






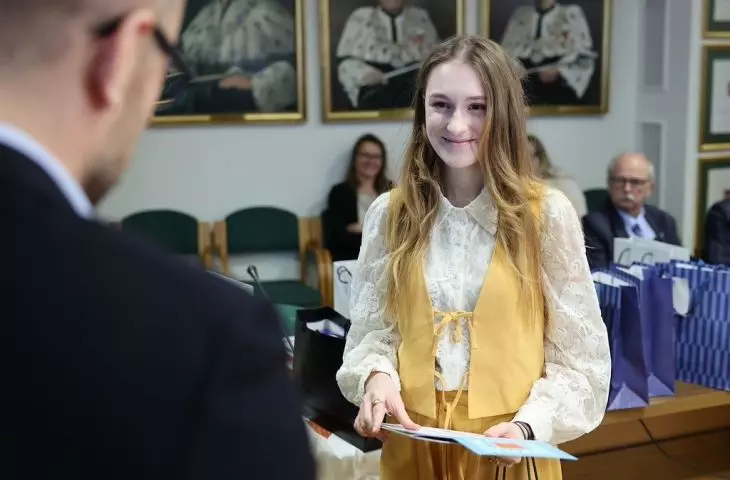
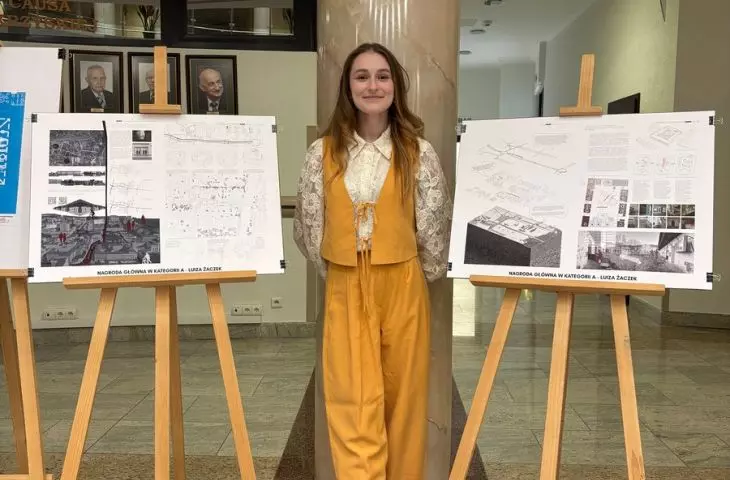
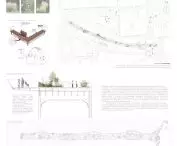

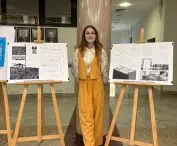

A student project for the revitalization of downtown Rzeszow was created by Luiza Żaczek, an architecture student at the Faculty of Construction, Environmental Engineering and Architecture at Rzeszow University of Technology. The author became the winner of several competitions thanks to her engineering thesis, done under the supervision of Dr. Eng. arch. Magdalena Szpytma. Luiza Żaczek for the project "City for People. Implementation of SUMP guidelines in the project of revitalization of Downtown Rzeszow" received first place in the National Student Competition "Space for All" and second place in the competition "Development Potential of the Space of the Podkarpackie Province". In terms of designing a modern public transport system, substantive support was provided by Dr. Mateusz Szarata.
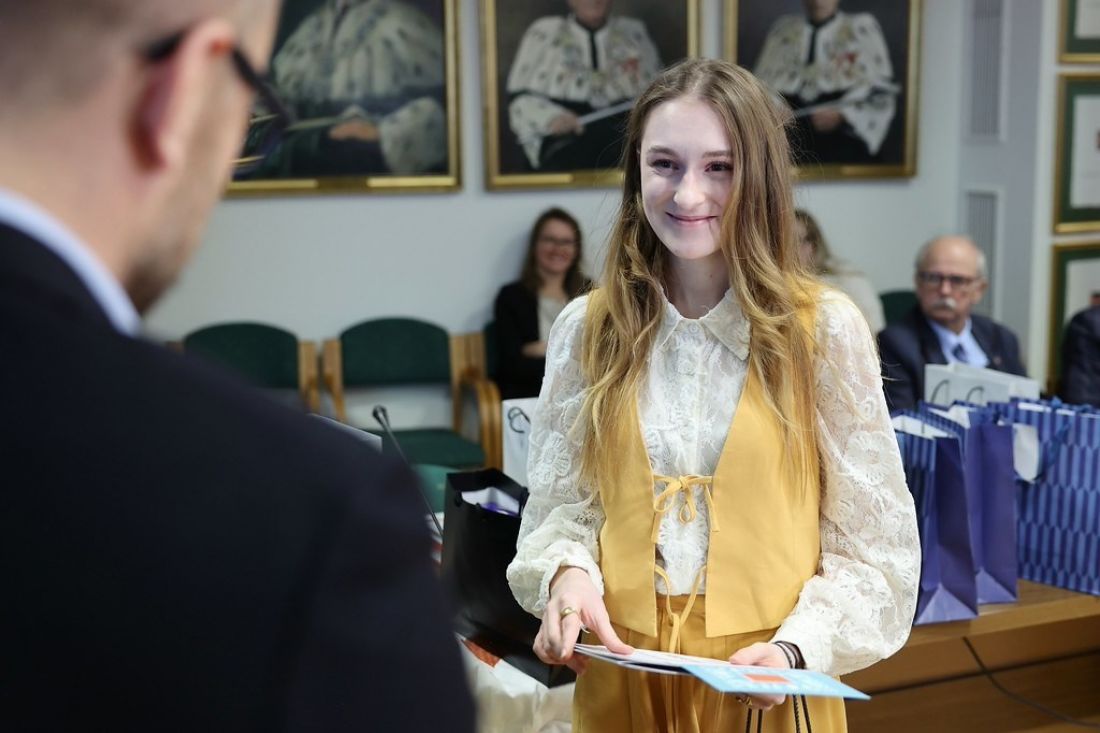
Student project for revitalization of downtown Rzeszow by Luiza Żaczek.
©Swietokrzyska University of Technology
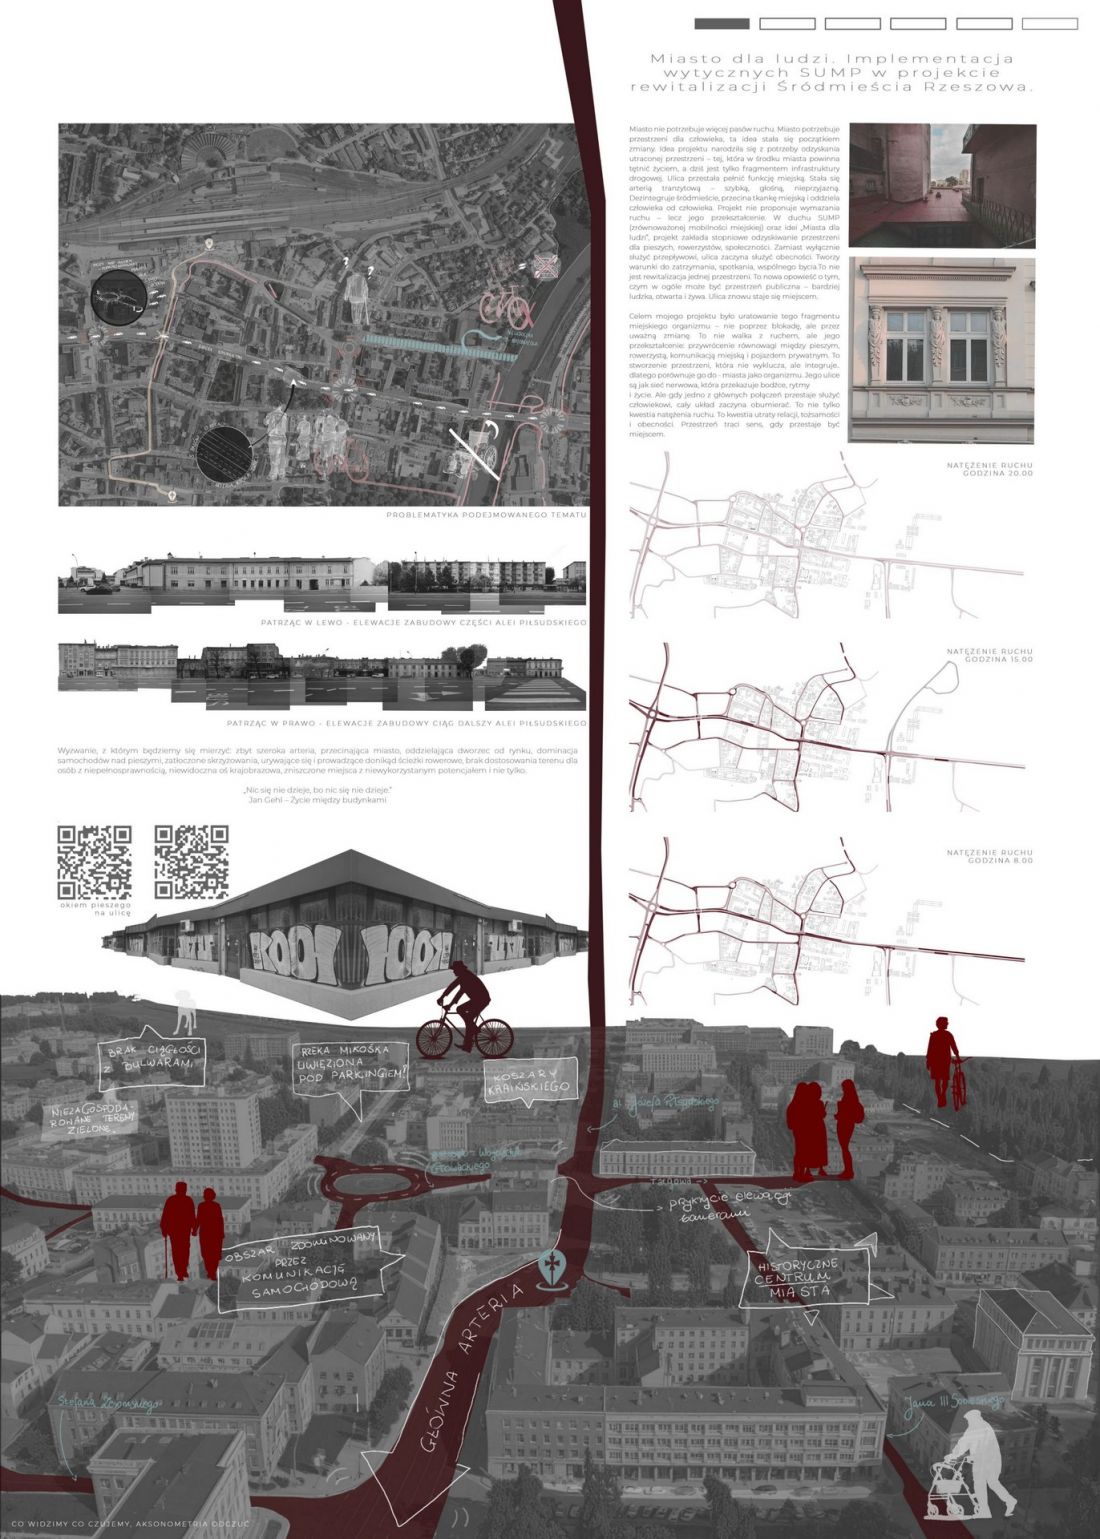
A student project for the revitalization of downtown Rzeszow by Luiza Żaczek
©Luiza Żaczek
a city for people, not for cars
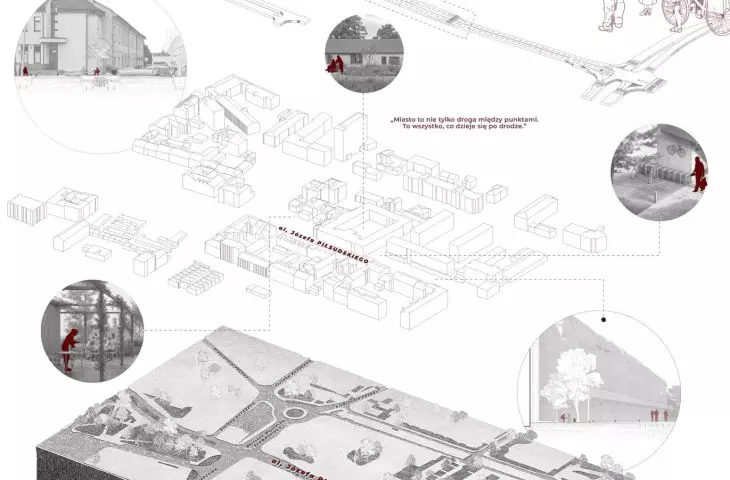
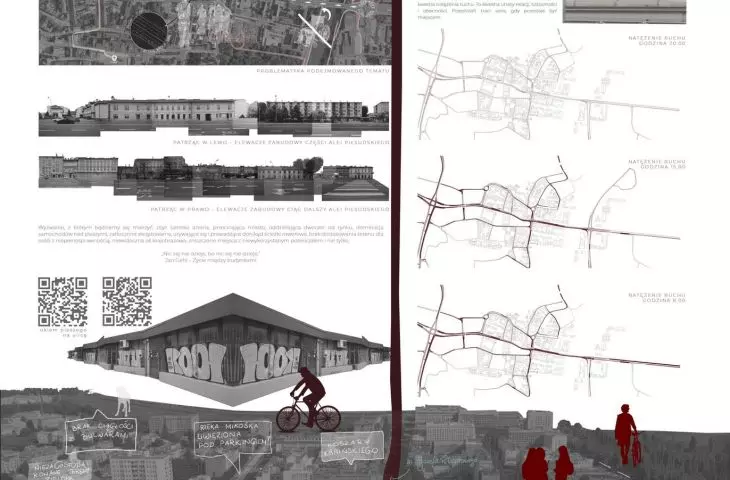
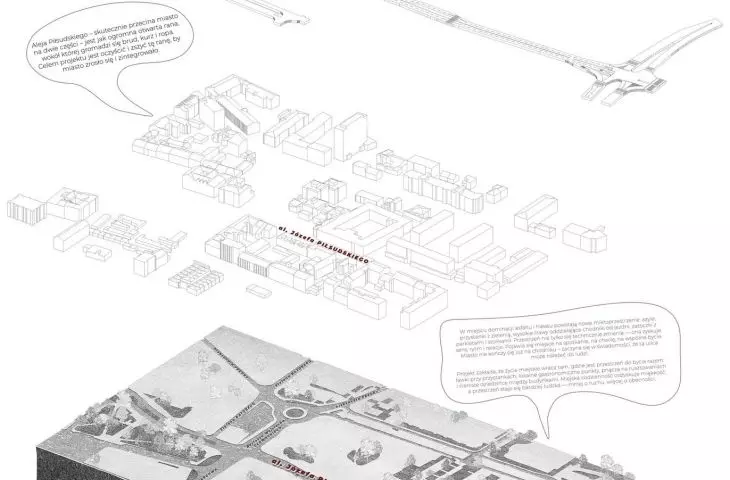
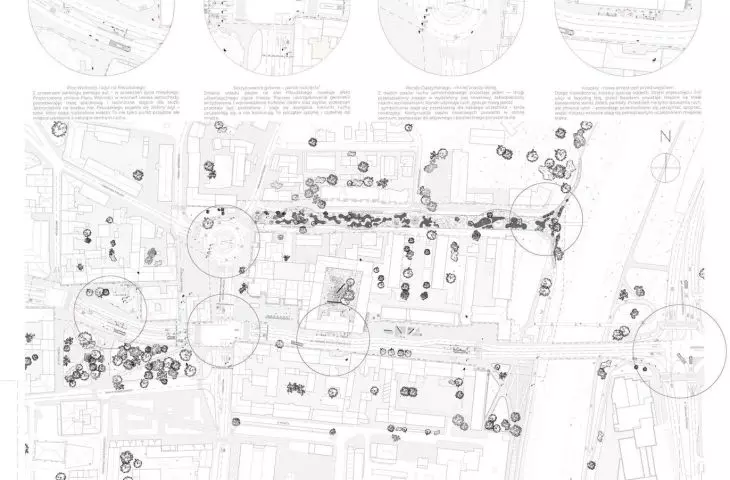
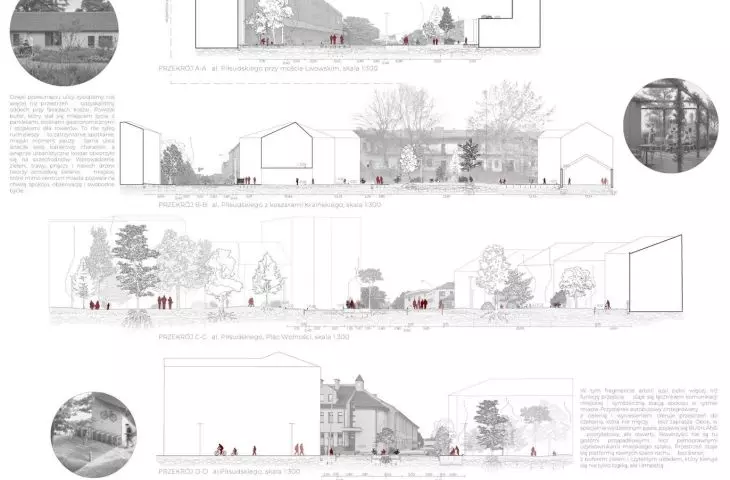
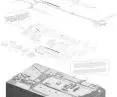
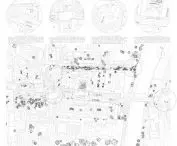
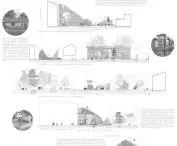
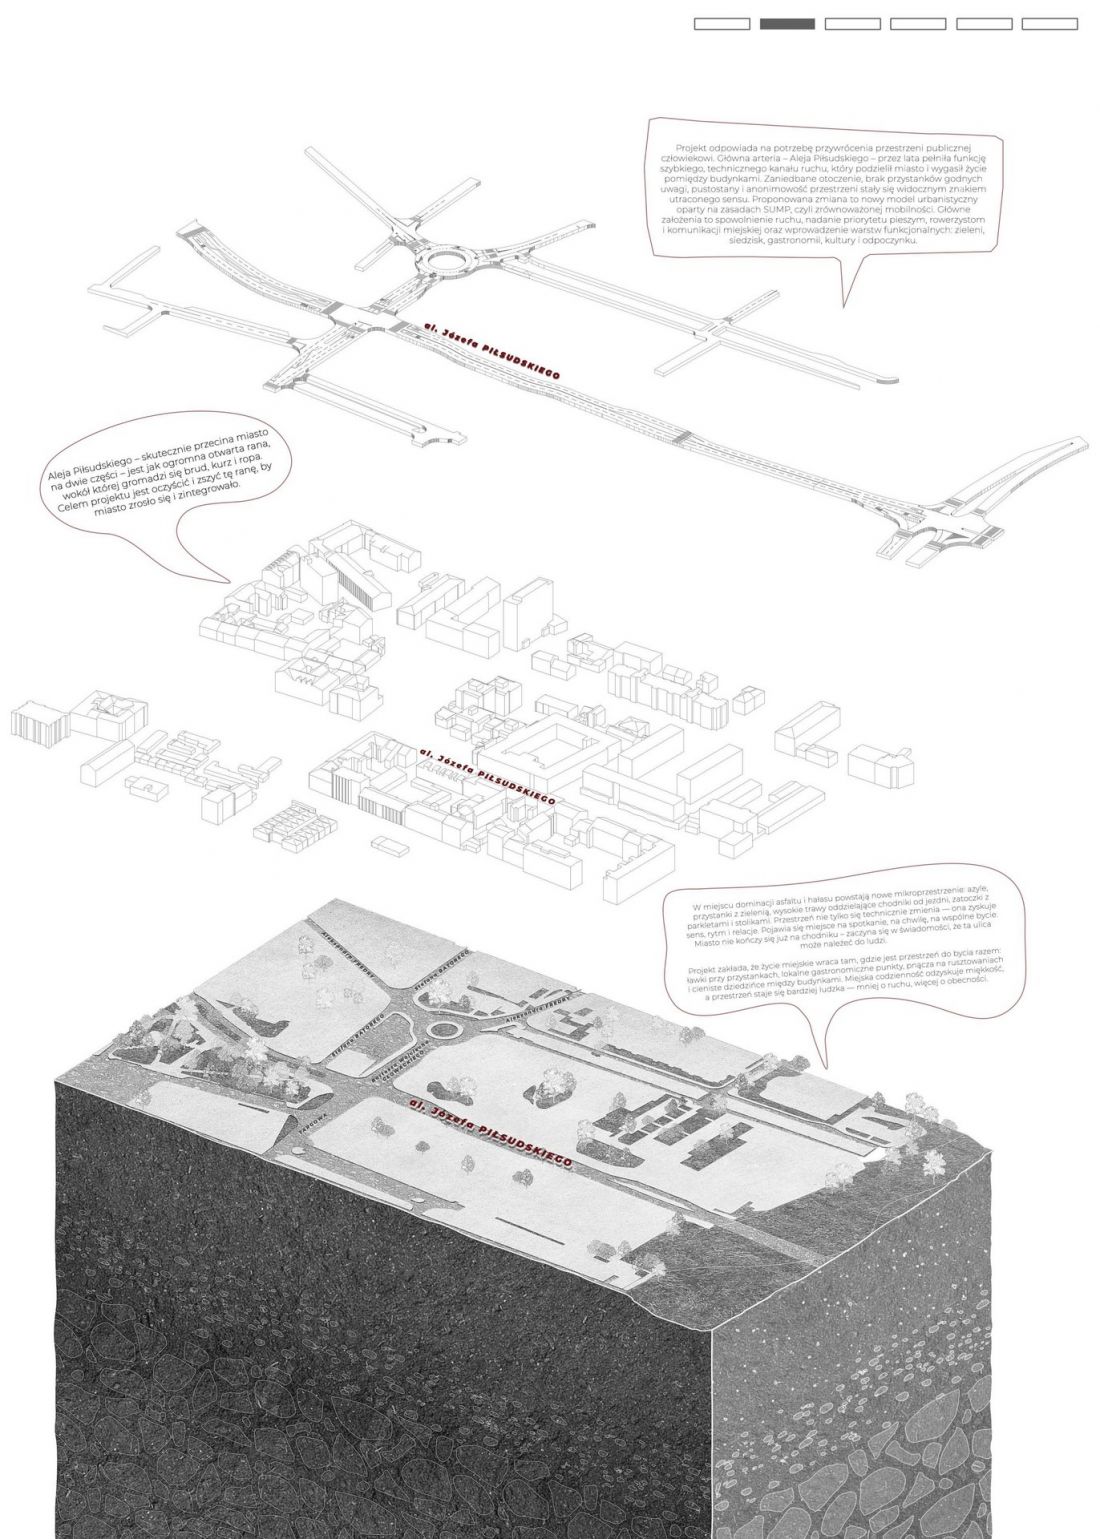
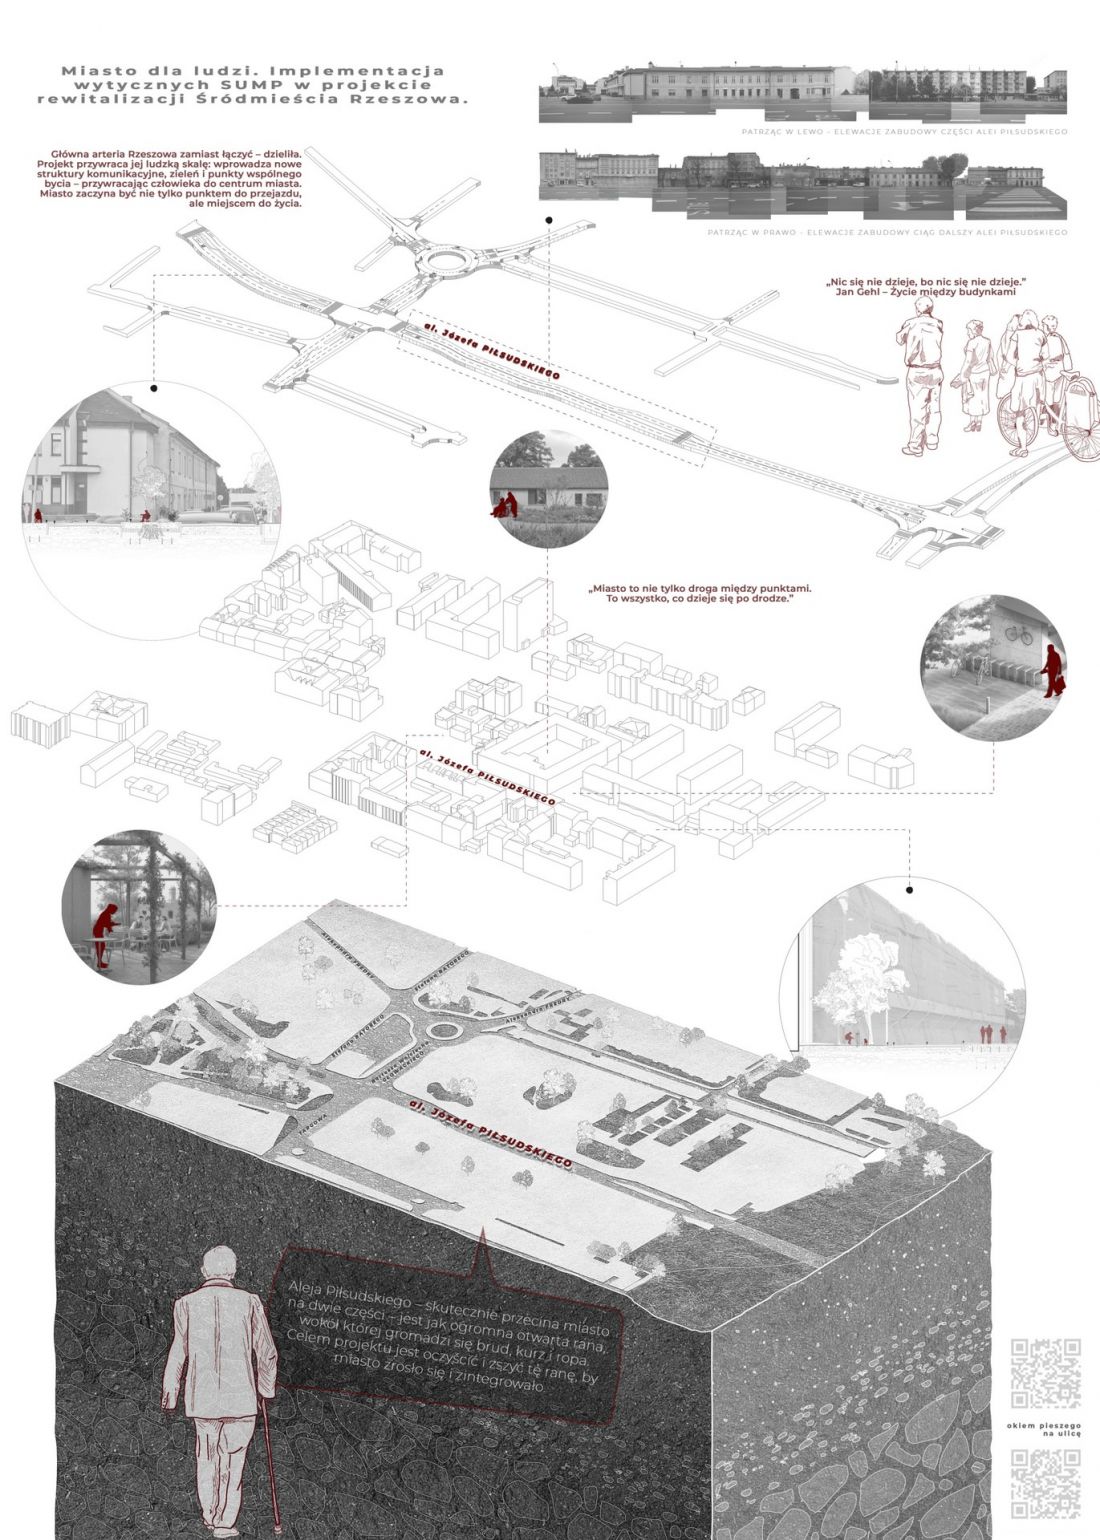
The urban design project consists of three interventions: on the transformation of Pilsudski Avenue, on the introduction of a Rzeszow high-line and on the revitalization of Krainski Barracks. The idea behind the project was to reclaim space lost to road infrastructure, which is a transit artery and disintegrates the downtown area. This makes it difficult for residents to use the space. The project was carried out in accordance with SUMP (sustainable urban mobility) principles. It introduced numerous pedestrian-friendly solutions for pedestrians, cyclists and city residents who lacked recreational spaces. It is noteworthy that the author of the project compares the city to a living organism, each part of which is important and the neglect of any of them causes consequences for the rest.
Luiza Żaczek's student project for the revitalization of downtown Rzeszów
©Luiza Żaczek
Luiza Żaczek's student project to revitalize downtown Rzeszów
©Luiza Żaczek
Rzeszów's main artery - Pilsudski Avenue
Until now, Piłsudskiego Avenue divided the city, introduced noise and was neglected. Its surroundings lacked sufficient public transportation stops, while there were far too many vacant buildings. In order to revitalize the place, greenery, seating, food outlets, cultural centers and other recreational areas were introduced.
Student project for revitalization of downtown Rzeszow by Luiza Żaczek
©Luiza Żaczek
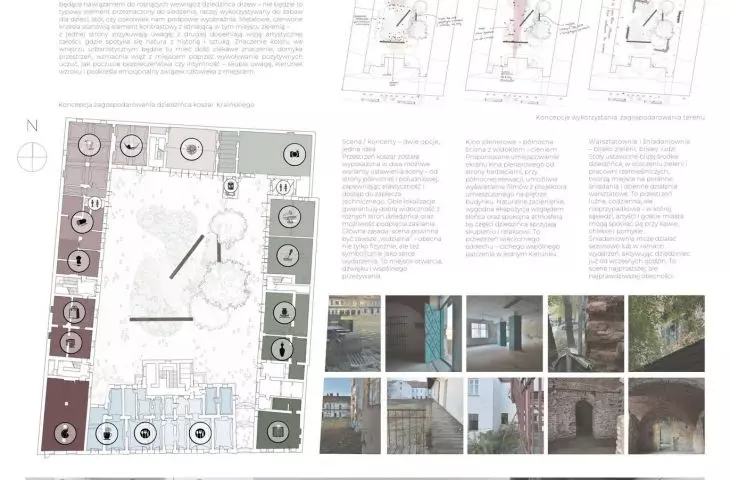
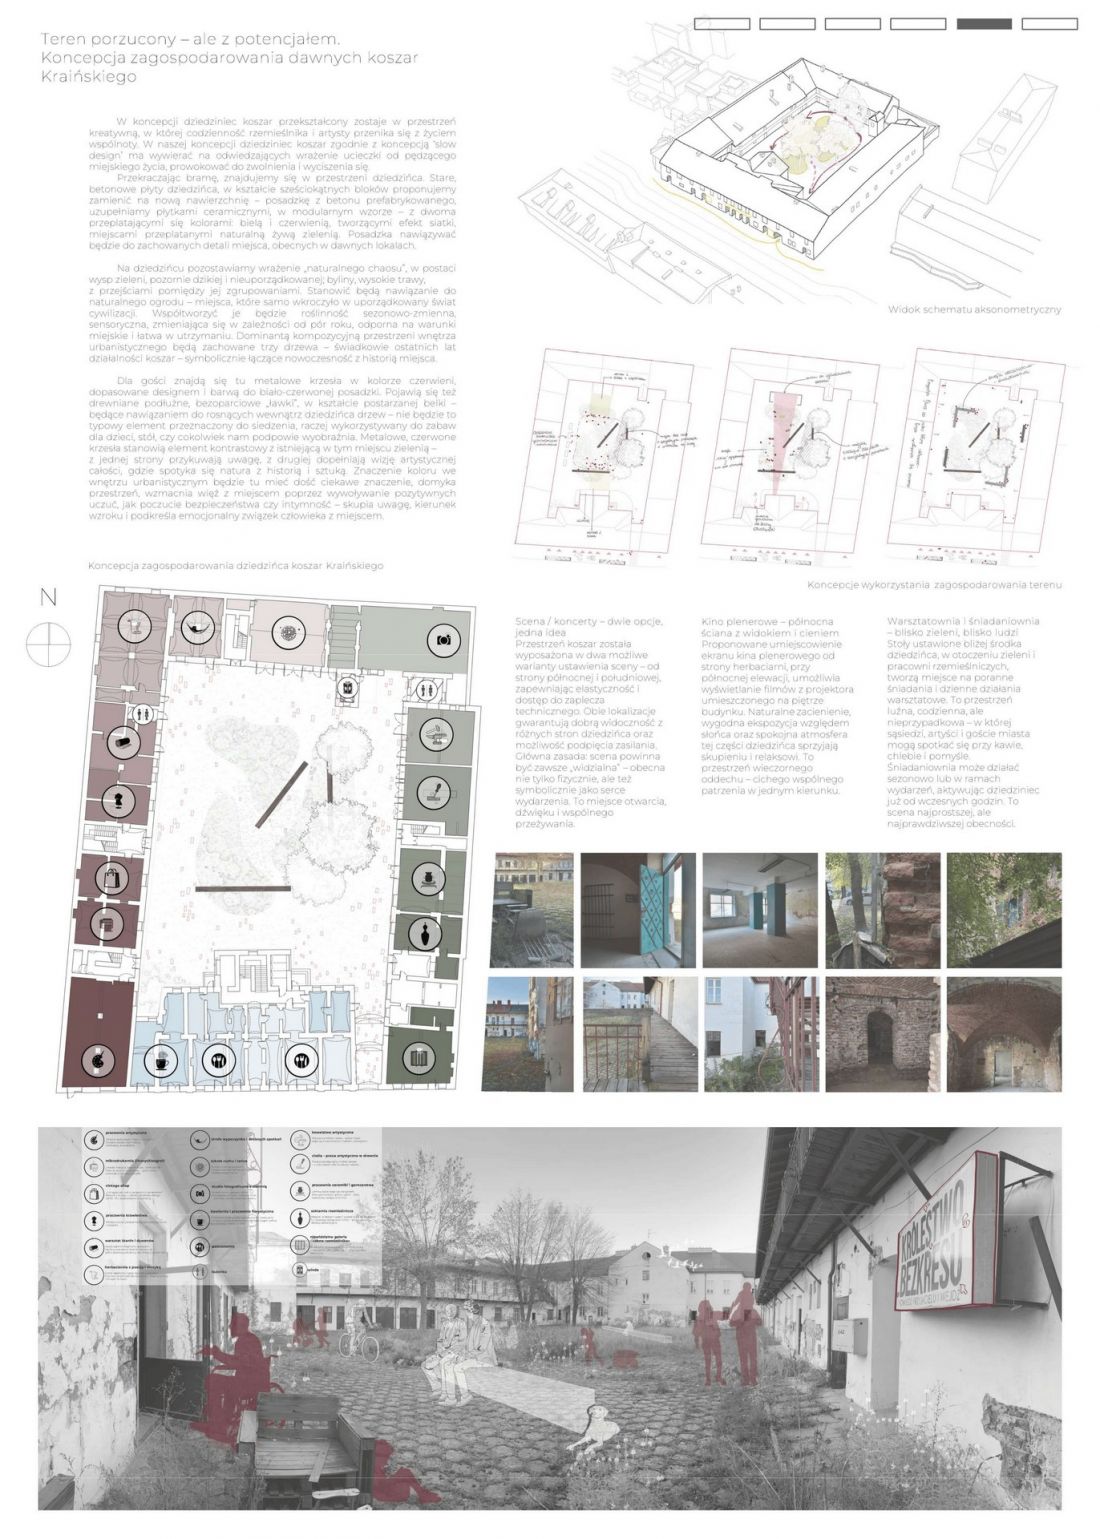
Development of the former Krainsky barracks
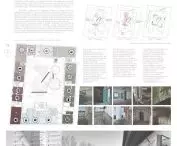
The former Krainski barracks was decided to be transformed into a creative space. Instead of the old concrete slabs of the courtyard, there would be a prefabricated concrete floor with a complement of ceramic tiles in modular patterns, in colors of white and red. An important highlight of this part of the project is the islands of greenery and the compositional dominant in the form of the three oldest surviving trees. Thought was also given to how to open this space to residents and invite them to stay there. It was planned to set up metal chairs there in red color (referring to the color appearing in the floor and contrasting with the surrounding greenery) and wooden, elongated, backless "benches" in the shape of a beam. The primary function of the latter is not just seating. They were designed to provide a climbing and playing object for children, and to serve as a table.
A student design for the revitalization of downtown Rzeszow by Luiza Żaczek
©Luiza Żaczek
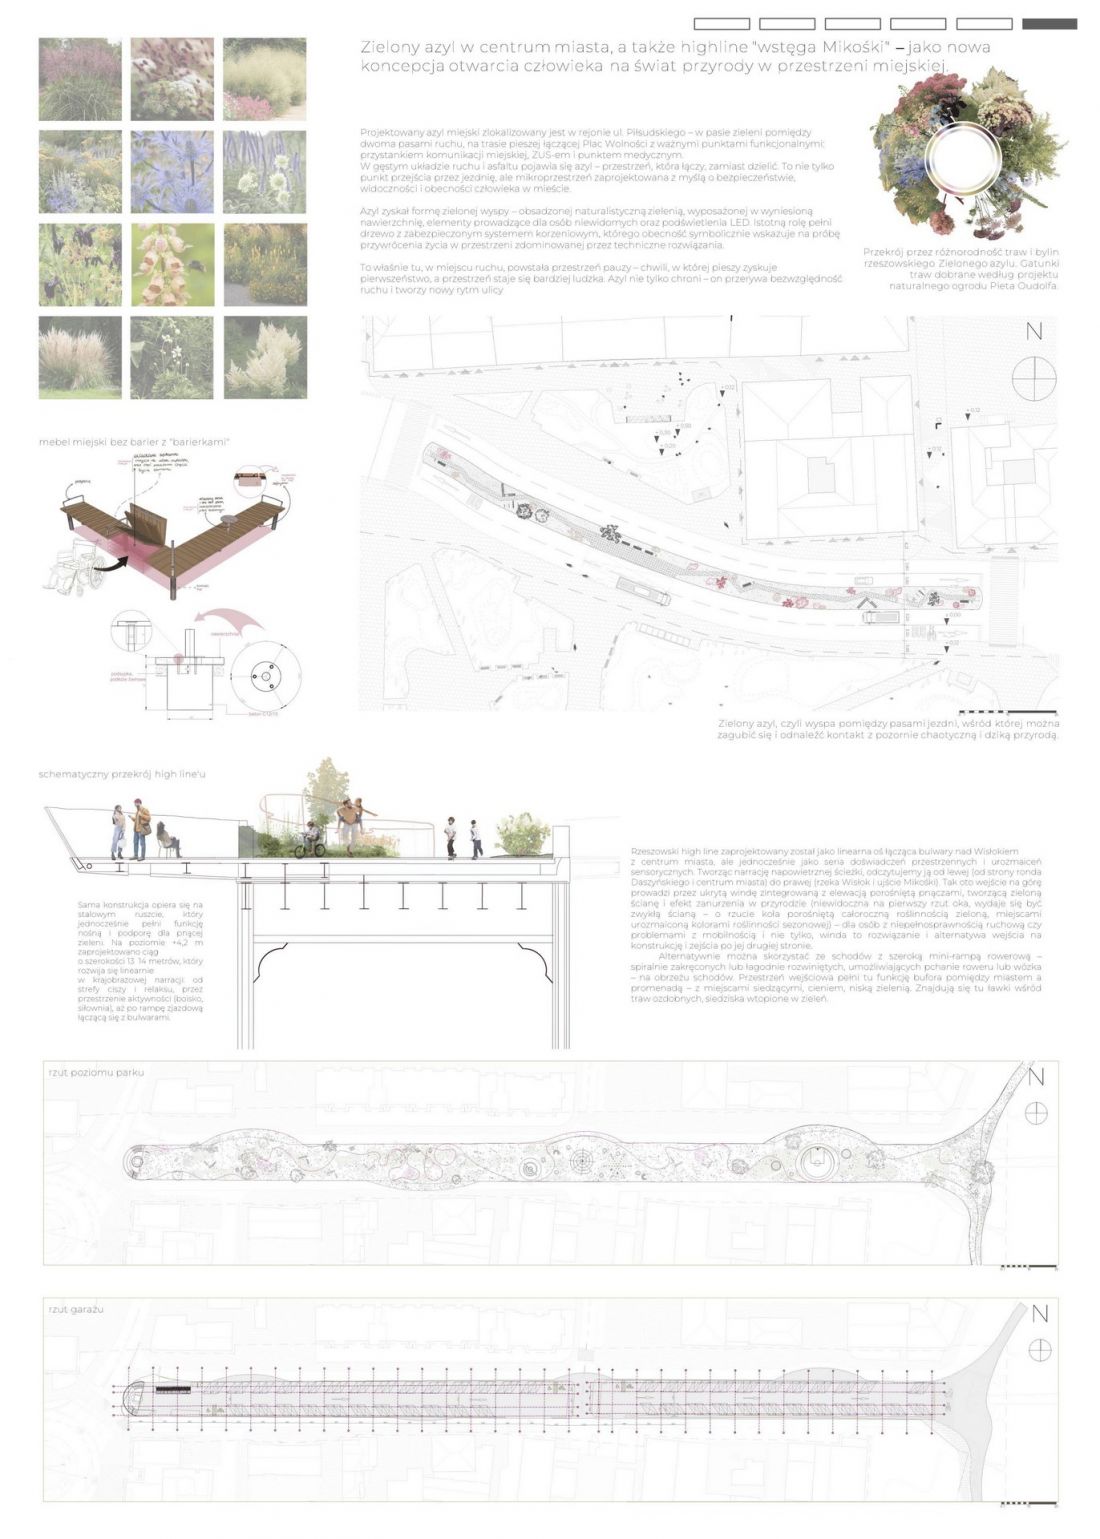
A green asylum in the center of the city - "Ribbon of Mikośka"
"Ribbon of Mikoski" would be located in the area of Pilsudski Avenue, in the green belt between two lanes of traffic, on the route connecting Freedom Square with other points, such as public transport stops, ZUS and a medical point. The green asylum was designed in the form of an island.
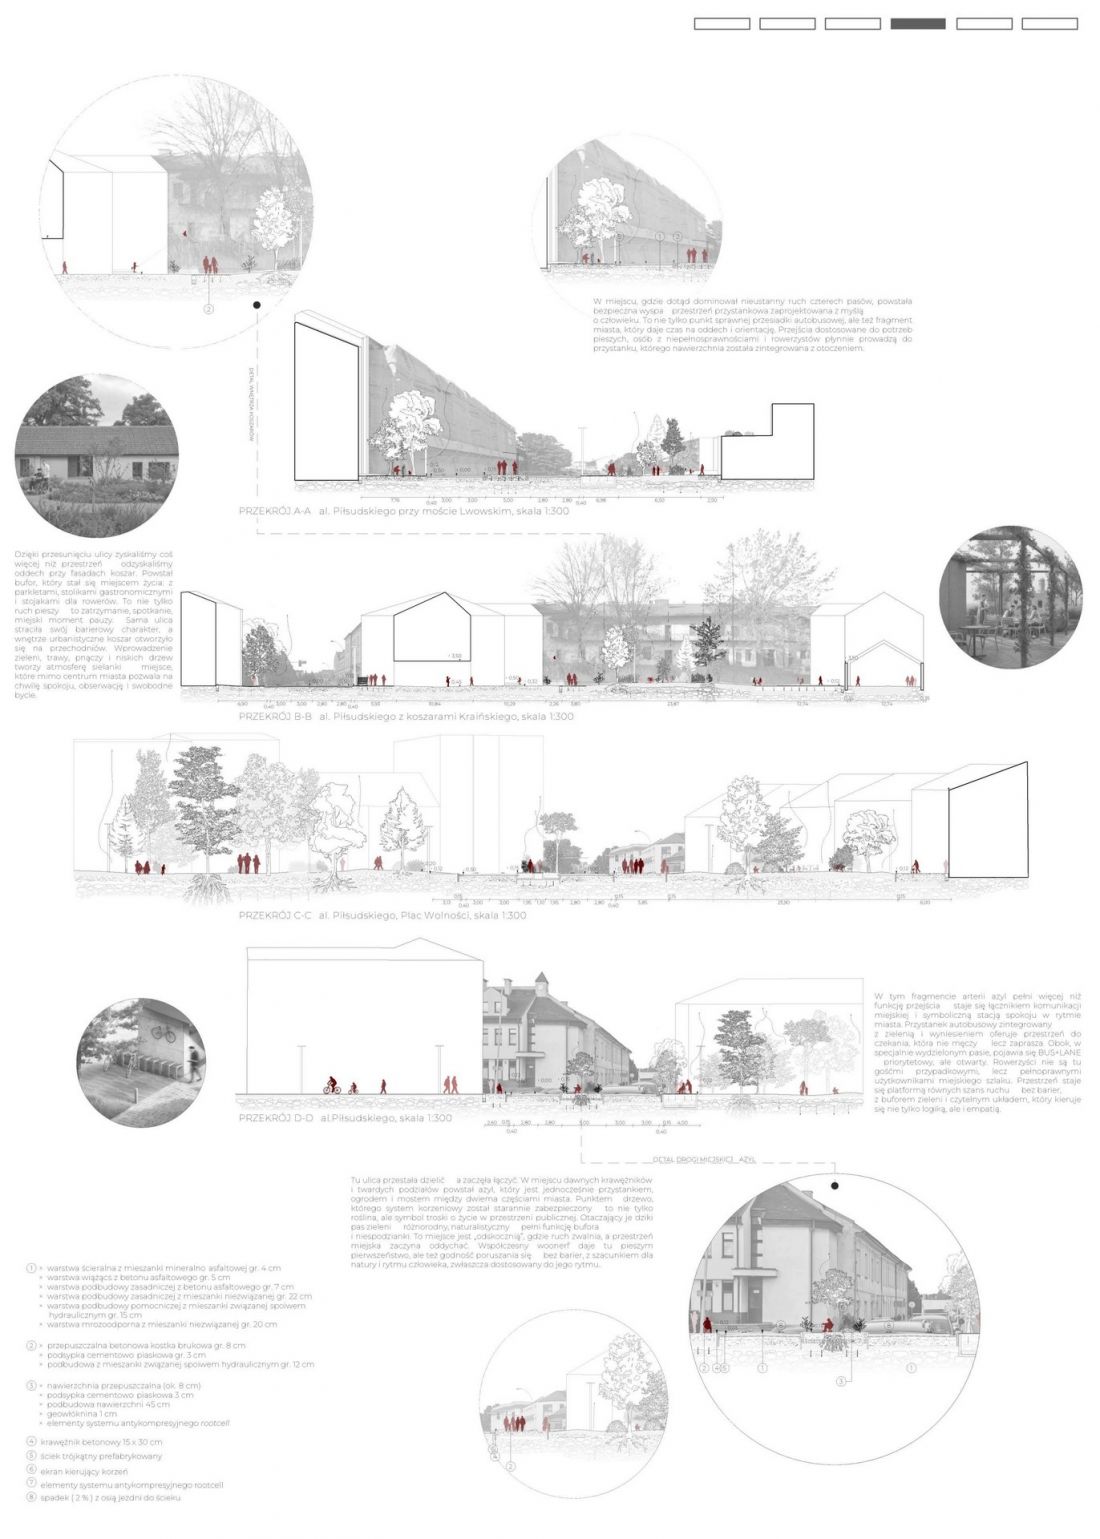
Student project for revitalization of downtown Rzeszow by Luiza Żaczek.
©Luiza Żaczek
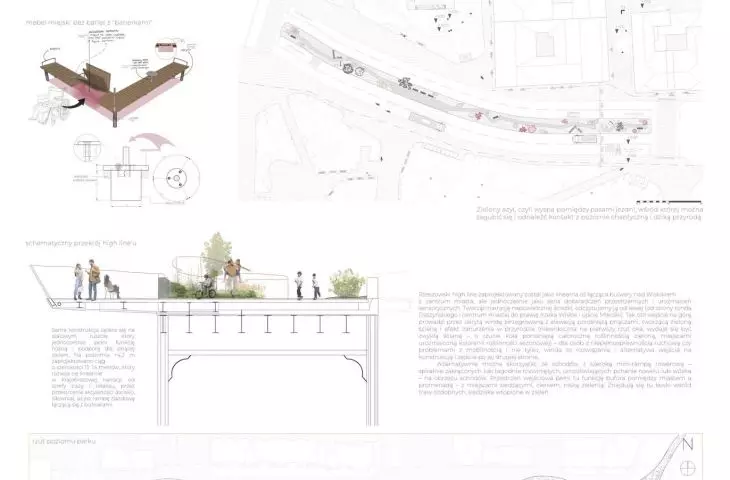
Rzeszow'shigh-line
Rzeszow's high-line would be a linear axis connecting the Wislok River boulevards with the city center in the form of an overhead path. It would start near Daszyński Roundabout and the city center, and end near the Wisłok River and the mouth of the Mikoska River. A hidden elevator is to be located at the entrance, integrated with a facade overgrown with vines. It is designed for people with mobility impairments or problems. It provides an alternative to the entrance on the other side - a staircase with a mini-cycle ramp. The entrance space on the high-line acts as a buffer between the city and the promenade.








