






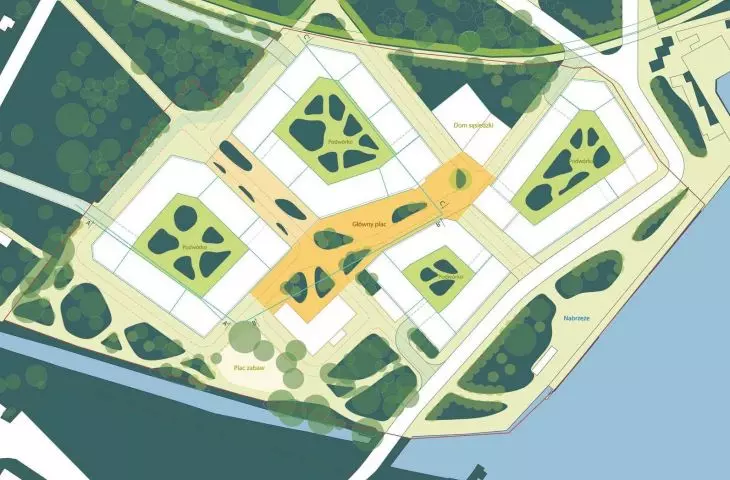
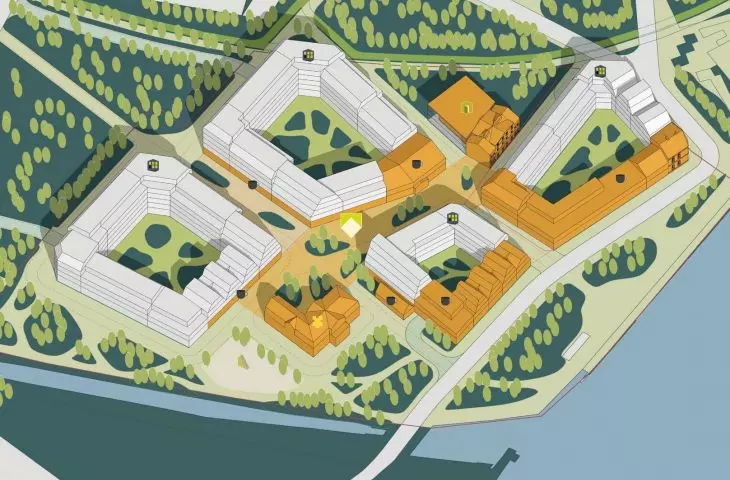
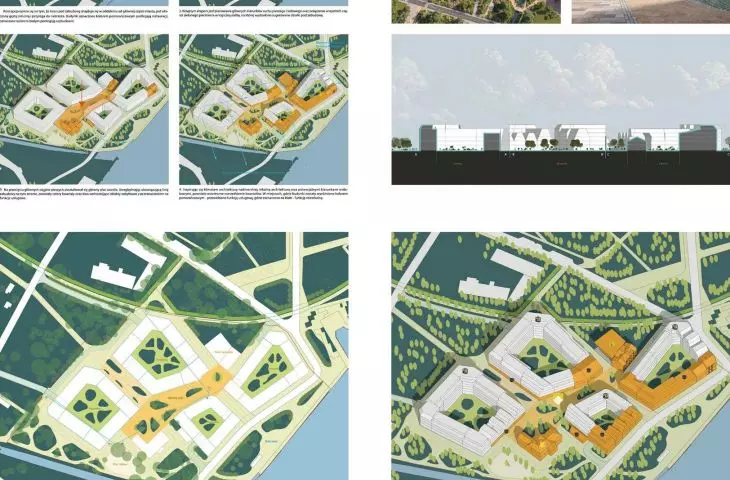
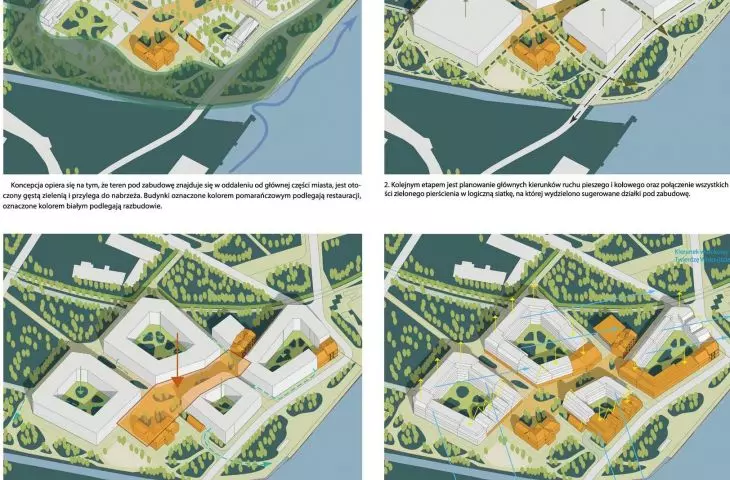
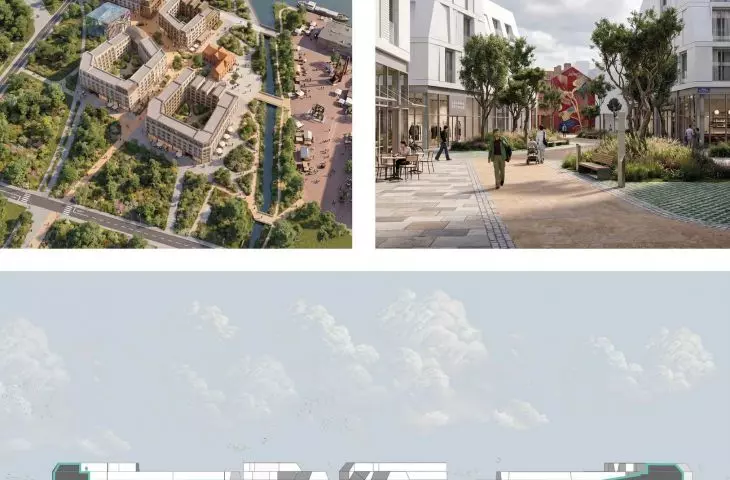
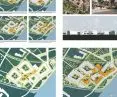
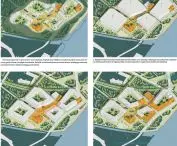
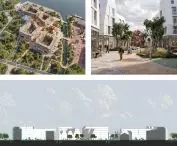

Is it possible to create a contemporary housing development that does not cut itself off from the site’s history, but rather builds its identity upon it? “Fischer’s Quarters” is an urban planning project by Matsvei Brutski of the Academy of Fine Arts in Gdańsk, which aims to transform the area in Nowy Port into a self-sufficient and resident-friendly urban unit.
© Matsvei Brutski
Nowy Port as a Starting Point
The project was developed as part of the “Fundamentals of Urban Planning” course taught by Karol Drobniewski, M.A., Eng. The starting point was an analysis of the Fischer Manor site, located on the Martwa Wisła, adjacent to the waterfront and overlooking the Wisłoujście Fortress.
This location combines exceptional landscape qualities with a challenging historical and preservation context. At the same time, Nowy Port has retained a character that distinguishes it from contemporary, often anonymous residential neighborhoods. Brutski’s design capitalizes on this distinctiveness by proposing a development inspired by Gdańsk’s historical fabric.
The main goal was to create a self-sufficient urban unit that would be more than just another residential complex. In the “Fischer Quarters,” housing, services, recreation, and social spaces are intended to form a single organism.
© Matsvei Brutski
a city built of quarters
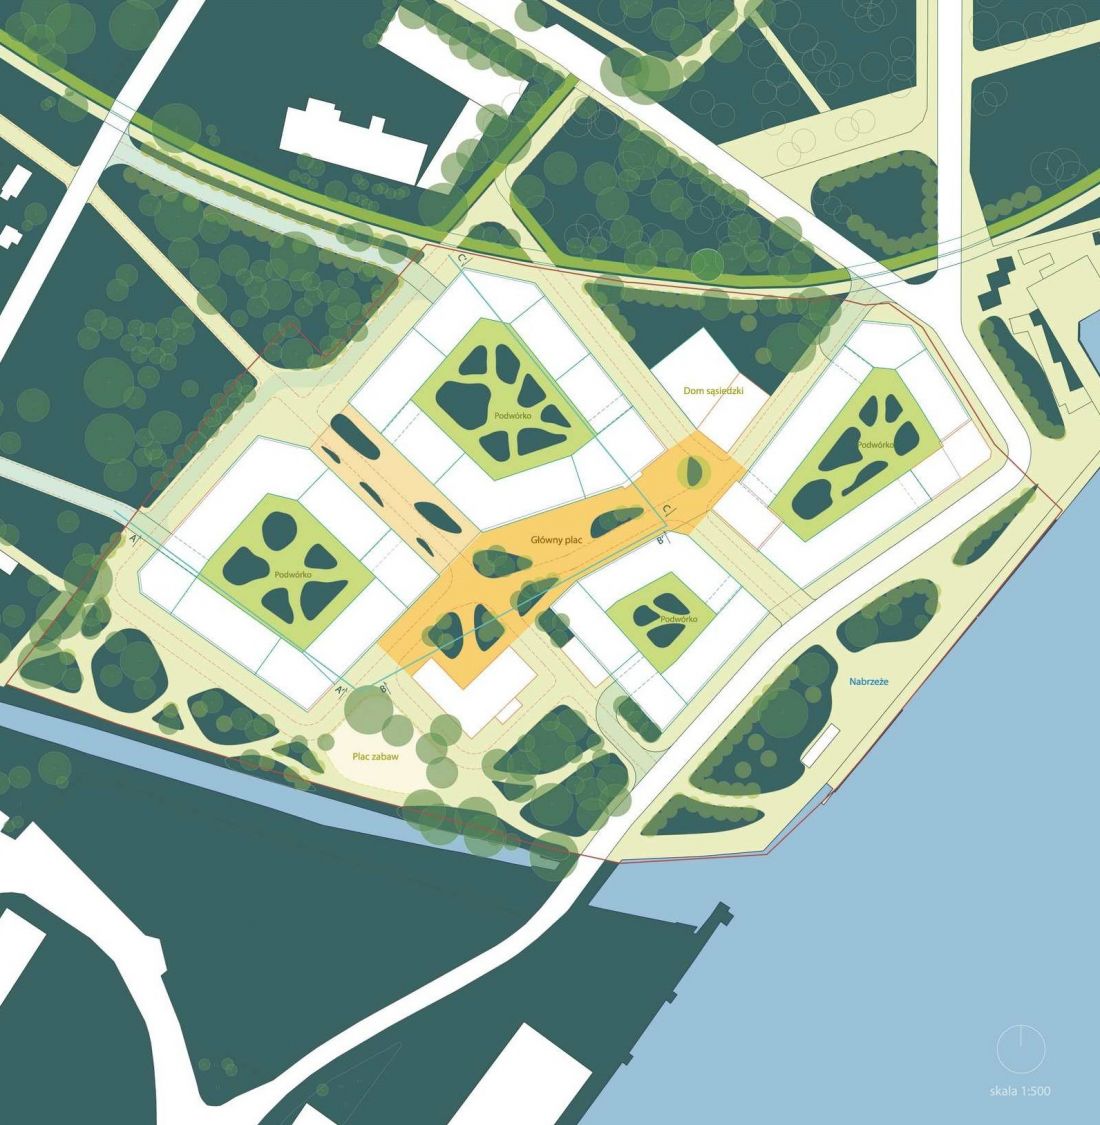
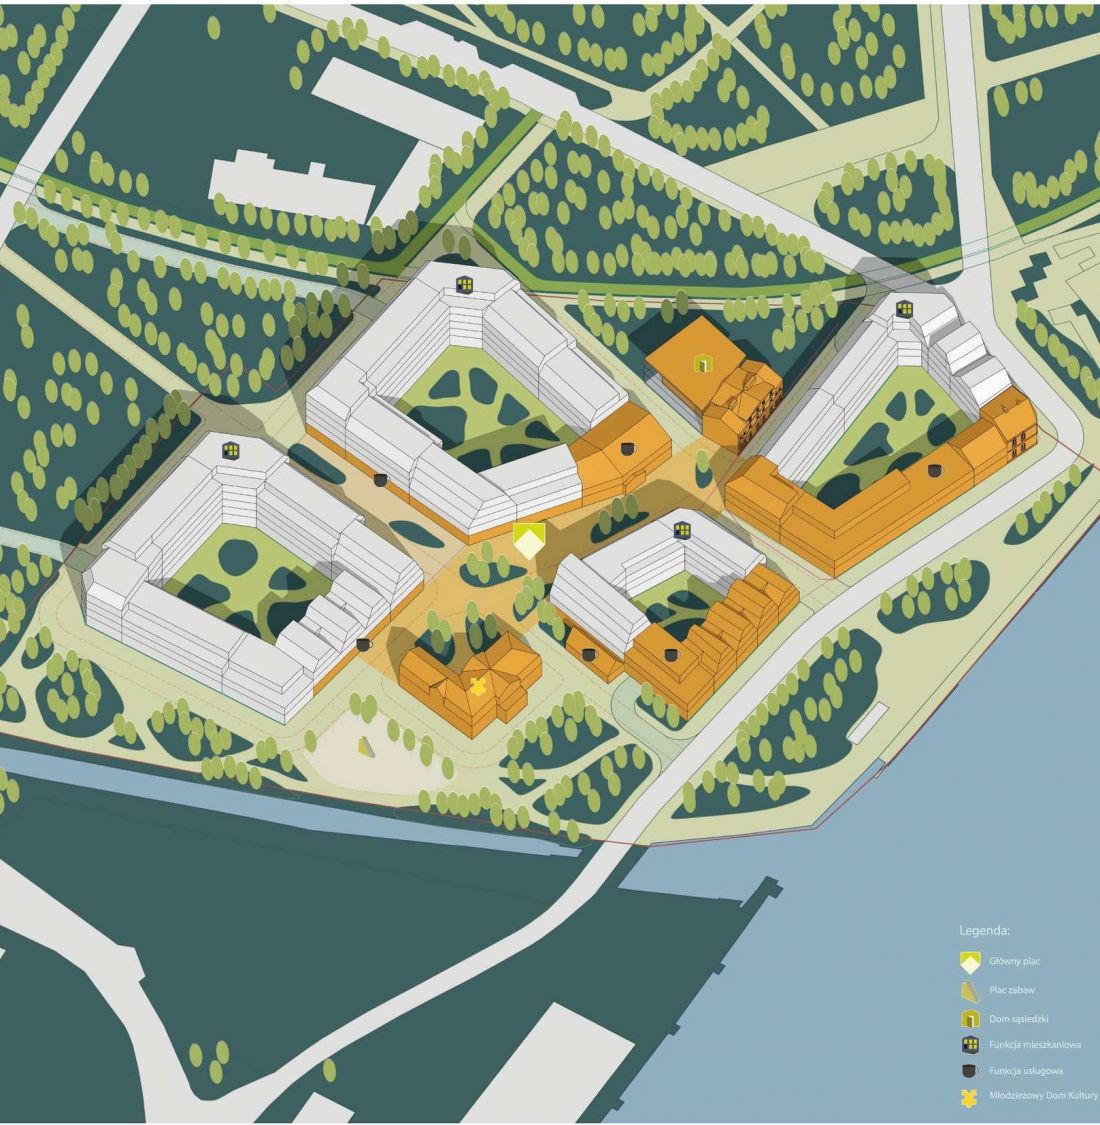
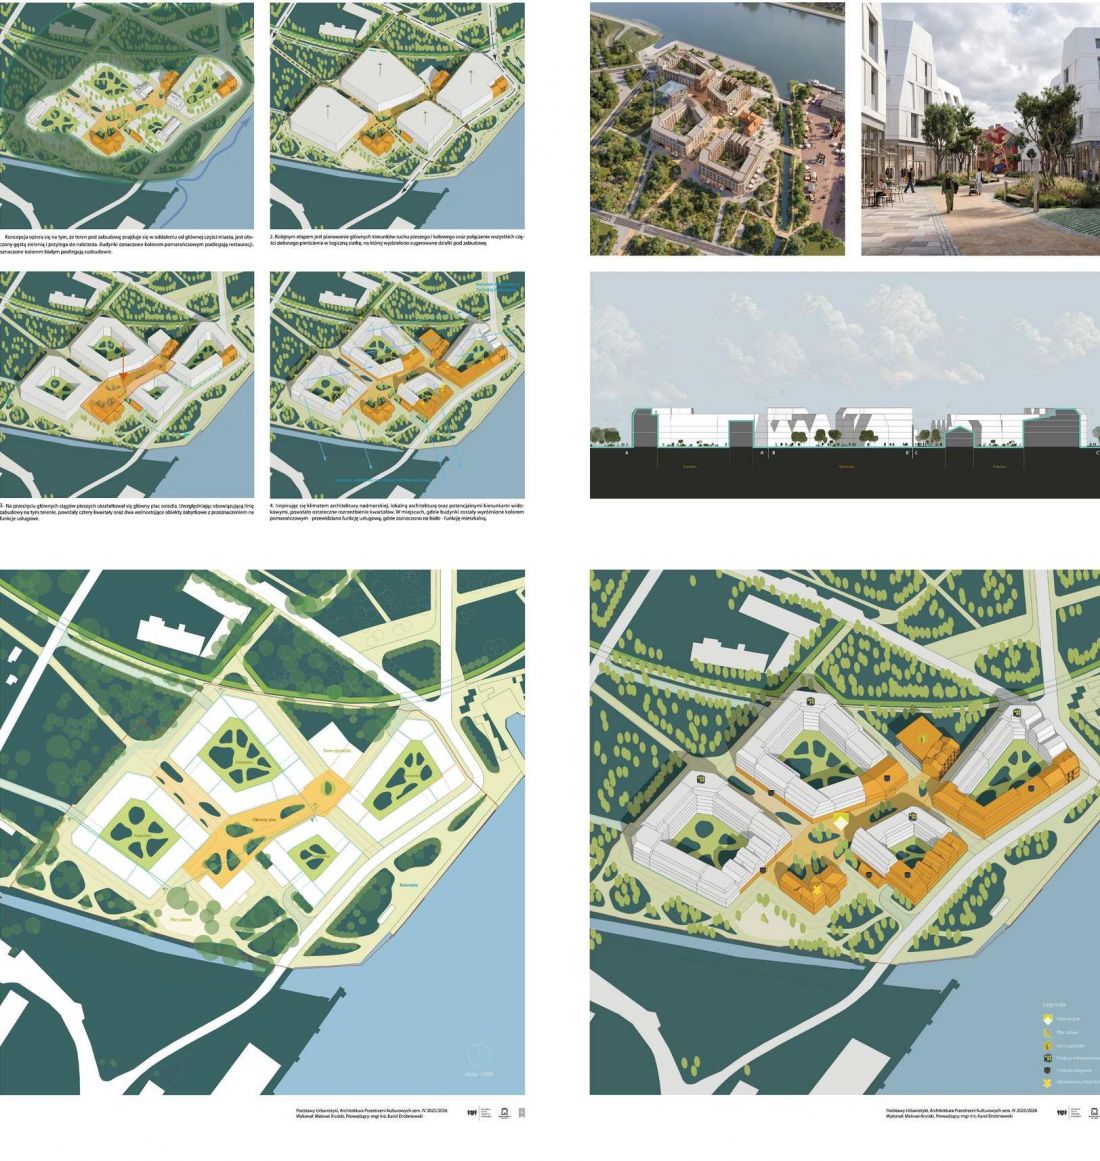
The composition is based on medium-rise block-style buildings, referencing the characteristic structure of Nowy Port. The layout allows for a clear differentiation of spaces—from open and active public areas, through a waterfront promenade, to the more intimate and green interiors of the courtyards.
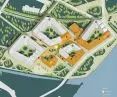
The planned area has been divided into four main residential blocks, which incorporate two existing historic buildings. Assigning them service functions preserves their significance while integrating them into the daily life of the new neighborhood.
The centerpiece of the development is a square—a contemporary agora—located at the intersection of the most important pedestrian routes. It is a space designed to bring residents together and organize the hierarchy of the entire layout.
Greenery, Water, and the Wisłoujście Fortress
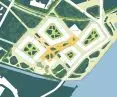
One of the most important elements of the project is the relationship between the new development and the existing landscape. Scattered green areas have been connected into a cohesive “green ring” that integrates recreational spaces with pedestrian routes.
The Martwa Wisła waterfront is also of particular importance. The project envisions its use as an active public space and one of the most important elements of the neighborhood’s identity.
The composition has also been designed to frame views of the Wisłoujście Fortress. The variation in building heights, the shaping of the roofs, the setbacks, and the appropriate orientation of the building facades allow for the framing of selected landscape views. As a result, the view is not a random effect but becomes one of the tools of urban design.
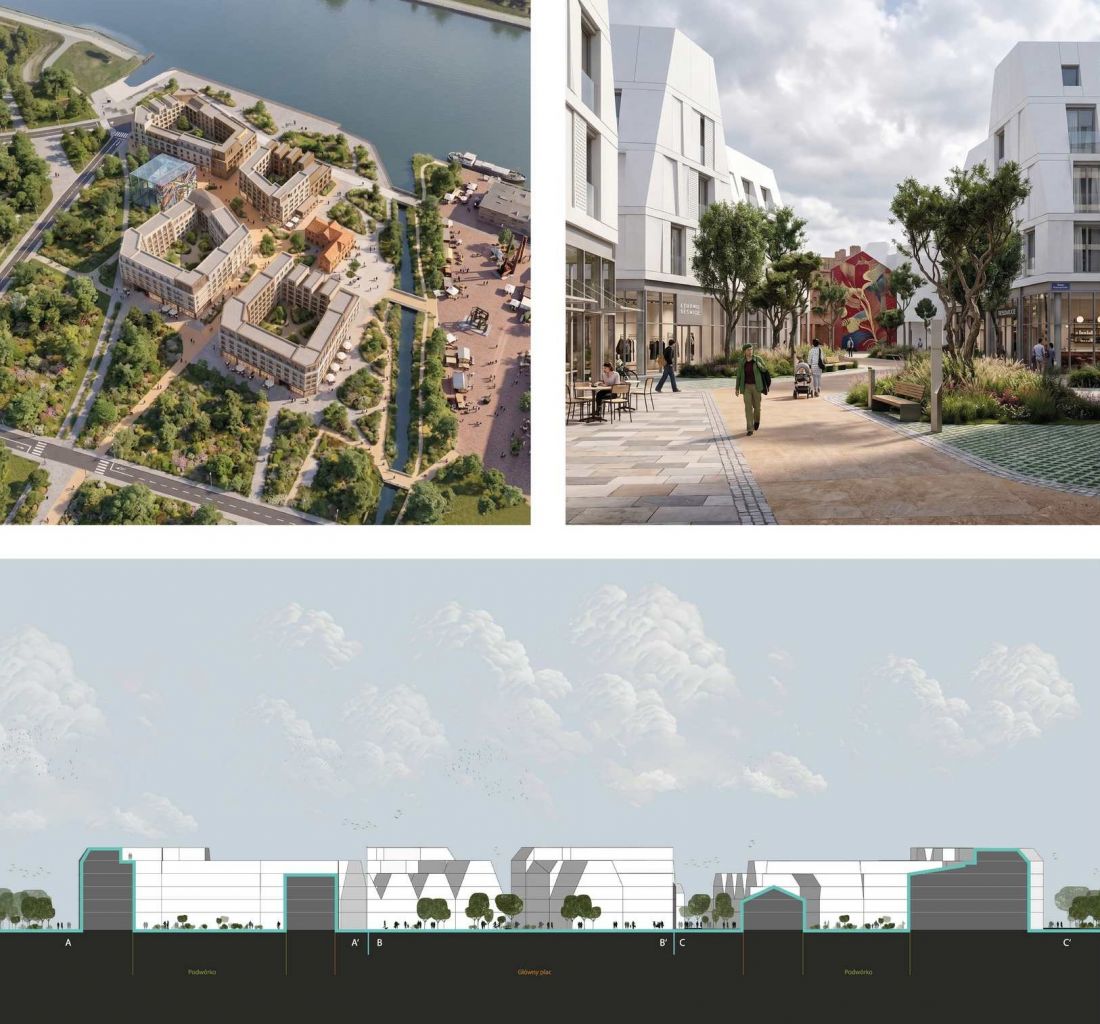
The form of the development stems from the character of the site and is inspired by Gdańsk’s seaside atmosphere and port architecture. Instead of creating uniform volumes, the architect varies the heights, roofs, and the design of the building facades.
© Matsvei Brutski
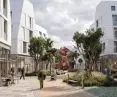
This approach preserves the intimate scale of the courtyards while ensuring residents have adequate sunlight and access to views.
The project thus demonstrates that contemporary development does not have to copy historical architecture to engage in a dialogue with it. It can draw on the principles of spatial organization, scale, and the character of the site, while remaining contemporary.
Urban planning as a process of experimentation
As the project leader, Karol Drobniewski, M.A., M.Eng., work on the project was based on successive iterations—from site surveys and analyses, through the development of compositional concepts, to testing variants on a scale model and in 2D and 3D environments.
A key element of the process was comparing different layouts in terms of sunlight, wind, and the microclimate of open spaces. This allowed design decisions to be made not only based on intuition but also in response to specific environmental conditions.
The author also used generative tools to create renderings. As the instructor notes, these were primarily used to quickly test the atmosphere and communicate the project, serving as a support for the design process rather than a substitute for it.
A project that goes beyond the assignment
In the instructor’s opinion, Matsvei Brutski’s work stands out for its high level of professionalism, design consistency, and excellent visual communication. The expansion of the basic assignment was particularly appreciated—the designer did not stop at a general division of the site but attempted a more detailed subdivision of the blocks and gave them individual character.
Another important element is the existing tenement building, which has been expanded and repurposed as a community center. As a result, it becomes not only a preserved element of the historic fabric but also a social and compositional focal point of the new development.
As Karol Drobniewski, M.A. (Art), M.Eng., notes, the project “demonstrates that building facades and urban interiors can establish a hierarchy of public space, guiding users from the most open areas toward intimate courtyards.” He also points out that, above all, the green spaces, public areas, and architectural details would require further development.
© Matsvei Brutski
Between History and the Future
“Fischer’s Quarters” is an attempt to address one of the key challenges facing the modern city—how to create new places to live without losing the character of the existing landscape.
The project does not treat Nowy Port as a blank slate that can be developed at will. On the contrary— history, existing green spaces, water, landmarks, and views become elements that shape the contemporary structure.
Matsvei Brutski, who previously studied art in Minsk for over 11 years, combines his artistic experience in this project with an interest in how architecture affects people. “Fischer’s Quarters” illustrate this perspective on a city-wide scale—as an attempt to create a space that is at once orderly, diverse, and rooted in its location.
It is not only a design for new residential quarters but also a proposal for a new chapter for a section of Nowy Port—nestled between Gdańsk’s history, the landscape of the Martwa Wisła, and the contemporary way of life.








