







Wrocław’s Społeczny Square is—to put it simply—a space that is difficult to interpret. This massive transportation hub between Grunwaldzki and Dominikański Avenues, located within the Old Town, is today a tangle of roads, tram tracks, overpasses, and underpasses, devoid of any value other than purely functional. It’s a shame, because its location is excellent.
Before World War II, this area was covered with dense, block-style development, most of which was demolished as a result of wartime destruction, leading to the obliteration of the existing urban layout. In the 1980s, it was transformed into a transportation hub.
The immense potential of this space has for years been the subject of many discussions and the source of numerous ideas, including the creation of a Wrocław Central Park. Today, it is back in the spotlight following the recent conclusion of a competition for the expansion of the Lower Silesian Province Marshal’s Office headquarters in Wrocław.
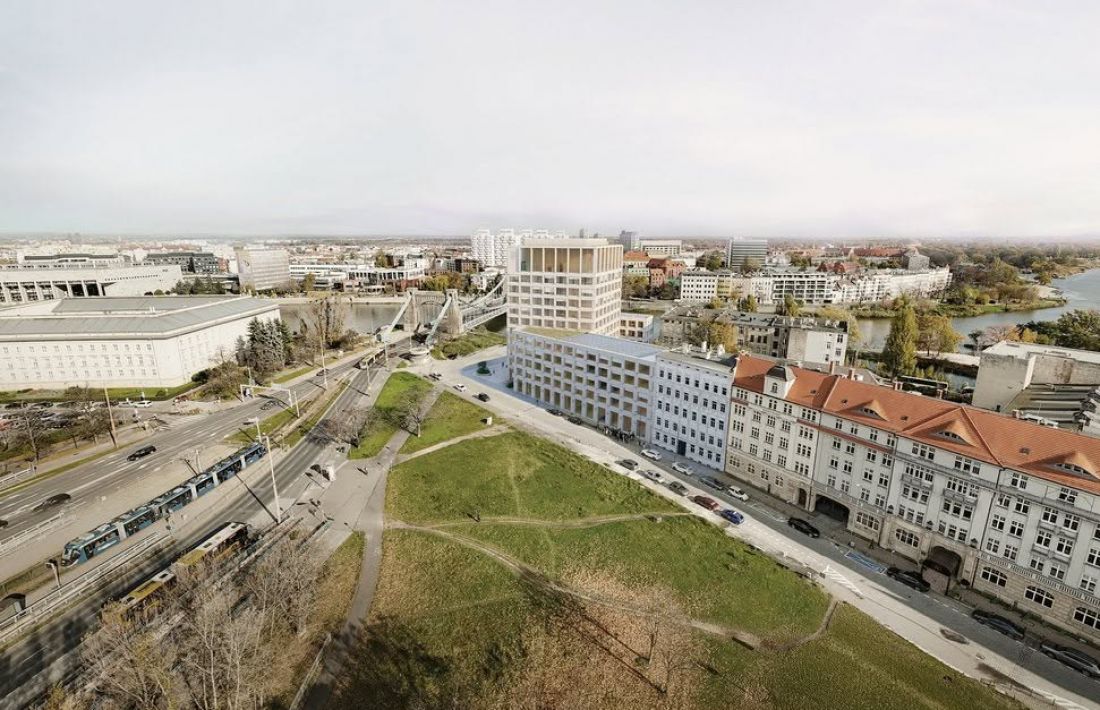
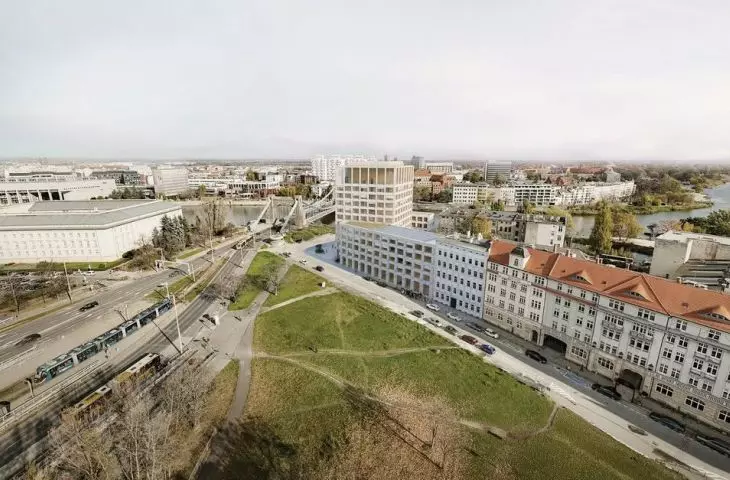
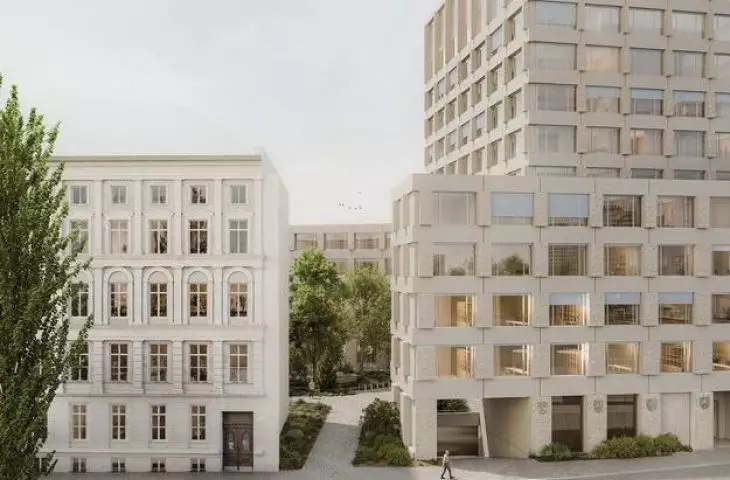
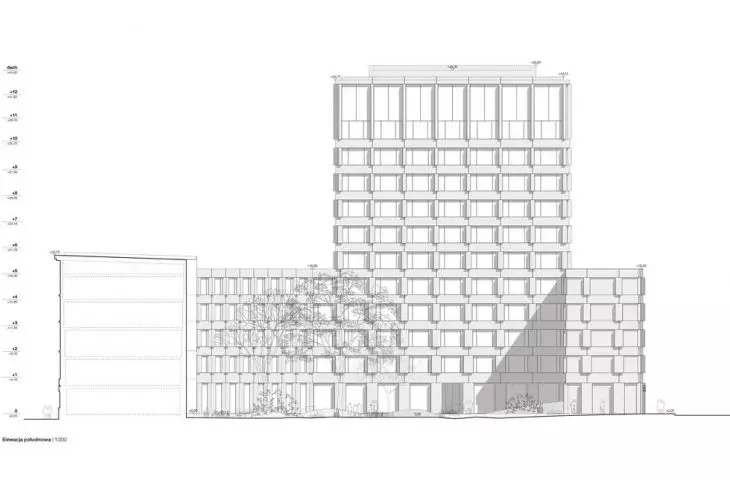
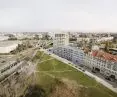
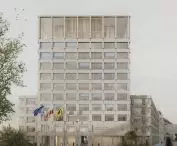
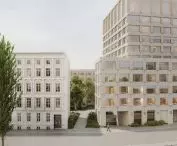
To the right of the Grunwaldzki Bridge stands a new building designed by the Projekt Praga studio; to the left is the existing building of the Lower Silesian Provincial Office
© Projekt Praga | Illustrations courtesy of the competition organizers
The Same, Yet Different
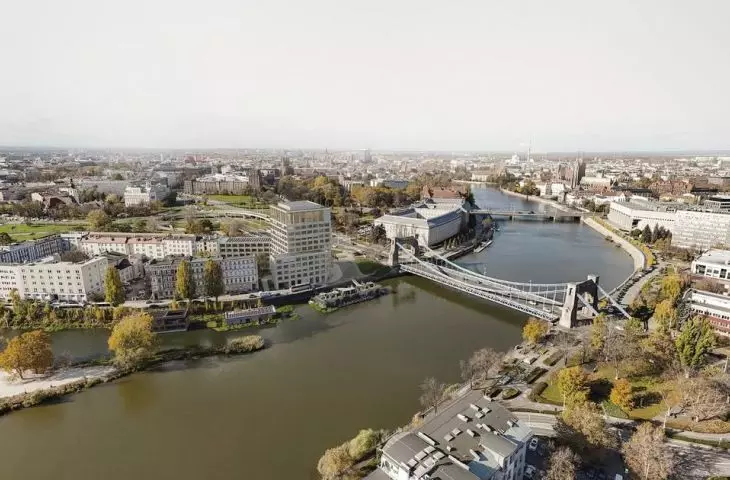
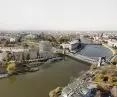
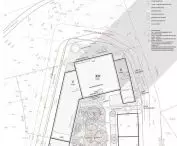
The plot designated for this project is not an easy one—it is highly visible, located at the intersection of Mazowiecka and Wybrzeże Wyspiańskiego Streets, in the vicinity of the city’s iconic Grunwaldzki Bridge and preserved tenement houses.
© Google Maps
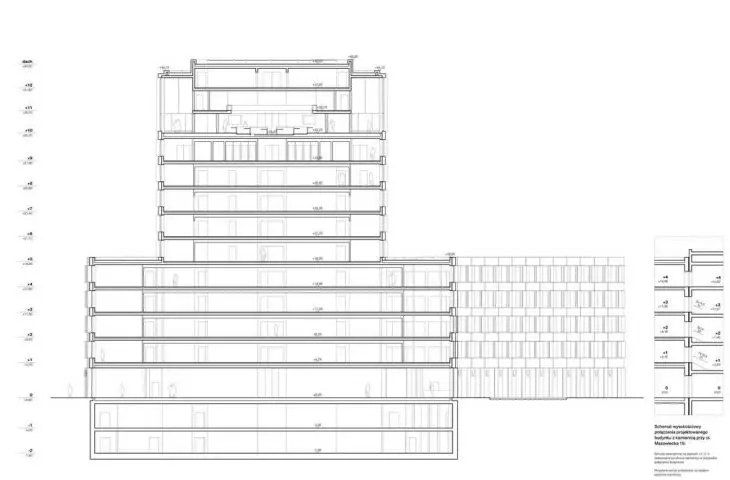
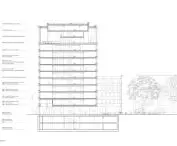
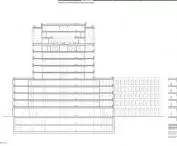
In accordance with the building’s functional program and the local zoning plan adopted in 2010, the competition guidelines clearly emphasized that the new structure should consist of three parts — two wings with a maximum height of 22 meters, connected by a central structure reaching up to 45 meters.
However, the maximum building height permitted in the local zoning plan is not supported by Daniel Gibski, the Lower Silesian Provincial Conservator of Monuments, who suggests reconsidering the planning decisions made 16 years ago.
I’m simply suggesting that today’s plan for the Społeczny Square area is a crazy idea. Why build high-rises here? They can be built elsewhere. I prefer the Parisian model—let’s designate a district for modern architecture, and let architects and urban planners show off their skills there. And let’s respect the historic center, which is under conservation protection
— said Gibski in an interview with Sławomir Szymański for the website wyborcza.pl.
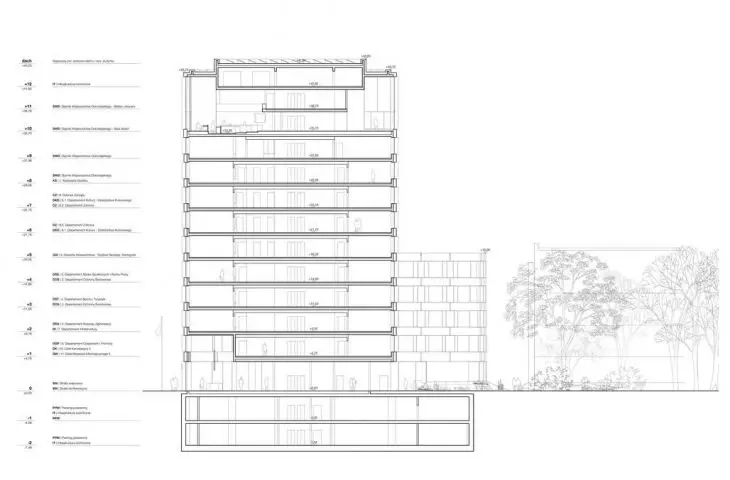
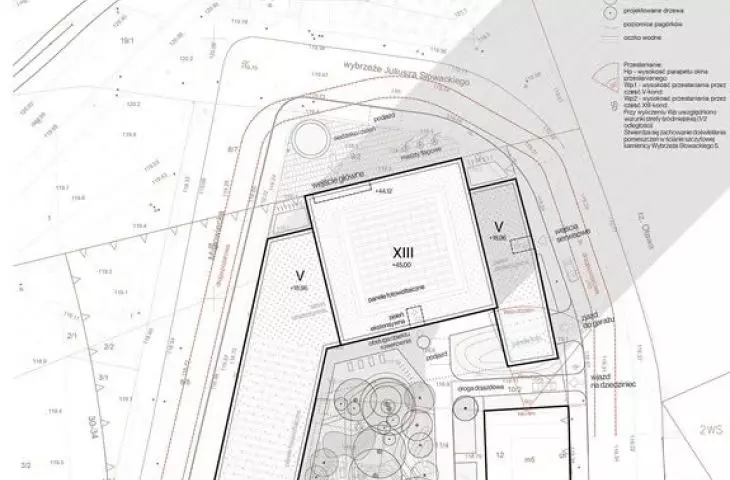
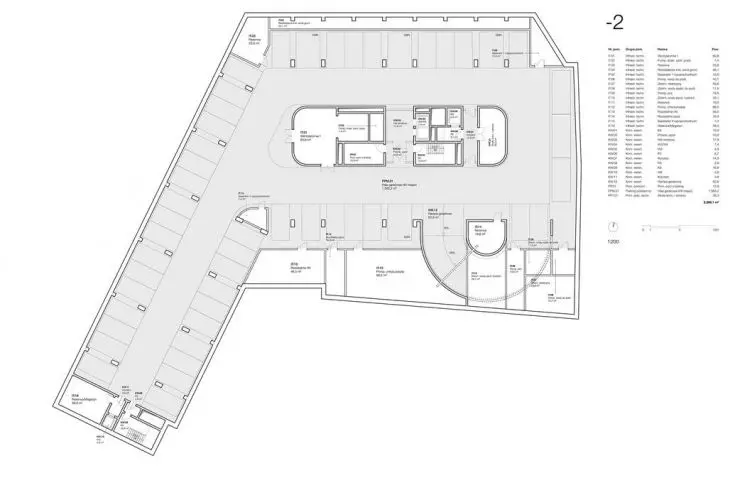
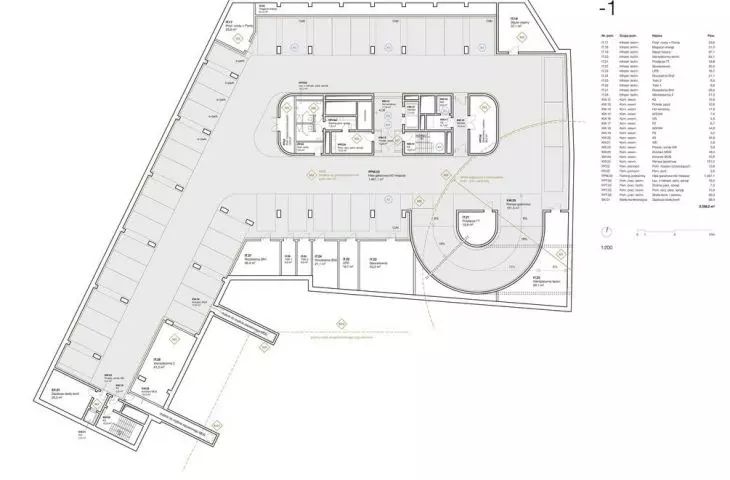
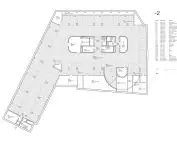
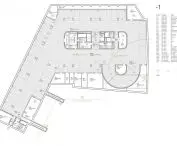
The proposed building should, on one side, adjoin the existing structure (the tenement house at 19 Mazowiecka Street), creating a cohesive street front, and on the other side, be separated from the tenement house at 5 Wybrzeże Słowackiego Street. The building will also have two underground levels designated for parking and—if necessary—emergency shelter.
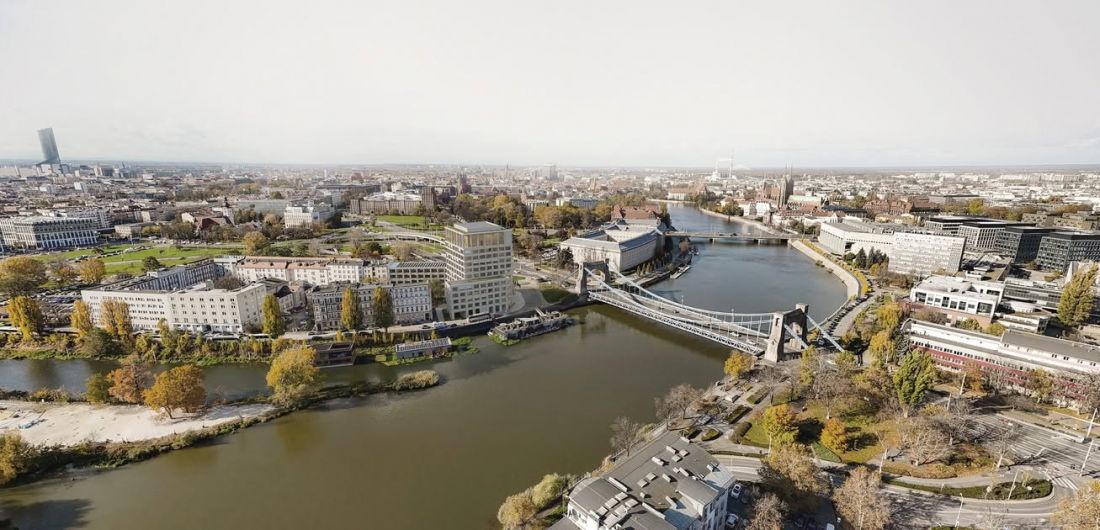
The headquarters of the Marshal’s Office of the Lower Silesian Voivodeship in Wrocław will be located right next to the Oder River
© Projekt Praga | Illustrations courtesy of the competition organizers
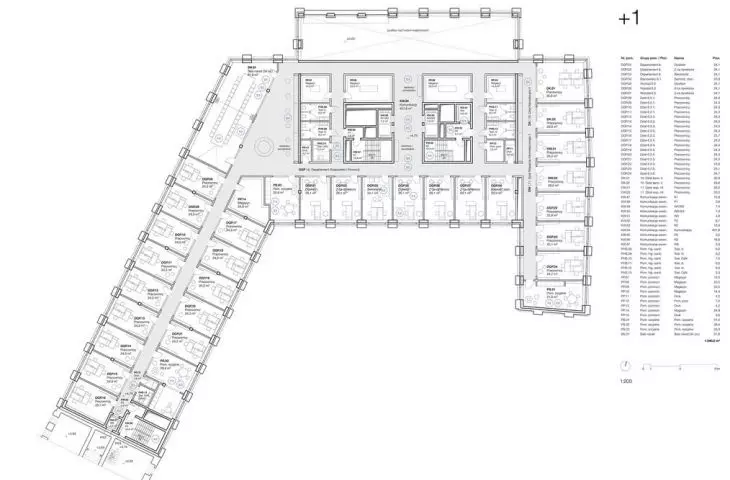
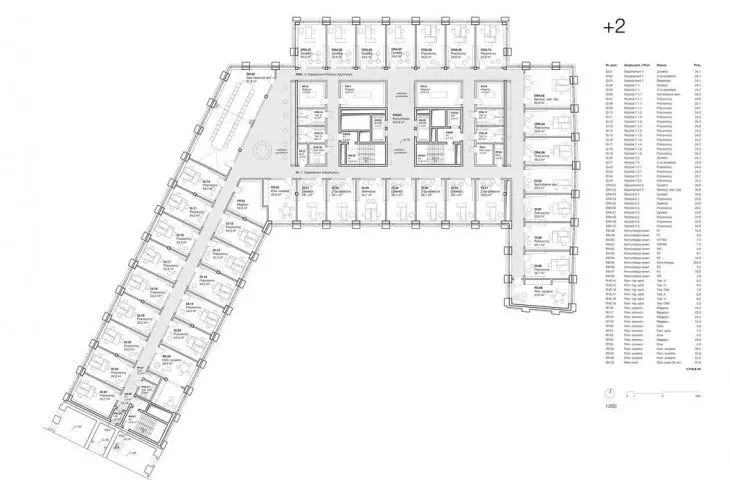
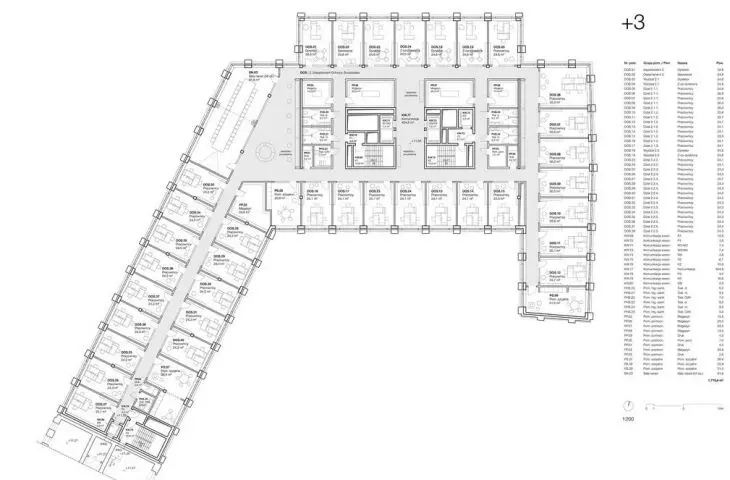
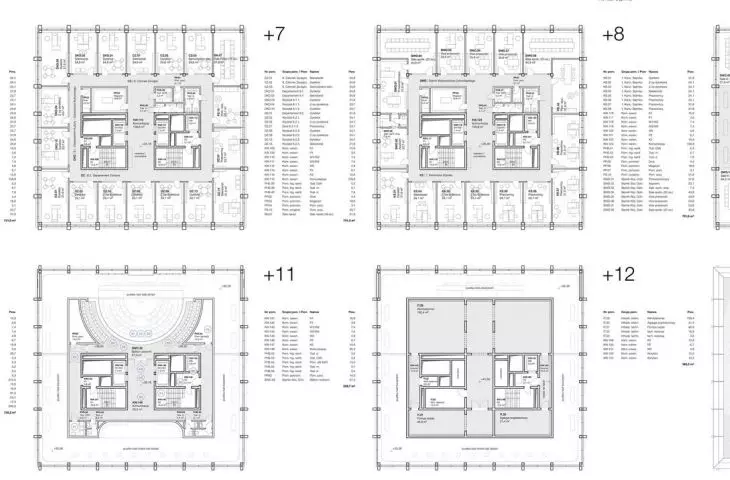
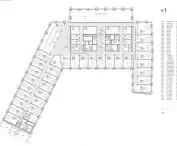
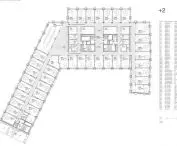
The building, which will ultimately house over four hundred people on a daily basis, features a modular design for office spaces with a fixed area of 24 square meters or—for one of the departments—32 square meters. Such a rigorous organization of the room modules inevitably shapes the rhythm of the building’s facade. These are only some of the guidelines regarding the functional program, but it seems they were the most decisive factors in shaping the final form of the competition entries, which were criticized in online discussions for bearing a strong resemblance to one another.
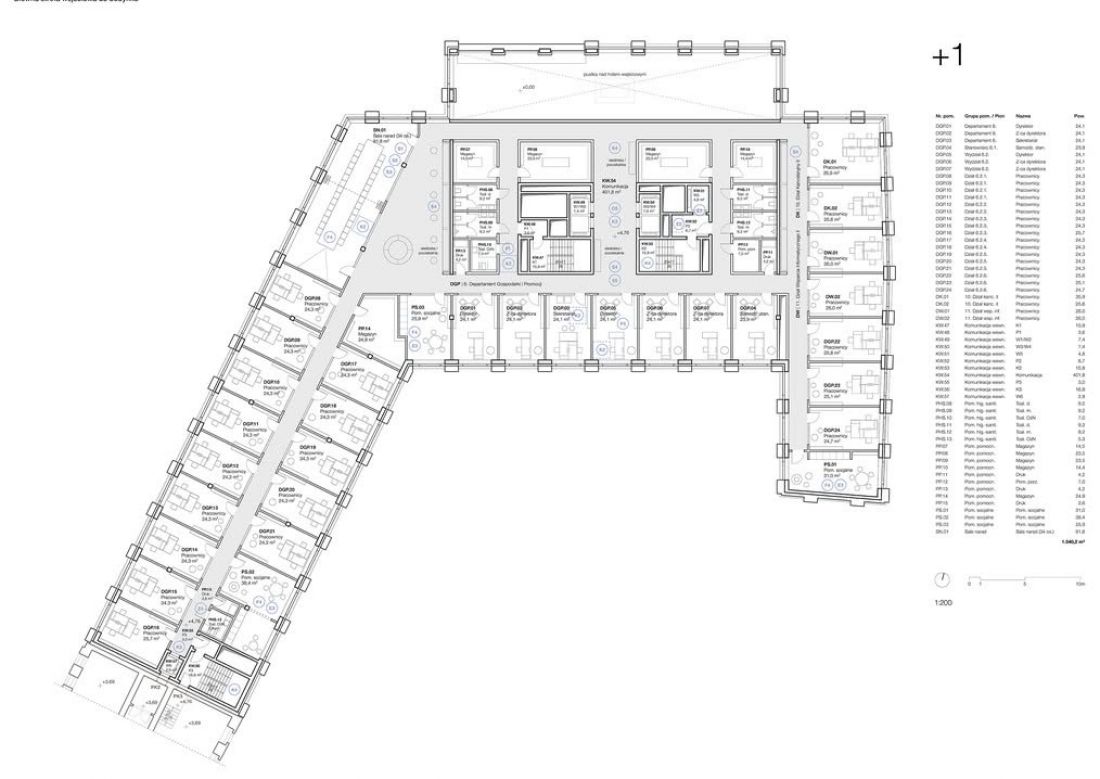
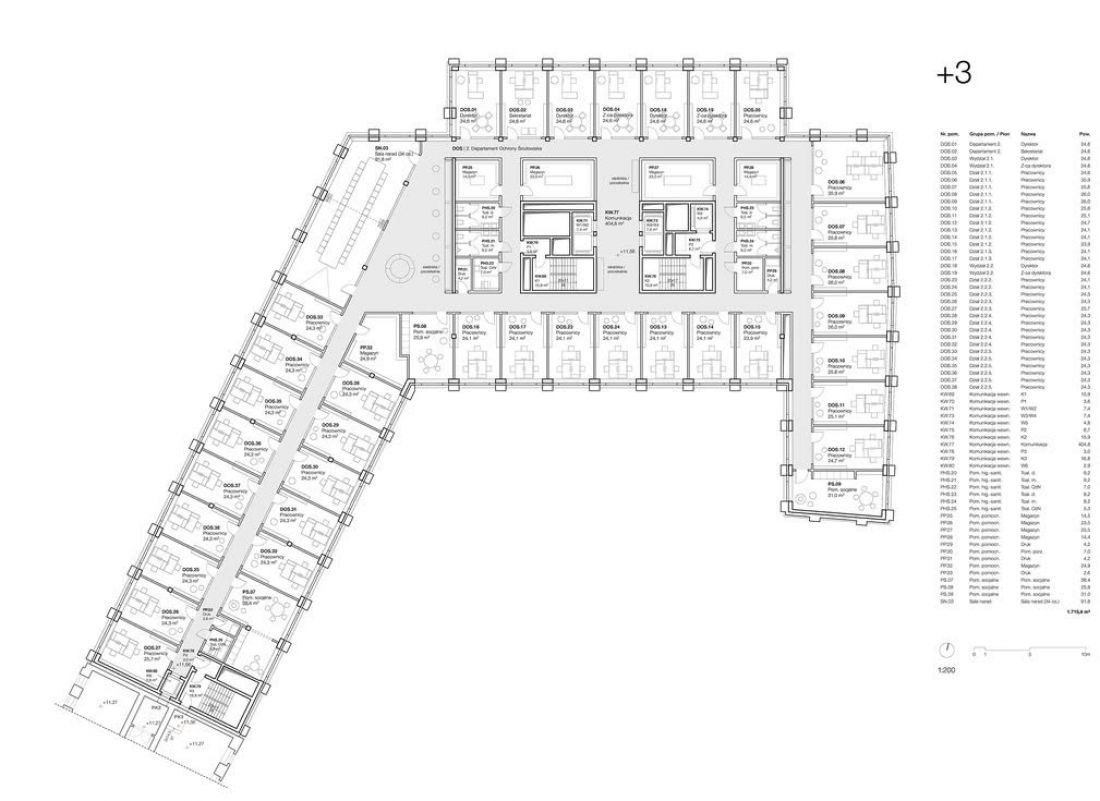
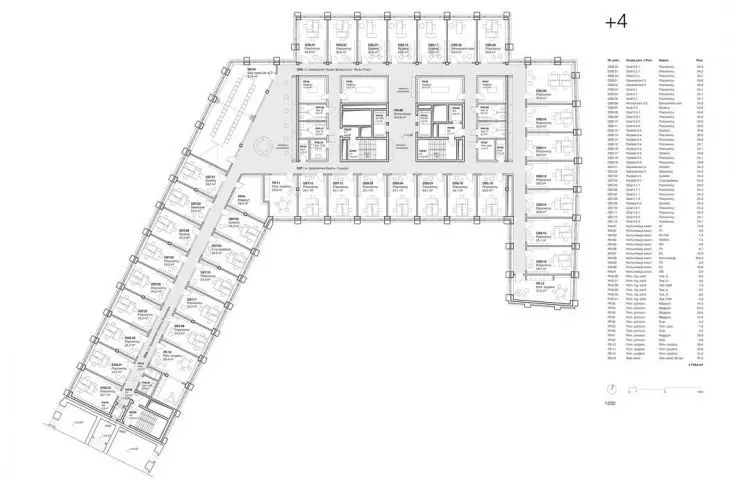
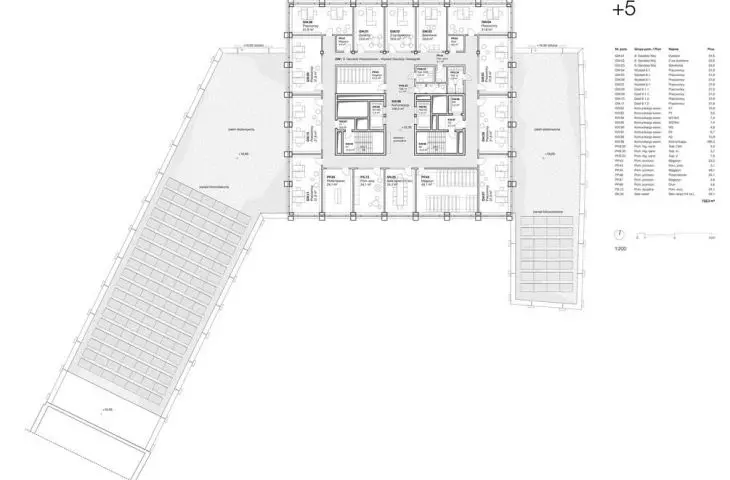
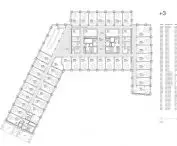
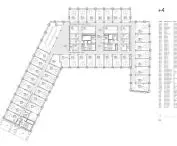
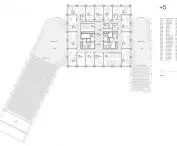
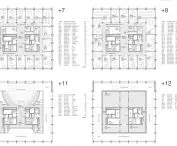
Floor plans of the 1st and 3rd floors
© Projekt Praga | Illustrations courtesy of the competition organizers
The two-stage, implementation-oriented competition for the design of the expansion of the Lower Silesian Province Marshal’s Office was organized by Inwestycje Dolnośląskie in cooperation with the Wrocław branch of SARP. Twenty-six participants were eligible to submit design studies in the first stage, and 15 entries were received. Five teams were invited to the second stage. The jury, chaired by Roman Dziedziejko (SARP Warsaw Branch), consisted of: Piotr Zybura (reporting judge, SARP Wrocław Branch), Grażyna Hryncewicz-Lamber (SARP Wrocław Branch), Andrzej Hubka (SARP Wrocław Branch), Paweł Gancarz (Marshal of the Lower Silesian Voivodeship), Maciej Sznel (Secretary of the Lower Silesian Voivodeship), Jacek Barski (City Architect of Wrocław), Szymon Ciupiński (assistant to the presiding judge, SARP Wrocław Branch), Michał Goncerzewicz (Assistant to the Presiding Judge, SARP Wrocław Branch), Sylwia Sikora (Competition Secretary), and Adrianna Zalewska (Assistant to the Competition Secretaries) awarded three prizes and two honorable mentions. First Prize was awarded to the Projekt Praga studio from Warsaw; Second Prize went to the HRA Architekci team from Warsaw; and Third Prize was awarded to Heinle, Wischer und Partner Architekci from Wrocław. Honorable mentions were awarded to proposals from the Kraków-based firms Q-ARCH and the consortium of AJ Biuro Architektoniczne and Artur Jasiński i Wspólnicy Biuro Architektoniczne.
What convinced the jury about the winning entry? In addition to the best implementation of the program’s objectives and good spatial and functional layout, the jury appreciated, among other things, the architectural expression of the building’s form and facade, the coherent composition and tectonics of the facade, as well as convincing solutions in the areas of ecology and energy efficiency.
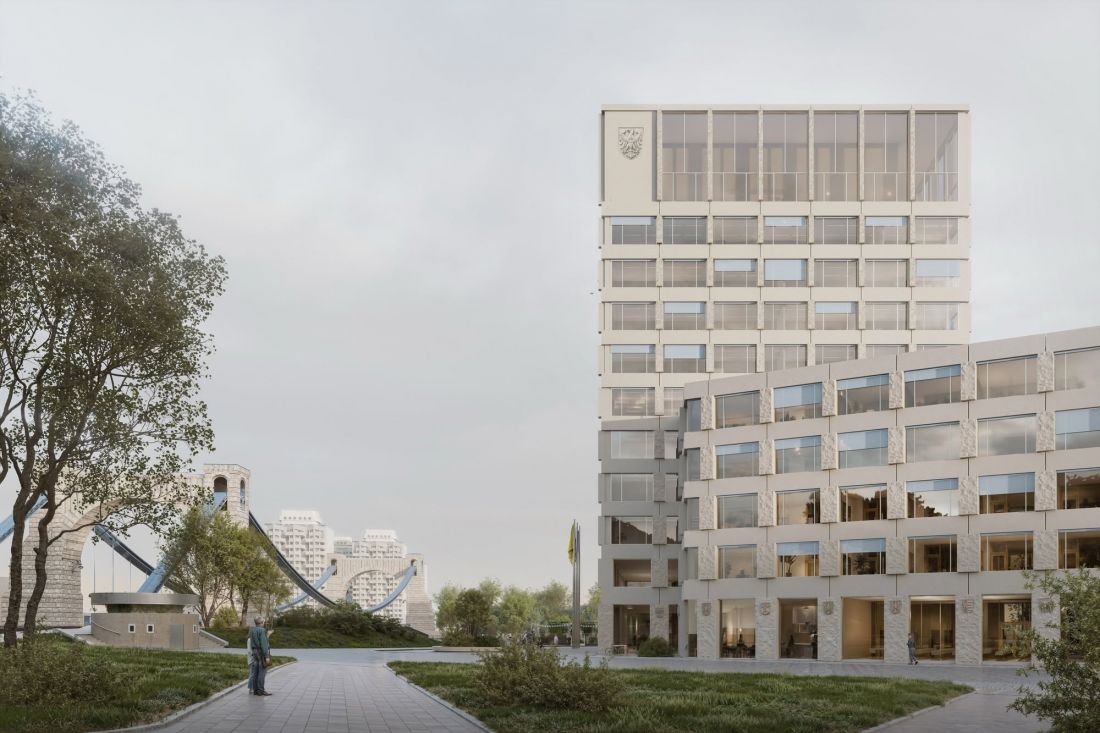
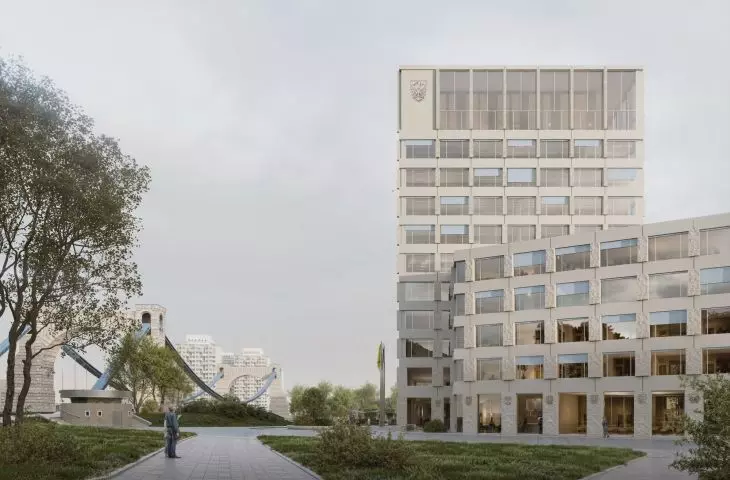
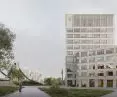
View of the Lower Silesian Province Marshal’s Office building in Wrocław; the “Manhattan” buildings designed by Jadwiga Grabowska-Hawrylak are visible in the background
© Projekt Praga | Illustrations courtesy of the competition organizers
Tower and Block
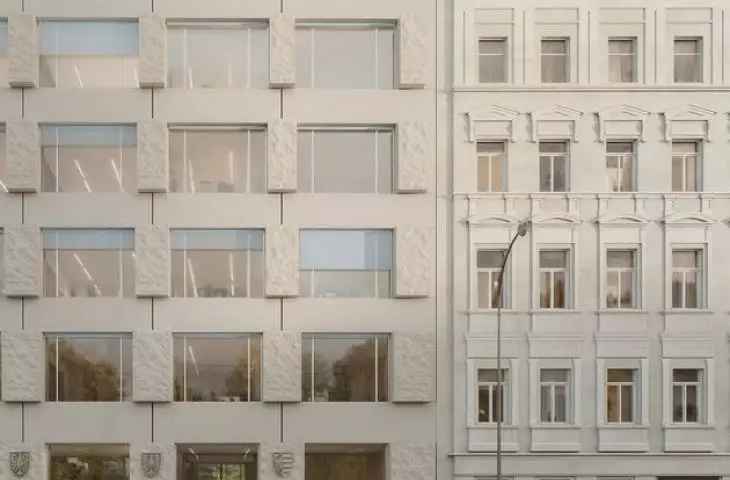
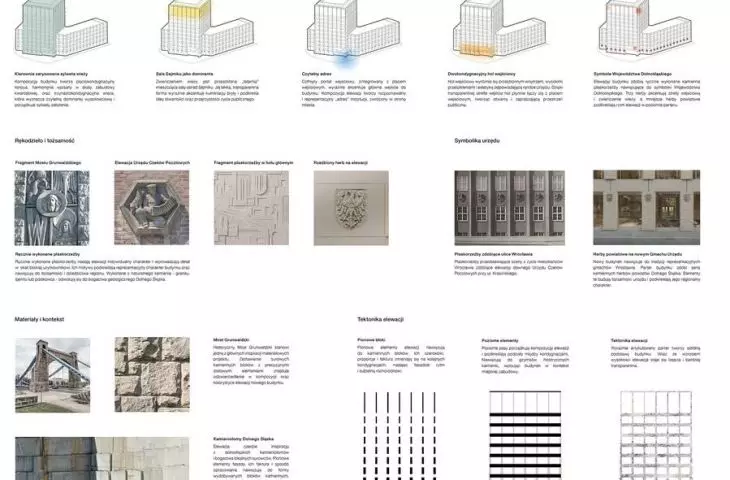
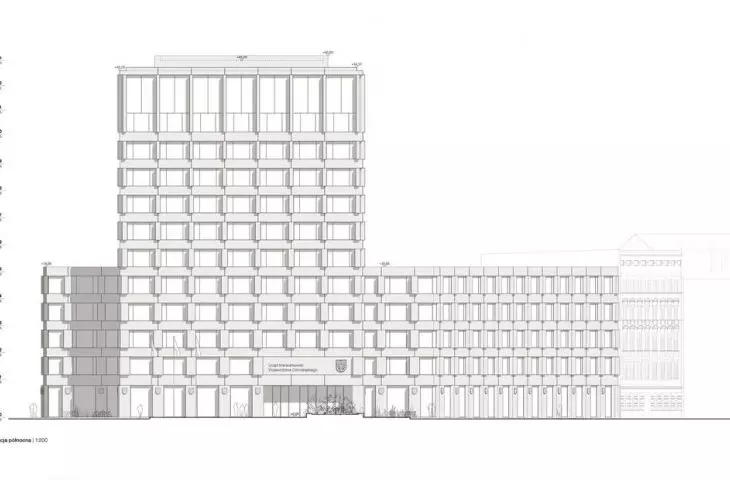
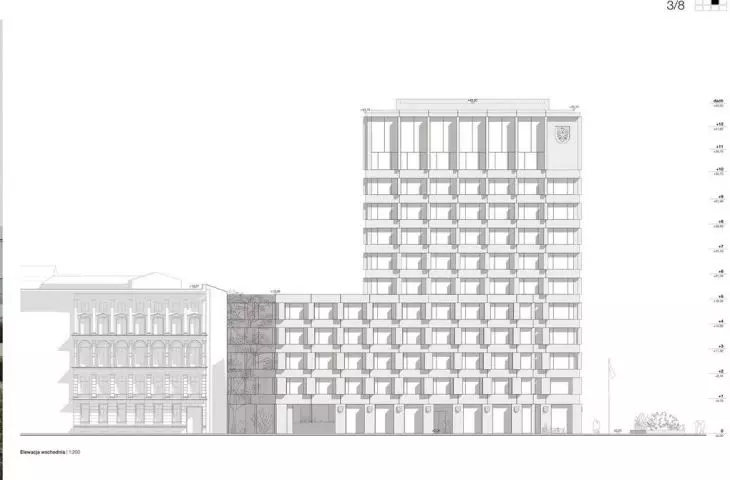
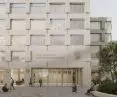
In their proposal, the Projekt Praga team emphasized the silhouette of the tower —the tallest, thirteen-story part of the planned structure, which is set to become the new vertical landmark for the area. The recessed entrance portal is intended to highlight the entrance area, which will be open to residents. The rather minimalist facade, clad with prefabricated elements featuring a hammered-stone texture, is to be adorned with artisanal details reminiscent of the bas-reliefs found on the walls of the former Postal Check Office building(designed by Lothar Neumann)—the symbols of the thirty counties of the Lower Silesian Voivodeship are to be placed on the thirty pilaster strips of the ground floor.
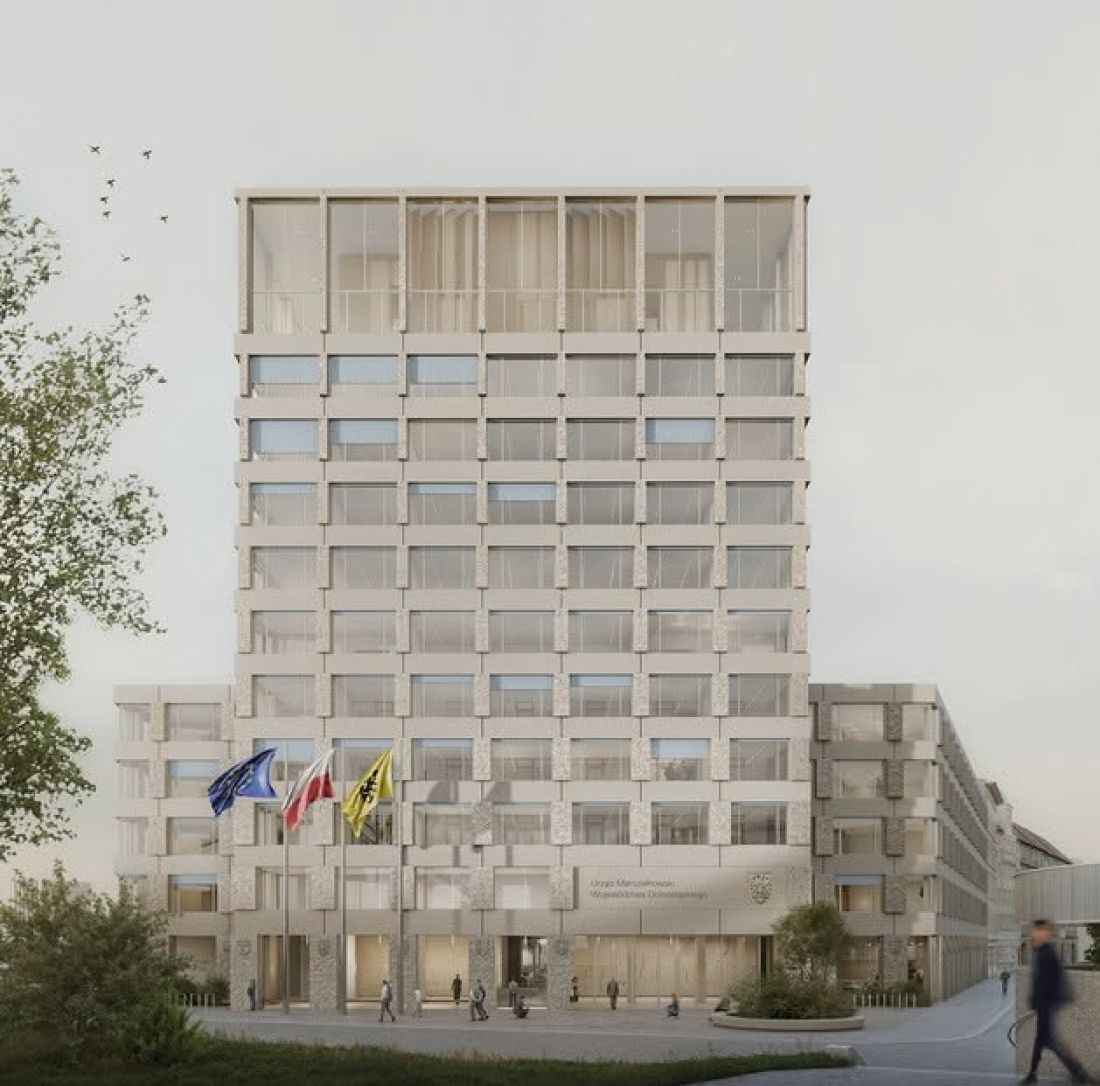
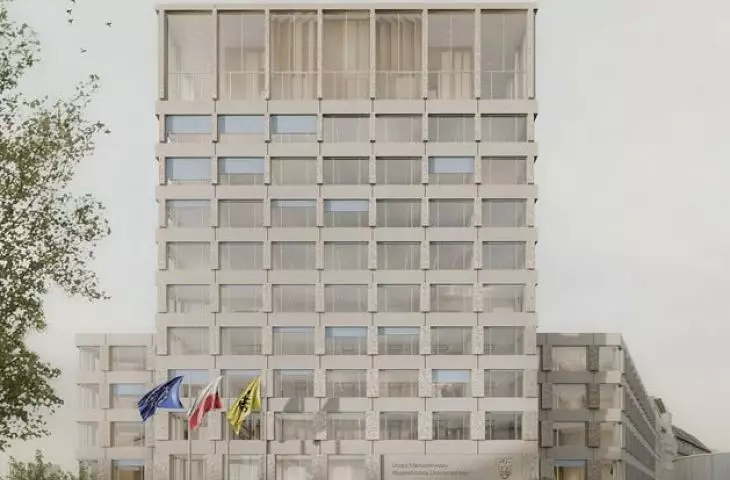
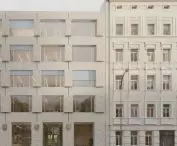
The facade, massive in its lower section, gradually becomes visually lighter
© Projekt Praga | Illustrations courtesy of the competition organizers
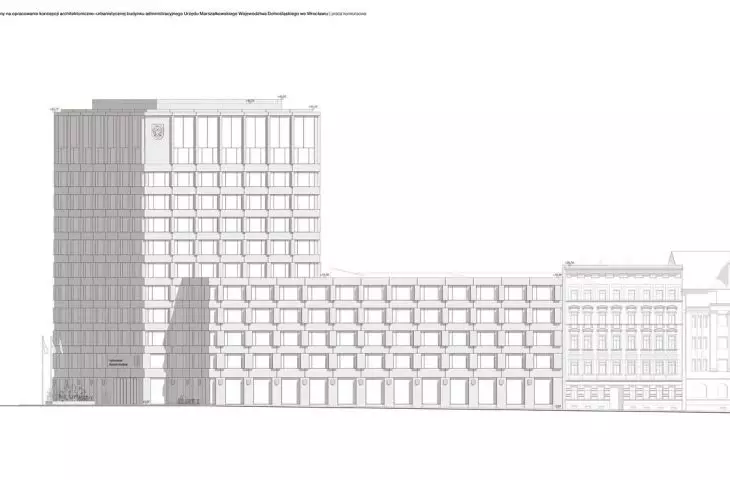
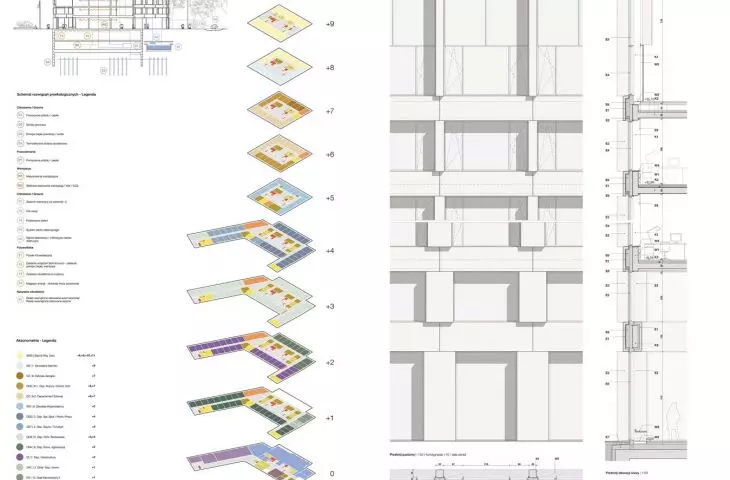
The facade, massive at the bottom, gradually becomes visually lighter. Its structure is defined by clearly emphasized vertical lines, referencing the aforementioned irregular stone blocks of the nearby Grunwaldzki Bridge, and horizontal lines, drawn from the facade divisions of such pre-war Wrocław landmarks as the Renoma Department Store (designed by Hermann Dernburg) or the office building at the corner of Łaciarska and Ofiar Oświęcimskich Streets (designed by Hans Poelzig).
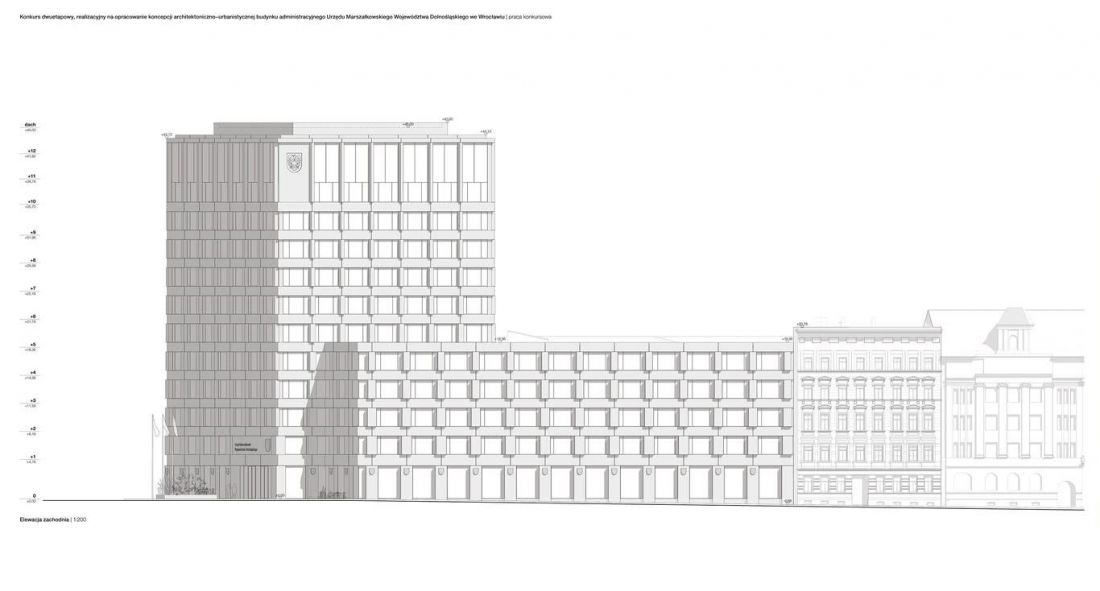
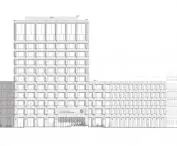
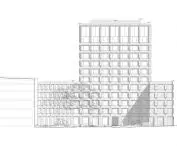
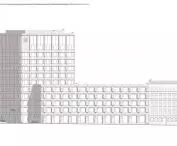
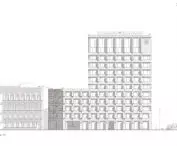
West facade
© Projekt Praga | Illustrations courtesy of the competition organizers
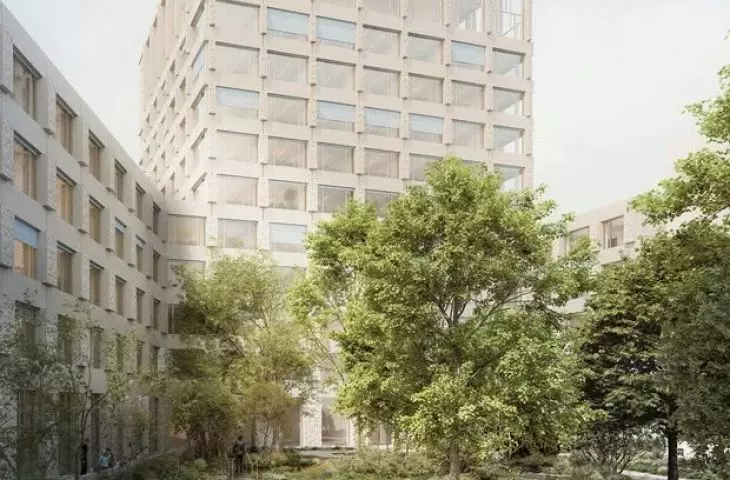
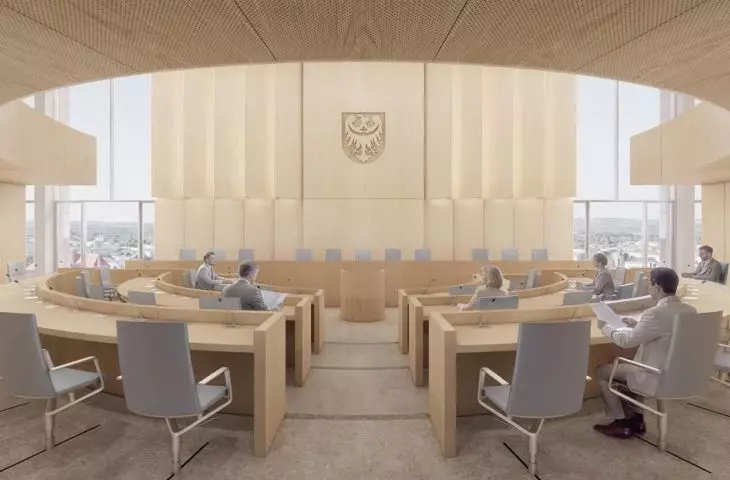
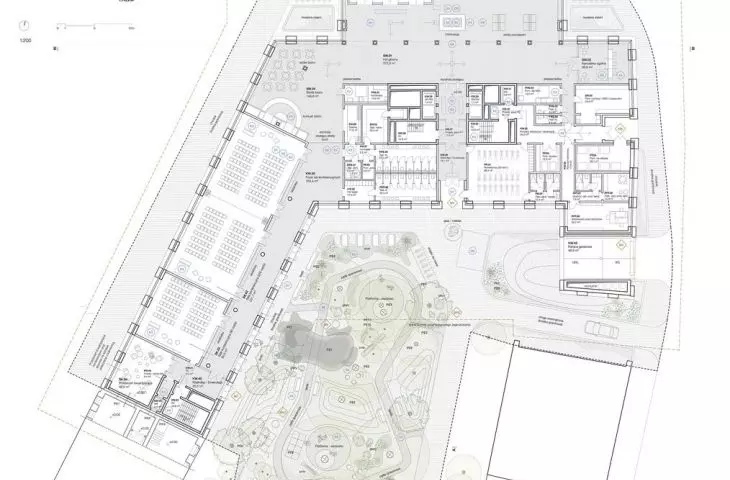
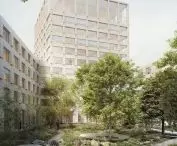
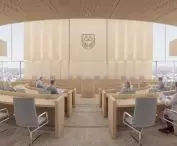
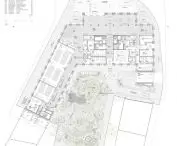
The structure culminates in a double-height top floor housing the Regional Council’s meeting hall—large glazed areas in this section are intended to emphasize the building’s openness, and after sunset, thanks to lighting — serve as an urban“lantern.” The lower side wings, which enclose the block, will surround an inner courtyard with a garden, accessible via a passageway from Wybrzeże Słowackiego Street.
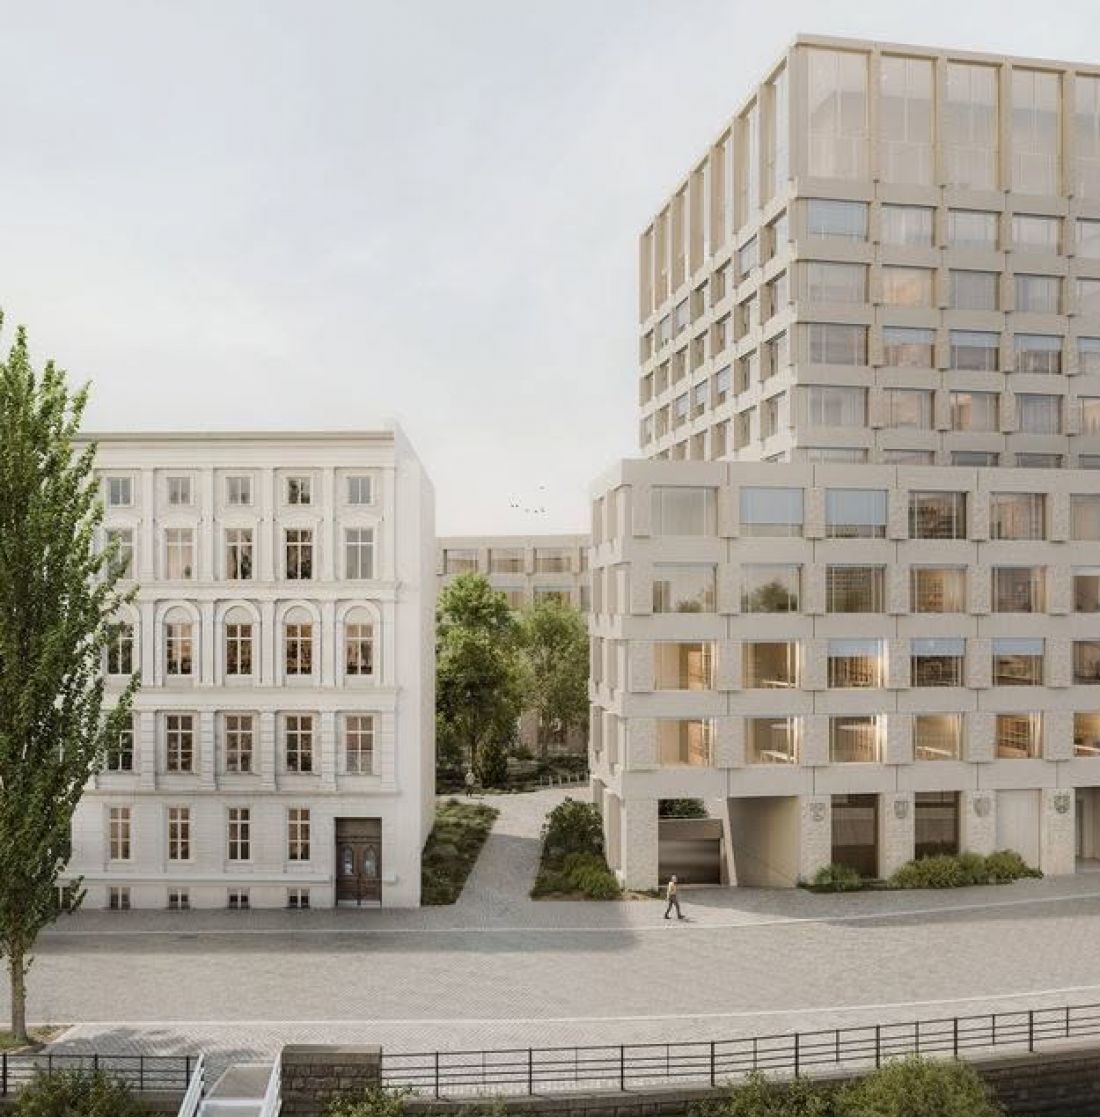
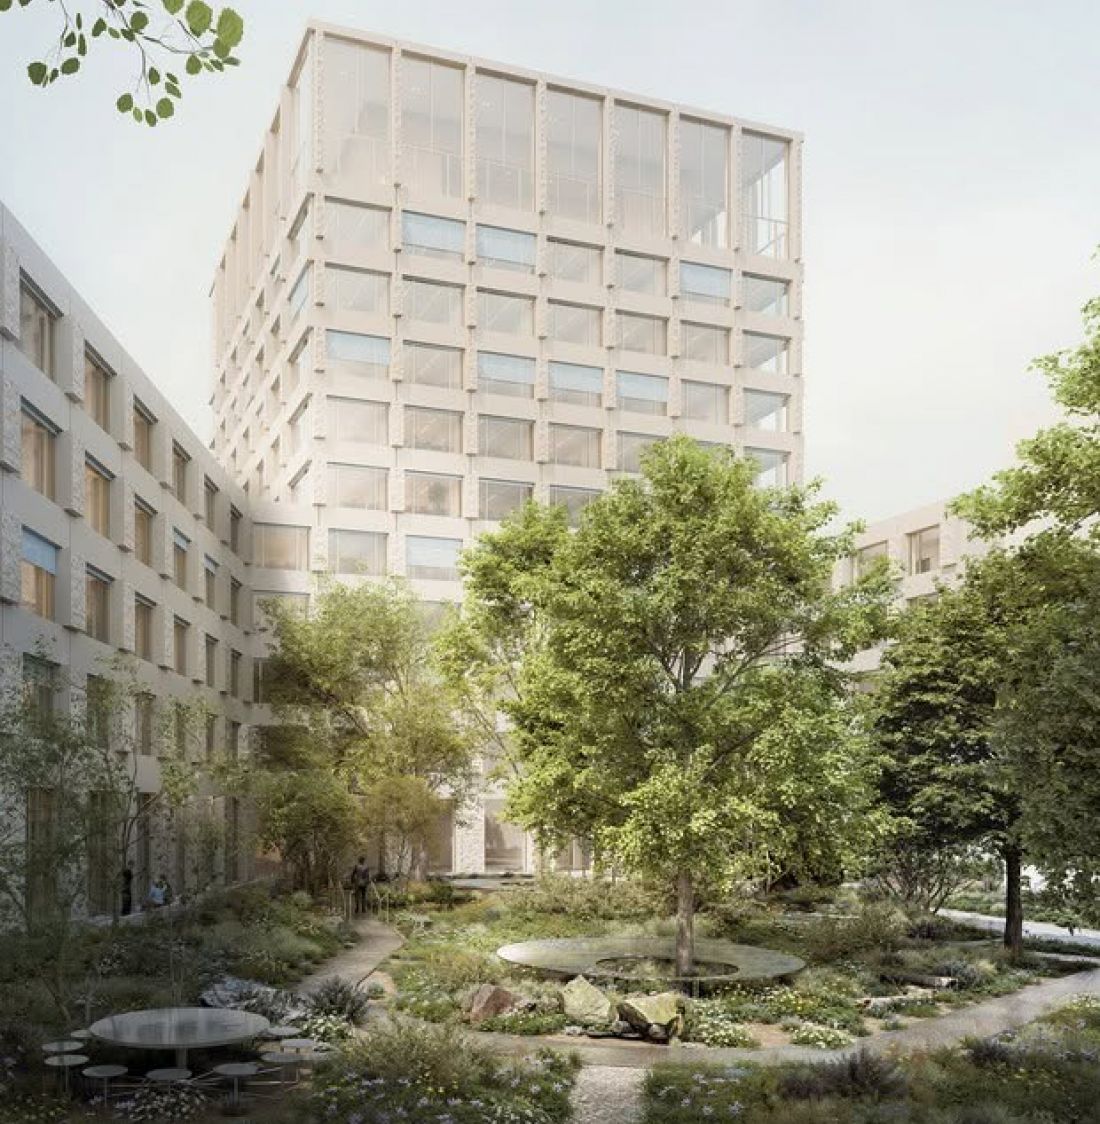
The building is to be separated from the tenement house at 5 Wybrzeże Słowackiego Street; the passageway leads to a green courtyard
© Projekt Praga | Illustrations courtesy of the competition organizers
Wrocław inspirations
What was the biggest challenge for the architects at Projekt Praga?
The concept for the new headquarters of the Marshal’s Office presented numerous design challenges across various contexts and scales, primarily due to its prominent location in the city—on the banks of the Oder River, right next to the Grunwaldzki Bridge.
As part of the competition brief, we had to complete the currently incomplete block of historic buildings and create a landmark within the dimensions strictly defined by the local zoning plan. We opted for a clear-cut form, consisting of a base and a tower. We designed the base to be similar in height to the neighboring tenement buildings, while the tower’s dimensions comply with the plan’s requirements and, considering the surroundings, are comparable to the water tower on Na Grobli Street. In line with the city administration’s vision, the top of the tower features a representative space for the Lower Silesian Provincial Assembly. It is also worth noting that this project will essentially be the first to be completed in this area as part of the new urban layout defined in the plan.
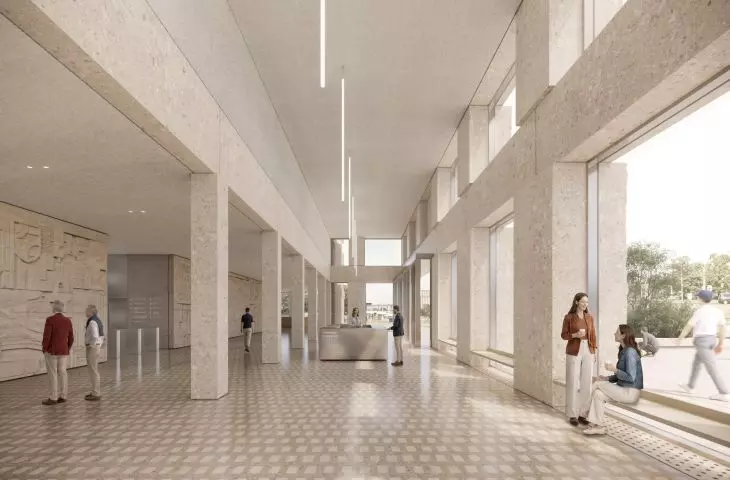
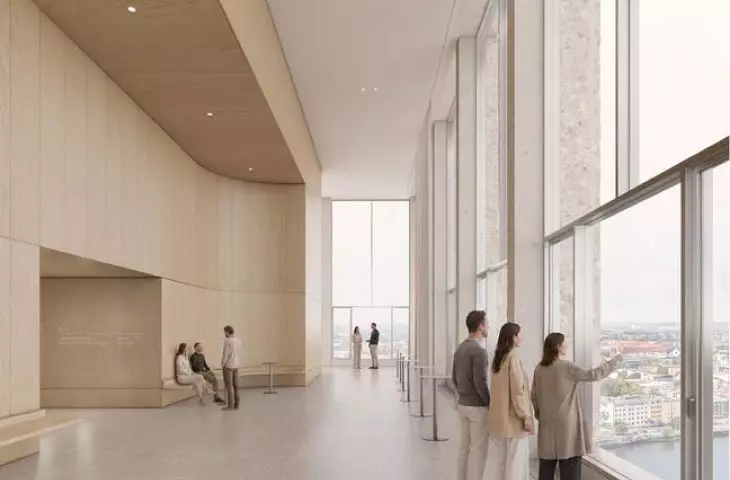
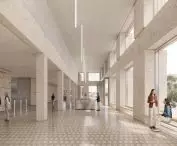
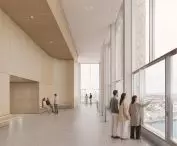
Returning to the challenges—these naturally also include integrating a precisely defined, dense functional program into the building’s form and layout, so that the building has clear zoning and serves as a comfortable workplace. As part of the concept, we also worked on the composition and materials for the most representative interiors—the entrance hall and the conference room.
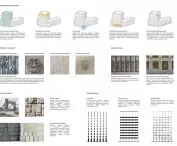
And finally, perhaps the most important challenge—the design of the facade, which will bring a contemporary character to the neighborhood while also referencing Wrocław’s rich architectural heritage. We sought inspiration in the textures and color palette of the Grunwaldzki Bridge, the typology of the former Postal Check Office building, and the composition of the innovative building designed by Hans Poelzig. We also wanted to create a well-functioning office building whose public dimension would be clearly visible on various scales—thanks to the building’s form itself, with the “lantern” of the conference room, as well as its details and new public spaces
— says Karolina Tunajek from the Projekt Praga sp. z o.o studio.
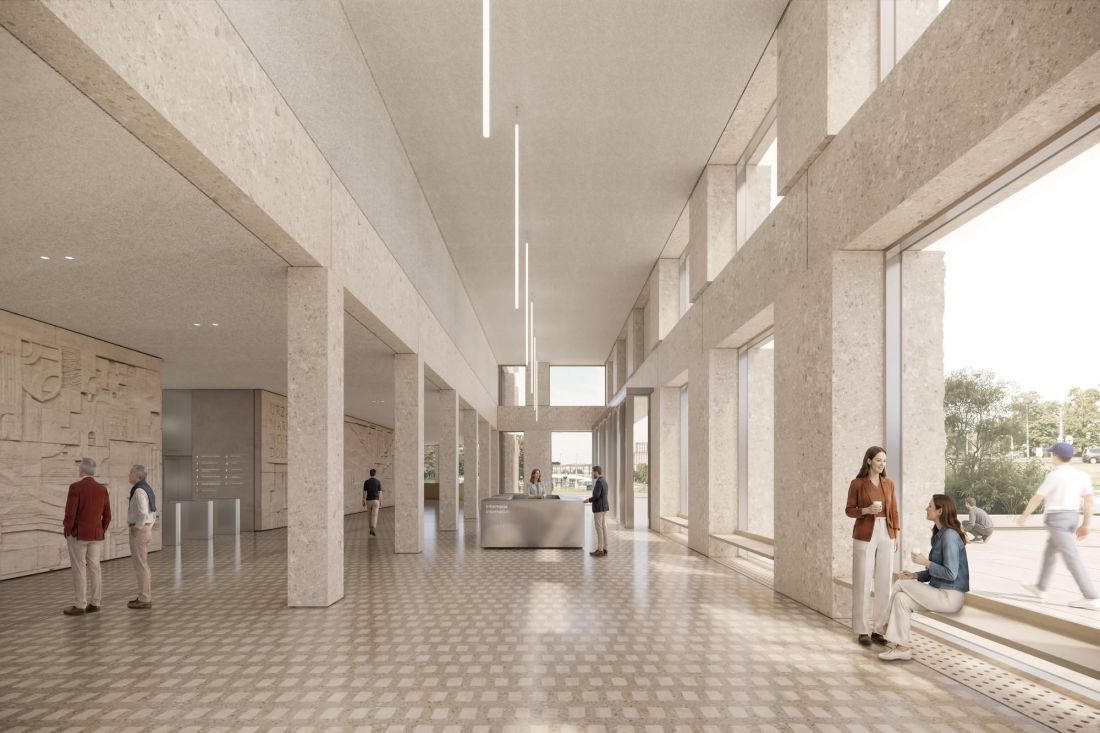
ground floor
© Projekt Praga | Illustrations courtesy of the competition organizers
Will this mark the beginning of larger, city-shaping changes on Wrocław’s Społeczny Square? According to the client’s assurances, the project is intended to serve as a model in terms of accessibility and carbon neutrality. However, it will be a long time before the results are seen—the team has until March 2028 to prepare the full design documentation.








