






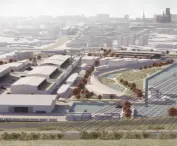

The waterfront industrial area in the Rudniki district of Gdansk could retain its current functions, but also be vibrant with urban life. The Office of the City Architect, together with Gdansk University of Technology, has settled the student competition "Productive City - Litewska Street area".
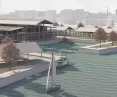
In the competition organized by the City of Gdansk in cooperation with the Architect of the City of Gdansk and the Faculty of Architecture at the Gdansk University of Technology, students took on the Litewska Street area. This part of the city, located in the Rudniki district, stretches between the Motława River drainage, Elblaska Street, Henryka Sucharski Street and the Dead Vistula River. The current local plan provides for production and service functions here, excluding residential functions. Today, there are mainly storage yards and production facilities here. The task of the competition participants was to create a coherent urban-architectural concept, which would fit in with the idea of a productive city - combining economic functions with high quality urban space.
students' works will serve for further discussion
The students' works will serve for further discussion on the future of the area, says Prof. Piotr Lorens, Architect of the City of Gdansk, in an interview with AiB. - The theme of the competition was quite difficult: on the one hand, it assumed the preservation of jobs, on the other hand, new development with service functions and reorganization of this space. The area has a waterfront character, and the potential is difficult to exploit due to two low bridges that limit access to the water. The students were also tasked with developing the architecture of a selected object of significance to the target functional and spatial layout of the area.
Eleven works were submitted for the competition, prepared by first-semester graduate students of the Architecture Department.The evaluation was carried out by a jury consisting of prof. arch. Bolesław Stelmach (chairman), prof. arch. Piotr Lorens, dr. arch. Natalia Balcerzak and arch. Paweł Majkusiak. The jury decided to award first place and two equal third places.
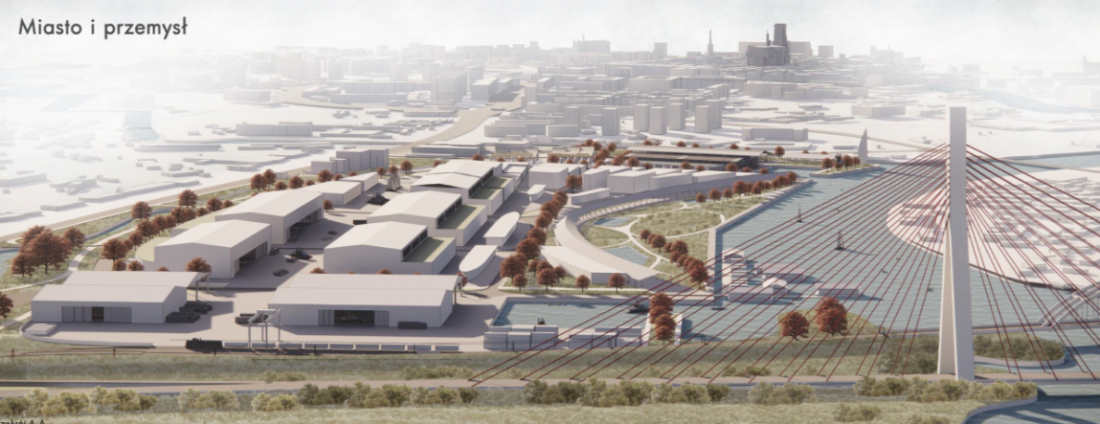
First place: Michał Breczko Adrianna Tylman
press mat. of the city hall of Gdansk
integrating industry with city life
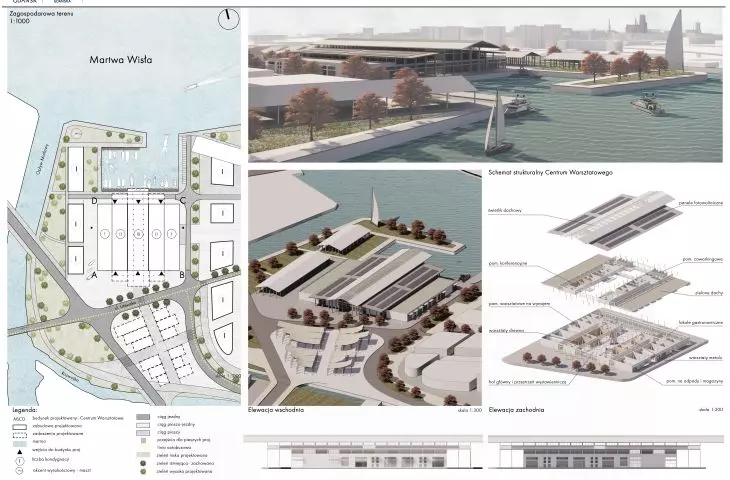
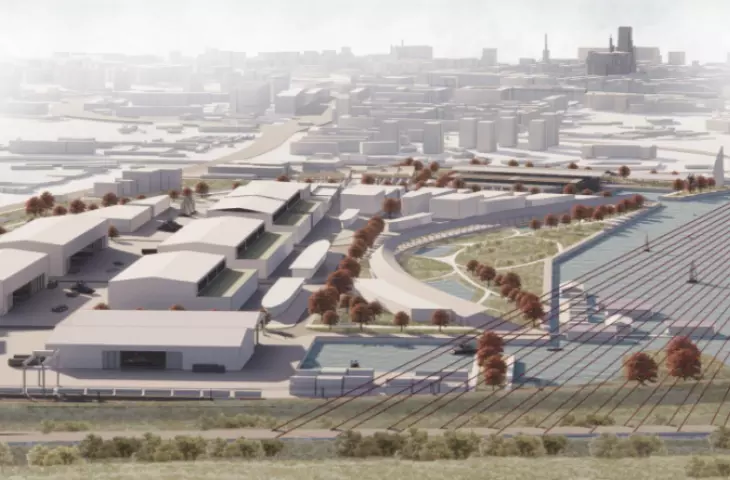
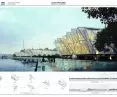
First place went to the work of Michal Breczko and Adrianna Tylman. On the banks of the Martwa Wisla River and the Motława tidal stream, the young designers proposed the creation of a Workshop Center with conference and exhibition spaces, coworking spaces and catering. The project includes photovoltaic panels and green roofs.
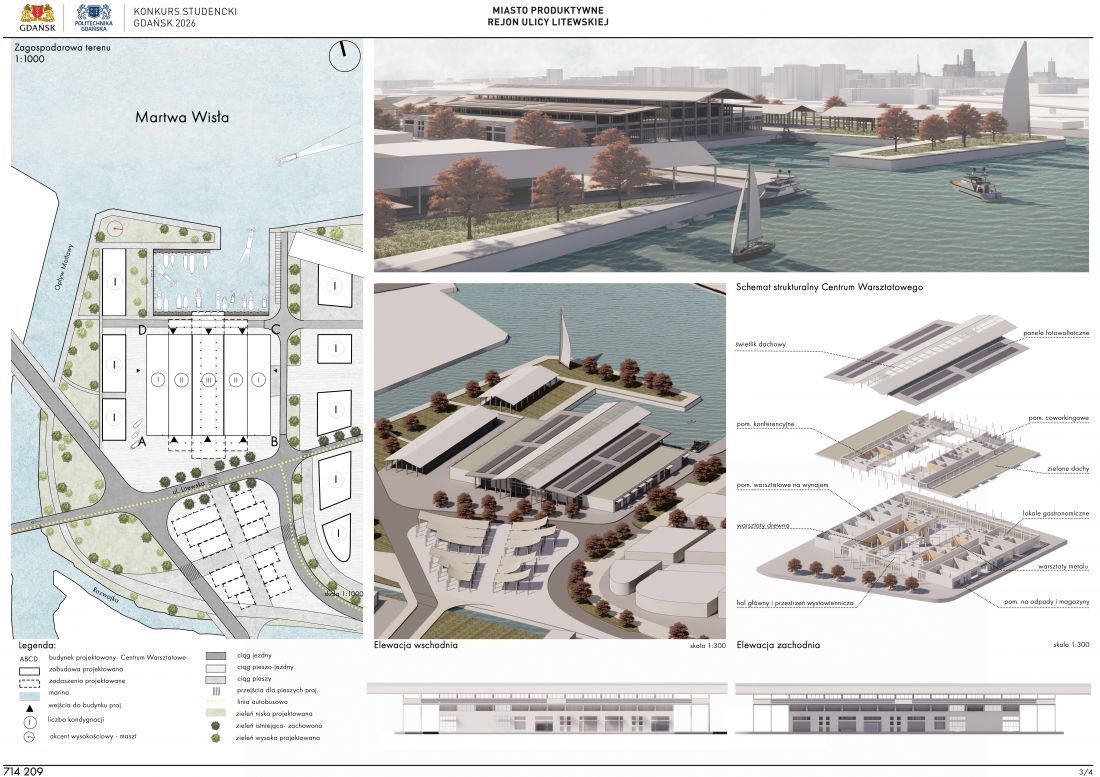
First place was won by the work of Michal Breczko and Adrianna Tylman, awarded a gross amount of PLN 15,000.
UMG press mat.
The winners proposed extending the character of Gdansk's downtown and integrating industry with urban life. They also designated a waterfront recreational area. The site would specialize in the production of small boats and houseboats.
The jury appreciated the apt utility program, resulting from the local identity of the site, and the coherent urban structure. "Particular recognition was given to the concept of the open Market Square and the Workshop Center as a distinctive spatial dominant," the jury said. - We read in the justification of the verdict.
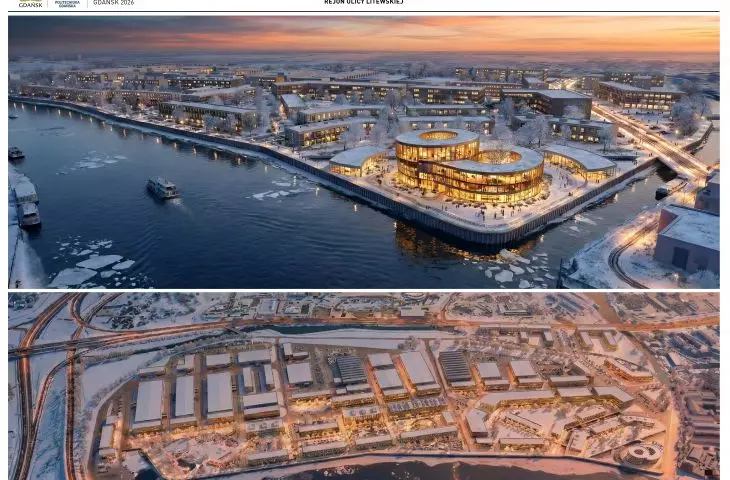
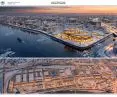
Third place was awarded ex aequo to two teams. The work of Łukasz Lorek and Bogdan Kowalski was distinguished for its clear composition and consistent zoning of functions. The authors based the urban premise on an integrated research-medical-production complex. Laboratories, clinics and pharmaceutical plants would interact here.
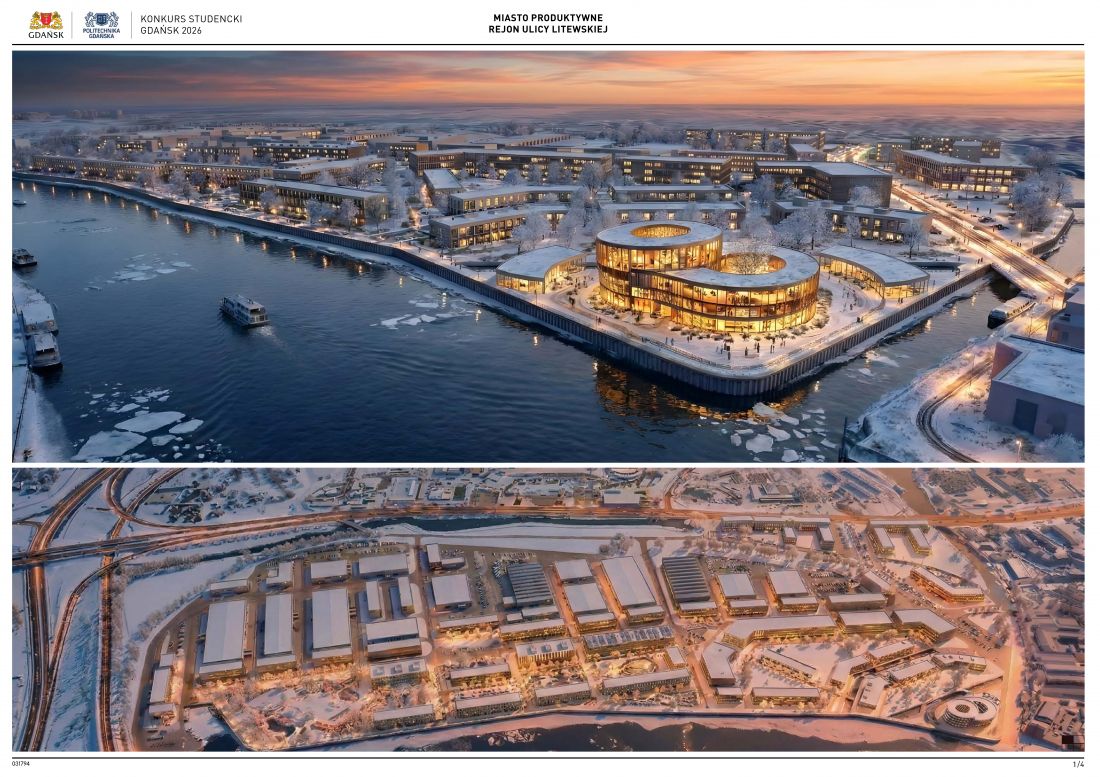
Third place. The work of Łukasz Lork and Bogdan Kowalski.
UMG press mat.
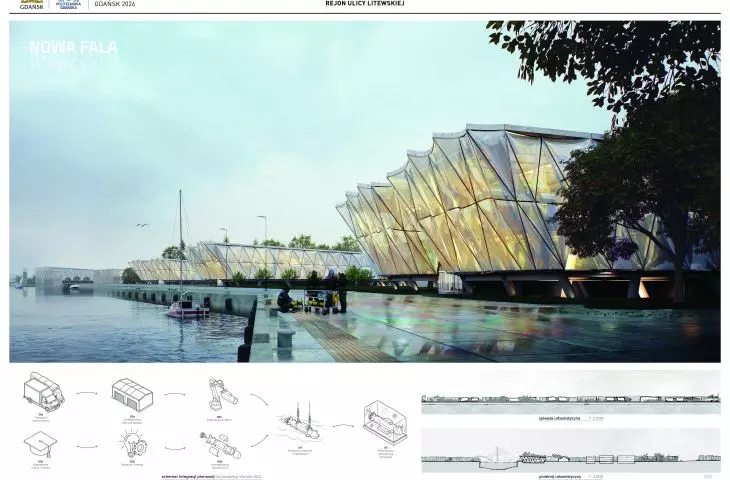
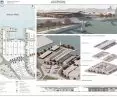
Meanwhile, the project, which was developed by Mikolaj Nica and Damian Zymierczykiewicz, was recognized for its use of the site's potential and interesting concept of the Research and Development Center for Autonomous Marine Vehicles. Space on the site was designated for industrial and logistics, office, retail, educational and recreational functions.
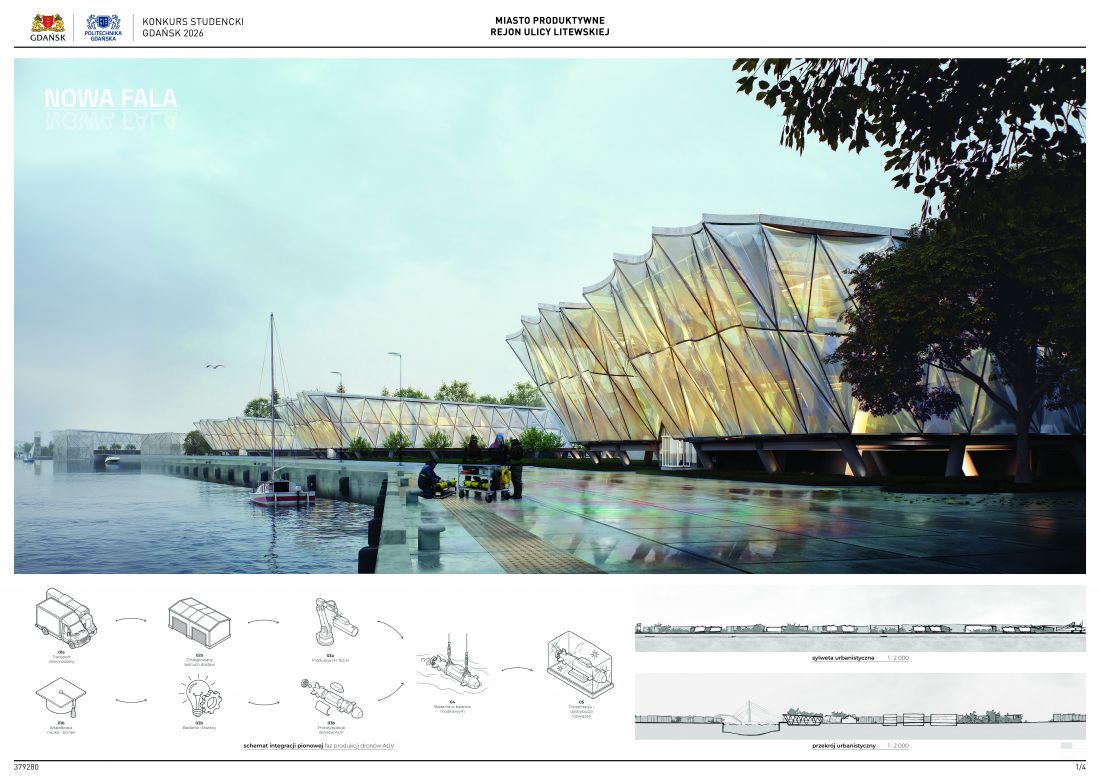
Mikolaj Nica Damian Zymierczykiewicz - third place
UMG press mat.








