






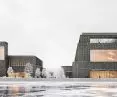

"And it could have been like Sydney," wrote Szczecin residents on social media, commenting on the winning design for the Contemporary Theater at Lasztownia. The concept proposed by the Warsaw-based SAAW studio has not been met with enthusiasm by Szczeciners, who compare it to a bunker, barracks or even a crematorium. But aren't such extreme opinions largely the result of too superficial a perusal of the project, based on first impressions, duplication of controversial narratives and familiarity with a few visualizations?
Nearly a week has passed since the competition for the design of the Contemporary Theater in Szczecin was decided, and the echoes of the jury's choice are still not silent. Hardly surprising - after all, this is a strategic investment of the city, worth more than 300 million zlotys. The new building will change the face of Łasztownia, which has been neglected for years, but many residents wonder whether it will not be a change for the worse. Can the SAAW concept really not be defended, as many critics would like it to be?
A happy "no" to the Culture Quarter
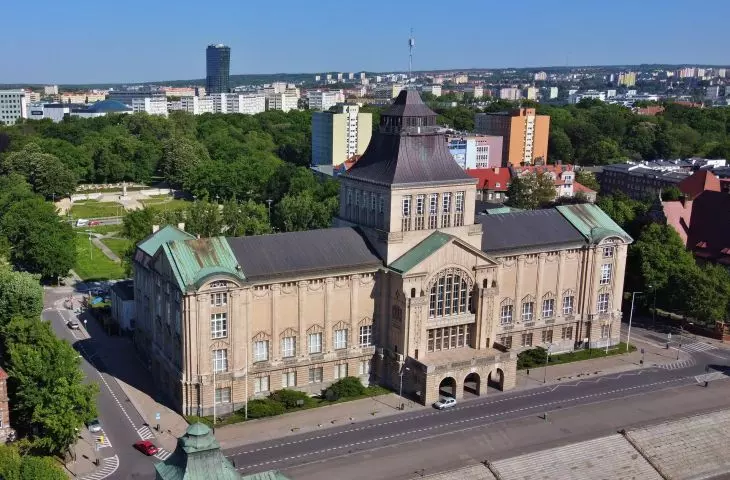
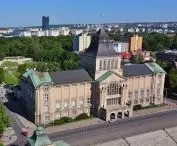
The Szczecin Contemporary Theater had been waiting for a new home for years, sharing space with the National Museum in a more than 100-year-old building designed by Wilhelm Meyer-Schwartau on Wały Chrobrego, on the east side of the Oder River. It was a close second, and the Contemporary Theater would have been housed in a new facility to be built at the rear of the eclectic early 20th century edifice. This was the concept, hyphenated as the Culture Quarter, proposed in 2024 by Olgierd Geblewicz, marshal of the West Pomeranian region.
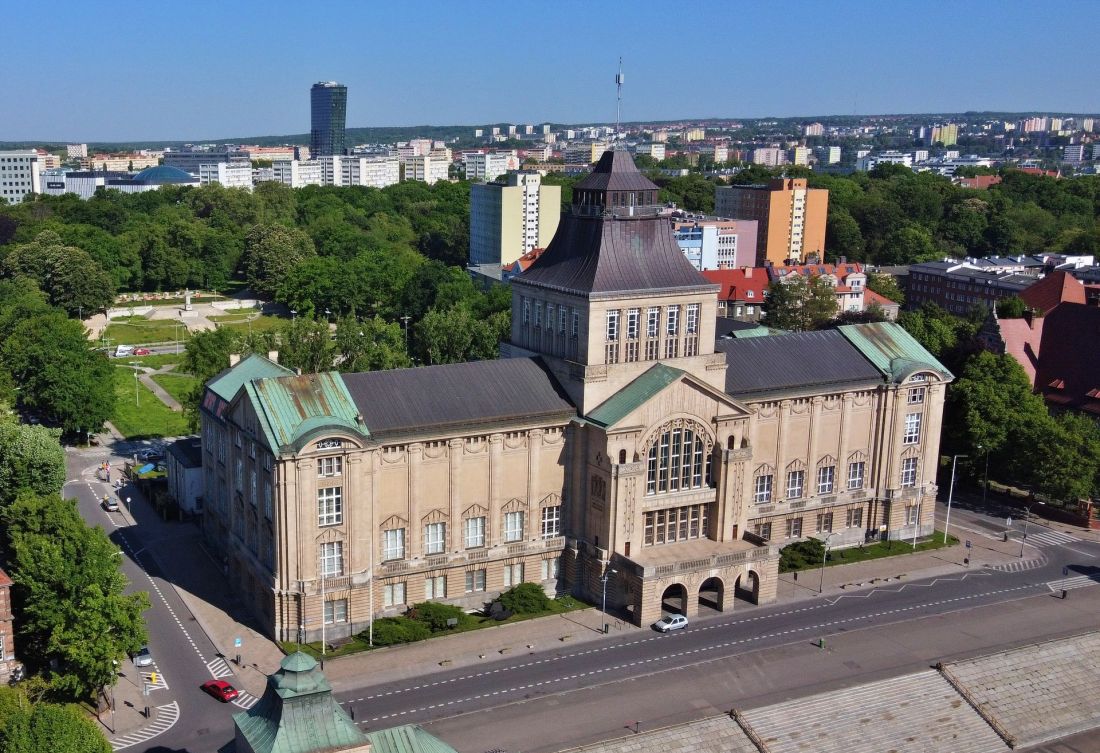
The building of the National Museum in Szczecin
Photo: Kapitel © CC BY-SA 4.0 | Wikimedia Commons
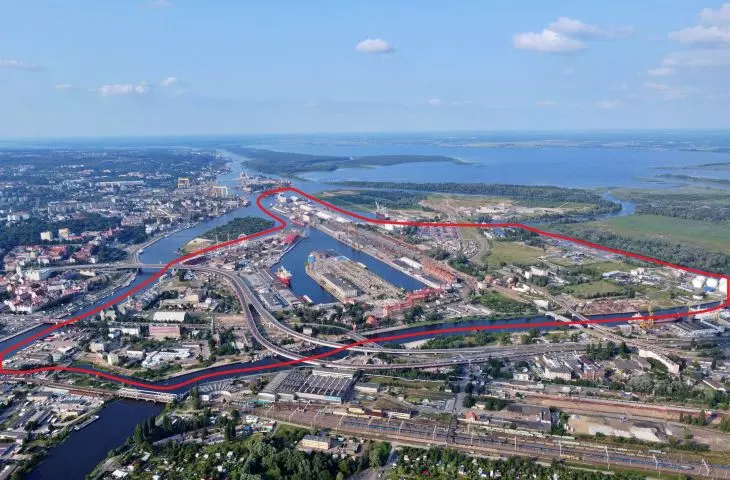
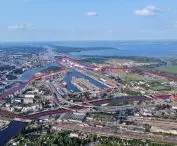
The construction of the Contemporary Theater in the Culture Quarter, in addition to the sheer limitations due to the small size of the plot and the numerous conservation regulations in force in its area, would probably have a negative impact on the future of Łasztownia, a post-industrial river island located in the eastern part of the city. It would then be in danger of being turned into a mono-functional, mainly residential space, because along with the idea of building the Culture Quarter, there was the concept of selling off attractive plots of land on the island. Ultimately, Olgierd Geblewicz's concept died a natural death. Not much time passed and the city held an international architectural competition, announcing that the Contemporary Theater would be built on Lasztownia between Lastadia and Trasa Zamkowa, right next to the planned Kłodny Bridge.
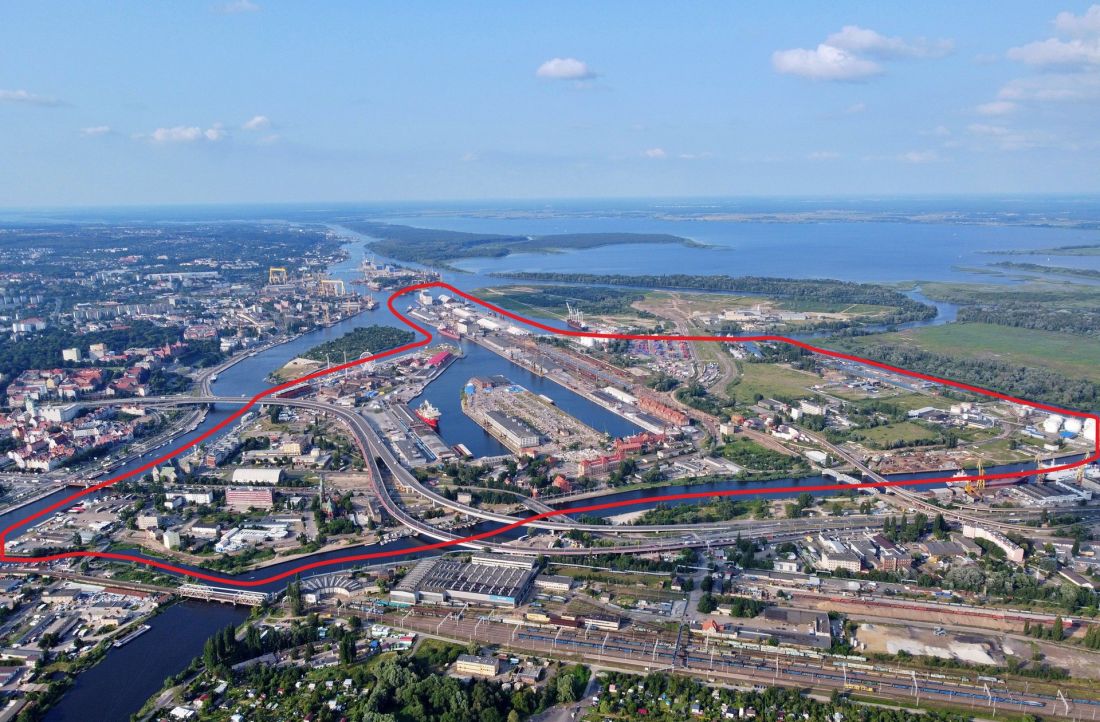
View of Lasztownia
Photo: Kapitel © CC BY-SA 4.0 | Wikimedia Commons
six types for the Contemporary Theater in Szczecin
The competition, decided on March 13, 2026, received 43 eligible entries. In view of the large number of projects submitted, the jury, working under the leadership of Szczepan Wronski, awarded the first, second and third prizes, as well as three honorable mentions. First place went to the SAAW studio from Warsaw.
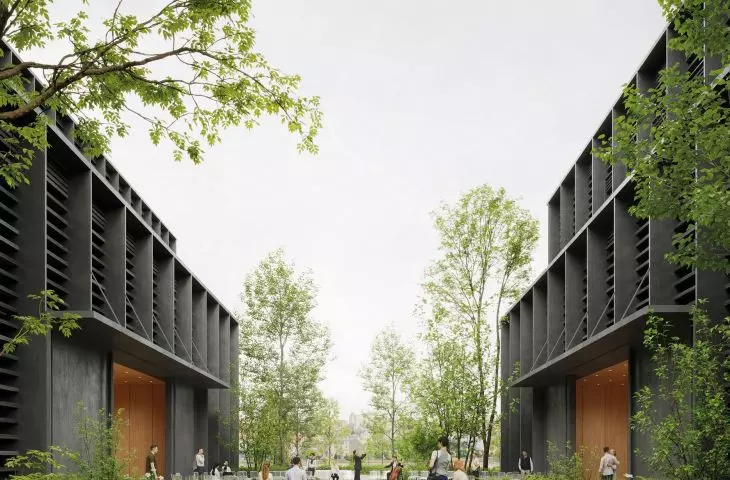
The award was given for the high urban and architectural qualities of the work, manifested in the successful breaking down of the functional program into two independent buildings and the introduction of green areas of high city-forming qualities into the space created by them. These areas can be a welcome addition to the theater's program with outdoor, public meeting places for audiences to meet actors as part of interactive pro-social activities. The proposed monumental, dialogic form of the building introduces the first, initiating element of balance between the manner of development of the left and right sides of the waterfront. Designed with natural materials, the Contemporary Theater is an accessible and open building despite its apparent external austerity. The building has been oriented properly in relation to the waterfront, according to its logic taking into account the future Kłodny Bridge, and the framing theme of the facade is adequate to the theatrical function it will house.
- reads the justification of the jury.
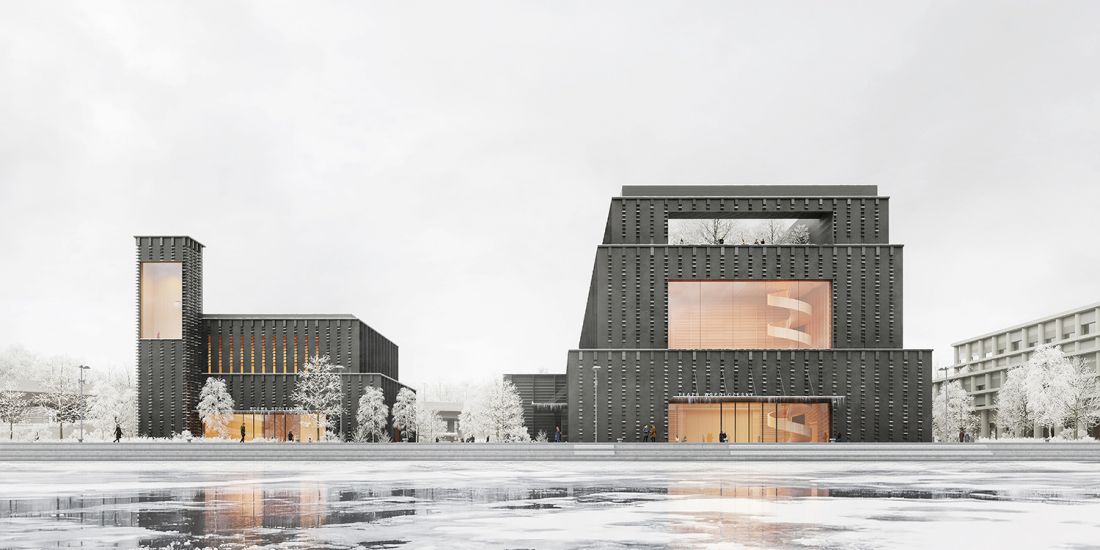
Contemporary Theater in Szczecin
proj.: SAAW mat. provided by Szczecin Municipal Investments
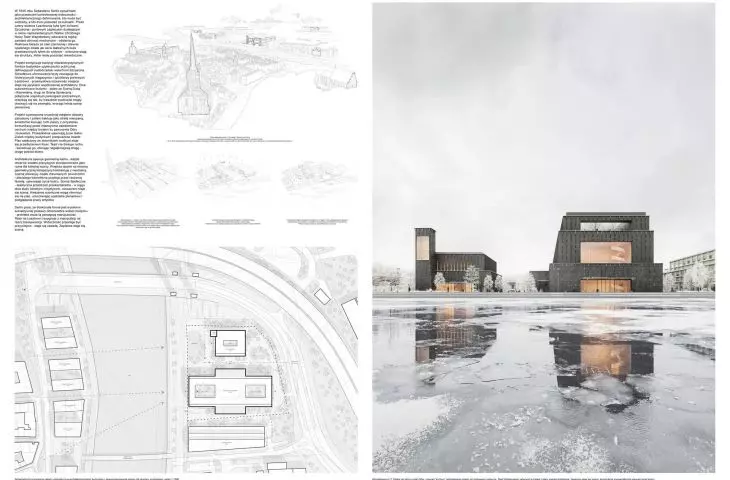
The concept for the Contemporary Theater in Lasztownia.
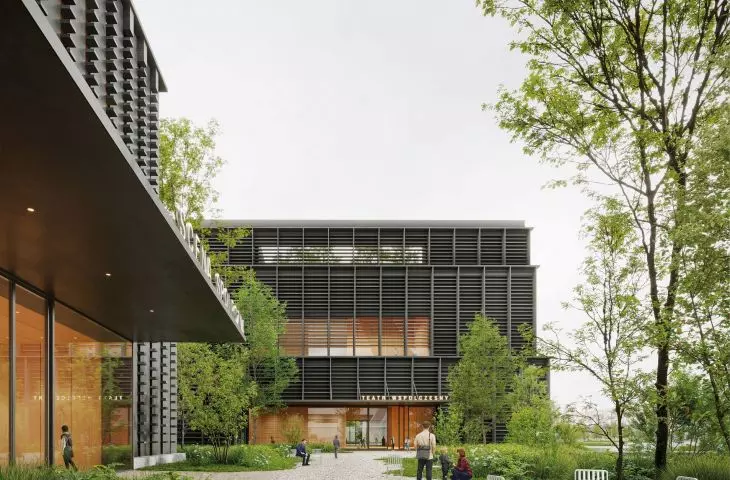
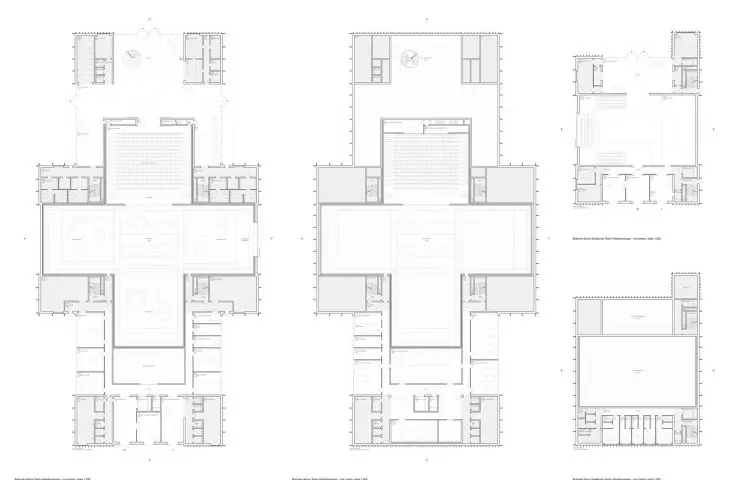
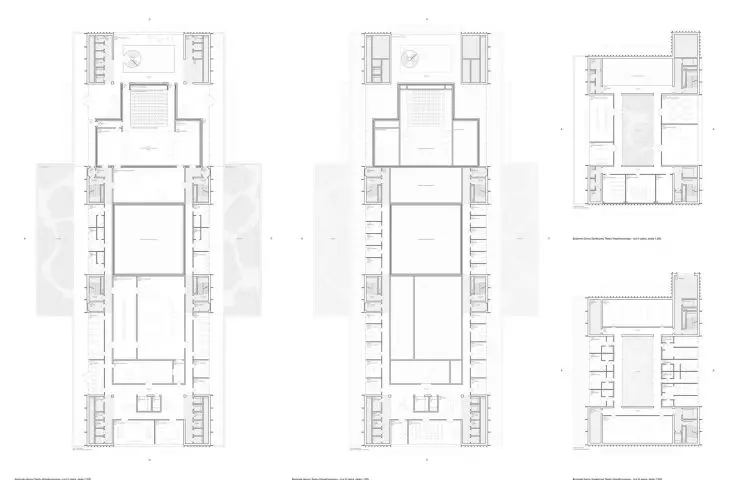
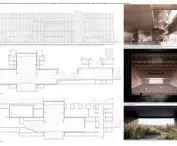
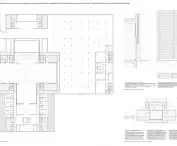
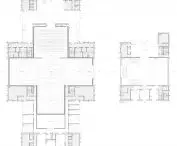
The winning project envisages the construction of two buildings - the main edifice, housing the Large Stage and the Chamber Stage, and a smaller building, which will house the Social Stage. Both will be enclosed in black, raster facades of varying textures.
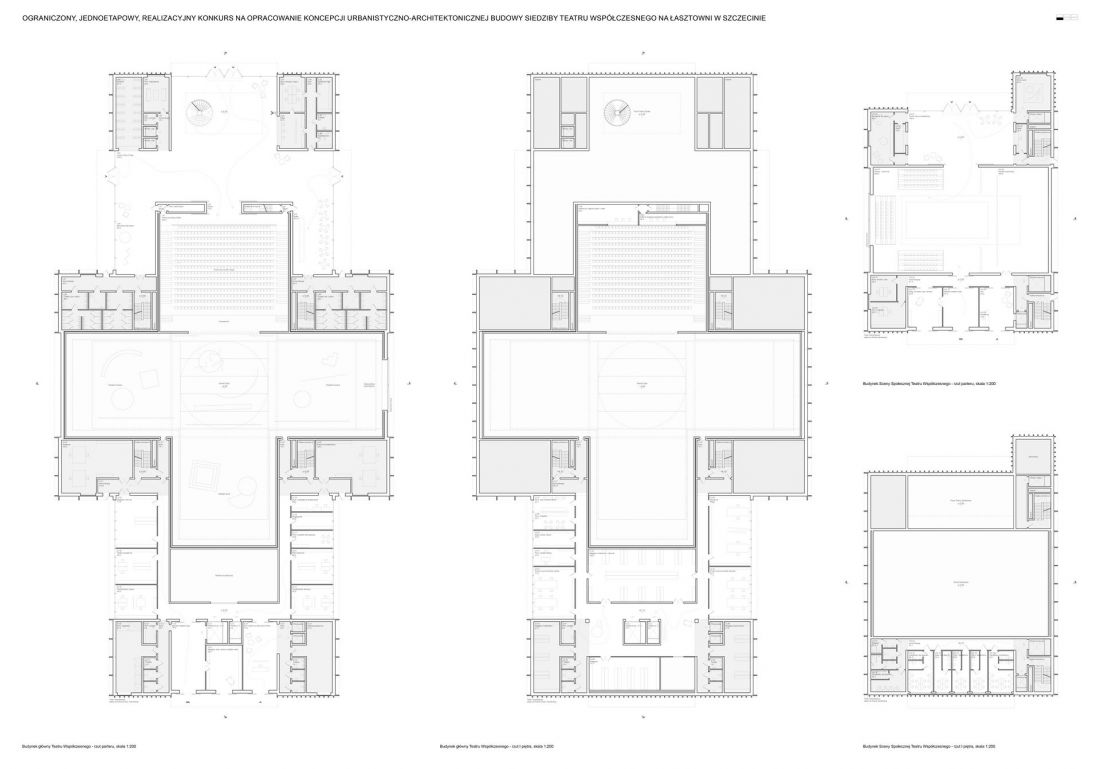
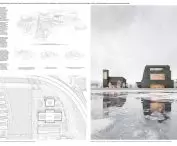
Contemporary Theater in Szczecin - competition board
proj.: SAAW mat. provided by Szczecin Municipal Investments
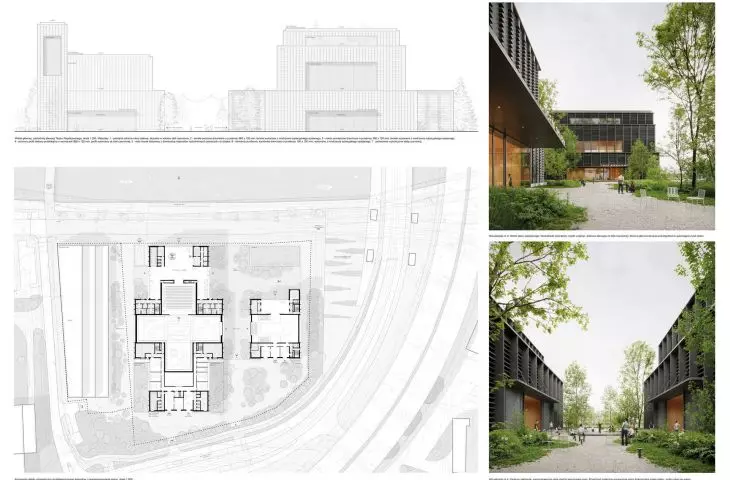
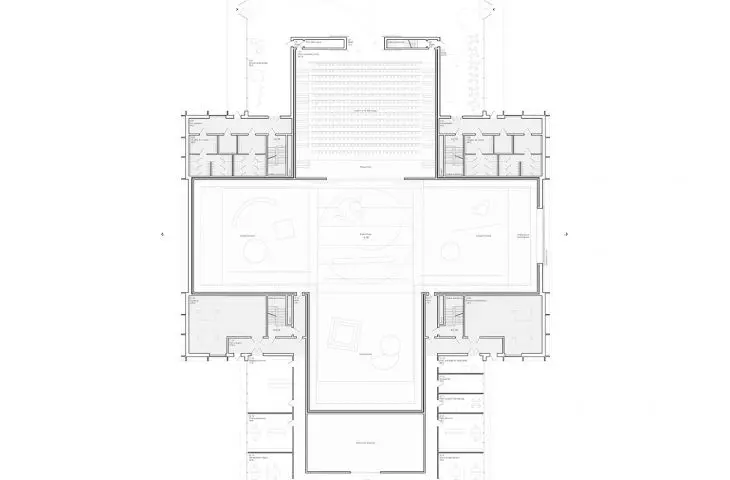
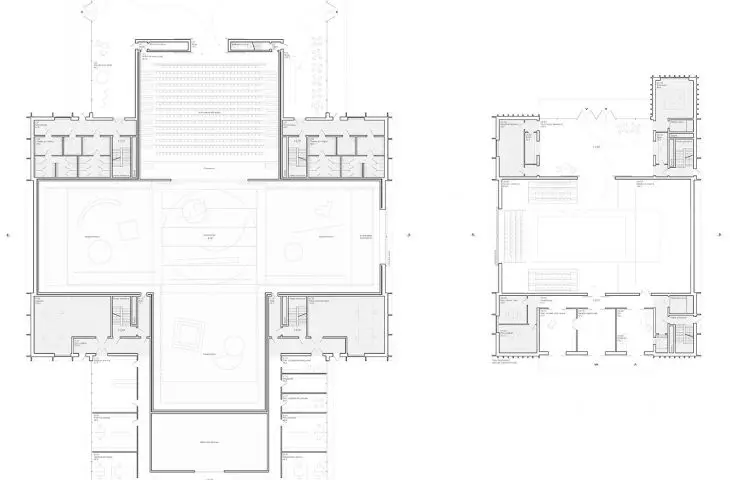
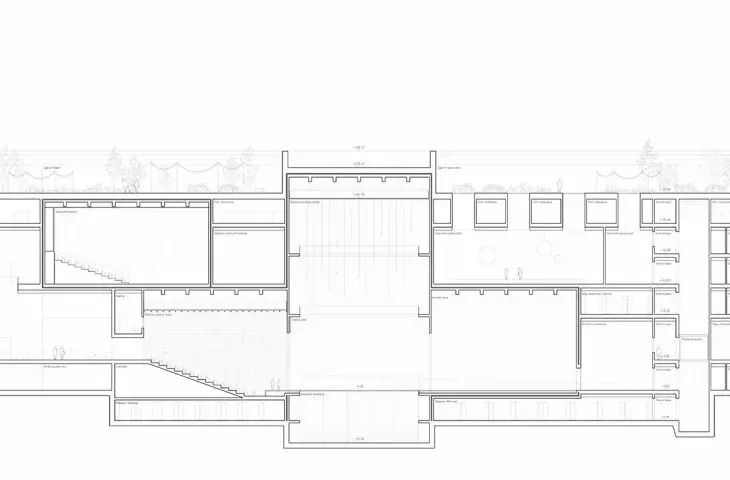
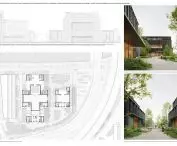
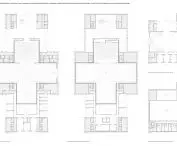
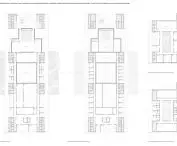
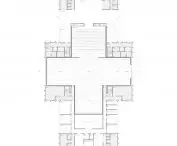
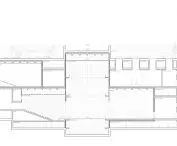
The main building of the Contemporary Theater will be constructed as a stepped block, designed on the plan of a Latin cross, into which, in turn, will be integrated an internal structure with proportions similar to an isosceles cross. The longer arm of the cross, located on an east-west line, will also be the tallest part of the main building, reaching a height of just over 28 meters.
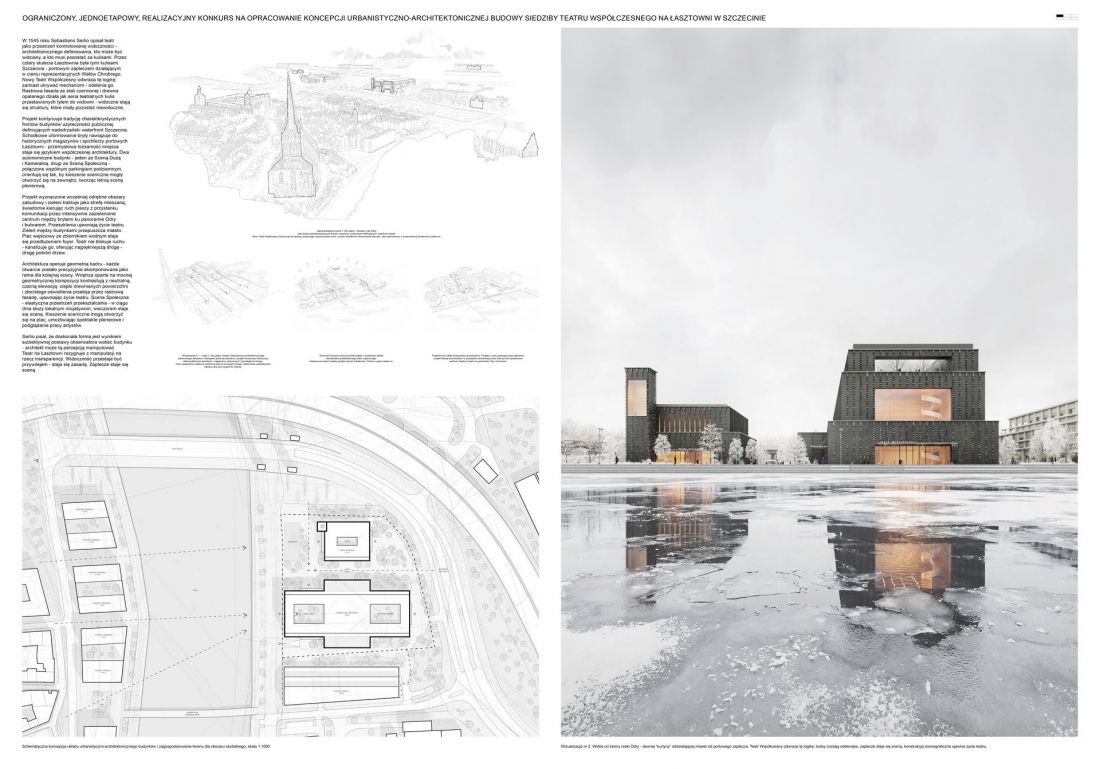
Contemporary Theater in Szczecin - competition board
design: SAAW mat. provided by Szczecin Municipal Investments
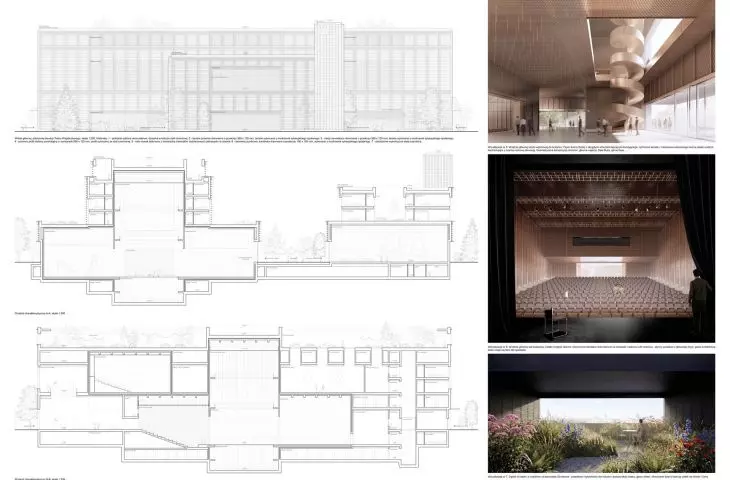
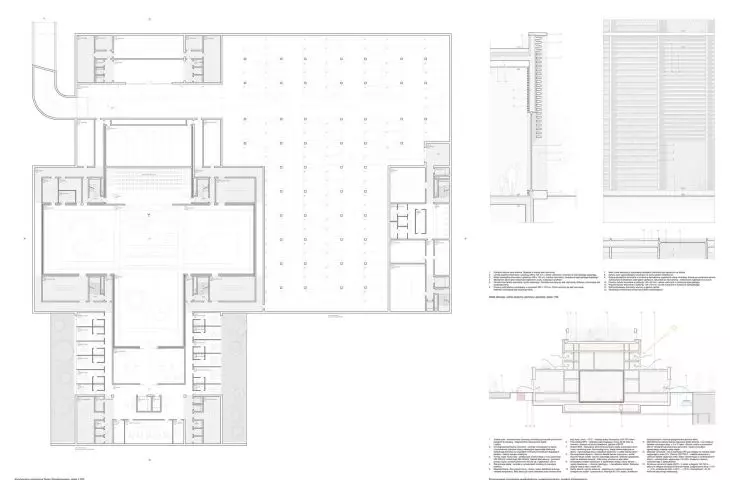
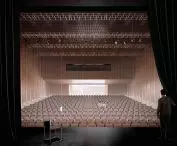
The lower floors, in addition to administrative, sanitary and technical rooms, will house the Large Stage with an auditorium with 450 seats, three pockets and a spacious foyer, preceding the auditorium and the stage in an axial arrangement. The upper floors will be developed for the Chamber Stage, which will offer 143 seats for the audience, and two small stage pockets for actors and staff.
The building will be accompanied by a second, slightly smaller volume - the Social Stage, designed on a rectangular plan, again as a cascading block. In its northwest corner there will be an element that probably arouses the most controversy in the project - a cuboidal observation tower, rising to less than 30 meters.
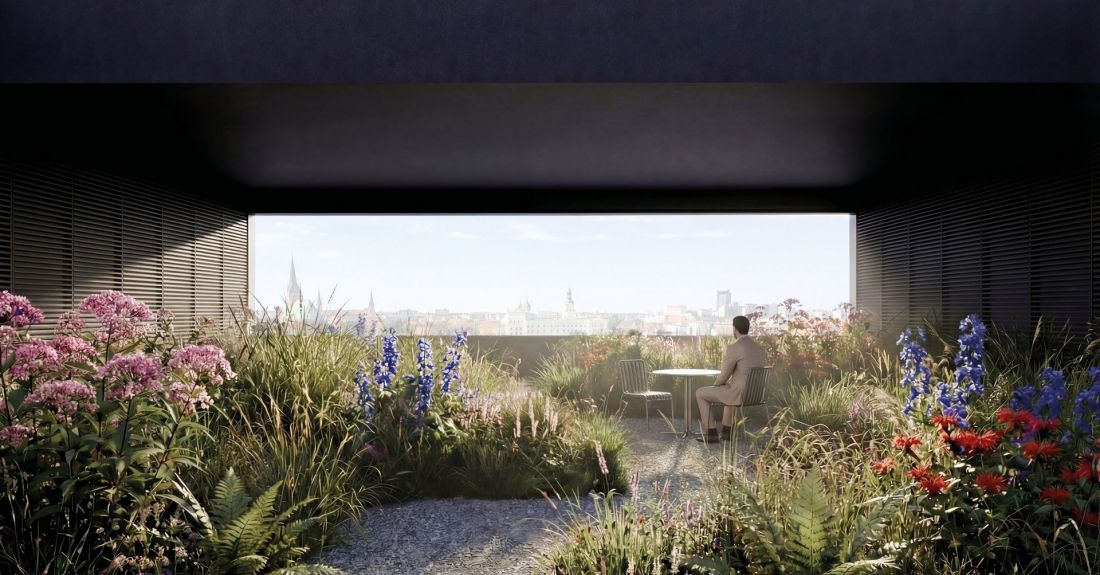
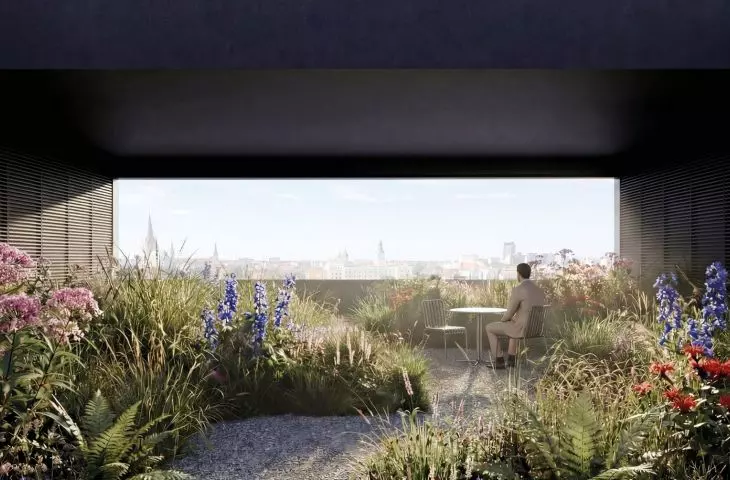
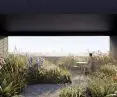
Contemporary Theater in Szczecin - Garden on the roof overlooking the Szczecin skyline - a space of respite for viewers and theater employees, where greenery and wooden walls frame the view of the city and the Oder River.
proj.: SAAW mat. provided by Szczecin City Investments {fragm. of competition board}
Postcards from the Oder River
The view, or rather the frame, is the leitmotiv of the SAAW studio's design.
The architecture operates with the geometry of the frame - each opening was precisely composed as a frame for the next scene. The interiors, based on a strong geometric composition, contrast with the neutral black facade: the warmth of the wooden surfaces and golden lighting pierces through the louvered facade, revealing the life of the theater. [...]
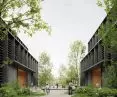
The SAAW studio's concept includes several spaces framing views of the city. The first of these will probably be the clearance created between the two blocks that make up the riverside theater complex. The panorama of Szczecin will also be visible from two gardens designed on the roof of the main building, framed by architectural openwork structures. The facades of the Contemporary Theater will be pierced with large glazing, allowing a peek into the spacious interiors of the building. A special "window on Szczecin" is, of course, to be the room planned at the top of the aforementioned viewing tower, where the frame is enclosed in a large rectangular glass. And what about the view the city will have of the new theater? Here the residents seem to be much less optimistic, and among the comments the dominant objections are contained in three areas - the aesthetics of the building, its connection with the surroundings and functional solutions.
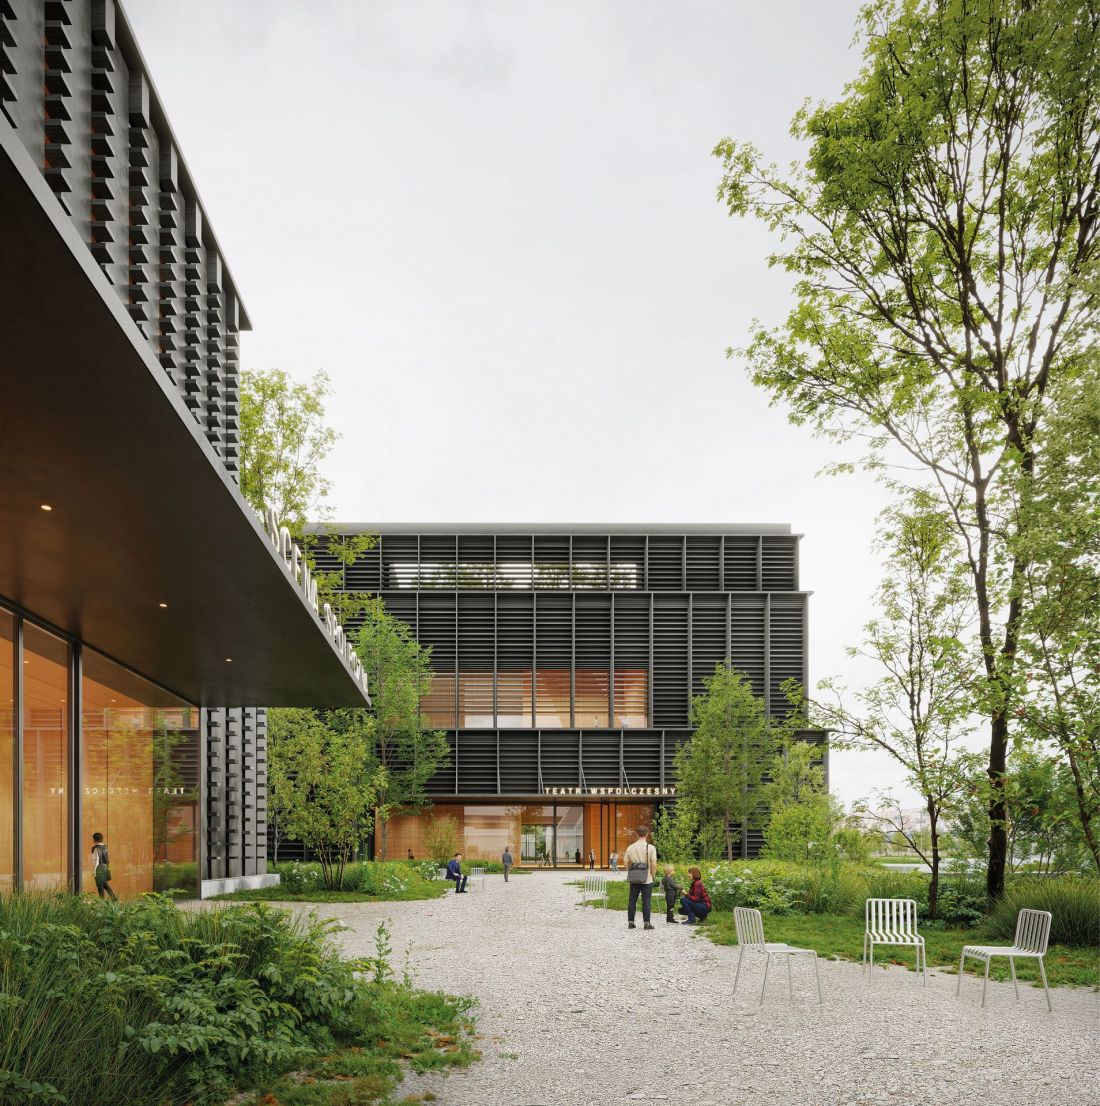
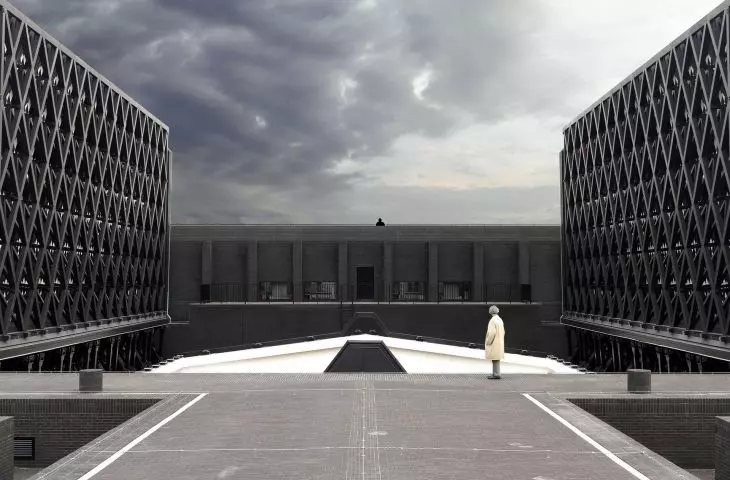
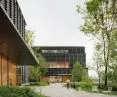
Contemporary Theater in Szczecin - View of the entrance plaza. Neutrality of the exterior, warmth of the interior: a raster facade of blackened steel and wood as a scenographic structure revealing the life of the theater.
proj.: SAAW mat. provided by Szczecin Municipal Investments {fragm. of competition board}
rhythm to the point
Tastes are said not to be discussed. Well, unless it's about architecture. Perhaps the most frequently raised objection in the context of the SAAW project is its architectural expression. Social media is brimming with comments (and even graphics) comparing it to a crematorium, bunker or garbage incinerator. The critics' arguments hinge on three features of the winning concept for the Contemporary Theater - its simple massing, dark façade coverings and a viewing tower that reminds commenters of an industrial chimney or mine shaft.
It is difficult to imagine a centralizing, compact and, above all, strongly sculpted mass in the waterfront, right next to the Lastadia elevation, rectangular in outline (and pierced by rectangular bay windows). A solution of the "opera house in Sydney" genre, architecture aspiring to the role of sculpture in the field, could have squandered the opportunity to create a rhythmic, regular frontage, referring to the old Lasztownia buildings - especially since the building will not be located on the axis of the Customs Quay, but rather at its edge, right next to the Labuda Bridge and the planned Kłodny Bridge. It is not without reason that all of both the awarded and distinguished works co-create the rhythm of the waterfront, rather than breaking it up by subjugating the surrounding space.
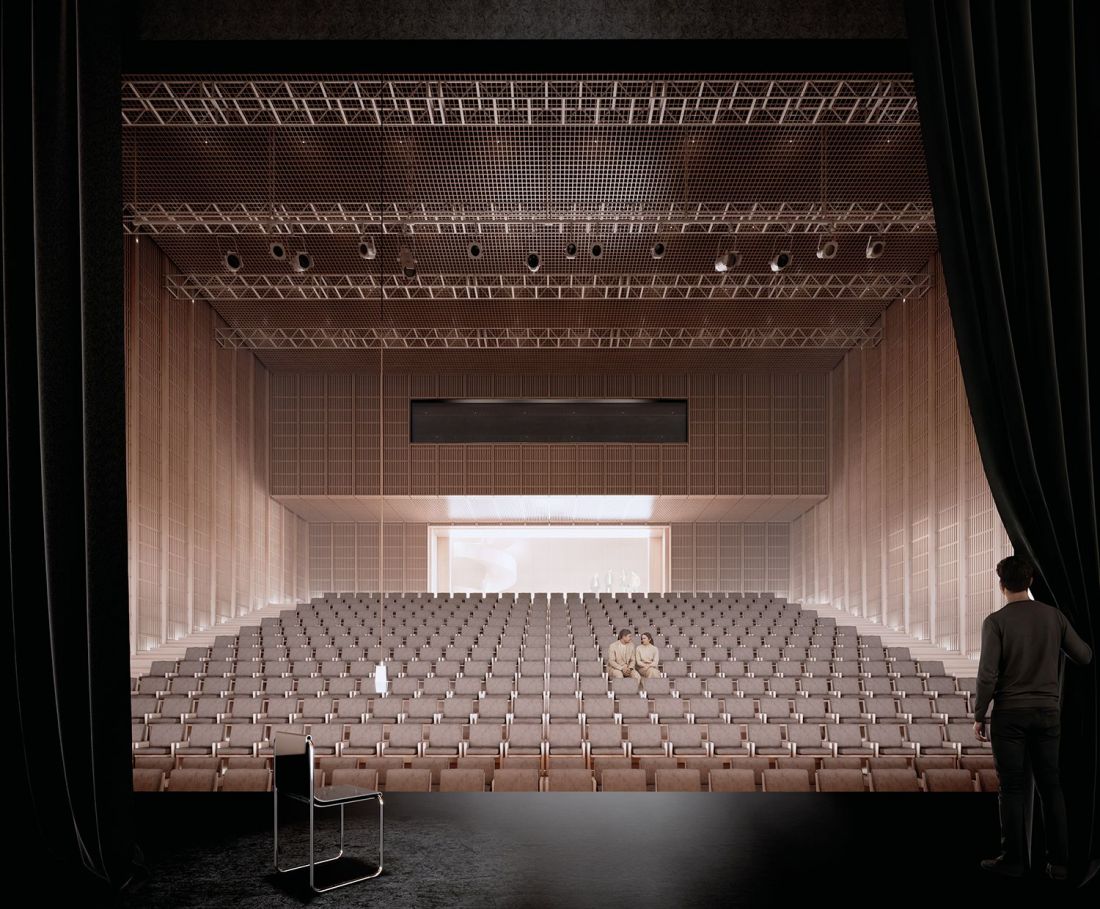
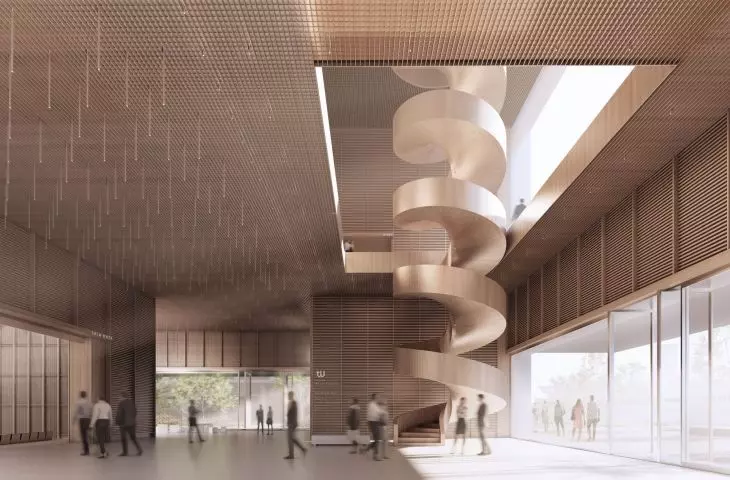
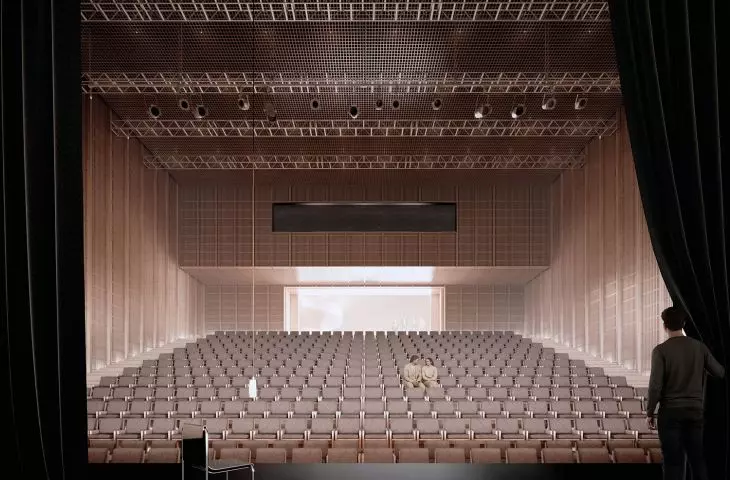
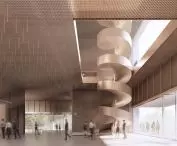
Teatr Współczesny in Szczecin - Interior of the main theater hall. A warm interior wrapped in rhythmic wood fins on the walls and a steel louvered ceiling - a seamless transition from the main foyer, where the theater's architecture becomes the backdrop for the performance
proj.: SAAW mat. provided by Szczecin Municipal Investments
argumentum ad crematorium
Without a doubt, the most intriguing element of the project of the Contemporary Theater in Szczecin is the viewing tower, located in the corner of the building housing the Social Stage. It is in it that the genesis of the "crematorium", a patch that Internet users have pinned on the project, should be sought. But must every building with a tower or tall chimney be associated with a funeral home?
If so, why is there so much public support for the numerous revitalizations of post-industrial complexes across our country, where shafts or industrial chimneys serve not only as dominants and landmarks, but also as architectural accents and valuable elements in the city silhouette (see: Bohemian Zone Prague)? After all, it can't be just about sentimental or historic value, since similar structures become focal points in the land development projects of such developments.
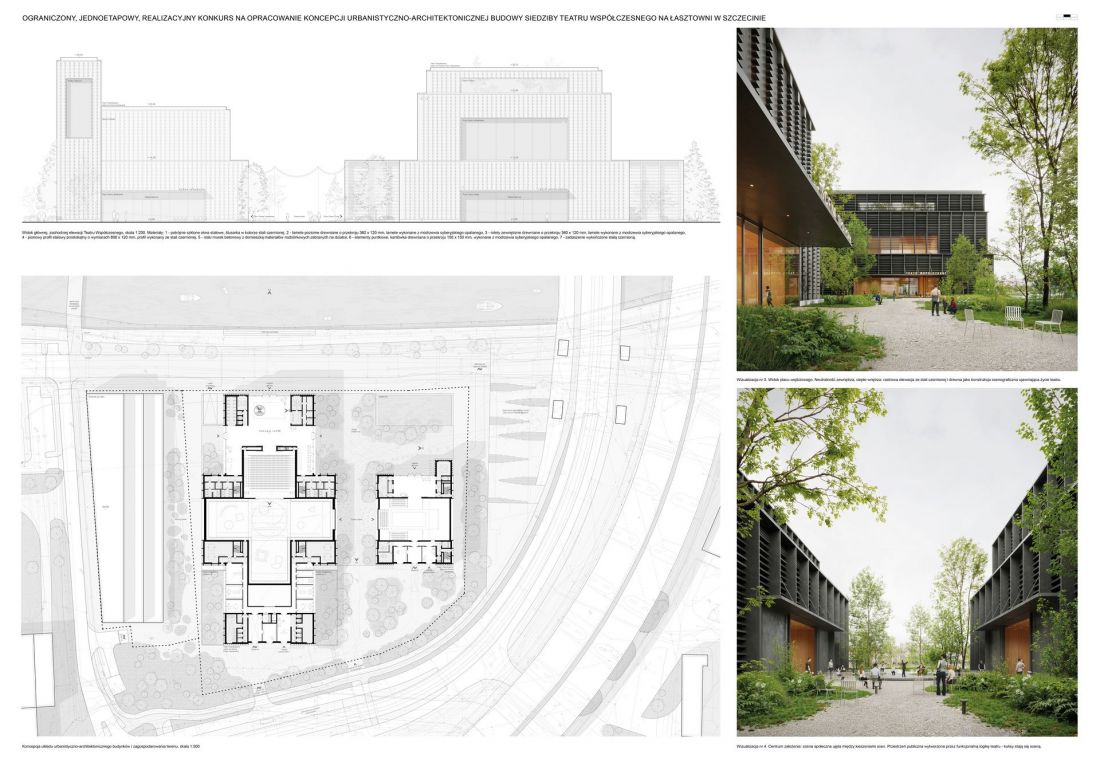
Contemporary Theater in Szczecin - competition board
proj.: SAAW mat. provided by Szczecin Municipal Investments
about facades in black and white
The color of the facade, described as gloomy, overwhelming and even dirty, was also not met with enthusiasm by Szczecin residents. A closer look at the winning design, however, reveals the complexity of the Contemporary Theater's elevations, which will not be uniformly black, even if one were to completely ignore the fact that they are pierced by large glazing on the west side. The raster composition of the façade coverings consists of two materials - steel profiles and wooden lamellas and squared timbers, made of fired Siberian larch.
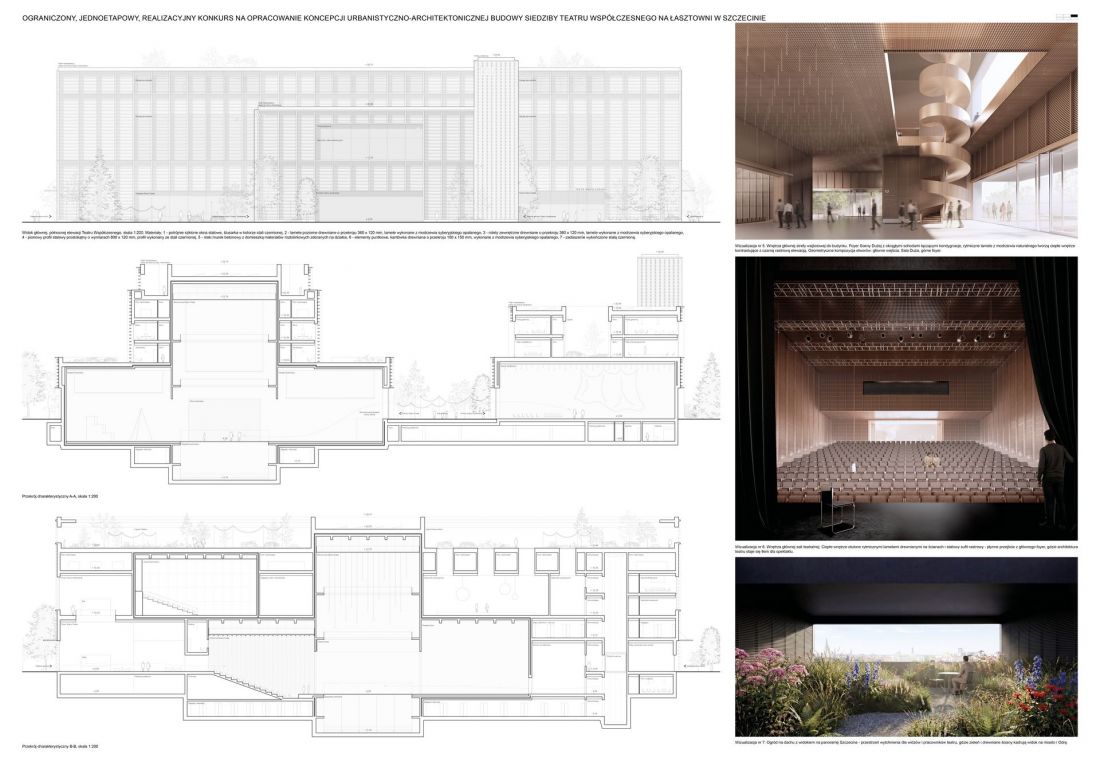
Contemporary Theater in Szczecin - competition board
proj.: SAAW mat. provided by Szczecin Municipal Investments
The two material threads allow for a different shade and degree of gloss. What's more, the detail was designed to give the theater's walls a spatial expression. This is suggested by the visualizations presented by the designers, where snow "caps" picturesquely settle on the wooden scantlings. Not without significance is also the fact that some parts of the facade have been designed in the form of openwork, from under which the bright interiors of the building peek out.
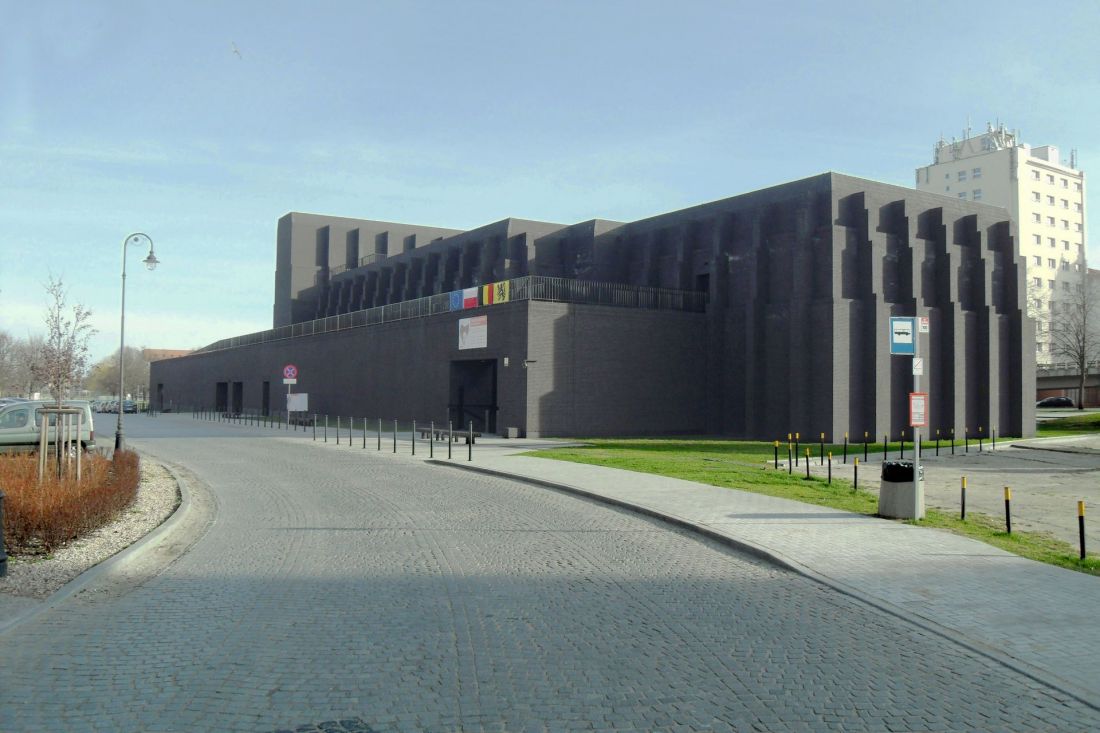
Gdansk Shakespeare Theater - designed by Renato Rizzi, 2014.
Photo: Artur Andrzej © CC BY-SA 4.0 | Wikimedia Commons
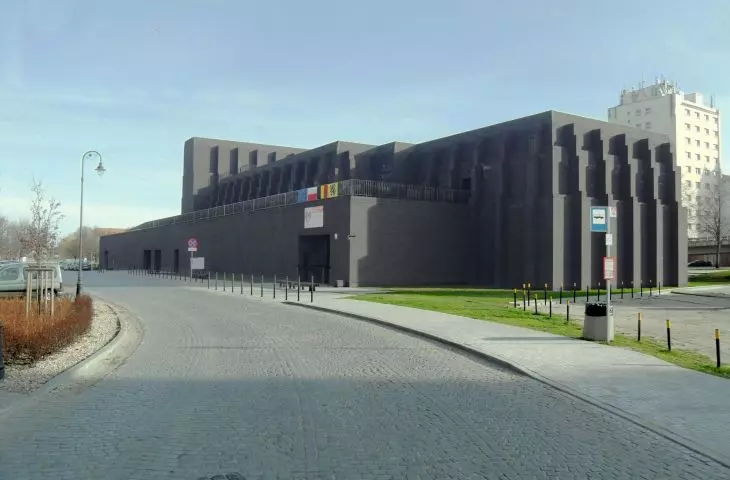
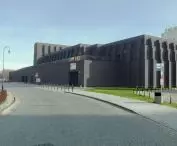
It is worth noting that the concept indicated by the jury in the competition for the design of the Lasztownia theater is not unique. And this is by no means an accusation. Clad in black, the ribbed façade in the form of a thick brick wall is a distinguishing feature of one of the most interesting, and at the same time most recognized, theater buildings built after the transformation in our country - the Gdansk Shakespeare Theater. The building, designed by Renatto Rizzi, was not to everyone's liking at first - there were claims that it fit into the old city center of Gdansk "like a fist to a nose." Today, in spite of its avant-garde form (or perhaps because of it), it has become well-dressed, perfectly integrated into its surroundings and 12 years after its opening still remains one of the city's architectural icons.
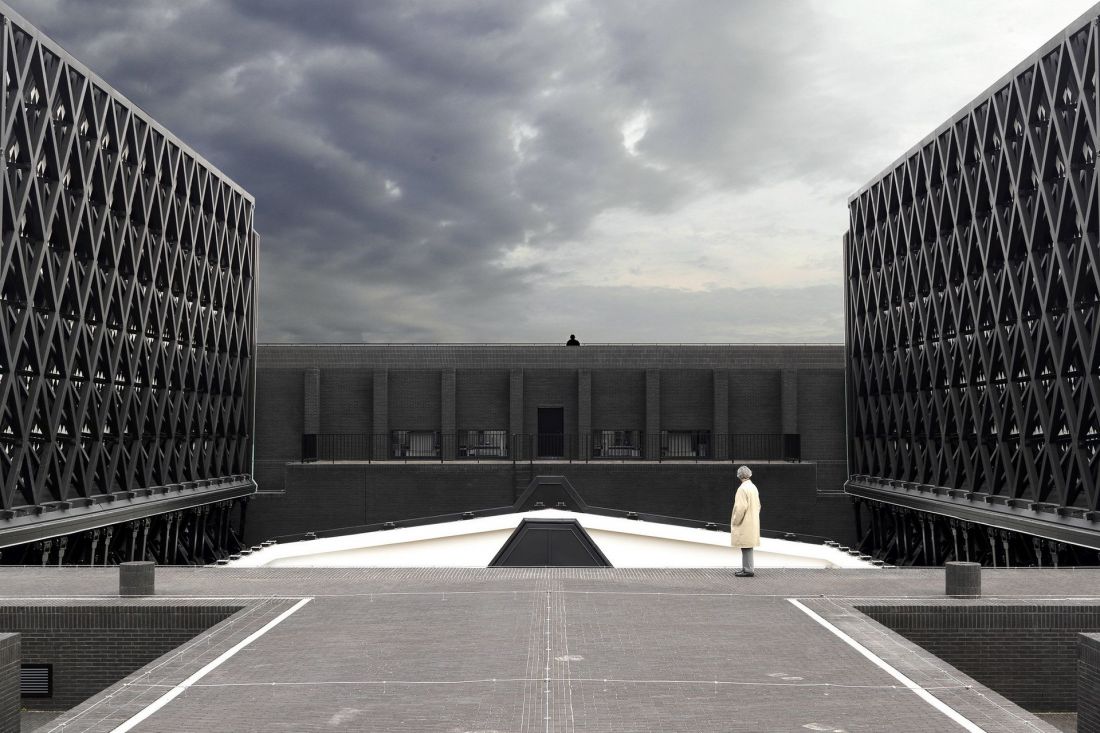
Gdansk Shakespeare Theater - design: Renato Rizzi, 2014
photo: Alessandro Modonese © CC-BY SA 4.0 | Wikimedia Commons
(un?)safe relationships
As for the surroundings, they are another bone of contention in the case of the SAAW studio's design. The concept selected in the competition is accused of lacking references to Szczecin's historical buildings (which - pre- or post-war, industrial, residential or public?), links to the immediate surroundings or analyses of axes and views. The attention that the project's authors have given to this issue will be read, among other things, on the competition boards:
The project continues the tradition of distinctive fronts of public buildings defining Szczecin's riverside waterfront. The stepped formation of the massing refers to the historic warehouses and port granaries of Lasztownia - the industrial identity of the place becomes the language of contemporary architecture.
and:
A palimpsest of port buildings: the design continues the historic layout of longitudinal granaries and warehouses aligned parallel to the shore. The axes and view connections continue to the other shore. Urban framing is directed toward the main entrances.
References to specific buildings within the city can also be found in the design of the Contemporary Theater in Szczecin. The observation tower will be a "smaller sister" of the several dozen-meter pylon of the Kłodny Bridge and the "shipyard dinosaurs" on the northern section of the Lasztownia waterfront, while the spiral staircase in the foyer of the main building seems to be a quote from the most famous building in the city - the Szczecin Philharmonic.
The selected design for the Contemporary Theater, on the other hand, may raise concerns about its connection to the river. Among the submitted and even awarded concepts, there are proposals in which this issue seemed to be of greater importance, such as in the work submitted by Kruszewski Architekci, where the buildings of the Contemporary Theater rise from a staircase descending towards the river, and the whole is covered with a skeletal canopy. But don't forget that, contrary to appearances, the Contemporary Theater building will not be located directly on the Oder River - it will be separated from the riverbed by the boulevard on Customs Quay and Zbożowa Street.
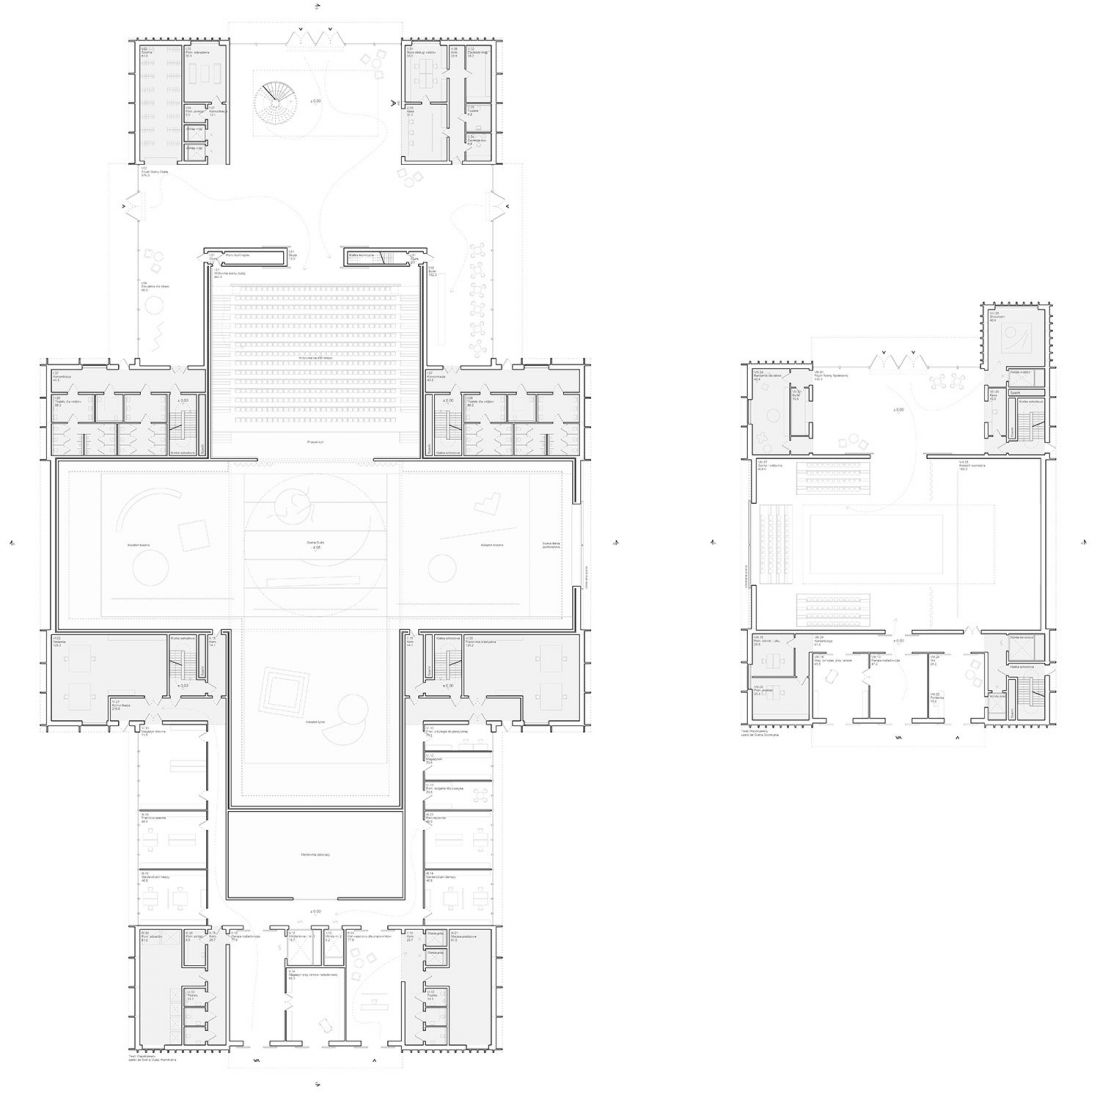
Contemporary Theater in Szczecin - projection
design: SAAW mat. provided by Szczecin Municipal Investments
first the function, then the form
The decision to split the Contemporary Theater into two blocks also raised doubts among residents. Modern architecture has accustomed us to locating institutions within compact volumes. However, such a requirement was not included in the regulations of the Szczecin competition, and its organizers even stressed in media statements that there could be more blocks in the submitted concepts. Most of the winning studios followed a similar path, but in the case of SAAW's concept, the separation of the Contemporary Theater into two buildings was followed by a series of decisions affecting the functionality of the building. It is this that seems to be the strongest point of the winning proposal, and it is hard to resist the impression that it was largely responsible for the success that the Warsaw studio achieved in the competition.
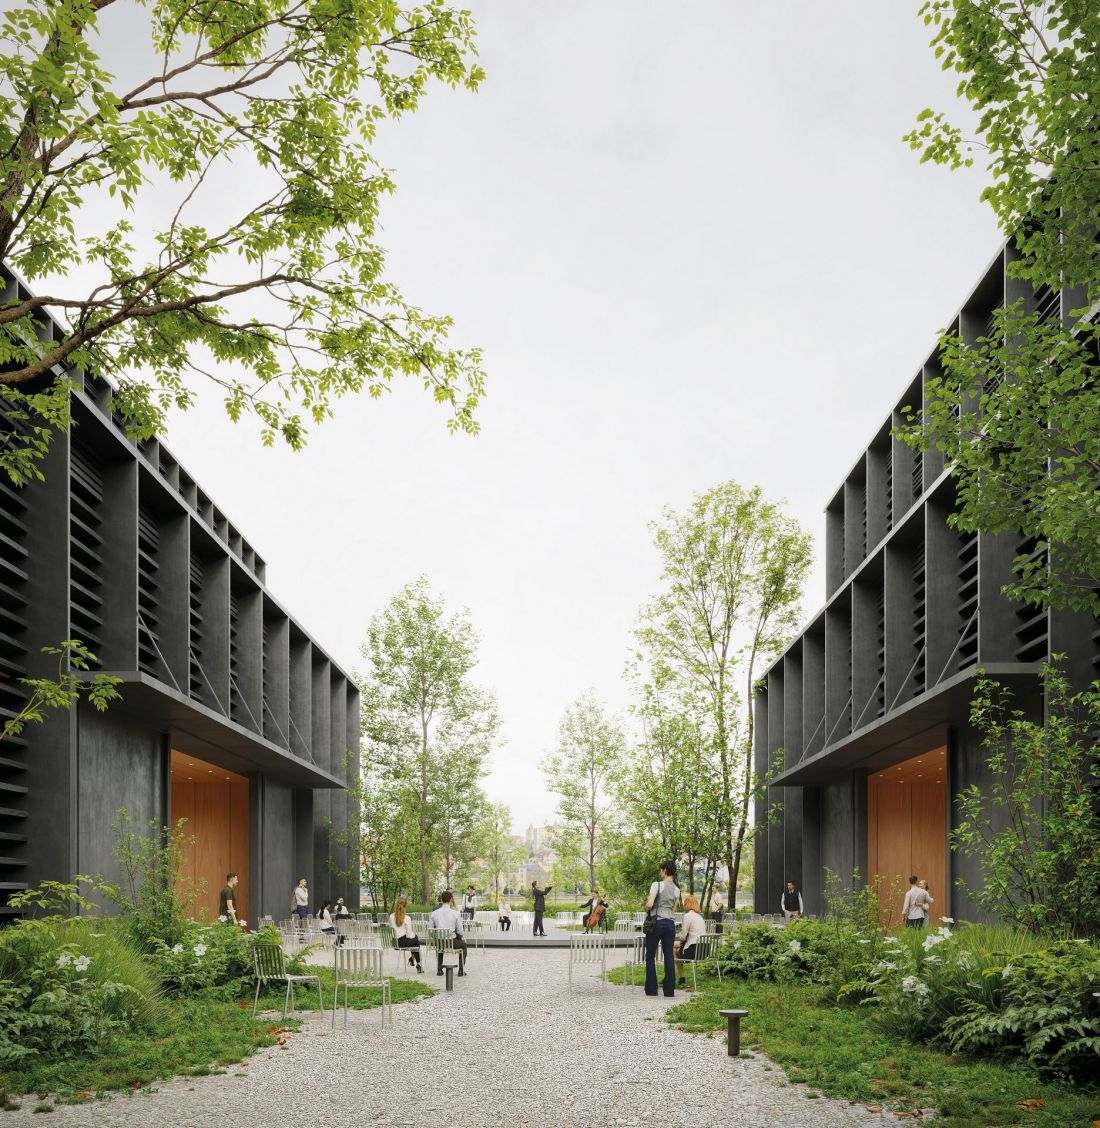
The Contemporary Theater in Szczecin - the center of the premise - a social scene framed between pockets of stages. Public space created by the functional logic of the theater - the backstage becomes the stage
proj.: SAAW mat. provided by Szczecin City Investments (fragment of the competition board)
The design of the Contemporary Theater in Szczecin is characterized by great clarity and functional logic, and the individual solutions seem to result from each other. The arrangement of the institution in two buildings created the possibility of designing differentiated spaces between the buildings, rather than managing the area "along the perimeter." Thus, a pond will be created in front of the Social Stage, a plaza is planned on the side of the boulevards, and a green walkway will be created on the south side.
The northern wing of the main building, which houses one of the pockets of the Large Stage, is located at the height of the volume housing the Social Stage. As a result, a public square has been created between the two, which in good weather will serve as an additional Summer Stage, making it possible to peep into the life of the theater and the work of the actors "behind the scenes."
The main building has two axes of symmetry, thanks to which access to the building and orientation in the layout of its interiors is equally intuitive both from the main entrance, facing the river, and the technical part, located in close proximity to the planned streetcar stop. The way the foyer is arranged will leave no doubt as to the direction visitors to the theater should take. The spacious interior will open directly to the auditorium to the Large Stage, and the accent, and at the same time the landmark, will become a spiral staircase, leading to the floor containing the entrance to the Chamber Stage. It will be impossible to get lost in the Contemporary Theater.
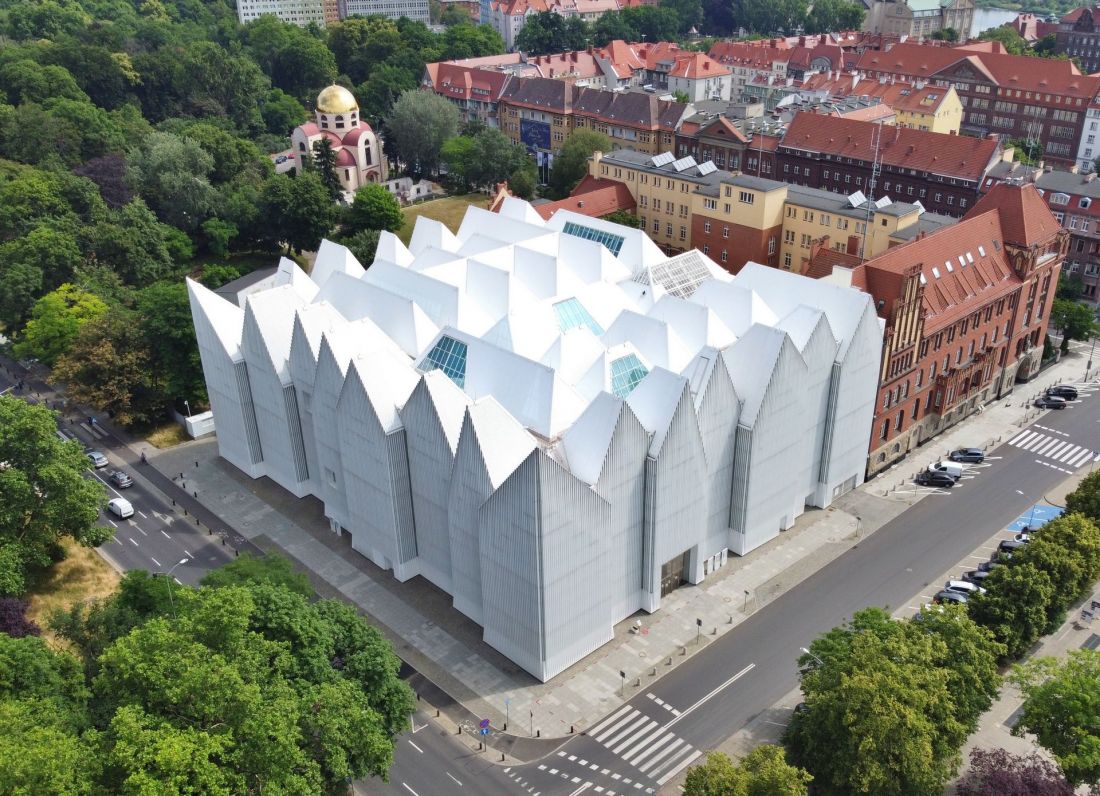
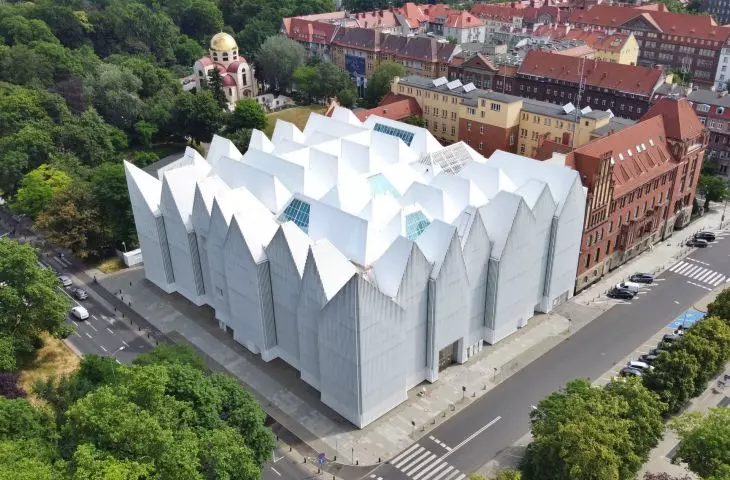
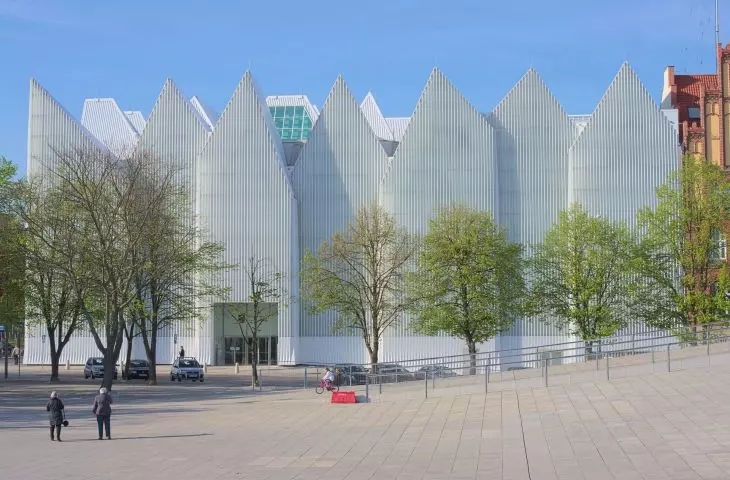
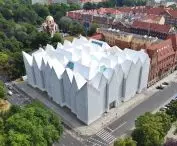
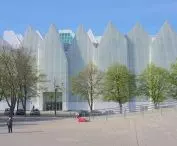
Mieczyslaw Karlowicz Philharmonic Hall in Szczecin - designed by Fabricio Barozzi, Alberto Veiga, 2014.
Photo: Kapitel © CC BY-SA 4.0 | Wikimedia Commons
technocracy versus vox populi
"Iceberg," "tinpot," and even "glass barracks." Such epithets were bestowed on the Szczecin Philharmonic building, completed in 2014 to a design by Barozzi Veiga studio. Twelve years after its opening, the Szczecin realization is widely perceived as one of the most important buildings constructed in Poland in the 21st century. But can a positive analysis change attitudes toward the winning Contemporary Theater project on a macro scale? Probably not - the "patch" of the crematorium is more likelyto stay with it, as is dissatisfaction with the technocratic (in the opinion of local residents) decisions made by the courts of architectural competitions. At the same time, there are no rational proposals for a better solution than the competition formula, successfully used around the world for hundreds (!) of years, taking into account the needs of investors and users, secured by the principle of anonymity against various types of abuse, and above all, based on specialized knowledge and competence acquired during education and long years of practicing the architectural profession.
Taking into account the voice of residents in competition proceedings, as demanded by a significant number of protesters, may in the short term prevent the emergence of similar disputes and help soothe public sentiment - but will this be followed by actual quality of architecture and, consequently, long-term satisfaction with the direction in which our cities are developing?








