










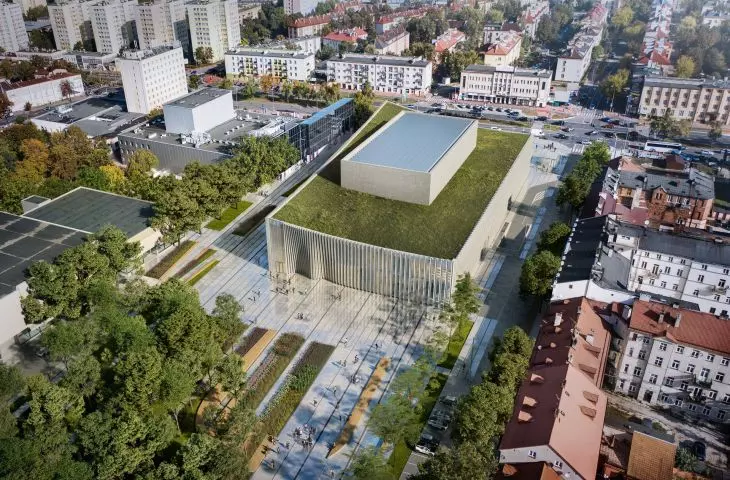






















Today, the New Market in Plock is divided in half by a low pavilion from the late 1960s. In a few years, its place will be taken by a new concert hall designed by Plus 3 Architekci, serving as the Plock Philharmonic. Full of symbolism, the building will tie together the frontages of the square and finally provide a functional space for the "homeless orchestra." However, isn't it too big?
The construction of a multi-purpose concert hall, or, as it is currently referred to in communications from the City Council and the building's designers, the Plock Philharmonic, is due not only to the status of the city, which was, after all, a provincial city until 1998 (and the capital of the state in 1079-1138!) or population (Plock is home to 110,000 people), but also due to the local orchestra's long history of over fifty years of activity. For years, the Witold Lutoslawski Plock Symphony Orchestra has used a small concert hall dating back to 2004 at the Karol Szymanowski State Music School, located in the building at 23 Kolegialna Street.
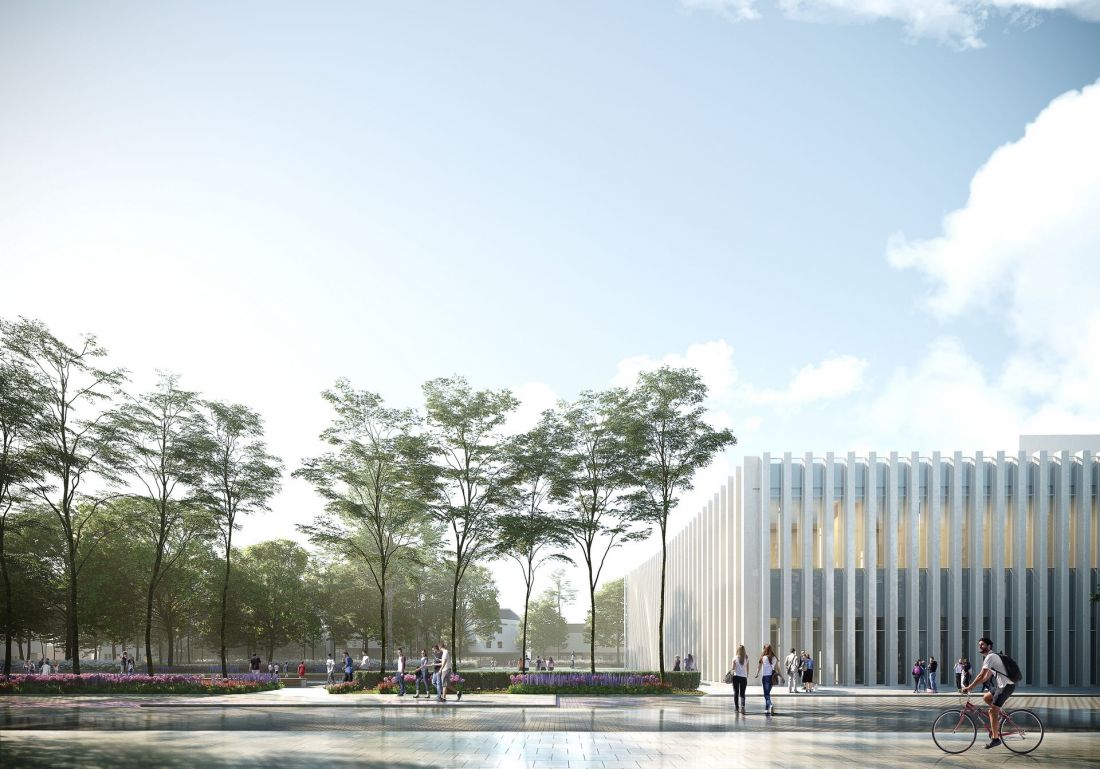
A multi-purpose concert hall on the New Market Square in Plock
design: Plus3 Architects © press mat.
"Antipodkowa" under the pick?
The topic of building a multifunctional concert hall in Plock gained momentum in 2017, when the city appointed a team consisting of active architects in Plock to select a location for the new institution. Several locations were pointed out at the time, and the most likely choice seemed to be the New Market or on the Vistula riverfront, in the green area between Wladyslaw Broniewski Avenue and Mostowa and Zacisze Streets.
Antipodkowa in Plock
The New Market was a problematic place due to the presence of the so-called "Antypodkowa" - a two-story, cuboidal pavilion built across the New Market in the early 1960s to serve the needs of the Plock Craft Cooperative.
"Antipodkowa" still divides New Market into northern and southern parts, although as of 2018 it is in the hands of the city. At the same time, Plock announced a competition for... project to develop the southern part of the New Market. The competition, decided in 2018, was won by the Palmett studio, but the concept quickly went into a drawer when it was decided that the "Antipodkowa" would go under the pick, and a significant part of the New Market would be occupied by the announced Plock Philharmonic.
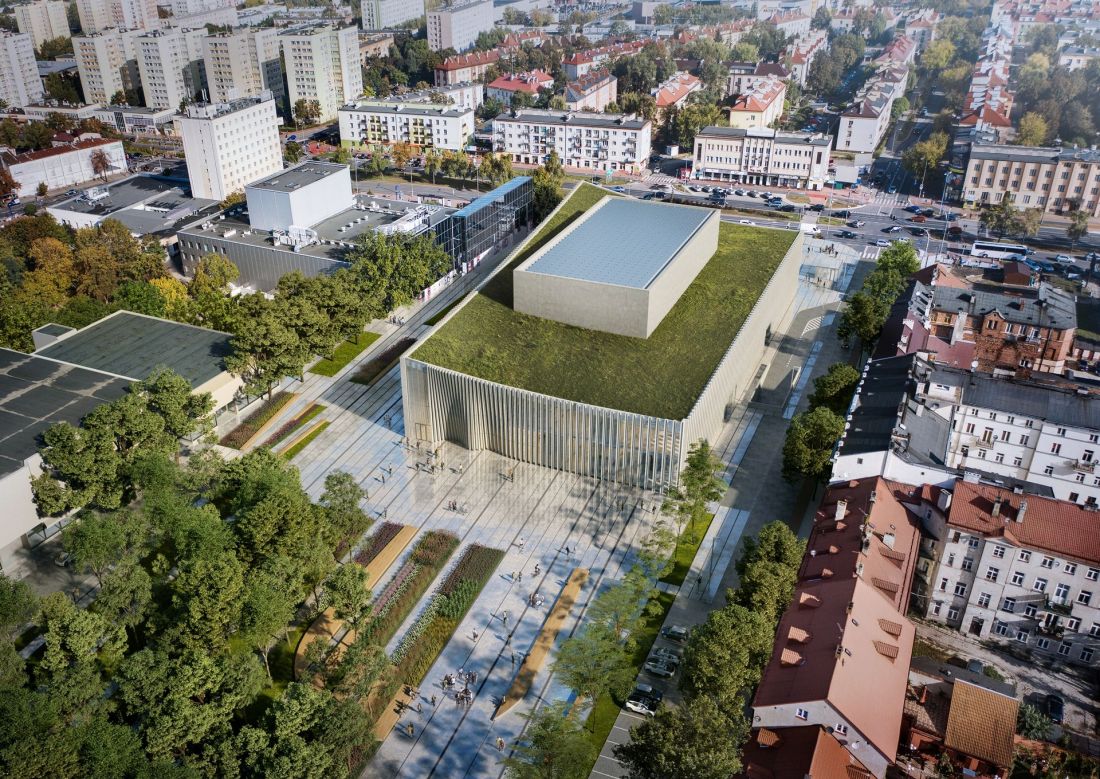
A multifunctional concert hall at Nowy Rynek in Plock
proj.: Plus3 Architects © press mat.
a clear sign in the structure of the city
The design of the new building was selected in an architectural competition organized by SARP Warsaw Branch in 2020. This is how the Plus3 architekci studio was awarded the first prize by the jury working under the chairmanship of Professor Magdalena Kozien-Wozniak:
The award was given for the building's distinctive and expressive architecture, which is a clear sign in the structure of the city; an attractive facade proposal in the form of wavy vertical elements; building attractive and appropriate to the rank of the building public interiors.the rank of the facility; the architecture of the interiors of the concert and chamber halls; an attractive proposal for the formation of the body of the building leveling the dominant central part of the facility; a clear functional layout; proper connections with the passage and Tumska Street; pro-environmental solutions. Tumska; pro-environmental solutions; skillful organization of arranged greenery referring to the nearby parks.
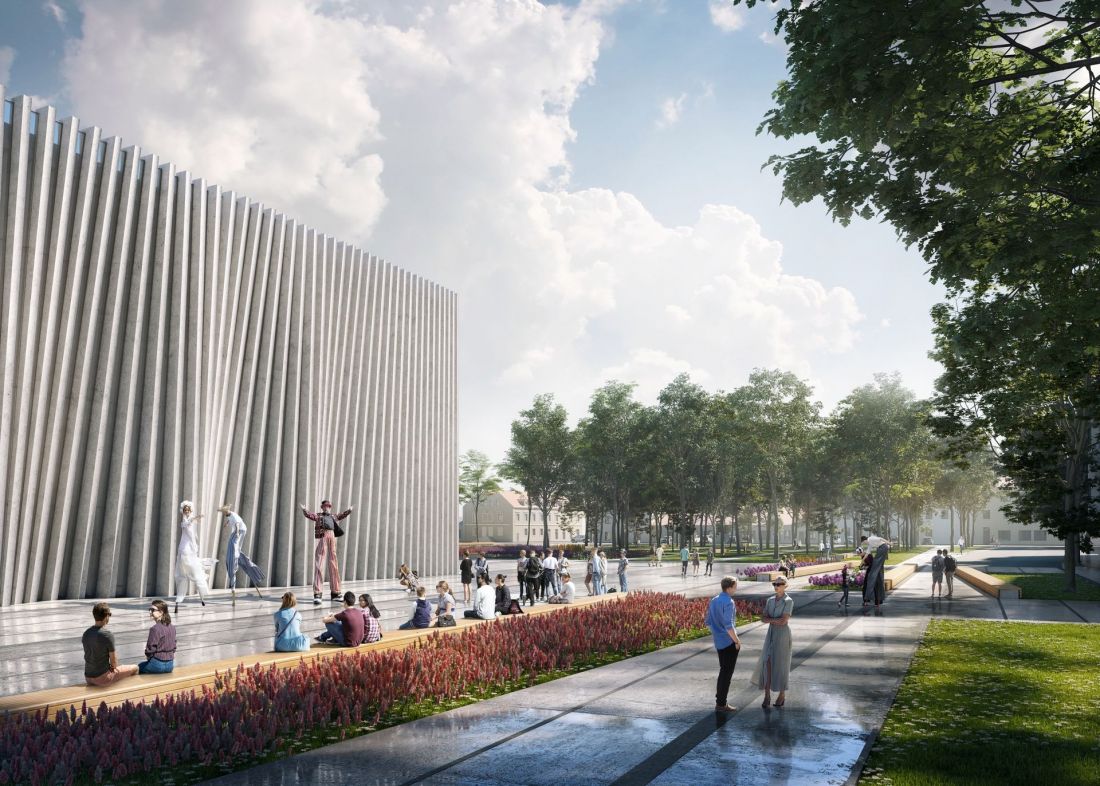
Multifunctional concert hall on the New Market in Plock
design: Plus3 Architects © press mat.
draped architecture
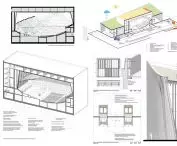
The new headquarters of the Plock Symphony Orchestra will be a basement, three-story block, built on a rectangular plan. The representative character of the building is expressed in the external elevations, which have been designed in the form of undulating planes, consisting of massive profiled lamellas, between which glazing is stretched. The degree of "undulation" has been varied in the individual elevations. This way of elaborating the external walls is justified both in the context of the aesthetics of the space and the adopted functional solutions, because - as the architects describe - the elevations are to resemble curtains, draped most strongly where the main entrances to the Philharmonic building are located.

Multifunctional concert hall on the New Market Square in Plock
design: Plus3 Architects © press mat.
The lump of the Philharmonic will not be a perfect cuboid. In the northwest corner, in the immediate vicinity of the Drama Theater building, the building will be the tallest, falling towards the east. This will allow an organic connection between the low-rise, single-family buildings located on the eastern frontage of the New Market with the taller buildings of the Jerzy Szaniawski Drama Theater and the "TSS" Department Store on the western side, creating a visually interesting effect. From the curved plane of the green roof will emerge a cuboidal body housing the heart of the building - the main concert hall.

Multifunctional concert hall on the New Market Square in Plock
proj.: Plus3 Architects © press mat.
curtain up!
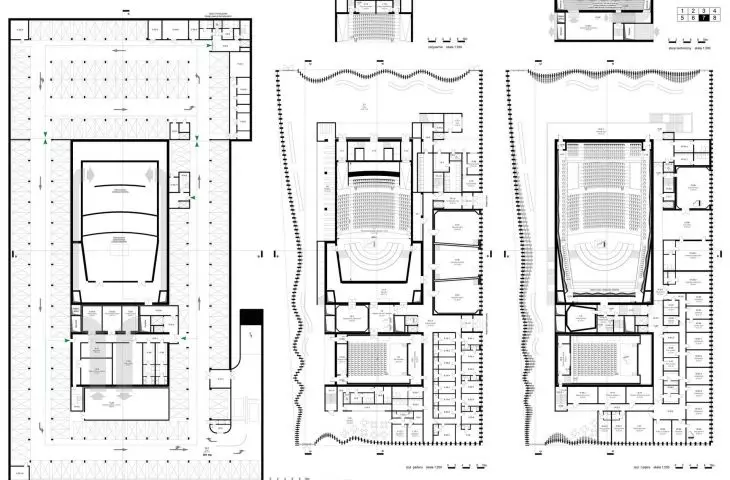
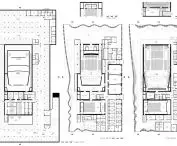
The irregularity of the outline of the exterior facades will be contrasted with the rigorous geometry of the building's internal structure. This one will be separated from the "glass curtain" by open space, located in the northern, southern and western parts of the building. On the side of Jachowicza Avenue, where the main entrance to the Philharmonic building is located, there will be a spacious foyer, while a cafeteria is planned on the south side. Checkrooms have been located along the longer side of the building, on the western side.
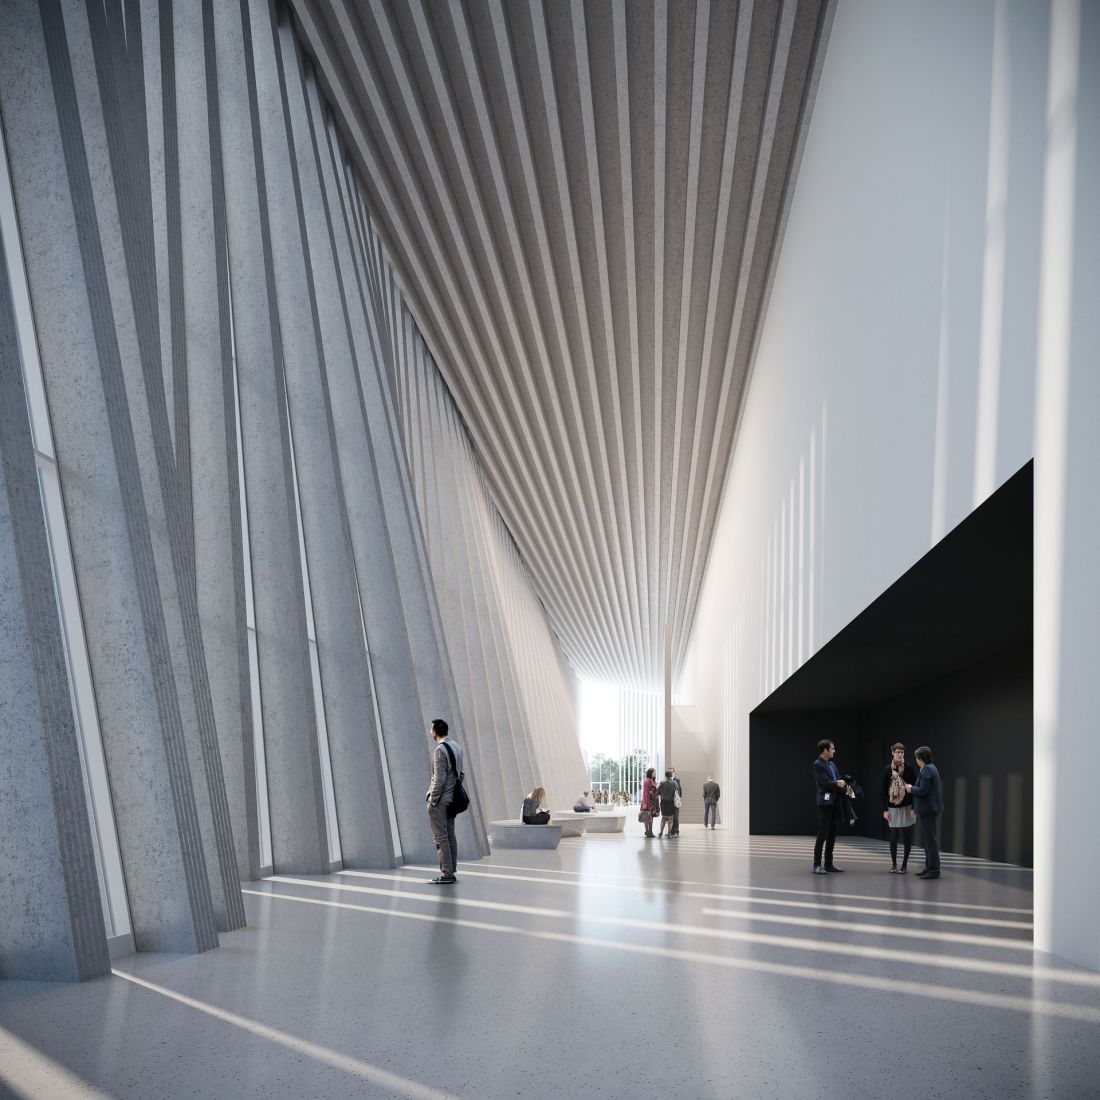
Multifunctional concert hall on the New Market Square in Plock
design: Plus3 Architects © press mat.
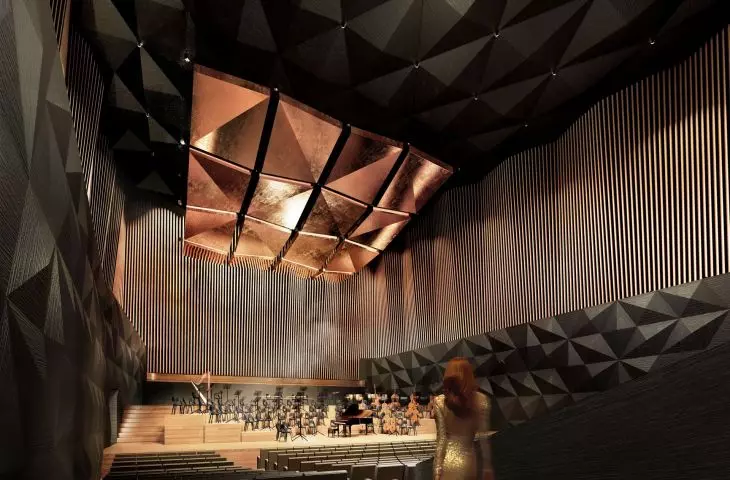
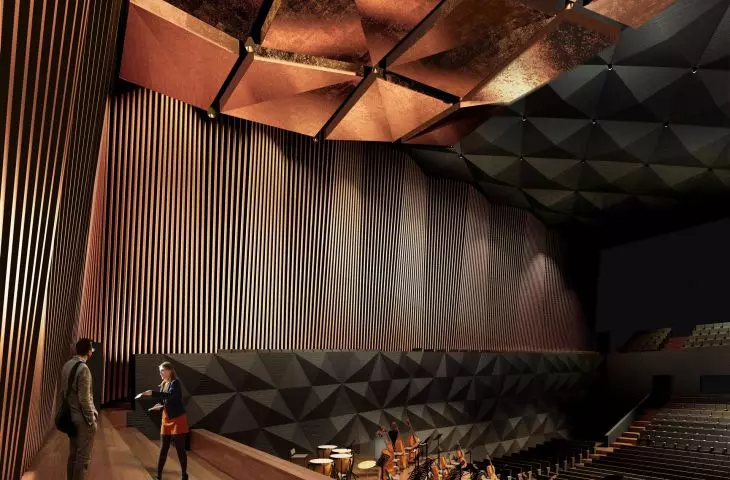
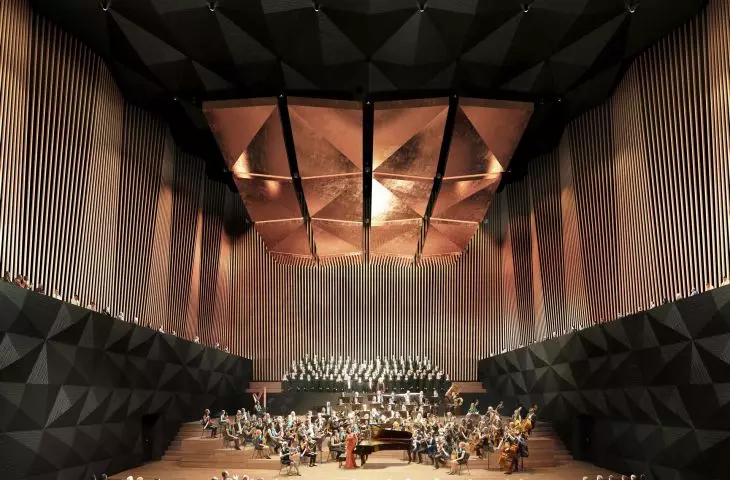
The concert foyer is intended by the architects as an urban living room - with plenty of light streaming in through huge windows, a meeting and exhibition space for the entire Plock community. The interior has undergone acoustic adaptation, with ceilings and walls gently dispersing sounds. A colorful play of chiaroscuro conducts. The building comes alive.
- We read about the new building of the Plock Philharmonic.
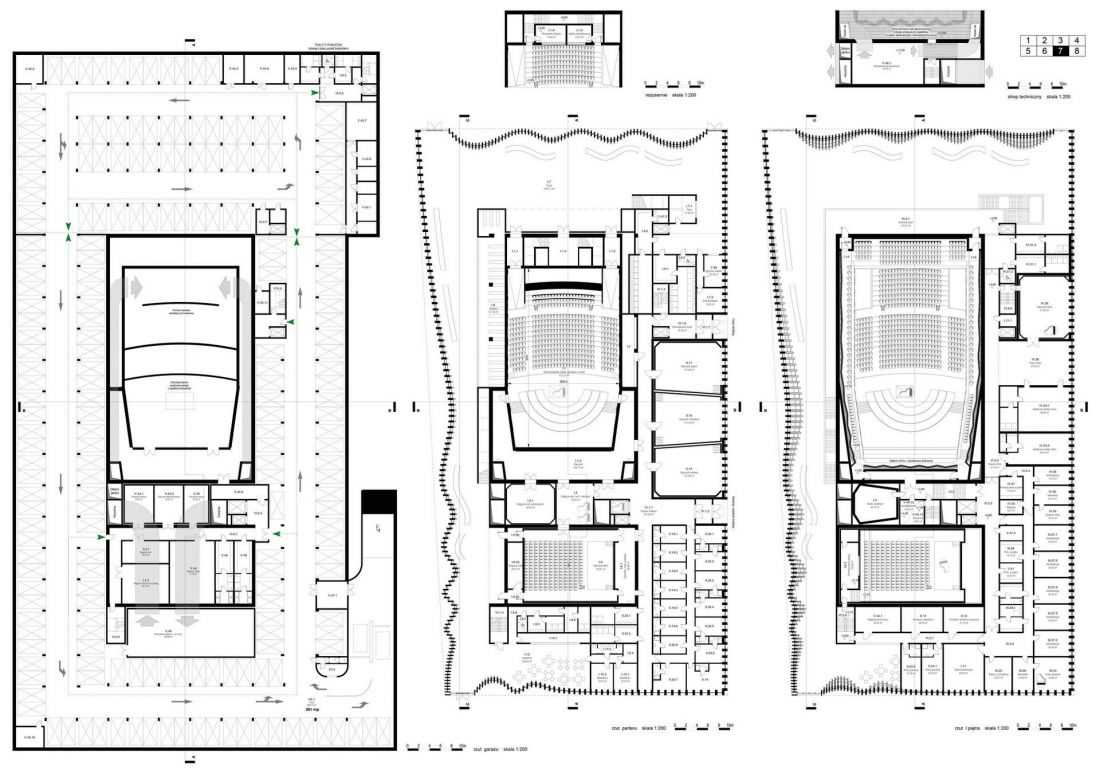
Competition design for a multi-purpose concert hall in Plock - projections
proj.: Plus3 Architects © competition mat.
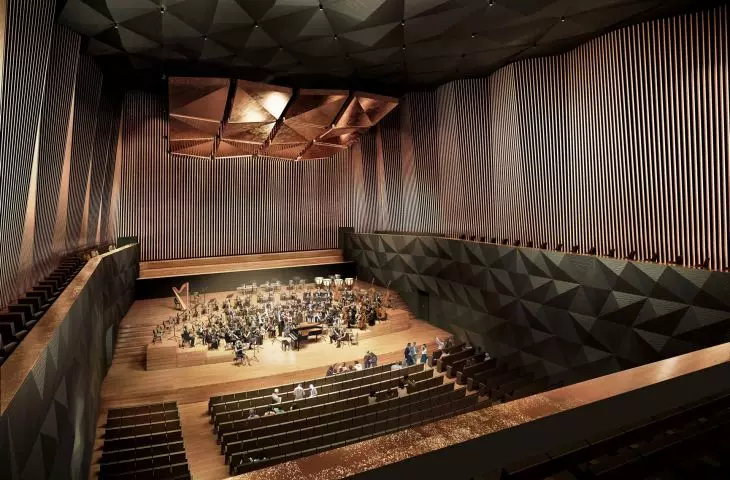
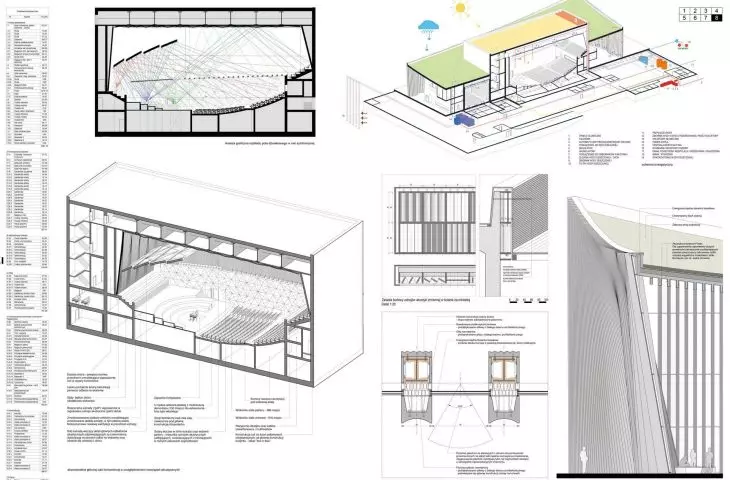
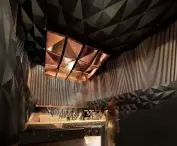
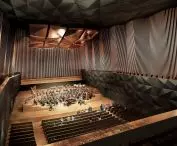
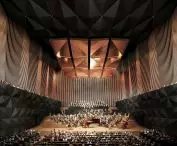
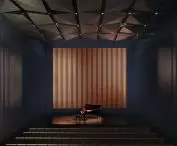
Behind them will be two music stages. The main stage, whose volume extends above the plane of the roof, will accommodate as many as 708 people.
We based the interior of the concert hall on a classic shoe-box layout, which provides optimal acoustic conditions. The decor of the hall is kept in a subdued, elegant style.
- write Plus3 Architects.
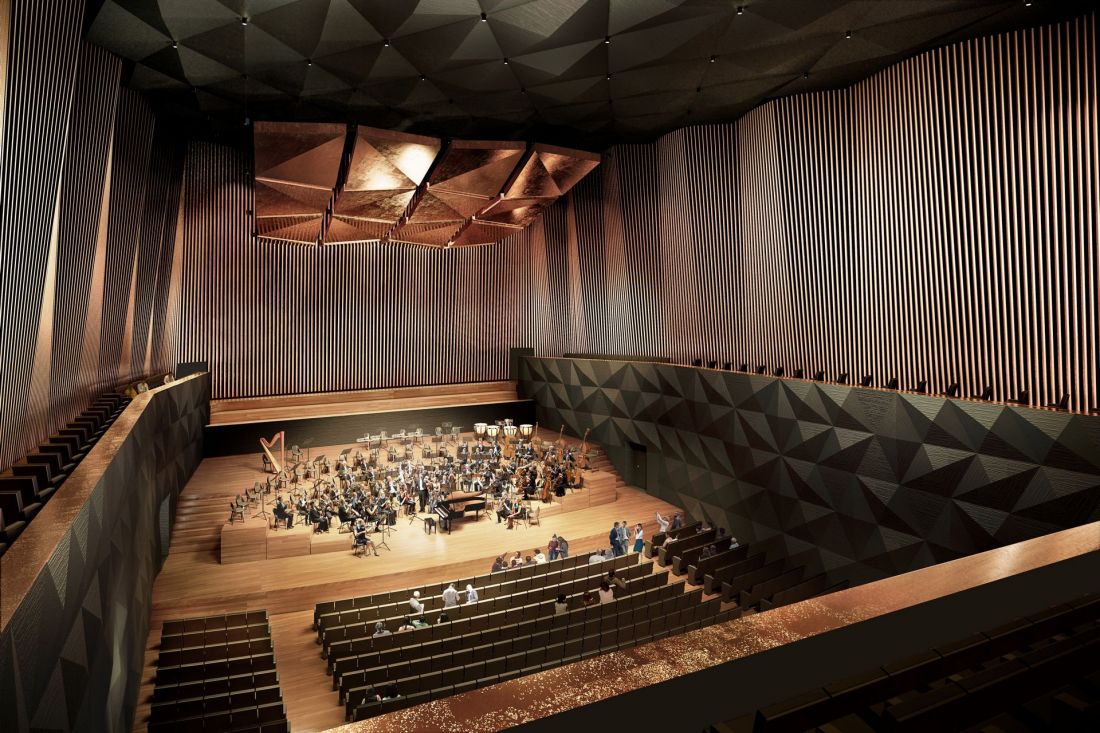
Multi-functional concert hall on the New Market in Plock
proj.: Plus3 Architekci © press mat.
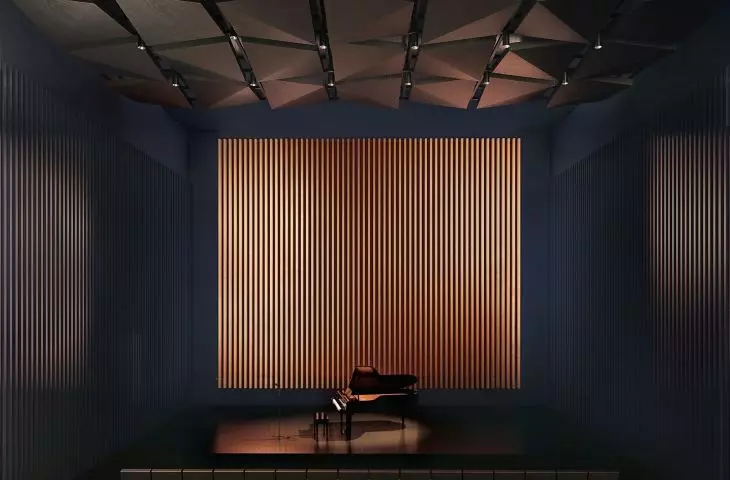
A smaller chamber stage is designed to seat 200. It is planned to host not only concerts, but also performances and plays. The vast majority of the remaining infrastructure is located along the eastern elevation of the building - there will be not only storage, technical and administrative rooms, but also backstage areas, dressing rooms, a conference room and four large rehearsal rooms, intended for the orchestra's various sections. Under the building there will be parking lots, storage facilities and a stage ratchet mechanism.
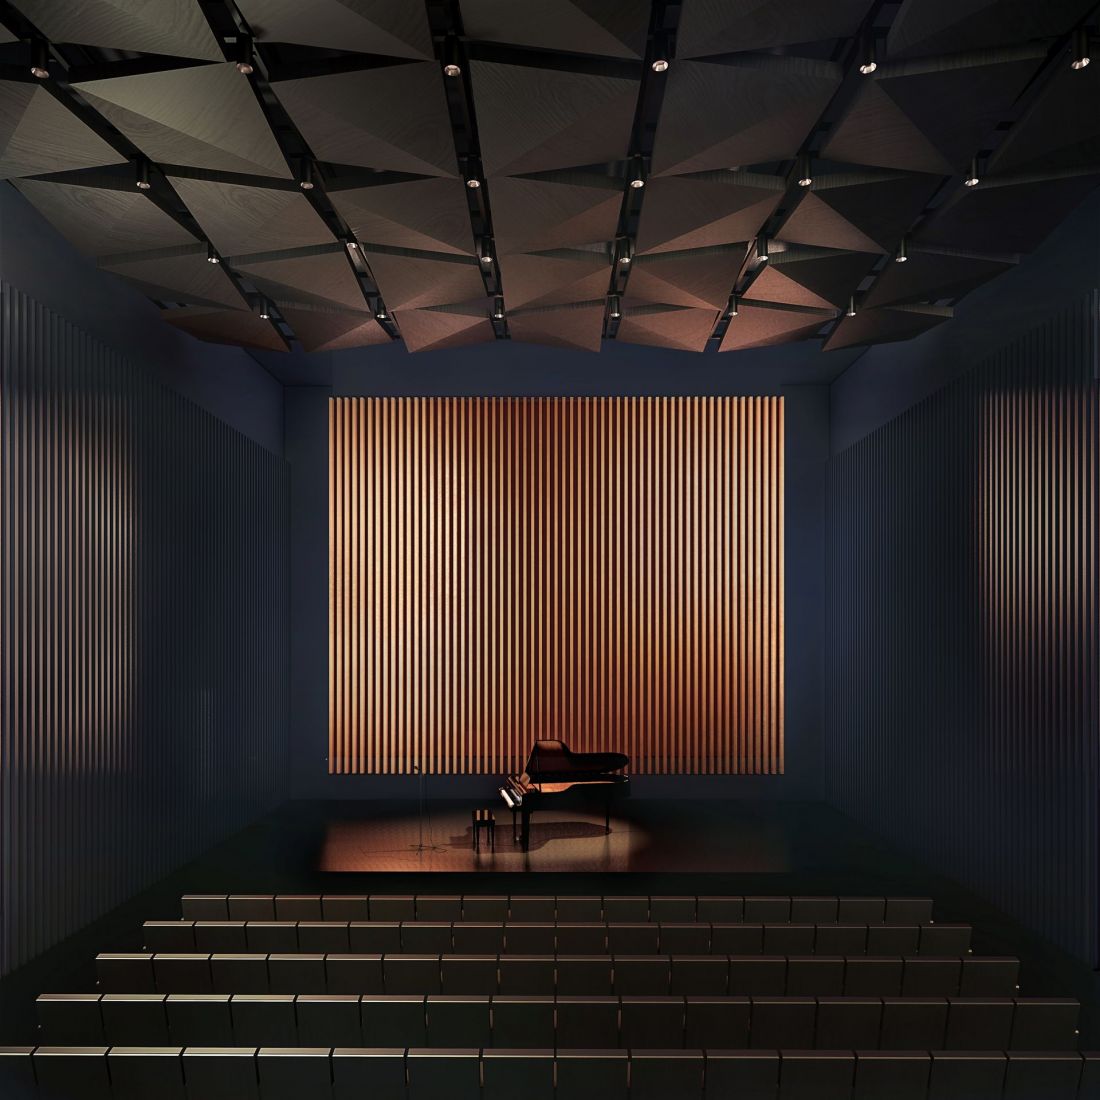
Multifunctional concert hall on the New Market Square in Plock
proj.: Plus3 Architects © press mat.
asymmetry in green
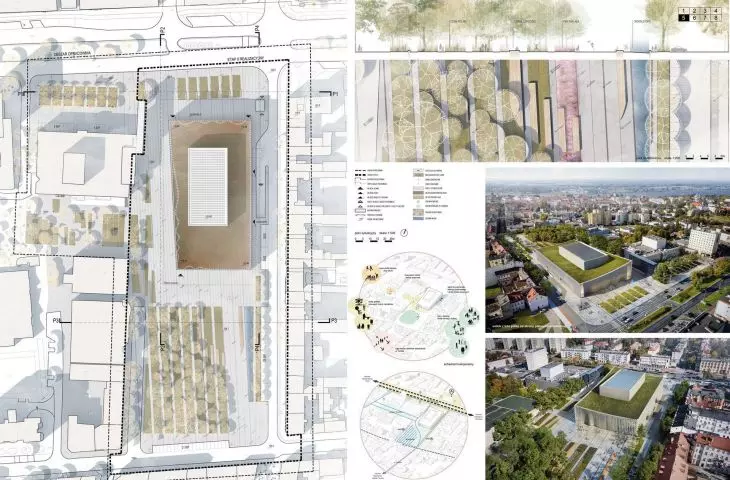
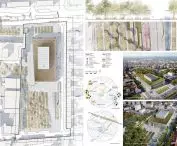
The design of the Plock Philharmonic is not compatible with the 2018 concept for the development of the southern part of theNew Market, the task of developing a new idea for the building's surroundings was, moreover, included in the regulations of the 2020 architectural competition. The idea of the Plus3 Architects studio is based on the location of the various elements of the composition in an asymmetrical manner with respect to both the north-south and east-west axes. The Philharmonic building is to be located in the southern part of Nowy Rynek, but not right on Stanislaw Jachowicz Avenue itself. The body of the Philharmonic will be slightly withdrawn into the plot, which will create a small entrance plaza in front of it, cut by six cuboidal plots of low greenery, allowing to properly expose the undulating facade.
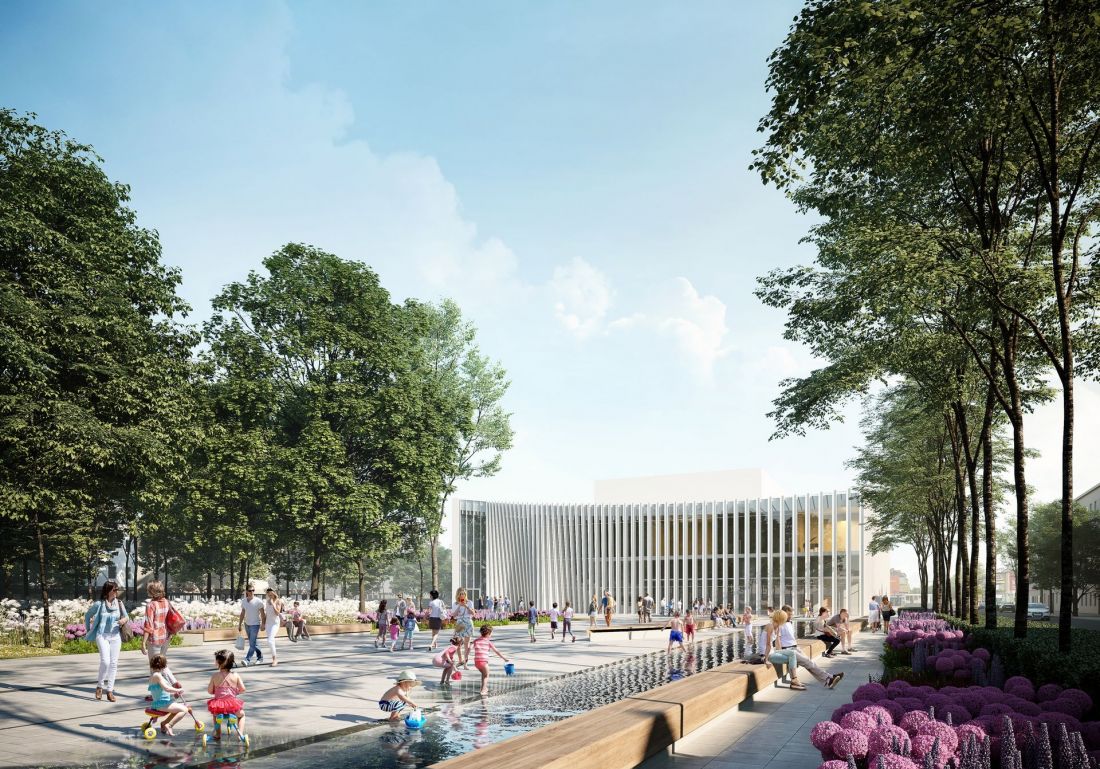
Multifunctional concert hall on the New Market Square in Plock
design: Plus3 Architects © press mat.
On the other side of the undeveloped space there will be much more. Here, too, asymmetry will triumph - about 2/3 of the square's area will be developed in the form of a park, whose tree canopy will "thicken" towards the southwestern corner of the New Market. On the edges of the greenery there will instead be flower meadows, benches and elements of blue infrastructure.
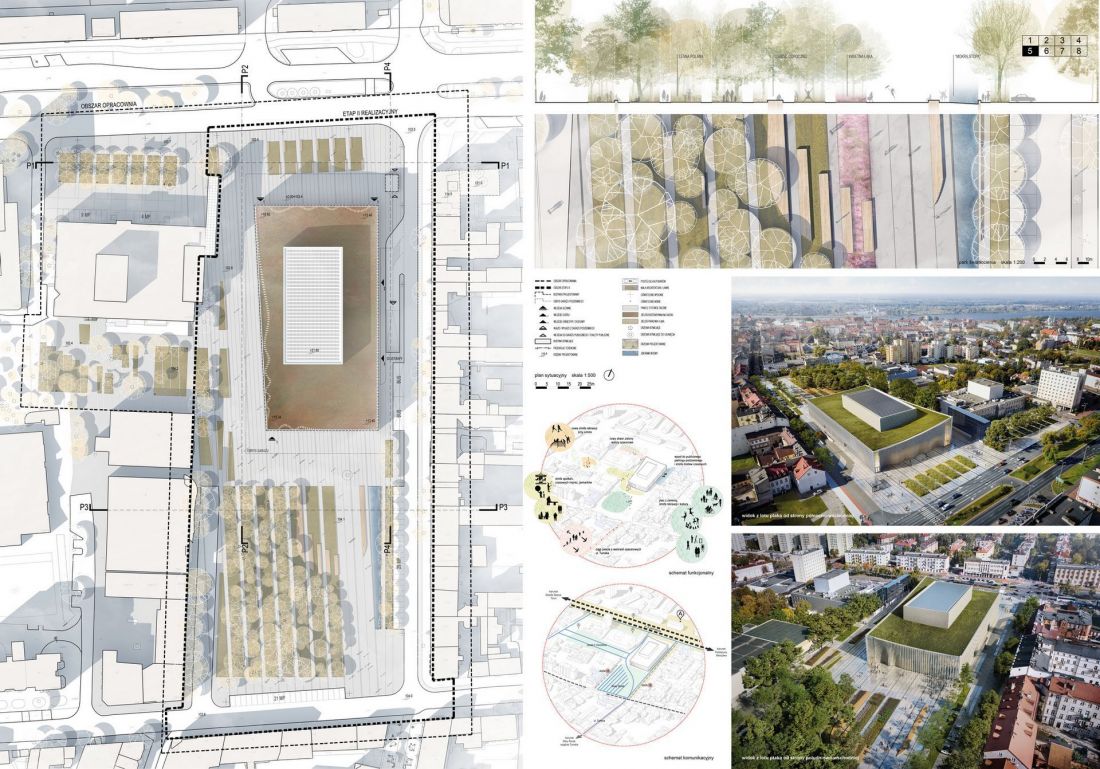
Competition design for a multifunctional concert hall in Plock - land development
design: Plus3 Architects © competition mat.
Harmony or dissonance?
Is this what the new Philharmonic Hall in Plock will be? Well... we don't know - the graphic materials that the studio boasts are similar to those attached to the work submitted by Plus3 Architects for the 2020 architectural competition. According to an interview with Janusz Labuz, a member of the competition jury, conducted by Gazeta Wyborcza shortly after the results were announced, it appears that several important post-competition recommendations were made, which do not seem to be reflected in the visualizations presented.
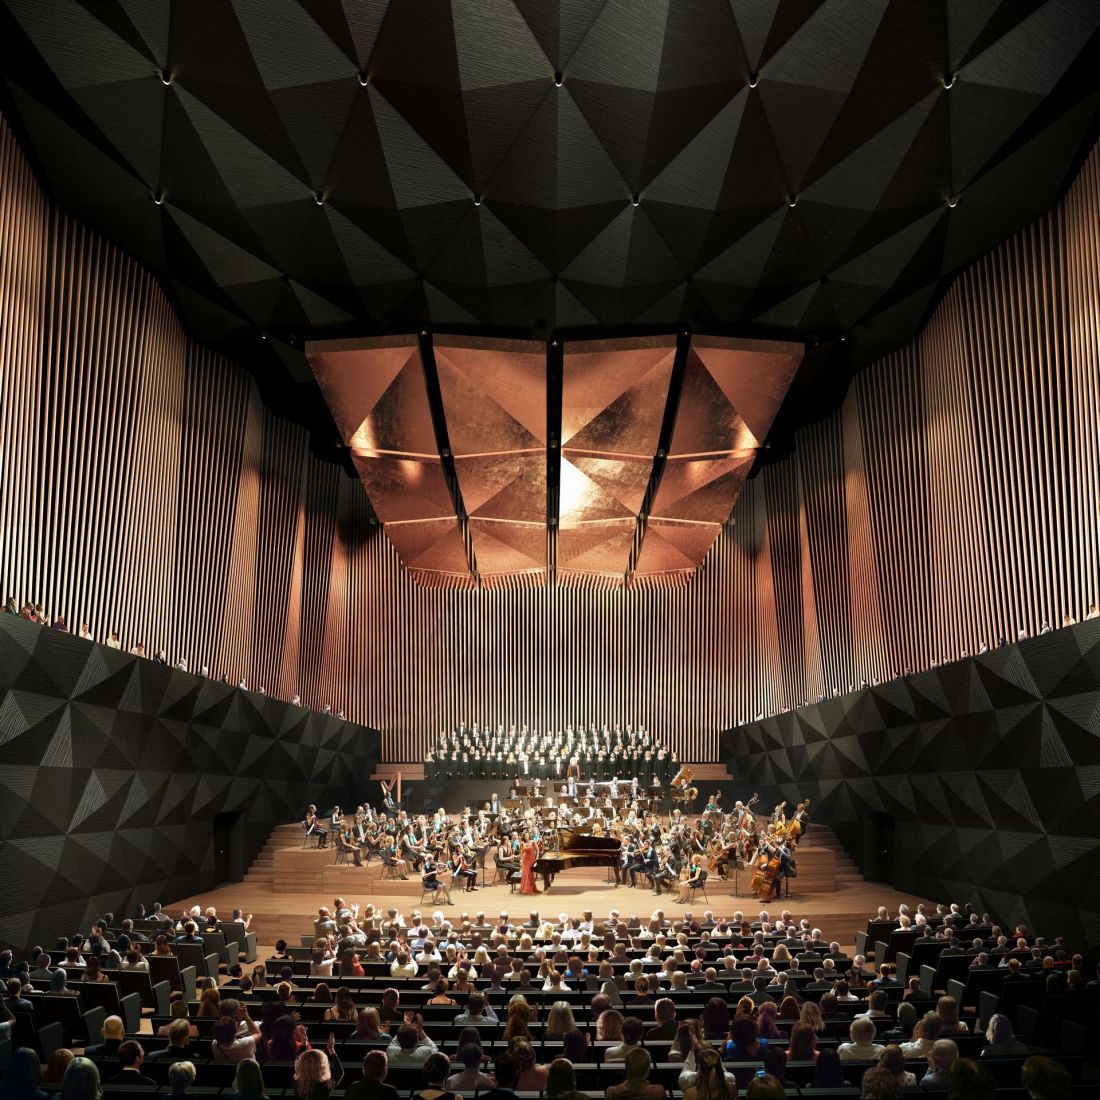
Multifunctional concert hall on the New Market in Plock
proj.: Plus3 Architects © press mat.
Among the comments the jury had on the winning project was the recommendation to shorten the Philharmonic's body by at least 13 meters and move it even further away from Jachowicza Avenue. The square, enlarged in this way, should be developed taking into account the common needs of the Plock Philharmonic and the Dramatic Theater. The lack of commercial or service infrastructure in the square on the south side and the enlargement of the concert halls also raised objections. To what extent the recommendations have found a place in the final design we will find out at the latest when the tender for construction work is announced. Just when will that happen?

The new philharmonic hall in Plock
design: Plus3 Architects © press mat.
When will the new philharmonic in Plock be built?
It's hard to say at this point - the construction of a concert hall on the New Market in Plock has been talked about for a good few years. In 2023 Artur Zielinski, Deputy Mayor of Plock for Development and Investment, informed that in the long-term financial forecast for 2025-2051 PLN 80 million was planned for this purpose. This is almost one-third of the amount needed for the project, which at the time was estimated at PLN 300 million. During the council session, the official also revealed that the project is expected to be implemented in 2027-2028, which gives little room for maneuver in terms of organizing a tender and obtaining all the necessary permits, and that the demolition of the Antipodkowa is still required to begin construction of the Philharmonic. Will the city maintain this deadline?








