






Discussions about changes in hospitals and medical facilities focus on medical issues, technology, AI, and finances. Equipment takes a back seat, yet the environment can either support or hinder recovery. The research-based design concept of the “healing environment ” is gaining traction. Can hospitals learn from the wellness sector?
Any discussion about the future of medical facilities in Poland—especially hospitals—centers primarily on finances. This is the healthcare system’s greatest challenge. Equally noteworthy is the rapidly evolving technology, which impacts medical procedures and the protection of digital data collected by medical facilities. In the face of these challenges, is there still room for mindful interior design when planning new hospitals and modernizing existing facilities? Fortunately, there is also growing discussion about the impact of medical spaces on the healing process.
Can the environment and space heal?
The trend of the “ healing environment” —which is gaining popularity not only among architects but also among investors responsible for developing healthcare facilities—can be supported by research. These are not just “soft” factors, but evidence-based issues.
This is highlighted, among others, by Piotr Springer, investment manager for medical architecture
at the Dr. Stanisław Sakiel Burn Treatment Center in Siemianowice Śląskie and an expert for the European Commission. In the report “The Hospital of the Future,” published by rynekzdrowia.pl and dlaszpitali.pl, he states plainly: “We have hundreds of pieces of scientific evidence showing how hospital spaces improve clinical outcomes.”
Experts emphasize that today, hospitals must be designed or renovated as environments that support the healing process. This approach helps reduce the stress that most people experience when undergoing treatment.
Medicine always comes first and always will. However, patients are often burdened not only by their illness but also by a number of factors related to their stay in a medical facility: the quality of food, noise, a lack of privacy, and the absence of loved ones,” notes Romuald Wilk, Wood Wool Heradesign Specification Manager and Design Consultant at Knauf Ceiling Solutions, a company that has been one of the market leaders in acoustic suspended ceilings for medical facilities for years.
Hundreds of projects—ranging from hospitals, including children’s hospitals, to clinics, treatment rooms, and laboratories—also mean hundreds of discussions between company representatives and architects and hospital directors. It is clear from these discussions that design that prioritizes patient well-being is gaining increasing recognition.
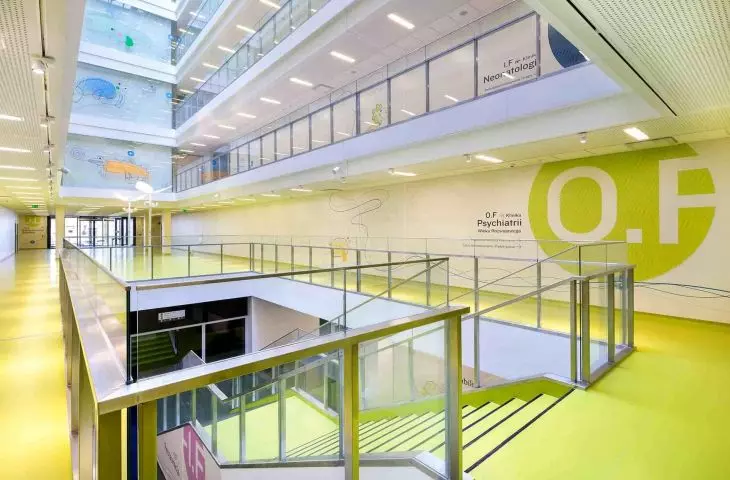
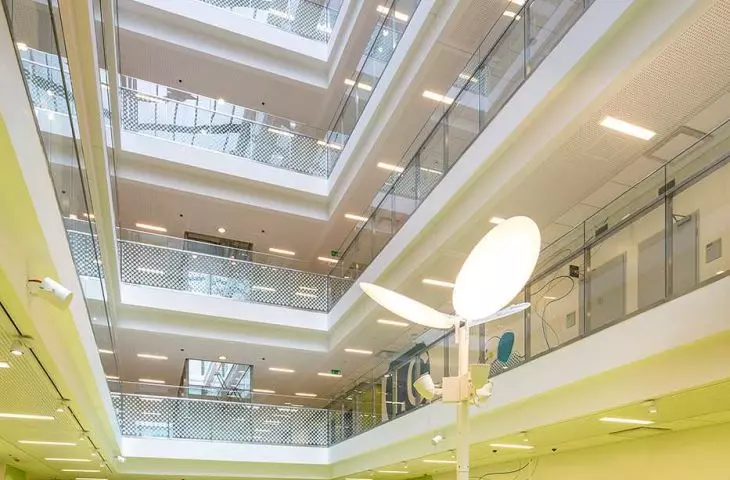
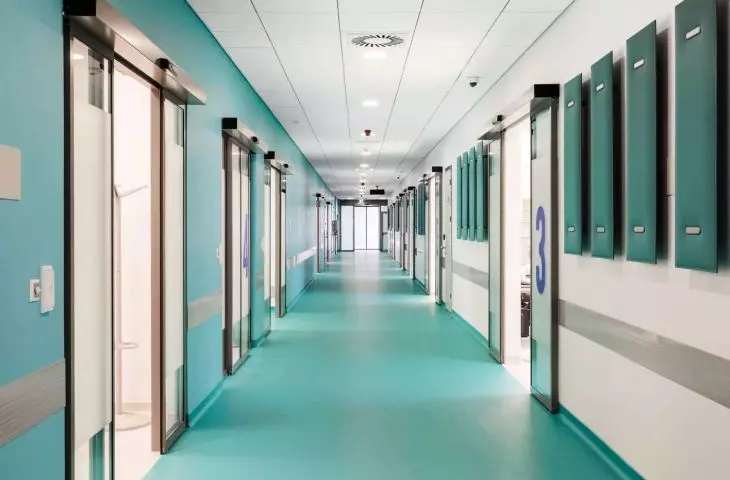
Interiors and architecture are not neutral. Noise and color can have a real impact on well-being. The younger the patient, the more significant this is. New children’s hospitals, psychiatric wards, and clinics are eager to replace the chilling, cold white on the walls with vibrant, emotionally evocative colors.
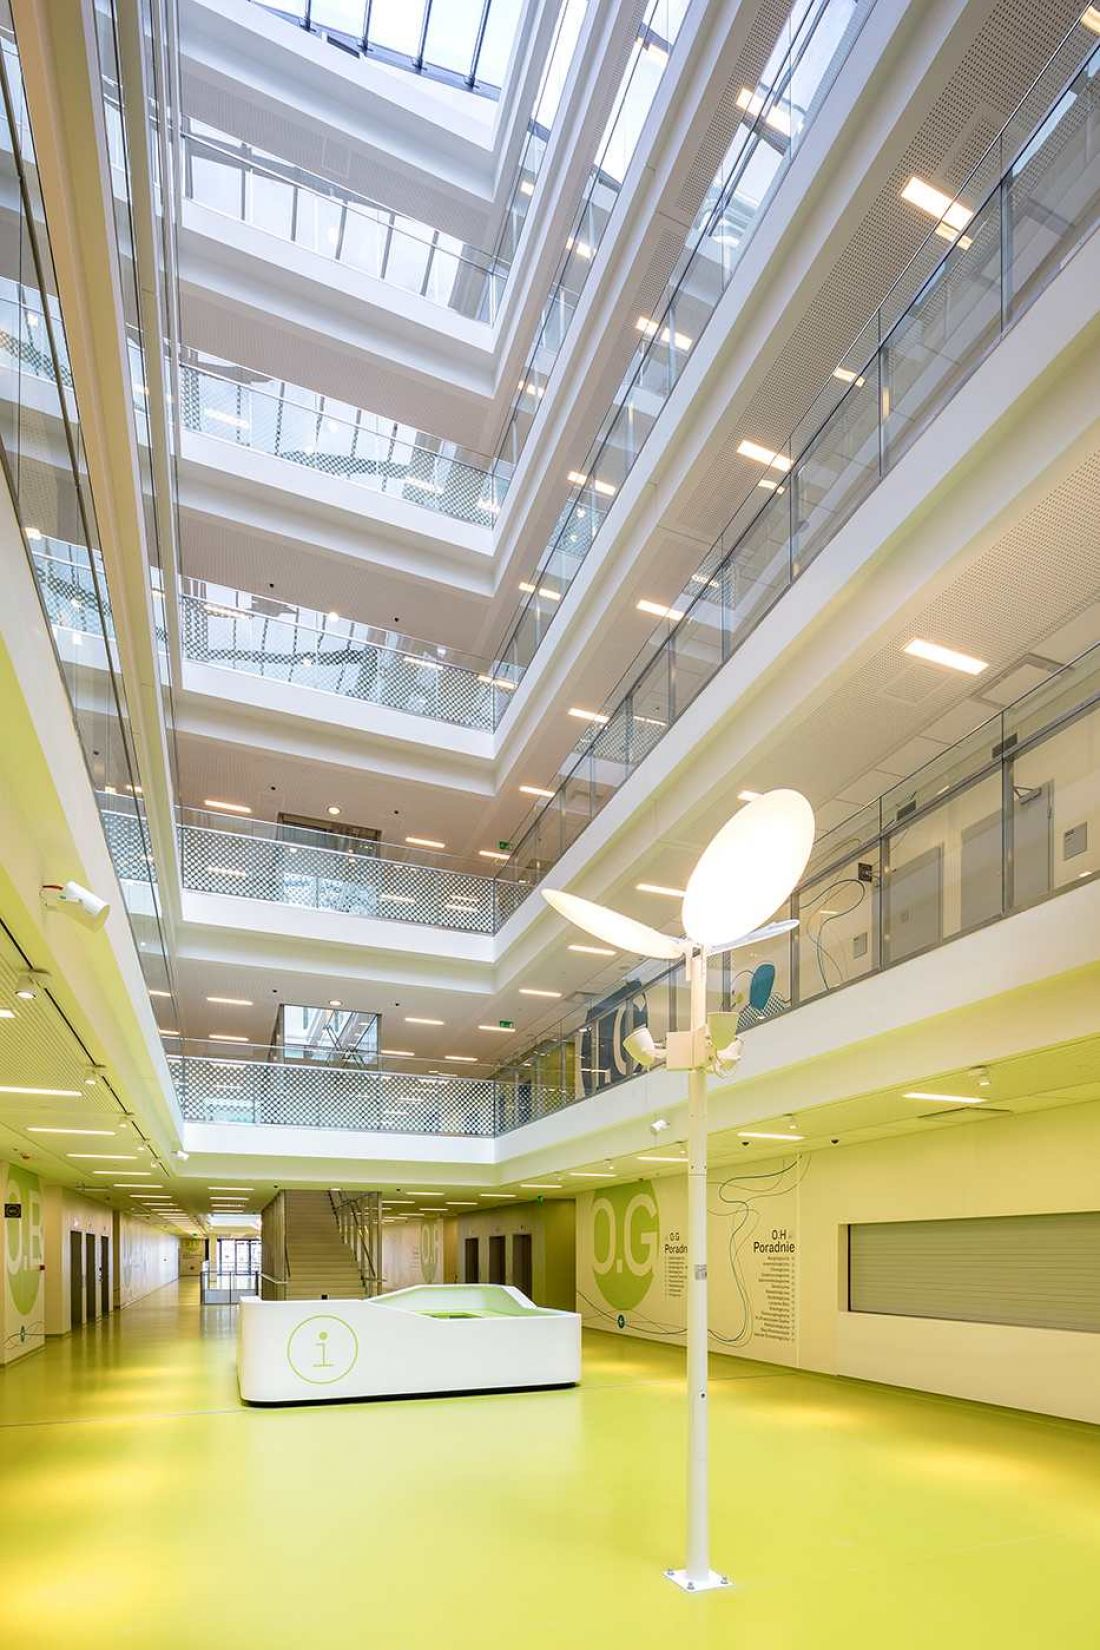
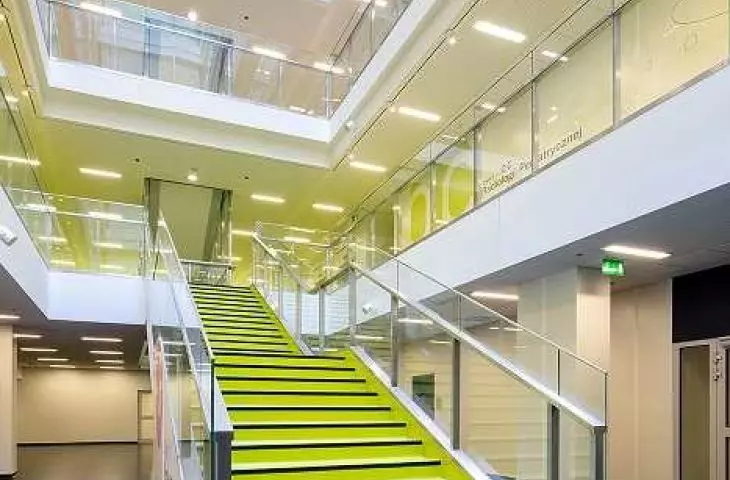
Children’s Hospital of the Medical University of Warsaw
Photo by Szymon Polański for Knauf Ceiling Solutions
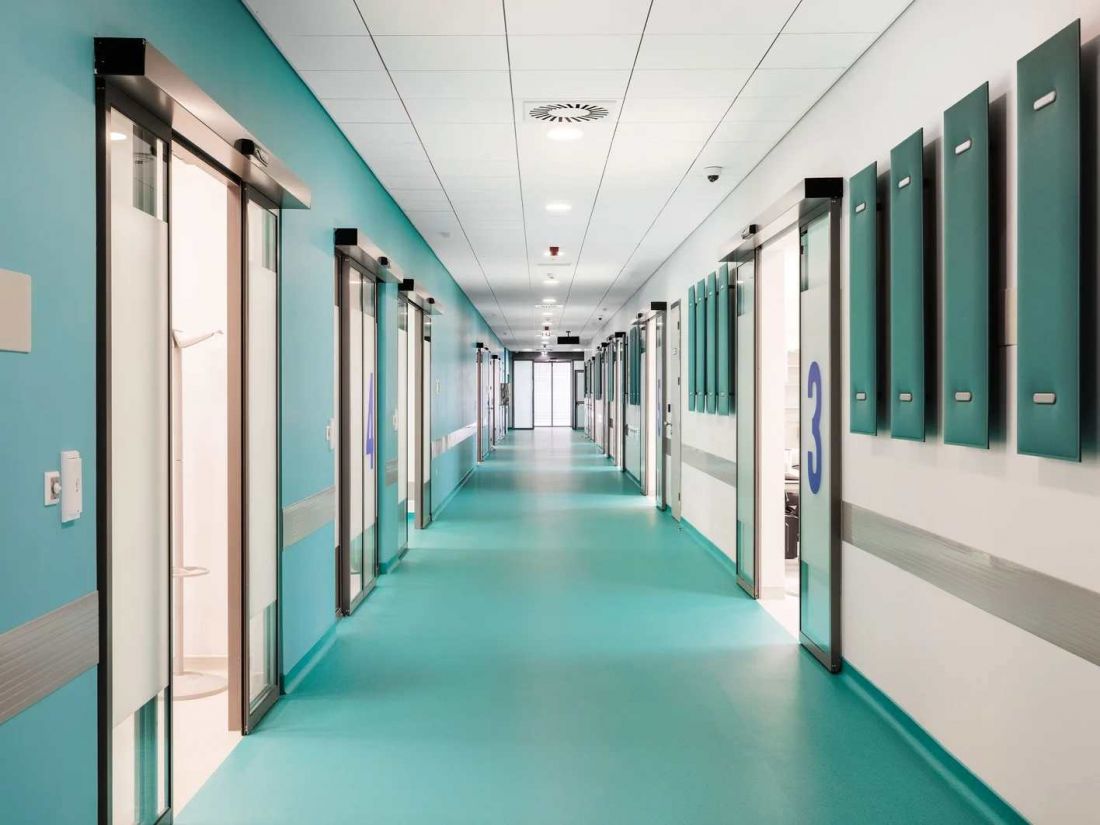
KBC Clinic in Osijek, Croatia
Photo by Dražen Stojčić for Knauf Ceiling Solutions
In the aforementioned report, Piotr Springer cites U.S. studies that have shown that in hospitals where, for example, spaces were provided for difficult conversations with family members, there has been a nearly 50 percent decrease in the number of claims and even lawsuits filed against the hospital.
Non-medical or “invisible” issues are also important for staff. In an extensive survey—to which 86 heads of various types of facilities responded—the report’s authors asked, among other things, what skills will be most important for medical staff in the hospitals of the future? Collaboration in interdisciplinary teams and efficient coordination of care took first place (43 percent of responses), but just as often (41.9 percent), directors noted that communication skills, empathy, and building relationships with patients would be key. Acoustics also play a role in staff comfort, just as they do for patients—the higher the noise level, the lower the work efficiency and concentration, and the greater the fatigue
and irritability.
Hotels and Wellness Centers as Benchmarks
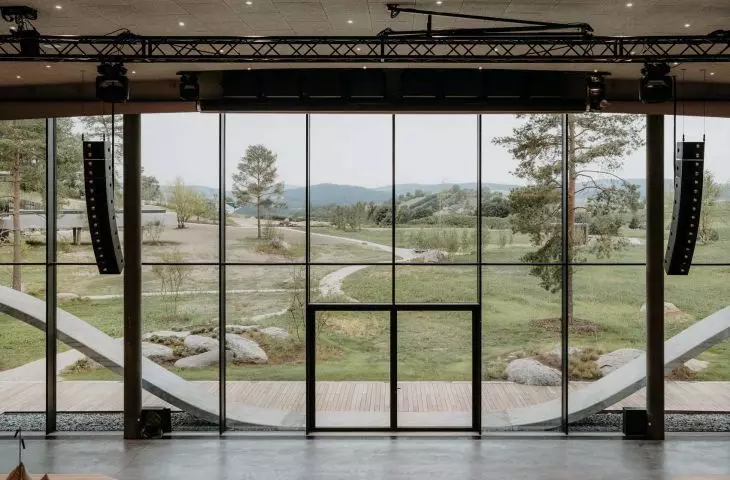
One aspect of design that medical facilities can successfully adopt from hotels and wellness centers is a design focused on regeneration. The tourism and medical spa sectors recognized the importance of color schemes, views from the window, and minimizing disruptive noise long ago. Today, no facility catering to people seeking tranquility and improved well-being overlooks the importance of these elements. A prime example is the Austrian Loxone facility. The main feature of virtually every room in the hotel is large windows—in fact, they’re not even windows, but glass walls offering views of the greenery and open spaces surrounding the building.
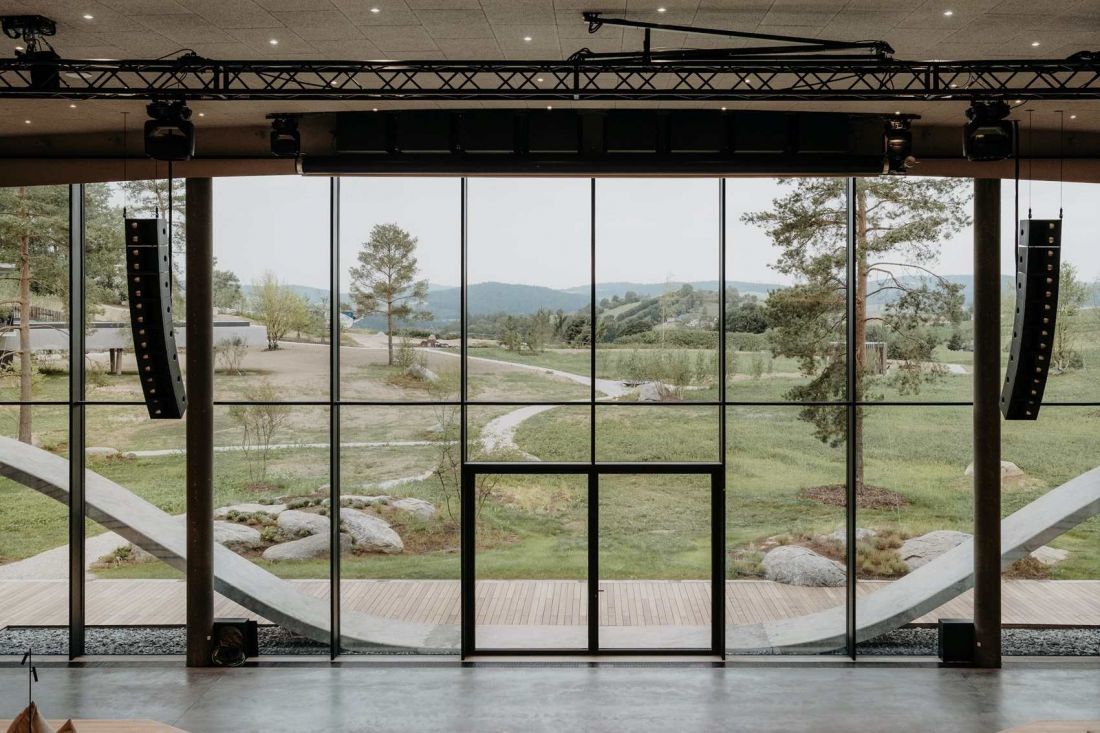
Kollerschlag, Austria
Photo: Loxone

Kollerschlag, Austria
Photo: Loxone
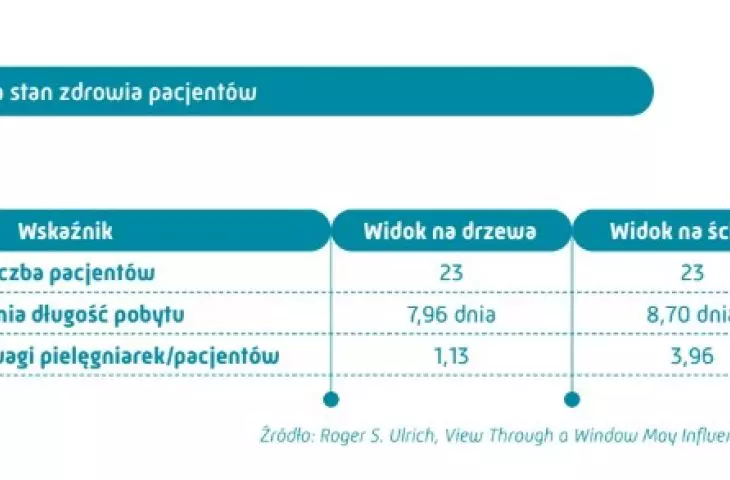
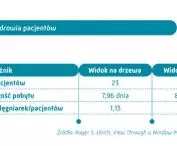
The impact of views on well-being has also been measured in hospitals. In the report “Hospitals of the Future,” the authors provide specific data. In rooms where patients had a view of greenery rather than a wall, the average length of stay was nearly one day shorter, and negative staff evaluations of patients were 71% less frequent.
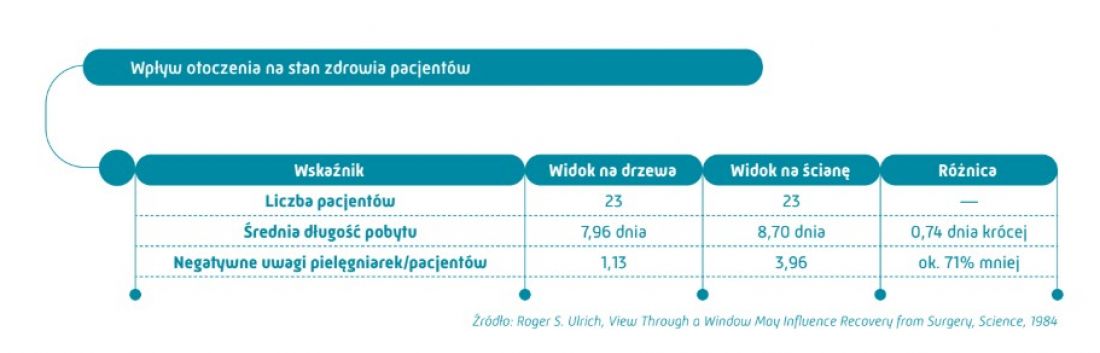
Graphic from the report “Hospitals of the Future” published by rynekzdrowia.pl and dlaszpitali.pl
Designing medical facilities in the spirit of a “healing environment” emphasizes the role of natural light, but also the provision of entertainment to distract patients from the stress caused by their stay
in the hospital. Given their ongoing financial challenges, medical facilities obviously cannot afford hotel-style amenities such as swimming pools or relaxation areas, but they can opt for a color scheme inspired by nature. This is also one of the factors that support the patients’ recovery process.
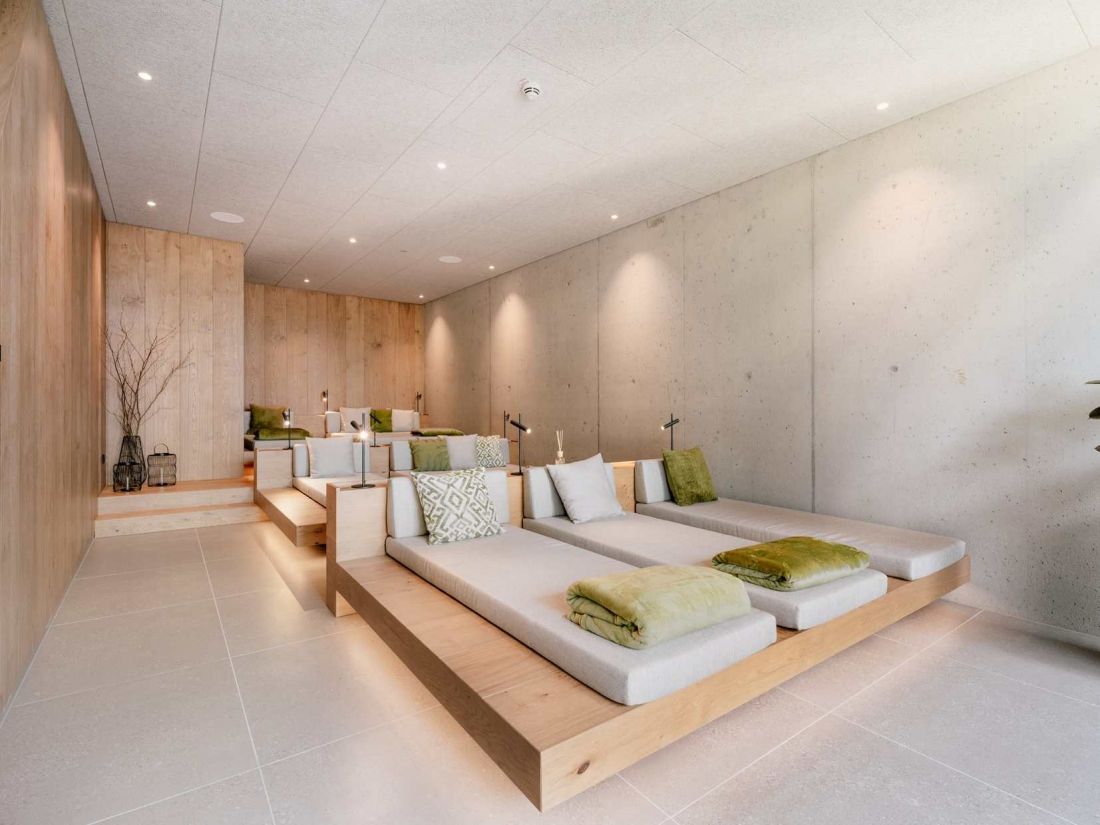
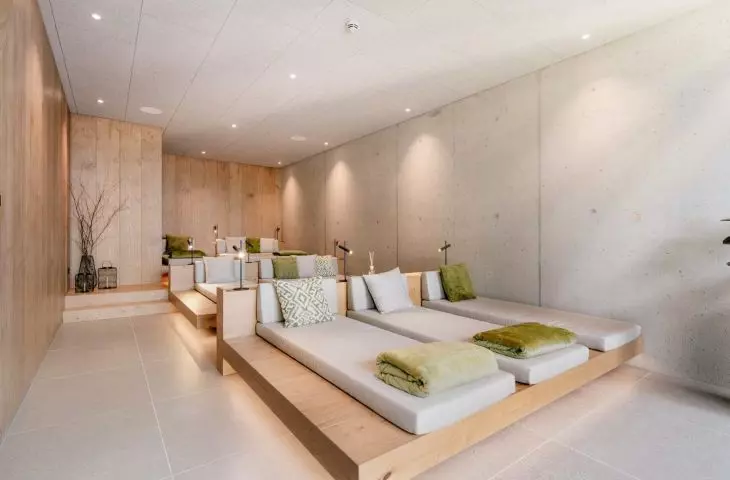
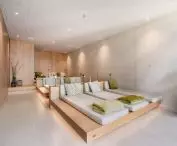
Wood, as a visual element that promotes calm, and a subdued—though not cold white—color scheme can be used in both a hotel spa area
Photo: Loxone Campus
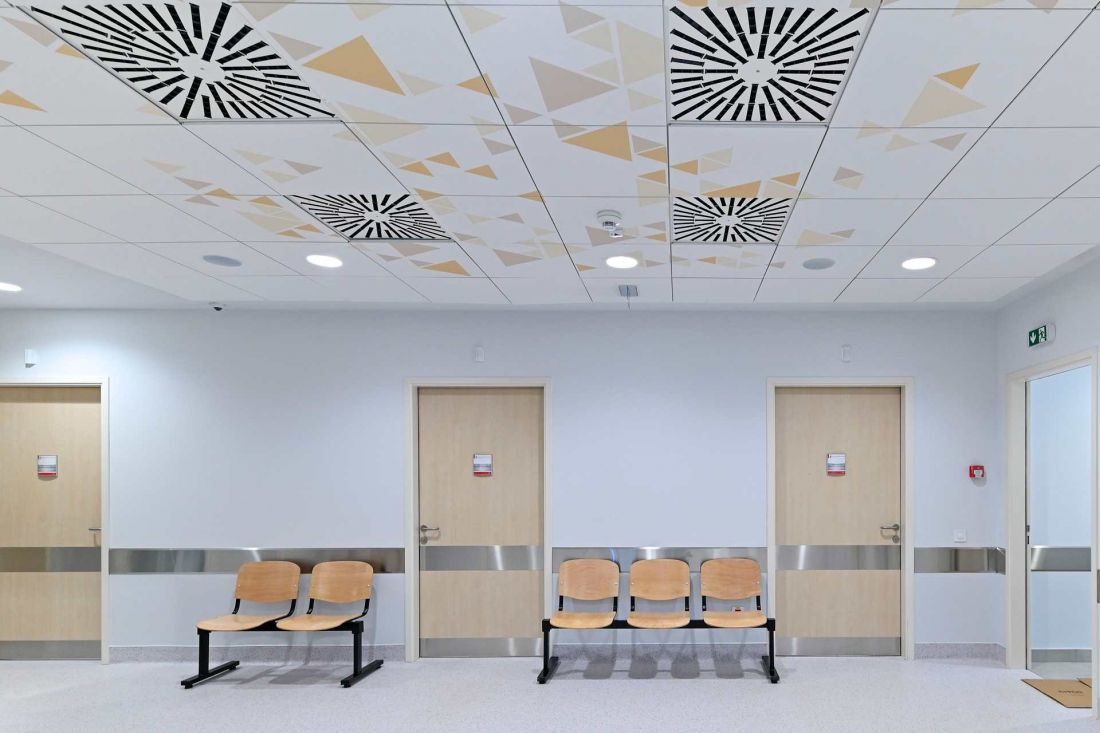
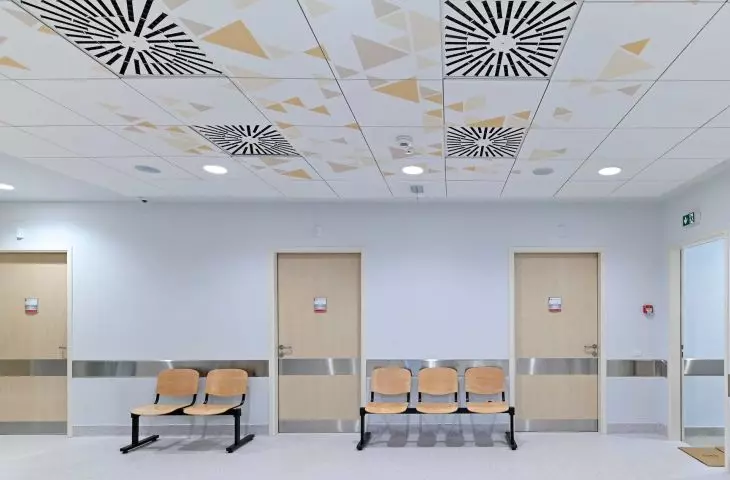
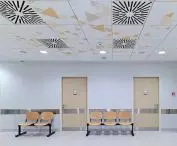
Hospital Interiors—Vojvodina Institute of Oncology in Serbia
Photo: Aleksandar Milutinović for Knauf Ceiling Solutions
Hygiene and safety—there’s no room for a lenient approach here
The only area where there is no room for flexibility is hygiene. There’s no room for debate here, nor for seeking out cheap solutions or visually appealing substitutes. This applies, of course, to both medical equipment and products used to furnish hospital interiors,” says Roman Wilk of Knauf Ceiling Solutions.
This particular manufacturer of acoustic ceilings boasts a product line that meets the highest requirements for facilities such as operating rooms, infectious disease wards, and laboratories. The standards for rooms classified as “clean rooms” are described in detail in technical regulations, so designers do not have complete freedom in choosing materials.
But that doesn’t mean the choice is very limited. Both acoustic mineral boards and metal panels can be non-flammable, non-toxic, and meet microbiological cleanliness standards,” explains Roman Wilk.
The innovation of Knauf Ceiling Solutions’ solutions—on a global scale—lies primarily in the use of a special coating in hygienic ceilings. Panels from the HYGENA Aquatec, MEDIGUARD Alpha, and Acoustic lines have the highest microbiological cleanliness class (M1), which inhibits bacterial growth. Additionally, they are water-resistant and can be cleaned frequently. The most advanced solutions, such as METAL HYGENA metal ceilings, are also resistant to cleaning with chemical agents.
An expert from Knauf Ceiling Solutions points out that air quality requirements are equally important. Ceilings from this manufacturer’s hygienic line meet Class A+ standards in accordance with French regulations regarding VOCs (Volatile Organic Compounds), formaldehyde (E1), and Indoor Air Comfort Gold.
The combination of a holistic approach to design—as seen in the wellness sector—and strict medical requirements can make architecture a tool that genuinely supports therapy.
For more information about the Knauf Group, visit: www.knauf.com