







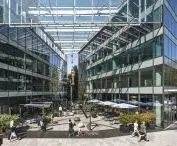
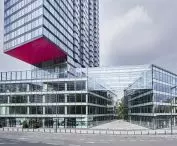
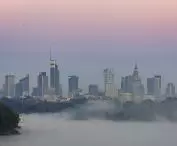

The capital's spatial transformations are measured by a completely different yardstick than those in other Polish cities. Large investments in Warsaw are most often seen in a political, global context, while the small ones are virtually overlooked. Warsaw is like an onion - it has layers. It's difficult to bite through all of them, most often only the top ones are visible.
When it snows in Warsaw, news outlets in every corner of the country talk about it; when streetcars collide in the capital, everyone knows about it, although such a means of transportation is also found in a dozen other cities. Warsaw is the navel of Poland - it considers itself as such, but is treated as such anyway. This Warsaw-centric approach makes it difficult to describe the city, its space, and the changes taking place. Because many of the capital's investments are given state status, analyzed in a political context, and measured by global, not local, metrics. Successive presidents of Warsaw, although associated with the city, treated this position as a stopover in a nationwide career, and so do the residents: there are many who feel condemned to Warsaw, living here because they have to, without identifying with it. These two worlds - of everyday life and a European metropolis as if from a color brochure, of ordinary residents and various types of celebrities, politicians, representatives of big business - do not always intertwine, sometimes they exist side by side, but have no points of contact. Multilayeredness is a characteristic feature of Poland's largest city.
In 2016, the Architectural Award of the President of Warsaw was presented for the first time. At that time there were two editions of it: the most recent buildings, completed in 2015, were appreciated, as well as, separately, those completed between 2001 and 2014. Does a review of the awarded realizations tell us something about how the city has developed in the 21st century?
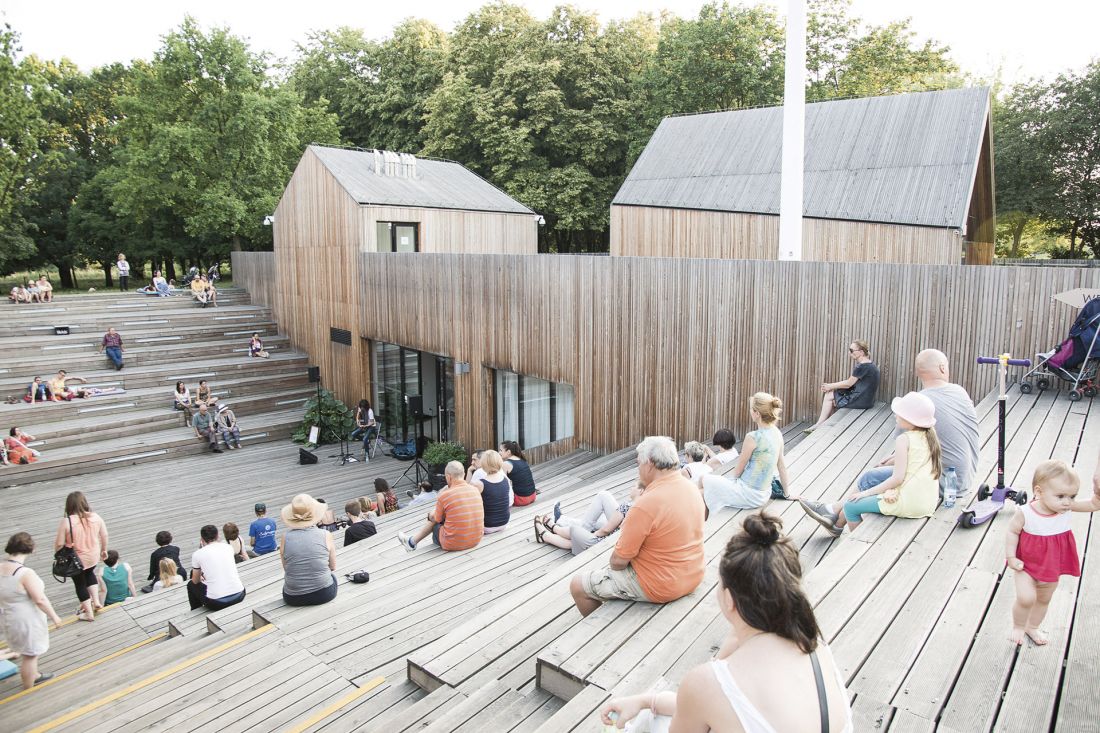
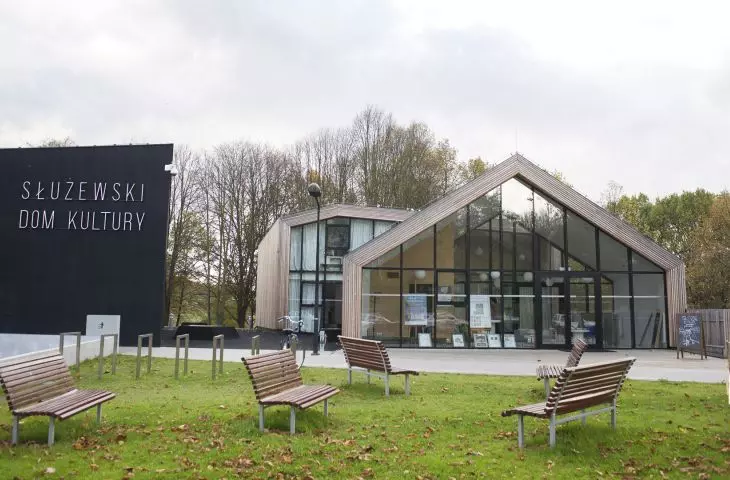
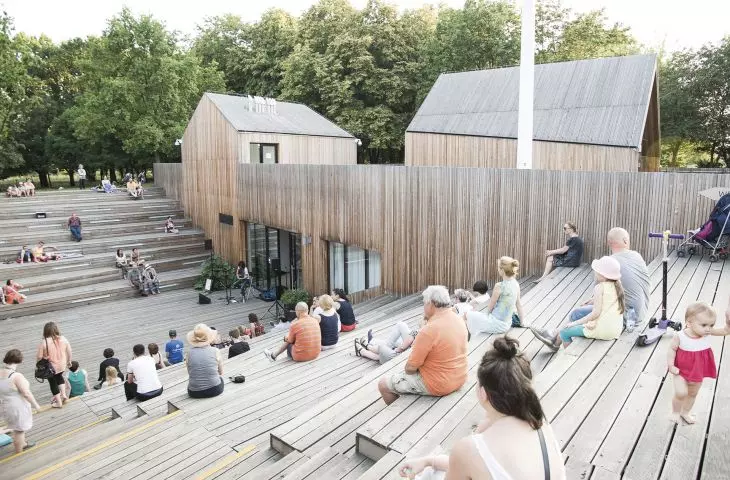
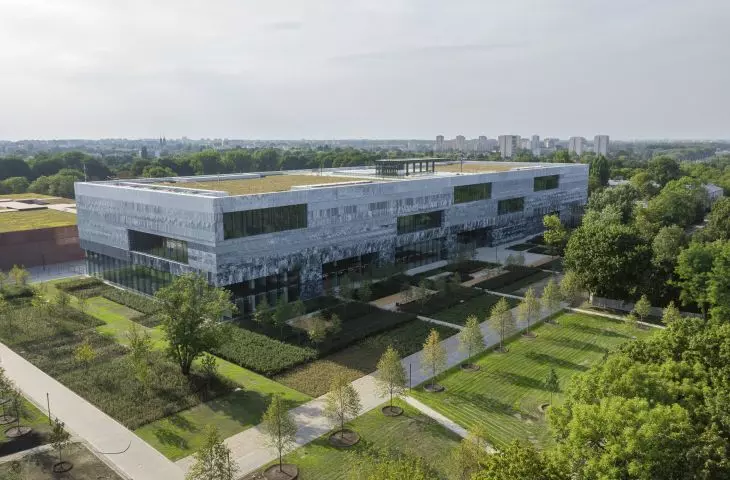
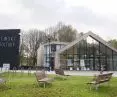
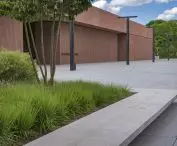
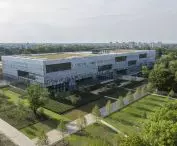
Służewski House of Culture (proj.: WWAA, 137 kilo studio)
photo: © NeL Lato
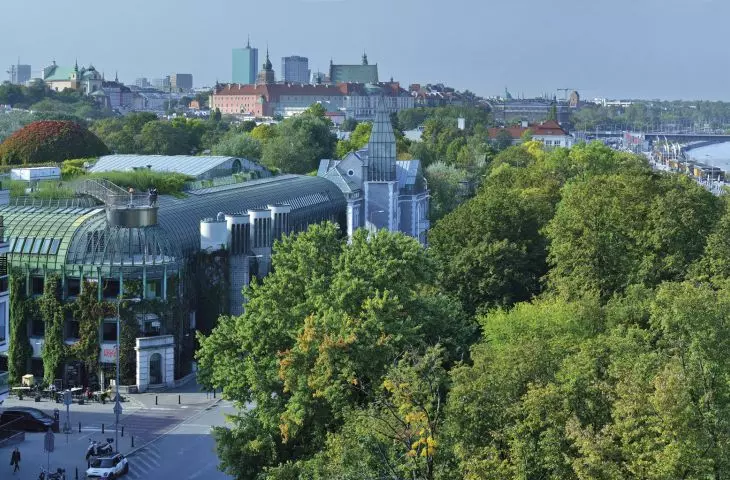
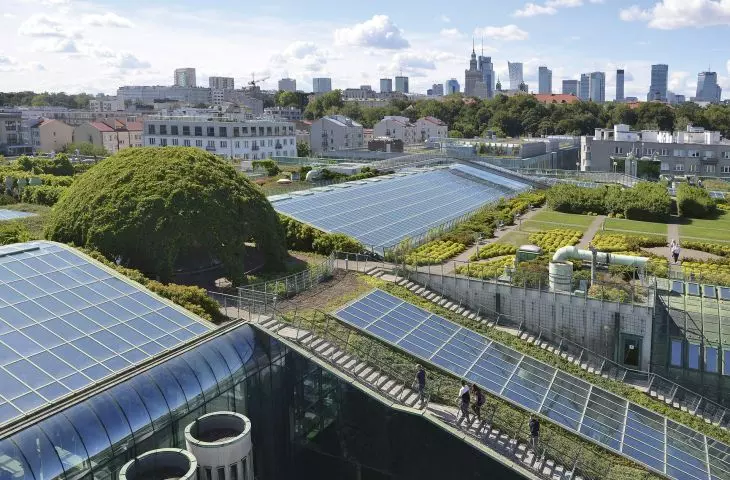
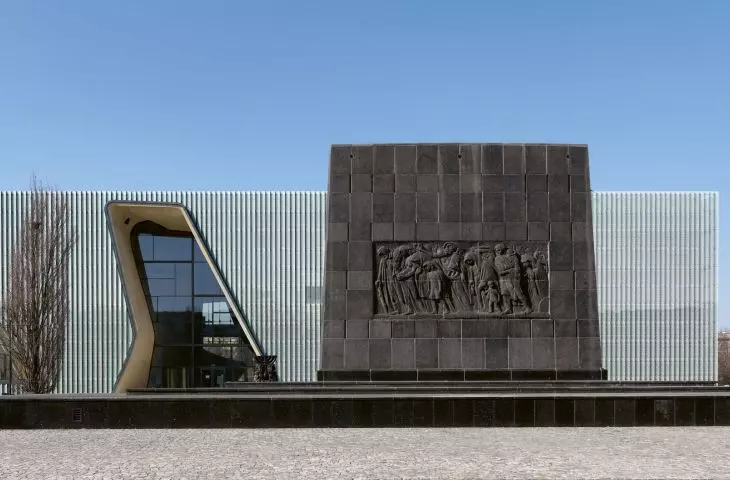
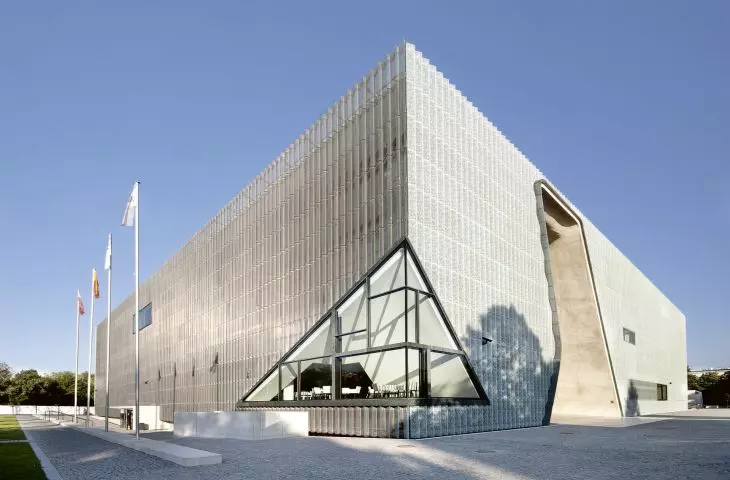
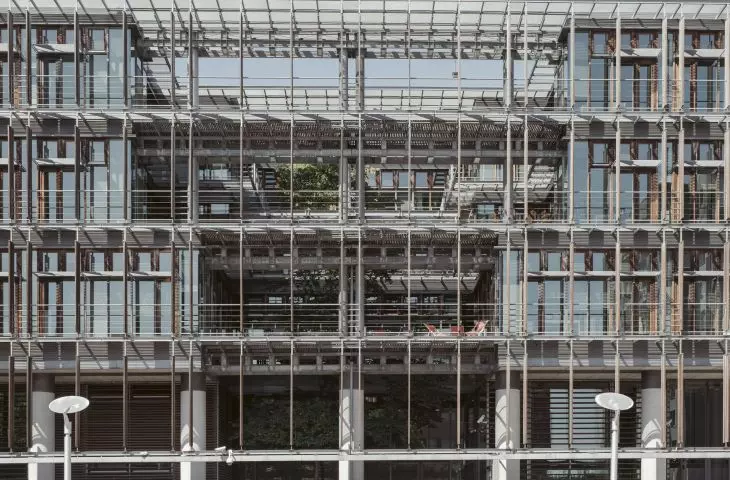
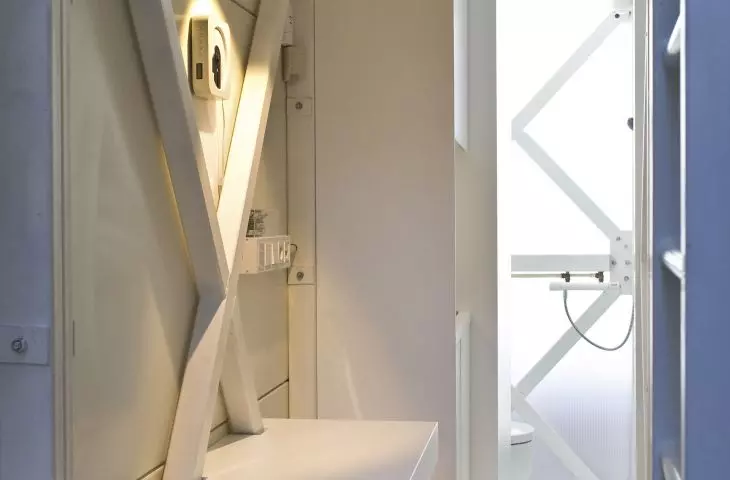
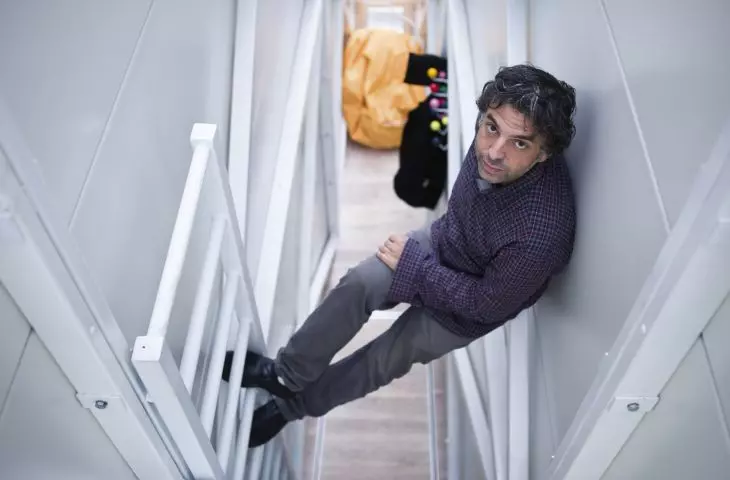
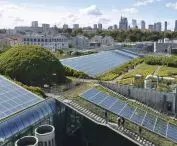
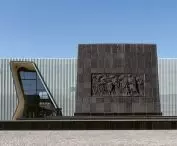
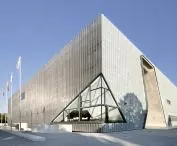
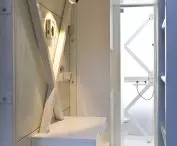
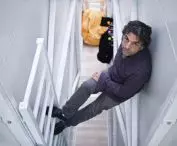
Nearly a decade and a half of the capital's development, according to the competition jury, was most comfortably represented by, among others, the POLIN Museum of the History of Polish Jews (proj. : Lahdelma & Mahlamäki, Kurylowicz & Associates), the Sluzewski Dom Kultury (proj. : WWAA, 137 kilo studio ), the Metropolitan office building (proj.: Foster & Partners, JEMS Architekci), Agora headquarters (design: JEMS Architekci), Cosmopolitan residential skyscraper (design: Jahn Architecture), Keret House (design: Jakub Szczęsny), Warsaw Uprising Museum (design: Wojciech Obtułowicz). In addition to these well-known edifices, laurels were also received by the authors of the reconstruction of Krakowskie Przedmieście Street (designed by Krzysztof Domaradzki and his team), the garden on the roof of the Warsaw University Library (designed by Marek Budzyński, Zbigniew Badowski; landscape architect Irena Bajerska) or the recreational path on the Praga bank of the Vistula River (designed by Marek Piwowarski, Jarosław Matusiak, Renata Kuryłowicz).
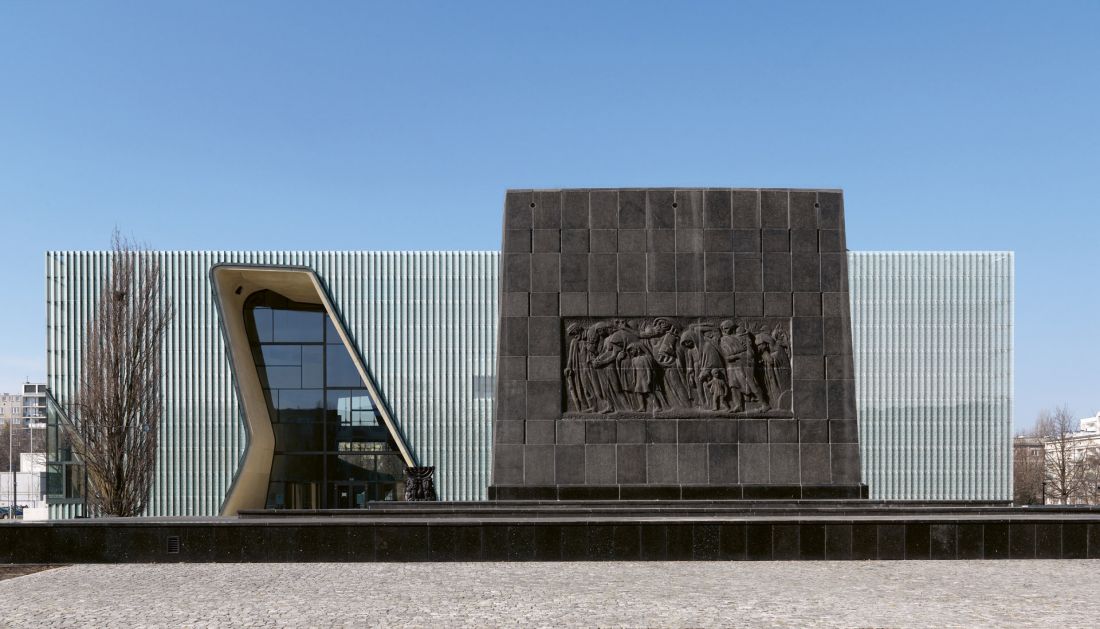
Museum of the History of Polish Jews POLIN (design: Lahdelma & Mahlamäki, cooperation: Kuryłowicz & Associates).
photo: © Wojciech Kryński © Lahdelma & Mahlamäki
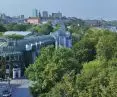
Thus, in the list we have both representative, award-winning public edifices and commercial buildings heralding a new version of already somewhat established capitalism. There are artistic installations and establishments with political overtones. Also realizations slightly ahead of their time, obvious today (though still not standard), innovative then. We are talking about green and public spaces: has a garden similar in design quality to the garden on the roof of the Warsaw University Library been created anywhere in Poland?
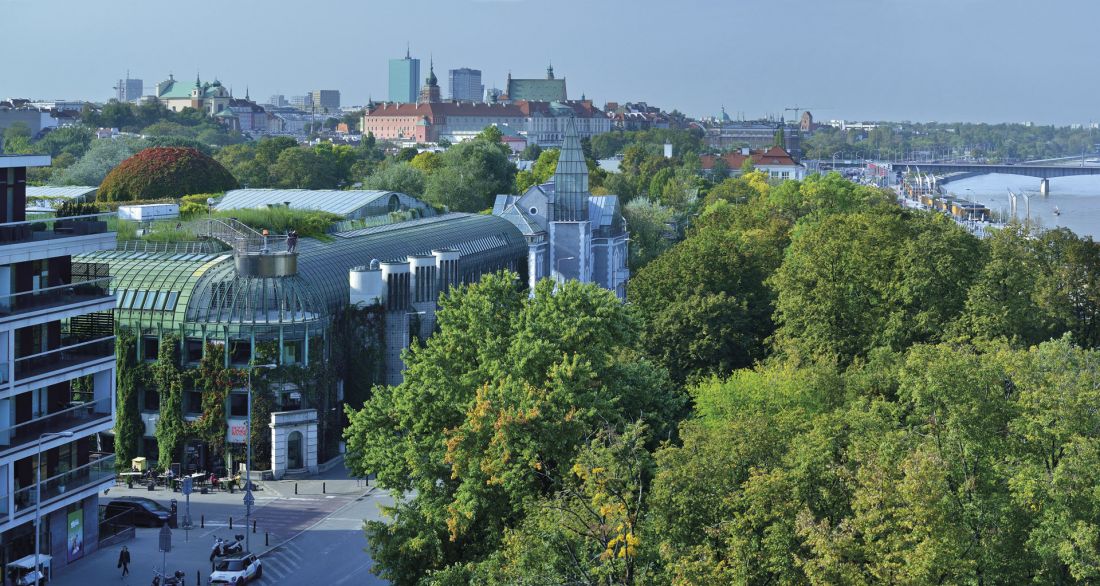
The garden on the roof of the Warsaw University Library (designed by Marek Budzyński, Zbigniew Badowski; landscape architect Irena Bajerska)
photo: © m. st. Warsaw
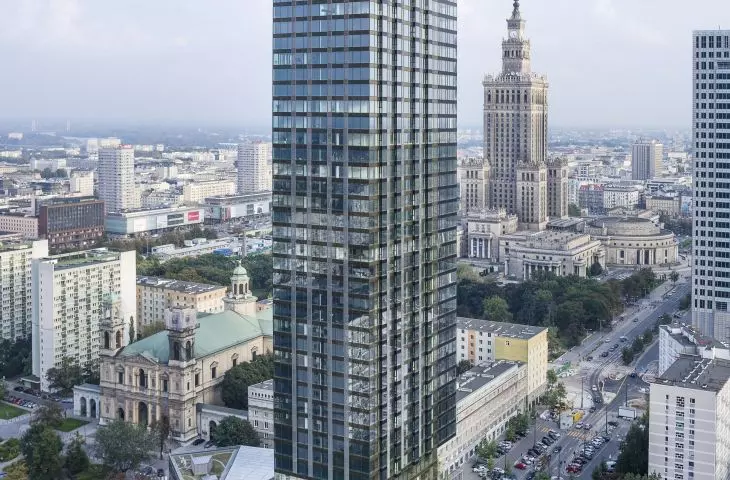
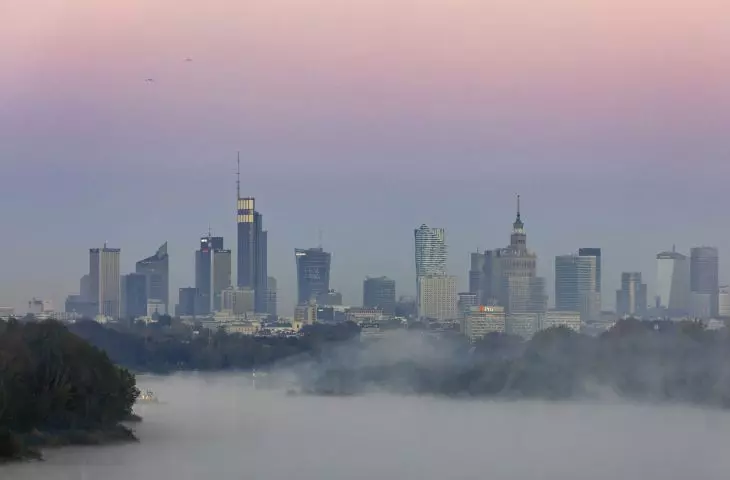
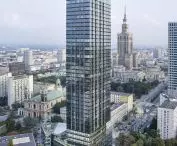
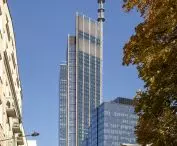
Many of the buildings spotted in the first edition of the 2016 competition for the Architectural Award of the President of the City of Warsaw can be considered harbingers of trends that are highly developed in the city today. Among the winners was a 160-meter skyscraper: today Warsaw is among the European leaders in terms of the number of high-rise buildings, more than 30 buildings in the capital are more than 100 meters high, another 70 - more than 60 meters. At the top of this pile is the Varso Tower (designed by Foster & Partners, HRA Architects), commissioned in 2022, with its spire reaching 310 meters (to the roof 230 meters), considered the tallest building in the European Union. Probably nothing in the city has changed more over the past two decades than its skyline. And although people complain about the rather haphazard distribution of skyscrapers, about their undifferentiated architecture, about the fact that they give nothing to the city, because their ground floors are usually closed and inaccessible, and finally about the fact that they are unnecessary, because there is enough office space in the city, new ones are still being built.
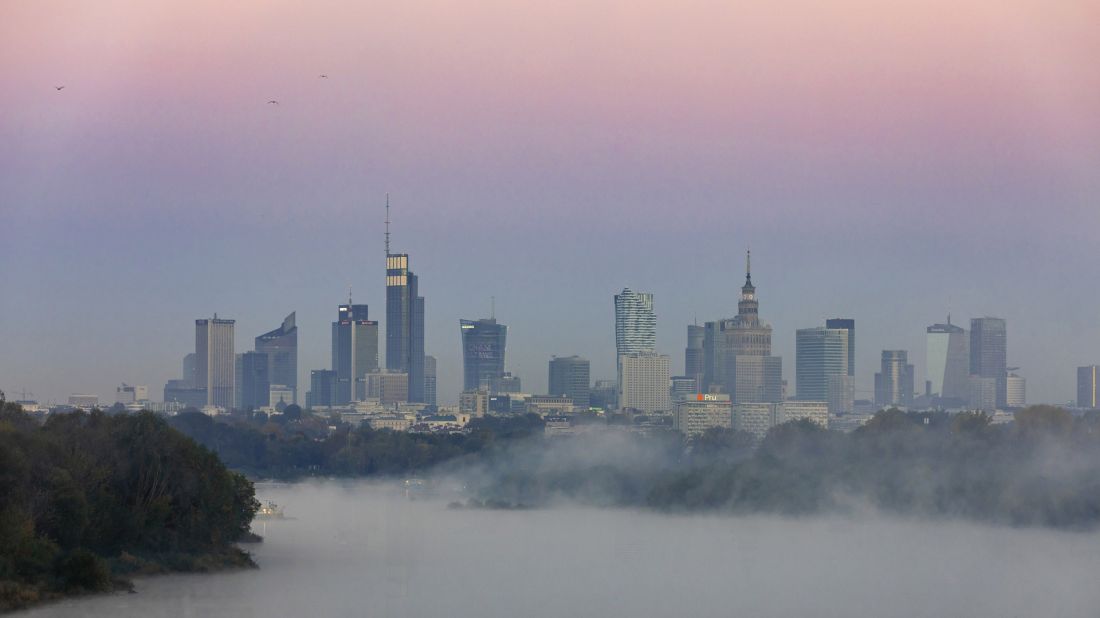
Varso Tower, reaching a record height of 310 meters, towering over the Palace of Culture and Science, is the tallest skyscraper in the European Union
photo: © Aaron Hargreaves / Foster + Partners
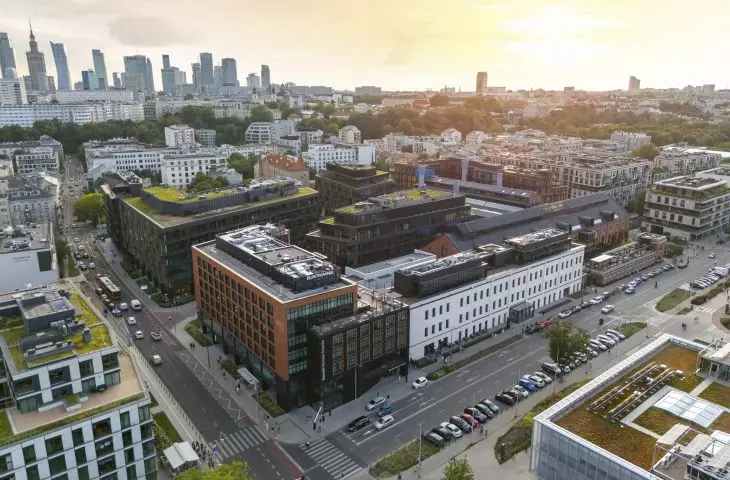
The largest number of skyscrapers has been built in Warsaw's Wola district - this place is living proof of the pace of change taking place in Warsaw. When the 208-meter tall Warsaw Trade Tower (designed by MWH Architects) stood at the intersection of Towarowa and Grzybowska streets in 1999, it towered spectacularly over the neighborhood, surrounded by industrial plants, workshops and old tenement houses. Today it is difficult to find its silhouette in the thicket of towers. Just as in the 1990s the heart of fledgling capitalism was the former industrial district of Służewiec, so in the 21st century corporations have "eaten" the industrial spaces of Wola. They also did their homework: Służewiec quite quickly fell into the crisis typical of a mono-functional district, and to this day the replacement of buildings there is still going on: office buildings are being demolished in favor of new neighborhoods. In Wola, diversification of functions was introduced earlier. And along with the new edifices, the image of a modern, luxurious, "world" district was also built. This has been so successful that another housing development under construction there (on the site of the modernist printing house complex Dom Słowa Polskiego) is to offer apartments priced at 100,000 zlotys per square meter.
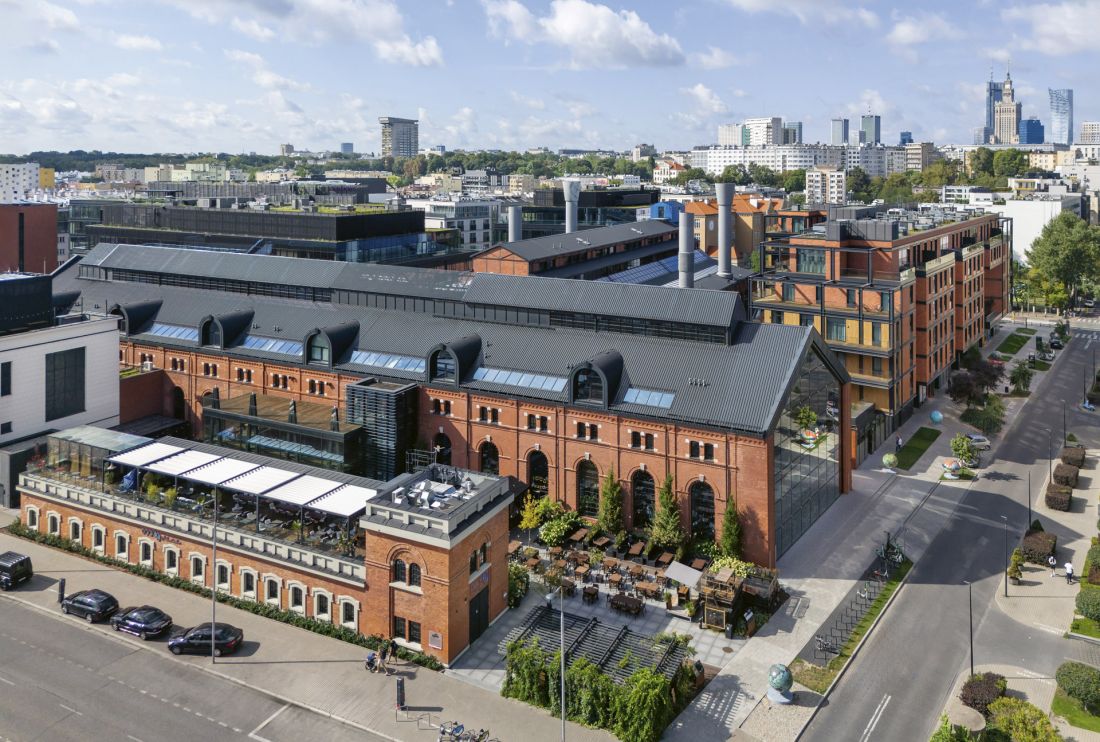
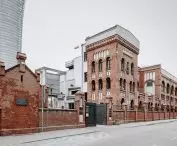
Powiśle power plant (design: APA Wojciechowski Architekci)
photo: Radek Galczynski © APA Wojciechowski Architekci
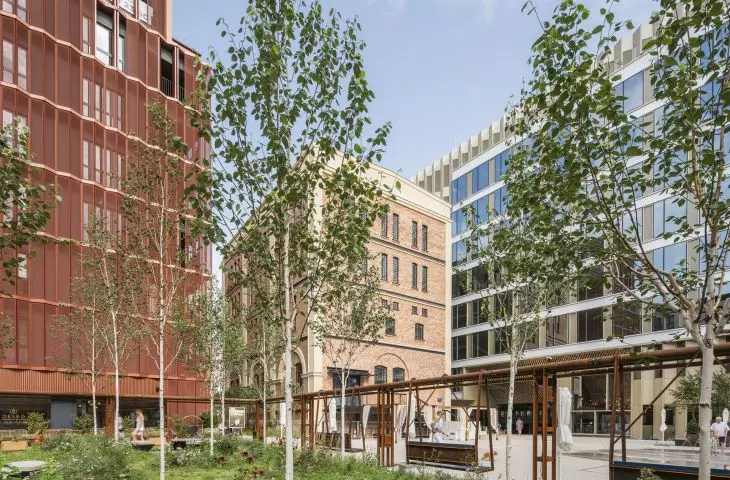
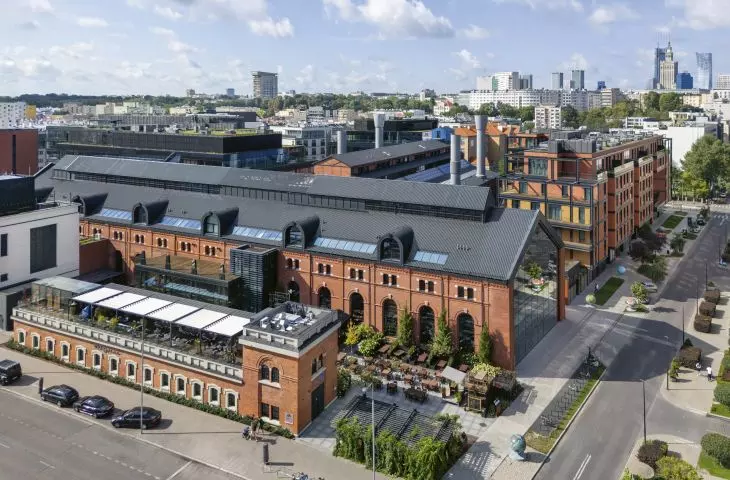
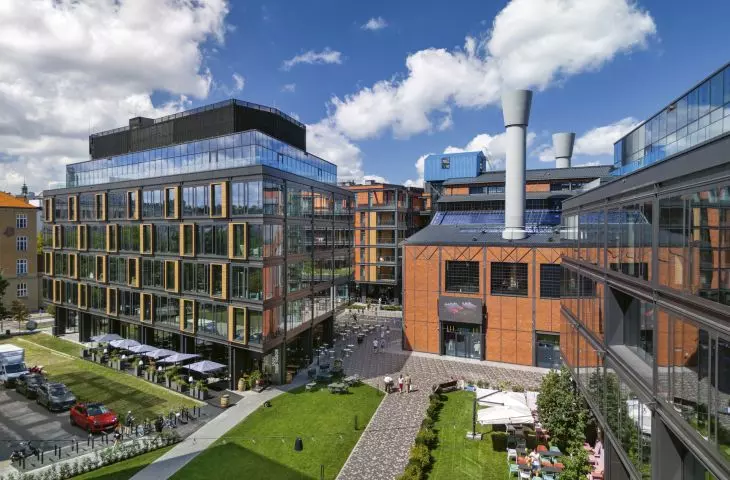
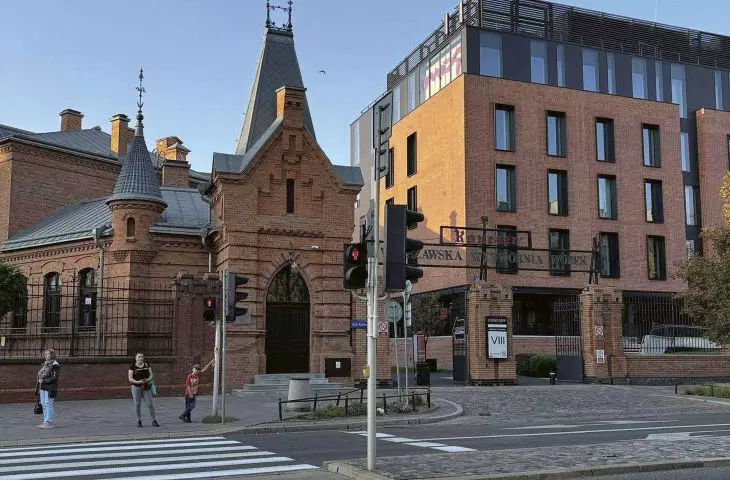
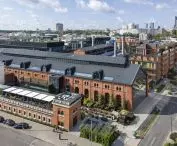
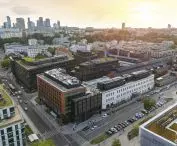
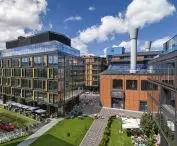
Industry has disappeared from most cities in Poland, and in the capital it has given way to more than just corporate office buildings. Several post-industrial complexes are now residential-service-entertainment areas, where the industrial atmosphere and individual relics serve mainly for decoration. Koneser Praga Center (design: Juvenes-Projekt), Norblin Factory (design: PRC Architekci), Browary Warszawskie (design: JEMS Architekci), Powiśle Power Plant (design: APA Wojciechowski Architekci) have turned former factories into centers of consumption. The offer of such places and their architecture do not stand out from other emerging spaces in Europe, and it is difficult to look for original, original solutions or forms in them.
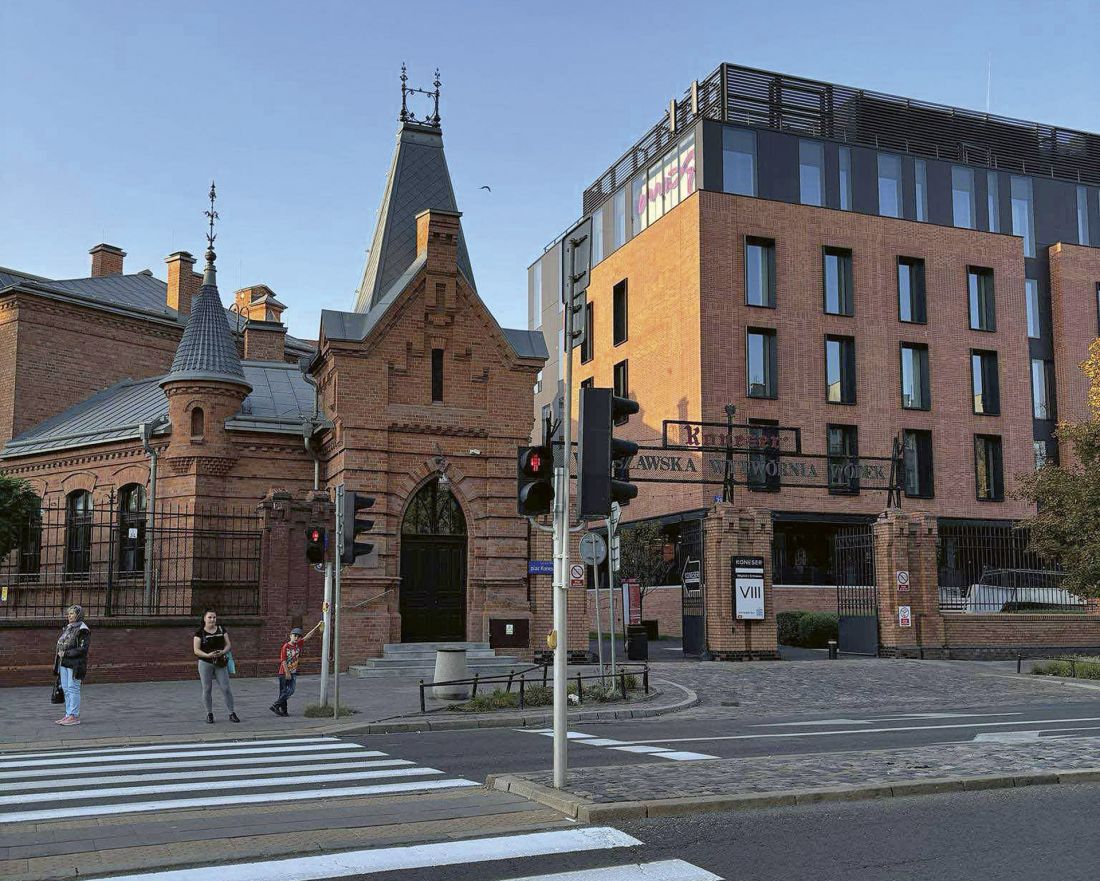
Praga Koneser Center (design: Juvenes-Projekt)
photo: © Maria Rosa
Although there are probably more places to spend money and spend time in Warsaw than in other cities in Poland, it faces a problem similar to theirs: the city center is becoming depopulated. The biggest crowds, filling the streets and squares, bars, restaurants and stores, eventually disperse to their increasingly outlying neighborhoods. Situated on the northern outskirts of the city, Bialoleka, once an agricultural and industrial area, now a huge settlement, has doubled in population since 2005, now numbering some 160,000. Also populated with people with professional and life ties to Warsaw is the largest (15,000 residents) village in Poland, Jozefoslaw, which lies a dozen kilometers south of the Palace of Culture and Science. Although the problem is diagnosed, its effects are known and predictable, little is being done to counteract the process. Yes, Śródmieście is changing: it is gaining impressive buildings, with the Museum of Modern Art (designed by Thomas Phifer and Partners, APA Wojciechowski Architekci) at the forefront, new green areas, Warsaw's only pedestrian zone, Chmielna Street, is being renovated, and even surface crossings of streets where pedestrian tunnels used to exist, which were difficult to imagine not long ago, are being built. These changes are gratifying, because they make the city center attractive, friendly, lively and... even more uninhabitable. The noise in the center is becoming more and more noticeable, and it's hard to cope with the hustle and bustle of streets that are crowded even at night, with countless bars and restaurants, and cars speeding along the roadways. This is another reason why people are looking for apartments away from downtown quarters. Though the most important one is money: there are hardly any apartments in downtown Warsaw that the "common" person can afford. The dramatic situation on the real estate market, in the capital further watered down by the consequences of reprivatization, is turning tenements and blocks of flats into collections of units for short-term rent. The most rapidly depopulating district in Warsaw is Śródmieście. It is in vain to look in the capital for ideas to change this situation, let alone for any communal housing projects, also among the winners of the Architectural Award of the President of the City of Warsaw you will not see many really interesting housing projects.
What is being designed well in the capital? Schools. After years of collapse, when overcrowded facilities in new housing estates worked three shifts, not only have schools begun to be built, but their architectural and spatial quality has also been taken care of. In 2021, a team of architects from the WWAA studio with engineers from Buro Happold and acoustics expert Nikolai Jarosz (Ecophon Saint-Gobain), in close cooperation with theOffice of Architecture and Spatial Planning, the Office of Education, the Greenery Board and the School with Class Foundation developed the "School Well Designed" guide. It provides guidance on functional solutions, aesthetics, spatial layouts, accessibility, economy, locality and many other threads that intertwine when designing a school facility. Interestingly, schools designed in a new way, including kindergartens or nurseries, are being built in the vicinity of new housing estates, so primarily on the outskirts of the city(in Białołęka, in Wilanów, both designed by Piotr Bujnowski, also in Odolany, the work of Radosław Guzowski's team).
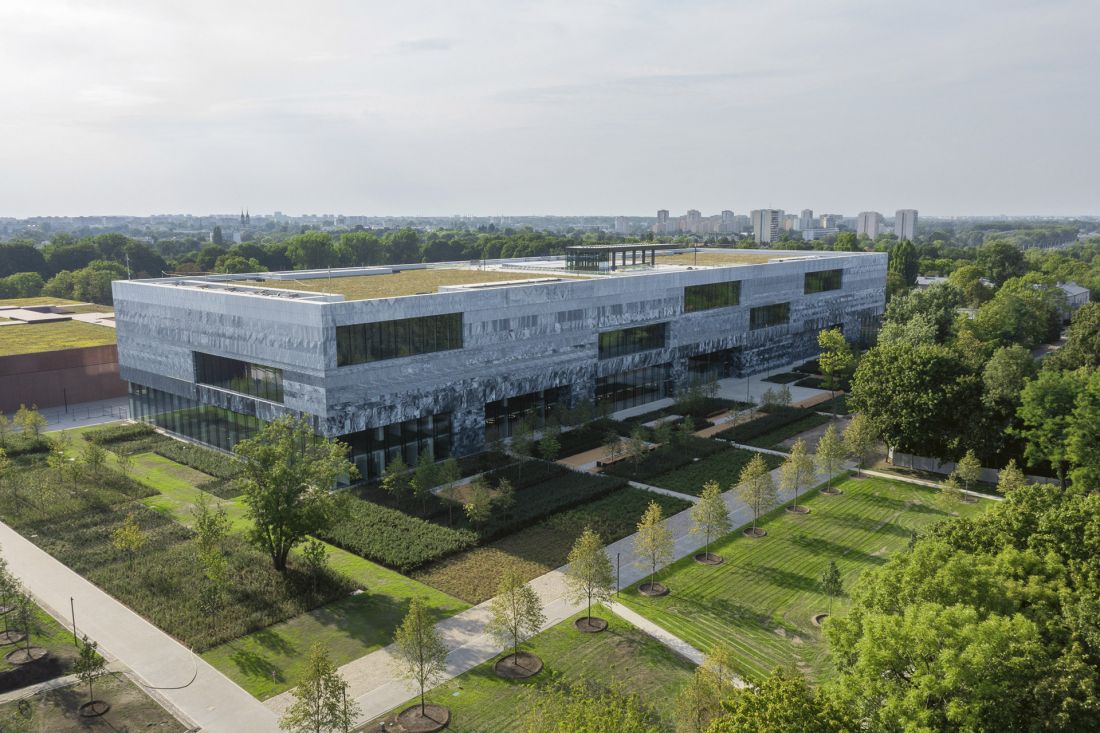
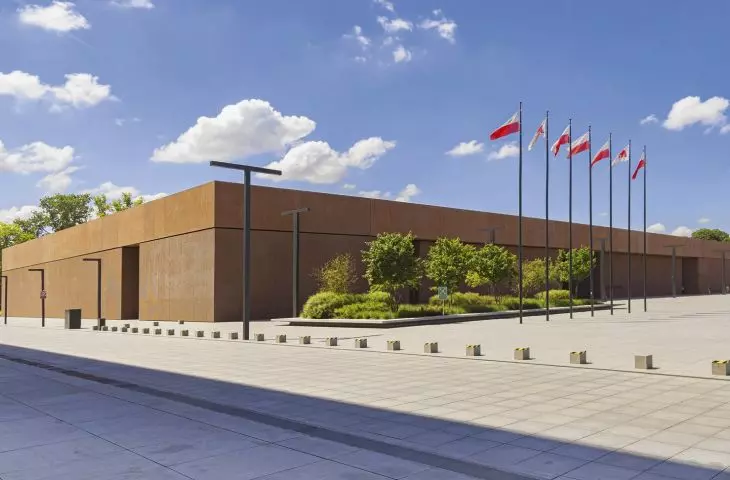
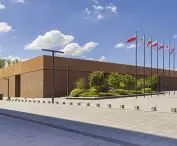
Museum of Polish History at the Citadel (design: WXCA).
Photo: © Rafał Chmielewski / CC BY-SA 4.0
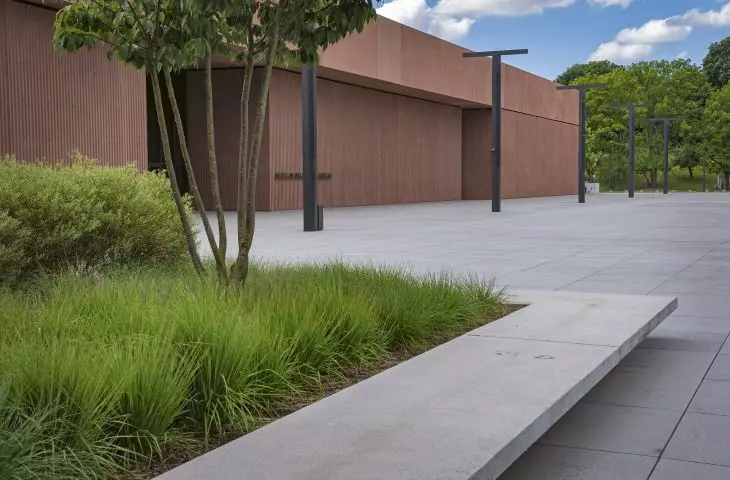
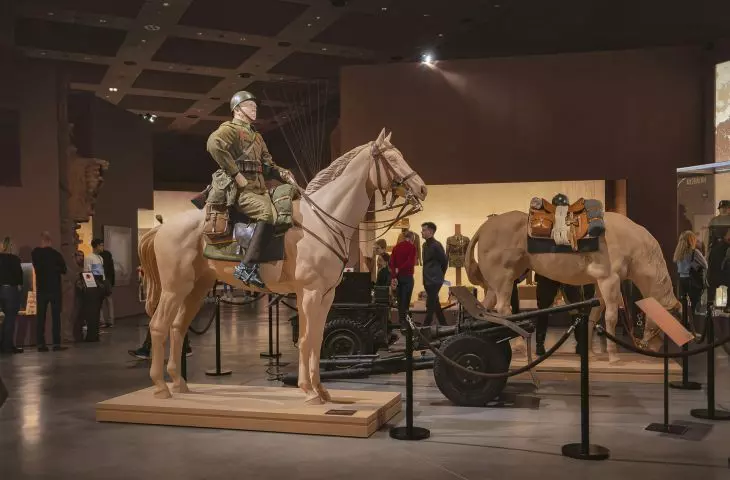
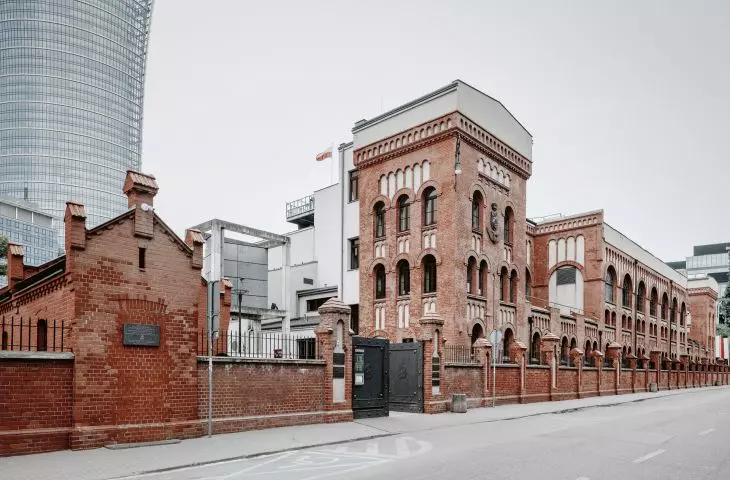
Ten years ago, the first edition of the competition for the Architectural Award of the Mayor of Warsaw awarded museums. And these are still being built in the capital, in addition to the MSN, only in the last several months only in the last several months still opened the massive edifices of the Museum of Polish History (design: WXCA) and the Museum of the Polish Army at the Citadel (design.: WXCA), which, whether because of their location in the tsarist fortress or their inhuman architecture, have completely failed to mesh with the city, and are separate and probably rarely visited entities. New office buildings and skyscrapers, which have been spotted more than once in the competition, are impossible to count, in contrast to residential buildings: those among the nominees are diminishing with each edition, and those subjected to evaluation in terms of quality, form, offered space do not differ from their brothers who are a decade younger.
There are a lot of changes happening in Warsaw, and they are happening fast. A lot of buildings are disappearing, new ones are constantly growing - this is the fate of the capital of the country, still considered - contrary to economic indicators - as a city "on the rise", which constantly has to prove to the world its modernity, attractiveness, dynamism (or maybe just to cure complexes). It is not functionality and locality, attention to identity and respect for context that are the benchmarks for new investments. However, there is one project that has affected the appearance of Warsaw and the way of life of its residents to an unprecedented degree and pace, and has also become a stimulus and inspiration for further changes and similar metamorphoses. It is a project that has not been destroyed by commercialism, accessible to everyone, important urbanistically, socially, aesthetically, culturally. We are talking about the transformation of Warsaw's Vistula boulevards, which is being carried out in stages. The area had been forgotten and abandoned for decades; both banks remained inaccessible and neglected, the entire city stood with its back to the river, whose existence seemed to have been forgotten. In 2006, landscape architect Marek Piwowarski took over at City Hall as Plenipotentiary of the Mayor of the Capital City of Warsaw for the Development of the Vistula River Waterfront, and just three years later a competition was announced for the riverside boulevards, which began an unprecedented transformation. There was also merit in bringing the city closer to the river in the earlier realizations: hiding a section of the Wislostrada River in a tunnel, locating the University of Warsaw Library and the Copernicus Science Center above the water (designed by RAr-2 Laboratory of Architecture), but only a visionary fantasist could have faith that it would be possible to permanently restore the Vistula River to Warsaw along the entire urban stretch. And yet the crazy concept was realized. Although the river is still girdled on both sides by wide expressways, today the banks of the Vistula whether on the left, orderly, or right, wild side, attract crowds. Because they offer a freedom of use unparalleled in any other urban area. You can walk and play sports, run on the sand and through the woods, make a bonfire, see an exhibition and enjoy a coffee in a cafe. In 2024, a pedestrian bridge was stretched over the river (proj.: Schüßler Plan), another piece in the puzzle to weave the riverside landscape into city life. In such a highly commercialized Warsaw, the areas along the Vistula River are a nice, clean, attractive and safe place, truly accessible to everyone, regardless of their wallet. They have changed our way of life, made the city much more pleasant, and initiated many other changes.
For although Warsaw in advertising brochures or TV series is shown primarily as a steel and glass and concrete space of super-modern office buildings and skyscrapers, the city is the nicest place if you get down close to the ground. Architects and urban planners from the Capital Reconstruction Bureau initiated the process of greening Warsaw, which did not have many such areas before World War II. Then came a difficult time: the transformation and its aftermath, when public spaces began to give way to new development focused on income, and therefore not taking into account public or green areas. Today, efforts are underway to reappreciate open and green spaces, to ensure that Warsaw ceases to be a city of rush, work and raising GDP, and simply becomes a good place to live. The Five Corners Square (designed by WXCA), which has been closed to traffic, has certainly become such an oasis of slowing down and breathing in the middle of the city center, and the next stages of the ongoing New Warsaw Center project (not ideal, but moving in the right direction) are expected to bring a similar result. Pole Mokotowskie has undergone modernization, friendly to both people and nature (design: WXCA), and in other districts activists and residents themselves are trying to deconstruct at least patches of sidewalks and parking lots, plant trees and meadows (does anyone remember the winning projects of the annual editions of the civic budget other than those concerning greenery and animals?). It's a bit like inventing gunpowder - again, we have to convince decision-makers that greenery is needed in the city, that the center can also be a place for rest or recreation, that there are more and more people who don't want to live in a city dominated by parked cars.
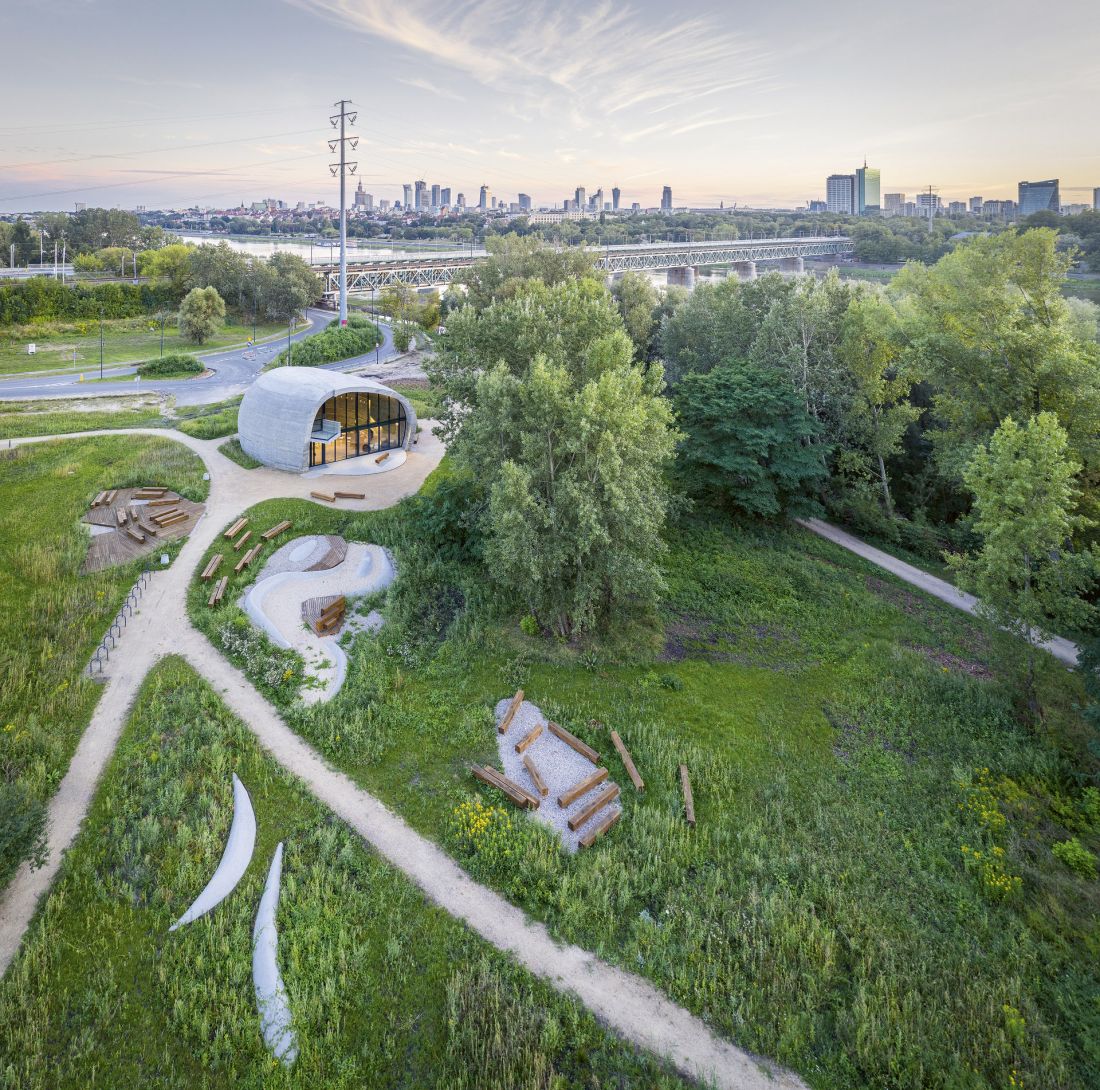
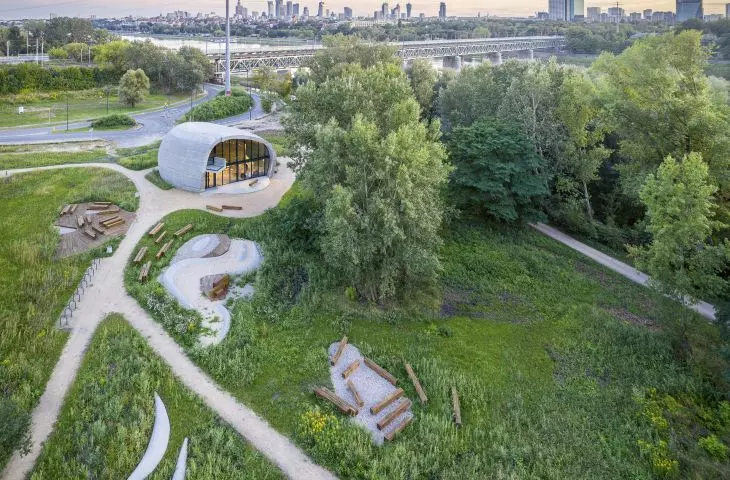
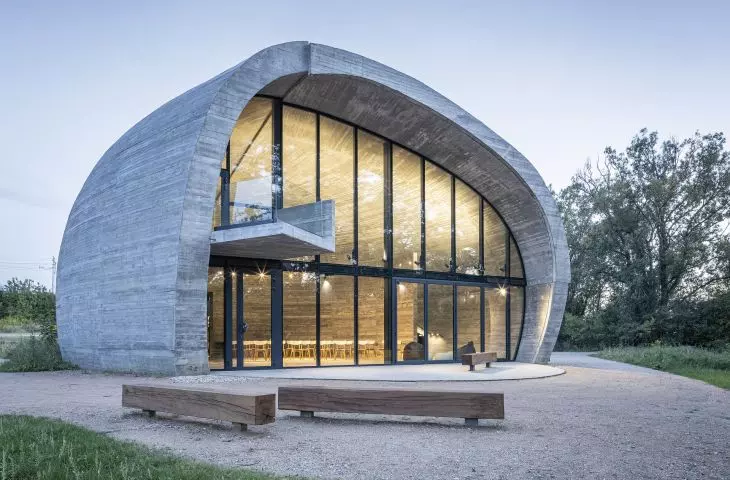
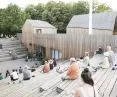
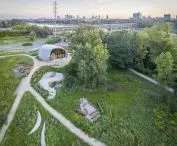
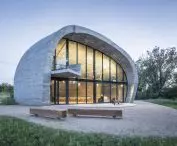
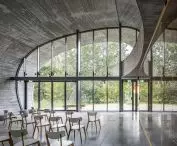
Greenery surrounds the Kamień Educational Pavilion (design: eM4 . Pracownia Architektury . Brataniec)
Photo: © Marcin Czechowicz © eM4 . Pracownia Architektury . Brataniec
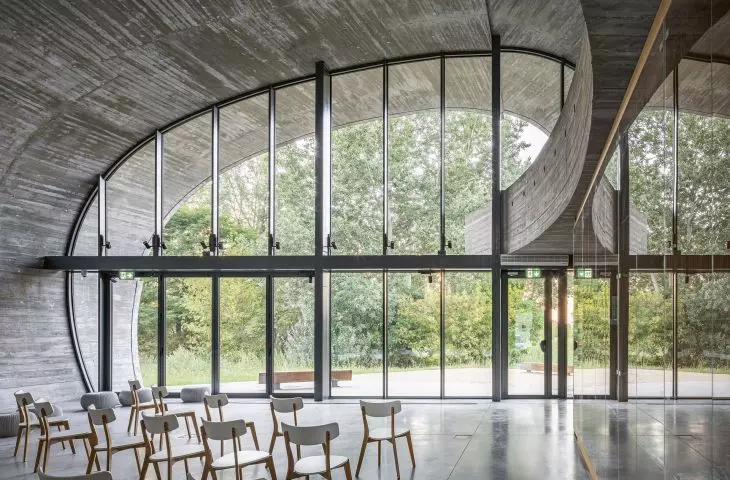
It is impossible to call these changes a green revolution, because they are slow and take place in rather small steps, but if you manage to slow down a bit in the metropolitan rush, you can see a different architecture, the one on a small scale, which does not dominate, but quietly plays an extremely important role. Several such buildings can be mentioned: The Zodiac Warsaw Pavilion of Architecture (designed by Kalata Architekci), a re-built modernist pavilion in the Eastern Wall complex, was desperately needed by a capital devoid of any cultural institution dealing with architecture - and it served its purpose. It has become an important place in the debate about the future of the city and architecture in general, and has also recently joined the ranks of "de-constructed" buildings. - it gained a green plaza in front of the entrance. Greenery also surrounds the Stone Education Pavilion (proj. eM4 . Pracownia Architektury . Brataniec). The concrete pavilion was built on the banks of the Vistula River, in the northern part of the city, in a semi-wild, green area where conducting environmental education can take place in situ. Just as neighborhood life can take place in a place of high culture, such as the area around the headquarters of the world-famous New Theater (designed by Piotr Fortuna Architects and landscape architects Karolina Samborska, Izabela Januszewicz, Łukasz Kowalski), where an unpretentious and open area for socializing, dog-walking and neighborhood conversations was created next to the theater stage building. Bakalarska Market (designed by Aleksandra Wasilkowska) is a modest and simple object, but very important on the map of the city, where representatives of other nations, peoples, races and cultures are increasing every year.
Warsaw keeps disappearing and reappearing. We are just now witnessing the mass demolition of architecture built here in the 1990s, earlier a similar fate was shared by many works of post-war modernism. In the capital, the historical value, the importance to the identity of the city and its heritage are rarely taken into account, what is important is progress, development, improvement, enlargement, acceleration. But changes are evident, perhaps an era of tranquility and breathing is already waiting around the corner? The first realizations from this trend have already been made, may more come.
Anna Cymer
more: A&B 6/2025 - WARSAW,
download free e-publications of A&B








