





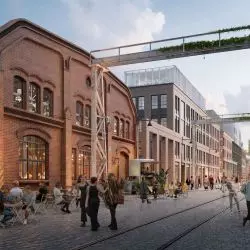
Building in a revitalization
Breathing new life into a building is a rather peculiar challenge. A number of constraints stand in the way. However, the context of the site and history can serve as an interesting design guideline to creatively use and create added value to the vision from a problematic issue. The result is likely to be a place unique in its own right.
new life for buildings
Sometimes it happens that a project is created in place of an already existing building. The architect then faces the difficult task of valuing various elements. Determining priorities and what is important to the investor, what is good for the project and its functionality, and what flows from the existing context must be determined long before the construction stage. Demolishing the existing fabric and building from scratch is one solution. However, after an initial analysis of the situation, the decision to refer to what is found may prove to be the one most desirable.
locality and timelessness
Wanting to refer to the history of a place and emphasize the local aspect of the realization, a frequent procedure used by designers is to reclaim materials and use them in newly erected buildings. They represent, in the end, a unique opportunity to sustain the historical value of a place. The aging of materials shows the passing of time. Using them again in newly designed buildings is not only economical or ecological, but also adds a timeless dimension to architecture.
Traditional farmhouse redesigned
A creative reference to the historical fabric was presented by BXB Boguslaw Barnaś studio, in the Polish Homestead project. The architects faced the challenge of redesigning a former country farmhouse to suit the needs of the modern family. In keeping with their design philosophy of drawing from tradition, the studio attempted to reconcile the two worlds. In place of five existing outbuildings, five modern, minimalist blocks were proposed, referring to the shape of a barn. The newly created building, which retains the character and scale of the farm buildings, is a unique form - a bridge, combining a modern residence with the spirit and history of the place.
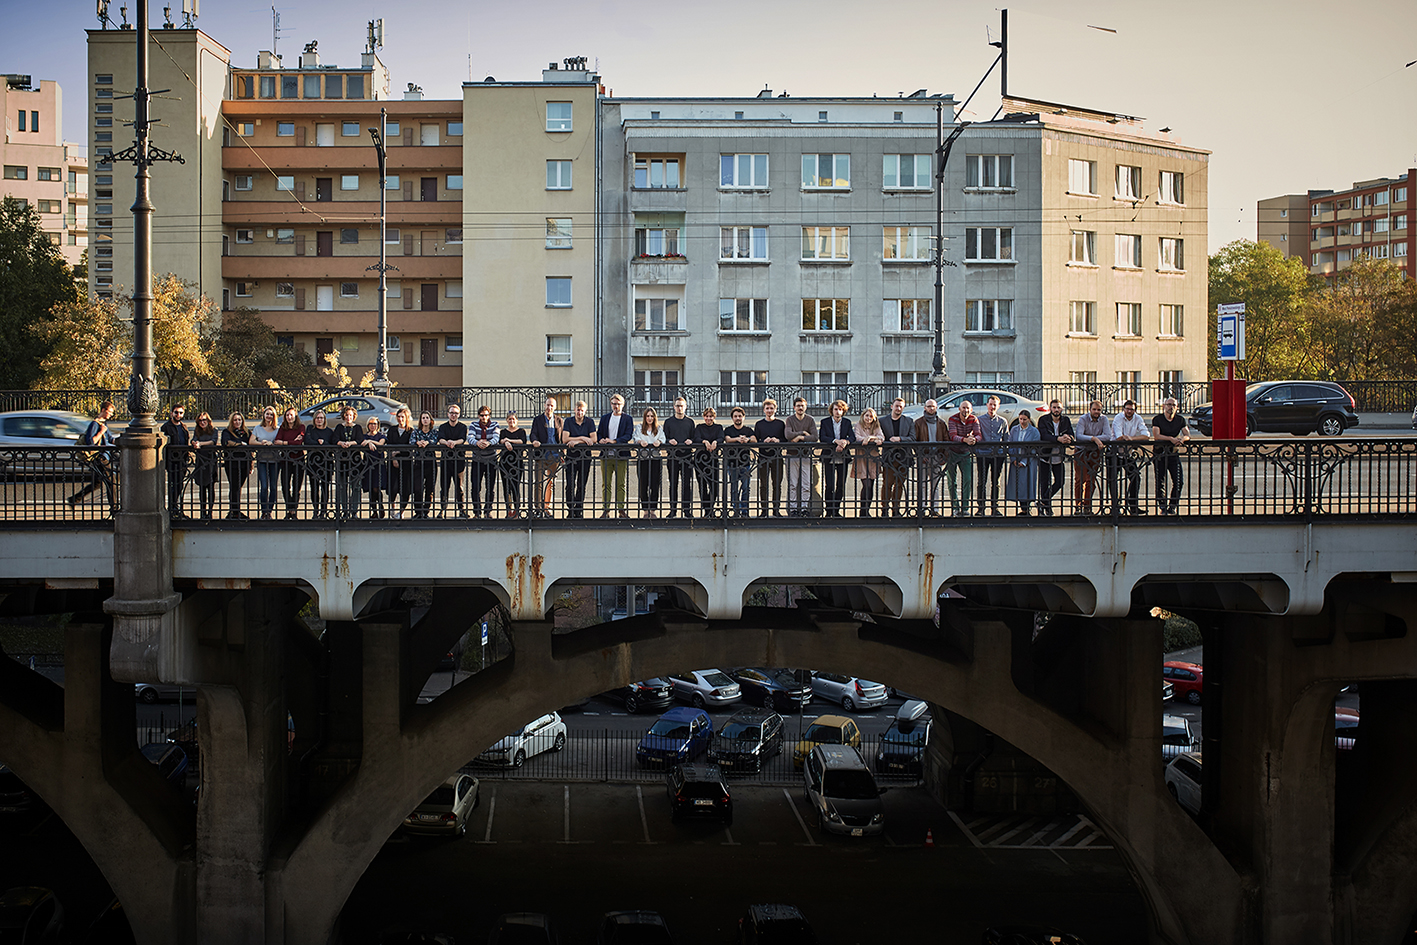
Pracownia BBGK Architekci powstała z inicjatywy architektów Jana Brzozowskiego, Konrada Grabowieckiego i Wojciecha Koteckiego. Pracownia posiada ogromne doświadczenie w zakresie realizacji obiektów zabytkowych, budynków mieszkalnych i użyteczności publicznej, jak również projektów urbanistycznych. Pracownia była wielokrotnie nagradzana w konkursach architektonicznych. Projektują indywidualną architekturę silnie związaną z zastanym kontekstem, czego przykładem jest Muzeum Katyńskie oddane do użytku w 2015 roku. Projekt ten, nagrodzony w wielu konkursach i plebiscytach, znalazł się w ścisłym gronie finalistów Nagrody Unii Europejskiej dla architektury współczesnej im. Miesa van der Rohe 2017. W praktyce projektowej BBGK Architekci dominuje wątek zmieniającej się roli przyszłości miast. Pracownia mieści się na warszawskim Powiślu i zatrudnia ponad 40 architektów.





