









Is talk of "sustainability" passé today? What does the reuse of demolition materials look like in practice, and does it pay off? About what we can learn from the Danes and how to bring the values guiding them to our backyard, we talk to Anna Siwik, an architect from Copenhagen-based Arrow Architects.
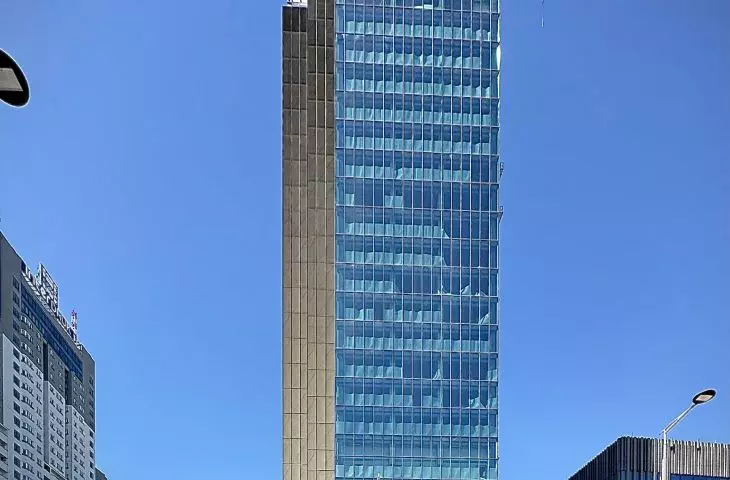
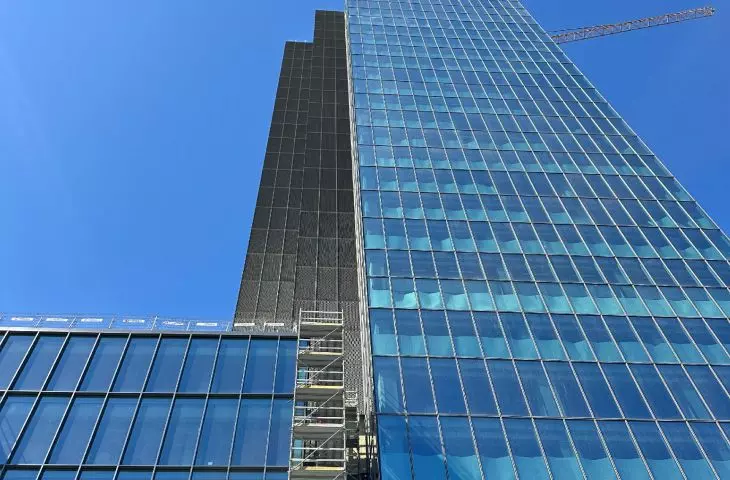
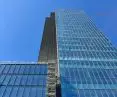
On a plot of land between Lucka Street and metropolitan Prosta Street in Warsaw's Wola district, adjacent to the Norblin Factory, the Studio office complex is growing. The two towers - the fruit of a collaboration between Danish studio Arrow Architects and local architects from Group 5 - will complete the capital's financial and business district.
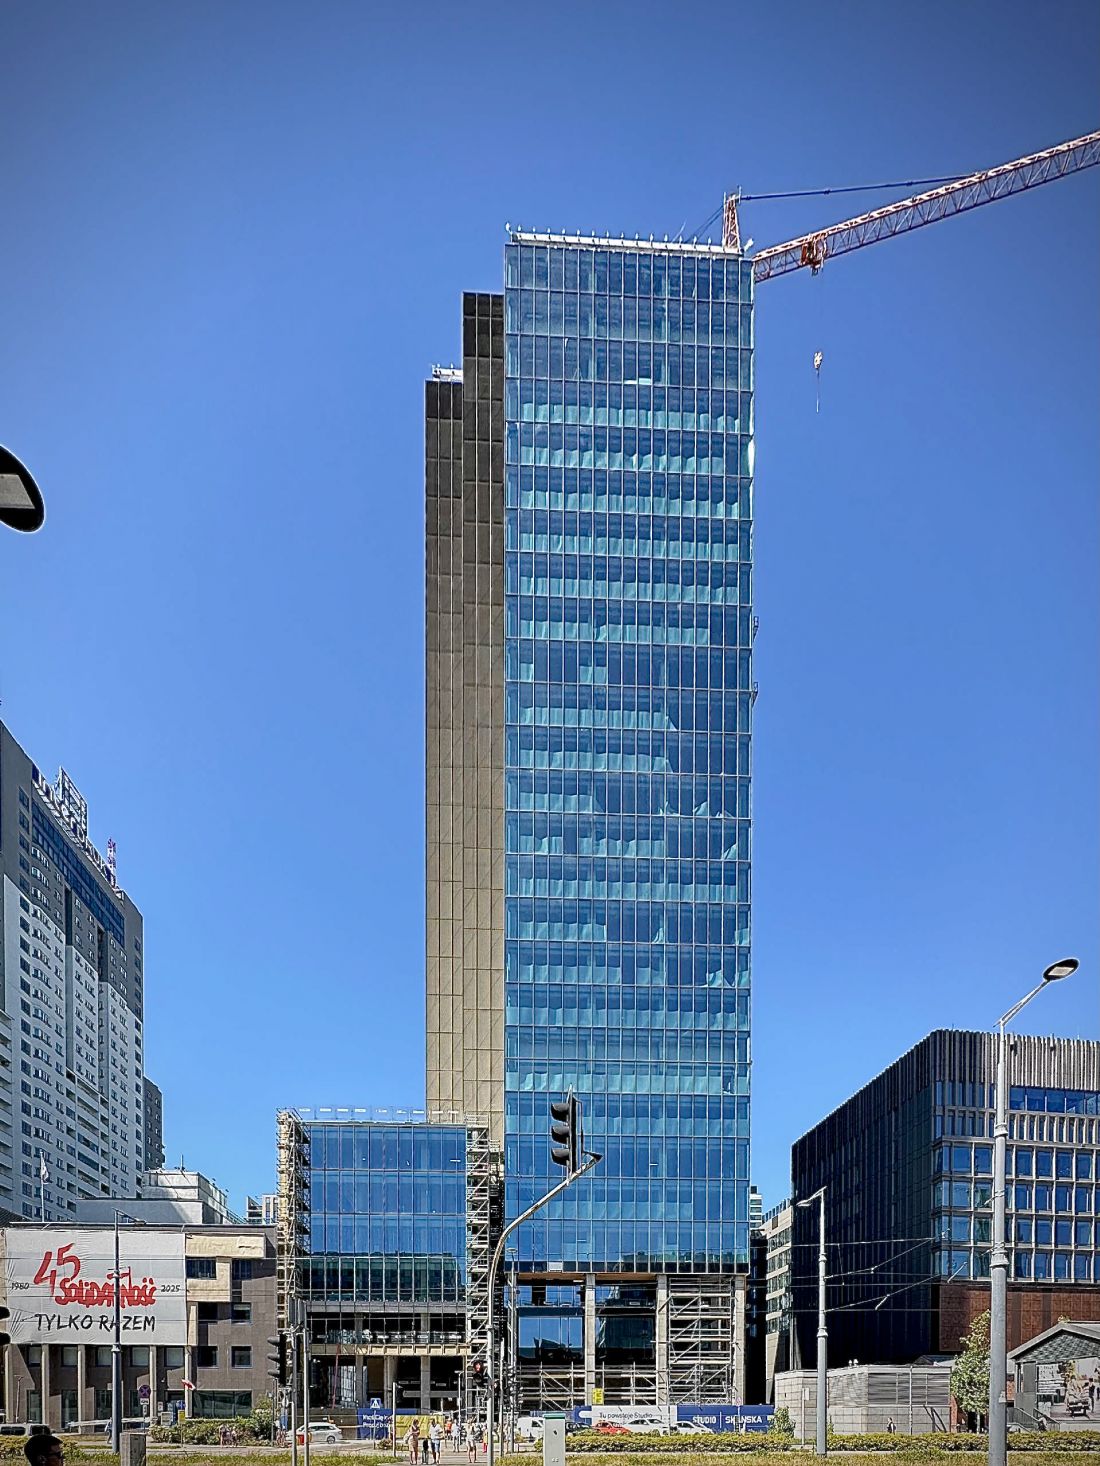
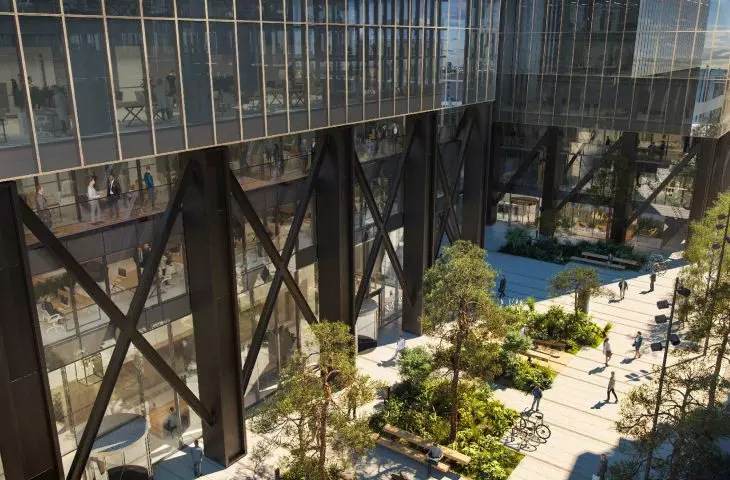
A view of the Studio A office building (under construction)
© Arrow Architects
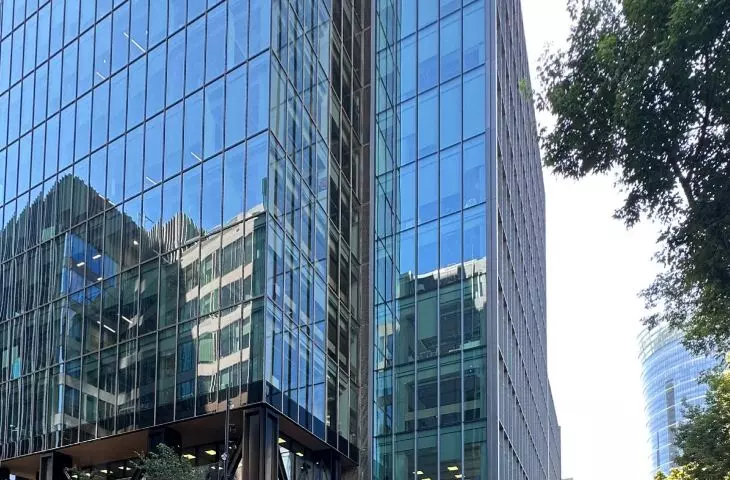
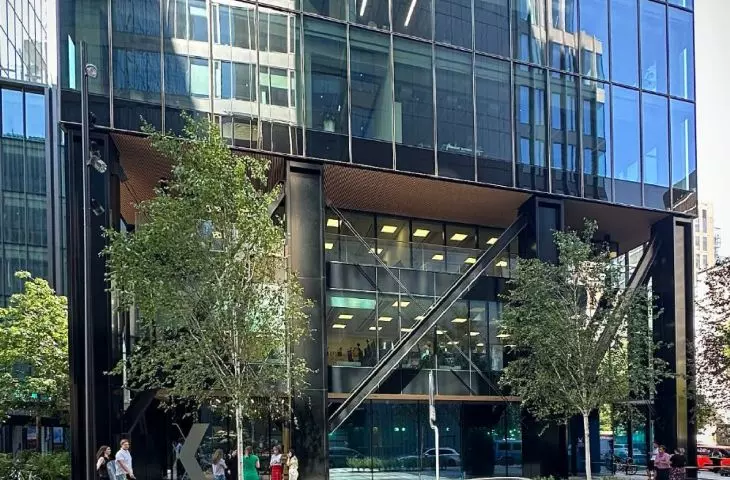
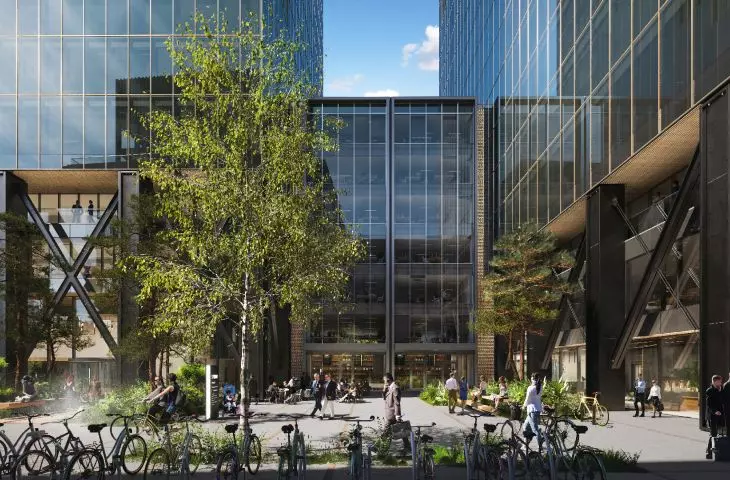
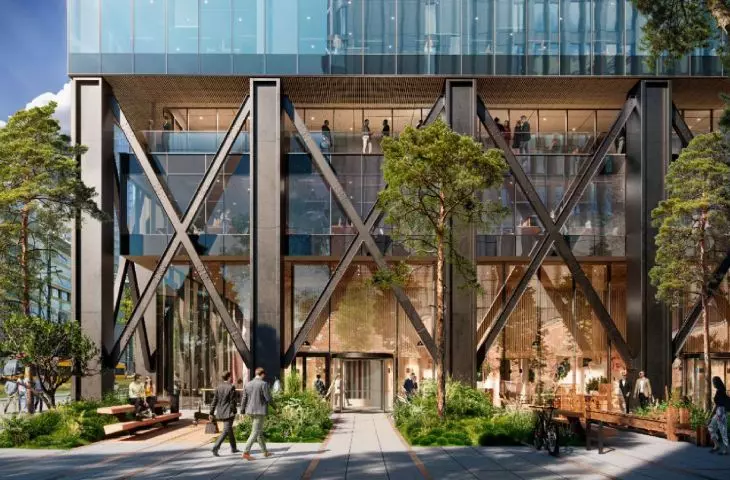
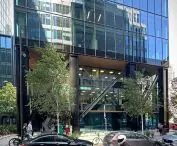
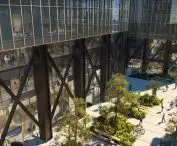
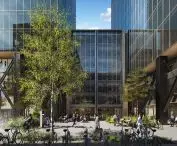
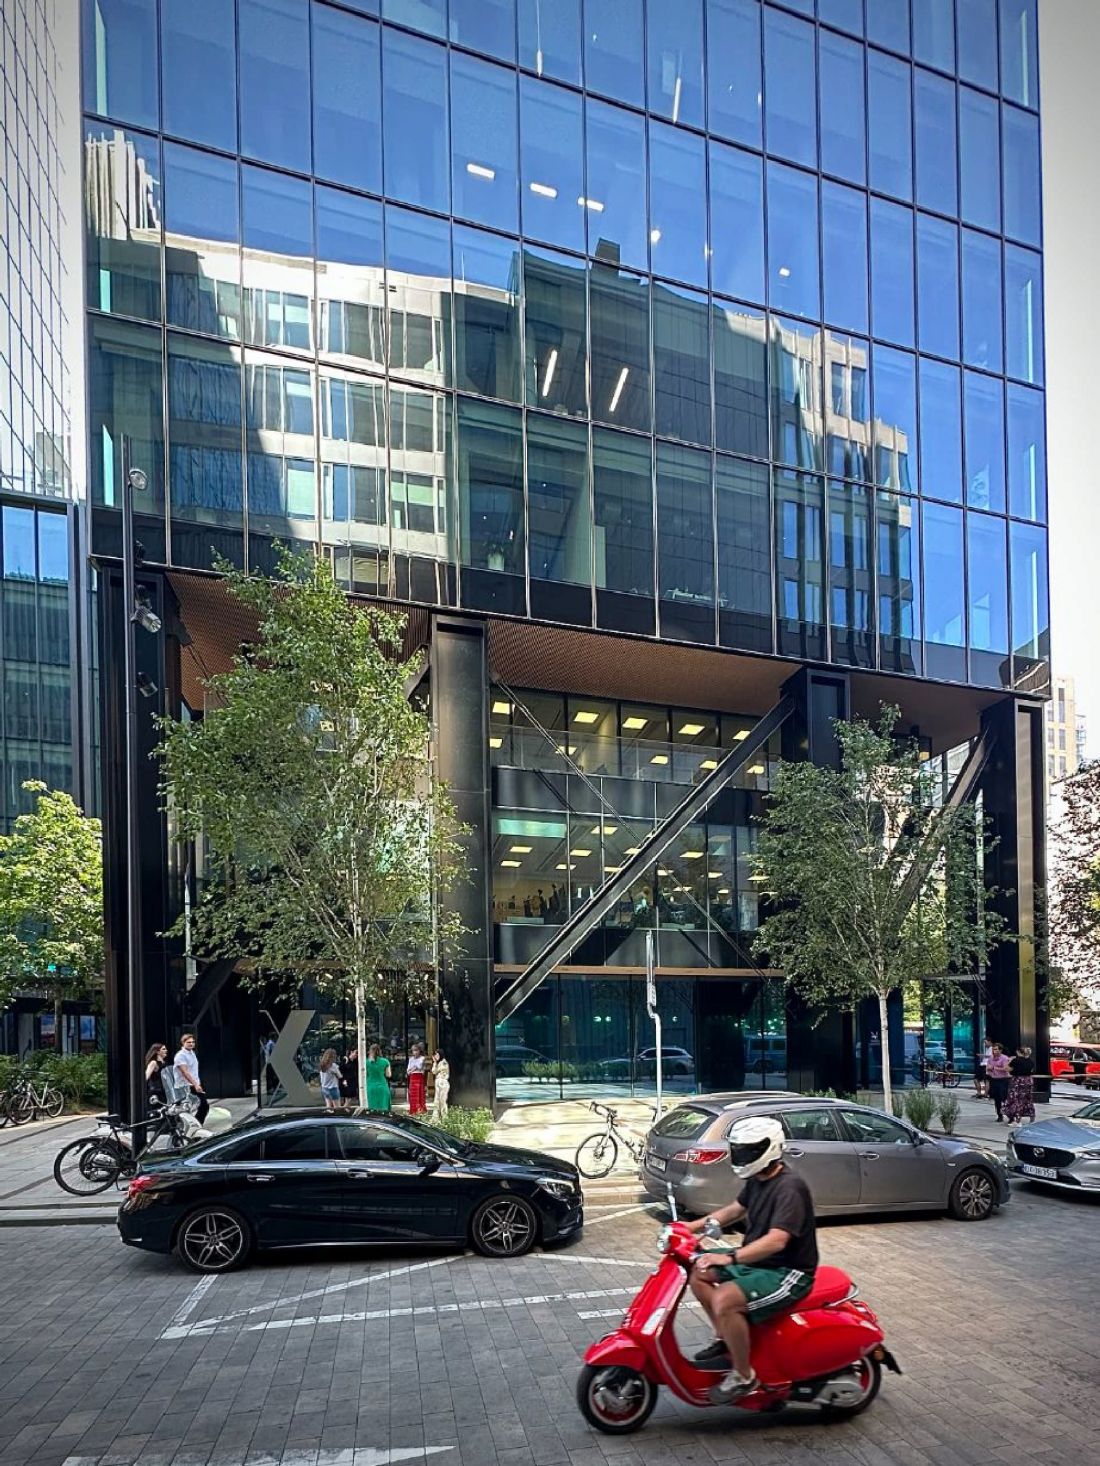
The first to be built was the 55-meter-high Studio B building at 9 Lucka Street (construction completed in 2023); the Studio A building (100 meters tall) located at 28 Prosta Street is still under construction. They will be connected by a walkway - a green passage from one street to another. The ground floors of the glass skyscrapers are decorated and visually opened up by characteristic "X", three-story high structures highlighting the lower zones of the complex.

Visualization; green passage between Prosta and Lucka Streets
© Arrow Architects
Why is it important? According to Arrow architects, what matters is the user's first encounter with the building, the experience of the first floor. It is the quality of this space that they focus on in their designs.
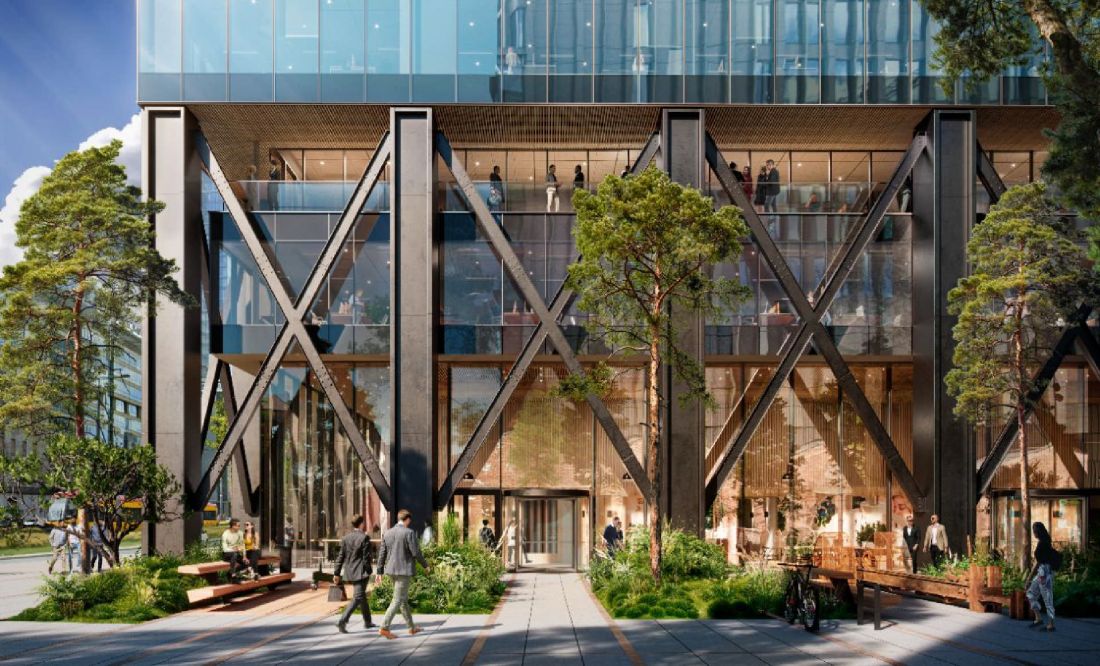
Visualization; the ground floor of the glass skyscrapers is decorated and visually opened up by characteristic "X"
© Arrow Architects
We talk about Danish design thinking, the resilience of urban spaces and readiness for change with Anna Siwik of Arrow Architects
Ola Kloc: One can read on the studio's website that sustainability is an integral part of your design strategy. What does that actually mean? It seems to me that the phrase "sustainability" has been heavily trotted out.
Anna Siwik: In our office, we try to approach the concept of "sustainability" with a lot of caution. Ulrik Raysse, founder of the studio, and Ricardo Paternina Soberón, director of the Polish branch, often point out that the phrase is sometimes overused today and has lost its original meaning. When I was doing certification in the UK 12 years ago, it was said that sustainability in general should no longer be a topic of discussion, but the norm in design. Today this buzzword is associated with certifications like BREEAM, WELL or LEED. In our studio, which originated in Denmark, from Scandinavian design thought, we rather use the word "resilience". Here, projects start with long-term urban planning, thinking about people. We don't negate the mentioned certifications, but we focus on the people on what is close to us. This Scandinavian view of closeness to people translates into close urban planning, we pay attention to transportation, especially bicycle and pedestrian, social inclusiveness, materials close to people, i.e. natural - we focus on wood, which is a renewable material, and if we use concrete it is one in which we will be able to think about its low carbon footprint, or on recycled materials. We are currently working on a project in Poland where we are trying to use materials from the building we are taking down, for example, panels from the facade.
Ola Kloc: How does this look in practice?
Anna Siwik: We are only at the evaluation stage of this project. We need to balance the cost and carbon footprint of demolishing, cleaning, preparing these materials. See if it will be more beneficial than using a new material that, for example, is certified, has very high parameters.
In addition to the product itself, you also have to take into account the transportation of the product; we try to source materials from the local area, not from the other side of the world. If there is a possibility, we try to apply the principles of recycle and upcycle. If we source material from an existing building, we need to think about how to take it apart, clean it up, where to store it. The issue of using existing materials is a certain complication, for example, in the energy performance of a building and checking the parameters related to insulation. The new material is calculated with a certificate, while the material that is sourced has to go through a slightly more difficult path. Also, important in all this is the customer and what is most important to him.
Ola Kloc: The use of new materials is sometimes cheaper, and this can be a temptation....
Anna Siwik: It happens. It comes down to time, cost and quality. Often, in the case of large projects, at the beginning the desire is very high, but the reality and time involved in a long investment process becomes a challenge.
I once worked in London on a project for an 18th century hospital that was to be converted into a town hall for one of the districts. The whole process was halted for two years because it turned out that the building was almost entirely covered with asbestos in the 1960s. Fifty years later, it turned out that in order to make use of a beautiful, historic building and uncover its original fabric, we had to face the emissivity of asbestos and the decisions that were made at the time. Every building is different, each situation has to be handled a little differently.
Ola Kloc: The studio has its roots in Copenhagen, but also a studio in Warsaw - does the approach to architecture in Denmark and Poland differ, and how?
Anna Siwik: The Danish approach to design is clearly different from the Polish one - in Copenhagen there is a unique focus on the quality of space, and conversations about architecture are almost a daily occurrence there. In this city one has the impression that everything is designed, the spaces are close to people, with lots of wood, greenery, glazing. Before a person thinks he would like to sit down, there is already a bench in the place. This is really universal design, not a fad or a trend, they create spaces that are comfortable and sustainable. In Poland, this long-term thinking about public spaces is beginning to emerge. Legislation is also a challenge, of course, here you can't just call the office, it's a whole process.
Ola Kloc: Nevertheless, you are active in Poland. Together with Grupa 5 you are co-developing the Studio office building - what is your role in this project?
Anna Siwik: Our role concerned the first concept. When the project began, we were looking for local architects - we were anxious to find a like-minded architectural partner with whom we could work through these meanderings, especially legislative and contextual. And that's how our paths came together with Grupa 5, which prepared the detailed design; we made sure the design was consistent with the concept. When construction began, we opened an office in Warsaw.
Ola Kloc: What Scandinavian values did you manage to smuggle into this realization?
Anna Siwik: The coexistence of the two towers that make up the project was important to us. Coming back to man, closeness to nature, in architectural language these values translate into the first floor space, how the building cooperates, correlates with the environment. Observing these two buildings, we began to look for a way to open up the created space from the side of Prosta Street and somehow relate it to the nearby Norblin Factory. We used a simple procedure of turning the building around and creating an urban square, an open, glazed, green space that would not be overwhelmed by the height of the buildings, and would create an oasis in the urban jungle. We try to focus on what is the site of the user's first encounter with the building, the first floor experience. Subsequent floors are repetitive, highly rationalized and arranged.

Visualization; three-story high structures highlighting the lower zones of the complex
© Arrow Architects
Ola Kloc: What about the office spaces - did you design them with flexibility in changing their layouts in mind?
Anna Siwik: The investor, Skanska, has developed its "design bible", which prepares for every eventuality. The situation of the office market, especially after the pandemic, has changed dramatically - so you have to be ready for anything. What is unlikely to change is the common spaces. So we focus in it on natural materials, glazing, ventilation, universal values that will not change.
When we create office divisions, whether it's open space or smaller, more defined spaces, we work with structural engineers at the design stage so that the office grid provides opportunities for division.
Ola Kloc: Thank you for the interview.








