






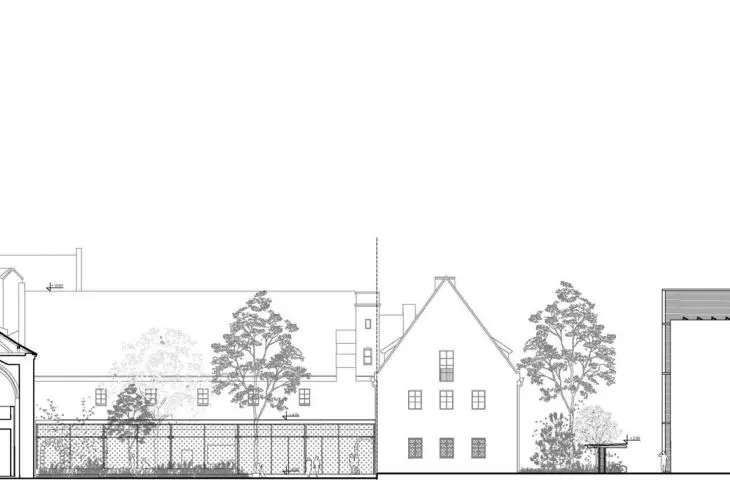
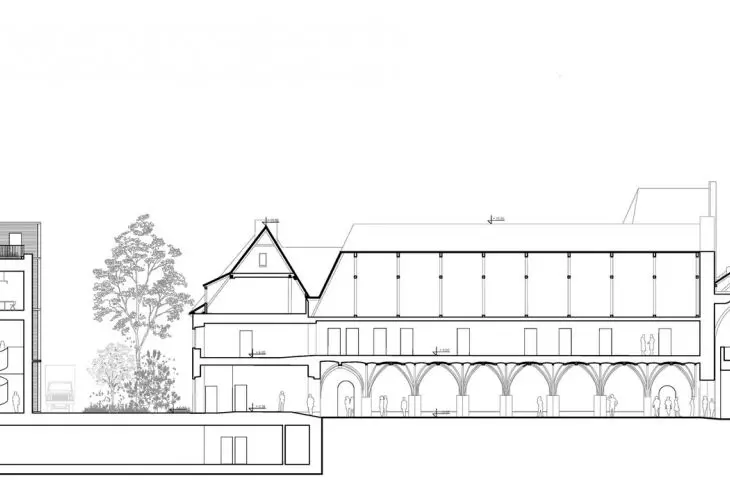
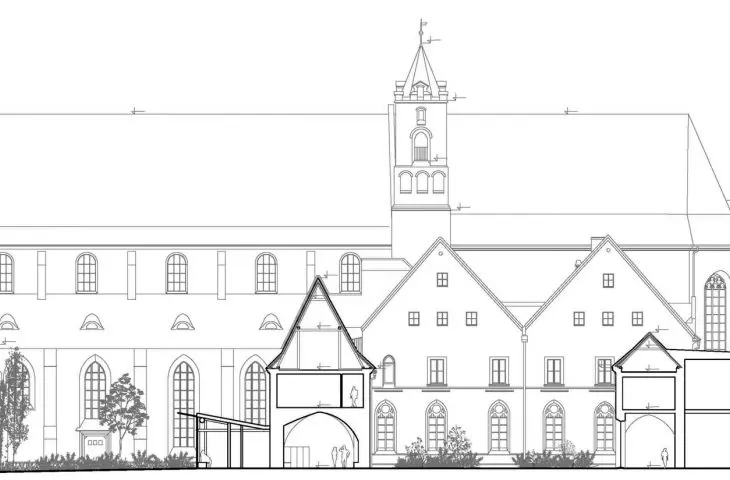

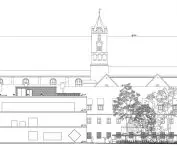
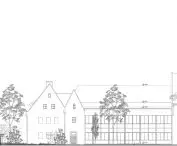
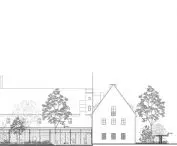
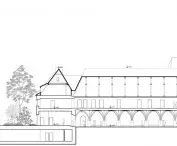

Małgorzata Tomczak talks about how the jury deliberated in the most important architectural competition of last year, what values were sought in the submitted projects, as well as the awarded work with Maciej Miłobędzki, chairman of the Competition Jury for the project to rebuild and expand the Museum of Architecture in Wrocław.
Maciej MIŁOBĘDZKI - architect, born in 1959. He graduated in architecture from the Faculty of Architecture at the Warsaw University of Technology. Since 1988 he has been working with JEMS Architekci, a studio he co-founded. Winner of the SARP Honorary Award in 2002, lecturer at the Faculty of Architecture, Warsaw University of Technology.
Małgorzata Tomczak: You were chairman of the Competition Jury in the most important competition of last year - for the expansion of the Museum of Architecture in Wrocław. What were you looking for as a jury?
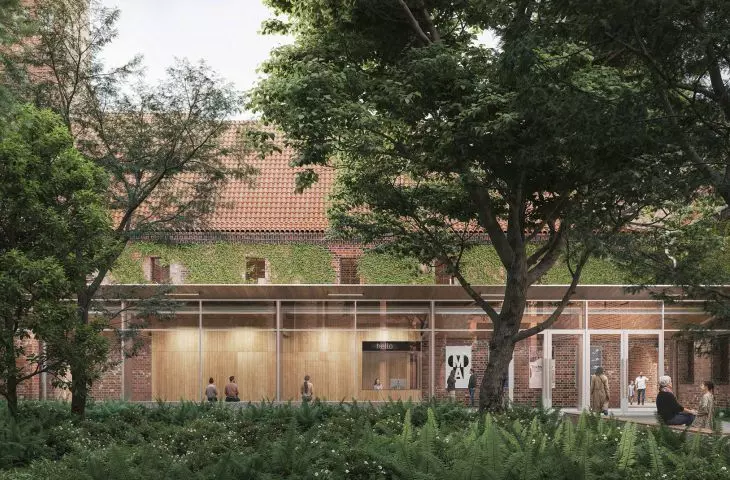
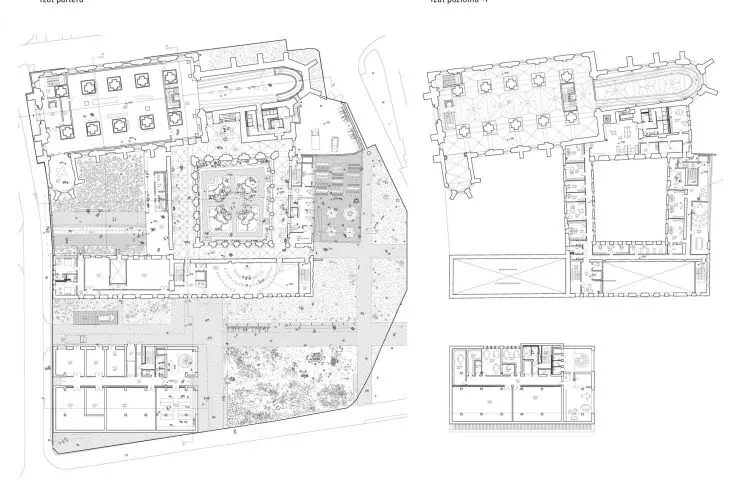
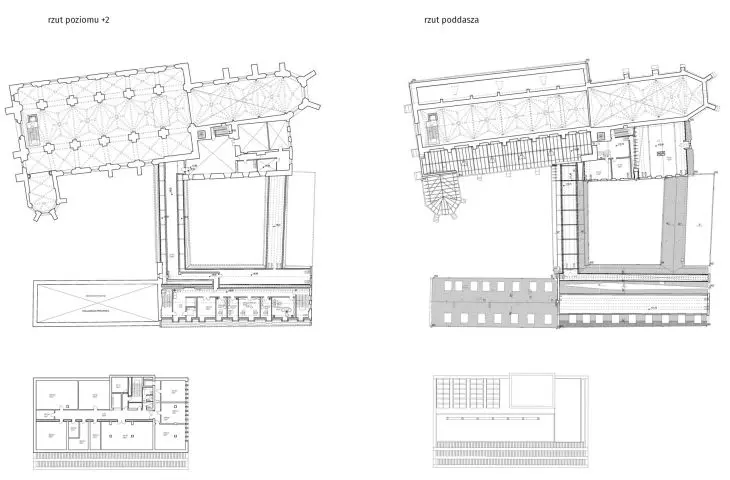
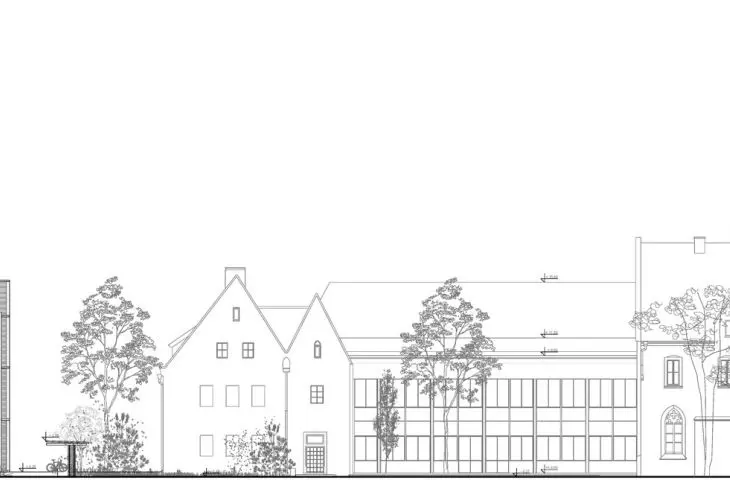
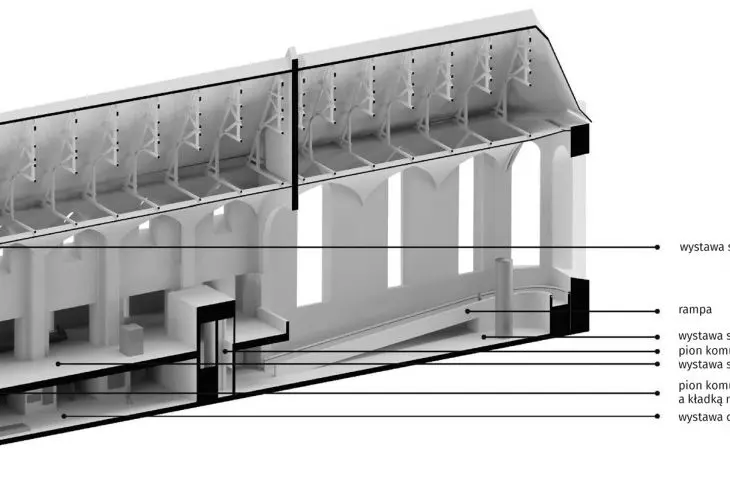
Maciej Miłobędzki: The museum had a very precise idea of how to transform the structure of the existing building. The basis was a thoughtful program study responding to the new forms of functioning of the institution. The architectural idea, in the shortest terms, was that the functional layout of the Museum was reversed by 90 degrees. The entrance area was changed, using the existing courtyard. A new interior sequence connected this zone to the former monastery cloisters, the wing added in the 1960s and the park. It was decided that the church's nave and chancel would house an expanded exhibition area. Everything that is related to the educational mission of the Museum, i.e. meetings, lectures, educational activities, will have its place in the Romanesque hall currently located at the entrance to the building and will be connected to the urban green zone.
At the level of program and mission disposition, the Museum's expectations were quite clear. Other guidelines were enshrined in various documents, including the local zoning plan, conservation requirements, among others. As in most competitions, as judges we were confronted with a great diversity of works and ideas. The works, as a rule, set the criteria for judging. And this was also the case here. It is not good when judges come to jury deliberations with finished projects in their heads.
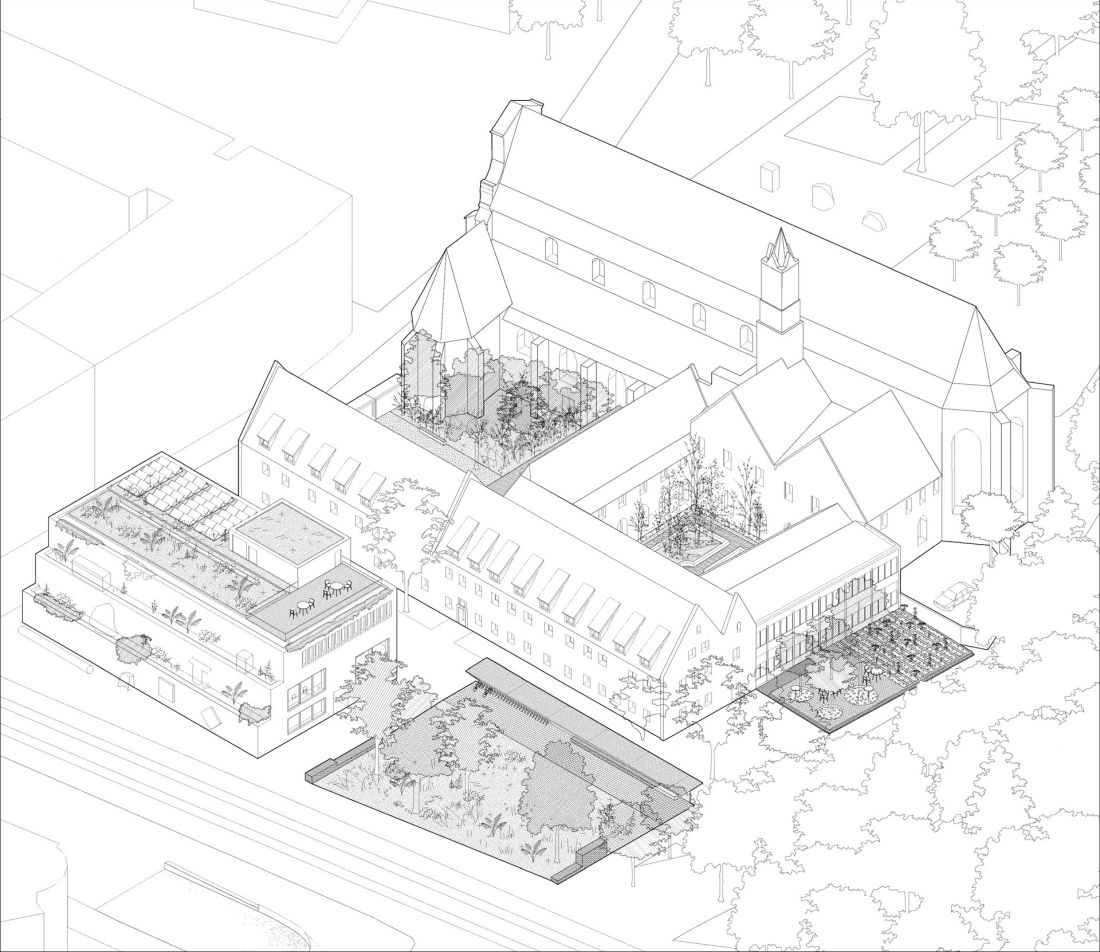
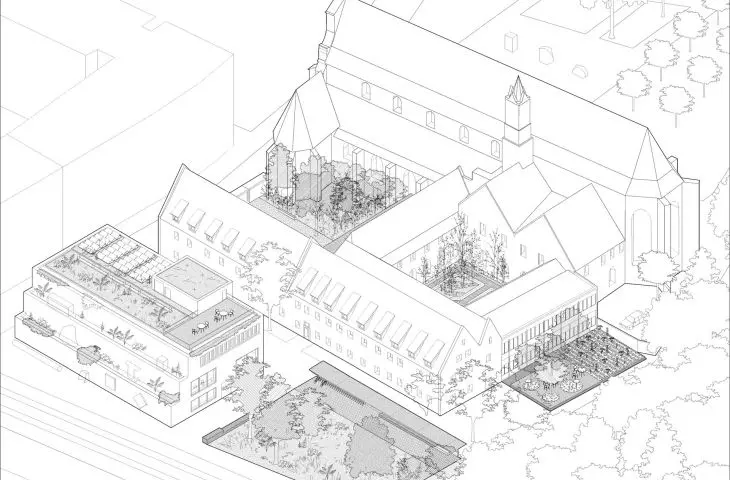
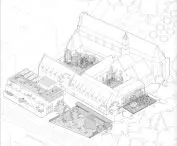
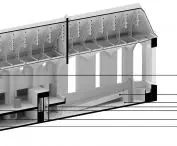
axonometry
© BACKGROUND Michal Sikorski Architect
Malgorzata Tomczak: What architectural values were they looking for? Were they shared and defined?
Maciej Miłobędzki:No, rather they were not. Besides, I don't think that the works of the court had to be based on a pre-agreed catalog of values. The submitted works bring into the discussion very diverse, sometimes difficult to predict ideas. The jury was divided on many issues regarding the value of the works presented. We agreed that many interesting architectural proposals came to the competition, but none of them met all the expectations of the ordering party. Good solutions for the new entrance area or designs for the new educational area, successful image ideas did not necessarily go hand in hand with equally good solutions for the exhibition zones. There were works that defined the new functional structure of the building very well, while others were characterized by an expressive curatorial narrative.
Malgorzata Tomczak: How did the deliberations proceed?
Maciej Miłobędzki: It was tumultuous. And as I said, many projects caused controversy. For example, in the case of the work that won the first prize, we tended not to argue about its architectural message, because it was clear, fitting in with the contemporary search for the recycled building trend (with all its advantages and disadvantages). What divided us was the way of developing the historic interior of the former church, the attitude to the integral character of the historic interiors, their adaptability for exhibition purposes. The works that resolved this issue in a less controversial way, on the other hand, were often devoid of any ideological message, a clear narrative.
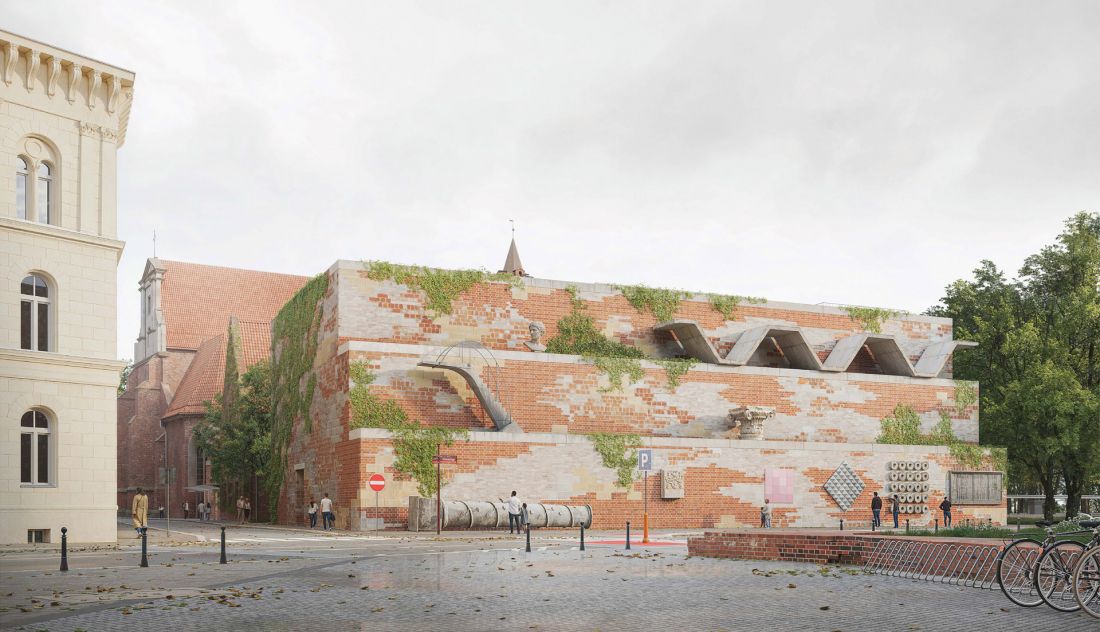
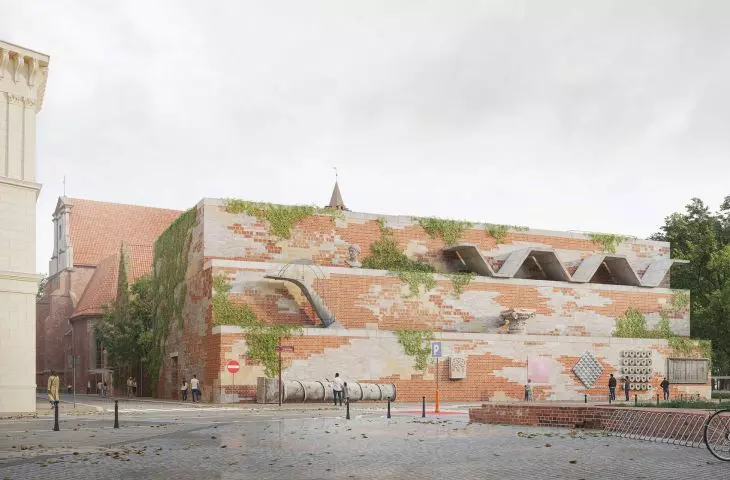
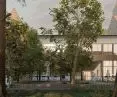
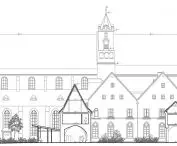
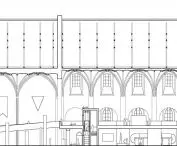
First Prize in the competition for the project of reconstruction and expansion of the Museum of Architecture in Wroclaw.
© TŁO Michał Sikorski Architekt
Malgorzata Tomczak: Are you satisfied with the outcome? The design of the TŁO studio by Michał Sikorski is a strong manifesto of the idea of re-use, which is a very visible trend in architecture.
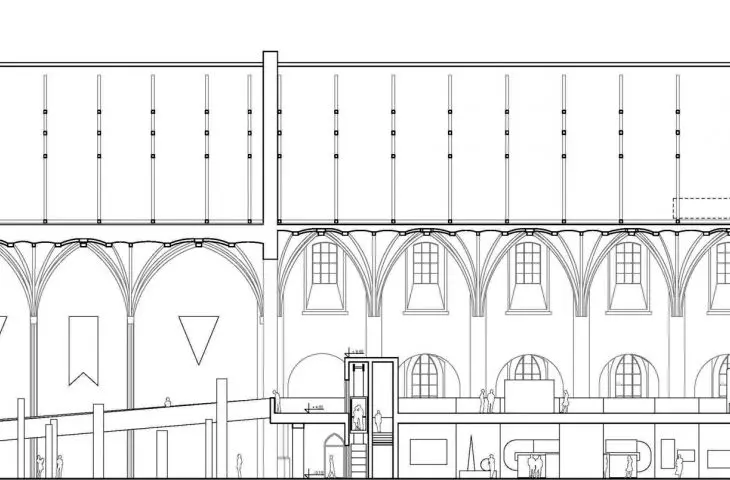
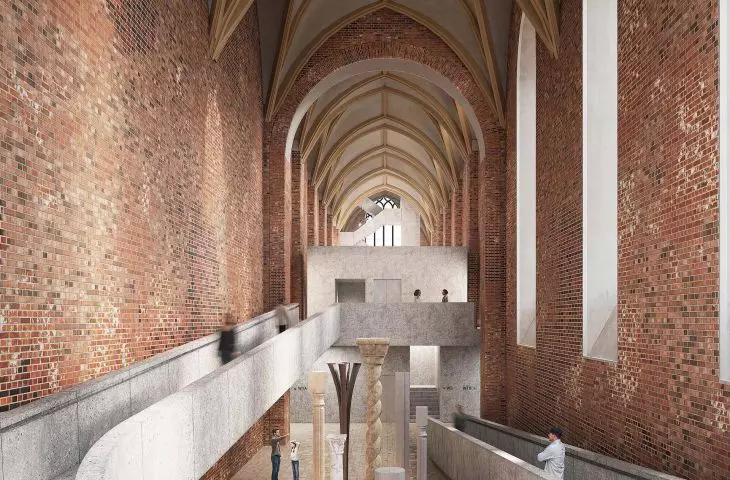
Maciej Miłobędzki:I think that this project is more than a strong manifesto of the re-use trend. It fits very well with the poetics of the Museum of Architecture, the post-war history of reconstruction, the ideas behind its creation and functioning. The museum was pieced together after the war from fragments of many buildings, not just the ruined complex of the post-Bernardine monastery. There is a collection of historical details from other Wroclaw buildings. From this point of view, the idea is certainly successful. The building of the Museum of Architecture as a conglomerate of various architectural elements, spoliation has a good chance to prove itself. An exhibition that can change, using elements of architecture that has been downgraded or demolished. I wish the winners the best of luck, first of all, that by using recovered materials, details, fragments of the facades of demolished buildings, they manage to use them as actual building blocks, and not just decorations added to a building that has to be built anyway. It won't be that easy, not least because the design process itself requires careful and lengthy research and study. I'm very curious to see how this will unfold, hopefully as the authors intended. I also hope that they will be able to design successful exhibition interiors in cooperation with the Museum, perhaps at the expense of an unnecessary, in my opinion, monumental ramp in the chancel.
Malgorzata Tomczak: So you have concerns about the implementation of this project?
Maciej Miłobędzki:In the course of the legal proceedings, I brought many cannons against this work, I admit right away.
Malgorzata Tomczak: Which ones?
Maciej Miłobędzki:Mainly concerning museum interiors, their display value. It's also about the issue of architectural divisions of the nave of the former church, the proportions of this interior, the way the chancel was developed. The aforementioned monumental ramp was designed there, and it is unfortunate that it perches in the elevator block. These and other relevant comments are included in the post-competition recommendations. The new building falls into a convention that now seems quite carrying and is coming into favor in Belgium, for example. Probably rightly so. I think that if any of the competing projects were a coherent architectural story combining image, program, exhibition, material issues, and at the same time were environmentally responsible, I would perhaps lay down Rejtan to convince the court to such a proposal. Well, but to be honest - there was no such project. So the moment we counted our sabers and figured out who would win, I decided that the doubts that a significant part of the court had raised should serve first and foremost to make the investor aware of the risks involved in carrying out this work. In the end, the Museum and the architect will face the consequences of choosing the winning idea.
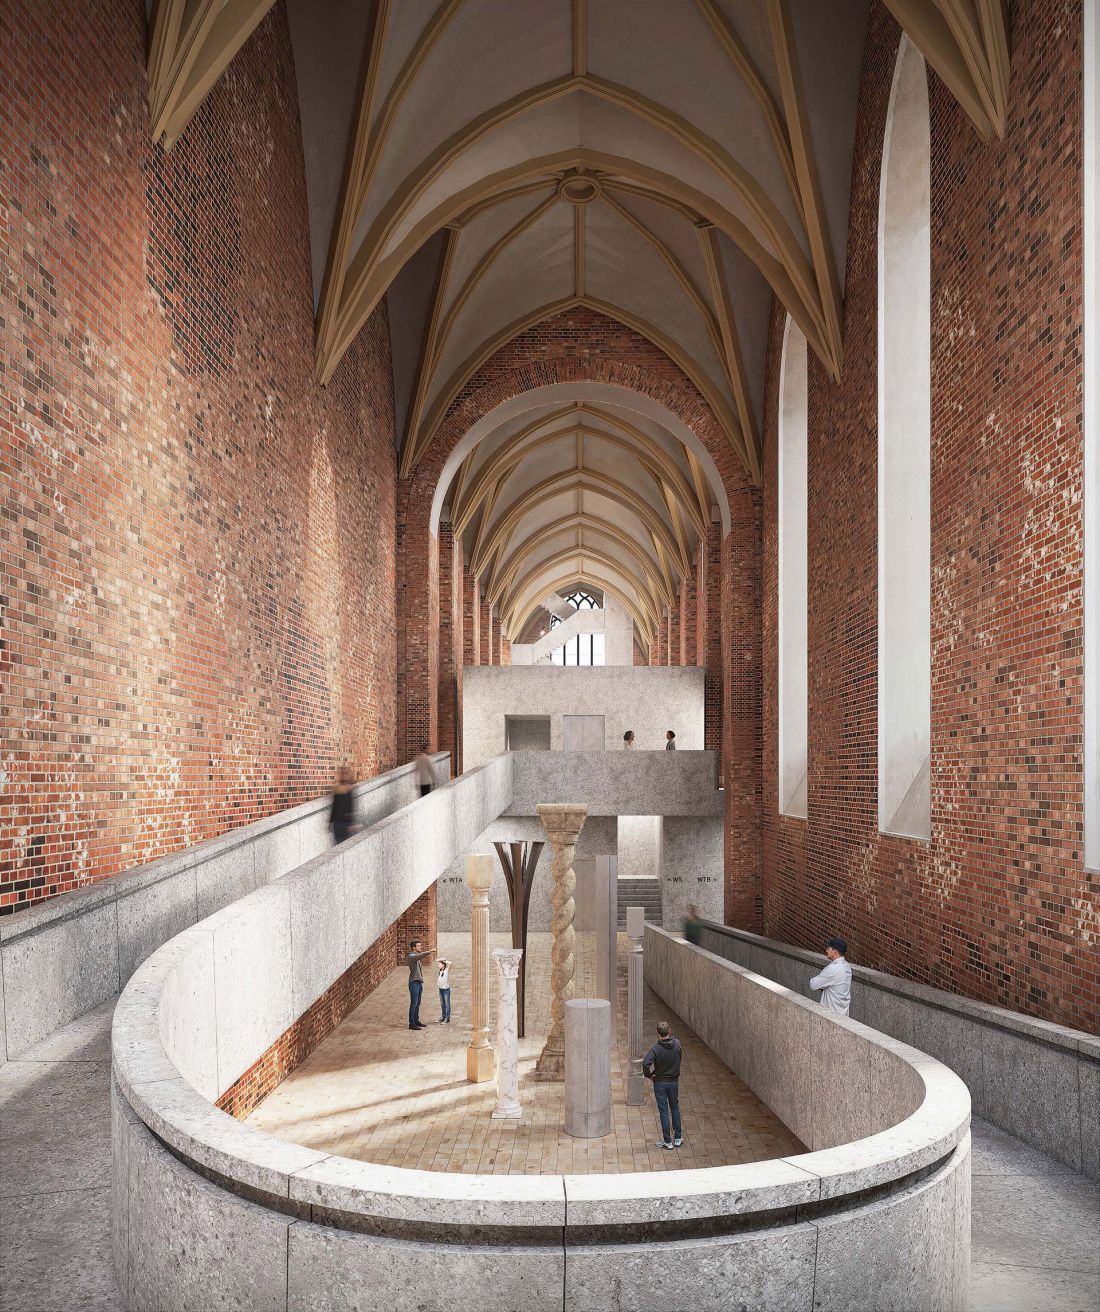
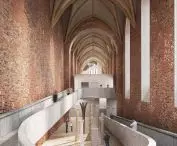
The view from the ramp in the chancel to the exhibition space
© BACKGROUND Michal Sikorski Architect
Malgorzata Tomczak: A heated discussion ensued after the competition results were announced, and as is usually the case, the commentariat split into two camps: fierce opponents and equally fierce defenders of the project. Have you been following the debate?
Maciej Miłobędzki:At first I mainly browsed through the online statements, and I have to say that I didn't find good arguments there. And it seems to me that this Internet discussion was purely emotional and probably did not bring much interesting content. Certainly the wrong form. The post-competition discussion, which took place at the Museum of Architecture, operated with quite different arguments than those we exchanged among the judges. Here the discussants spoke with an open visor. The dispute was more about planning considerations, which seemed to be long-sought and accepted, than about divisive issues among the judges. It's interesting that completely different things are being discussed in different forums (and that these worlds don't merge).
Malgorzata Tomczak: How would you summarize the competition itself?
Maciej Miłobędzki:It seems to me that this competition showed a certain weakness of Polish architectural competitions. And I don't mean to say that the formula that SARP Wrocław came up with was inappropriate. Our environment is oriented not so much to the selection of the most interesting idea, the most carrying story, but to find already at this stage a project that would meet all formal, functional and technical requirements. I had the opportunity to hear such voices in professional, behind-the-scenes conversations: "If we knew that this project was for the purpose of selecting the most interesting idea, we wouldn't have buried ourselves in details, we would have dealt with the idea." I don't believe too much that this would actually happen.
Malgorzata Tomczak: Can you elaborate on that? What specifically did this weakness stem from?
Maciej Miłobędzki: We tend to score opponents, competitors for things that shouldn't be the most important in a competition. It's easier to protest a project that exceeded the building line by a few centimeters, or to argue about the interpretation of regulations than to talk about architecture in the broadest sense. On the other hand, the technicalities are often integral to the idea, and testify to the level of consciousness in making key design decisions. If we design a house from the ground, we should know that setting it on a concrete stand is a negation of the idea of earth building. This is an example taken vividly from the competition.
Malgorzata Tomczak: Thank you very much for the interview!
interviewed by: Małgorzata Tomczak
more: A&B 4/2025 - RE-USE + architects' rates,
download free e-issues of A&B
Competition Jury:
Maciej Miłobędzki - chairman of the court, Competition Judge SARP Warsaw Branch
Michał Goncerzewicz - referee, Competition Judge of SARP Wrocław Branch
Roman Rutkowski - Competition Judge, SARP Wrocław Branch
Marta Dąbrowska - Competition Judge, SARP Wrocław Branch
Michał Duda - Judge from the organizer's side, Director of the Museum of Architecture in Wrocław
Bartłomiej Świerczewski - Judge from the side of the organizer, Deputy Director of the Department of Sustainable Development of the City Hall of Wrocław
Aleksandra Jaeschke - Judge on the part of the organizer, Assistant Professor at the Department of Architecture at the University of Texas at Austin
Bogna Świątkowska - Judge from the side of the organizer, President of the Foundation of New Culture Bęc Zmiana
justification of the Competition Jury
The First Prize was awarded for accurately fitting the project into the Museum's mission, plans and needs - both functional and symbolic. Weaving together in one gesture a reinterpretation of the past with a reflection on the present and future, the designers consciously decided to use recycled materials, minimizing the facility's carbon footprint and limiting the consumption of natural resources.
In turn, all new elements will be designed according to the principle of design for disassembly, that is, assuming their reuse, bringing into the discussion a reflection on the full life cycle of the building.
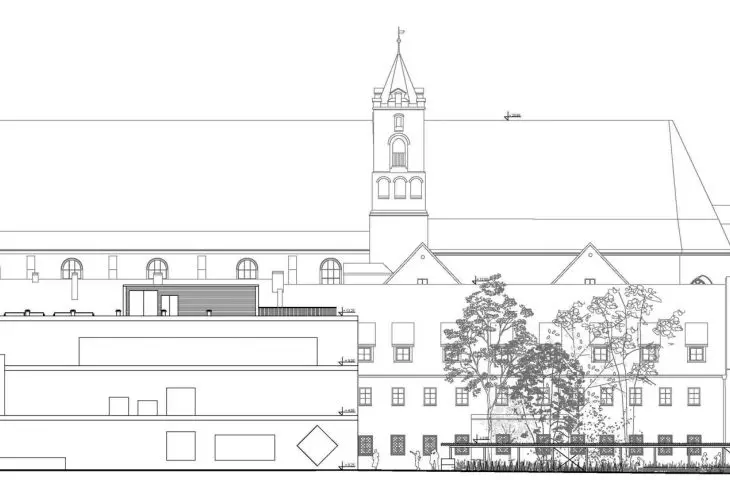
The project is a clear signal in the city space marking the existence of the Museum of Architecture - the only such institution in the country and one of the few in Europe. By proposing to move outdoors into the urban space on the building's façade an exhibition composed of elements and details of architectural objects that no longer exist, it introduces this solution as a curatorial project strategy to be carried out in cooperation with the Museum's team.
At the same time, reference was made to the identity of the institution, whose mission in its early years was to document the process of rebuilding the war-ravaged city, as well as to collect the material remains of destroyed buildings.
An important gesture of architectural concession - and a subtle reference to the tradition of the site - is the placement of pots within the façade, from which growing vines will overgrow the edifice, imposing on it an additional biological layer, similar to that which overgrows the historic museum headquarters.
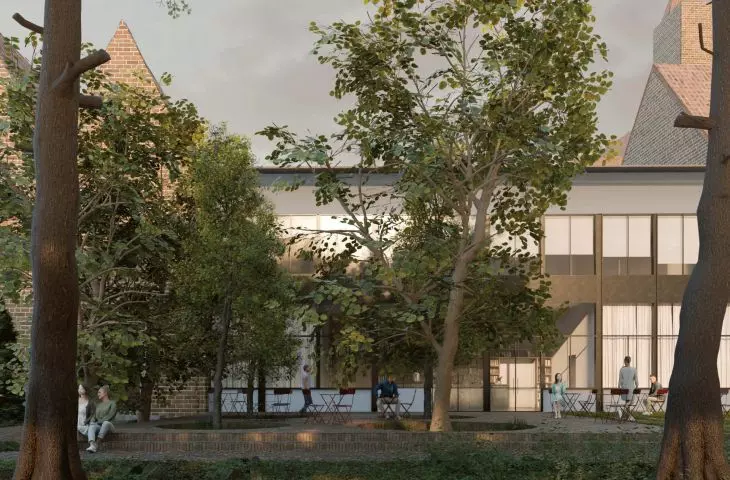
The authors of the award-winning work also recognized the diversity and potential of the public spaces surrounding the museum headquarters. They define each of them in an interesting way, programming a variety of functions - contemplation, meetings, experimentation, designing appropriate furnishings for a variety of users and diverse activities, and proposing distinctive sets of plants.








