






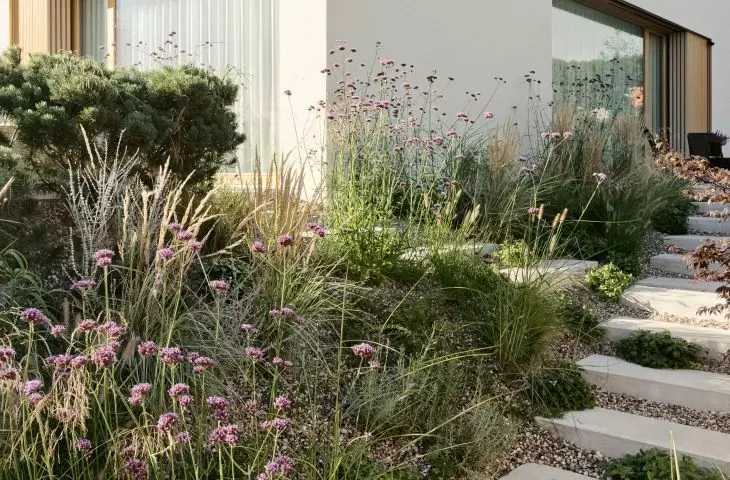



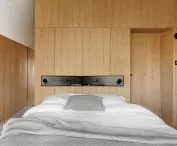
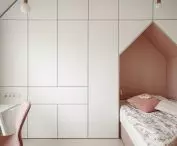

Single-family houses are tailor-made buildings that express both the skills and philosophy of designers and the tastes of investors. SuDe, the authors of White House, talk about values, the dynamically changing needs of users and the influence of context.
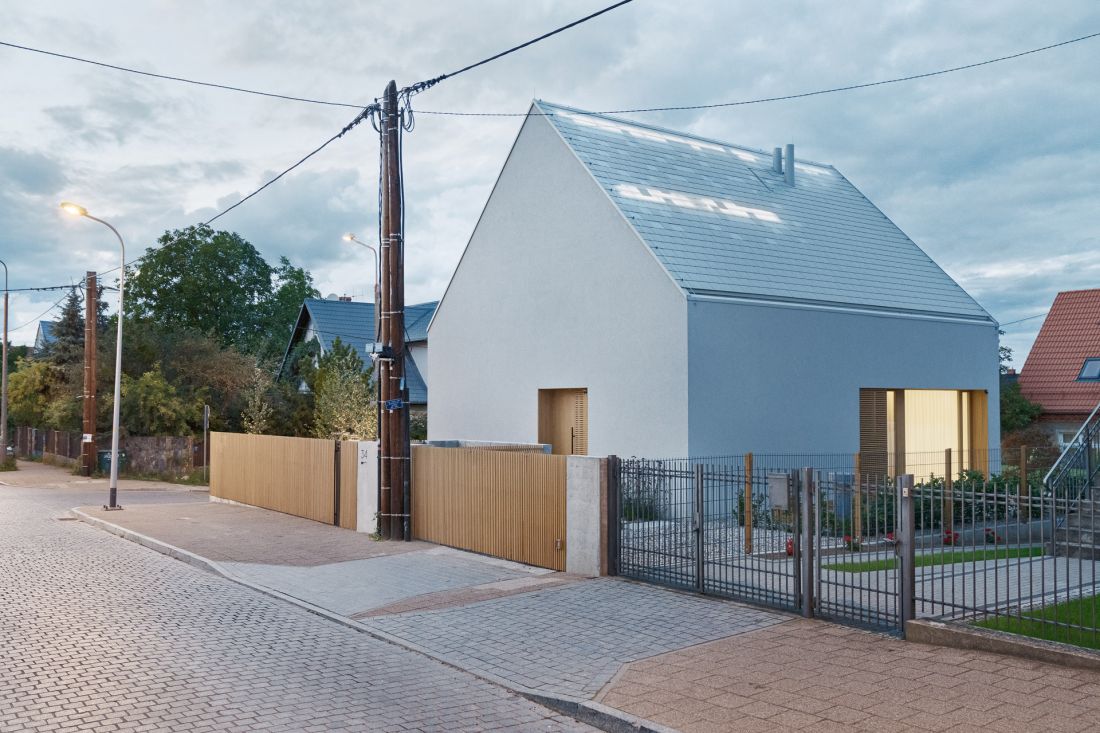
White House in Gdansk, Poland
Photo: Tom Kurek © SuDe
What values - besides aesthetics - are crucial to you when designing a single-family home?
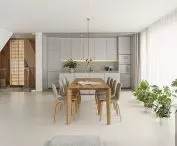
Actually, aesthetics is derived from the other design factors. In the case of a single-family home - a very individual object, used by specific people - the expectations, tastes and characteristics of these people are important. Do they spend time together? How do they spend it? Are they orderly, or do they not pay attention to such things? Do they work from home? Do they have hobbies, need a vegetable garden or a place for their beloved motorcycle? Do they have favorite sculptures, paintings, photos or memorabilia that they would like to display?
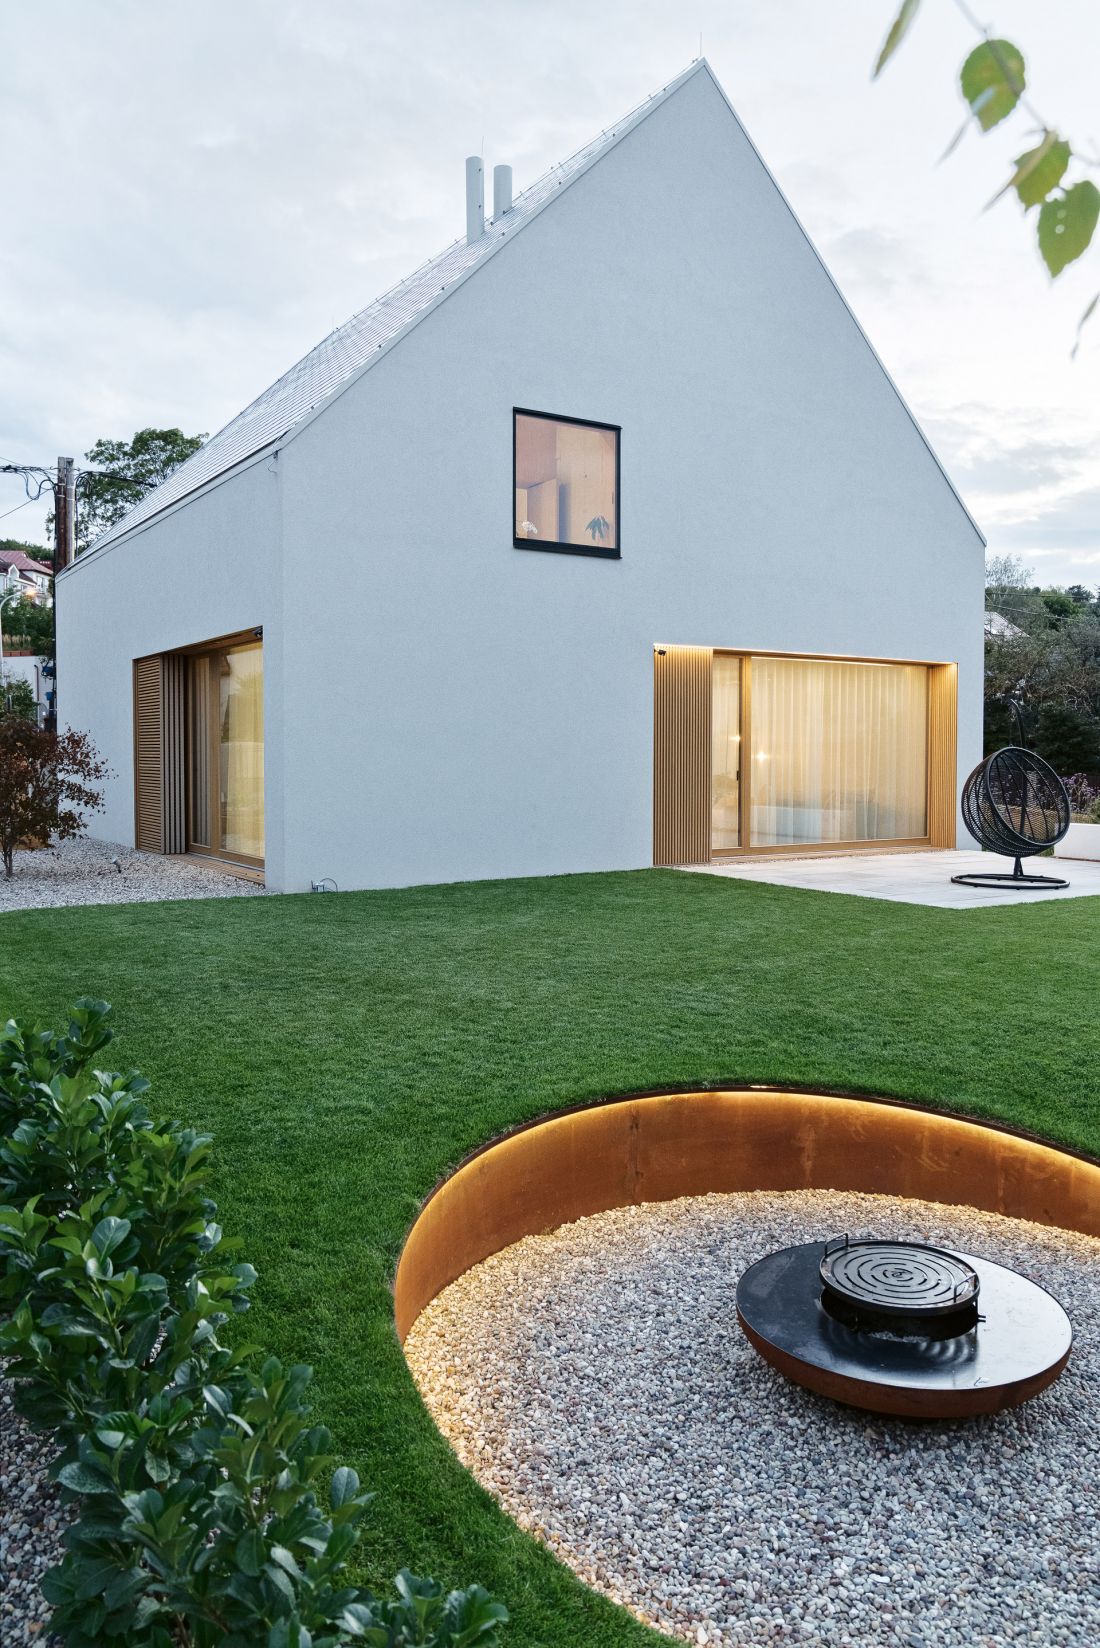
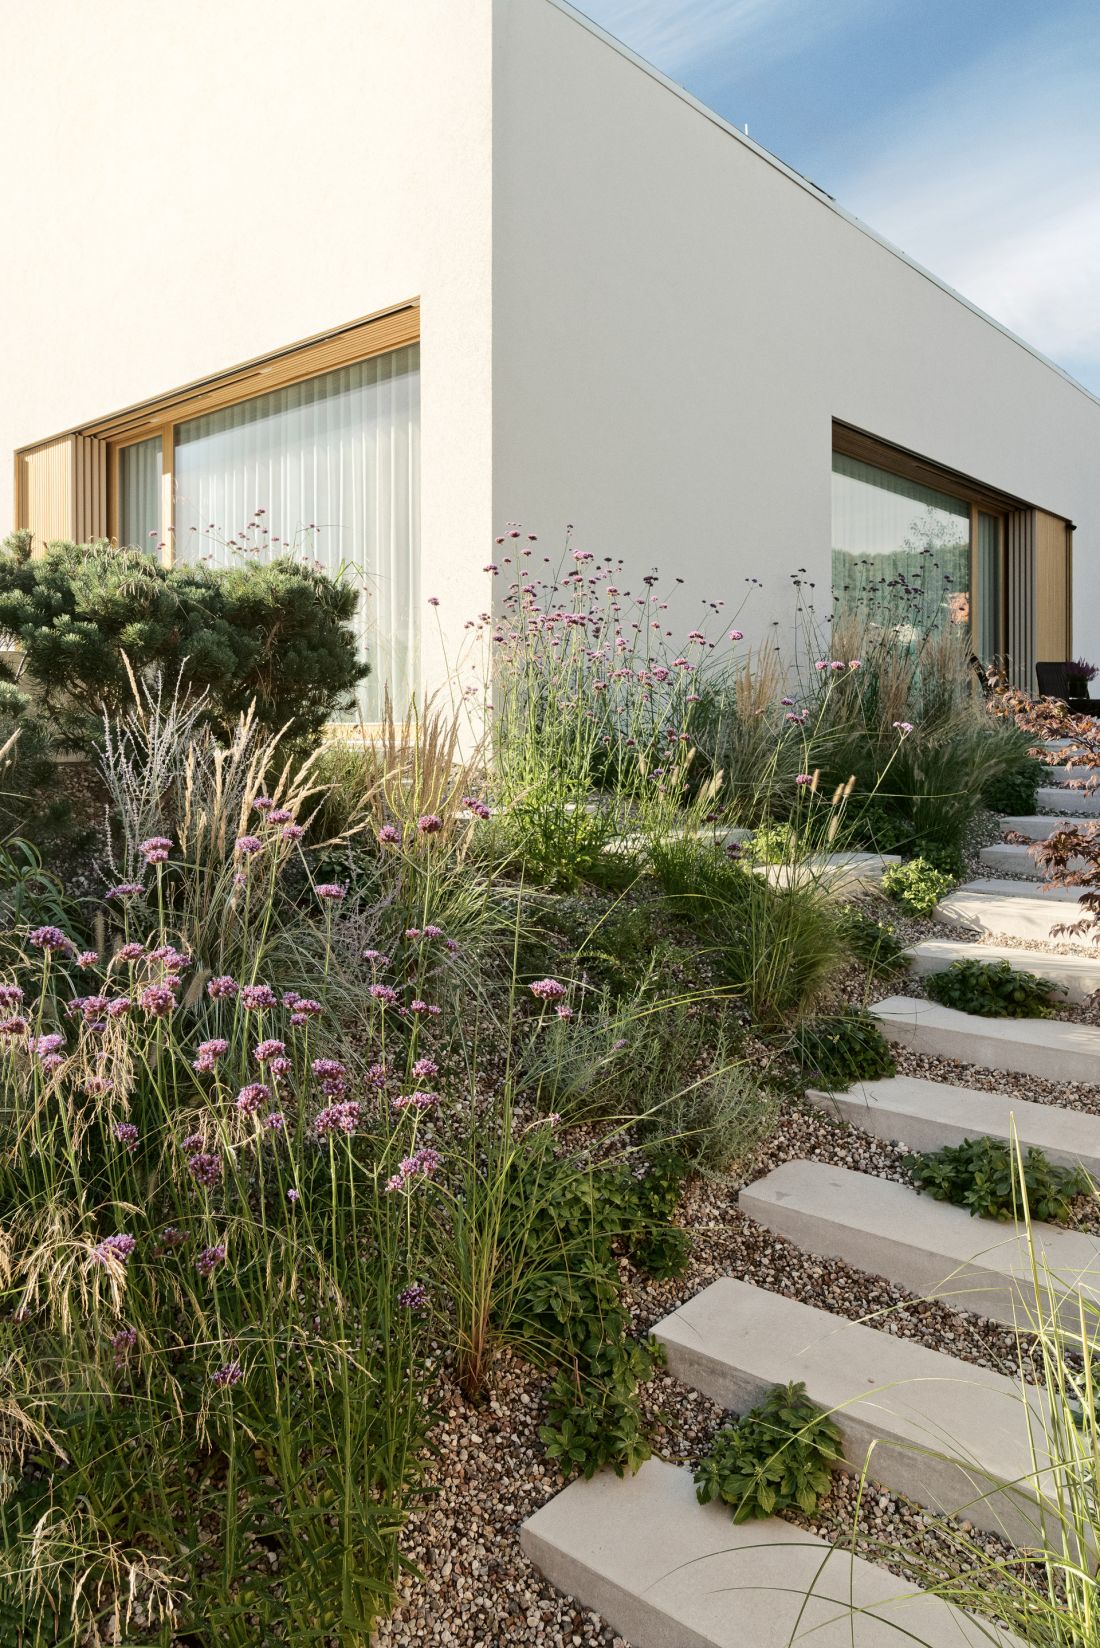
The White House in Gdansk
Photo: Tom Kurek © SuDe
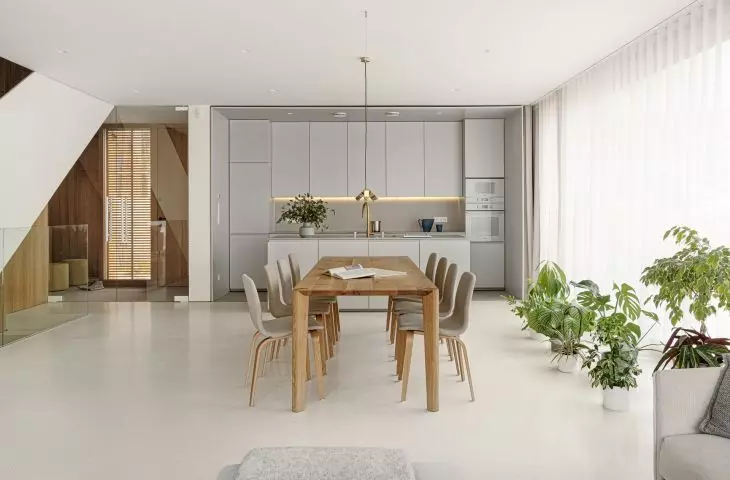
The answers to these and other seemingly trivial or obvious questions give us a starting point for design, such as whether the living room should be oriented around a fireplace or aTV, whether there is a need for a piece of furniture for an instrument, a bookcase displaying books and souvenirs from travels, or whether we hide everything in closets, closets so that "no dust collects."
Despite the very close cooperation with users, especially in the case of interiors of houses and apartments, we try not to design "to the end", so as to leave room for personalization of the space by householders: we don't want a picture or poster that the designer likes to hang on the wall, and a photo from a vacation looks like it doesn't fit.
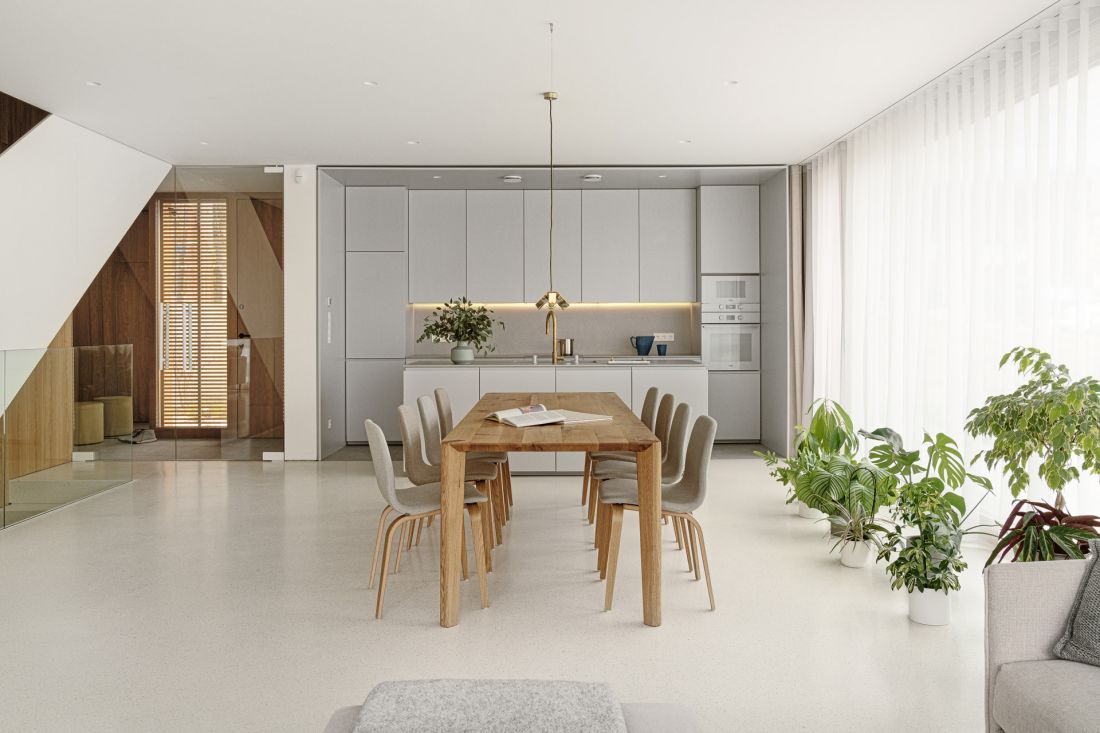
White House in Gdansk, Poland
Photo: Tom Kurek © SuDe
In the era of remote work, new models of family life or growing environmental awareness, homes need to serve different functions than they did just a few years ago. How have the needs of home users changed in recent years, and how do your designs respond to this?
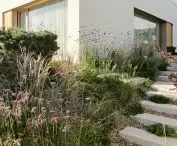
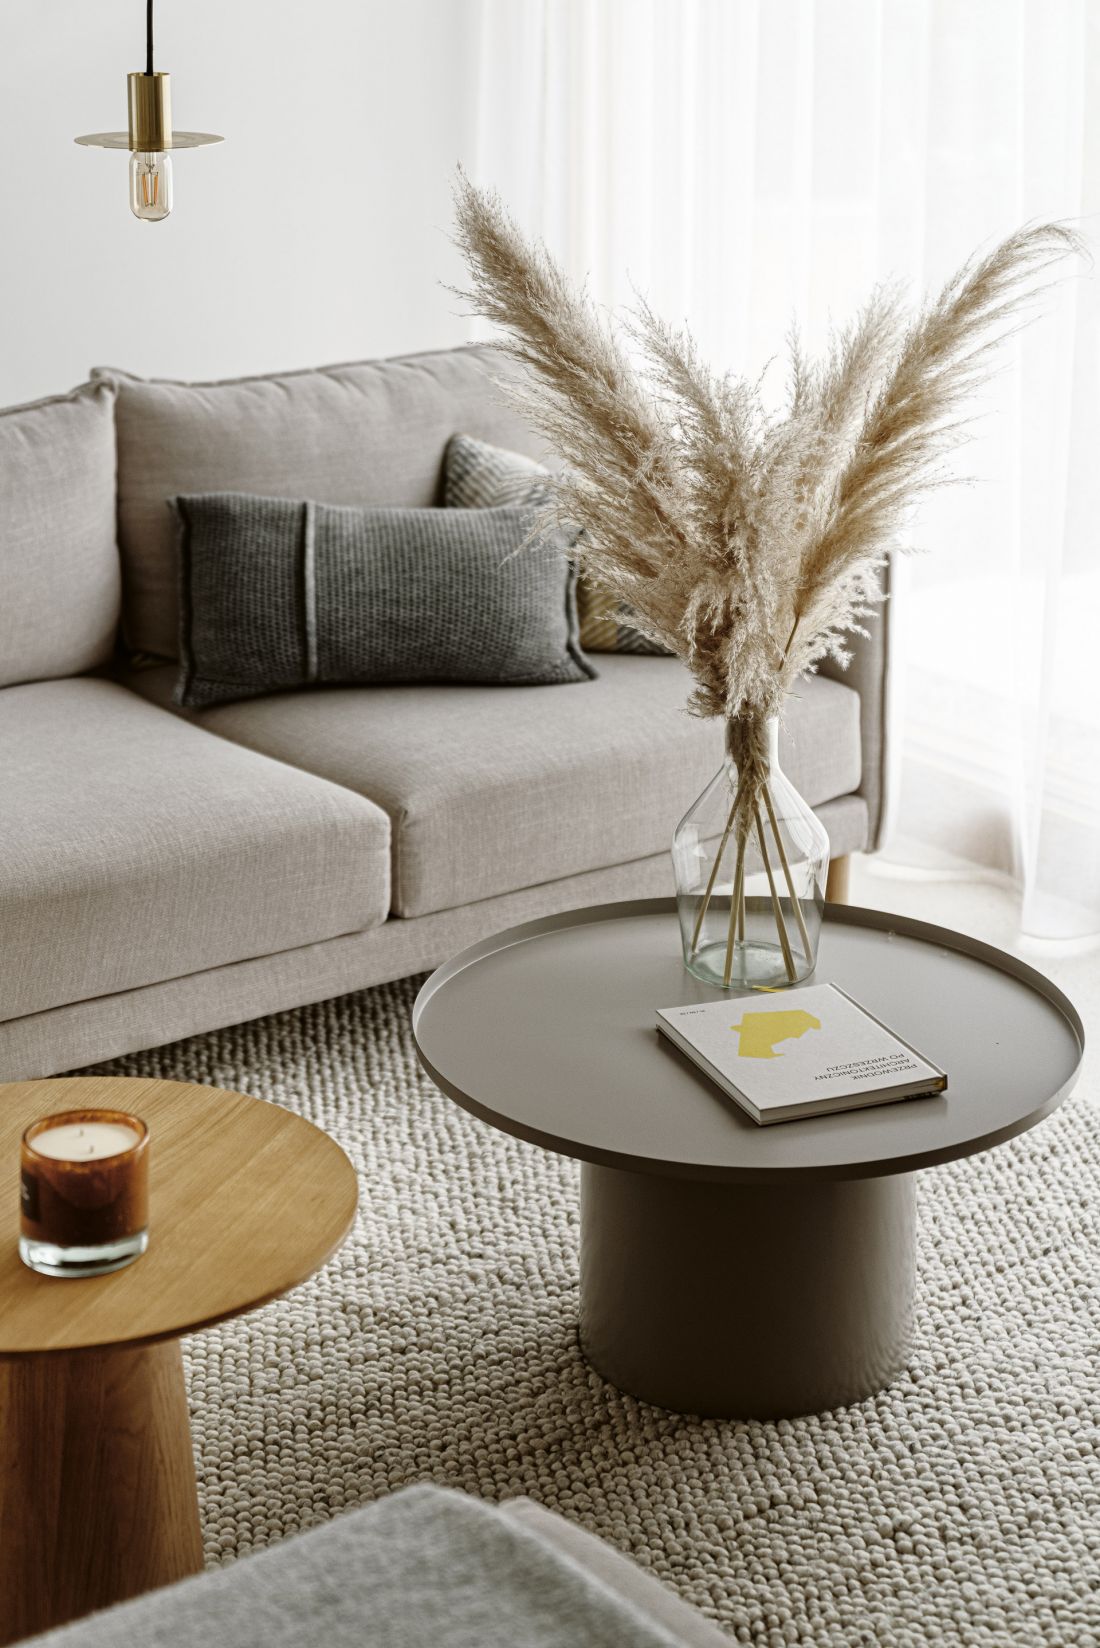
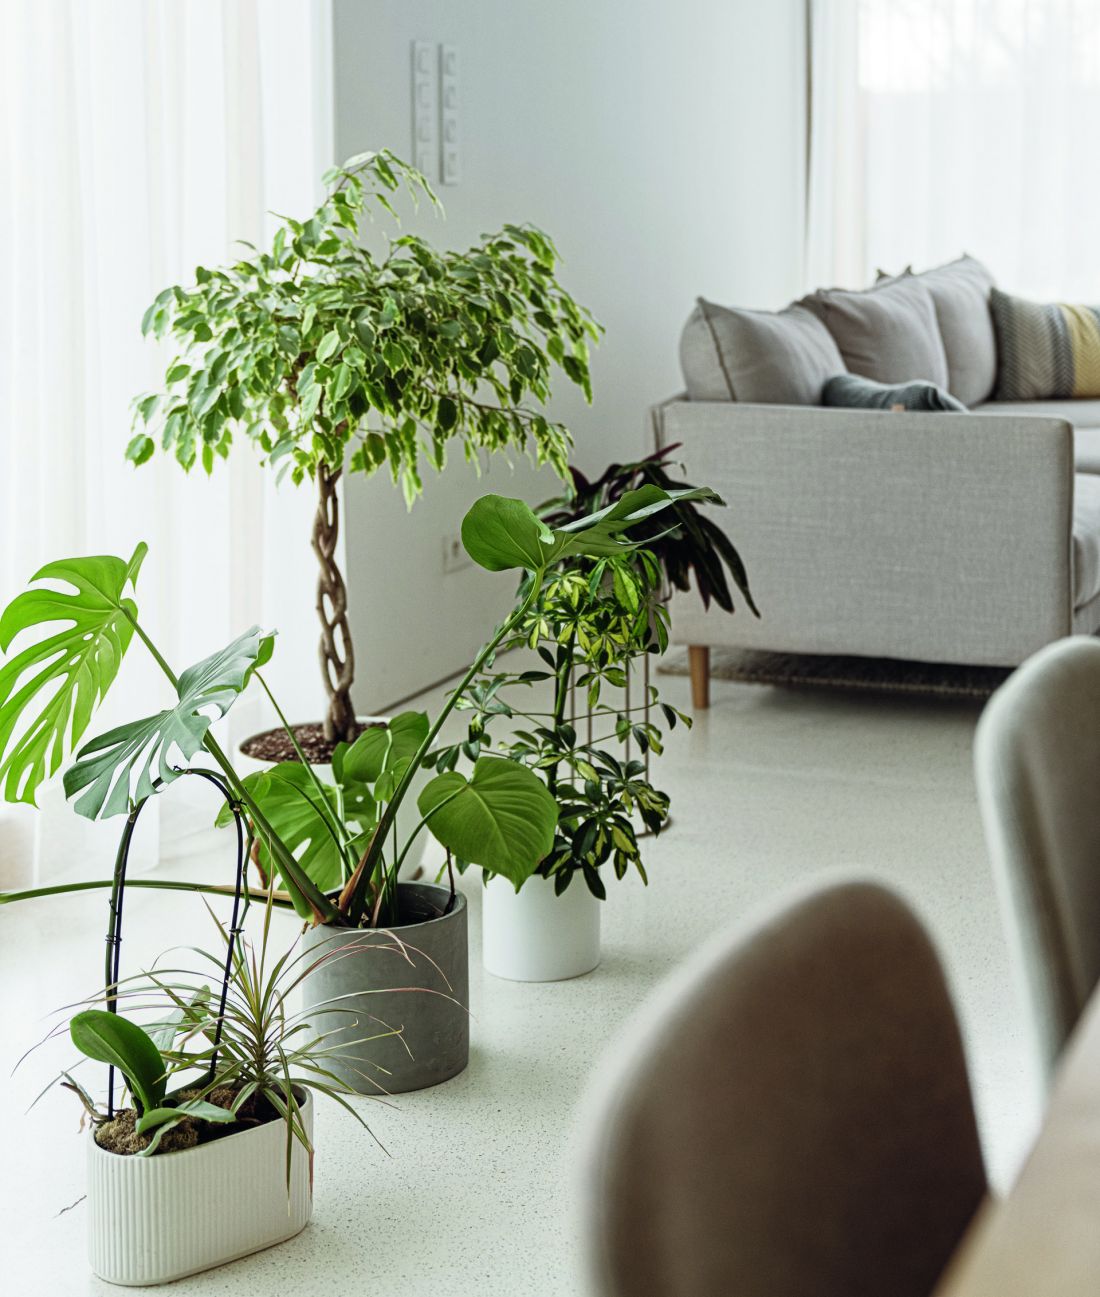
Indeed, since the pandemic, we have noticed that more and more clients expect a place to work remotely. We work out with them whether it should be a separate office or part of the common spaces. An element that is increasingly appearing in private spaces outside the house or apartment are beds and pots for growing their own plants. Customers care about access to healthy vegetables and herbs, even when only a small balcony is available.
White House in Gdansk
Photo: Tom Kurek © SuDe
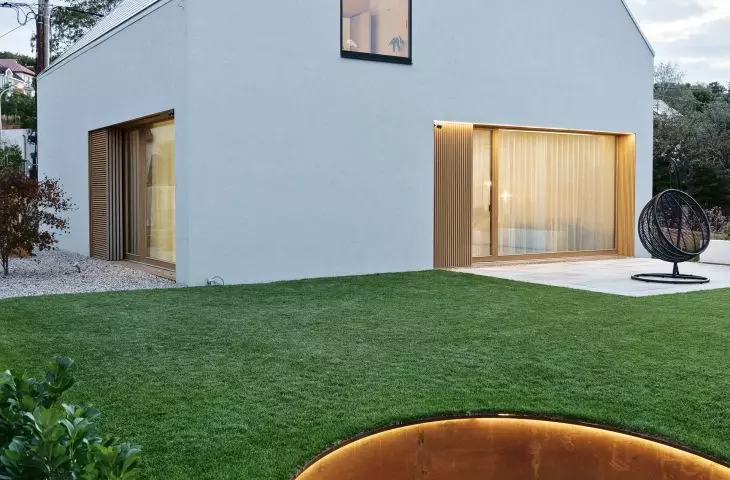
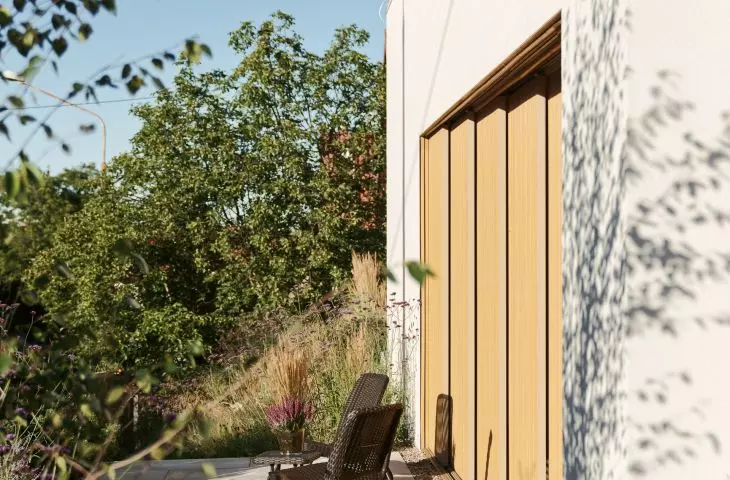
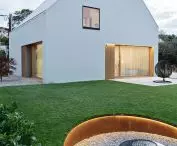
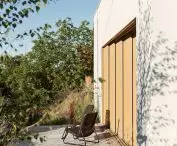
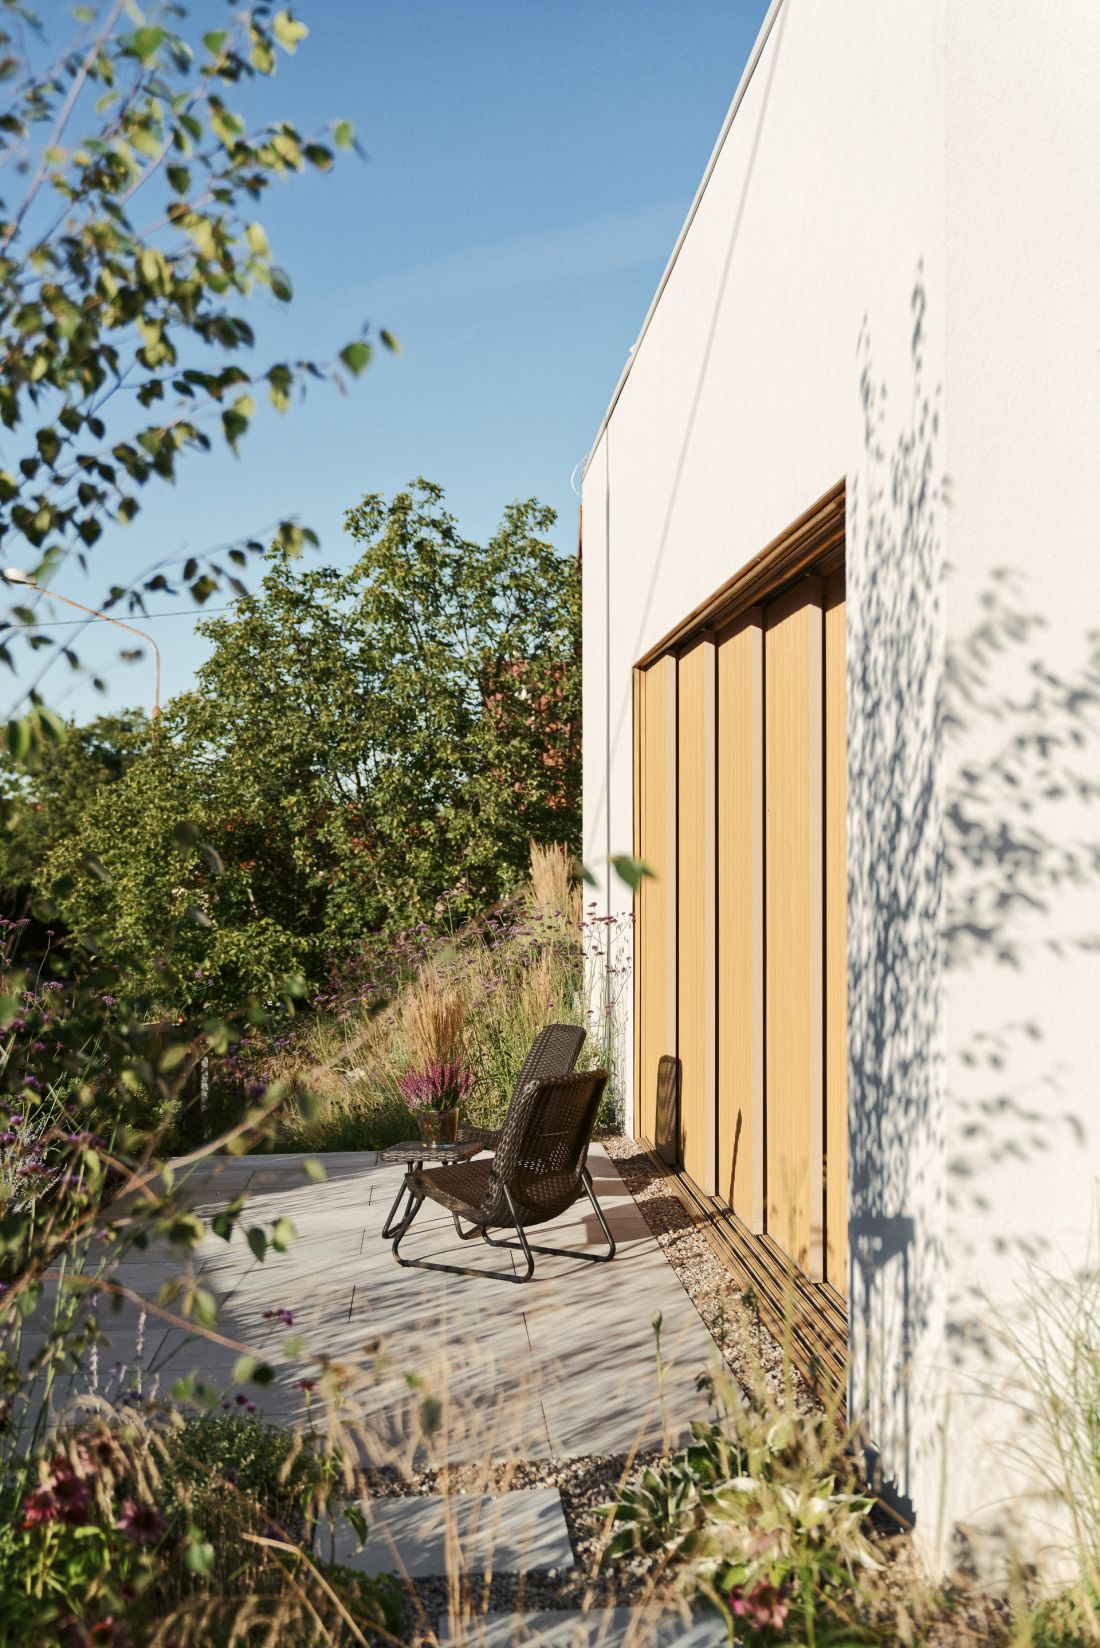
We also pay attention to the use of energy-efficient solutions that favor users and at the same time do not have a negative impact on the environment. An example of such a solution in the design of a house in Gdansk are sliding openwork shutters made of vertical lamellas. On sunny days they limit the heating of the interior of the house without the use of an air conditioning system.
White House in Gdansk
Photo: Tom Kurek © SuDe
How did the context - landscape, local culture, neighborhood - influence the design decisions for this particular house?
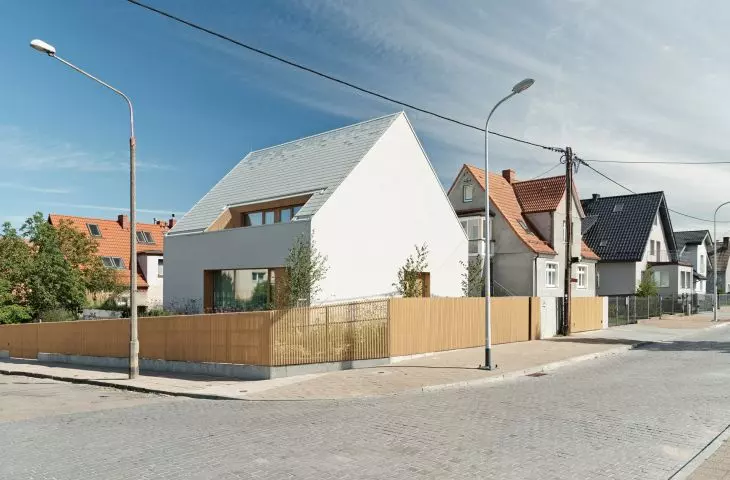
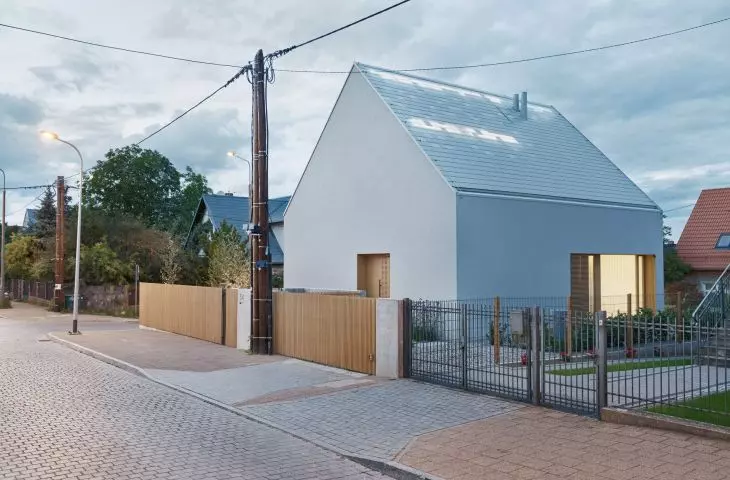
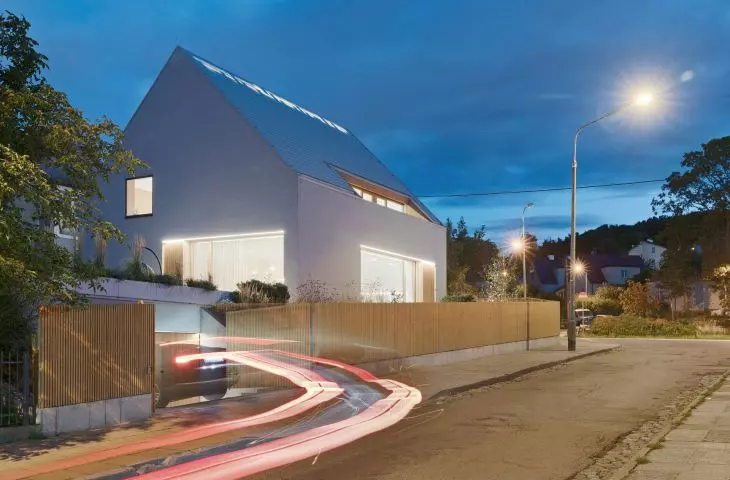
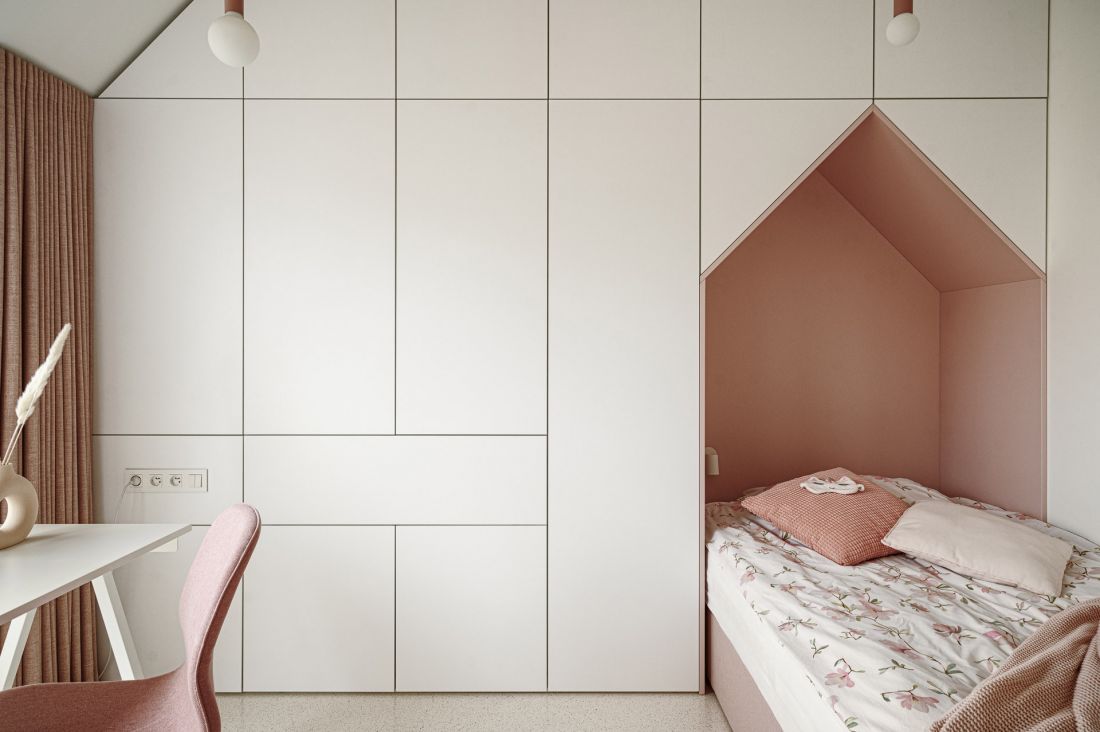
In addition to designing "from the inside," from the function and expectations of the users, the urban and landscape context of a neighborhood of houses from the interwar period with characteristic proportions was important in this case. The concept of the house is based on using the volume and proportions of the house that previously stood on this plot, and filling it with a new function. It can be said that in terms of urban planning, the character of the building and its relationship with the neighborhood have not changed.
The White House in Gdansk
Photo credit: Tom Kurek © SuDe
SuDe
more: A&B 7-8/2025 - HOUSES: investor + architect,
download free e-publications of A&B








