






This is the last of three architectural competitions that serve as a prelude to one of the more interesting multifamily housing projects of recent years. The k3xmore studio won the competition for the concept of one of three TBS estates to be built in the coming years in Gliwice, increasing the base of available apartments by more than 1,000. The estate on Piaskowa Street in Gliwice will be built at the intersection of two architectural worlds. How did architects from a Katowice-based studio handle the problem?
Gliwice is planning to build 1,000 new apartments, which will operate as communal and TBS units. Previously, some of them were to be designed by studios selected through a tender - but in the end it was decided that the designs of three housing estates would be selected through architectural competitions. Last week the last of these was settled - the competition for the housing complex on Piaskowa Street in Łabędy. As in the case of the two previous teams, the architects from the winning k3xmore studio had to deal with local specifics and a limited budget. What solutions did they find?
New housing estate on Piaskowa Street in Gliwice
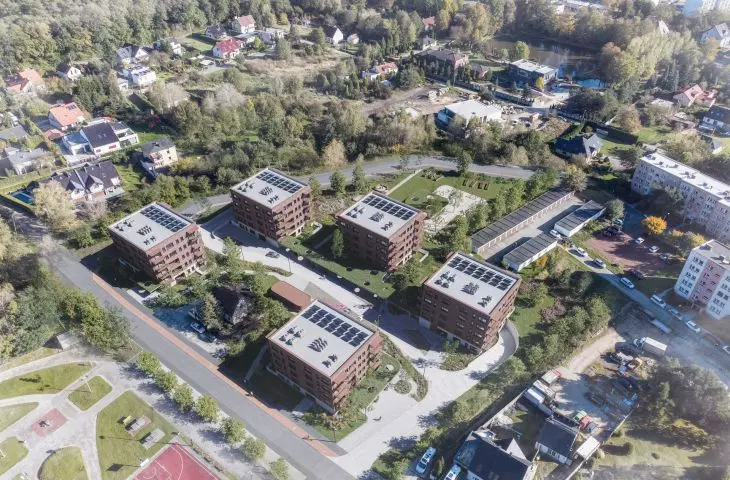
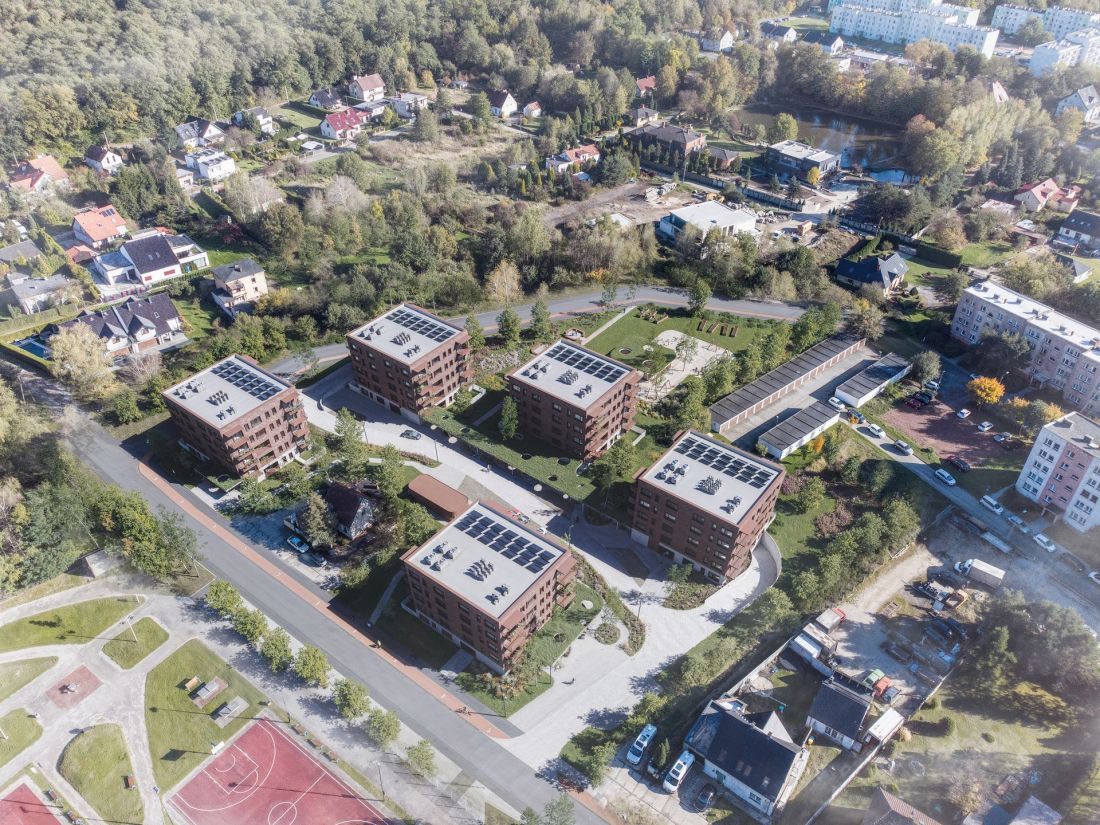
A housing estate of TBS buildings on Piaskowa Street in Gliwice is being built in the surroundings of not one, but two distinct architectural realities. The plot is located in the Łabędy district, north of the center. Once a separate village, then a city - Labedy is today a multifunctional conglomerate, which consists of various forms of development. In Przyszowka, on the street where the new housing development is to be built, communist-era blocks of flats and a variety of single-family buildings meet. Opposite the plot covered by the study is a small recreational complex, and at the end of the street - the borders of the Labedy Forest.
The situation is made more difficult by the fact that the boundaries between the different types of development, are not completely defined - houses with sloping roofs freely intermingle with a large plate estate. The situation is similar on the plot on which the new multifamily housing development is to stand - in the middle section of the building line on Piaskowa Street there is a single-family house, which, of course, has become an element that strongly influences the land use within the new housing development. In the face of such a variety of developments, is it worth taking on the breakneck challenge of trying to relate to all of the strongly disparate elements of the surroundings? Architects from the k3xmore studio opted for a more nuanced, not necessarily zero-sum approach:
The immediate surroundings are diverse in terms of the existing fabric - multi-family buildings from the late 1980sare adjacent to scattered single-family developments, creating a heterogeneous mix. With the tools used to build accessible housing and a realistic approach, which also stems from our experience, we wanted to create a simple, repetitive layout of buildings that corresponds in scale to the neighboring multifamily buildings, while distancing ourselves from low-intensity development. The designed buildings on the side of Piaskowa Street are distanced from the small single-family house so as not to affect it in an adverse way, while maintaining its building line. A vulcanization shop is run near the house - a rather disruptive service, which we also wanted to move away from appropriately. Our key was to distance ourselves as opposed to directly relating to the surroundings.
- describe the authors of the project.
Estate on Piaskowa Street in Gliwice
© k3xmore
Affordable apartments in Łabędy
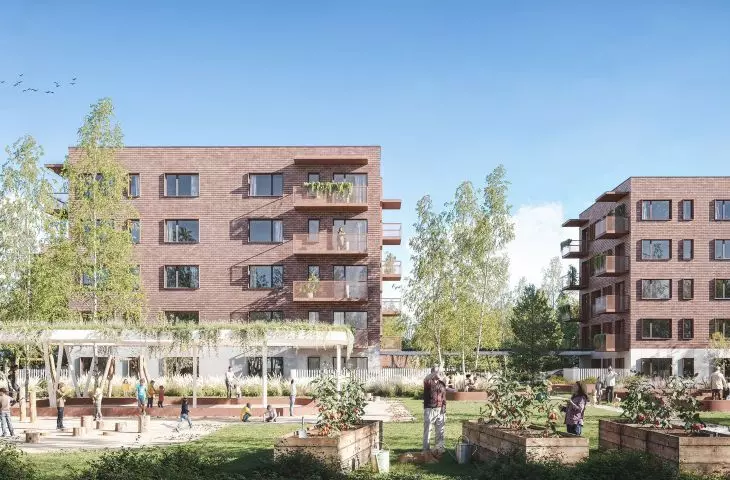
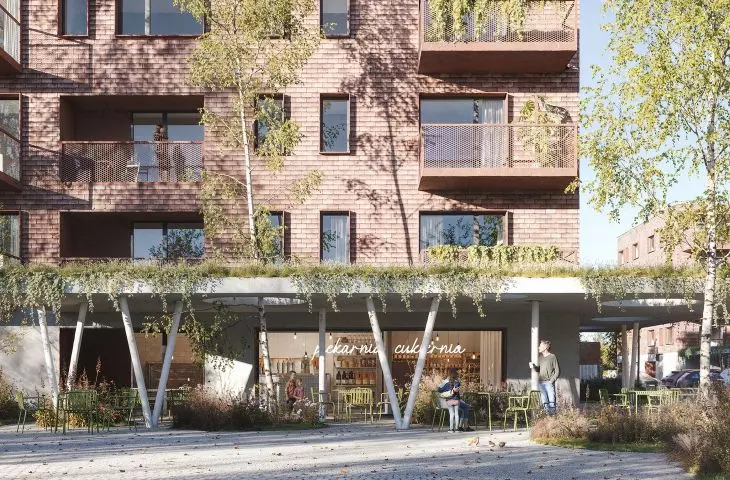
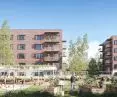
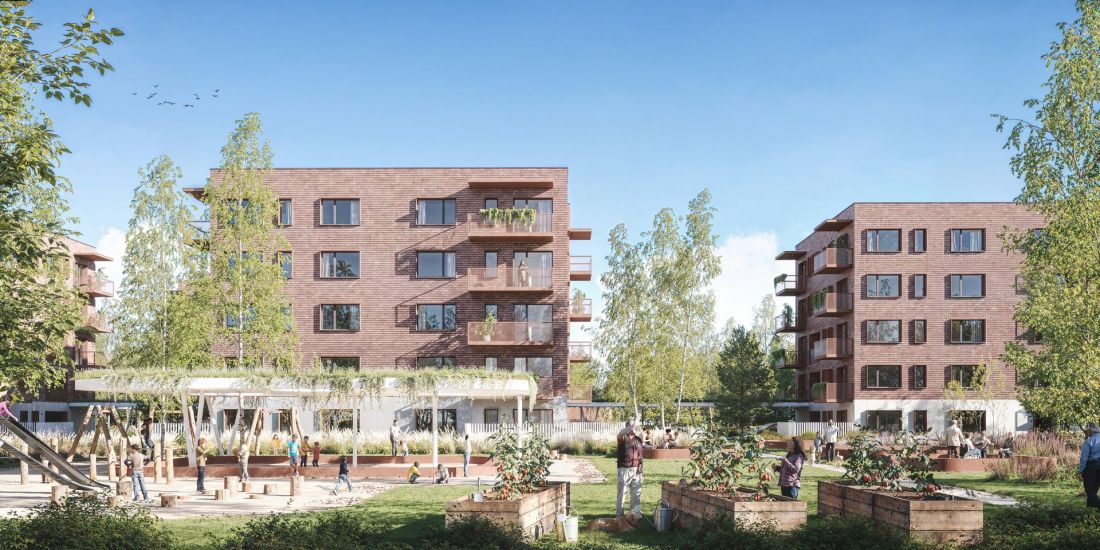
Thus, on a plot of rather non-standard dimensions, the architects of the Katowice-based studio k3xmore designed five five-story point-blocks appearing in two types - A and B. As in the case of the previous projects that won in competitions for Gliwice TBS, buildings will be erected on Piaskowa Street, with finishes reminiscent of the historical buildings of Upper Silesia. The facades will be dominated by reddish ceramics in the form of tiles, which will be used to line the higher parts of the buildings' facades. In the ground floors, due to the risk of staining, the architects decided on fiber-cement panels. In addition to good insulation, proper thermal conditions in the new blocks on Piaskowa Street will be ensured by a "hybrid heating system based on district heat, air heat pumps and photovoltaic panels, which will make it possible to achieve the required EP coefficient."
Estate on Piaskowa Street in Gliwice
© k3xmore
120 available apartments
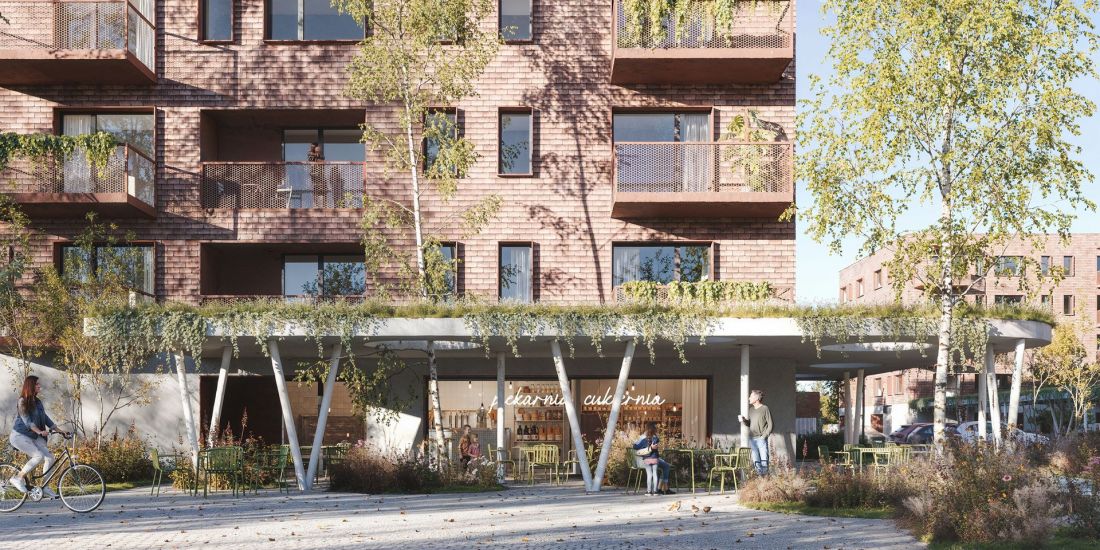
As part of the development on Piaskowa Street in Gliwice, 124 apartments will be built, according to the competition. The architects have planned them in several layouts - one one- and three-room each, and two two-room. The average area of the smallest, one-room type of apartment in TBS in Labedy will be 31.27 sqm, for three-room apartments this value is already 68.25 sqm . Some of the apartments located on the first floor have been designed to take into account the needs of people with disabilities, in addition, in one of the buildings located on the side of Piaskowa Street, a service unit with an area of 114 square meters has been designated. Apartments on the upper floors will be accessible by centrally located staircases. In addition, an underground garage providing 154 parking spaces has been designed under the planned complex. An additional 16 spaces are planned between the buildings.
Estate on Piaskowa Street in Gliwice
© k3xmore
A housing estate microcosm in a quiet street
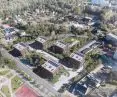
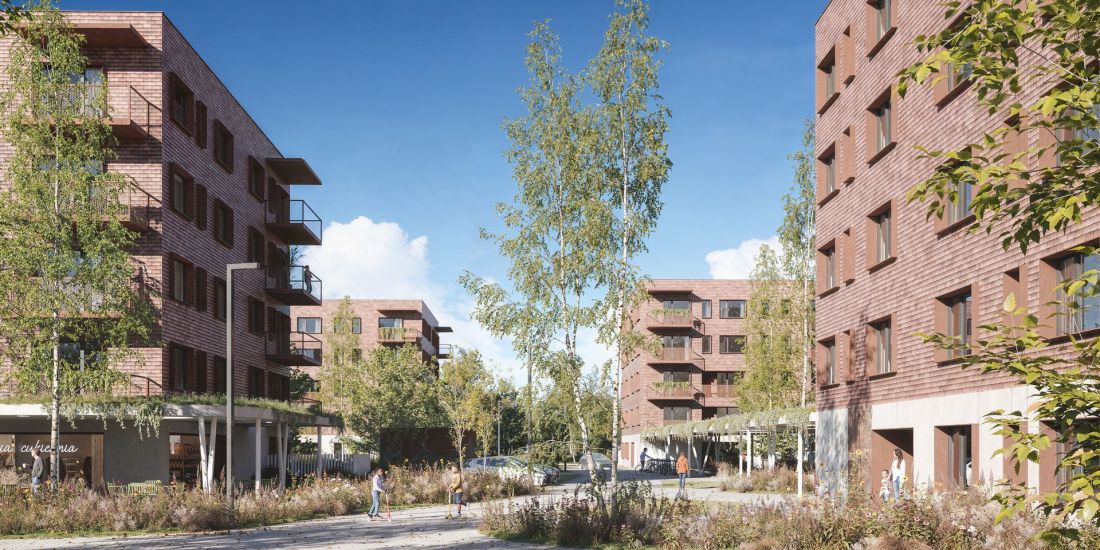
The buildings were located in the northern part of the shapeless, polygonal plot. Two of them were located just off Piaskowa Street, three will hide behind them. Between the clusters of volumes the architects planned a secluded street, around which the life of the neighborhood will take place.
The challenge of the project was to create an urban layout of the estate, which, using economical and repetitive buildings, builds a friendly living environment. The key role here is played by the space between the buildings - it is the space that gives a sense of security, intimacy, and at the same time creates conditions for meetings and integration of residents. The layout of the internal street was designed in a winding manner, which naturally slows down traffic and favors pedestrians. A small number of parking spaces have been located along it, while most cars park in the underground garage. Distinctive canopies were stretched between the buildings, with seating and resting areas underneath. They are accompanied by low and medium-high greenery, giving an intimate character.
- say the authors of the project.
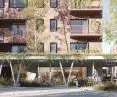
The canopies are the main distinguishing feature of the woonerf, designed between the buildings - they will help better organize its space, and will probably also fulfill the role of catalysts for social interaction among residents:
On the side of the alley, between the buildings, distinctive canopies were stretched out to serve various functions. In the area of the first floor commercial premises, they visually and acoustically separate the residential part. The canopies between the buildings, on the other hand, create a space conducive to meetings and relaxation - one can sit on a bench, use a bicycle repair station or take shelter in the shade on hot days. The structure also acts as a pot with a drainage system, acting as a small retention area.
- reads the description of the concept.
Although the surroundings of the new housing development on Piaskowa Street in Gliwice are highly diverse, the architects managed to design a layout that has the potential to create a friendly neighborhood microcosm for future residents of the development.
We believe that a good place to live is not only about well-designed apartments and the architecture of the buildings, but above all about what happens in between - the quality of the common space, which supports neighborly relations and provides residents with a sense of security and comfort. One should not look far for good examples - the Łabędy district has many such streets, such as the urban layout of Rosa Luxemburg Street, Wieniawskiego Street and Tuwima Street.
- conclude the architects.
key greenery and recreation in the south
Preserving existing nature, especially trees that take decades to grow, should be a priority when designing new buildings. The way the site is being developed at the planned TBS estate in Gliwice reveals that this was the approach that guided the k3xmore team during the design process:
The key issue was to preserve as many existing trees on the plot as possible. The project site in its southern part has significant tree cover, and that's where we didn't want to locate residential development, but condense it in the northern part of the plot. The existing greenery will be woven into the designed playground and recreation areas, providing a natural square, accessible to residents of residential areas in the immediate vicinity. At the same time, it will provide insulation from the garages located on the plot next door.
- say architects from the k3xmore studio.
The recreation zone, located in the southern part of the plot, will be a space intended for all generations. The architects designed there not only a playground with a covered sandbox, but also an area for urban gardening, community squares and resting places for seniors and people with disabilities.
Estate on Piaskowa Street in Gliwice
© k3xmore
Is it possible to build well and cheaply in Poland?
TBSes have not had a good press in recent decades. It's been touted as poorly planned housing, in poorly maintained, poorly aged buildings. This is probably partly true - a significant portion of TBS housing estates were built in the difficult period for Polish architecture at the turn of the millennium and the beginning of the new millennium, when even good designs were hampered by the low availability of high-end materials(vide the deteriorating icons of postmodernism). A lack of resources probably also added its three cents to this state - after all, social housing is about meeting housing needs at their basic level. But can we ever create quality residential architecture on a low budget? And does this mean that social housing recipients are doomed to bad architecture?
In our opinion, no. Paradoxically, Social Housing Associations are not investors who build low-budget architecture. Our portfolio includes cooperation with Katowice TBS or Chrzanow TBS, among others, and we had the opportunity to get to know a bit about how they operate "from the inside." Typically, the apartments built by the societies are intended for long-term rental, without the possibility of coming to ownership, and thus the housing stock remains in the hands of the societies. Accordingly, they dispose of and manage them, through which they care that the quality of workmanship and materials is high and serves for years. It is often the case that such an Investor is able to spend more money on something that will last longer and be more functional for the residents, because he simply cares about the "life" of the building in question. This is a different approach from that of a developer - where sales are what counts, and the further fate of the buildings and their operating costs do not play such a role. Of course, a narrow budget still allows you to build spatially interesting architecture, but it is insanely difficult, while durable things these days simply have their price.
- claim the authors of the project for the housing estate on Piaskowa Street in Gliwice.
TBSes in laurels
Despite this, social housing in our country is gaining a stronger representation among the buildings created as a result of architectural competitions, which are of high quality and low for the realities of the market, the cost of living. In recent months, two other competitions for concepts for TBS building estates have been settled in Gliwice - "Podwórka" in St. Adalbert Street and an estate in Pszczynska and Kujawska Streets.
The construction of the KTBS housing estate on Kosmiczna Street in Katowice, also designed by the k3xmore studio, is slowly coming to an end. The same Katowice-based TBS is responsible for the revitalization of a tenement on Mariacka Street, where dozens of TBS apartments for seniors have been built. The competition also gave rise to the award-winning TBS Ajnfarty in Rybnik, which set a new standard for social housing in our country. Will accessible, high-quality housing along the Vistula River finally become a reality?








