











In 2020, we wrote about the design of contemporary Finnish houses by Katowice-based studio SUPERGUT STUDIO. The idea behind FINN - energy-efficient buildings inspired by wooden houses imported from Finland in the 1950s - seemed simple at the time: to create an economically accessible alternative to living in the city. What does this concept look like in practice?
Read more: Contemporary Finnish houses - the FINN project from SUPERGUT STUDIO
the power of simplicity
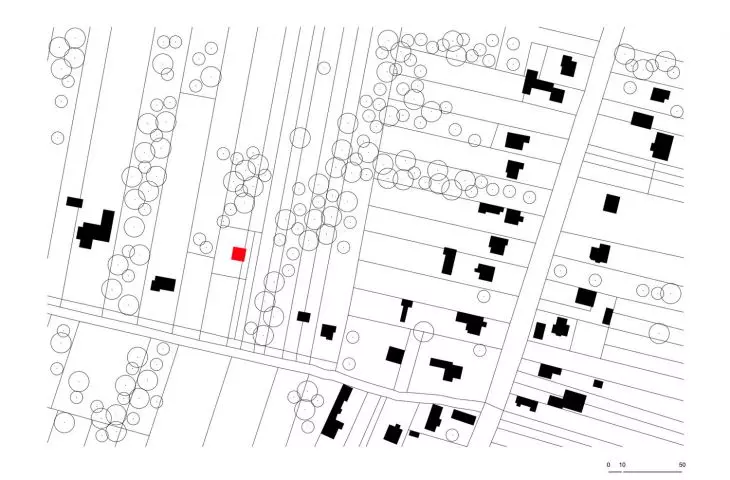
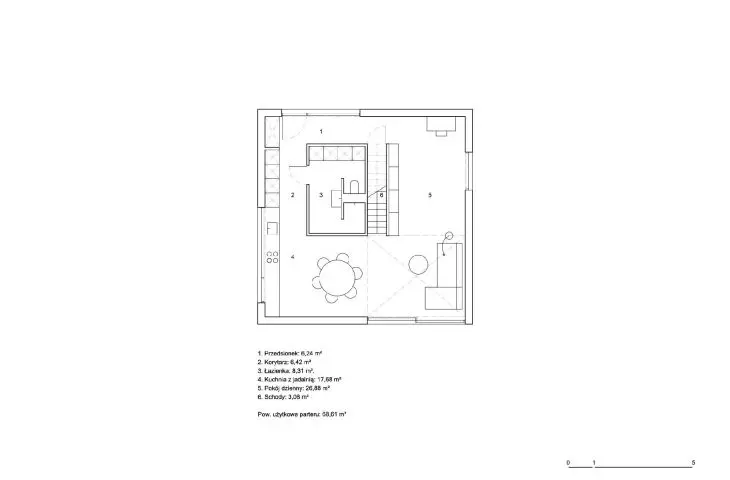
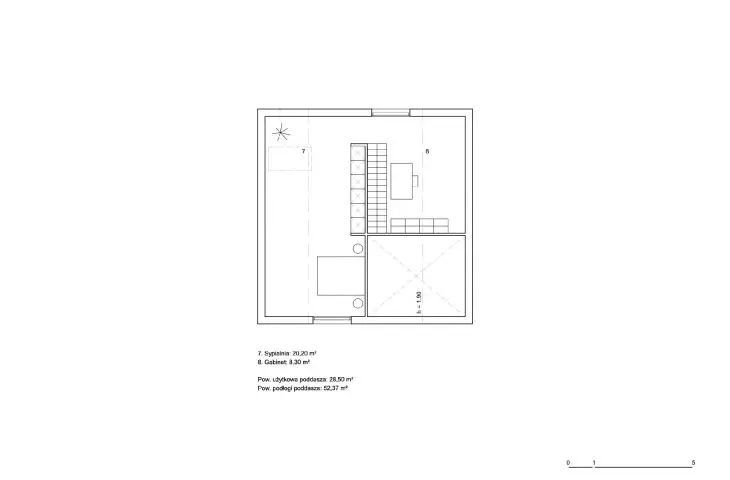
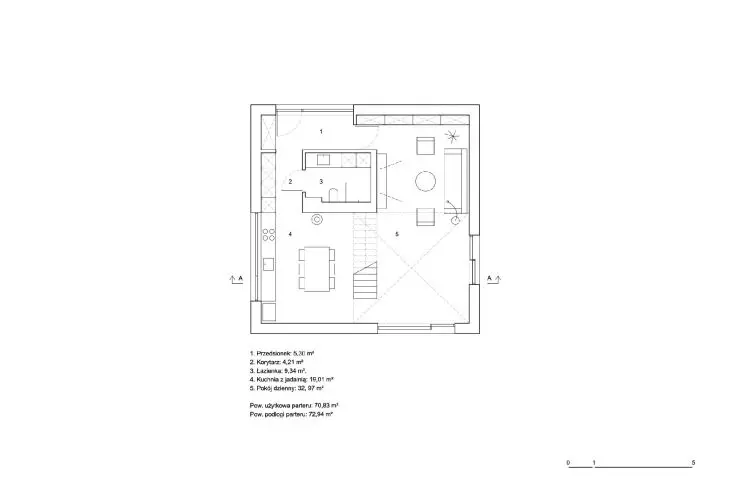
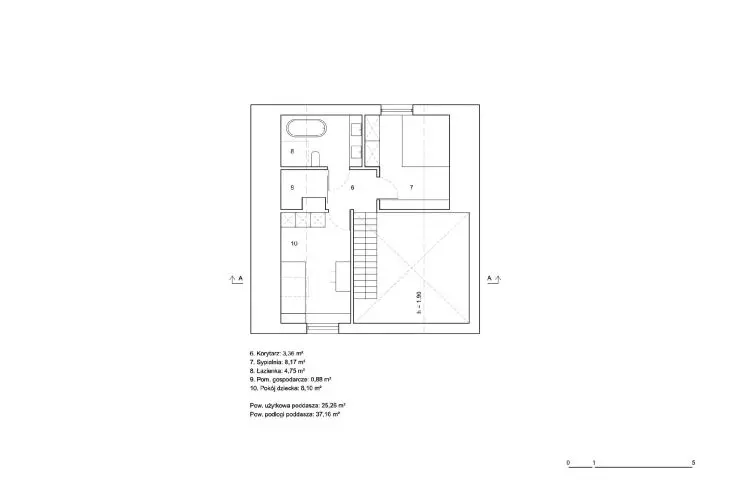
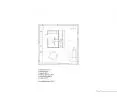
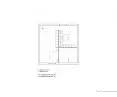
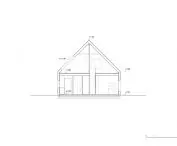
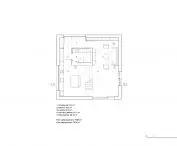
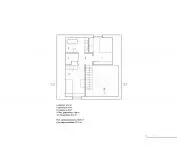
The architects (Katarzyna Furgalinska and Lukasz Smolarczyk) proposed a small, prefabricated house with a square plan measuring 9 × 9 meters, or 81 square meters of development and - thanks to the use of the attic - 95 square meters of usable space. Such a solution allows it to be placed on any plot of land and optimally positioned in relation to the world's sides.
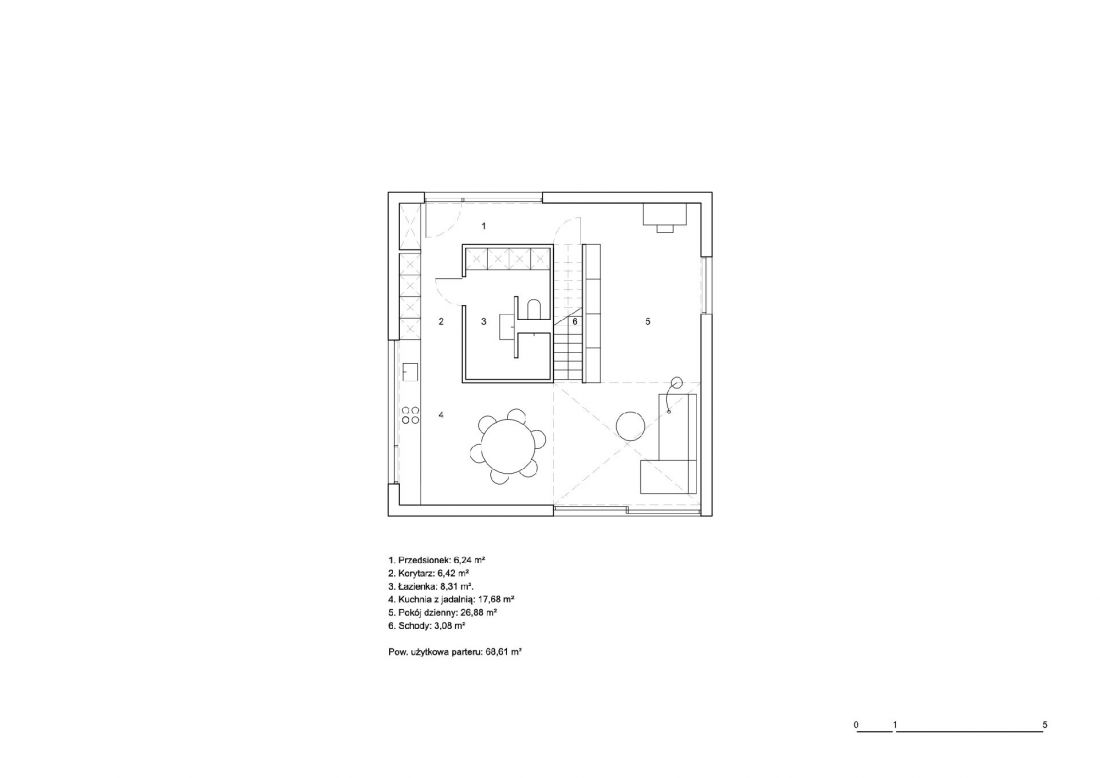
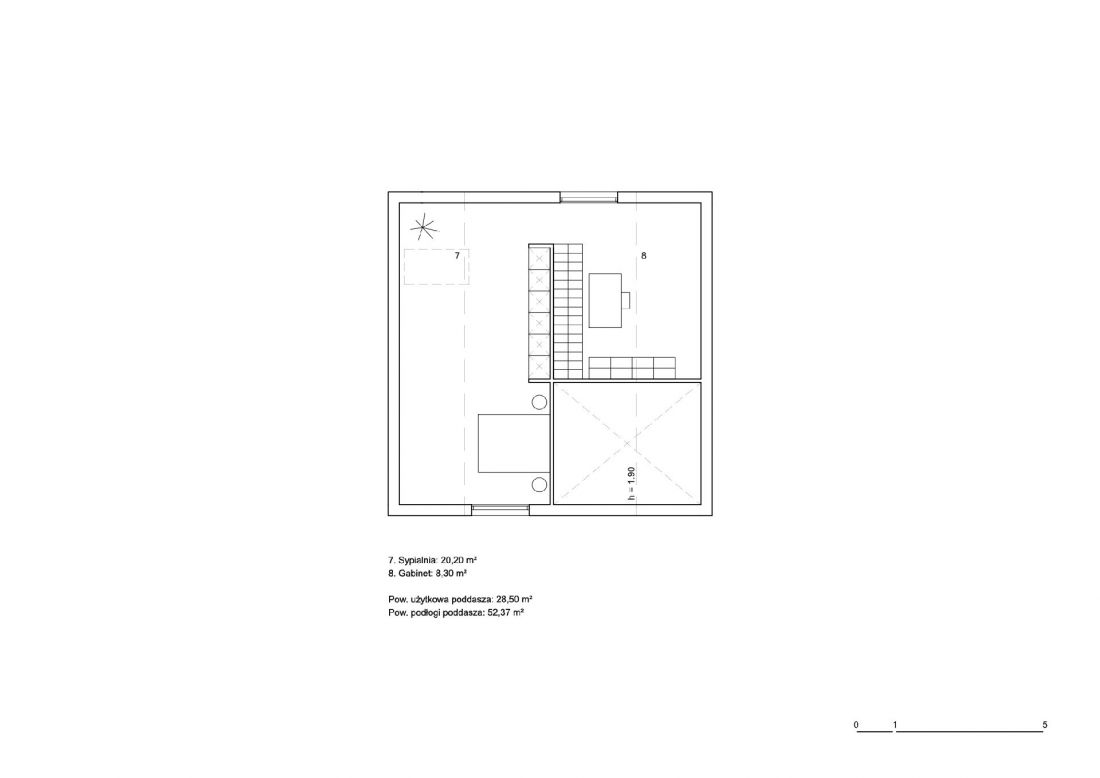
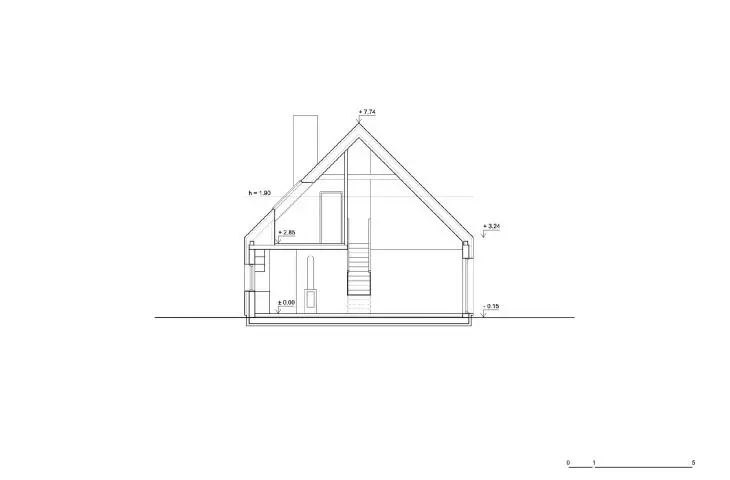
FINN bungalow in the village of OSSY, first floor and attic plan
© SUPERGUT STUDIO
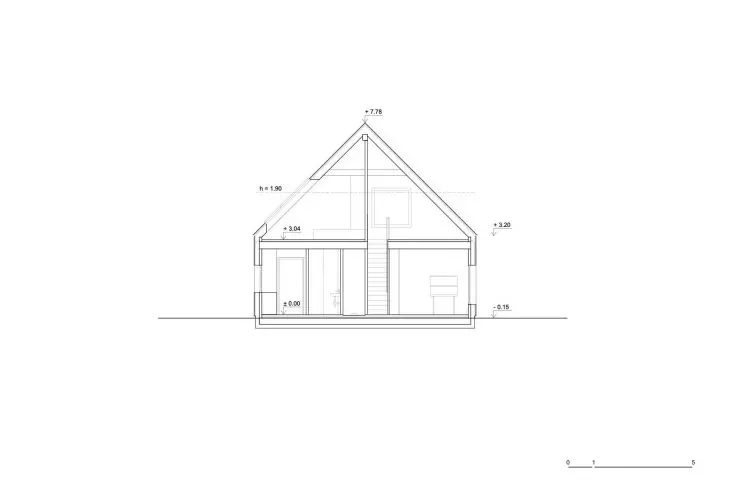
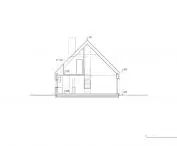
The building was intended to be repetitive, but also flexible - with a fixed body and structural scheme and a variant interior layout, the arrangement of window openings and selected finishing materials. The flexibility of the interior layout is ensured by the use of a single plumbing and sanitary core. The result? A simple body and a simple plan, enclosed in an archetypal form - a two-story house with a gabled roof.
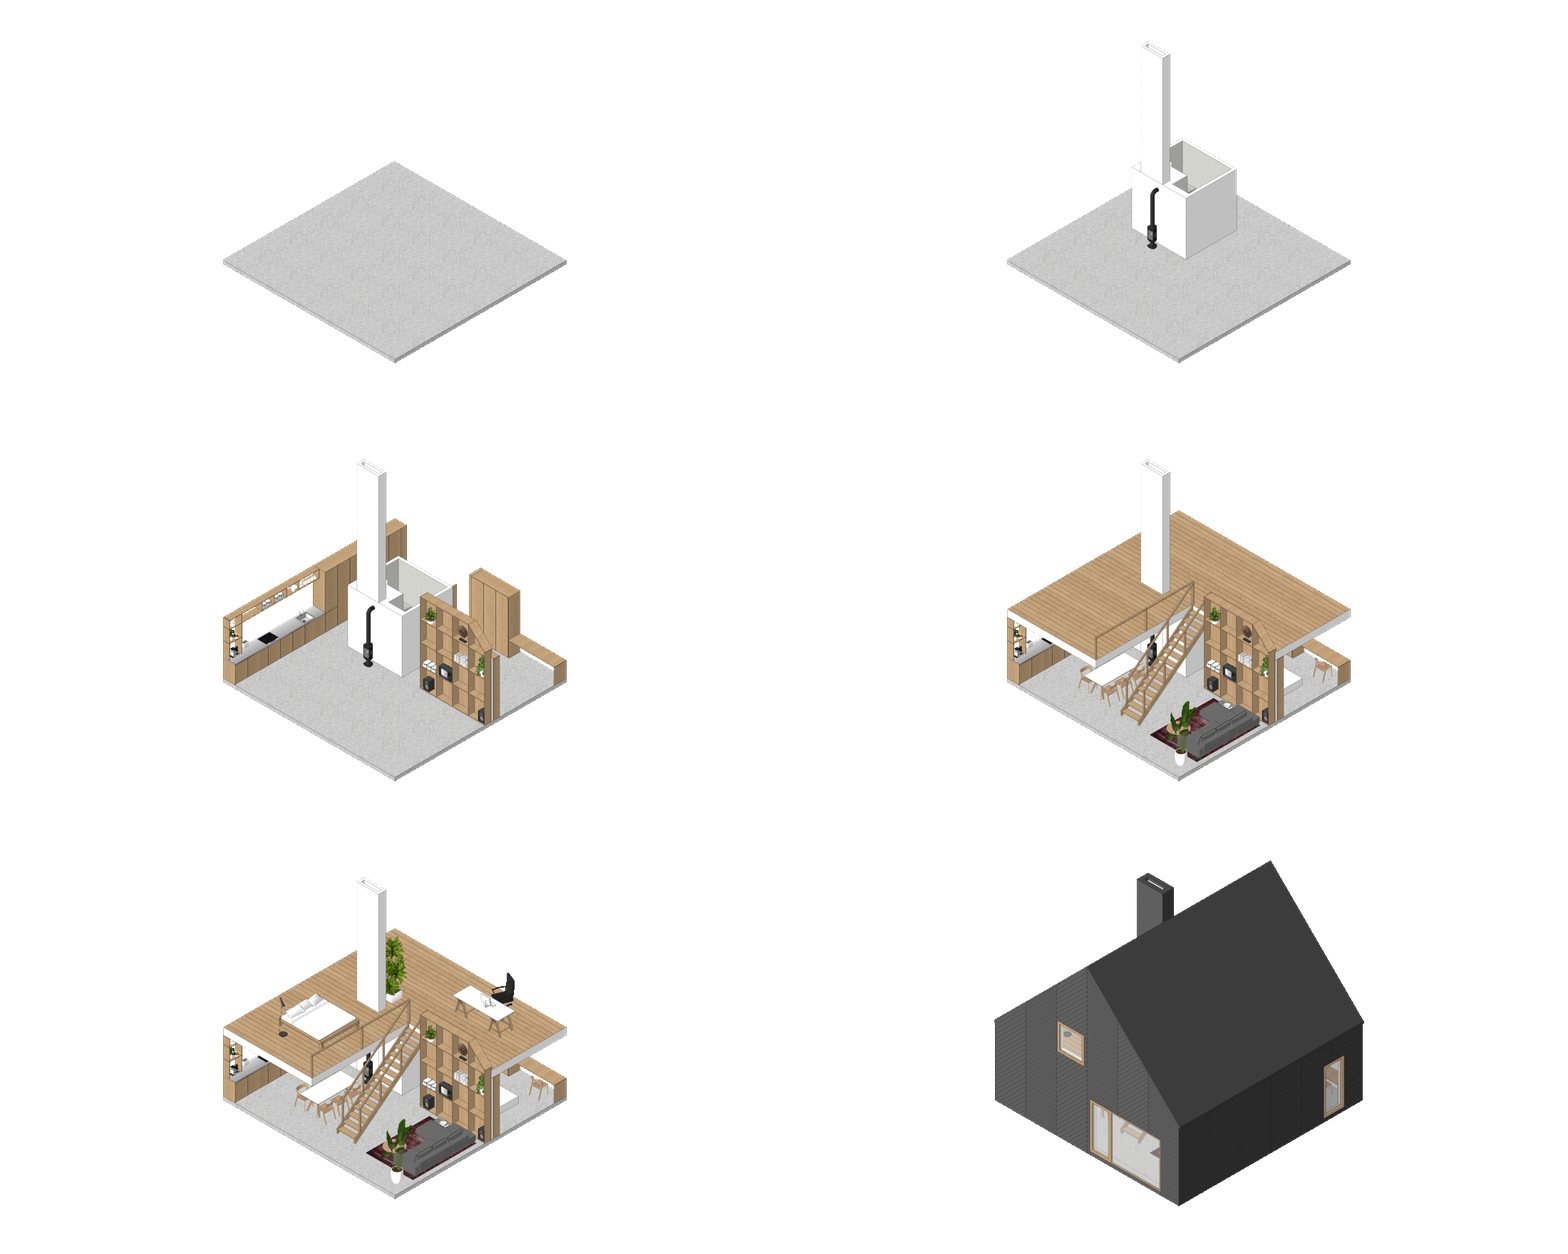
© SUPERGUT STUDIO
What is the essence of FINN is adaptability. We have long been fascinated by the philosophy of mass customization - that is, creating customized solutions within a specific system. We also assumed from the beginning that we were not designing a typical house that could possibly be customized. Our starting point was the idea of a system that was conceived from the outset to "live" and develop with successive occupants, and, thanks to a flexible interior layout, also to meet the needs of the family at different stages of life and throughout the building's life cycle
- explain the architects.
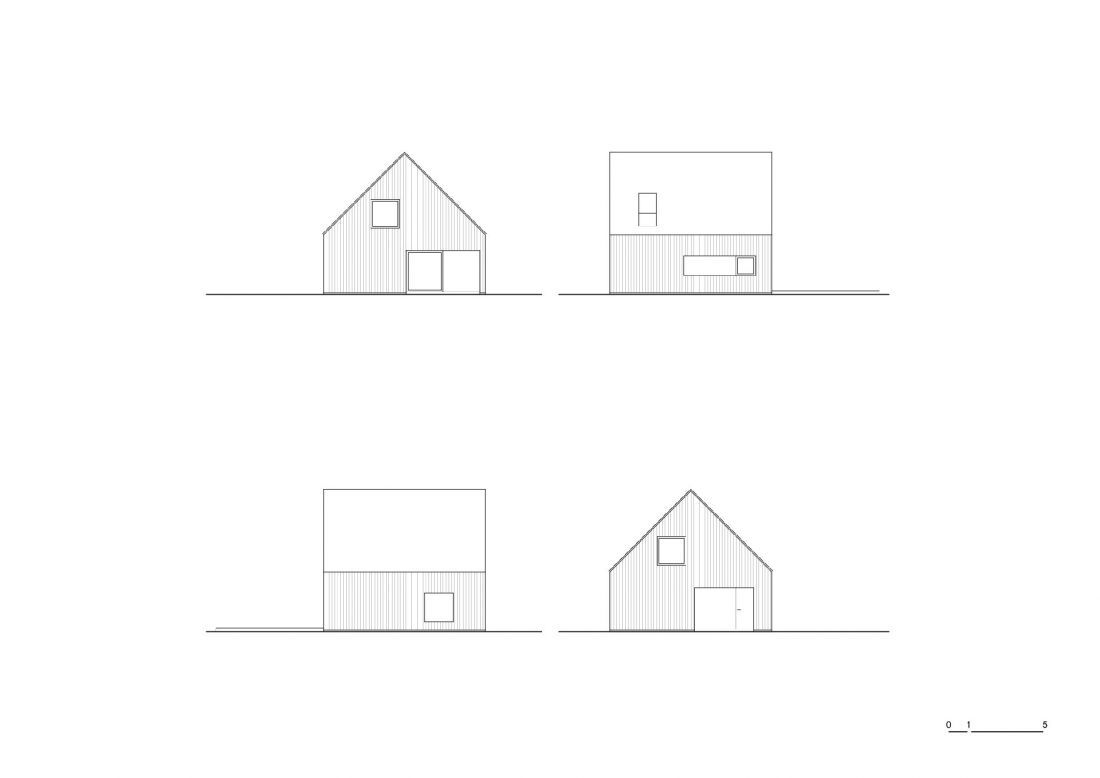
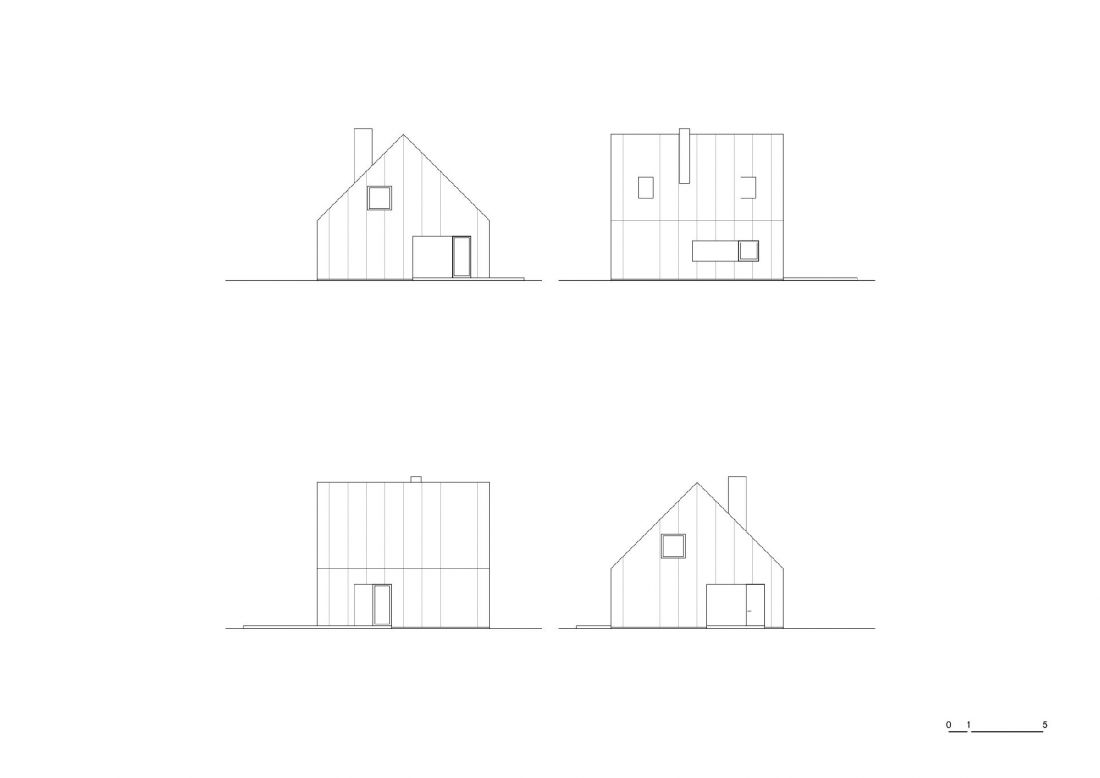
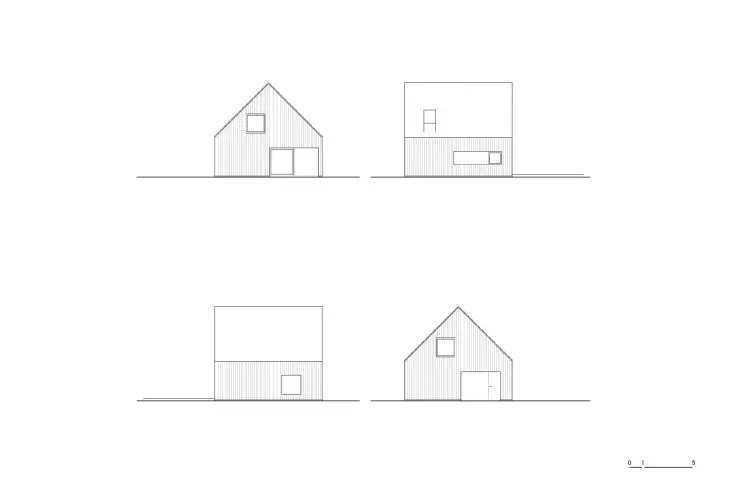
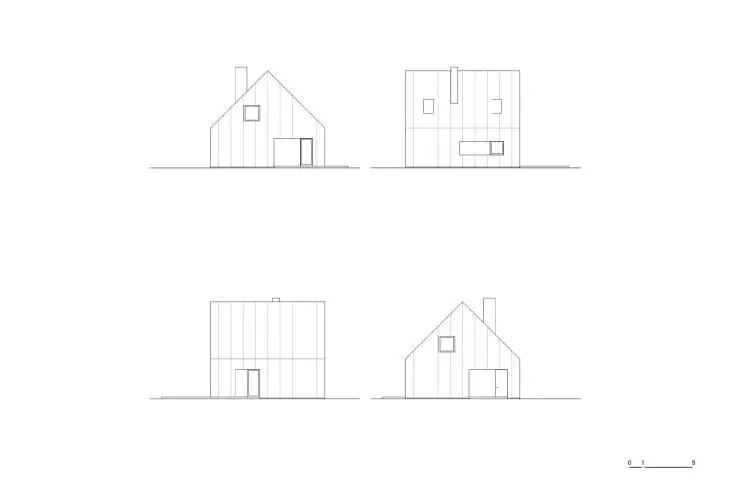
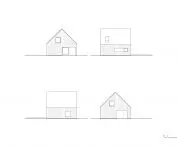
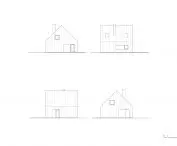
FINN house in the village of Ossy and in Oswiecim, elevations
© SUPERGUT STUDIO
from design to implementation
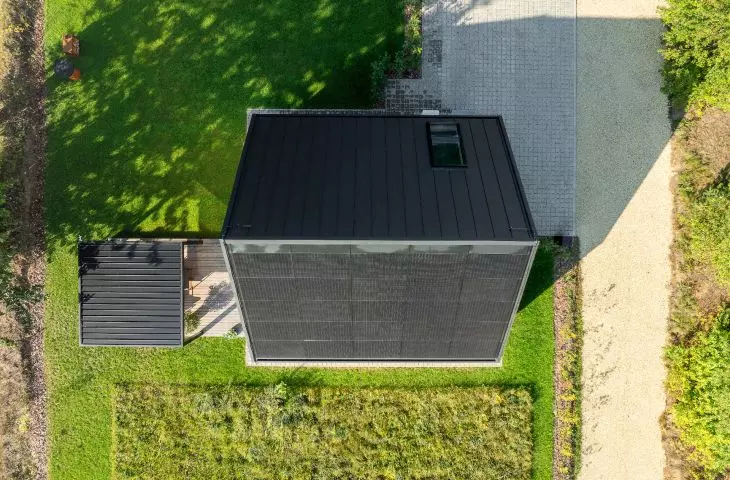
After theory, it was time for practice - the first FINN houses lived to see realization. By design, the buildings were to be built using prefabrication technology, but it turned out that the first of them, in Oswiecim, was built traditionally, using brick technology.
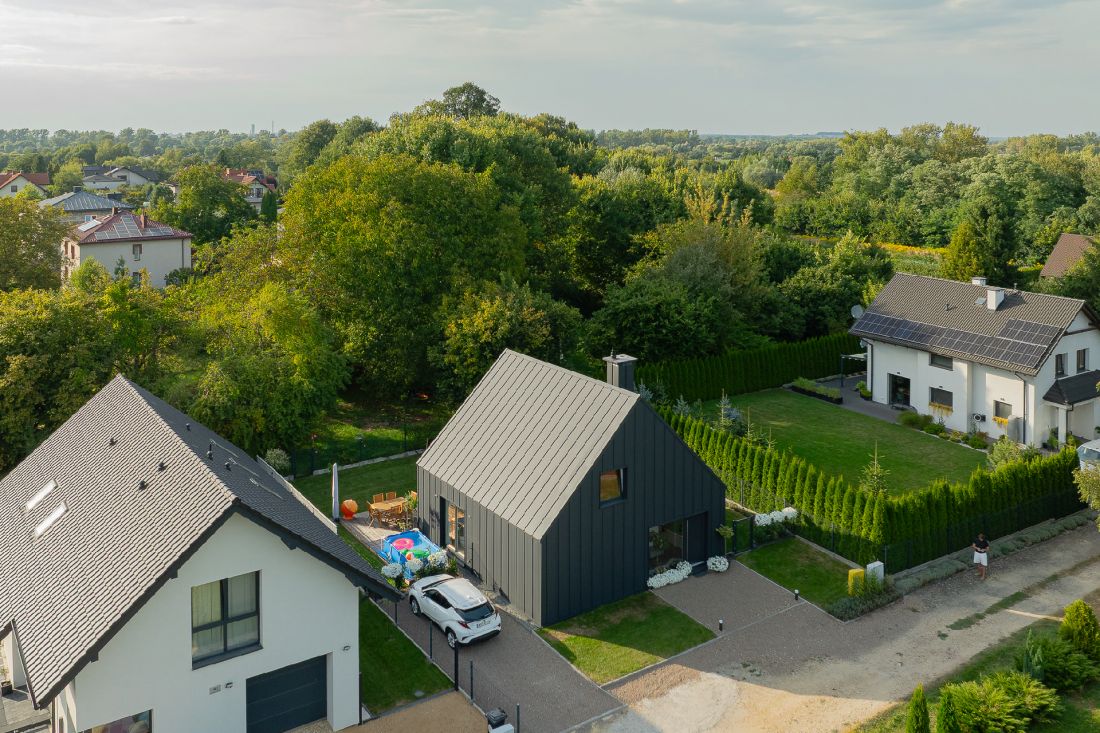
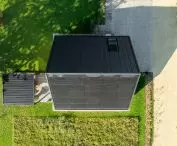
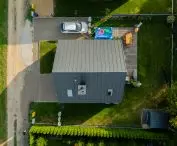
FINN house in Oswiecim, bird's eye view
Photo: Radoslaw Kazmierczak © SUPERGUT STUDIO
The construction process took longer, and the flexibility of the interior was limited by the nature of the heavy construction, but the key assumptions were confirmed - a central installation core, a compact body and a rational layout of functions
- recall the designers.
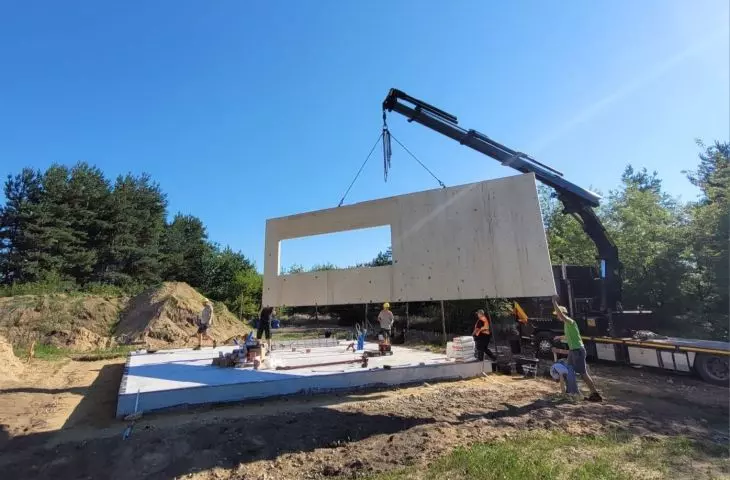
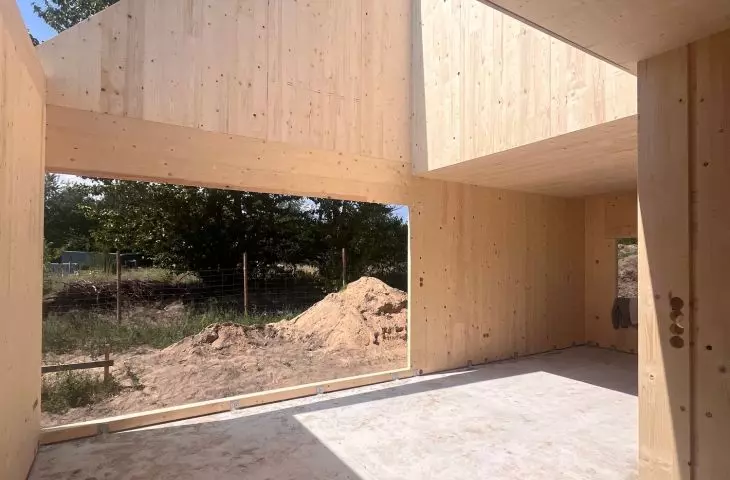
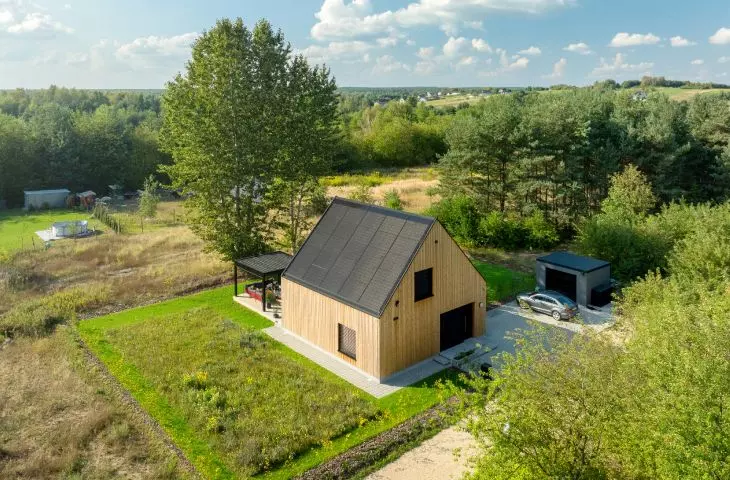
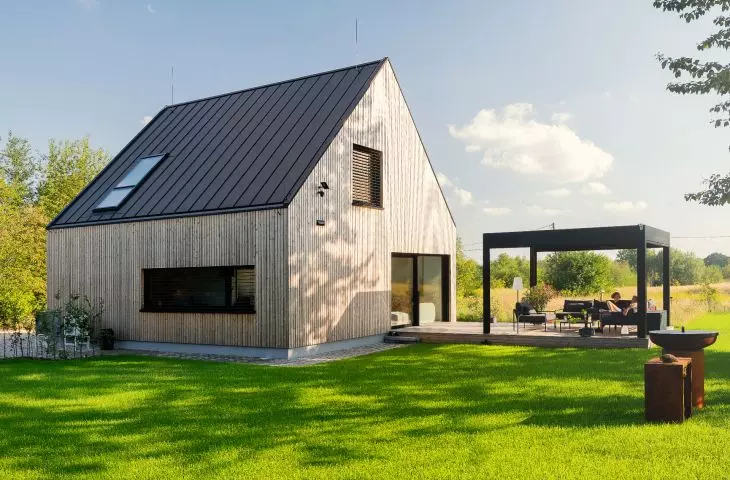
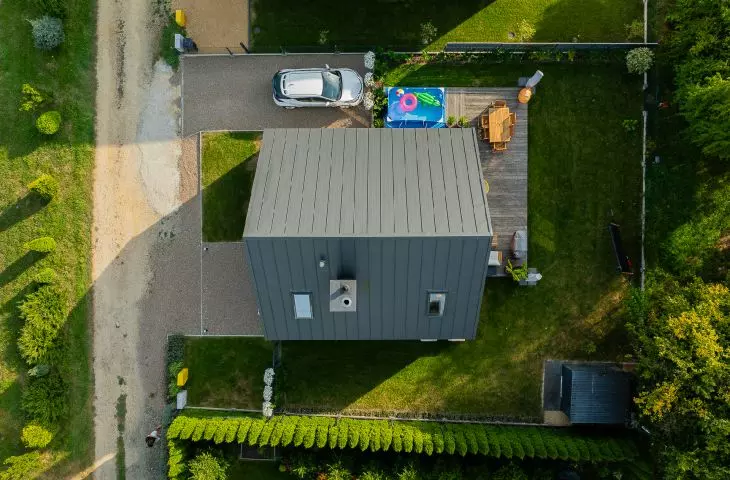
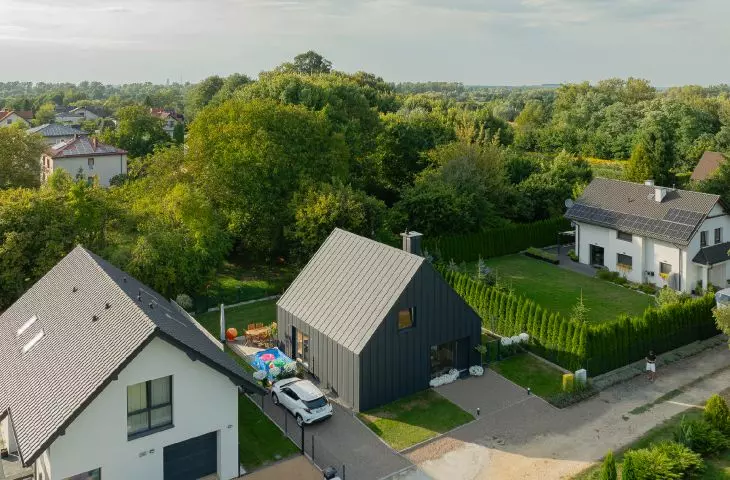
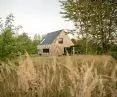
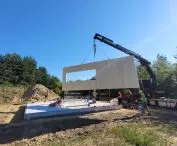
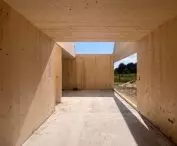
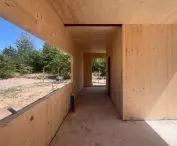
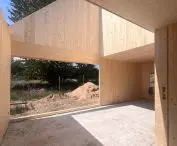
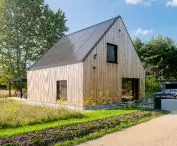
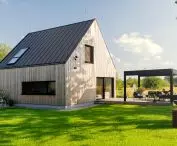
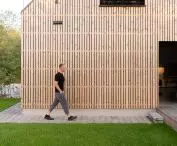
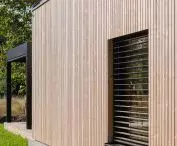
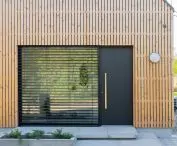
Another realization - this time in the Silesian village of Ossy, has already been built using CLT panels, which significantly accelerated the construction time.
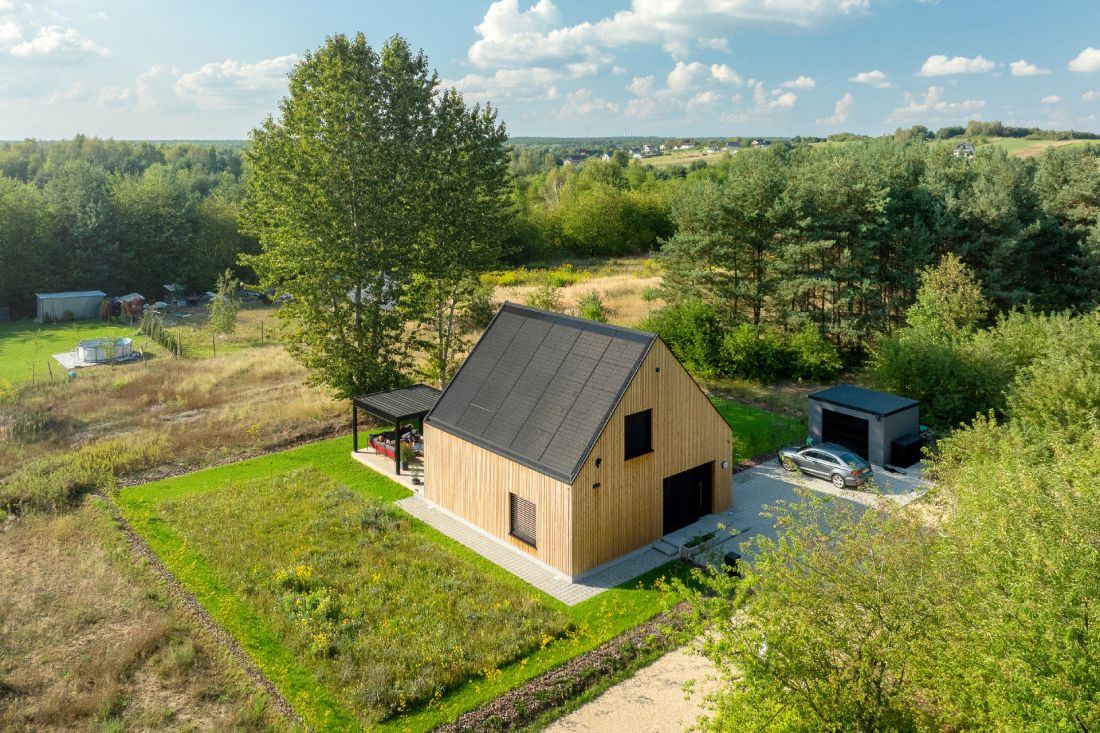
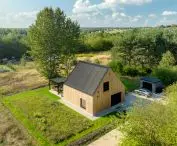
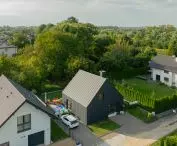
FINN house in the village of Ossy, bird's eye view
Photo: Radoslaw Kazmierczak © SUPERGUT STUDIO
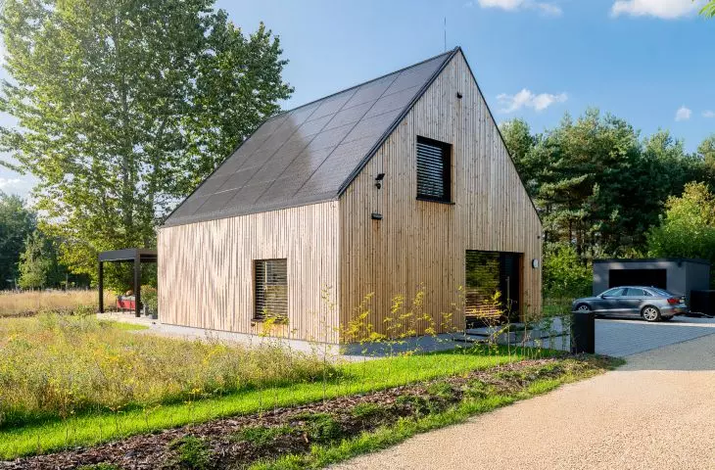
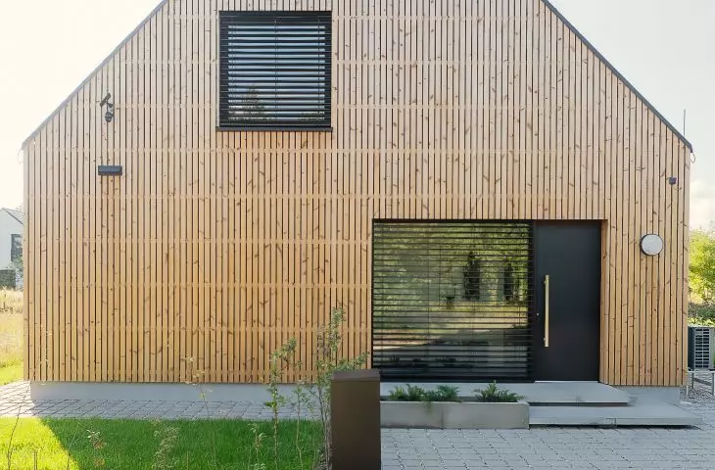
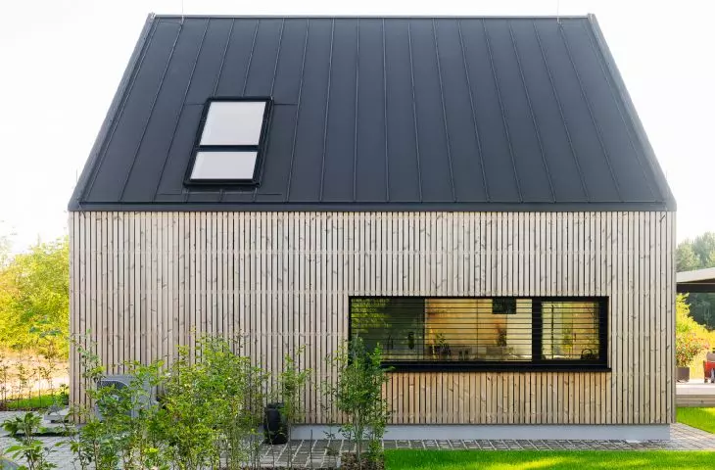
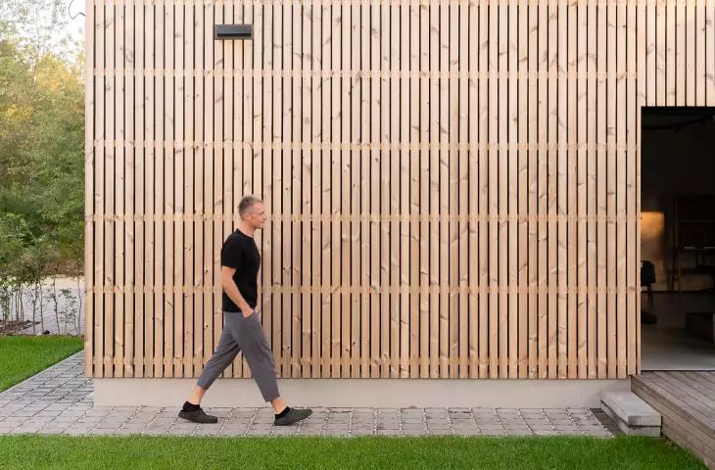
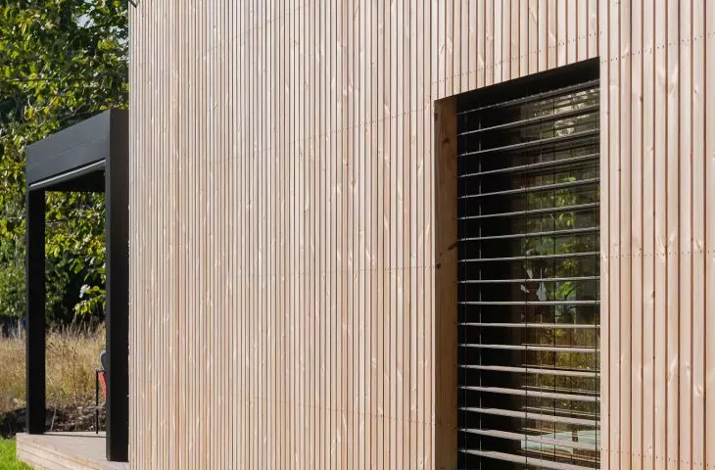
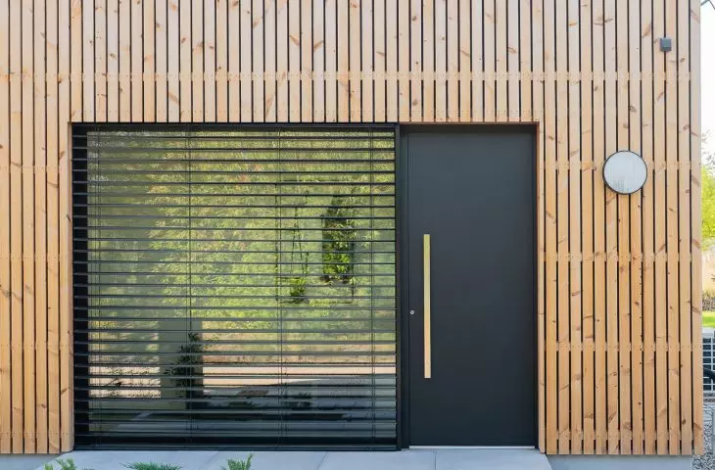
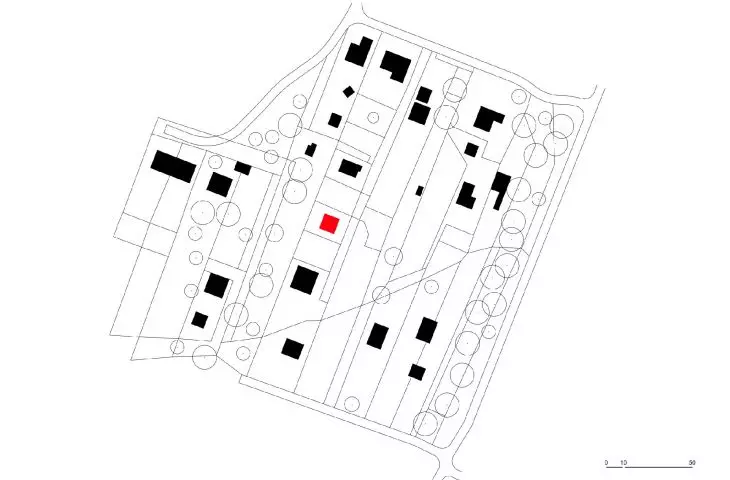
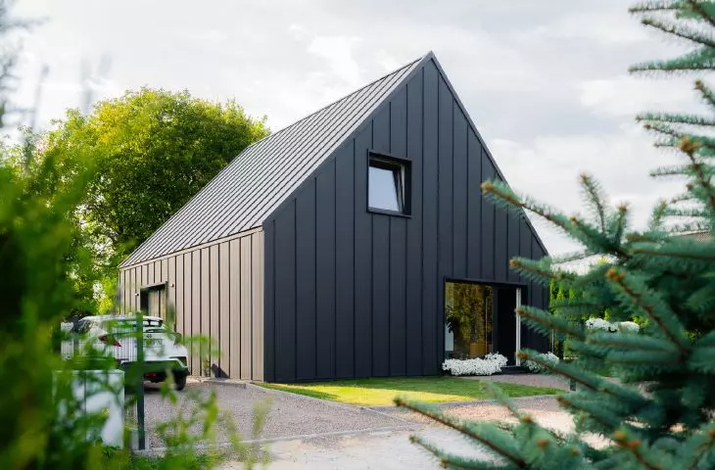
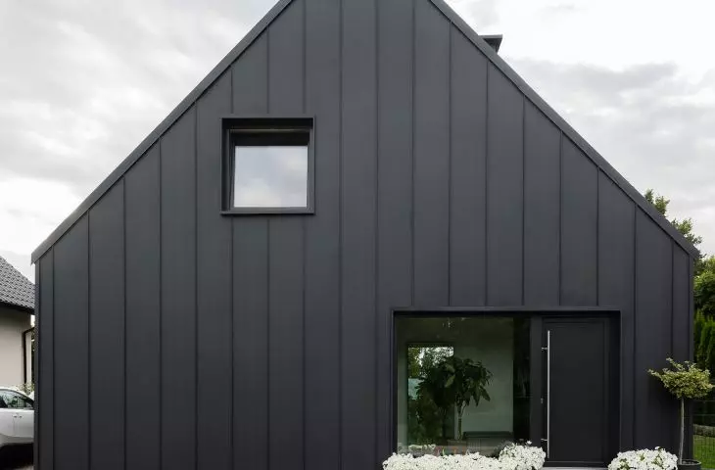
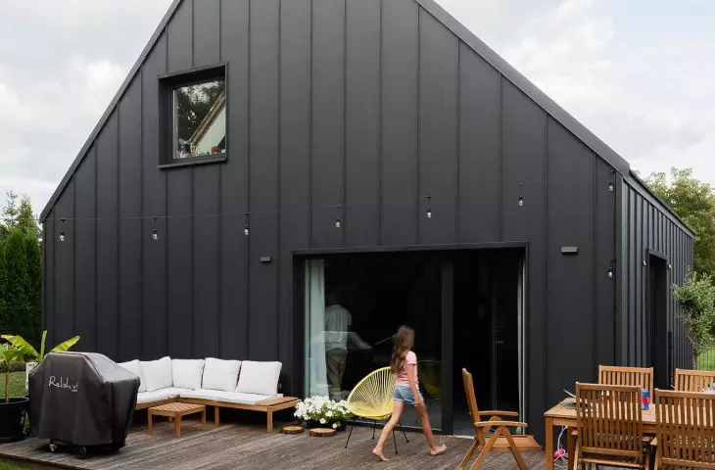
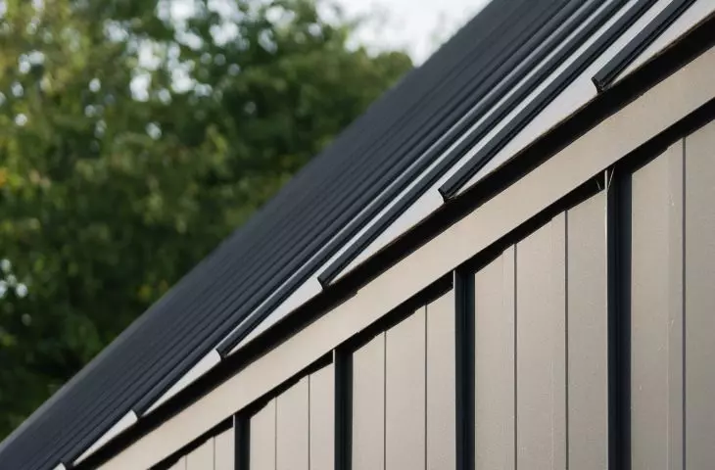
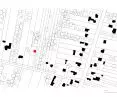
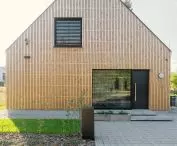
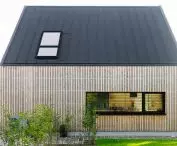
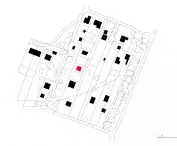
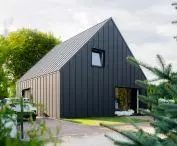
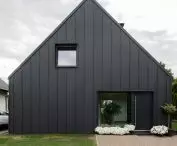
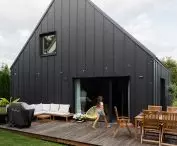
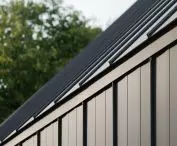
How else do they differ? FINN in Oswiecim - integrated into the building line - is entirely covered with dark "seam" sheet metal, while the one in Ossy, made of wood, has no neighbors in the immediate vicinity. In addition to the construction technology and facade covering, they also differ in the solution of the zones inside, which slightly affects the arrangement of window and door openings, and the floor area. Even at first glance, however, their similarity is apparent.
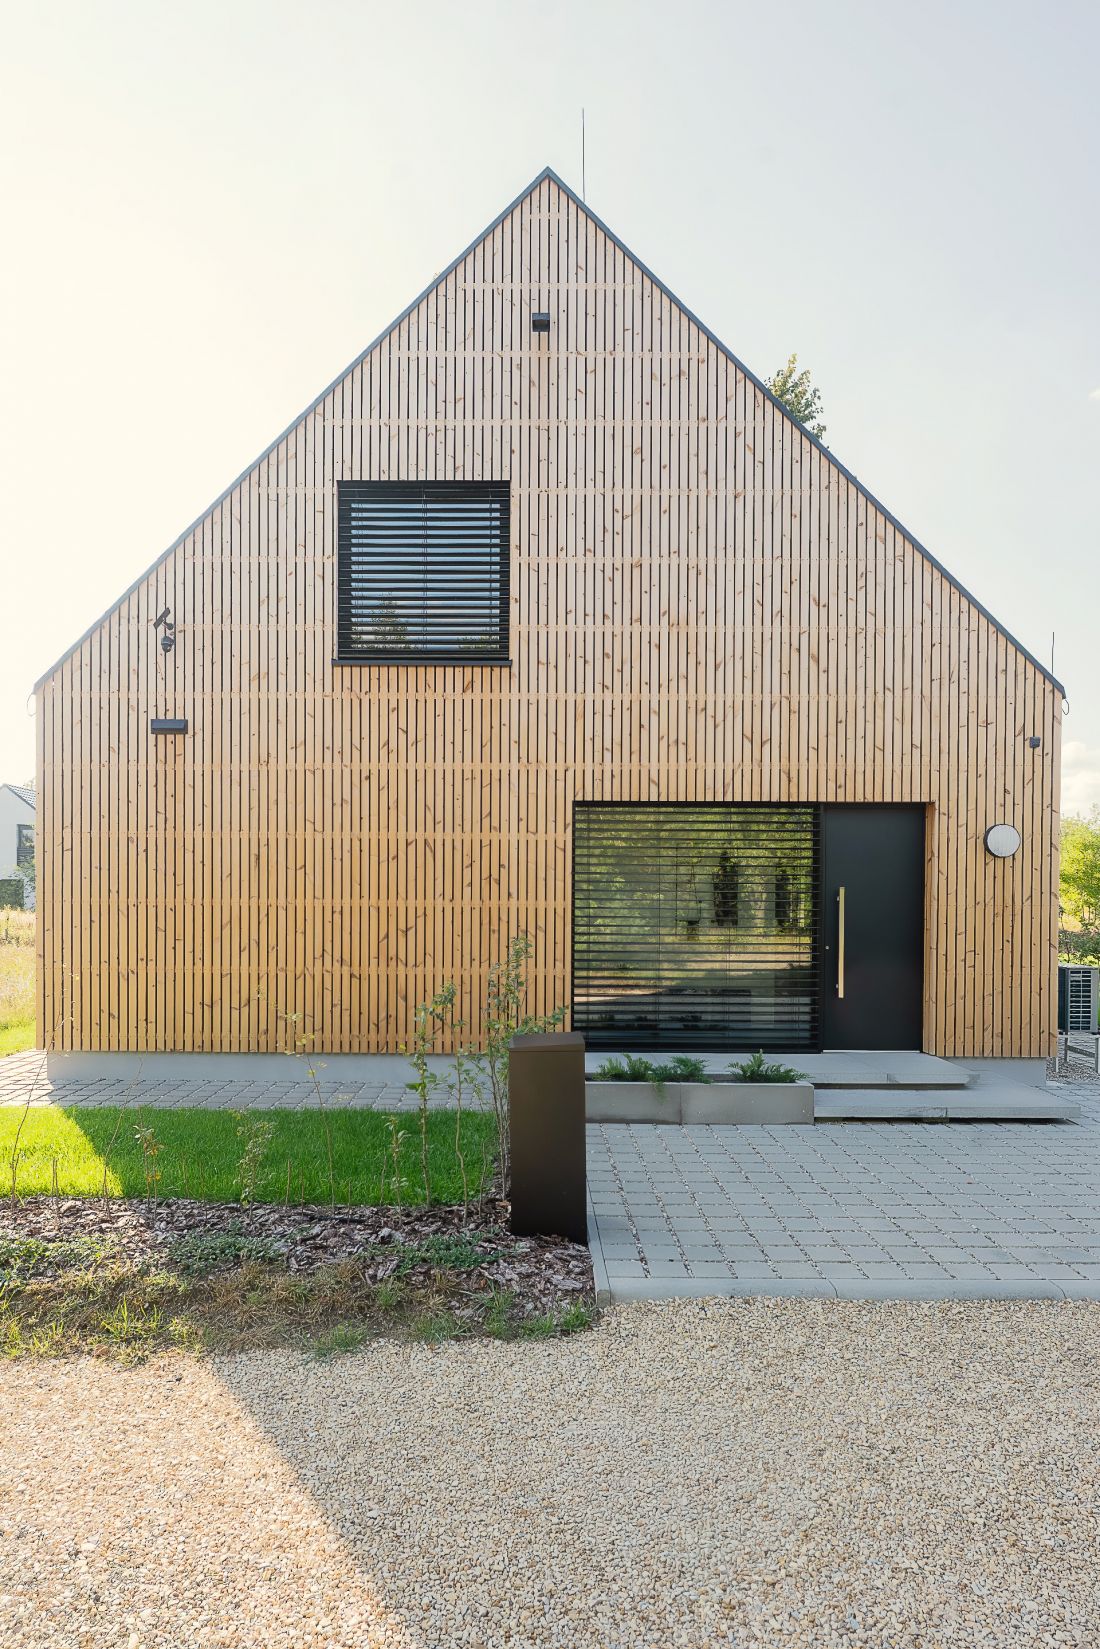
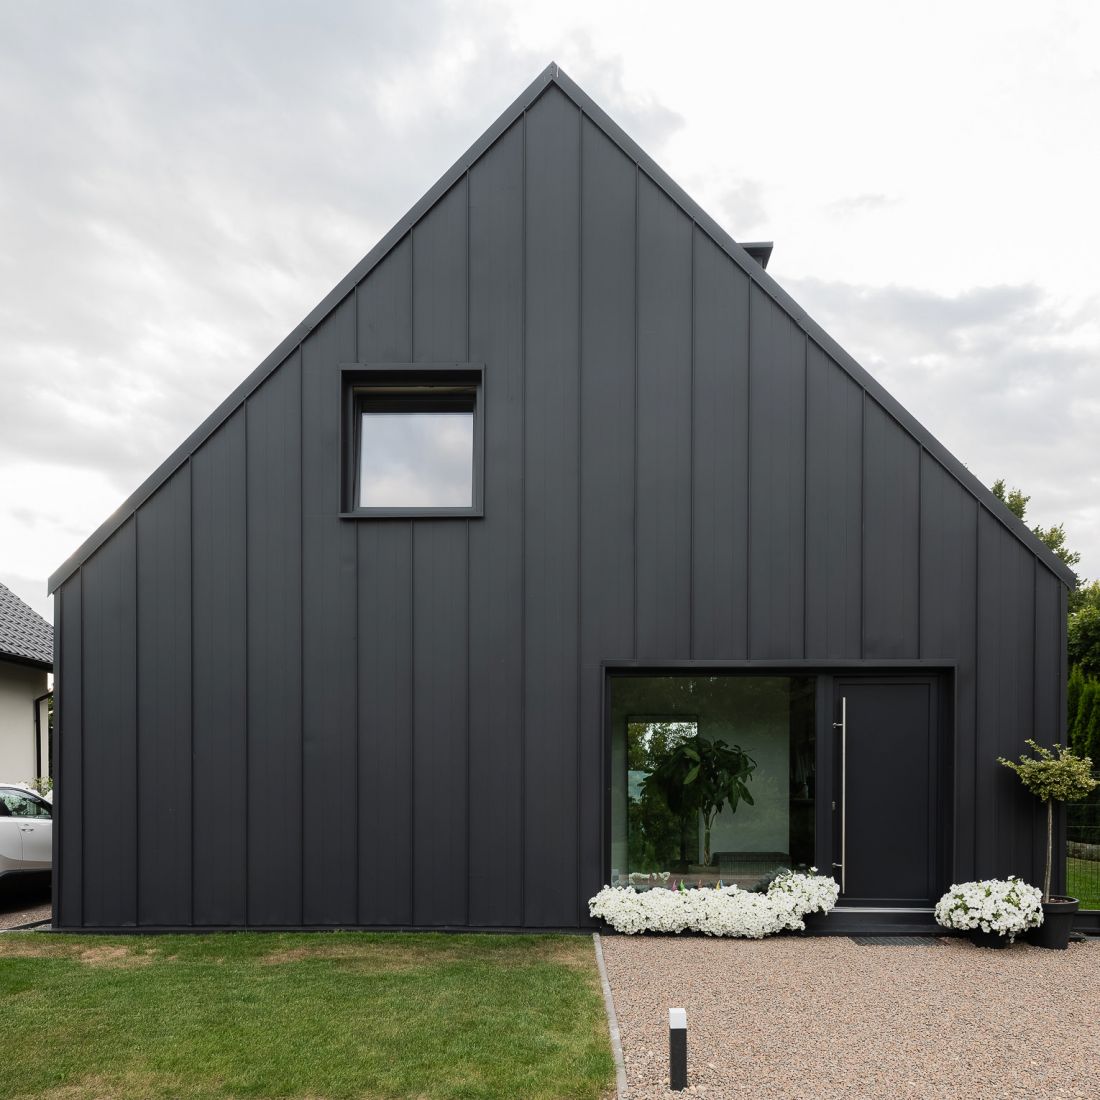
FINN house from CLT in the village of Ossy and in Oswiecim
Photo: Radoslaw Kazmierczak © SUPERGUT STUDIO
FINN is not a closed project for us, but a continuous process shaped by the real needs and different lifestyles of the residents - each realization responds to specific expectations and financial possibilities. The house can be adjusted in terms of technology, functionality and standard of finish, so the same base allows us to create solutions that meet different budgets and requirements
- conclude the architects.
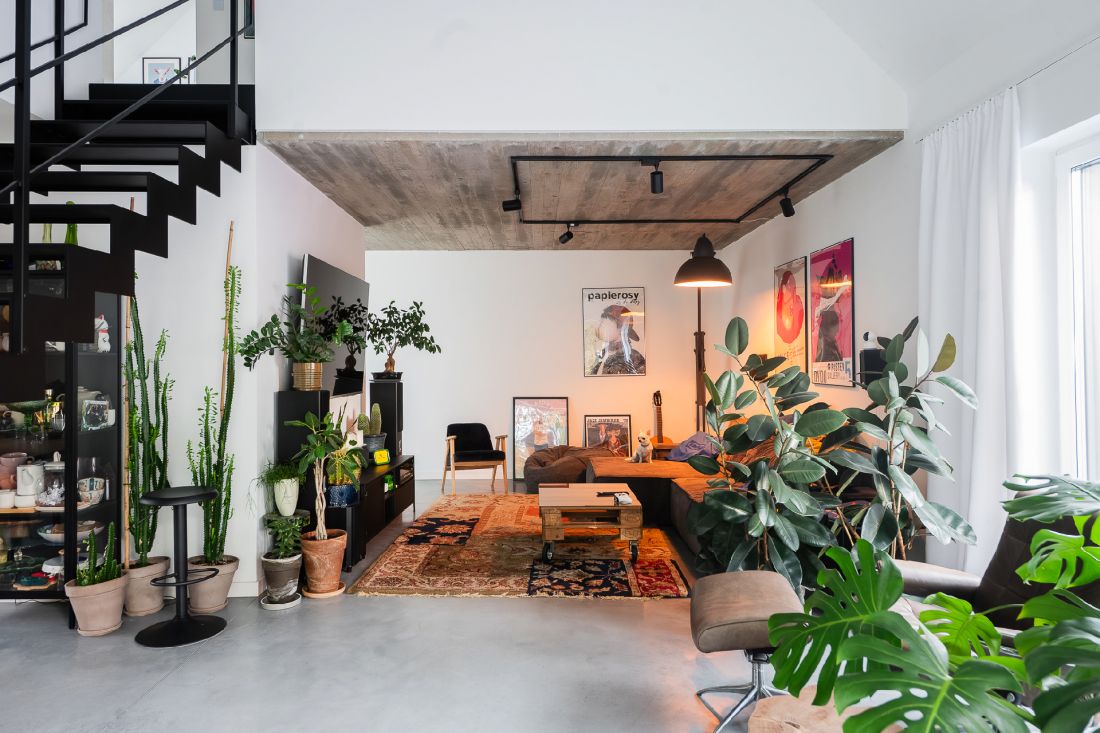
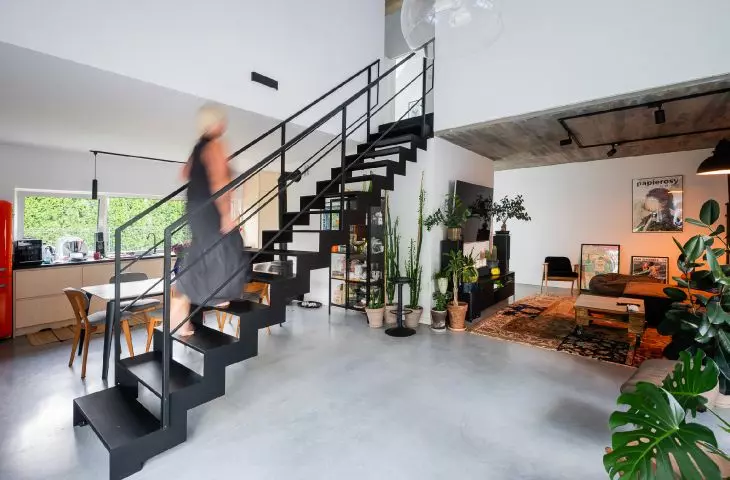
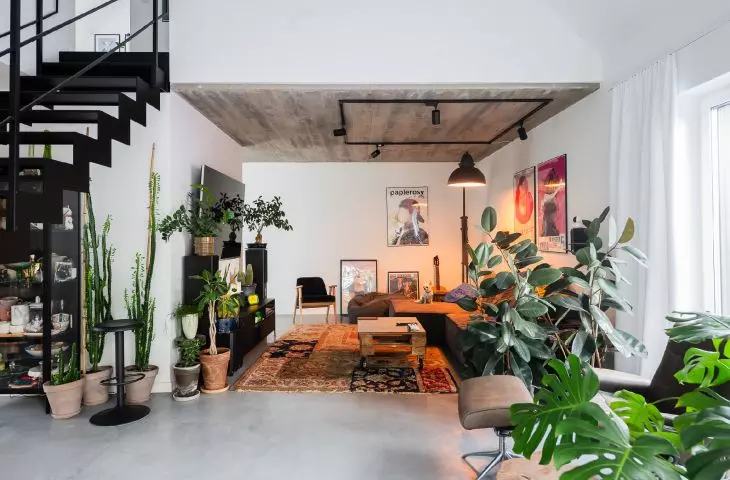
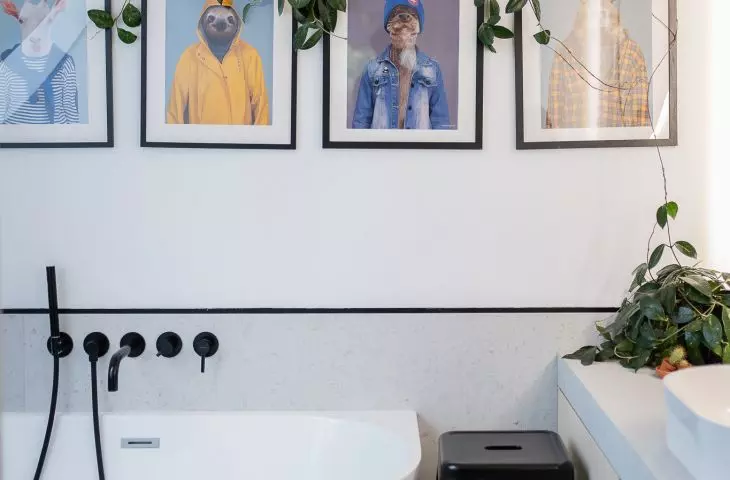
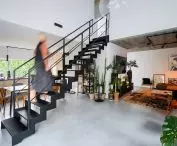
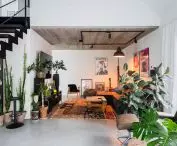
Interior of FINN house in Oswiecim
Photo: Radosław Kazmierczak © SUPERGUT STUDIO
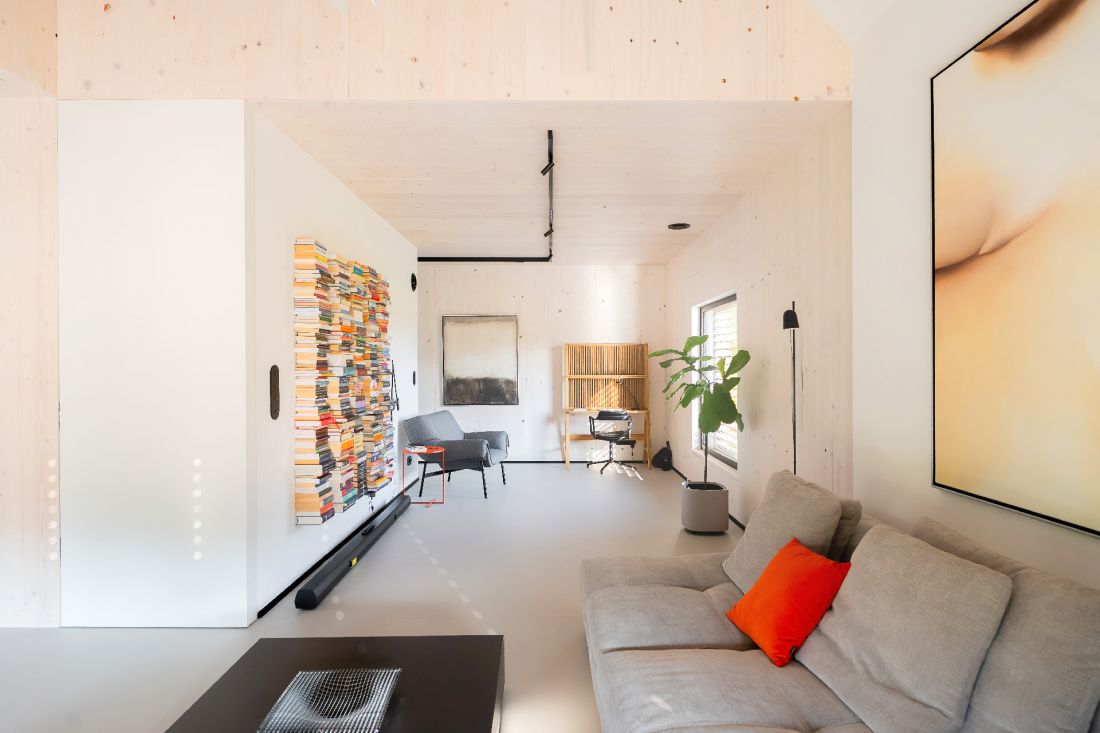
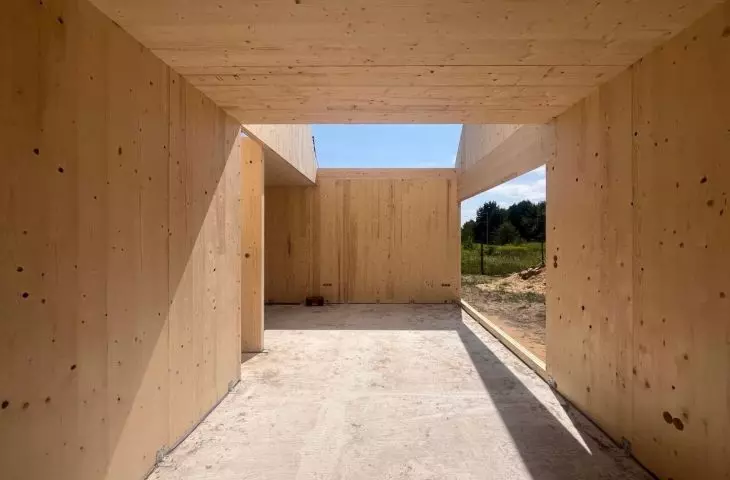
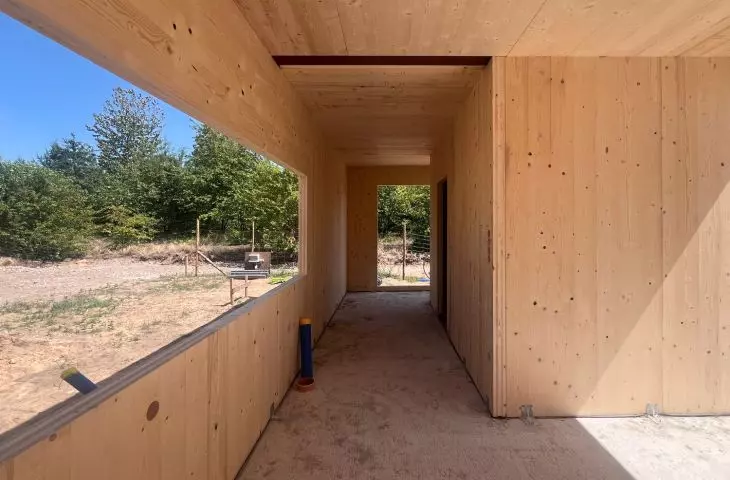
Interior of FINN cottage in Ossy village
photo: Radosław Kaźmierczak © SUPERGUT STUDIO
architectural twist
Finnish wooden cottages were originally intended to temporarily satisfy housing hunger, exchanged after the war for coal and coke today they are an architectural monument. Nowadays, the construction of a single-family house is both an environmental, spatial and social challenge ("I completely agree with those who say that the construction of single-family houses should be gradually banned," - said Filip Springer in an interview with Błażej Ciarkowski), financial ("today there is no chance to build a house for less than a million," noted Katarzyna Cynka-Bajon of PL.architekci studio in an interview with Ola Kloc), as well as business ("Architecture today is quite disposable - except for catalog houses, this more ambitious architecture is created once, these are 1:1 scale prototypes," - commented on A&B's Piotr Gniewek). Do repetitive, prefabricated, simple buildings have a chance to become the answer to at least some of today's challenges?
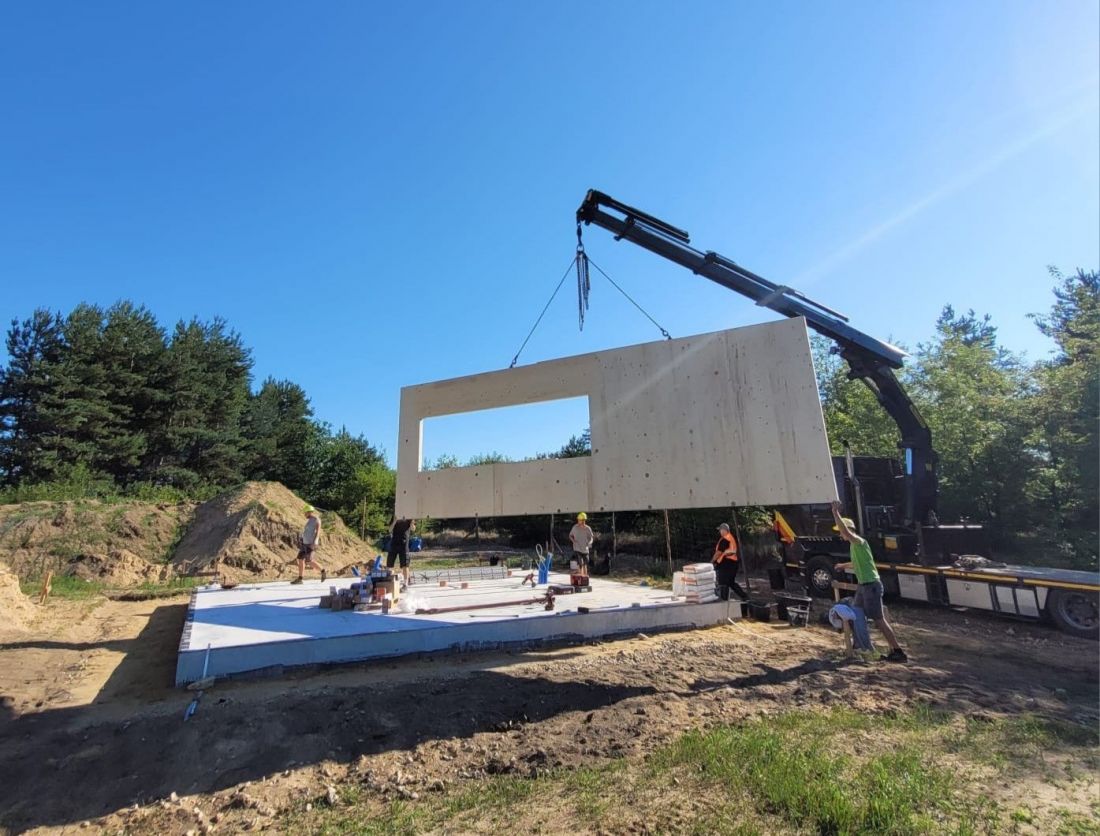
FINN house construction in the village of Ossy
photo: Radoslaw Kazmierczak © SUPERGUT STUDIO








