





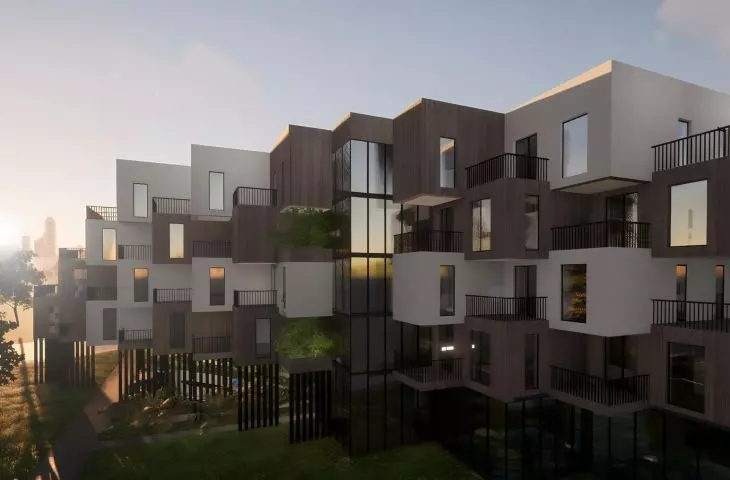





The demand for residential development is growing, but the question is: what should it be? Zuzanna Dabrowska of Politechnika Rzeszowska has created a unique design for a residential block that breaks with the aesthetics of a large slab in favor of a geometric, fancy block. What does her design have to offer?
Zuzanna Dabrowska, a 7th semester architecture student, designed a multi-family residential building as part of a course taught by Lukasz Bajda. The project is located in Rzeszow, on Ks. Popiełuszki Street. It is characterized by a unique body, which consists of offset cuboids.

visualization
designed by Zuzanna Dabrowska
A multitude of cuboids raised on columns
The designed building has five floors above ground and two underground. The first floor area is mostly pedestrian, and the building structure - supported by columns. Nevertheless, there is room for commercial premises, such as a café.


first floor plan
designed by: Zuzanna Dąbrowska
floor plan +1
design: Zuzanna Dąbrowska
Subsequent floors are created from a system of overlapping cuboids with a pattern shifted every floor. The offsets mutually create balconies and canopies. One cuboid was chosen as the module serving as a standard duplicated in the pattern.
The facades of the building are finished with plaster and wood cladding. It is distinguished by openwork balconies and a fully glazed staircase.

eastern and western elevations
designed by Zuzanna Dąbrowska
modular apartments to meet modern needs
Inside the building, the author proposed creating apartments with modular configurations. The base module became apartment M2, which, suitably modified, allows the creation of configurations such as apartments M1 and M3 (which consist of two modules) or apartment M4 (also created from two modules). Each apartment has access to a balcony, in addition to a storage room located on the same floor.


layout of the base modules of apartments M1 and M2
designed by: Zuzanna Dąbrowska
layout of base modules of apartments for people with disabilities
design: Zuzanna Dąbrowska
The author took care to adapt the building to the needs of people with disabilities. The corridors in the building have the width necessary for the passage of wheelchairs, and there is also an elevator to each floor. In addition, the building has an exemplary residential module with dimensions that make it easier to move around in a wheelchair, for example.
In addition to the design of the building itself, the author also included in the study the green area around it. The site is accessed by an entrance adjacent to a public parking lot at its eastern edge. However, the predominant number of parking spaces is located in the underground parking lot. As a result, greenery prevails in the development area instead of concrete. The author took into account in the design the leaving of already existing trees and a usable sidewalk, which connects the site to the residential area, without affecting the traffic habits of the residents. Only the sidewalk surface was changed in favor of wooden planks.

site development plan
design: Zuzanna Dąbrowska
Separated, intimate spaces with seating, surrounded by openwork vertical planks, were also created in the development area. These are adjacent to recreational areas for residents, such as water tanks. What's more, the biologically active area stretches all the way to the roof of the designed building.

visualization
design: Zuzanna Dąbrowska
Zuzanna Dabrowska's project is an interesting response to the challenges of modern housing. The work took part in the ZAMIESZKANIE competition organized by A&B.








