






When is reclaiming and restoring a building just modernization, and when can we already talk about revitalization? Maja Kawinska and Agata Stefanska of Wydział Architektury Politechniki Warszawskiej covered abandoned residential buildings in Warsaw's Praga district with their project. In their work, the degraded buildings not only become a liveable place again, but this life is vibrant again.
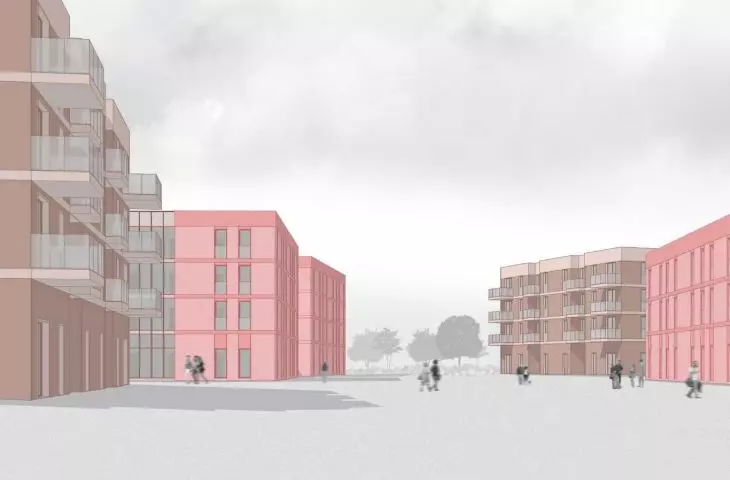
The project involves the transformation of a degraded space on Dudziarska Street in Warsaw, which includes three abandoned residential buildings. Instead of them, the authors proposed creating a modern residential and commercial complex.
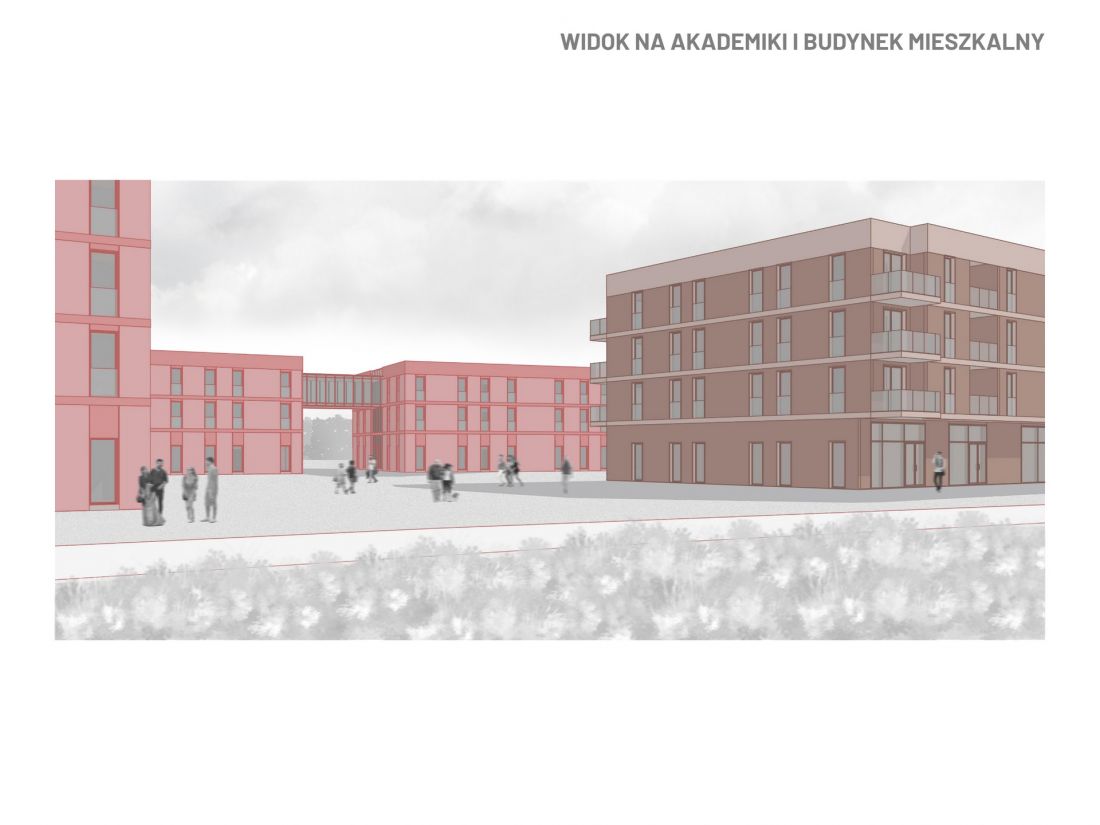
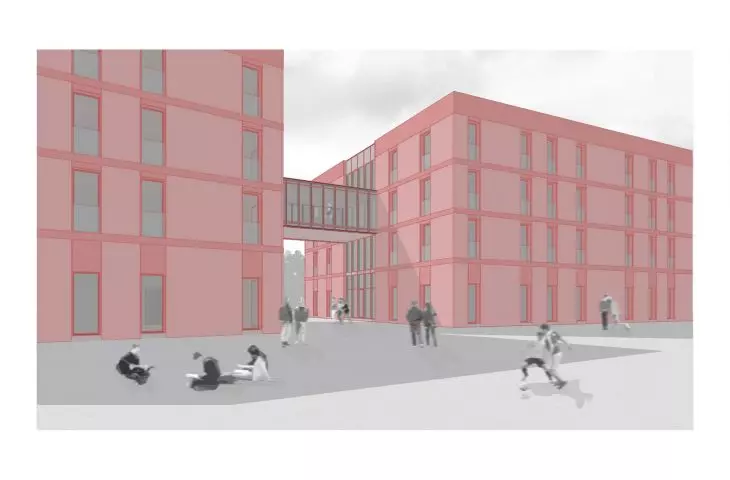
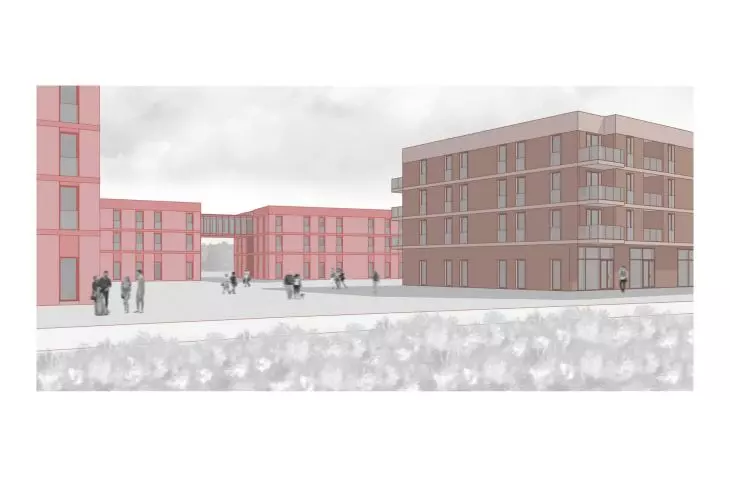
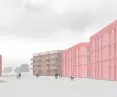
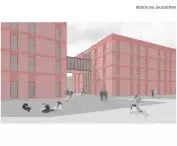
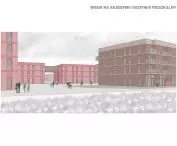
visualization
proj.: Maja Kawinska and Agata Stefanska
apartments instead of a ruin
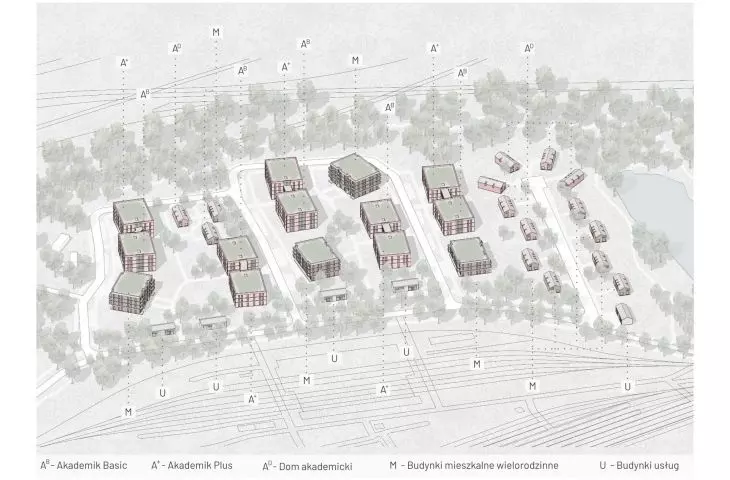
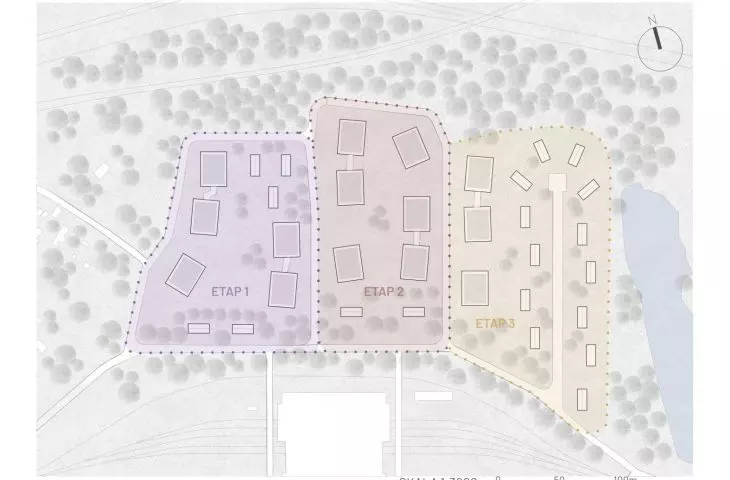
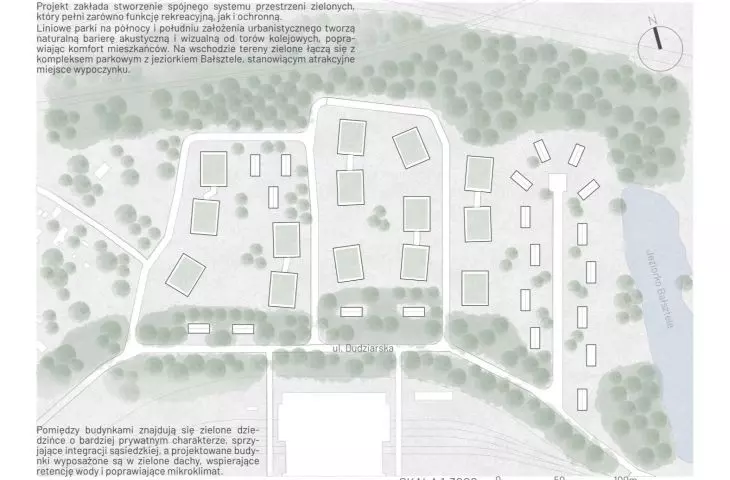
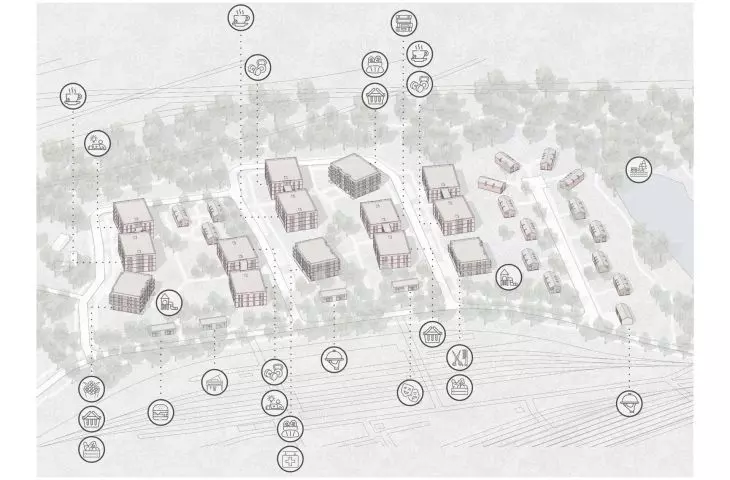
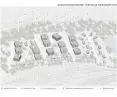
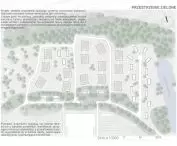
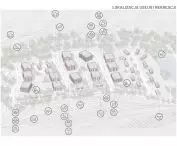
The development area is located in a difficult location due to the close proximity of the railroad tracks. However, Bałsztele Lake is located nearby. The designed development was planned to best fit the surroundings, so the lower, three-story buildings and gabled houses were placed closest to the lake. In this way, the development naturally slopes toward the water. Near the tracks, green belts were designed to separate the development area visually and provide acoustic insulation.
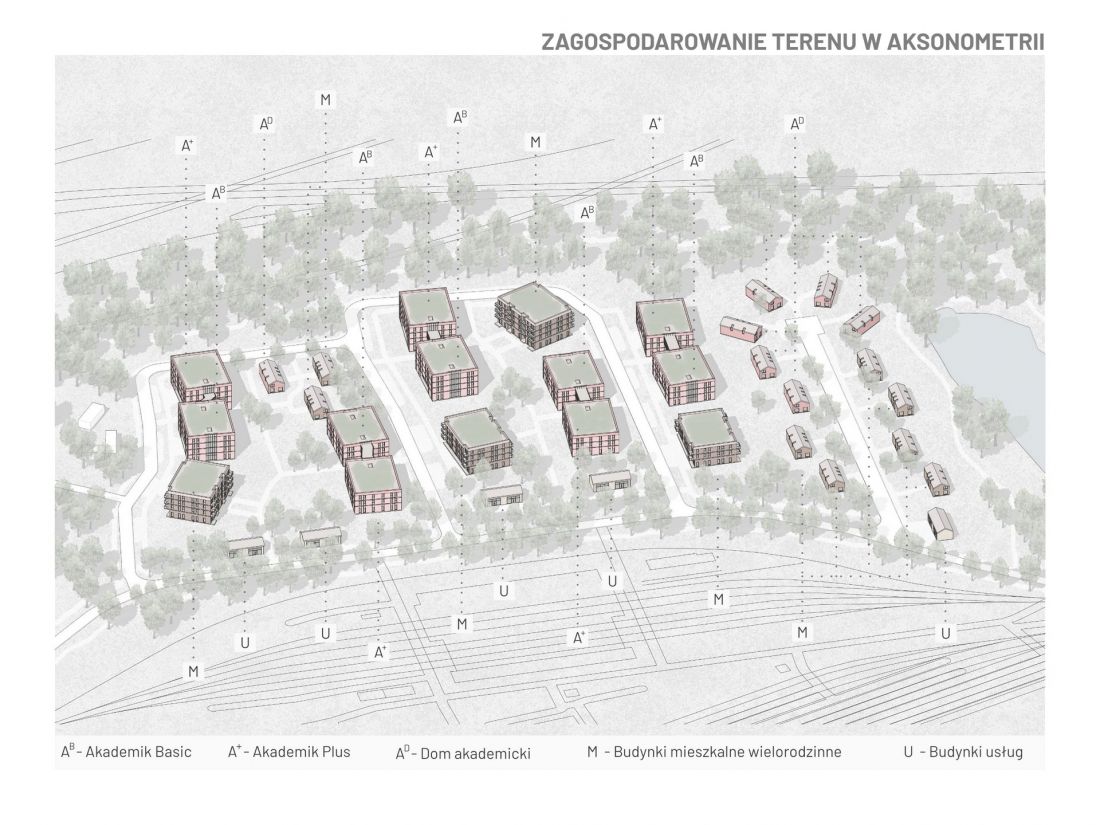
land development in axonometry
designed by Maja Kawinska and Agata Stefanska
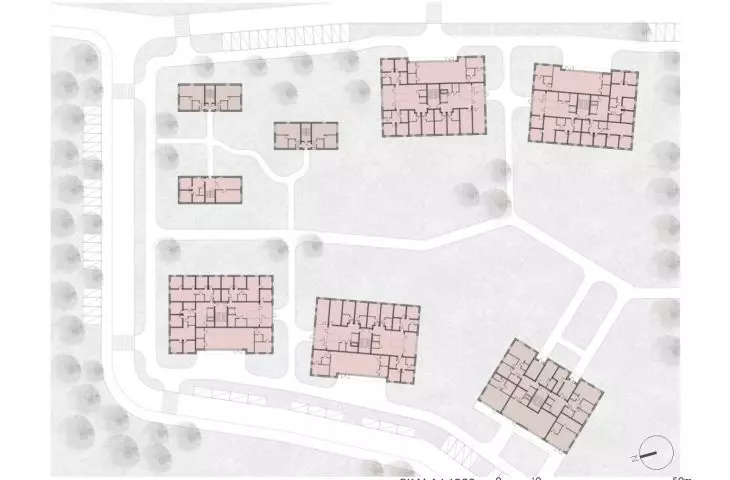
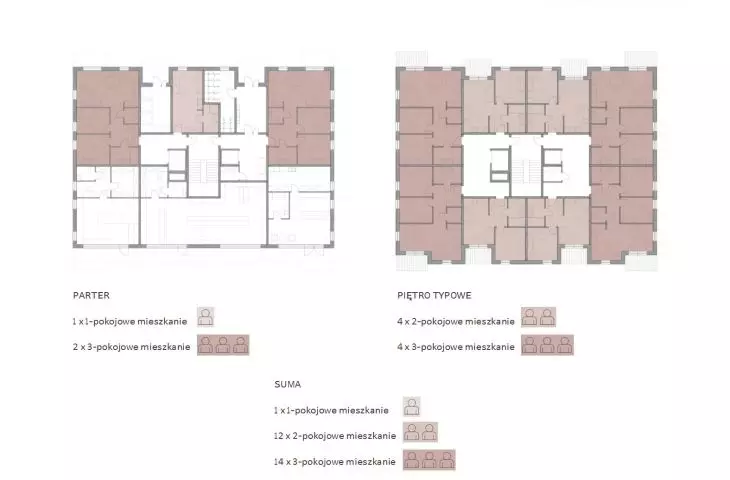
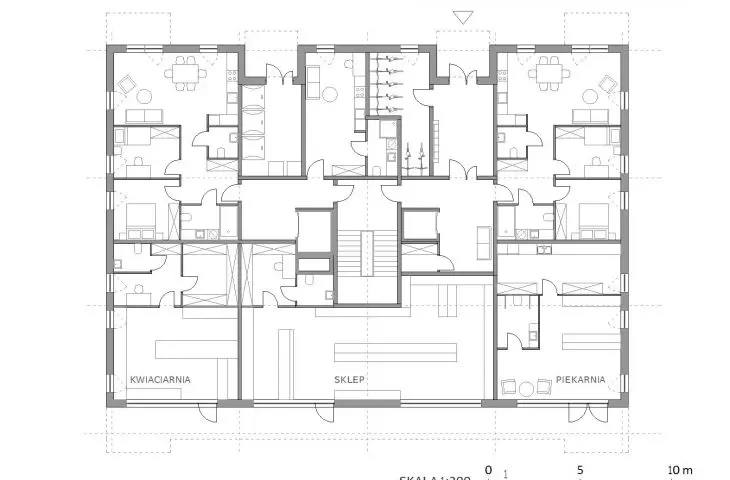
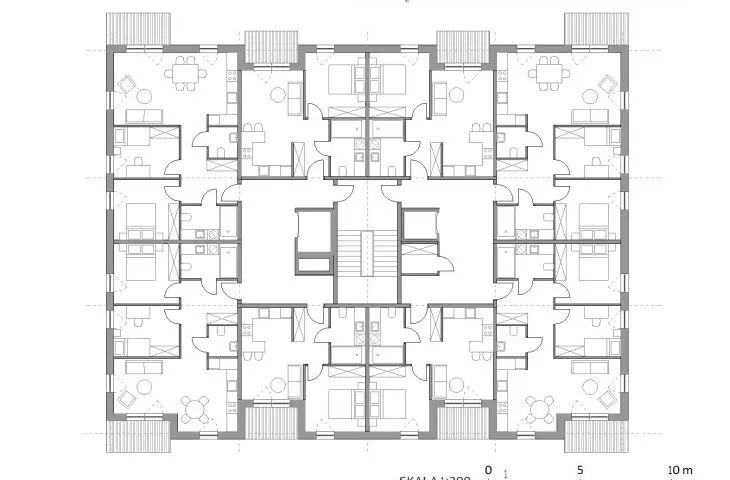
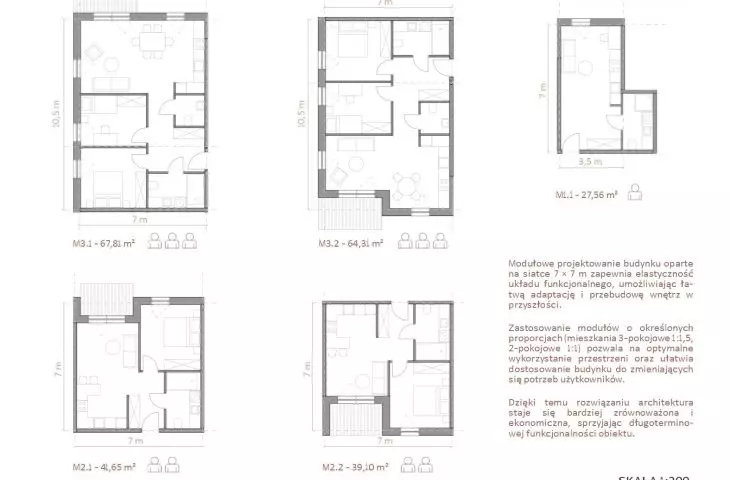
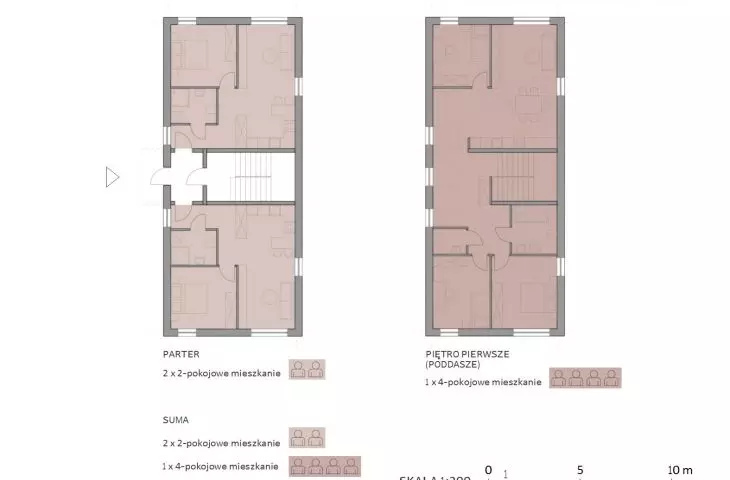
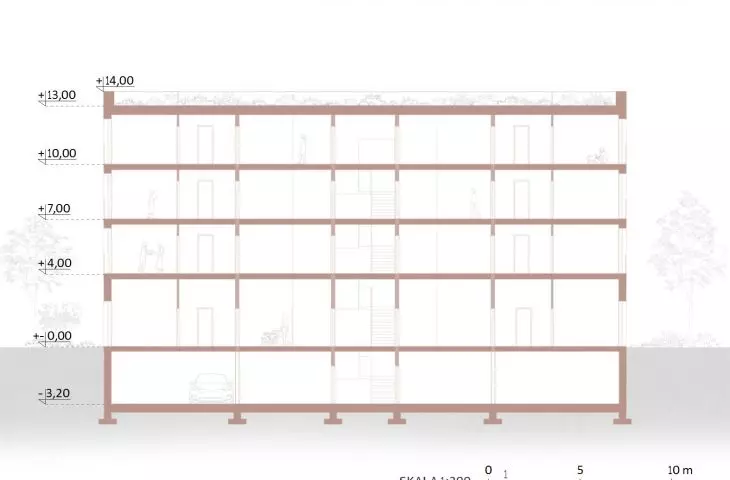
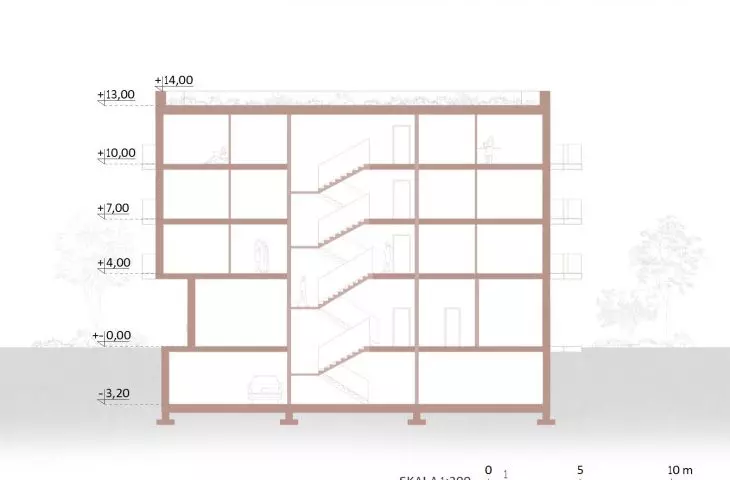
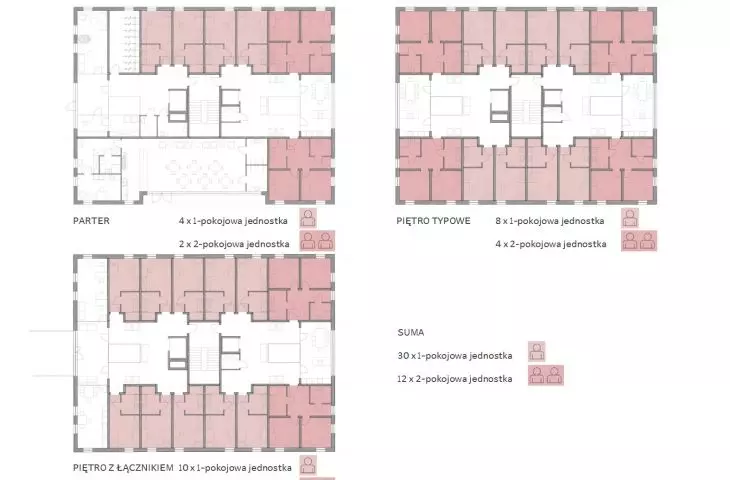
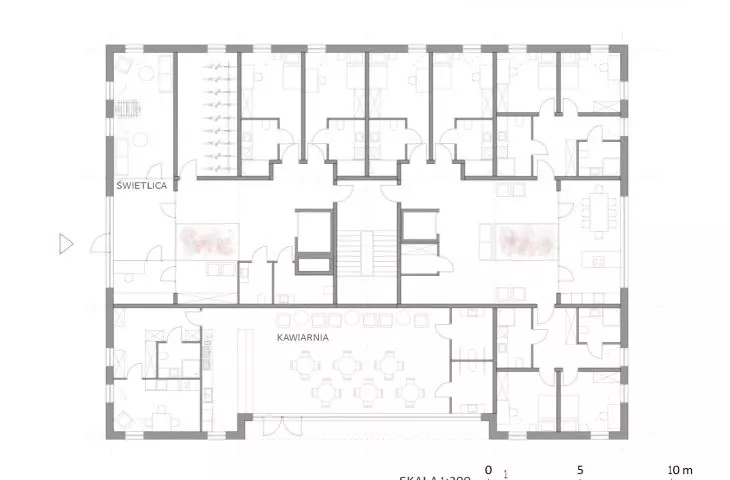
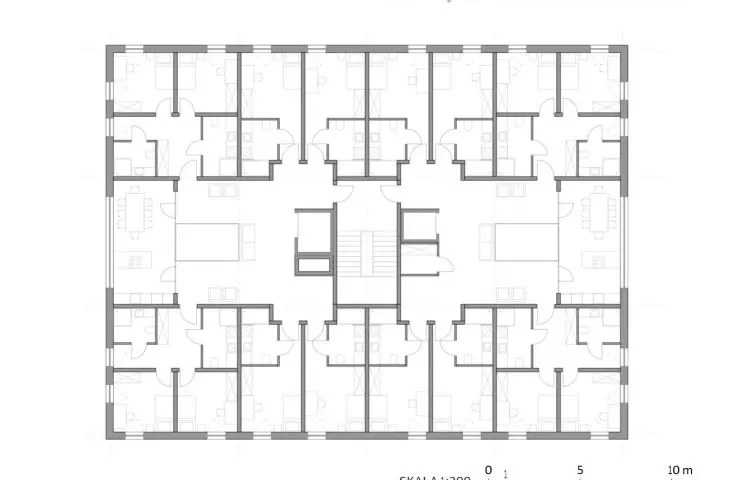
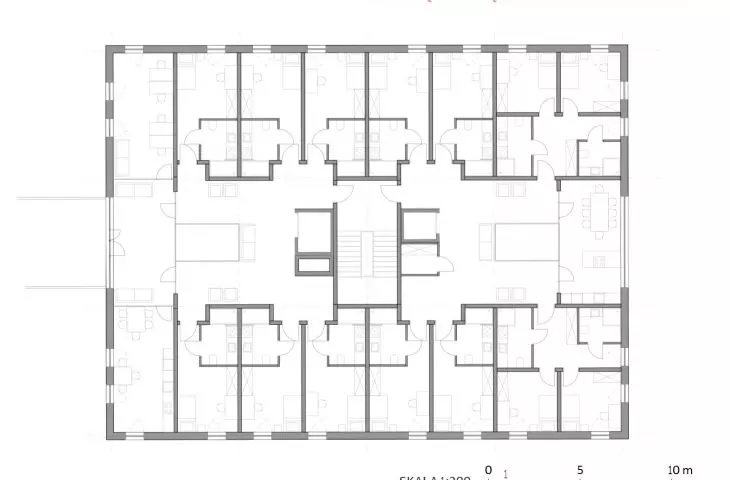
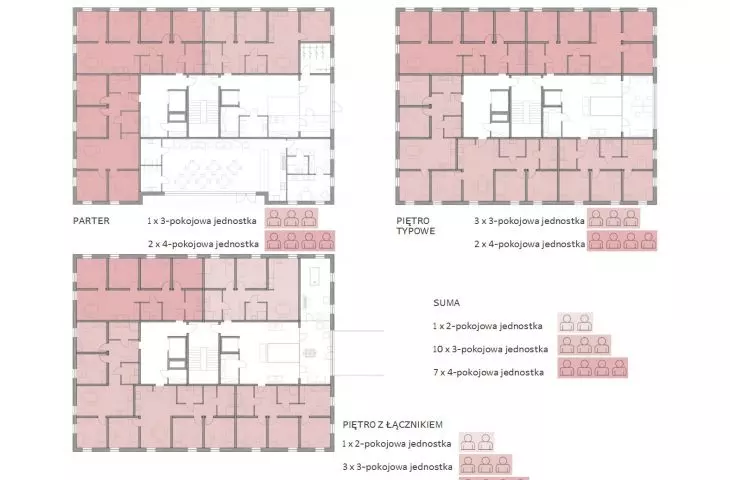
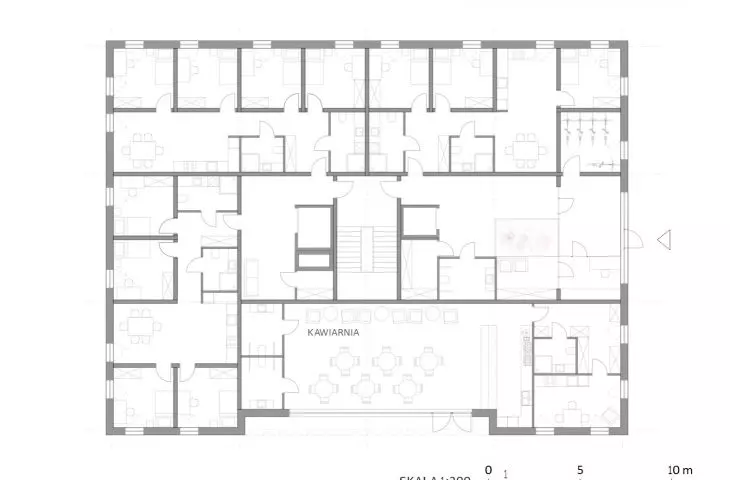
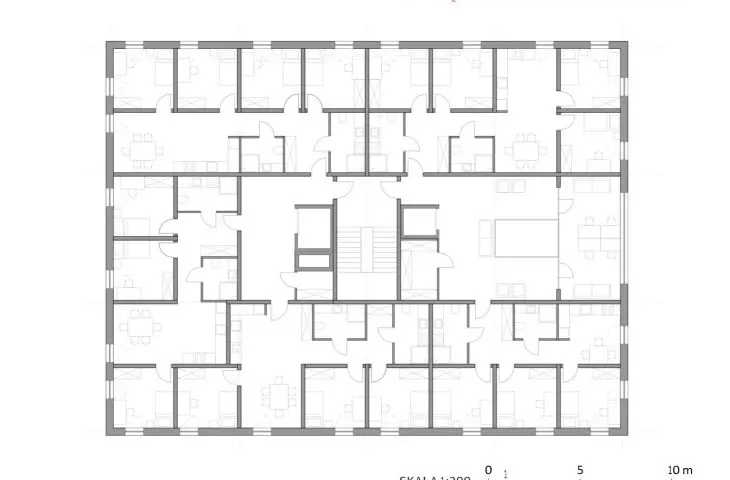
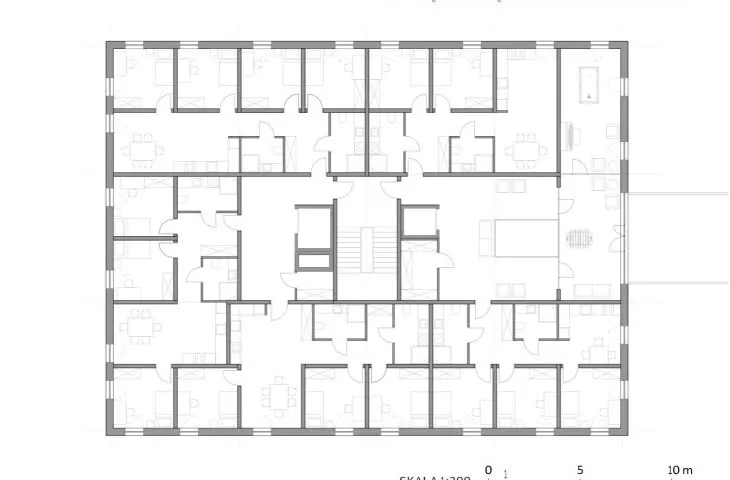
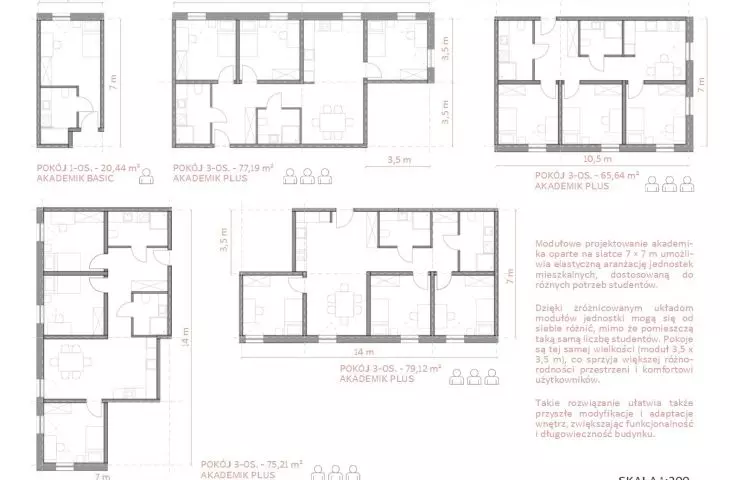
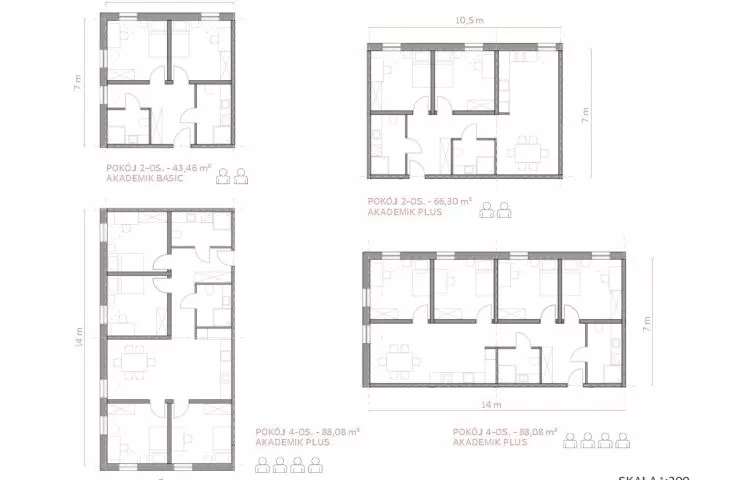
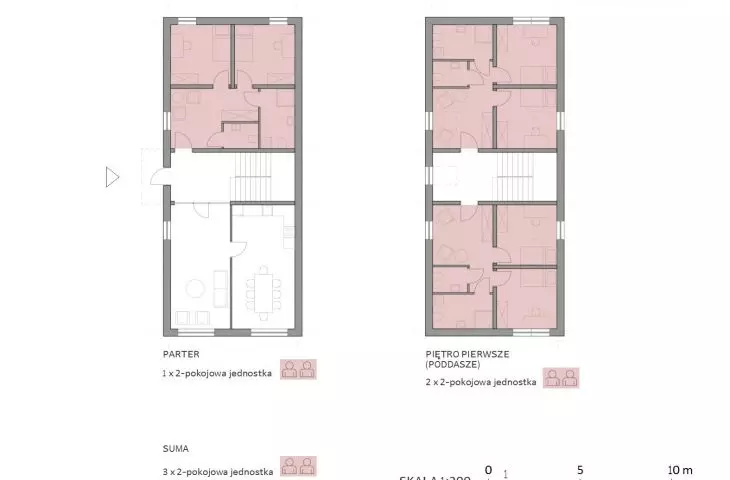
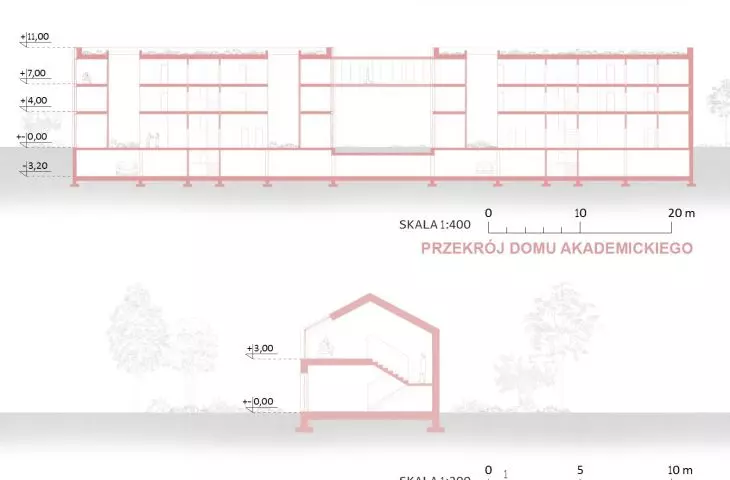
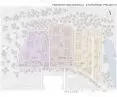
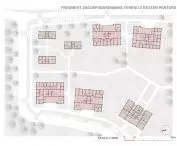
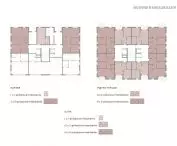
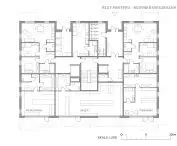
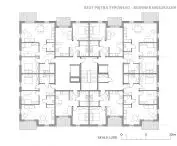
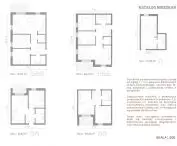
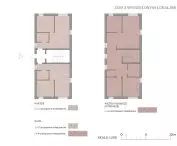
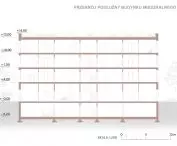
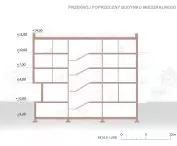
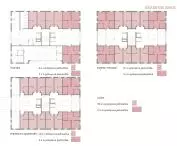
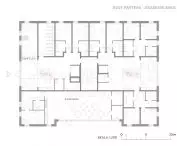
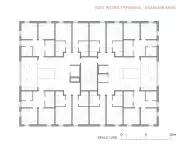
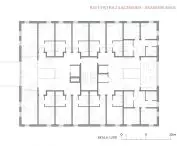
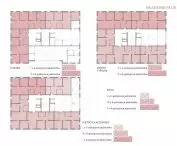
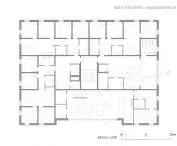
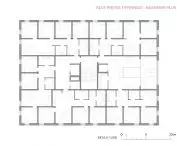
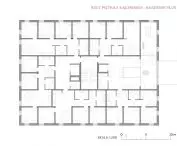
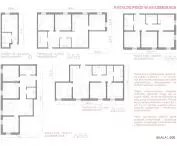
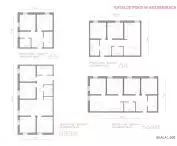
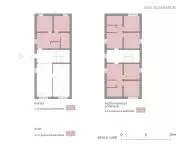
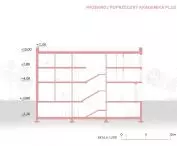
In addition to multi-family residential buildings, the designed complex includes academic buildings. Five of them are Basic type dormitories, with one- and two-bedroom units and common spaces (kitchens, meeting rooms and rest and study rooms). Four more are Plus dorms, with three- and four-room units that include kitchens. The residential buildings, meanwhile, include two- and three-bedroom apartments and commercial units on the first floor. Intimate dormitories in the form of bungalows with gabled roofs with three units have also been designed to increase neighborhood integration.
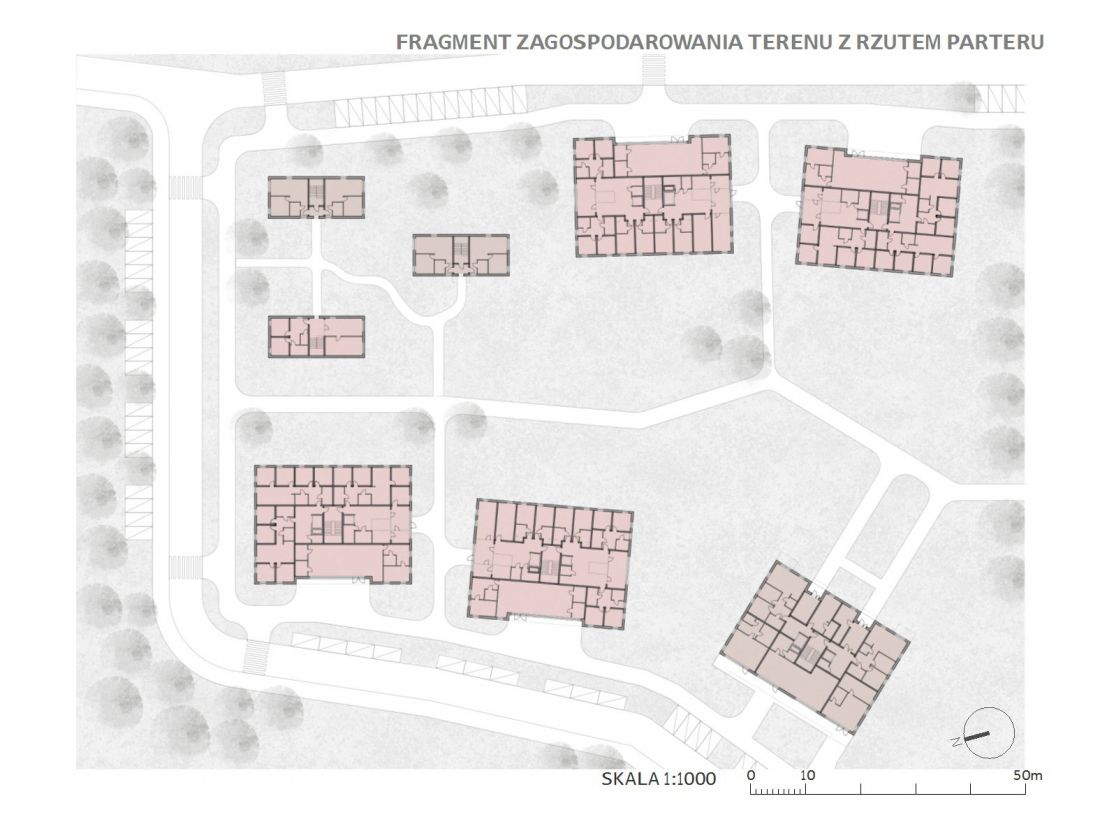
fragment of land development with first floor plan
designed by Maja Kawinska and Agata Stefanska
In addition to these, the study includes designs for service and catering establishments, as well as separate recreational spaces such as playgrounds, outdoor gyms, and areas intended for leisure and for students to work or study.
no loss in materials or living comfort
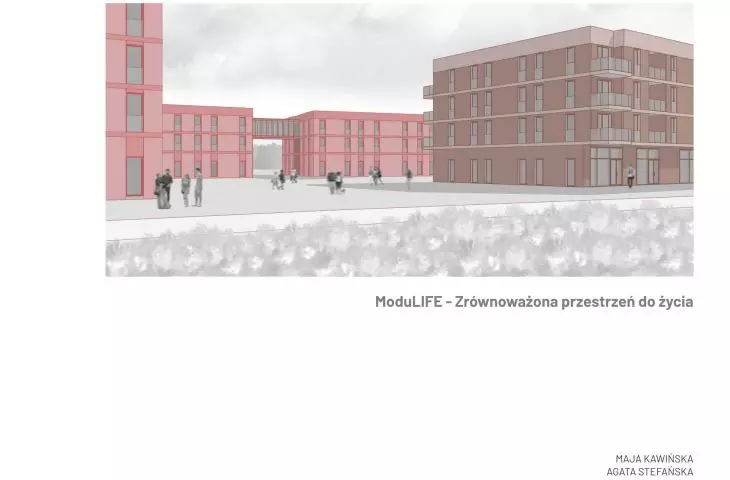
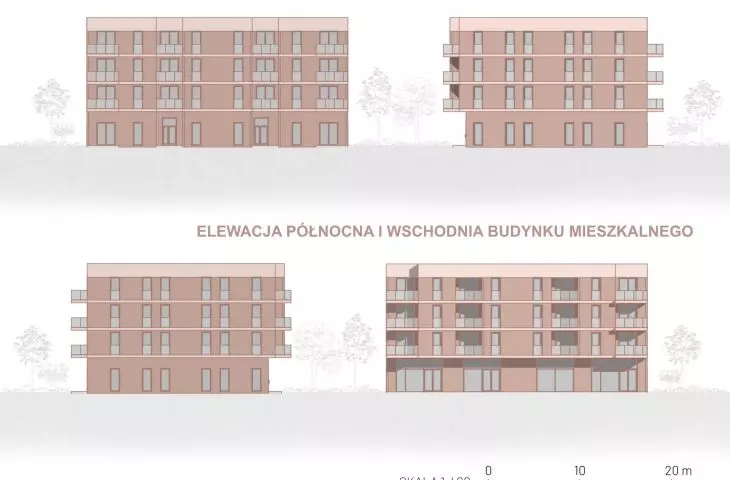
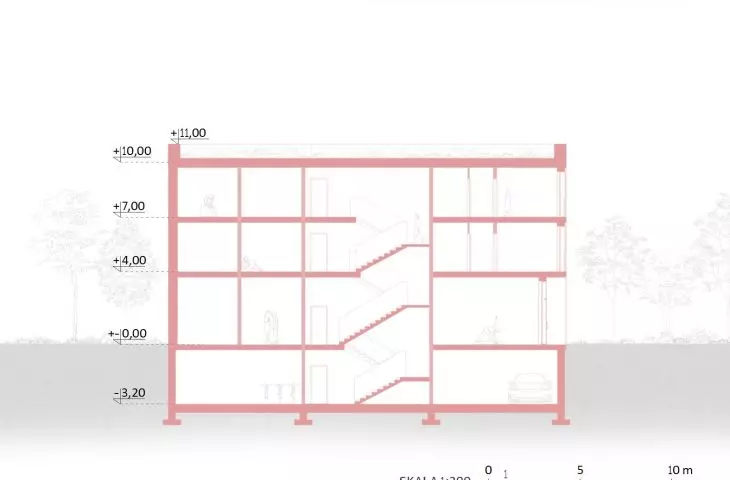
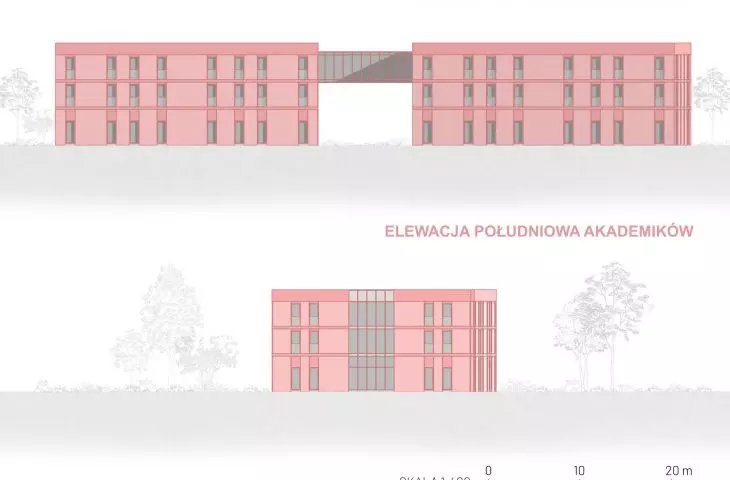
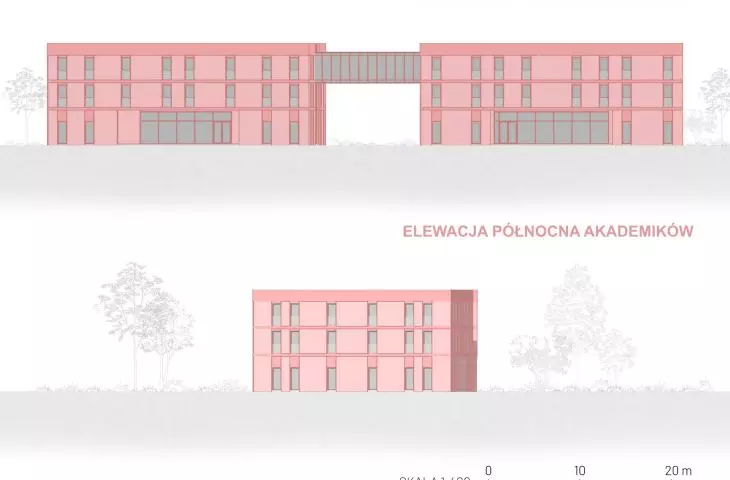
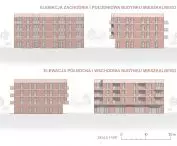
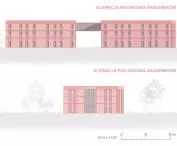
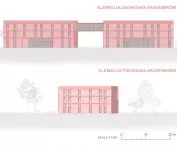
The authors relied on modular building solutions to lower construction costs and reduce material waste. Elements of the project are prefabricated, which ensures economic efficiency by reducing construction time and raw materials. The facade of the dormitories is made of pink concrete, while the facades of the residential buildings are made of brick. The project also incorporates energy-saving technologies, such as photovoltaic panels on roofs, the use of heat pumps and rainwater recovery systems.
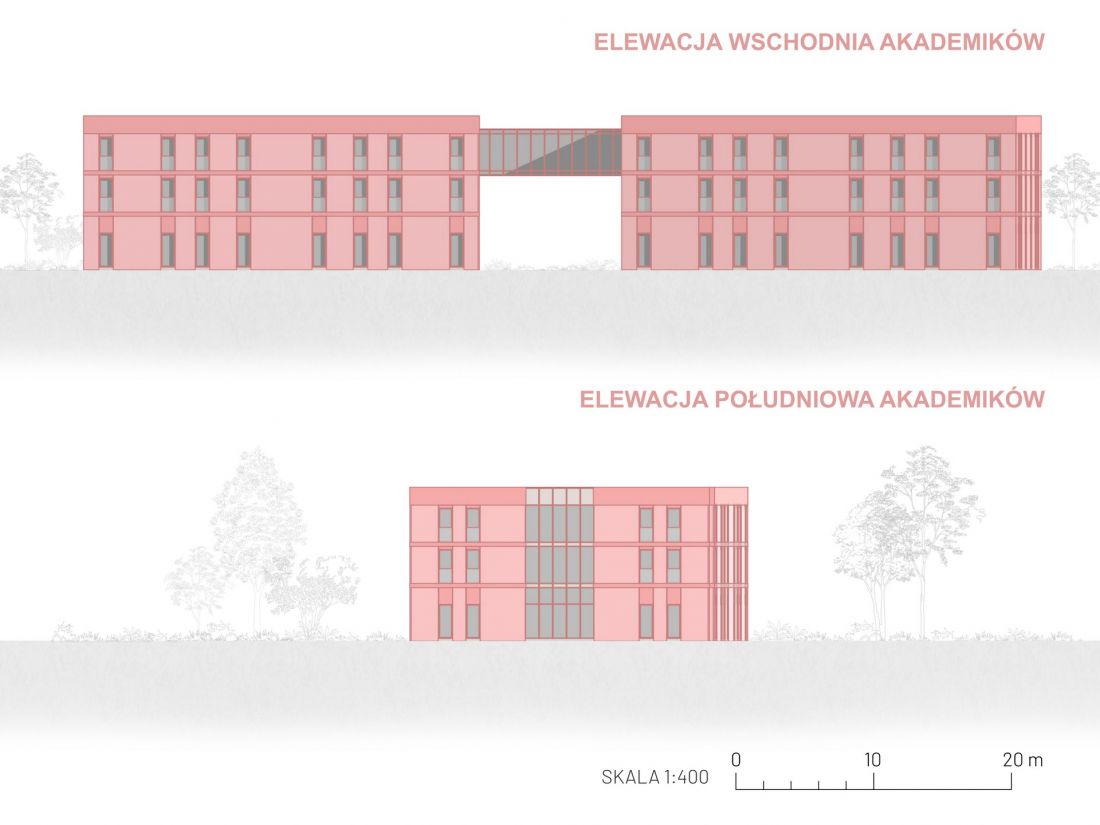
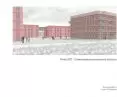
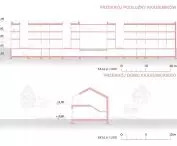
dormitories - east and south elevations
designed by Maja Kawinska and Agata Stefanska
The design of the complex on Dudziarska Street includes not only the buildings. The authors also treated greenery as its key element, emphasizing how important it is for air quality, noise reduction and biodiversity in the area. So they designed linear parks next to the railroad tracks, which function as a natural sound barrier. Greenery also covers the roofs of buildings and courtyards of quarters. This makes most of the outdoor space biologically active, which also ultimately avoids the heat island effect.
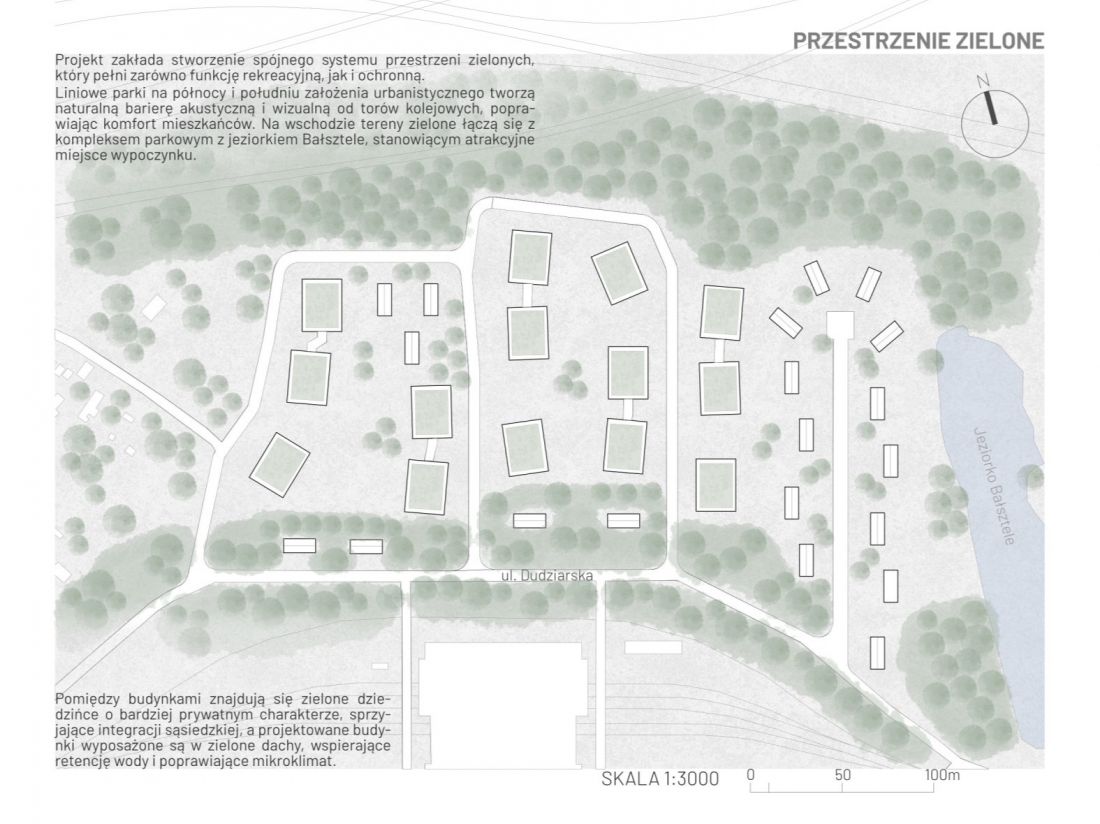
green spaces
designed by Maja Kawinska and Agata Stefanska
Maja Kawinska and Agata Stefanska created a project that in an interesting way explores modern trends in the design of urban spaces and shows how important it is not only to plan future ecological solutions, but also to renovate existing objects instead of demolishing them.








