






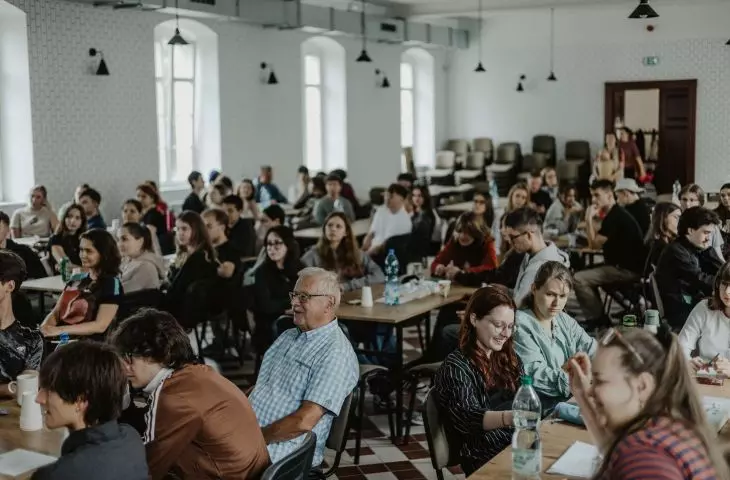
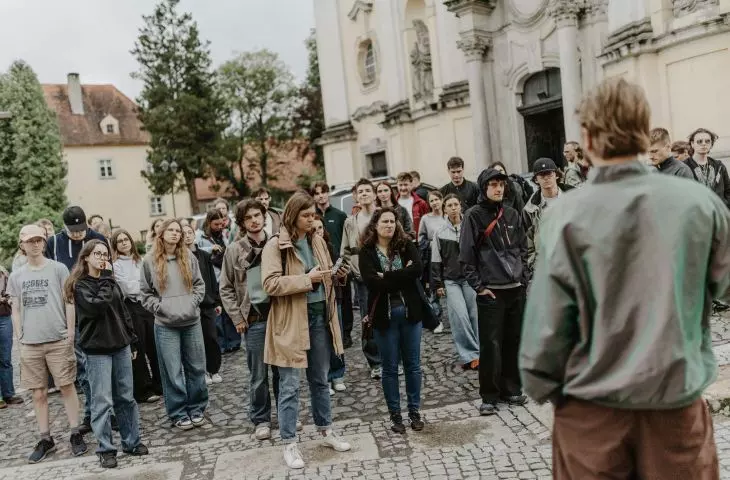
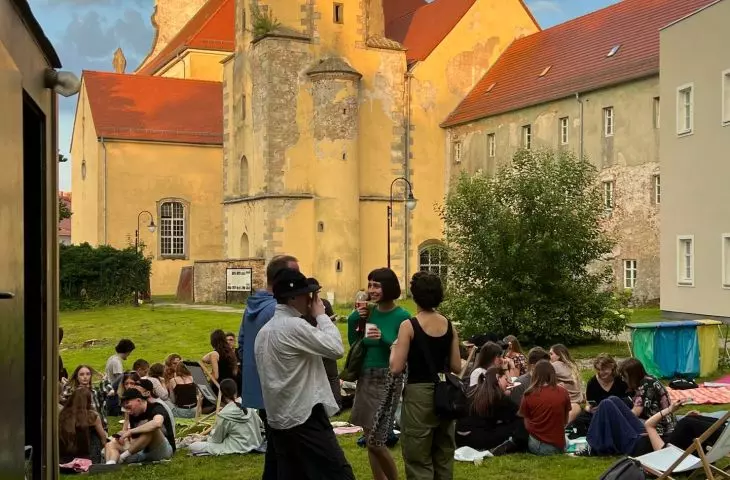
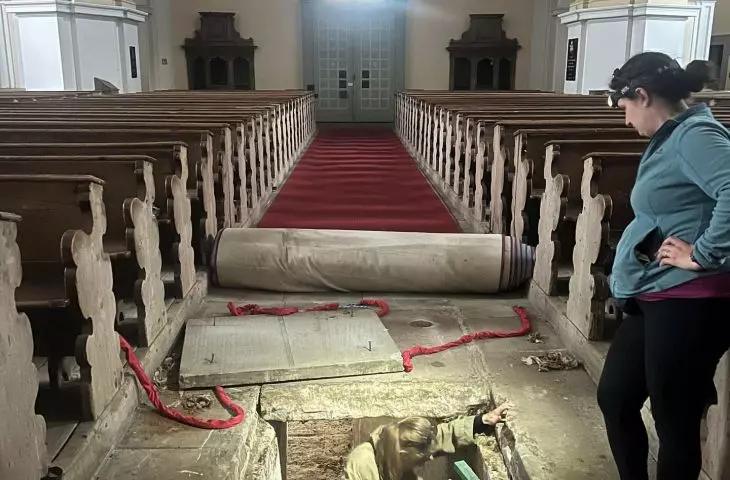
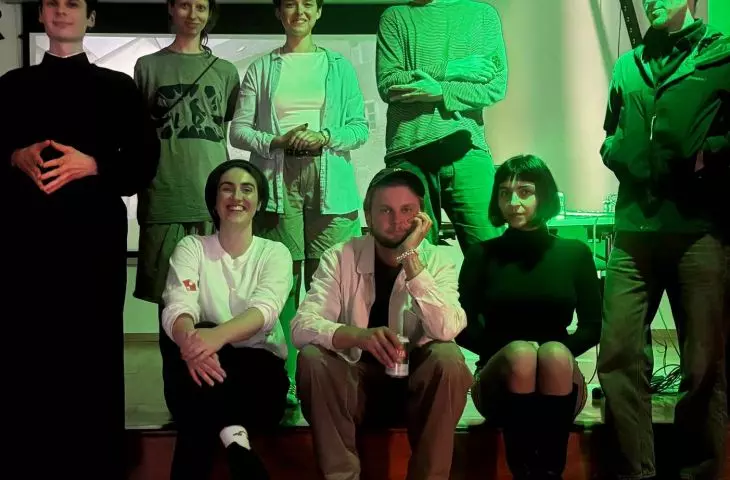
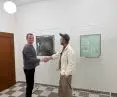
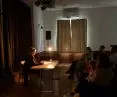

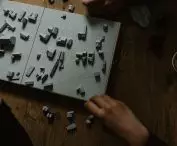
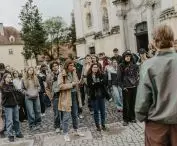
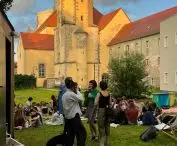
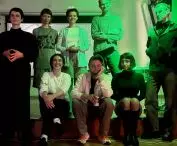

How can one design a small town without stripping it of its character? In the second half of July 2026, approximately 100 students and faculty members from four universities gathered in Lubomierz to explore the town’s history, public spaces, and everyday life together. The “Build Your Lubomierz” Summer Workshops, organized by the Lubomierz Municipality and the rewizja design group, brought together architecture, art, historical research, site surveys, and conversations with residents.
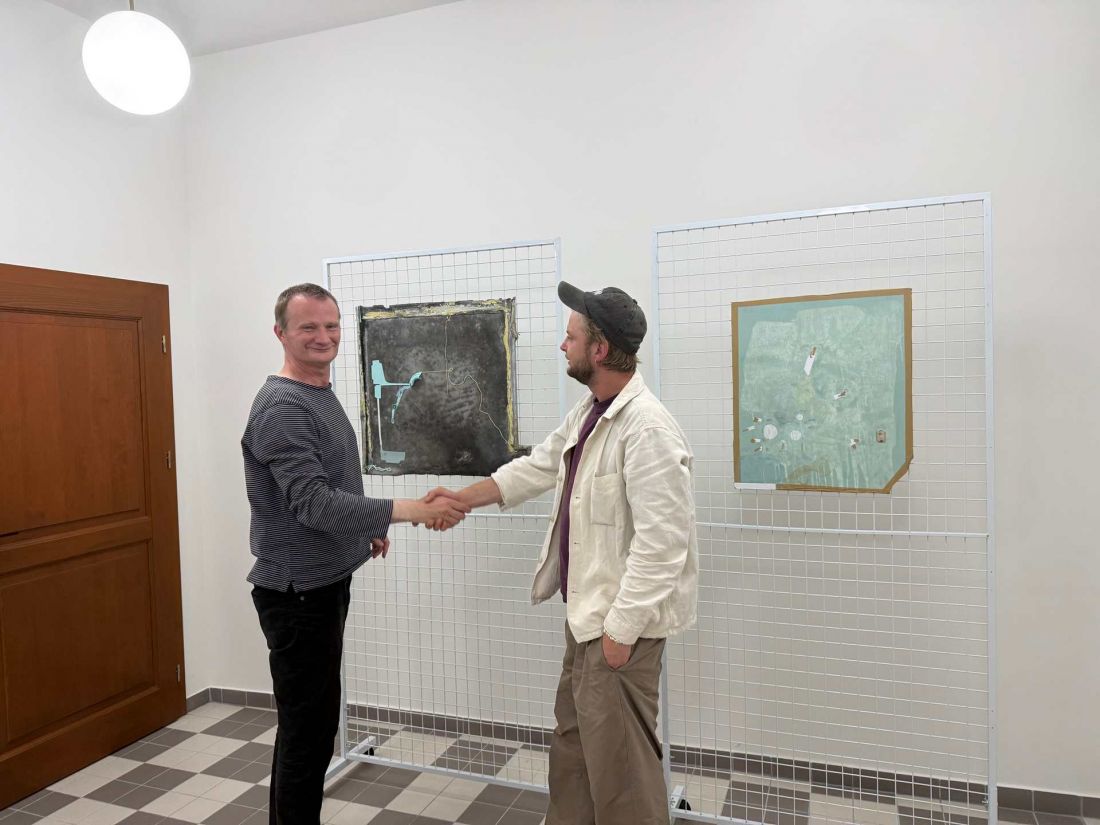
Photo: Iza Sitarska
Lubomierz as a Design Laboratory
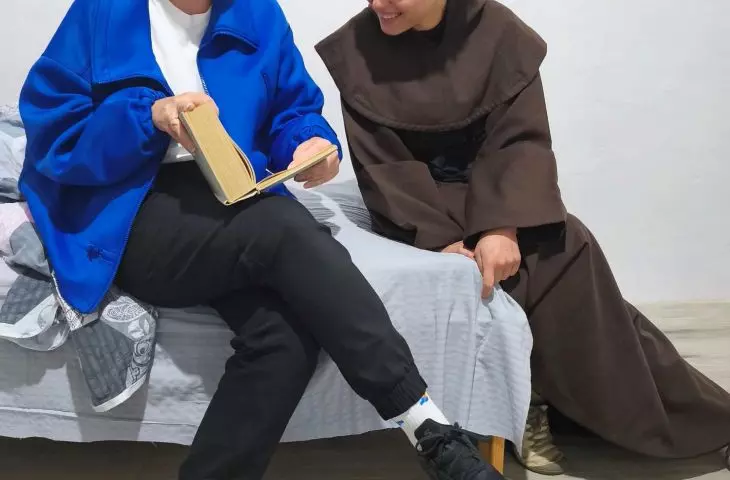
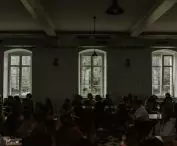
For several days, workshop participants stayed in a former monastery building, which currently houses the dormitory of the Lubomierz School Complex. This allowed them not only to work on specific tasks but also to observe the town from the perspective of its daily life. Its scale, spatial layout, historic sites, vacant spaces, and the way residents use the space became the starting point for further analysis.
The event was attended by representatives from the Faculty of Architecture at the Wrocław University of Technology, the Faculty of Architecture at the Warsaw University of Technology, the Magdalena Abakanowicz University of Arts in Poznań, and the Academy of Fine Arts in Warsaw.
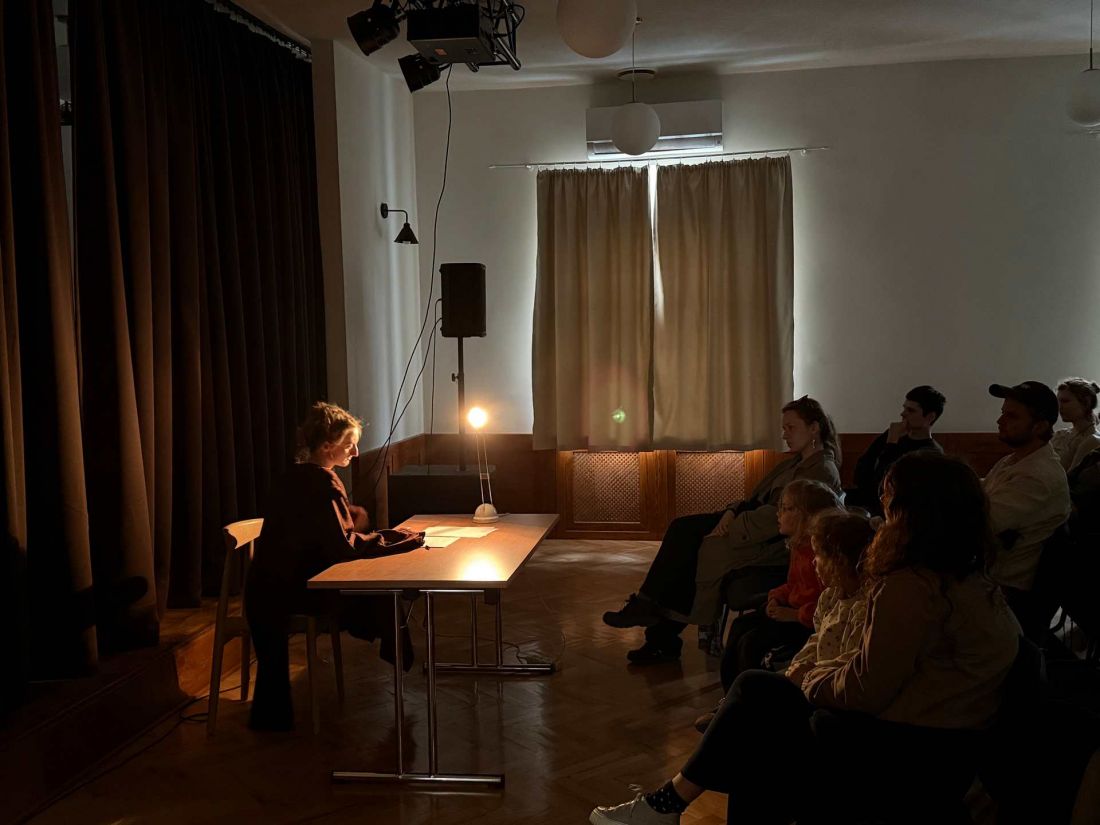
Photo: Iza Sitarska
The diversity of participants allowed for a multifaceted view of Lubomierz. Here, architecture intersected with art, historic preservation, historical research, and performance art.
Wrocław University of Technology. Four Perspectives on the City
The largest group consisted of students from the Faculty of Architecture at the Wrocław University of Technology. They worked on several topics related to both the city’s future and the preservation of its heritage.
Under the guidance of Dr. Maciej Pilny, Eng., Arch. , the concept of “Albergo Diffuso,” or a dispersed hotel, was developed. It involves creating a network of lodging facilities located in various parts of Lubomierz. Individual properties could be run by residents and operate collectively under a single brand.
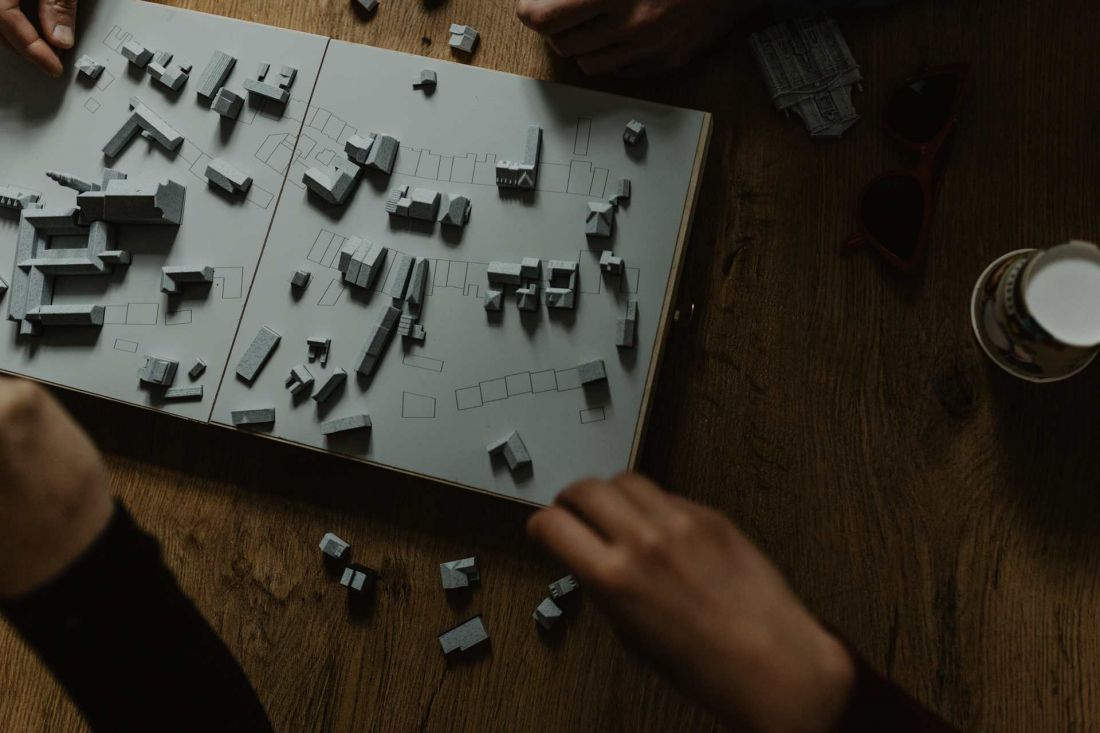
Photo: Jola Igielska
The second area of interest was the site of the former city walls. Teams working under the supervision of Dr. Aleksandra Gierko, Eng., Arch., prepared proposals for the reconstruction of the bus stop, the restoration of the municipal swimming area, the development of a campground, and the revitalization of the site of the former Evangelical cemetery.
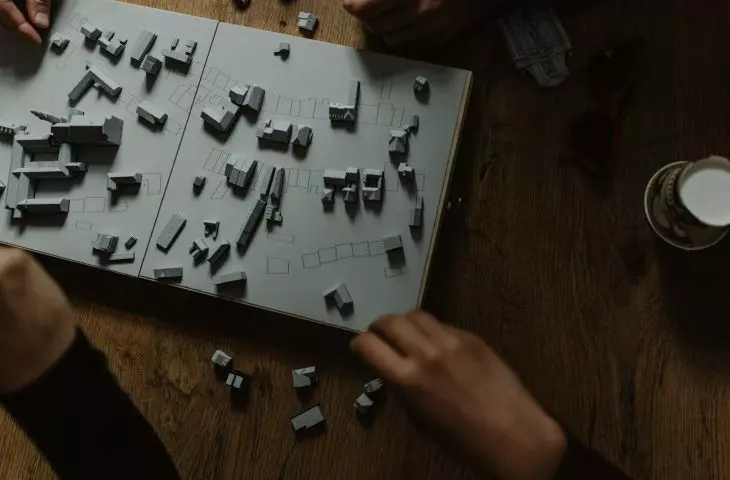
Another task concerned the vacant lot where the market square’s frontage once stood. Two groups, led by Dr. Elżbieta Komarzyńska-Świeściak, Ph.D., Eng., Arch., and Lea Kazanecka-Olejnik, prepared various development options for this site. The starting point was not to create a structure detached from its context, but rather to complement the existing urban fabric.
A separate line of research focused on the architectural and historical study of the church and the monastery complex. Under the guidance of Maria Legut-Pintal and Zygmunt Łuniewicz, with the support of Jerzy Serafin and Marek Bogdał, the students analyzed the successive stages of construction and transformation of the structures. As part of the project, a 3D scan of the church was also created, which can be used for further research and conservation work.
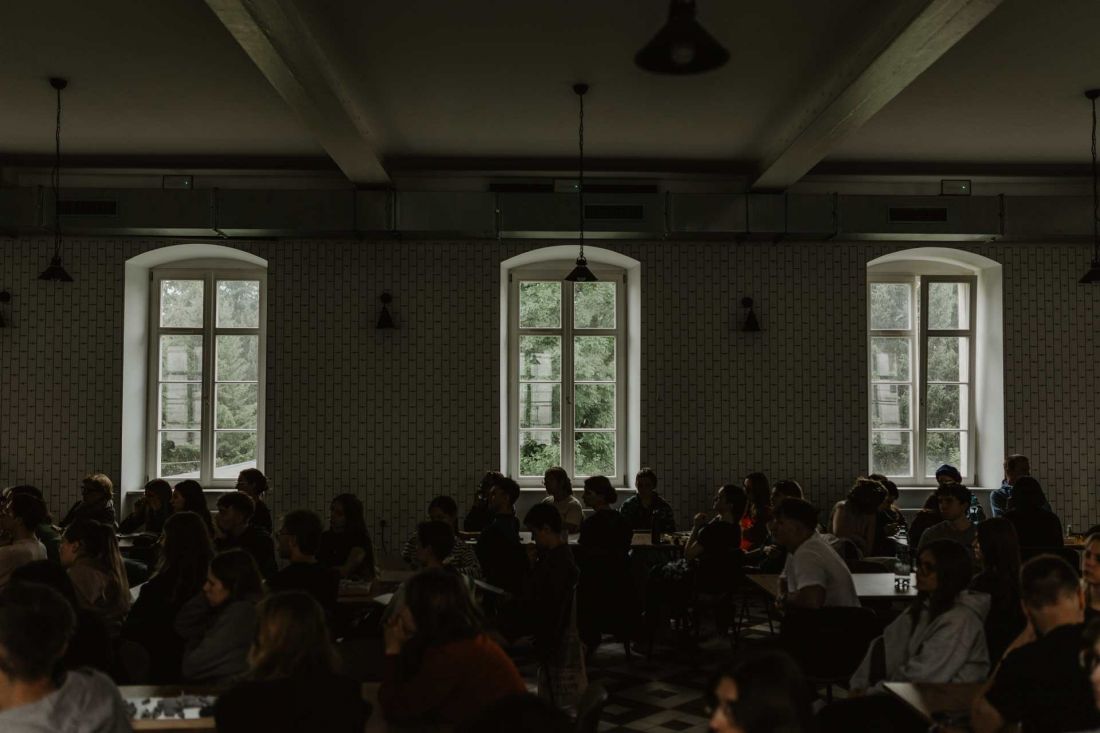
Photo: Jola Igielska
Warsaw University of Technology. Documentation of a Historic Chapel
Students from the Faculty of Architecture at the Warsaw University of Technology, working under the supervision of Dr. Iwona Krawiec, Eng. Arch., and Dr. Robert Rzedkiewicz, Eng. Arch., undertook inventory survey work.
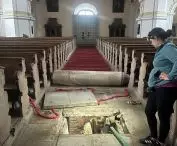
Their task was to take detailed measurements of the historic St. Anne’s Chapel at the cemetery in Lubomierz. The documentation they prepared is intended to serve as the basis for further research and future conservation work.
Such activities demonstrate that responsible design of historical spaces begins with a thorough understanding of the existing structure. Measurement, documentation, and analysis form the first stage in considering its future function.
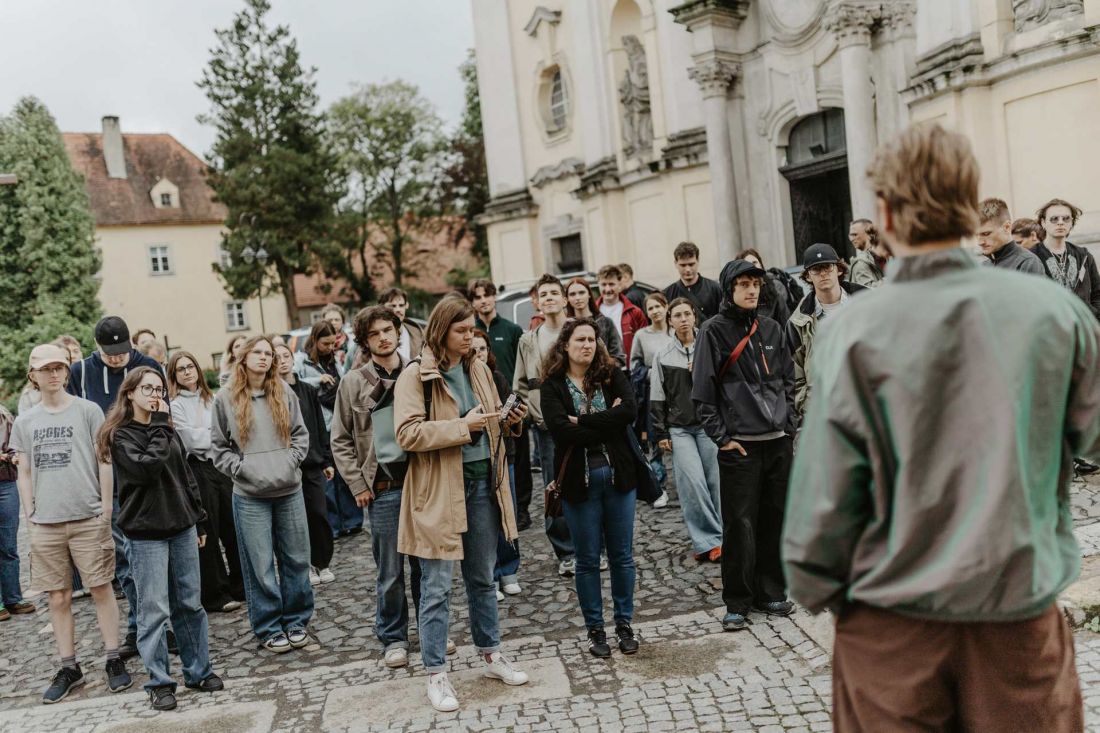
Photo: Jola Igielska
Poznań University of Arts. Sound, Image, and Performance
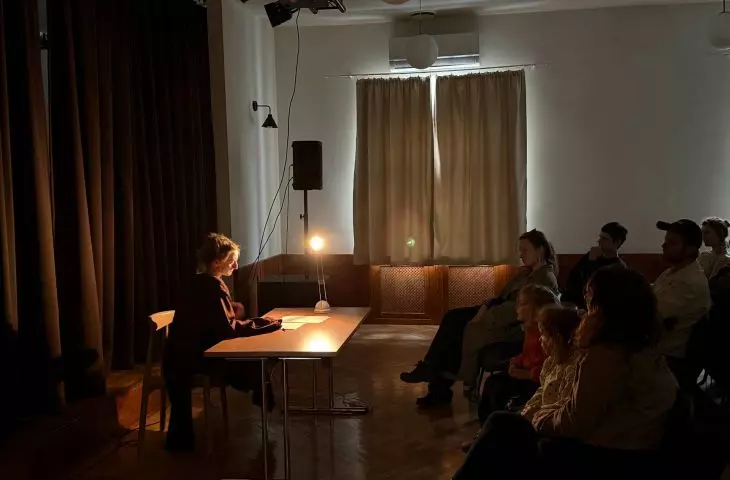
Lubomierz also saw activities that went beyond the traditional understanding of architecture. Students from the Magdalena Abakanowicz University of Arts in Poznań, working under the guidance of Piotr Bosacki and Izabela Sitarska, prepared the performance “Monstrous Bonnets 3” as well as a sound and image laboratory.
On July 22, Karolina Krasny also held a conversation with Piotr Bosacki about his poetry collection “Płachta objaśnień.” The meeting expanded the workshop program to include literary and artistic perspectives, demonstrating that the way we talk about a place can go beyond the language of architecture.
Academy of Fine Arts in Warsaw. Heritage Captured in Objects
Students from the Academy of Fine Arts in Warsaw, under the supervision of Agnieszka Krzemińska-Maciejko and Monika Stachurska, undertook the documentation and inventory of historic liturgical vestments from the Church of the Assumption of the Blessed Virgin Mary and St. Maternus in Lubomierz.
Their work drew attention to a less obvious dimension of heritage. The history of the city is, after all, inscribed not only in buildings, streets, and squares, but also in objects, details, and furnishings, which likewise require proper recognition and protection.
A Conversation Just as Important as the Project
The workshop program also included sessions devoted to the functioning of small towns and the preservation of their heritage. Among other events, there was a conversation between Krzysztof Grześków and Bartosz Kowal about small towns, as well as a lecture by Katarzyna Sielicka on the book *Zabytkowy budynek* (*Historic Building*).
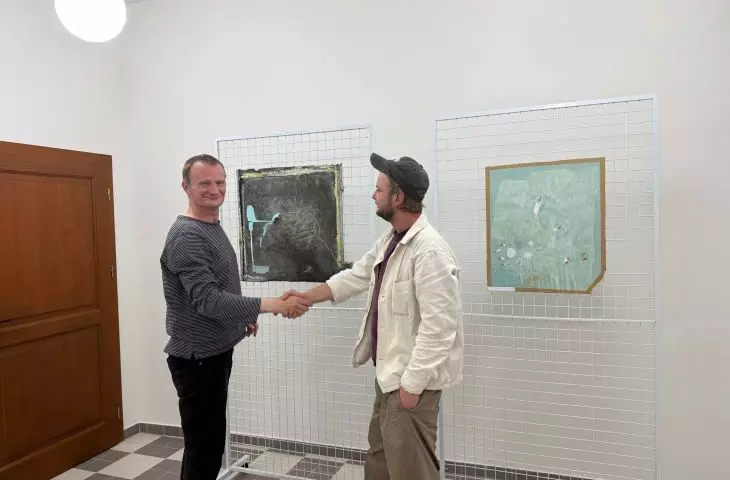
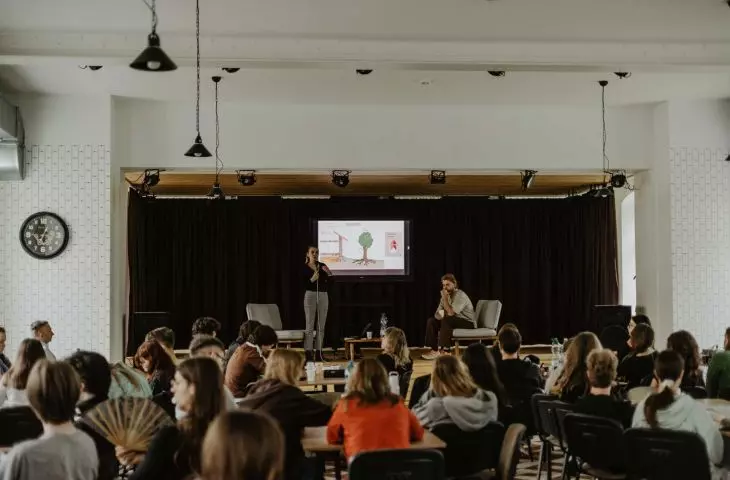
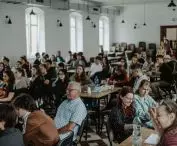
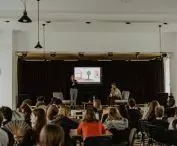
On July 24, participants presented the results of their work. The presentations took place in the ballroom of the former monastery and at the Lubomierz Cultural Center. The participants showcased their projects, documentation, research findings, and inventories.
The presentations were accompanied by discussions involving students, residents, city officials, architects, artists, conservators, instructors, and invited guests. It was precisely this opportunity for a direct exchange of experiences that became one of the most important aspects of the entire event.
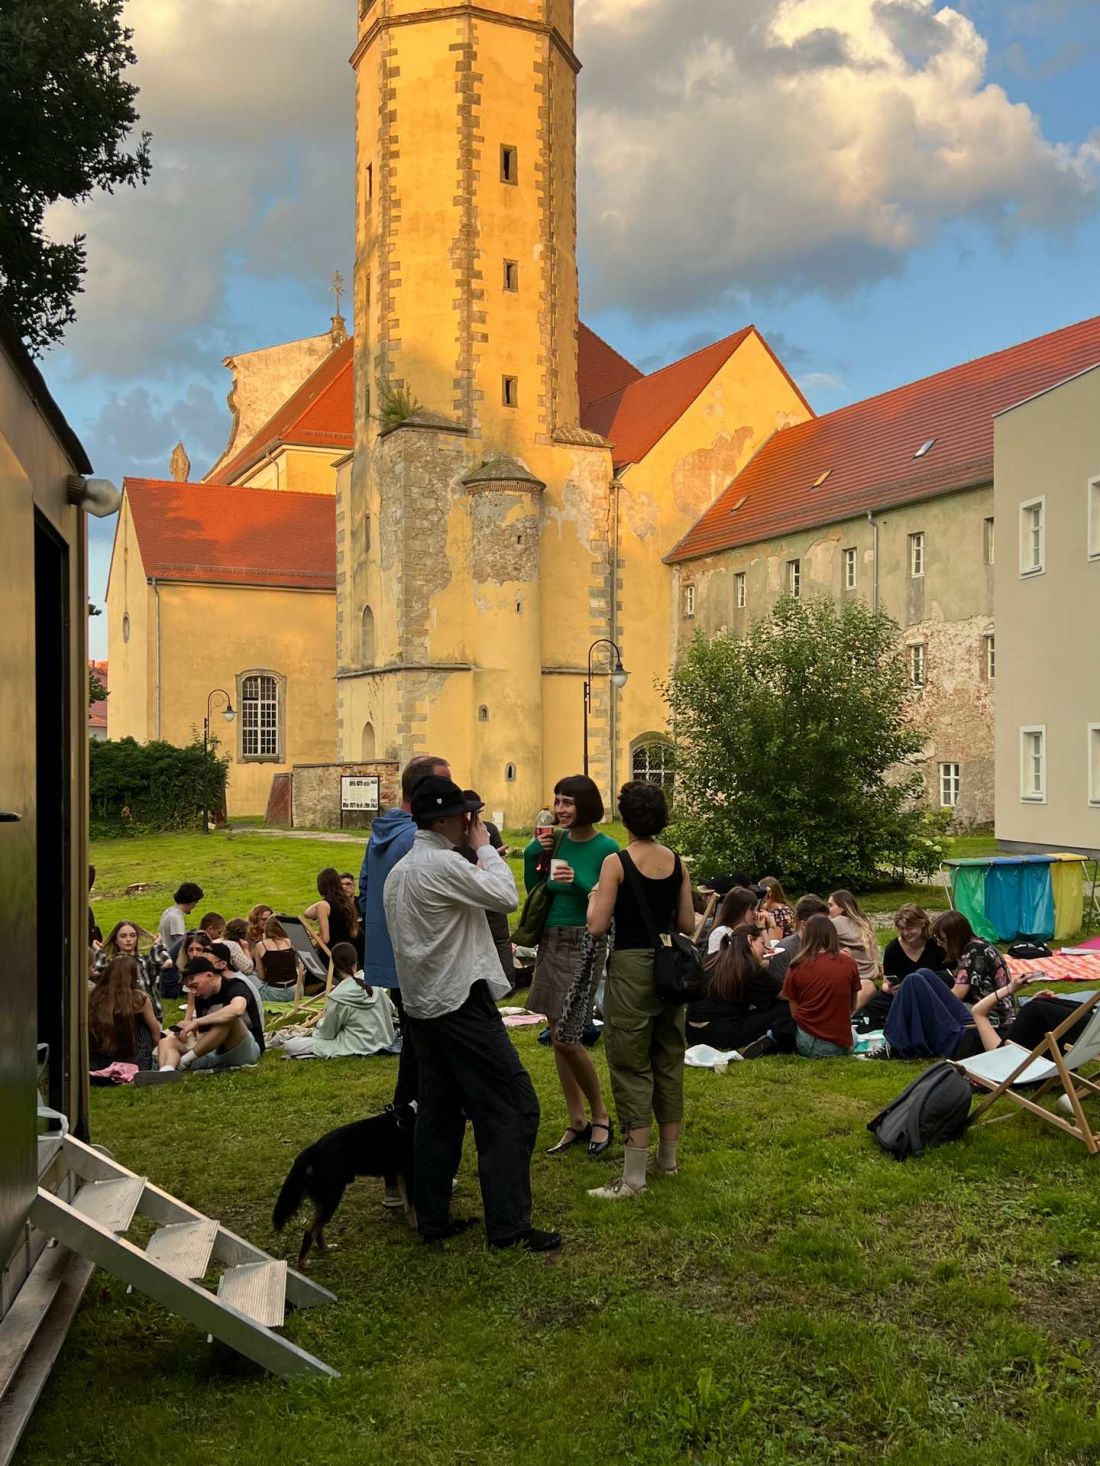
Photo: Krzysztof Grześków
Don’t change Lubomierz—bring out its potential
The submitted projects demonstrated a high degree of sensitivity to the town’s existing structure. Many proposals focused on the needs of seniors, local identity, and the preservation of historic monuments. The aim was not to make spectacular gestures or radically alter the character of Lubomierz.
On the contrary— the students focused primarily on complementing the existing structure and harnessing the potential the town already possesses. A dispersed hotel, new development of the former city wall sites, the completion of the market square’s frontage, and the documentation of historic monuments are therefore not isolated ideas, but attempts to address the specific needs of the place.
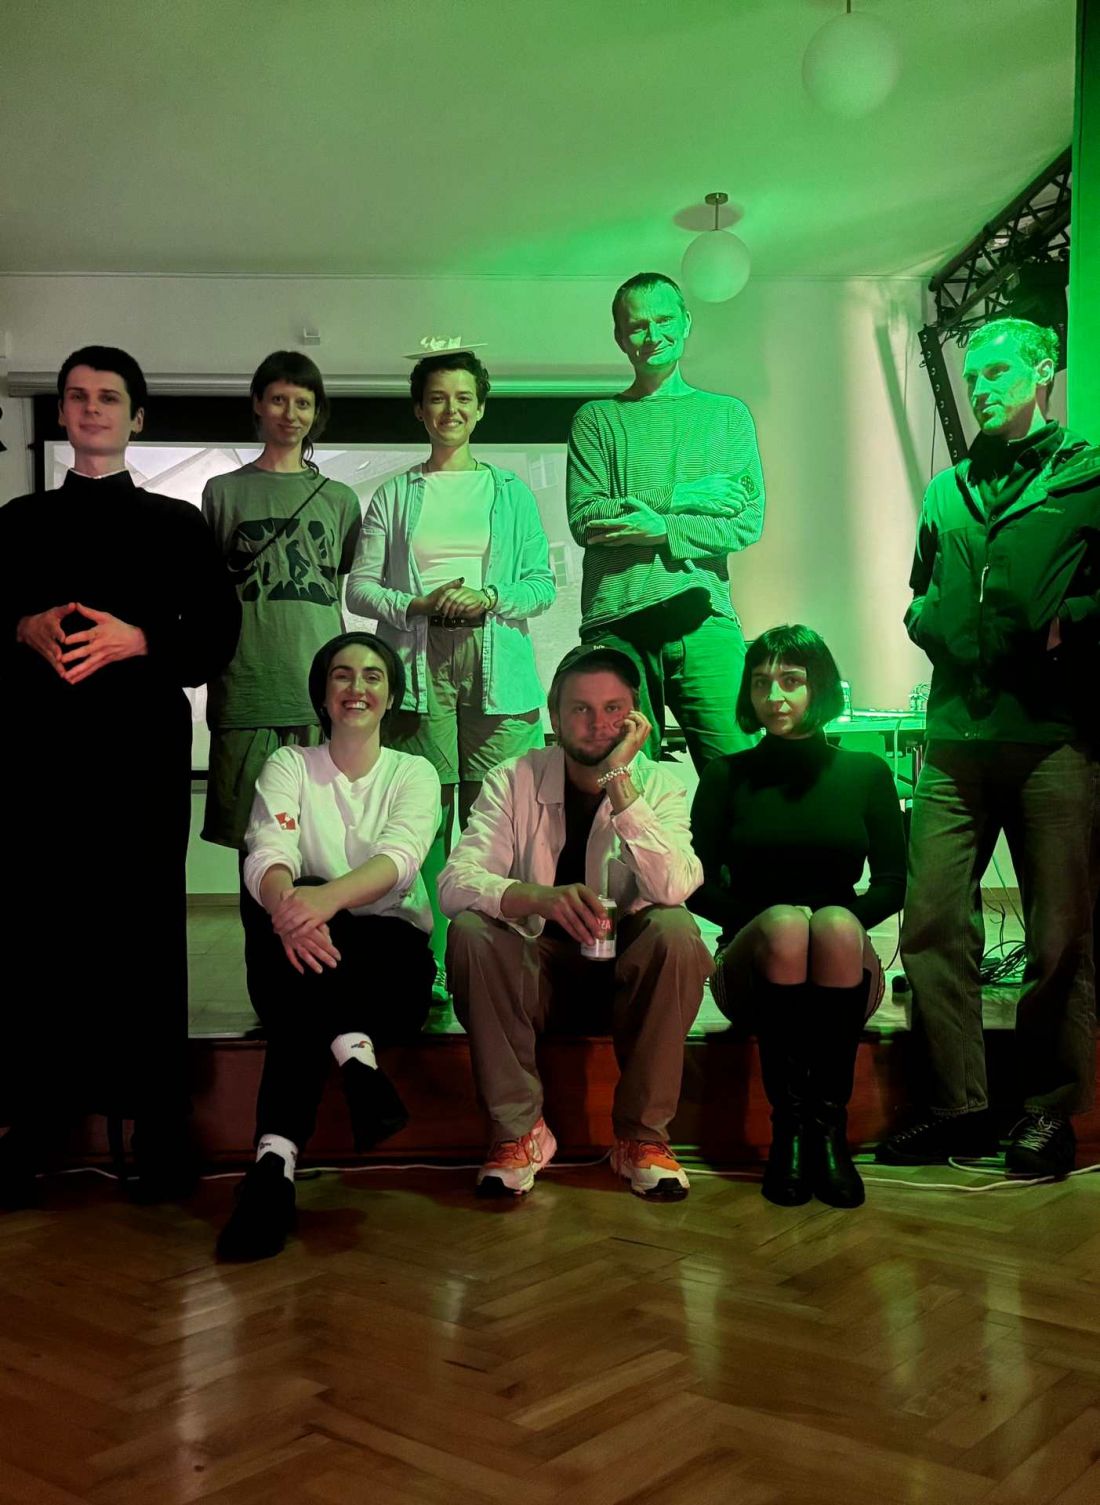
Photo: Krzysztof Grześków
Thanks to this, the “Build Your Lubomierz” Summer Workshops became more than just a design exercise. They served as a gathering of diverse communities that, for a few days, focused their attention on a single town. Architecture, art, history, and the everyday experiences of residents converged in a single design process, demonstrating that the future of a small town can be built by carefully interpreting its past and potential.








