






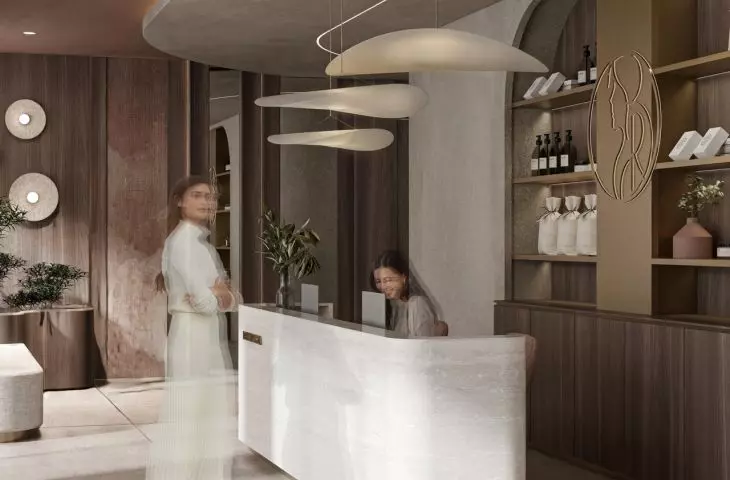
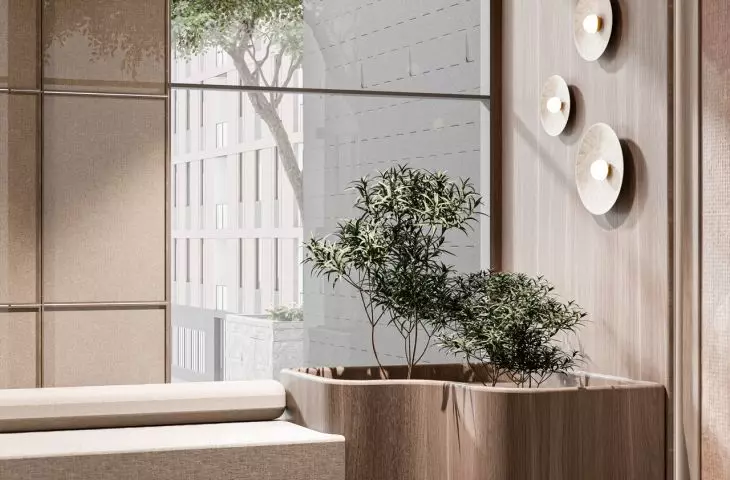
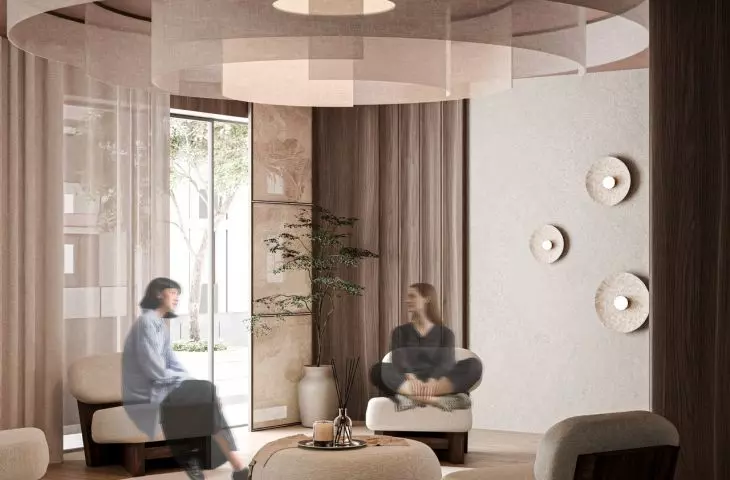



What in the interior affects the well-being of the users? In the Women's Support Center, designed by Klaudia Gawrysiak of Akademia Sztuki w Szczecinie, one can relax, calm down and recuperate, and the design of the space is conducive to this.
The project is located at 2B Unia Lubelska Street in Szczecin. The center is intended to serve as a place of tranquility, rest, and at the same time activation and community building.
visualizations
proj.: Klaudia Gawrysiak
It is not another institution or service point, but an environment that allows one to feel safe, free and authentic
- says the author.
what materials are calming?
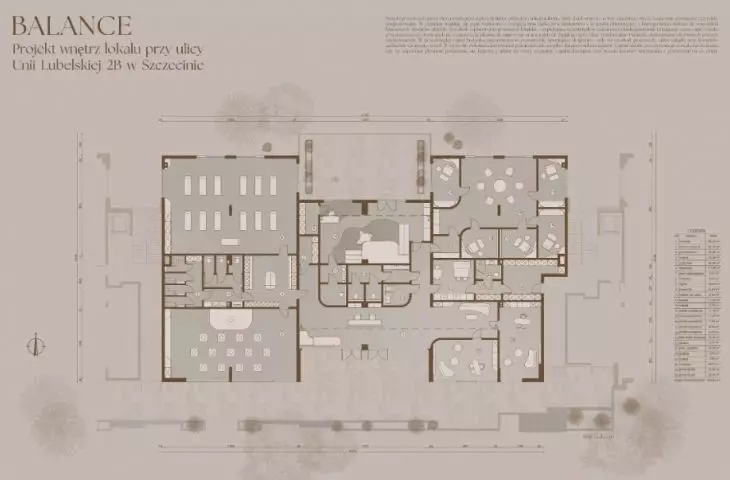
The interior features therapy rooms, a relaxation area, as well as calming rooms and integration spaces - divided into distinct, organized zones. The entrance leads to the center of the facility, with a reception area and sanitary facilities.
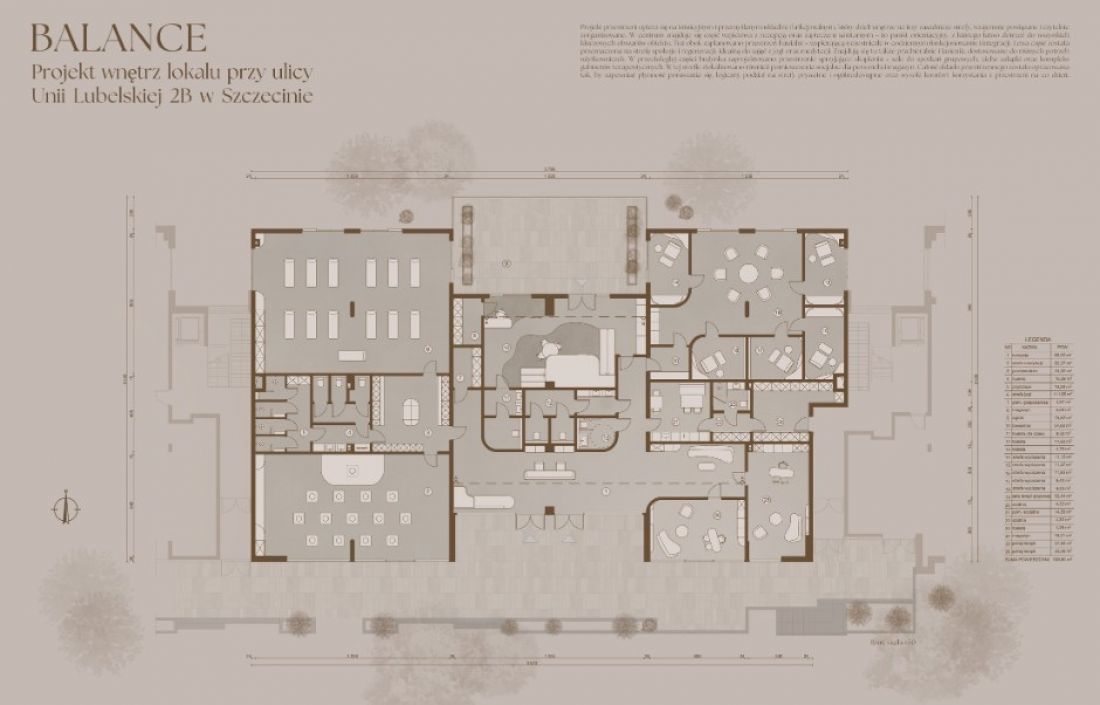
visualization - projection
designed by Klaudia Gawrysiak
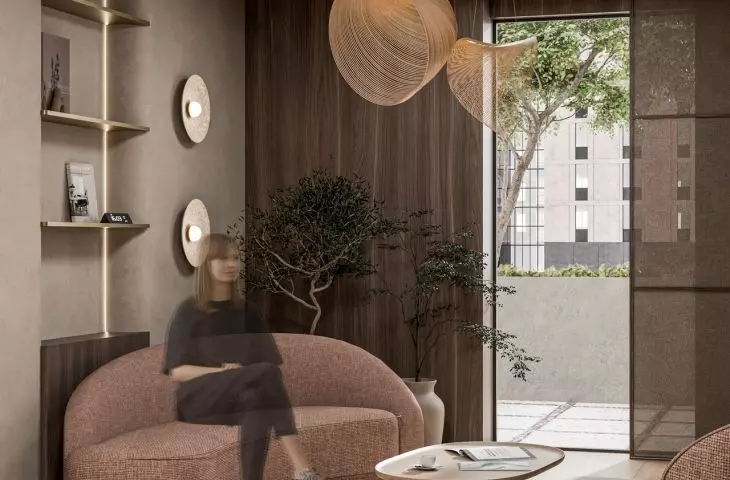
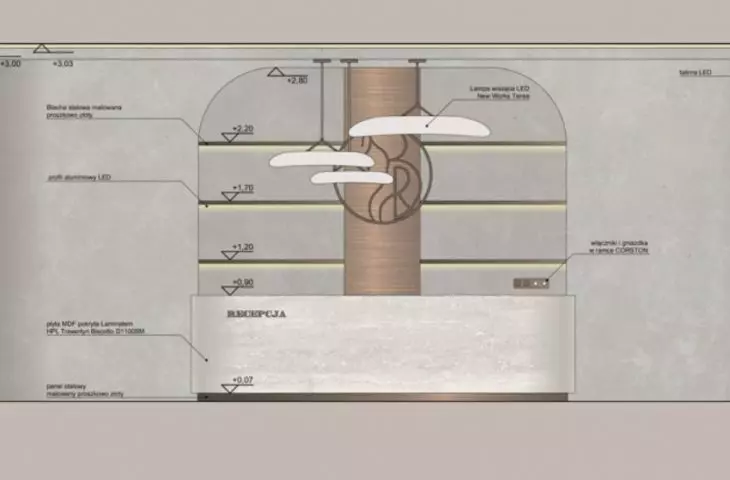
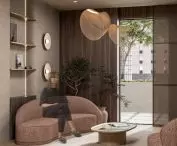
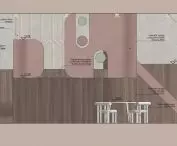
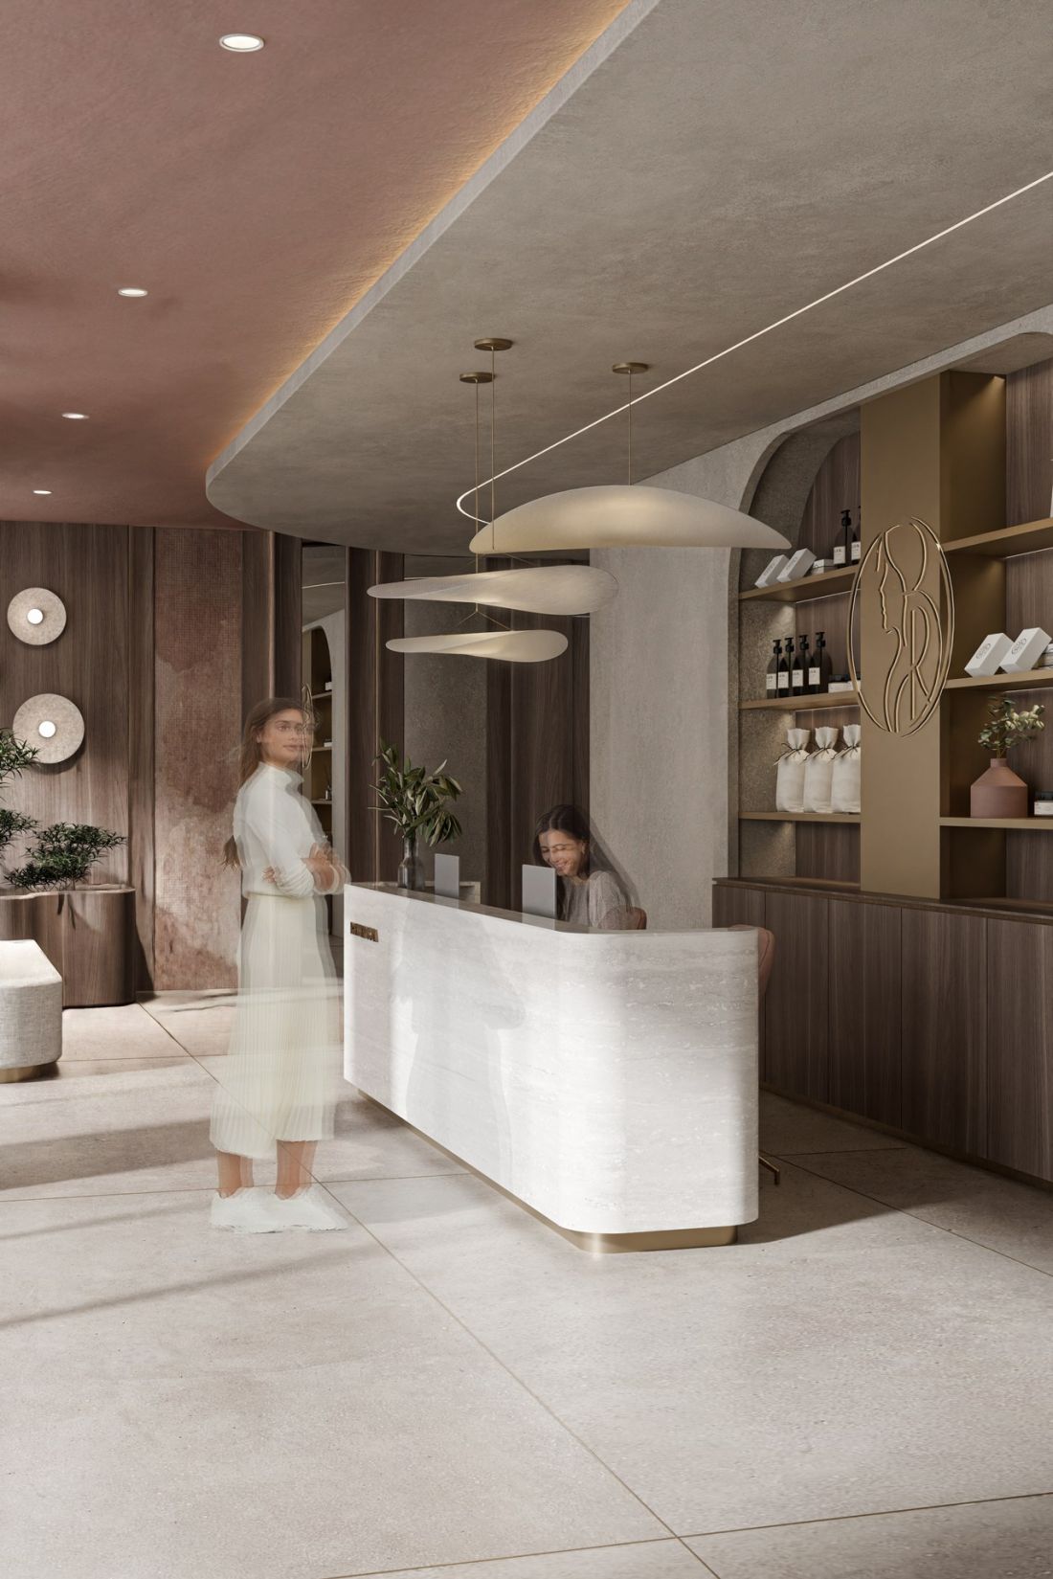
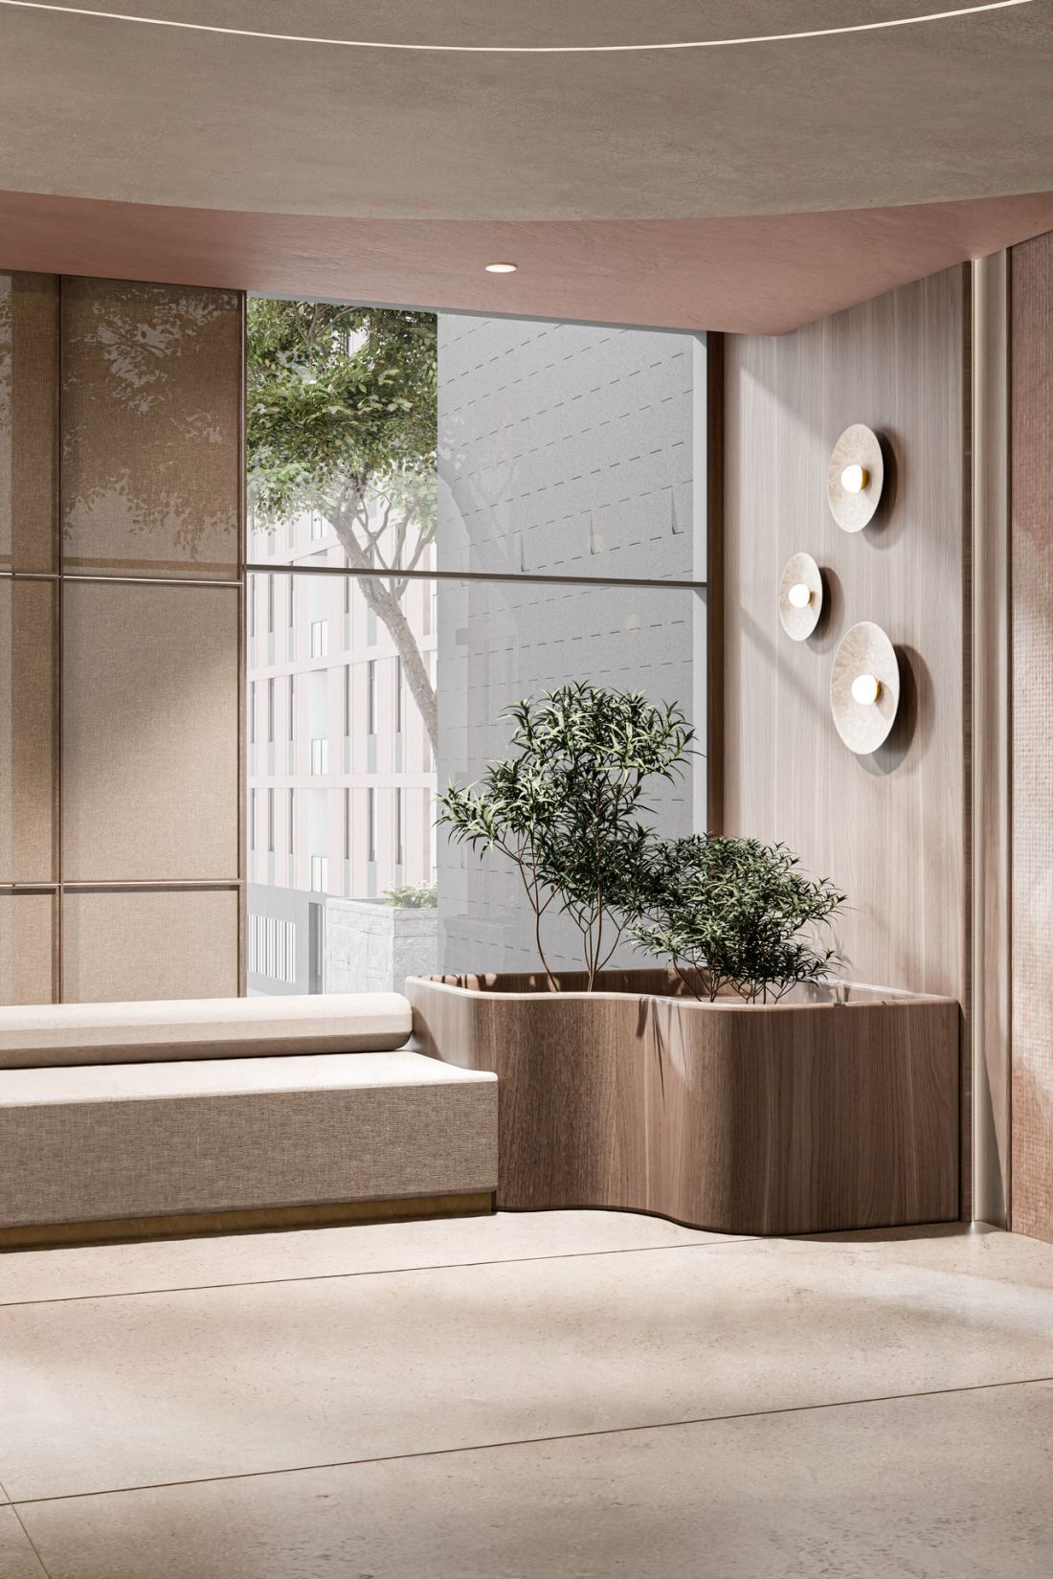
Already the reception area announces the calm character of the center. The natural materials used there, the subdued colors and soft light harmoniously combine to create an atmosphere conducive to regeneration.
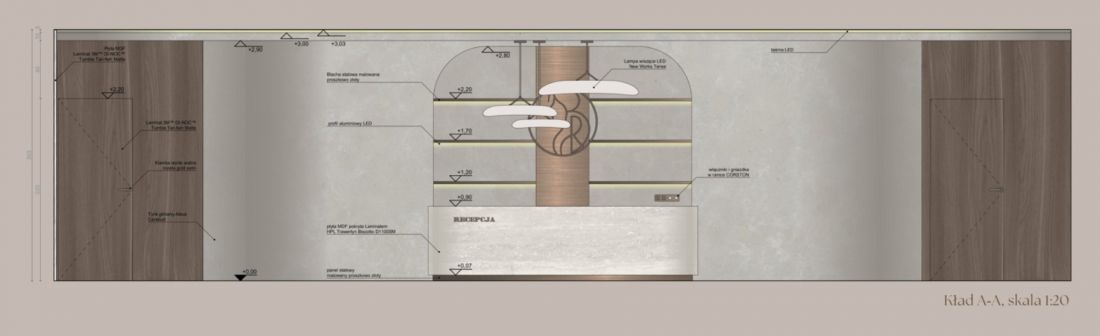
layout A-A - reception area
designed by Klaudia Gawrysiak
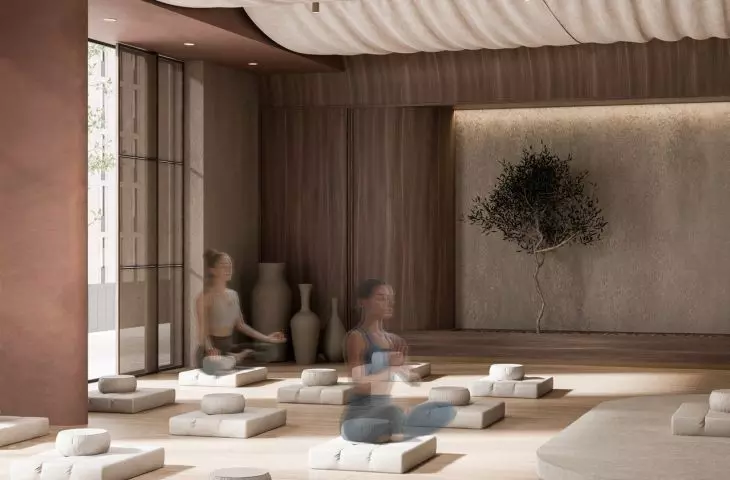
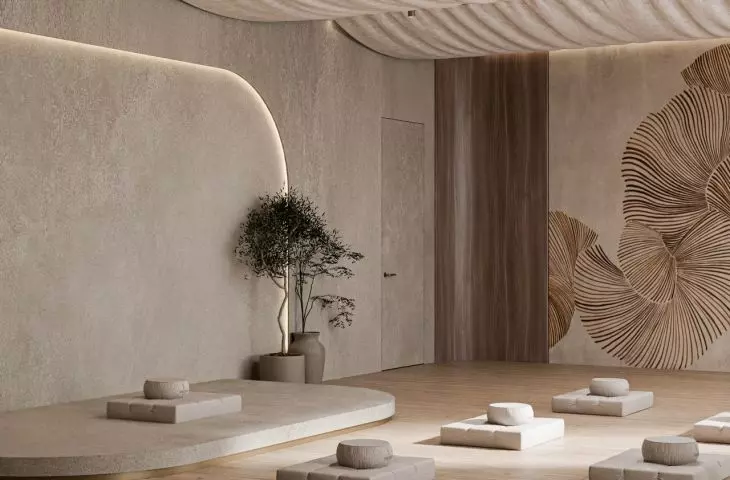
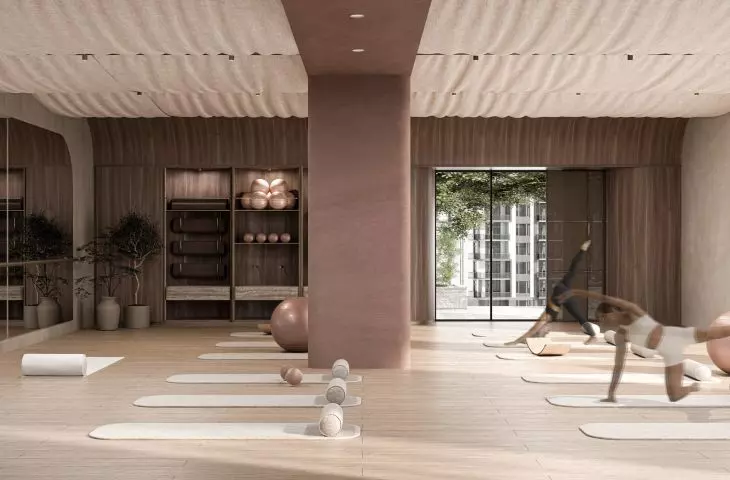
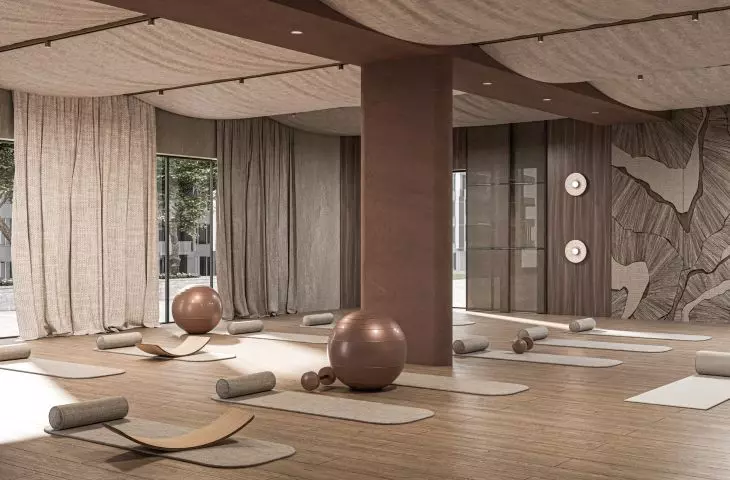
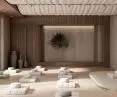
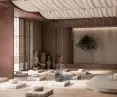
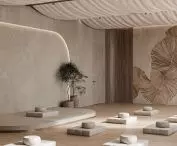
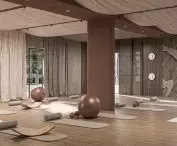
The meditation area is maintained in a minimalist aesthetic, but filled with organic forms and softened lines of the walls and ceiling. Wavy textiles suspended from the ceiling serve a decorative and acoustic function - isolating sounds.
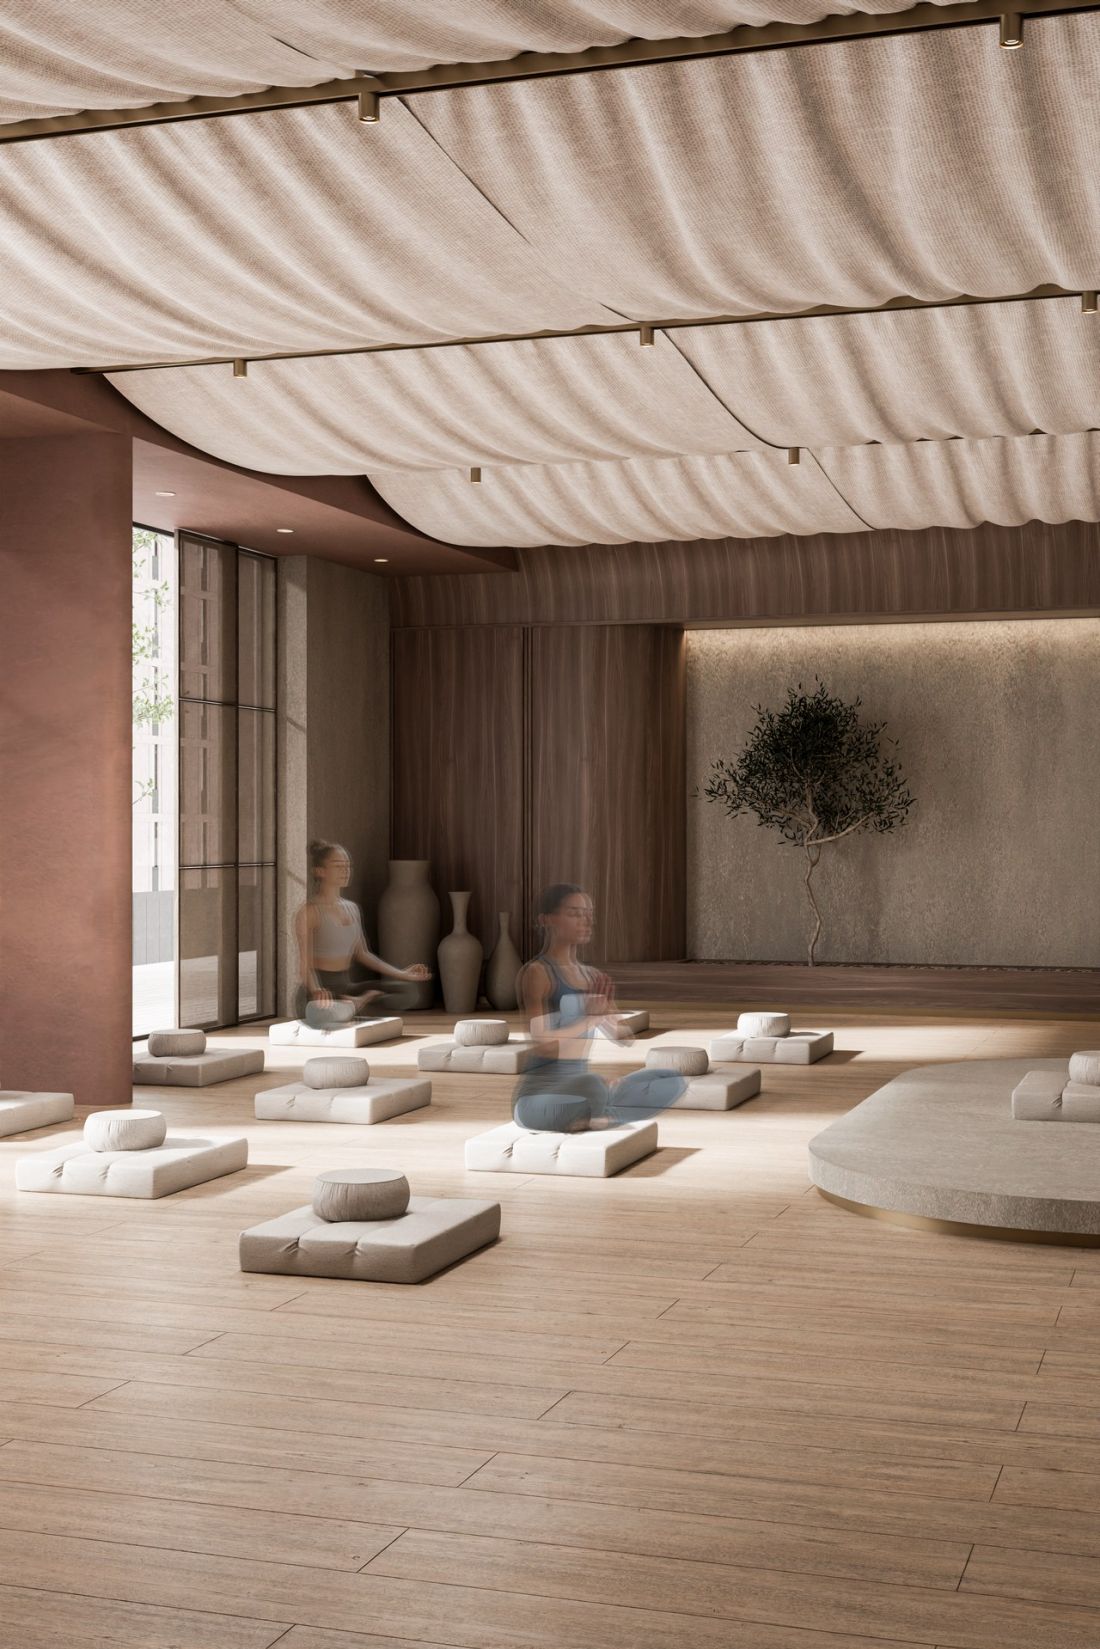
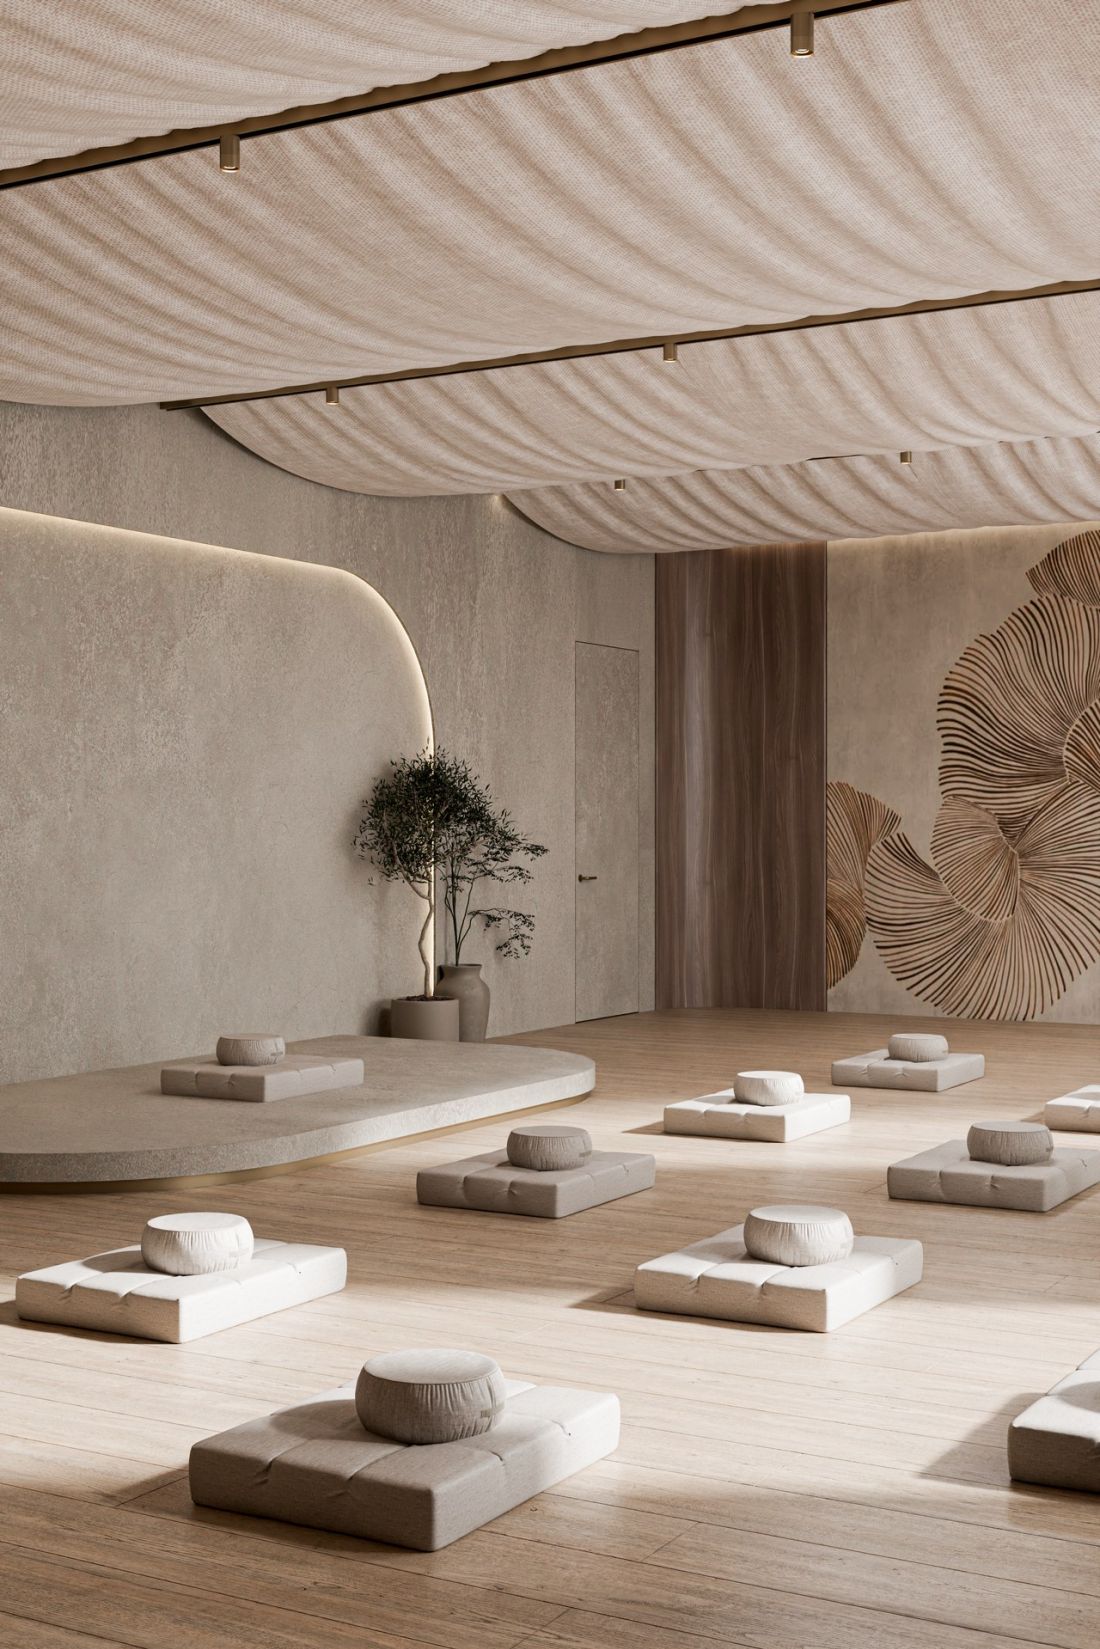
visualizations
proj.: Klaudia Gawrysiak
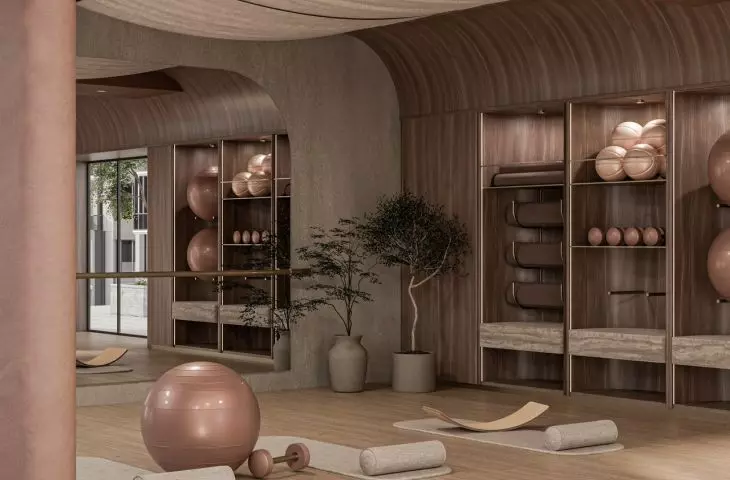
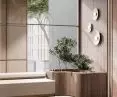
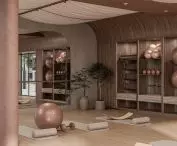
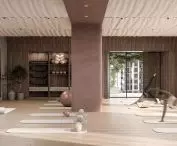
Wooden finishes, textiles and ceramics, as well as the presence of live plants emphasize the sensuality of the space of the yoga zone, designed for conscious movement, balance and a deep connection between body and mind. Dressing rooms and bathrooms are also available next door.
space therapy
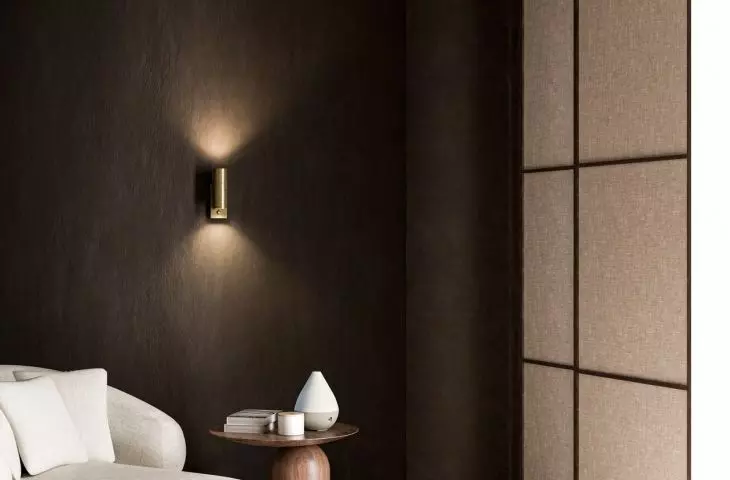
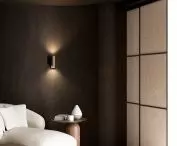
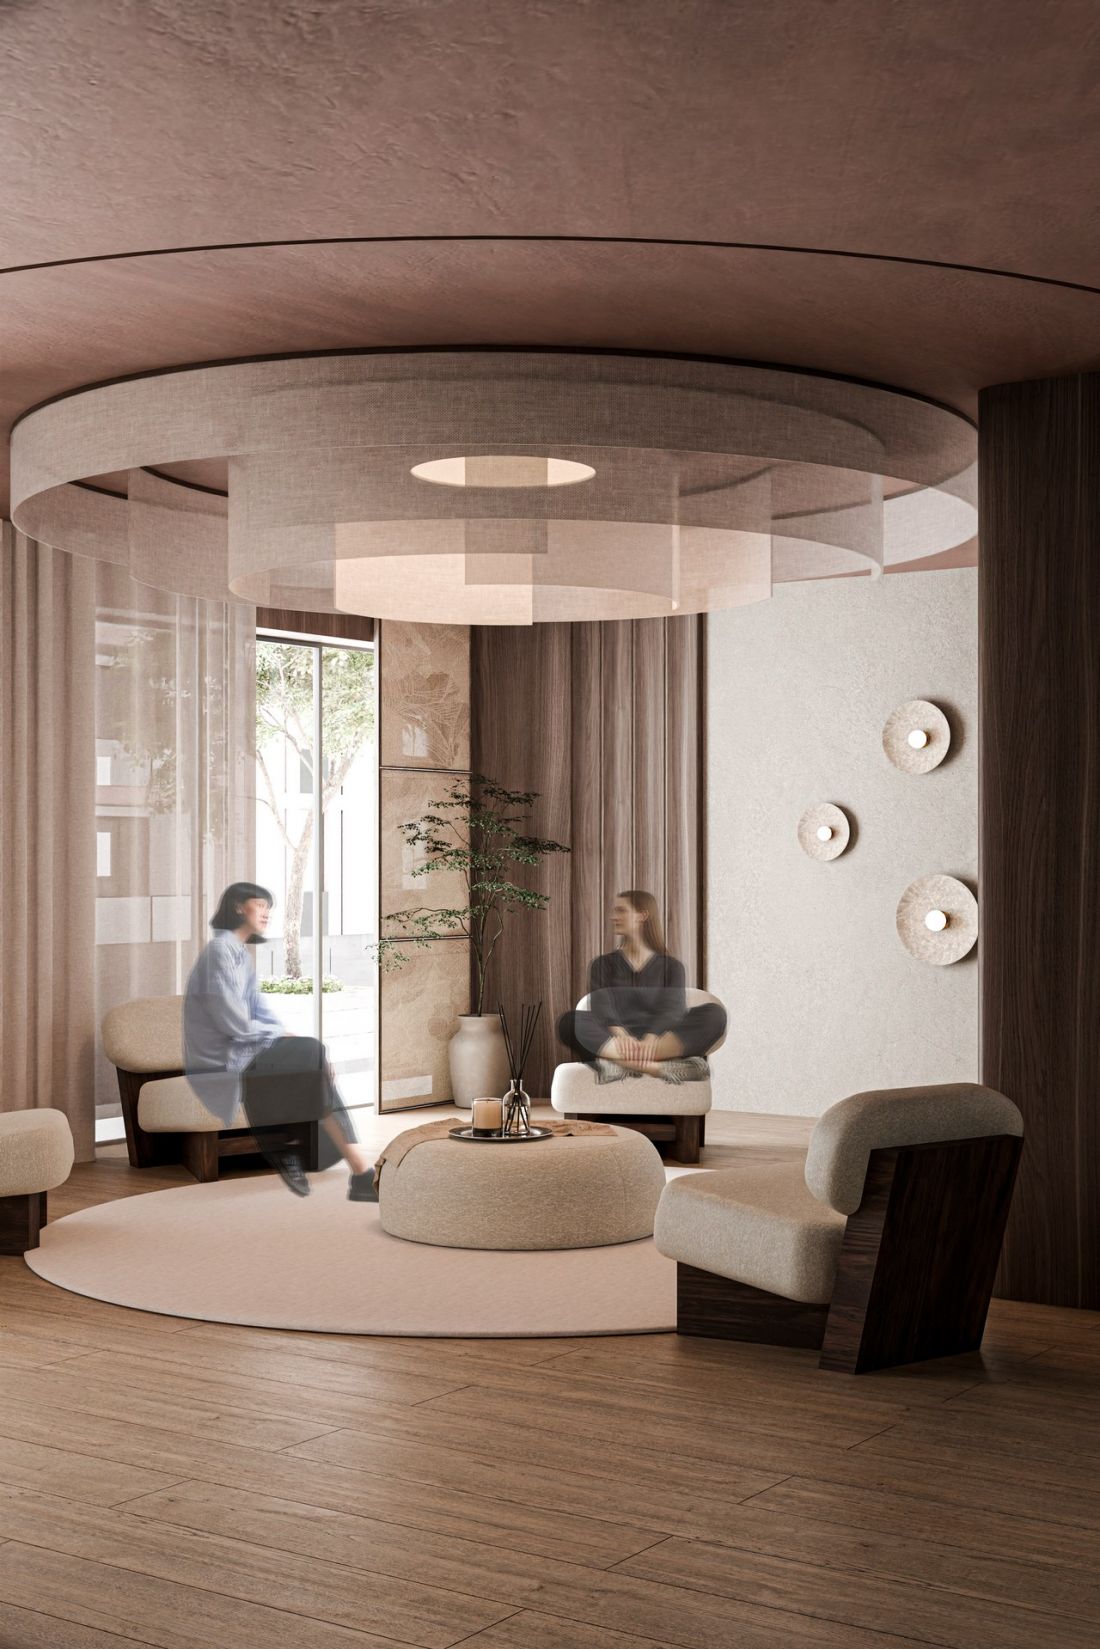
Another space in the center is the therapy area, whose dark wood finishes promote a sense of tranquility. Organic forms, soft lines and clear fabric textures invite you to stop and listen to yourself.
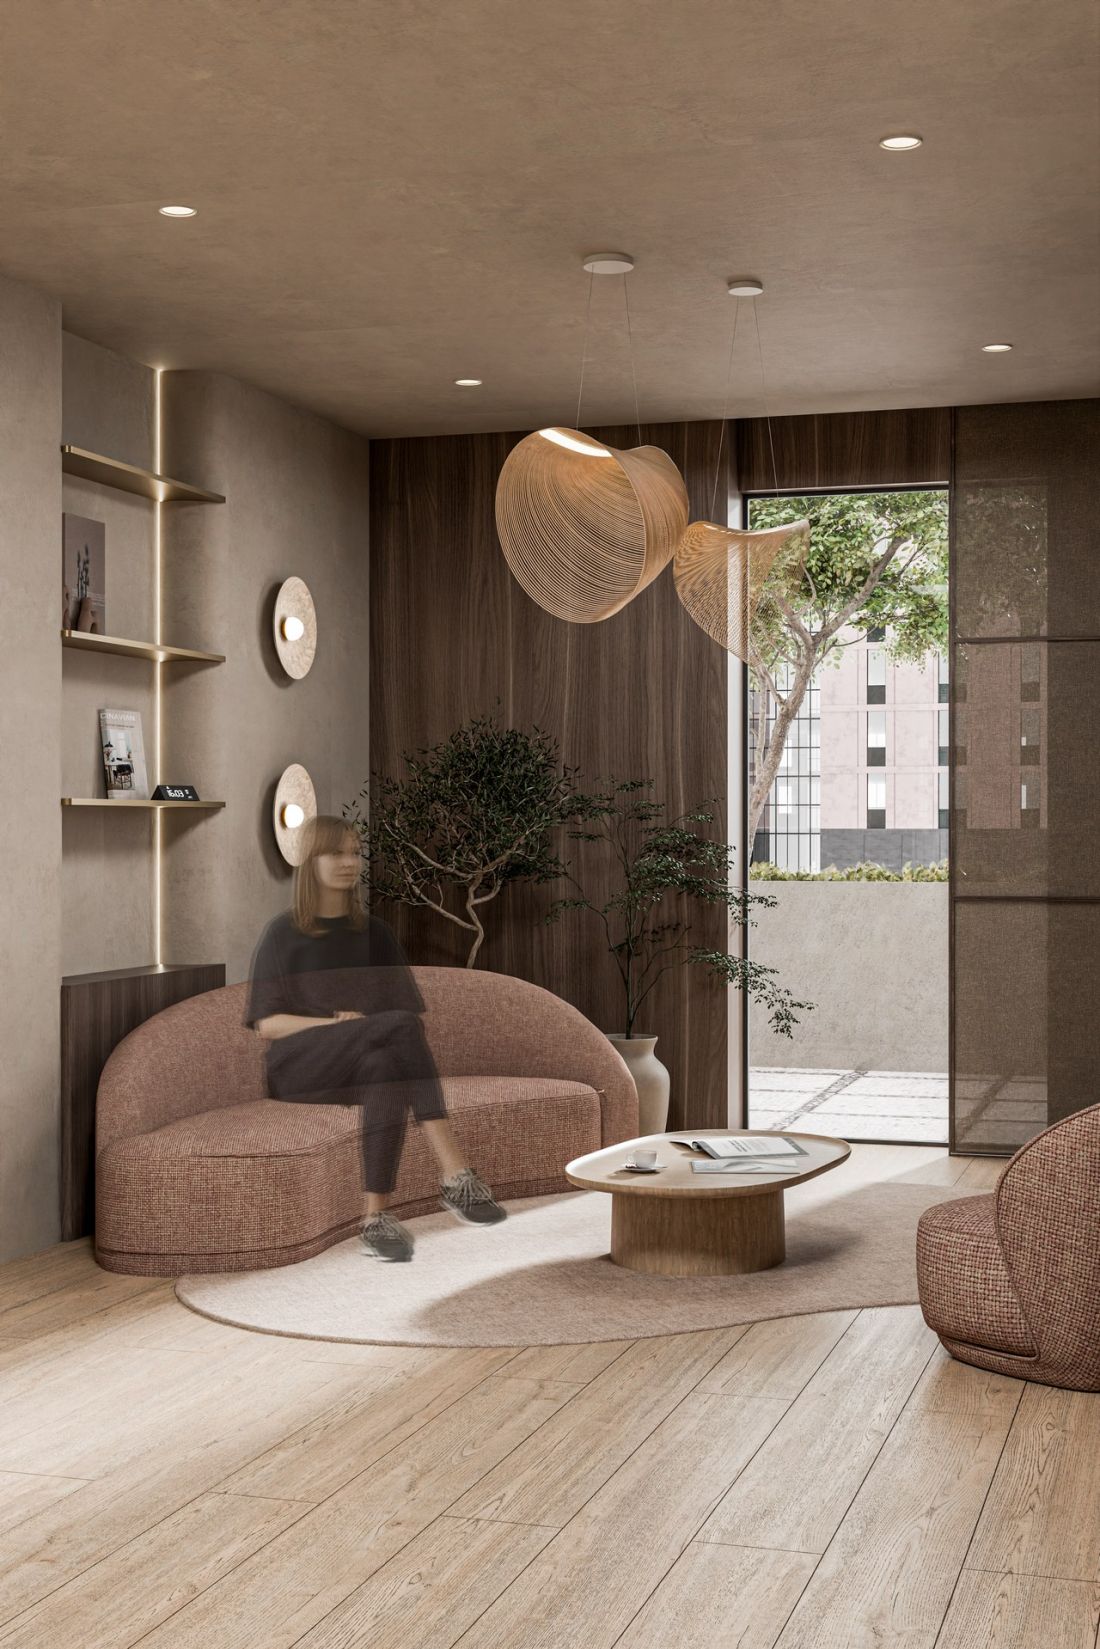
visualizations
proj.: Klaudia Gawrysiak
Group therapy also takes place in an intimate atmosphere. The room for it is kept in earthy, brick colors. The circle shape repeated in the furniture and ceiling lamp emphasize the social character of the place.
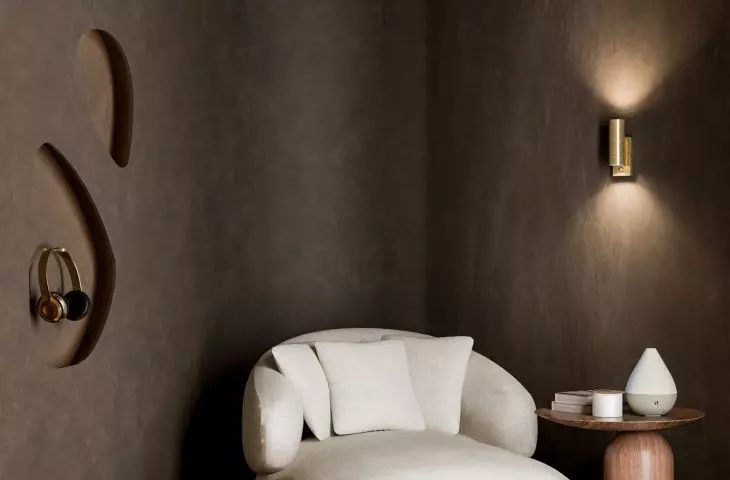
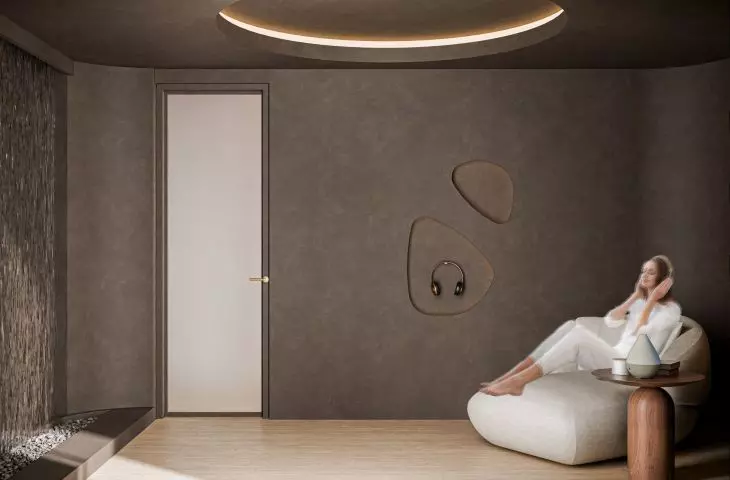
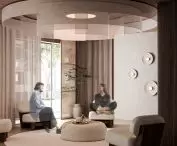
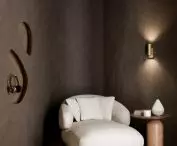
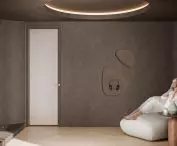
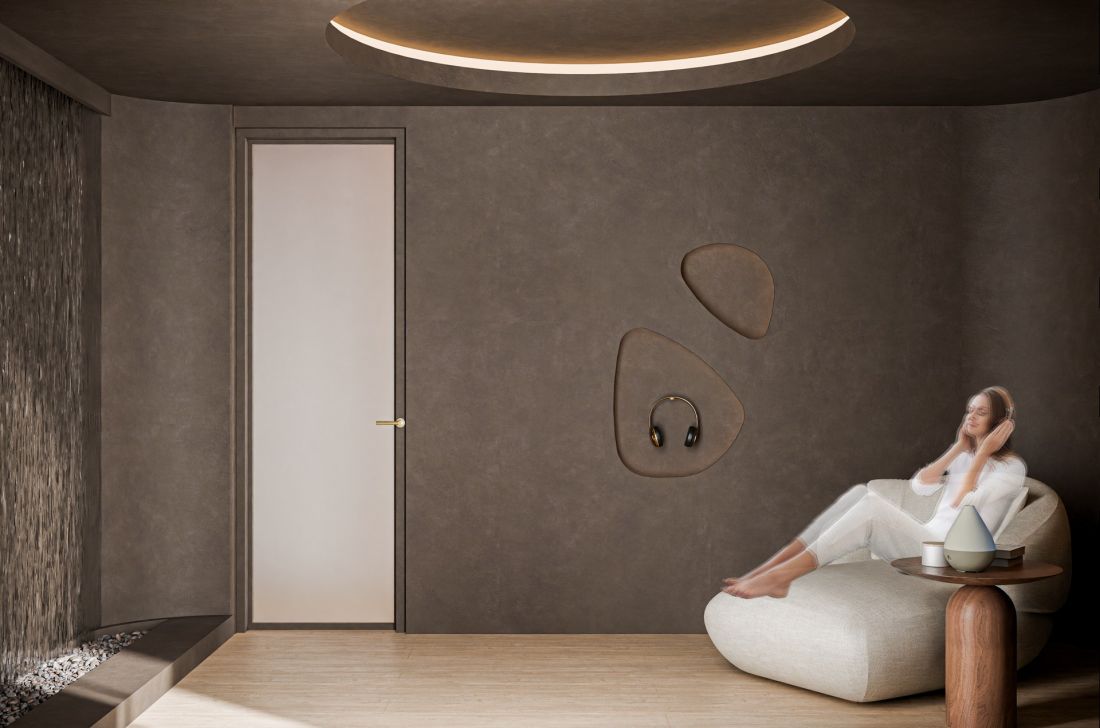
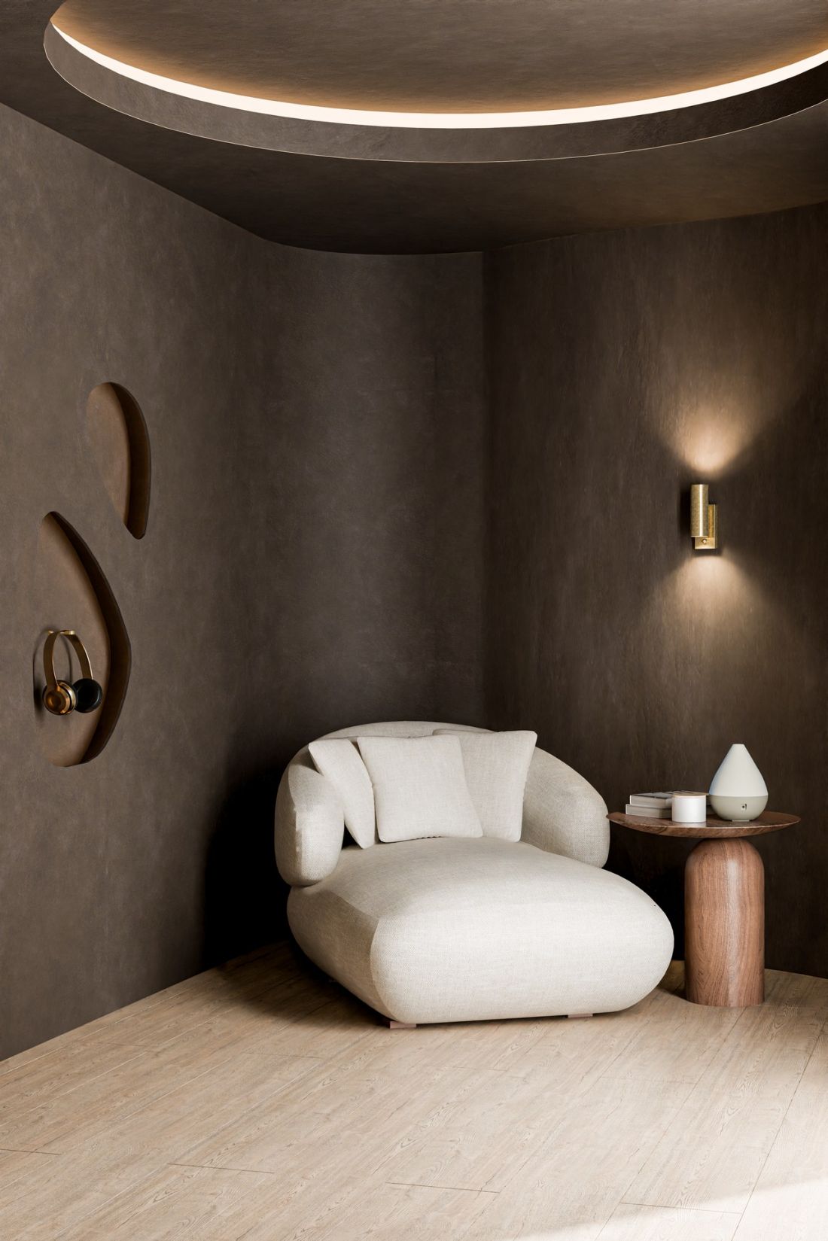
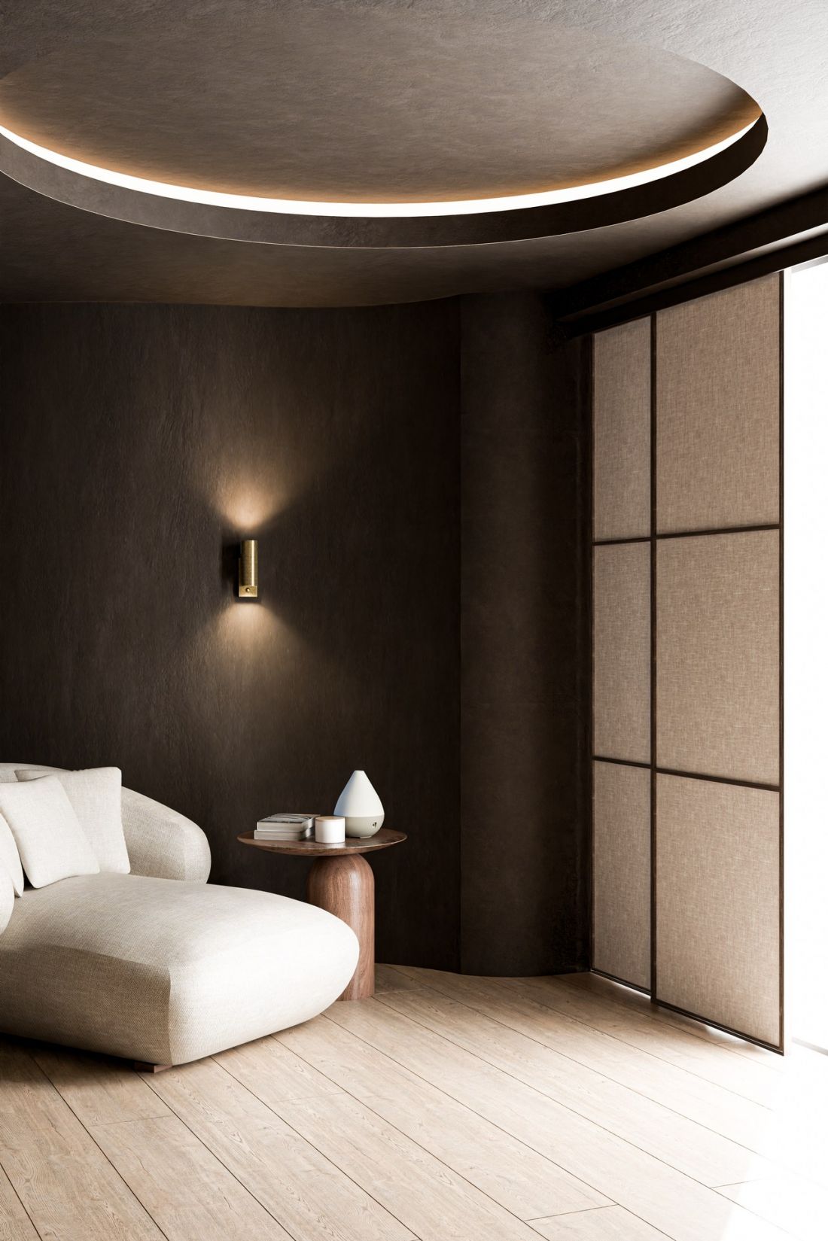
The support center also offers a zone of tranquility - a place to take a break from the flurry of external stimuli.
visualization
proj.: Klaudia Gawrysiak
Its main goal is to create a safe, comfortable environment that promotes autoregulation of the nervous system and psychophysical regeneration
- explains the author.
Earphones have been installed in the room, which can be used to listen to sounds such as the sound of water, for example, soothing the senses. In addition, you can also have an aromatherapy session there.
visualizations
design: Klaudia Gawrysiak
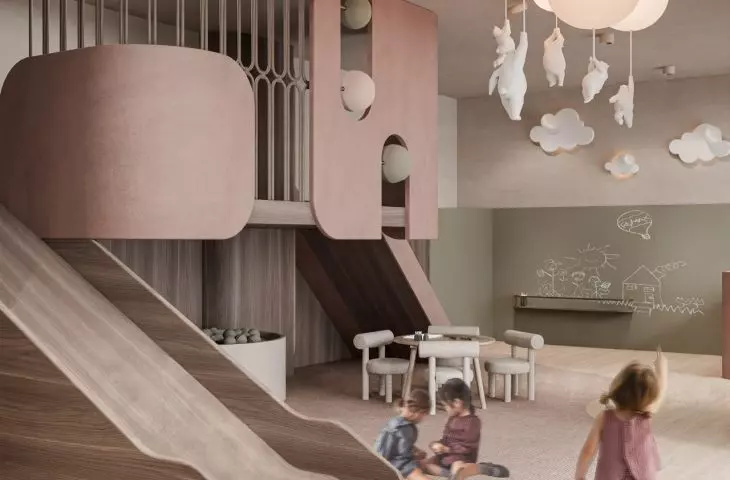
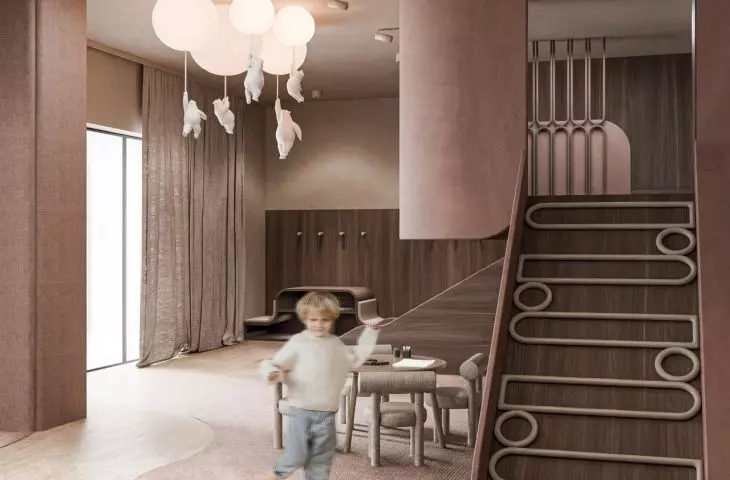
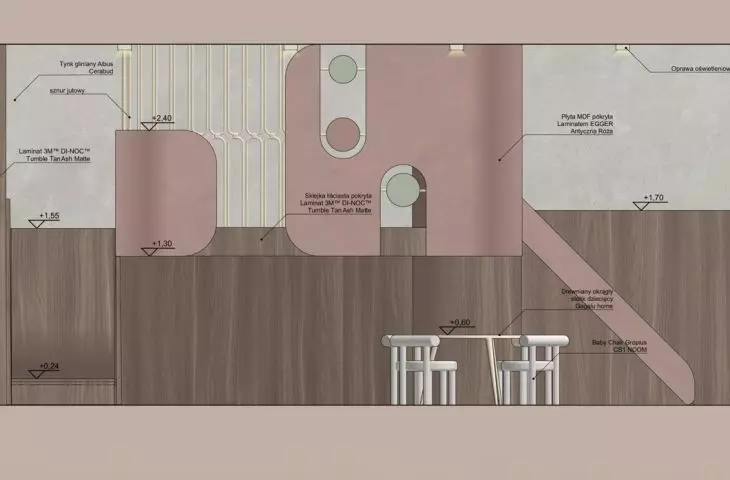
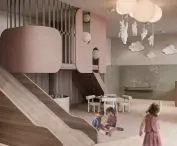
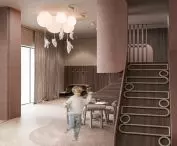
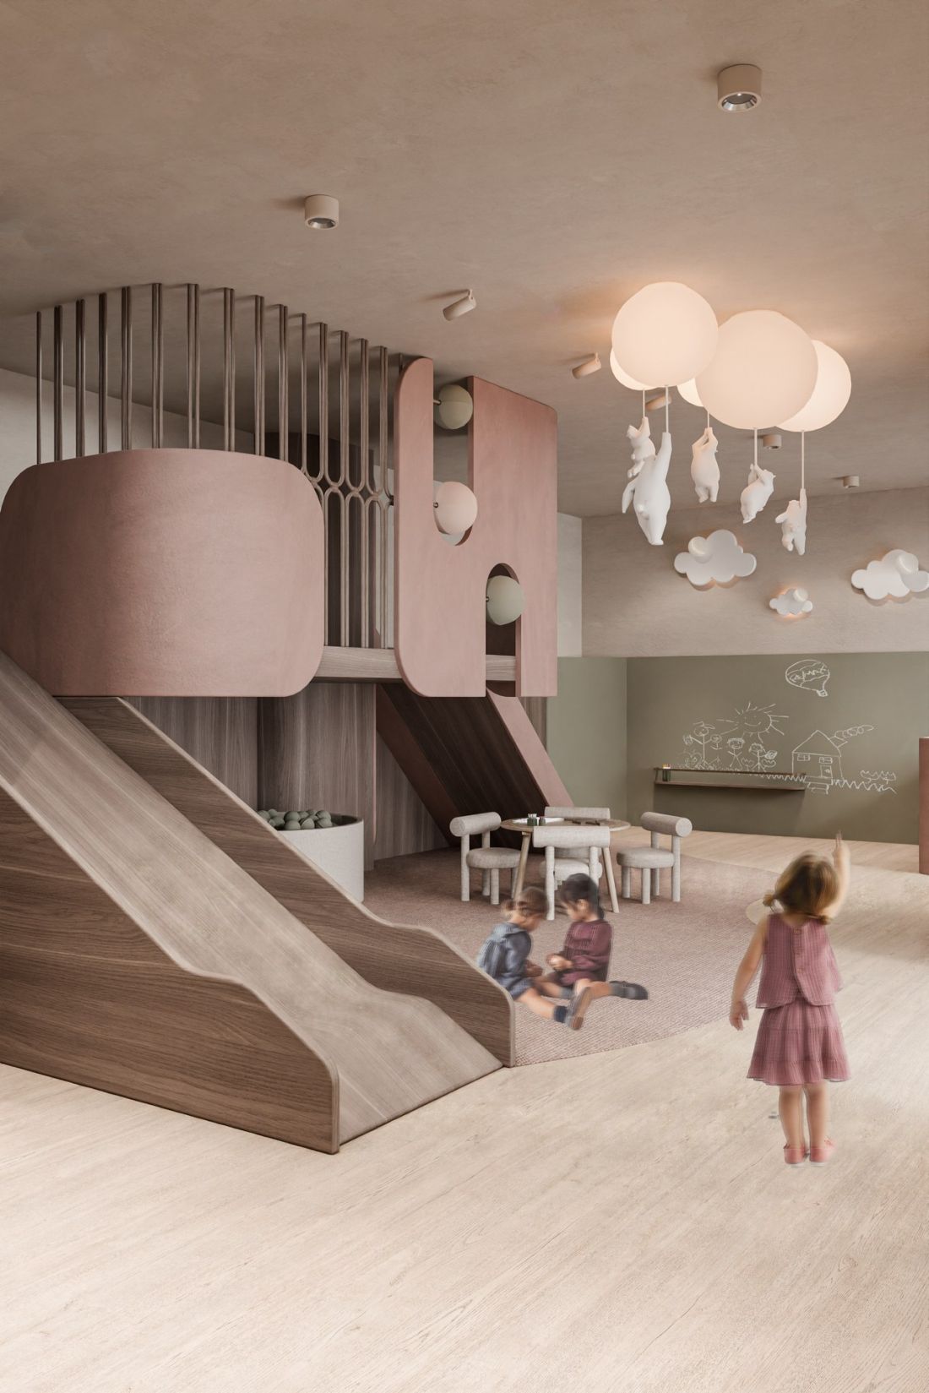
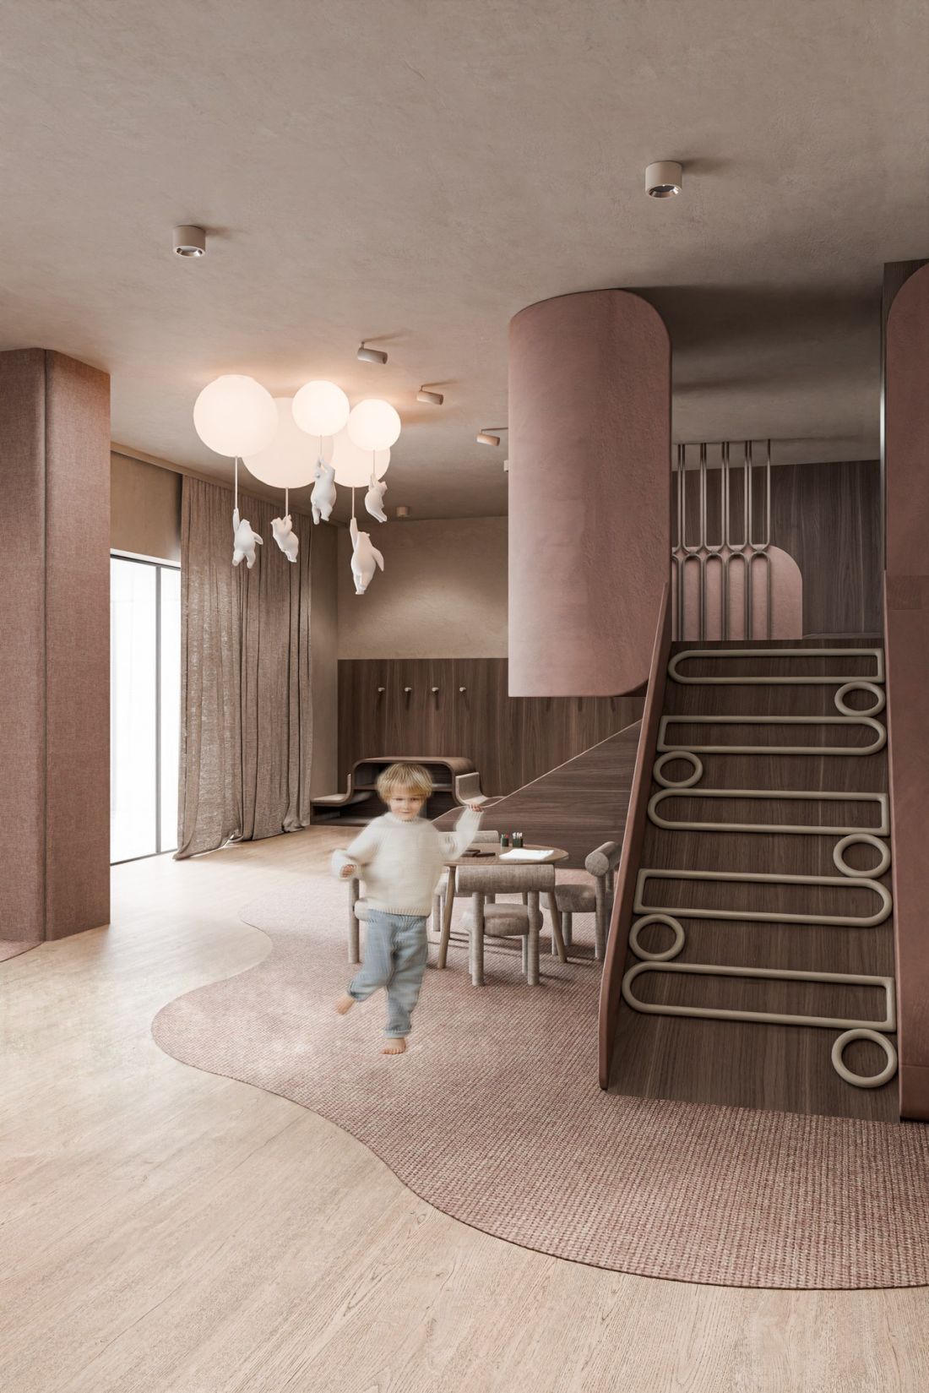
The author also took care of the needs of women who take care of children. While they themselves can enjoy the relaxing features of the facility, children can safely spend this time in the playroom.
visualizations
proj.: Klaudia Gawrysiak
Its interior also features a subtle color scheme with slightly sharper contrasts, however - powder pinks meet muted greens in it. The multi-level built-ins with a wooden slide serve not only to entertain, but also to develop children's motor skills and independence.
Klaudia Gawrysiak's design is an example of an interior that, thanks to a well-thought-out concept, can benefit the health of its users.








