






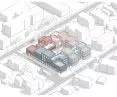
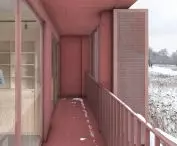
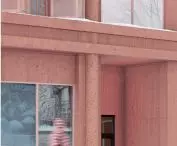
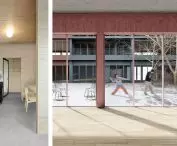

What should a modern dormitory look like? Can it be more than a place to sleep and study? The project "Dormitory - space for living, studying and integration. Under a common roof", authored by Piotr Konkol from the Faculty of Architecture at Gdansk University of Technology. The project was created under the supervision of Dr. Agnieszka Kurkowska and is an attempt to redefine the concept of a dormitory - not as a functional building, but as a place for living, meeting and relationships.
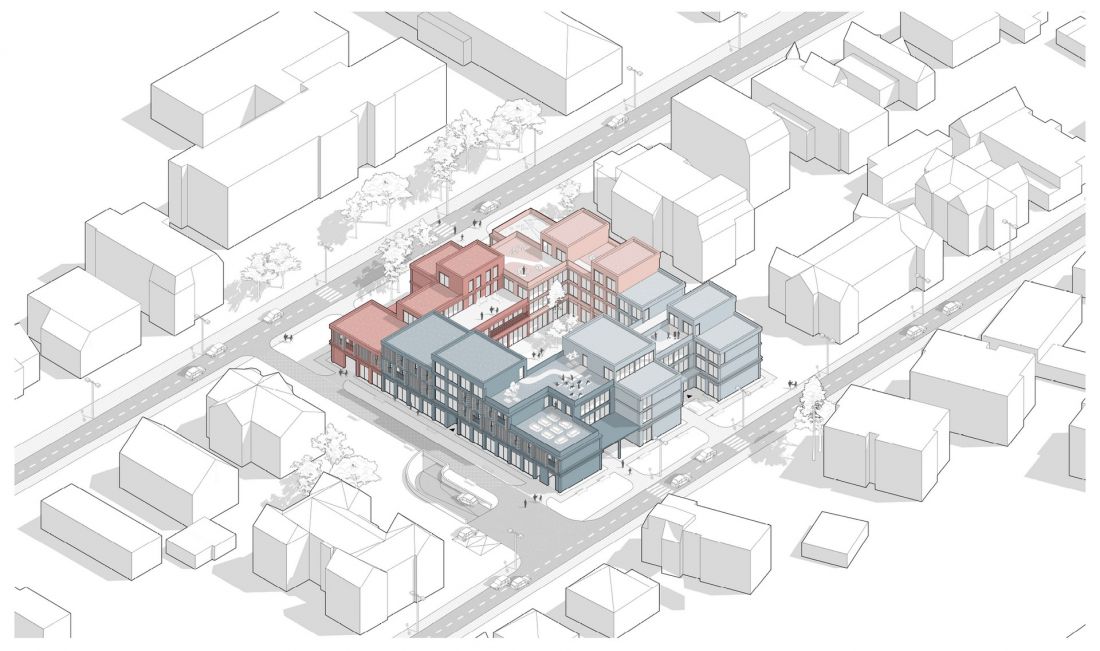
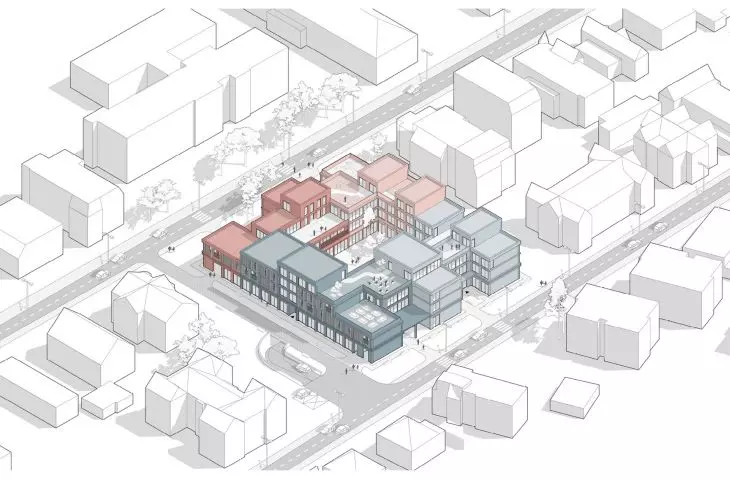
axonometry
© Piotr Konkol
The design premise is based on the idea of community and interpenetration of functions. The author proposes a building that is an open social structure - a communal space where life takes place on different levels: from private rooms to extensive meeting and study areas.
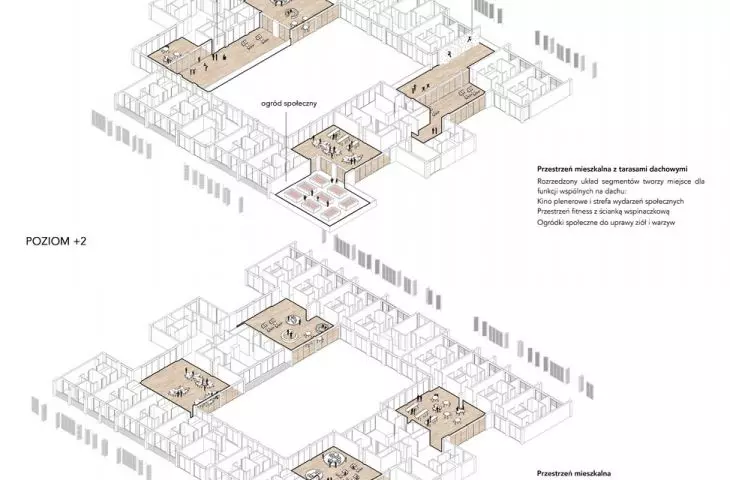
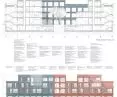
The multi-level form creates a natural rhythm of life: residents move along spiral tracts that connect each floor, and common spaces appear regularly between residential zones. In this way, the architecture becomes an organism that itself inspires contact and integration.
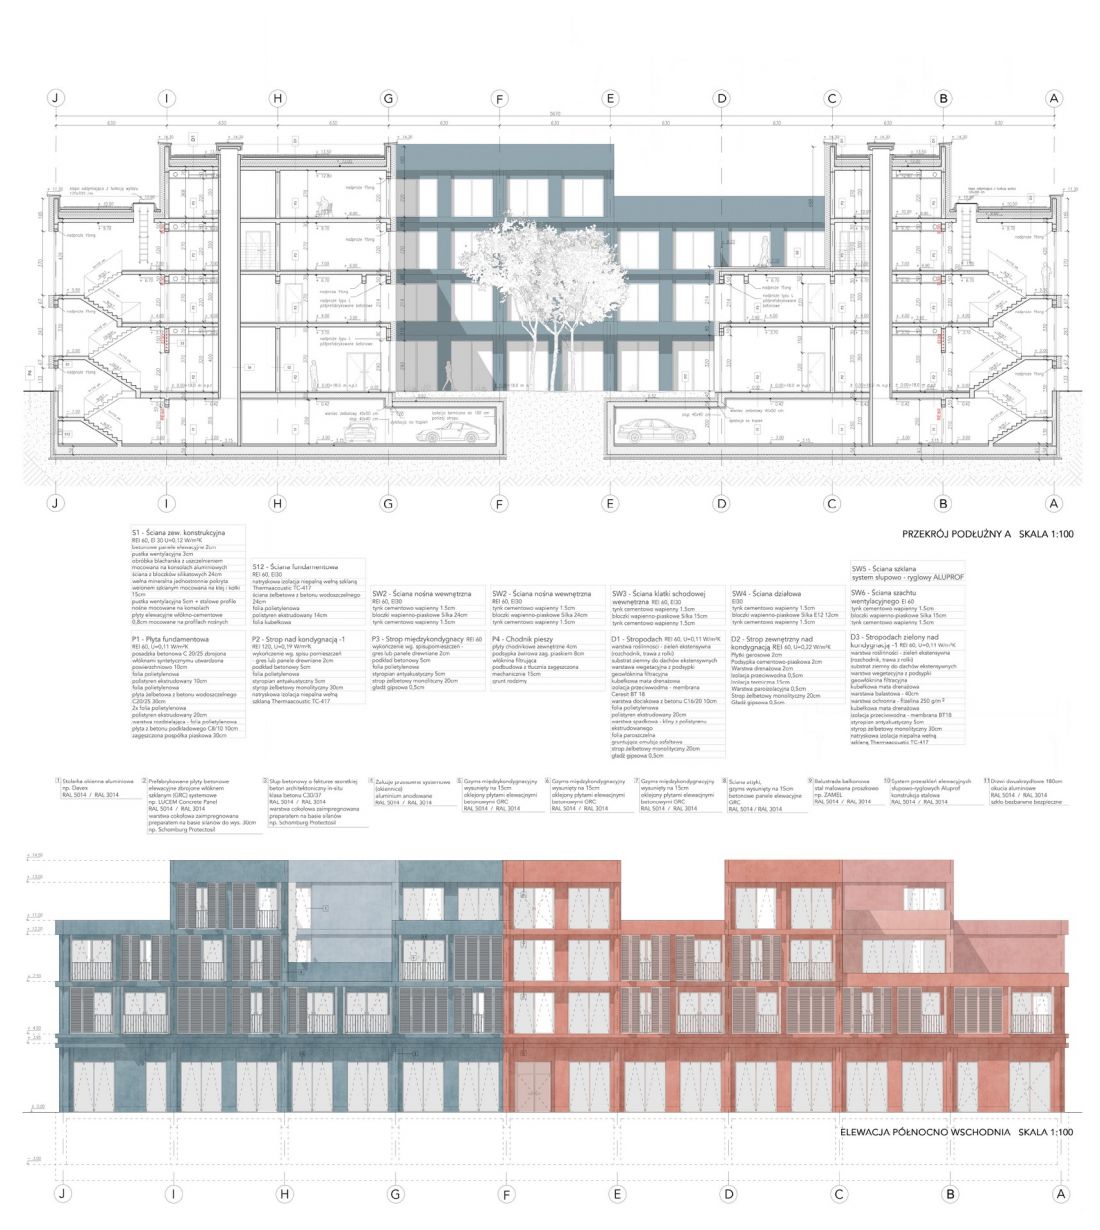
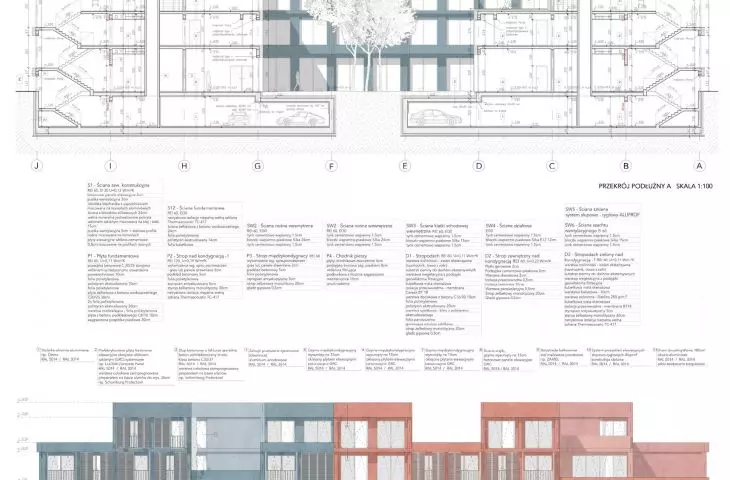
cross-section, elevation
© Piotr Konkol
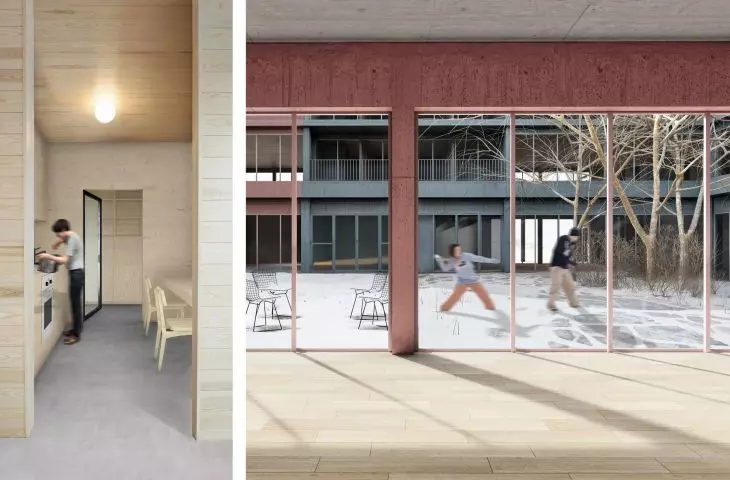
At the center of the building is the common space - a green courtyard with natural lighting, which is the heart of the building. This is where daily life takes place: conversations, learning, concerts and relaxation. Konkol stresses that the goal of the project was to create an environment conducive to human relations, but also to the mental and physical regeneration of students.
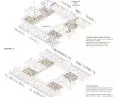
sustainable rhythm - people, nature, space
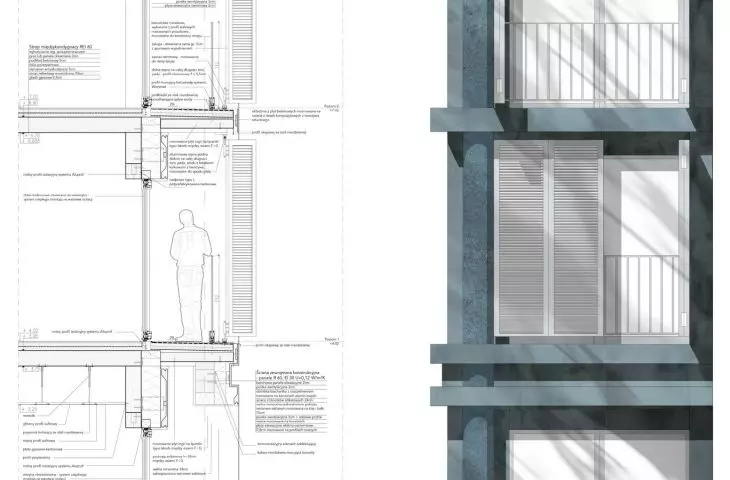
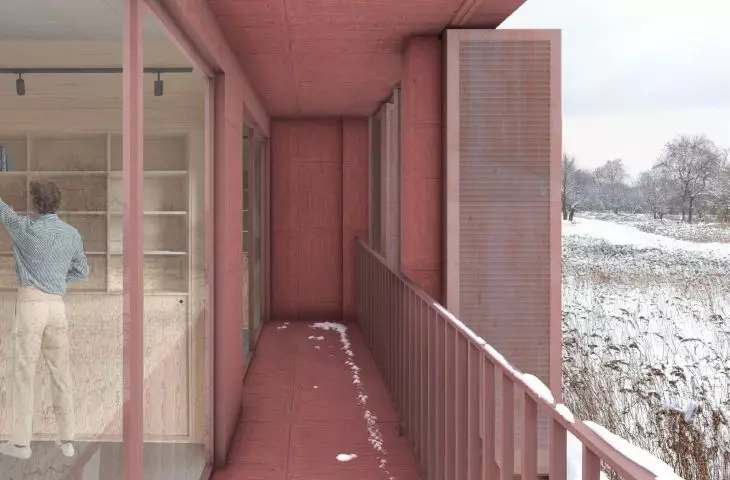
The project clearly draws on the idea of sustainability. The building was designed in an energy-efficient manner - with large glazing on the south side to provide natural light, and green elements introduced on terraces and roofs.
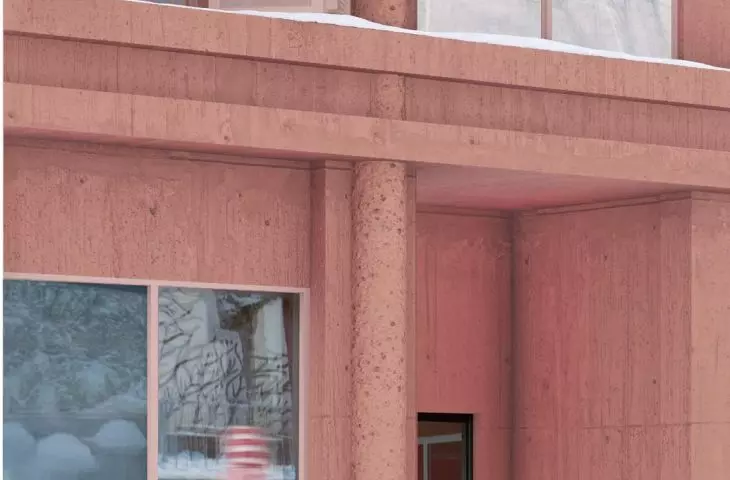
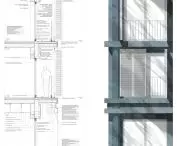
The interiors combine natural materials - wood, steel, glass - with modern technological solutions. Rainwater retention systems and photovoltaic panels are also provided, minimizing the building's carbon footprint.
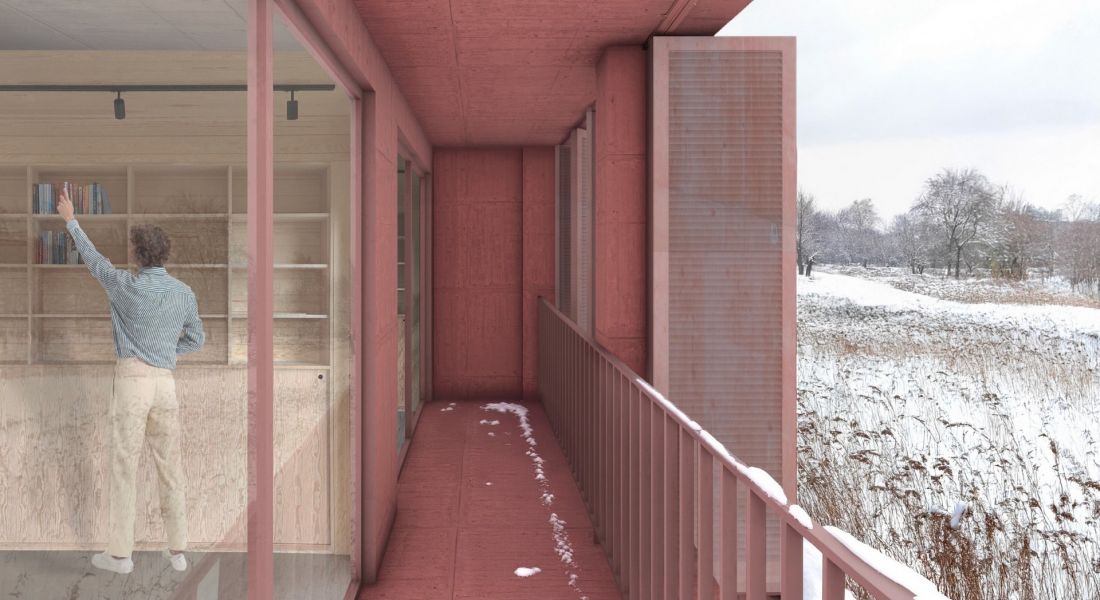
visualization
© Piotr Konkol
Acoustics and microclimates are also an important part of the design. Outdoor corridors act as a sound buffer, and green terraces act as natural air filters. The overall composition is conducive not only to effective learning, but also to rest and regeneration - values that are increasingly becoming key in academic architecture.
Integration instead of isolation
"Under a common roof" is not just a metaphor - it is a manifesto for the idea of community living. The author argues that the architecture of dormitories of the future should not only provide living conditions, but also shape social relations and develop a sense of shared responsibility for the space.
That's why each floor of the building has its own "micro-community" - a shared kitchen, study and leisure zone, where residents can cooperate and form bonds. In this way, the project proposes a new model of student life, combining privacy with openness and cooperation.
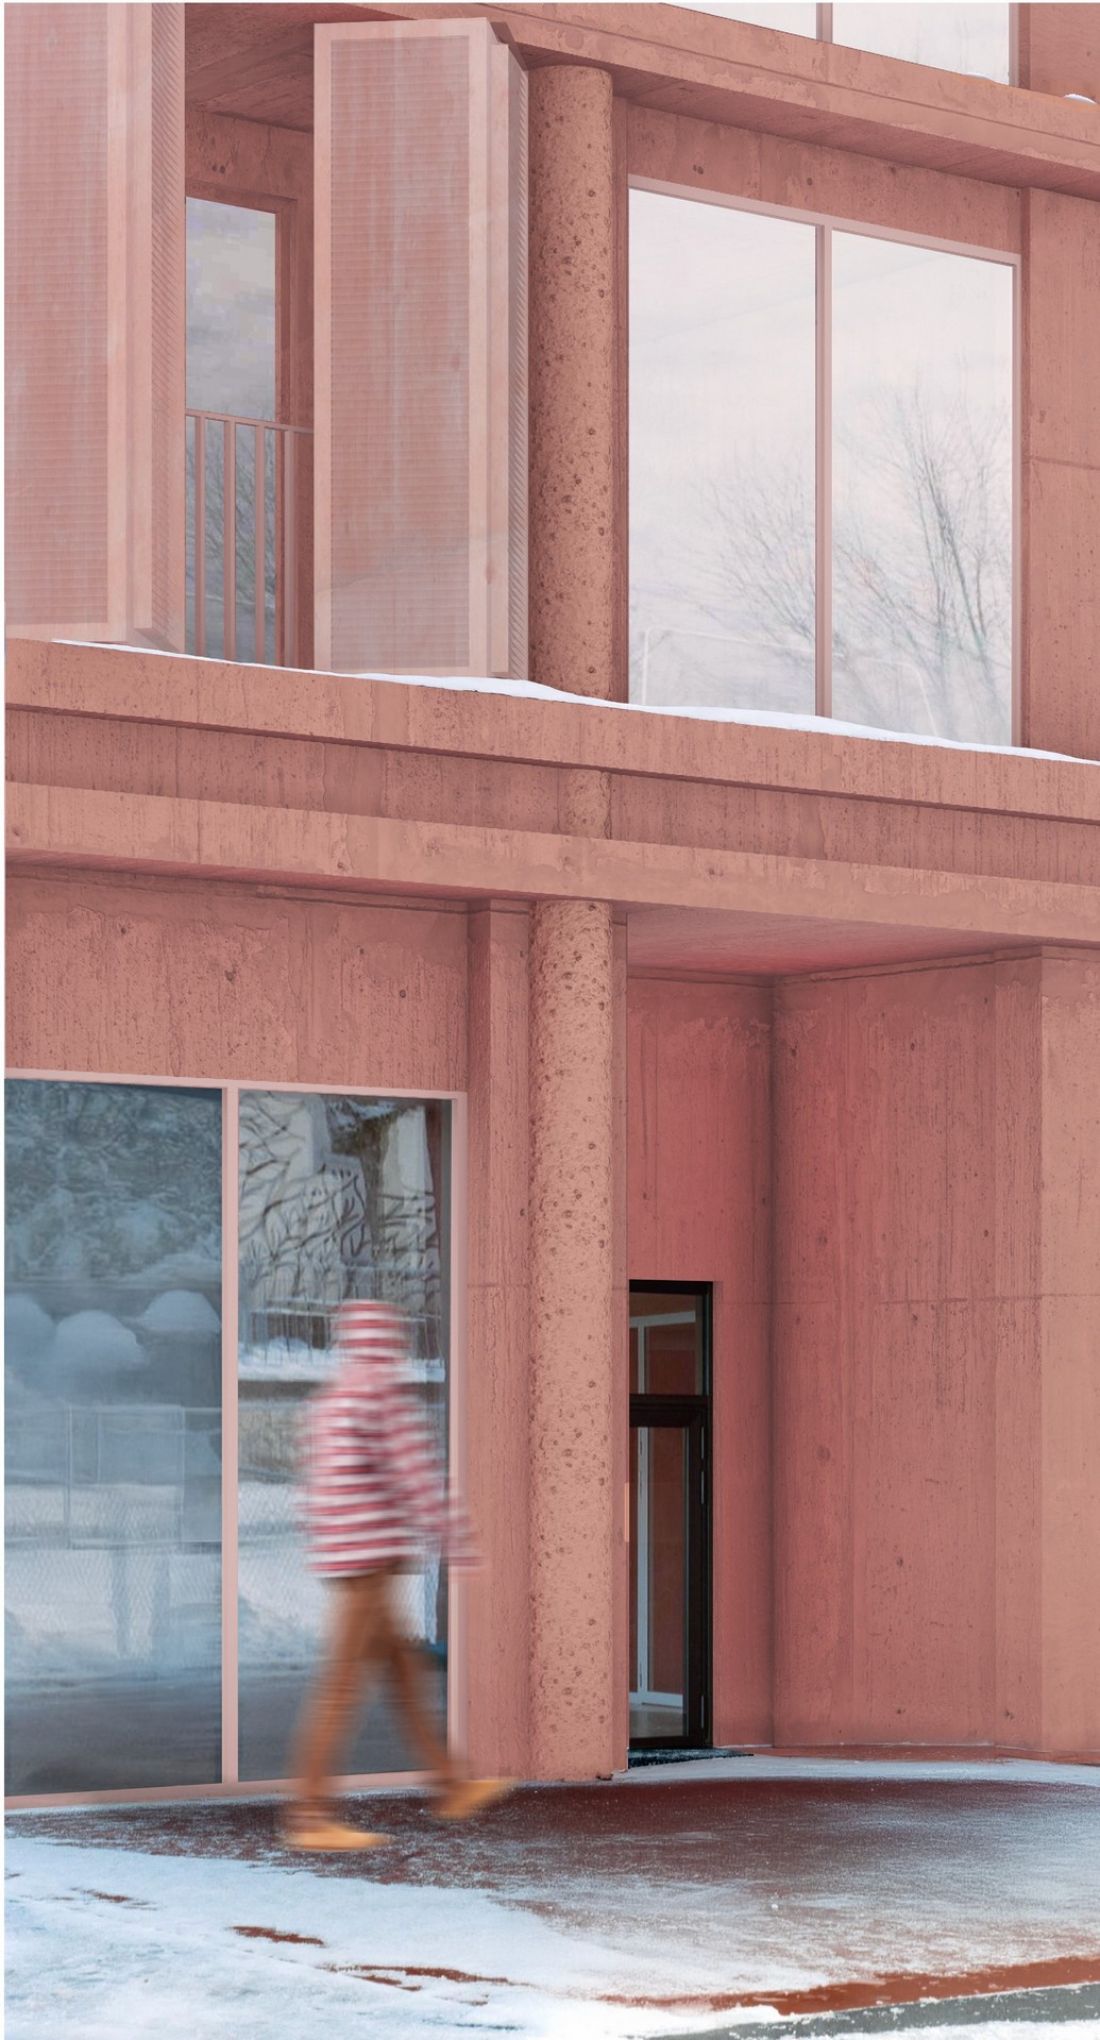
visualization
© Piotr Konkol
The dormitory as a micro-city
Konkol's architecture resembles a micro-city in its structure - with a network of internal streets, meeting points and service spaces. The first floor of the building has been opened up to the city - there are cafes, studios and coworking zones also available to Gdansk residents.
Such a solution brings the dormitory closer to the idea of an urban community, where student life merges with the rhythm of the city.
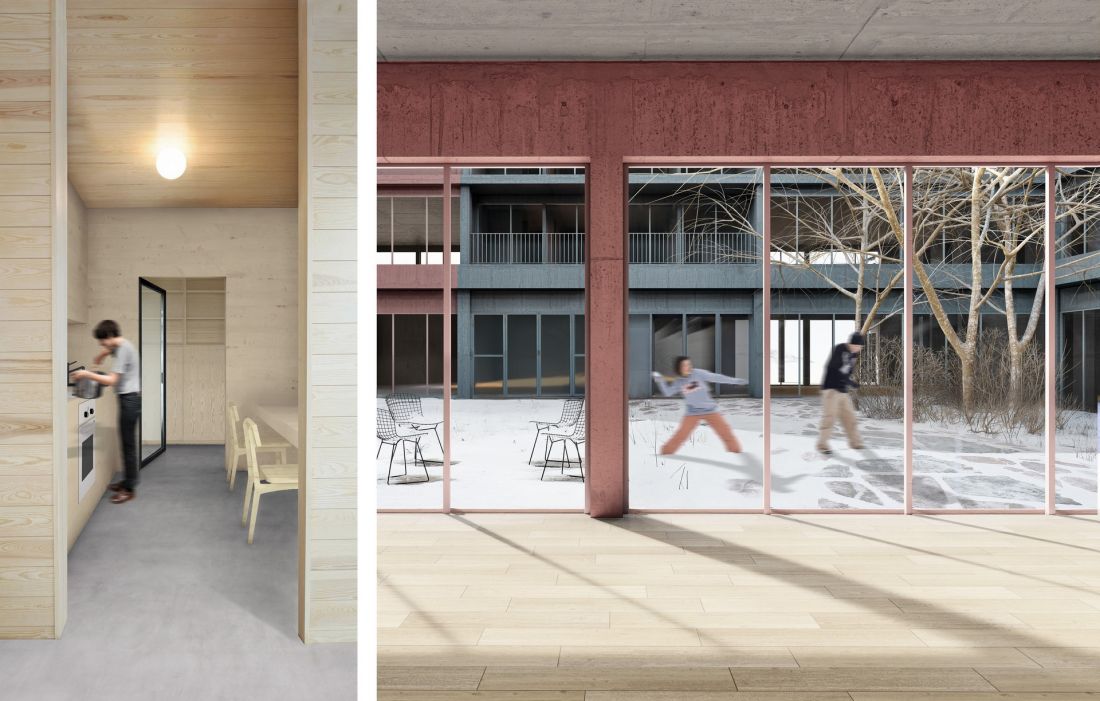
visualization
© Piotr Konkol
Piotr Konkol's design is a bold, mature architectural proposal that puts people at the center. It shows that a dormitory does not have to be a concrete block of anonymous rooms, but can become a place where community, trust and harmony with nature are born.








