
















The golden age of secular spaces serving the most important ceremonies - funeral homes or wedding palaces - has passed with the previous system. With few exceptions, such places are designed based on established patterns. A new formula for funeral architecture is proposed by Grzegorz Kloda, founder of the GK-Atelier studio, which created the interior design for the Farewell Chapel at the Depta Funeral Home in Kraśnik.
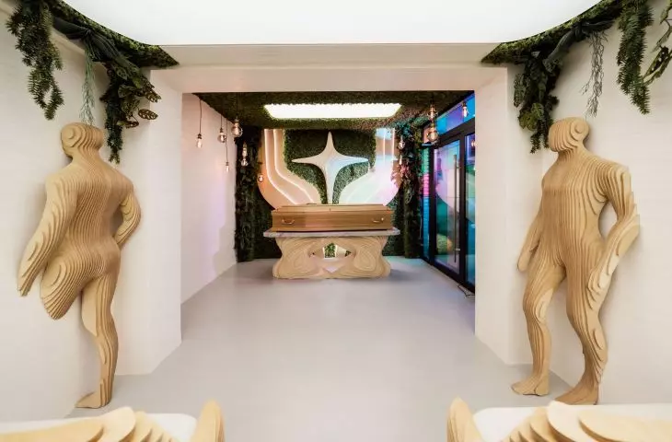
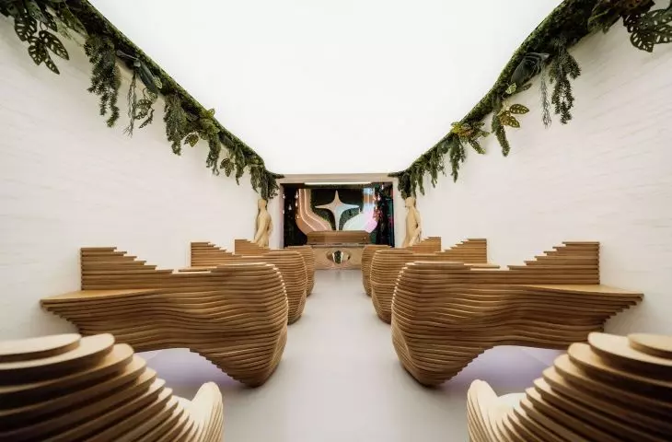
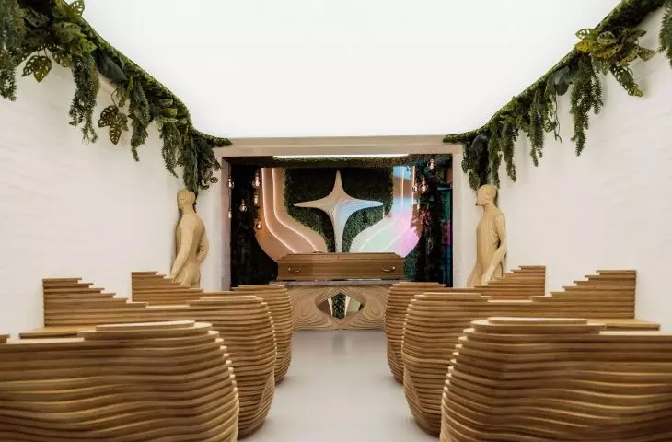
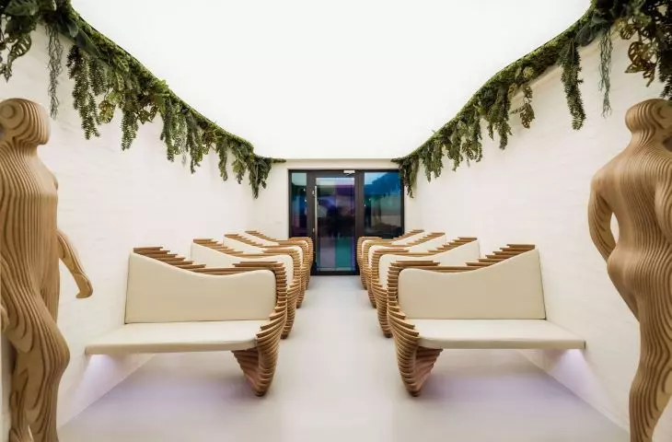
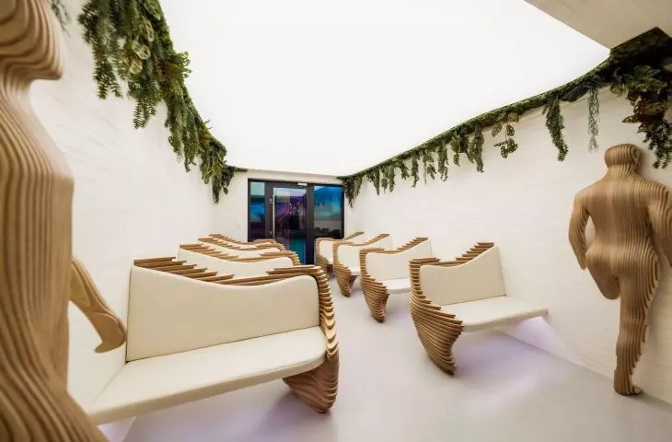
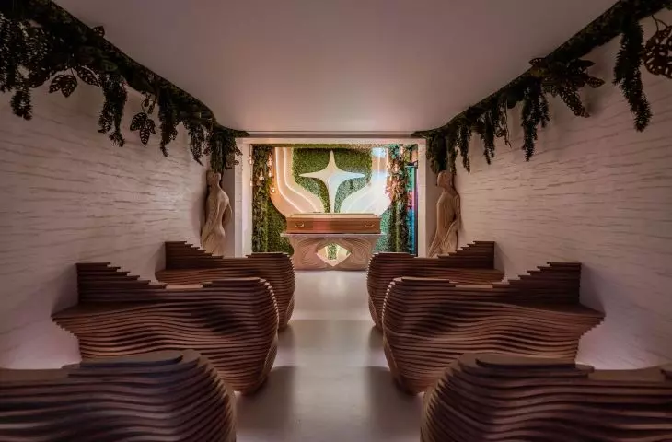
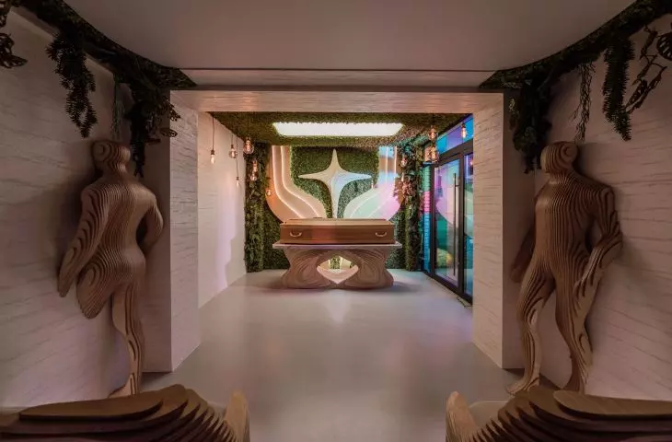
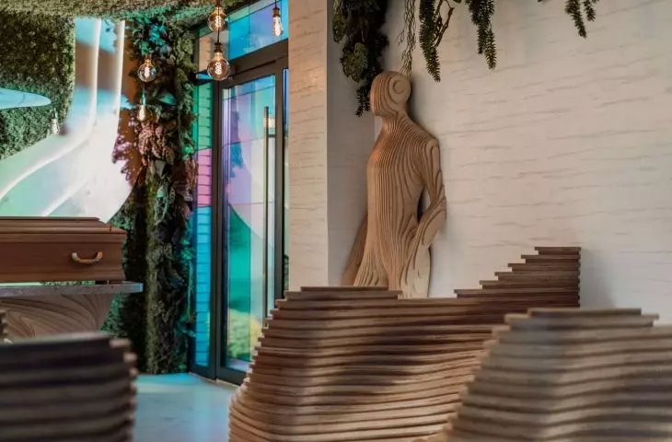
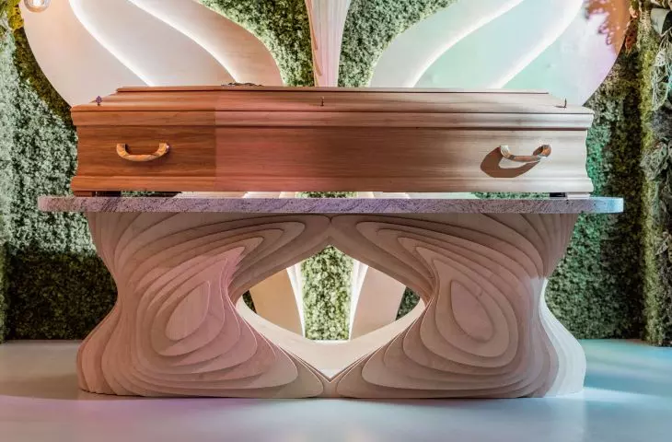
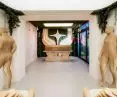
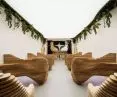
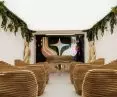
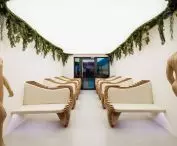
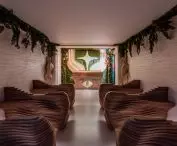
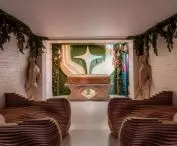
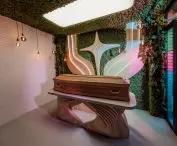
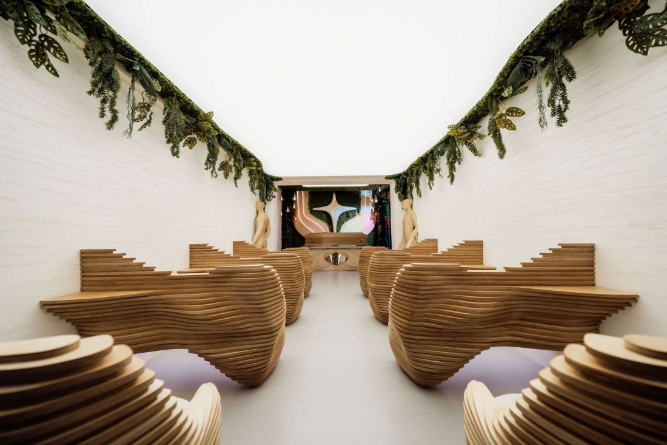
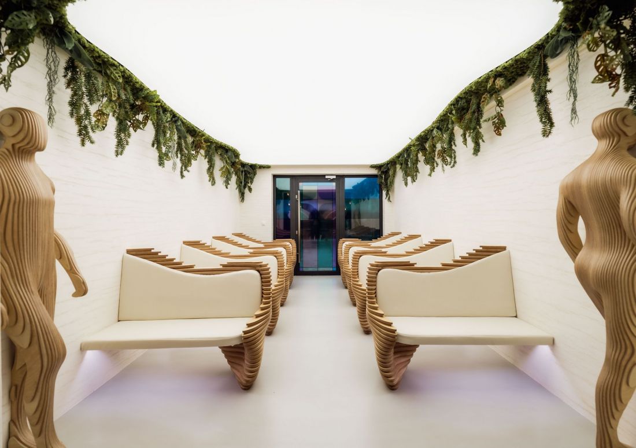
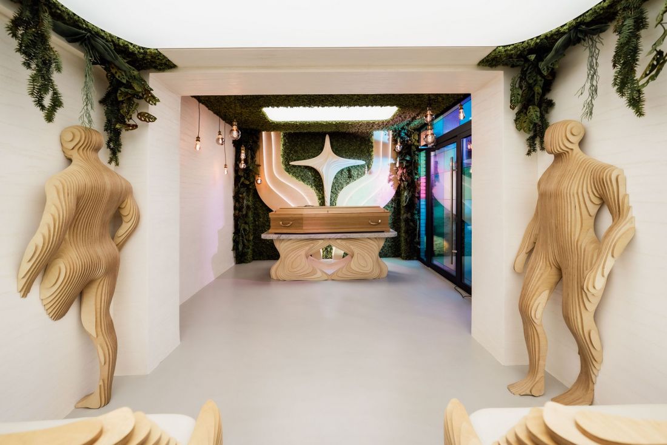
The new Farewell Chapel in Krasnik is a small, oblong interior with a rectangular floor plan. The room was visually divided into two parts with the help of an architectural accent in the form of a gate with a rectangular outline. The larger space was reserved for those gathered for the ceremony. This part of the chapel is filled with eight benches situated along the walls of the room. On the other side of the interior, facing the pews, is a catafalque:
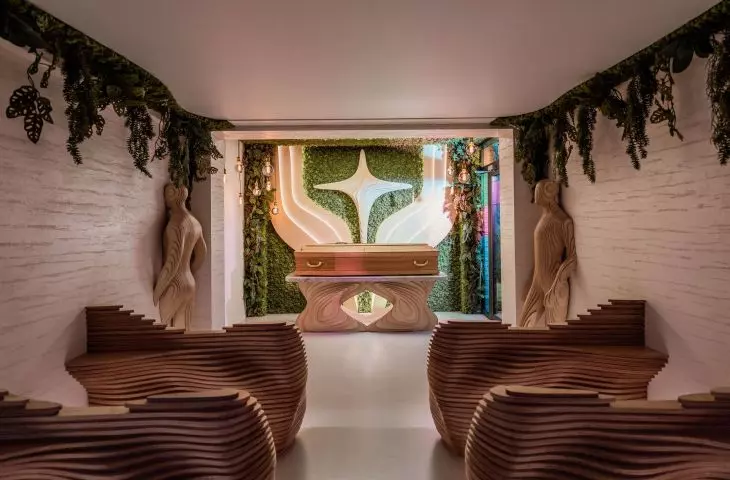
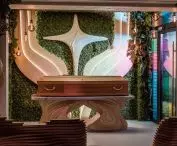
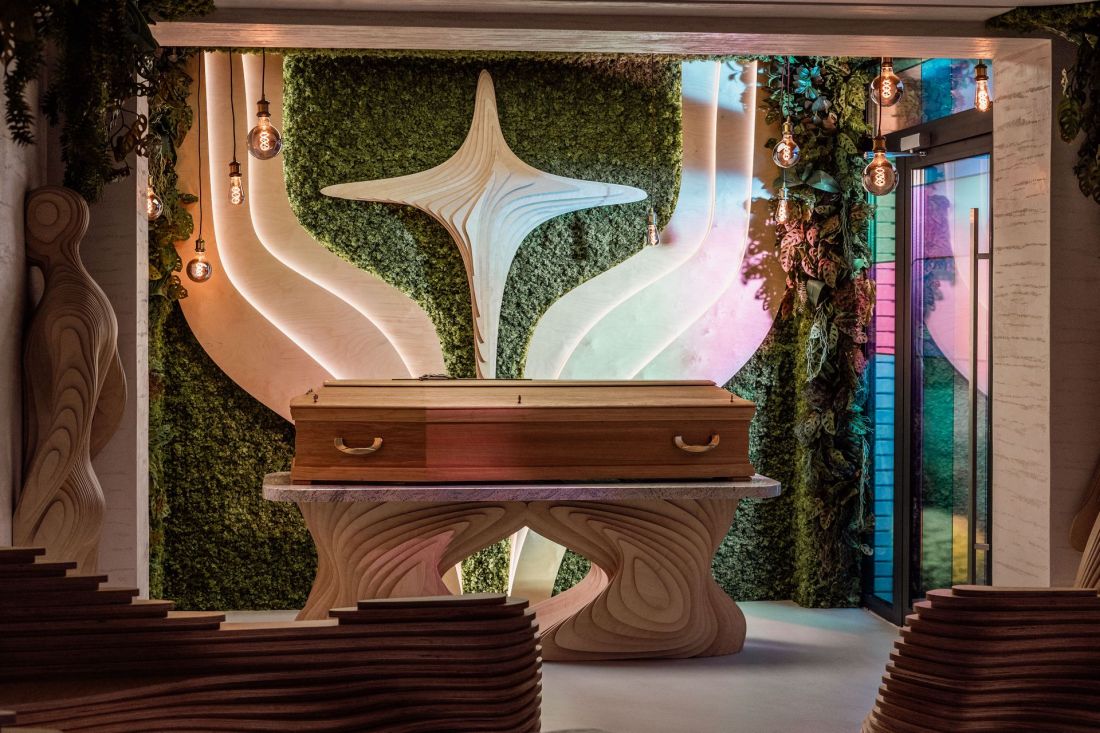
The design uses a solution that is extremely rare in Poland, namely that the catafalque is placed parallel to the participants in the ceremony. Such an arrangement introduces a sense of closeness and togetherness at the moment of farewell, giving the space a more intimate and focused character. The parallel composition enhances the symbolism of the transition, as it creates a natural axis connecting the coffin with the light directly above it.
- reads the description of the interior.
The Farewell Chapel at the Depta Funeral Home in Kraśnik
design: GK-ATELIER, photo: Wojciech Januszewski, Tutek Media
Parametric architecture in designs by Grzegorz Kloda
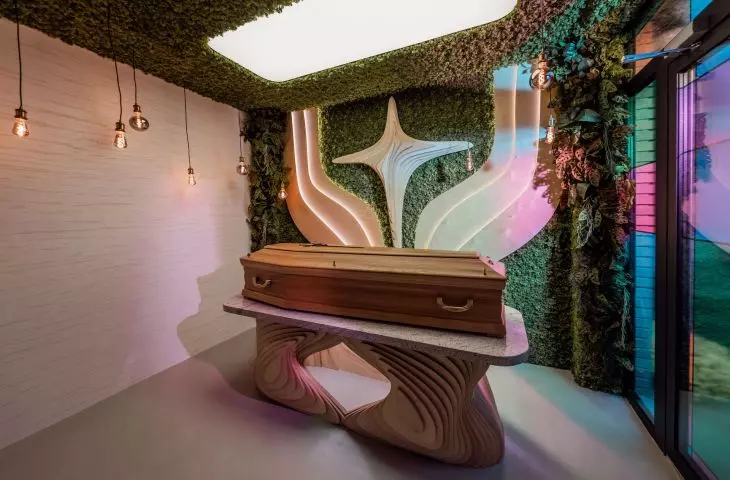
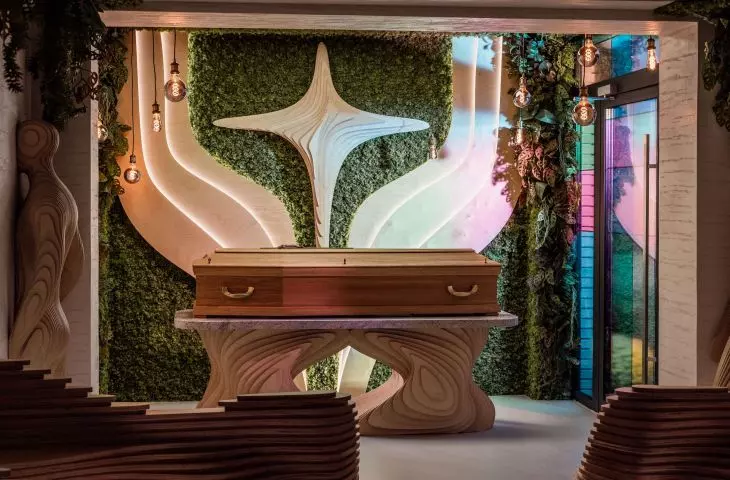
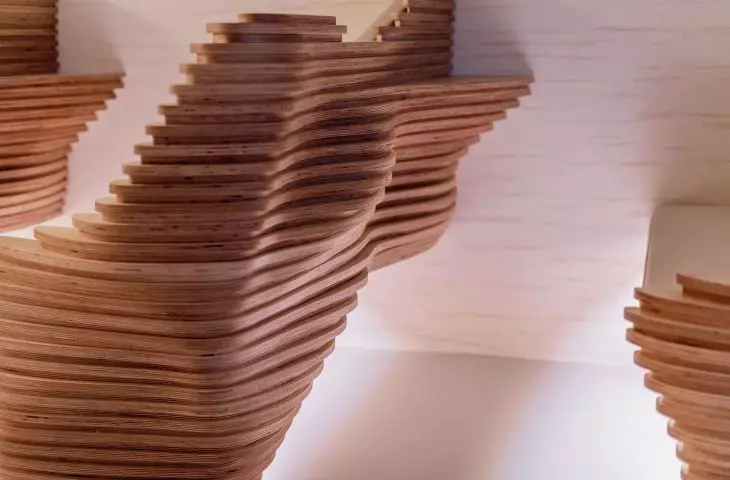
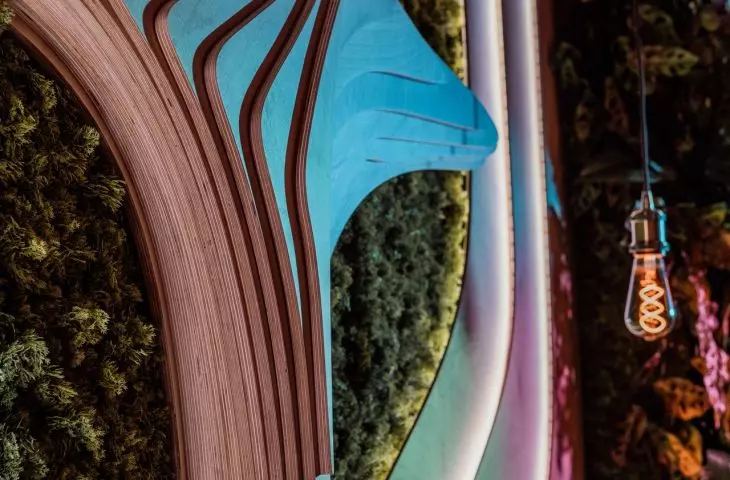
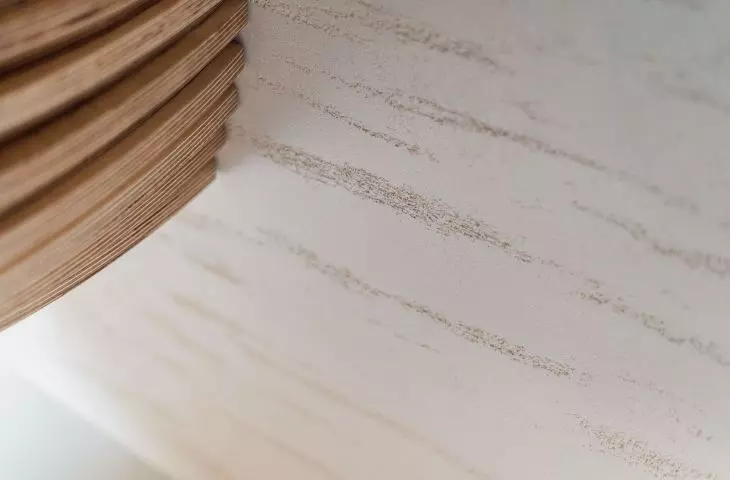
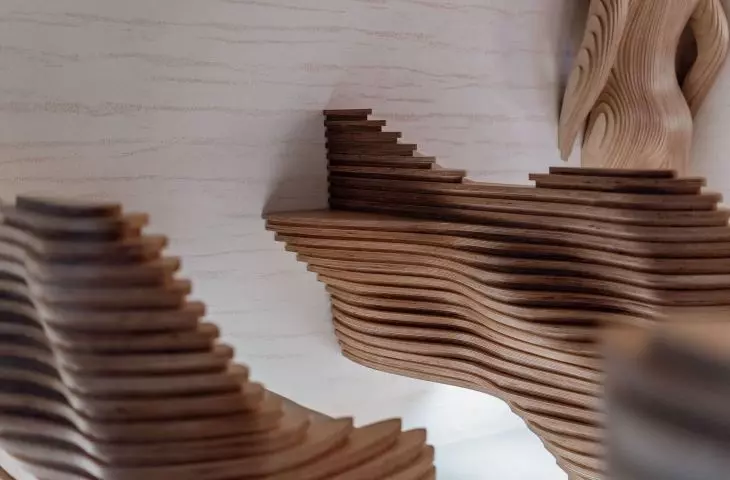
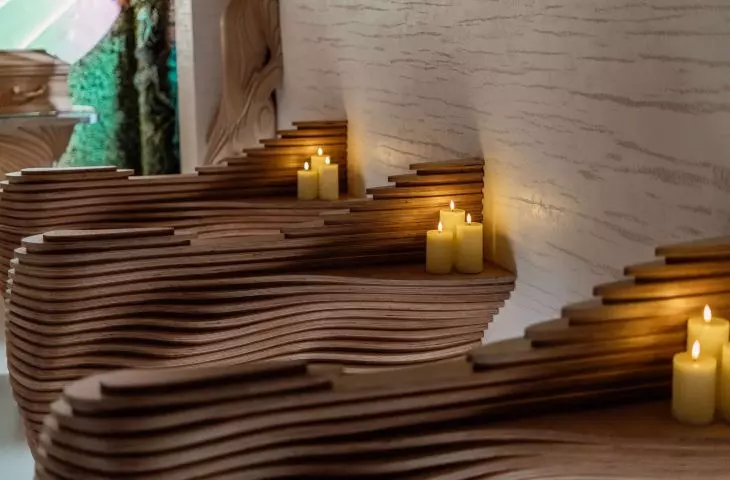
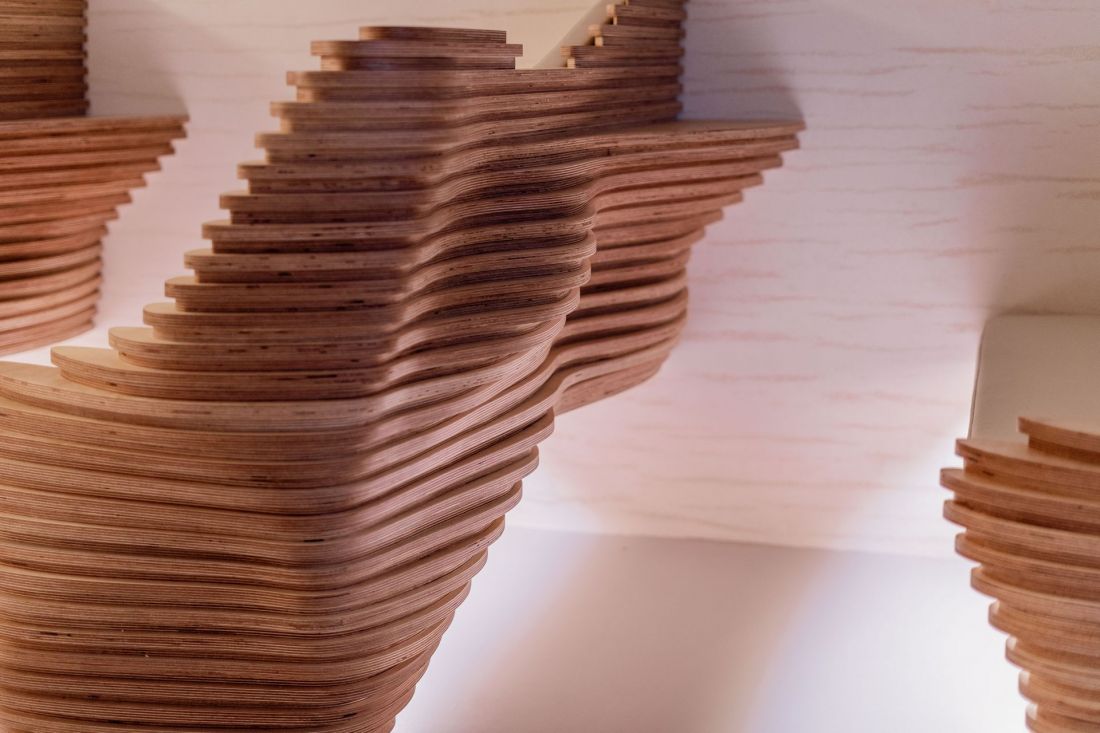
Parametric architecture, which is the hallmark of the realizations and projects created in Grzegorz Kloda's GK-Atelier studio, was also applied in the design of the new farewell chapel in Kraśnik. Thanks to a method that allows to freely shape the forms, the funerary interior was arranged with the help of furnishing elements of round, organic shapes. Parametrically shaped there are primarily benches made of light wood, but also a catafalque topped with a stone slab and the arrangement of the wall located just behind it.
Farewell chapel at the Depta Funeral Home in Kraśnik
proj.: GK-ATELIER, photo: Wojciech Januszewski, Tutek Media
The wall was landscaped with forms resembling a cross encircled by two wooden ribbons, creating a form in the shape of a cul-de-sac. The whole was placed against a background of lush vegetation, which was also found in the ceiling parts of both parts of the room, visually linking the entire interior.
Farewell Chapel at the Depta Funeral Home in Kraśnik
design: GK-ATELIER, photo: Wojciech Januszewski, Tutek Media
liminal architecture
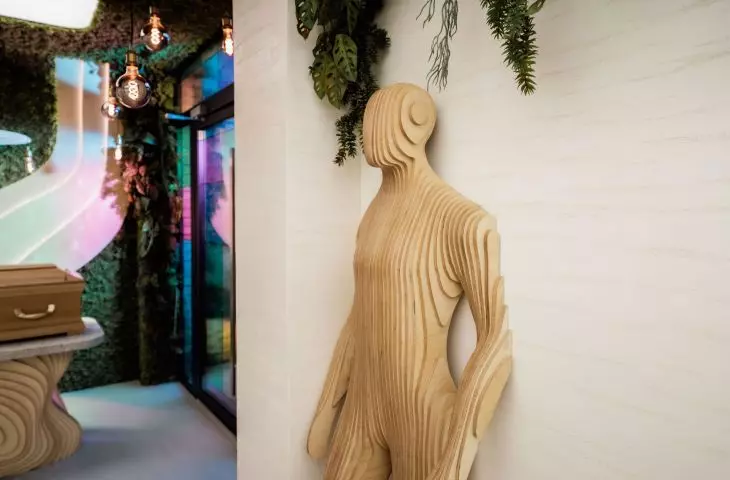
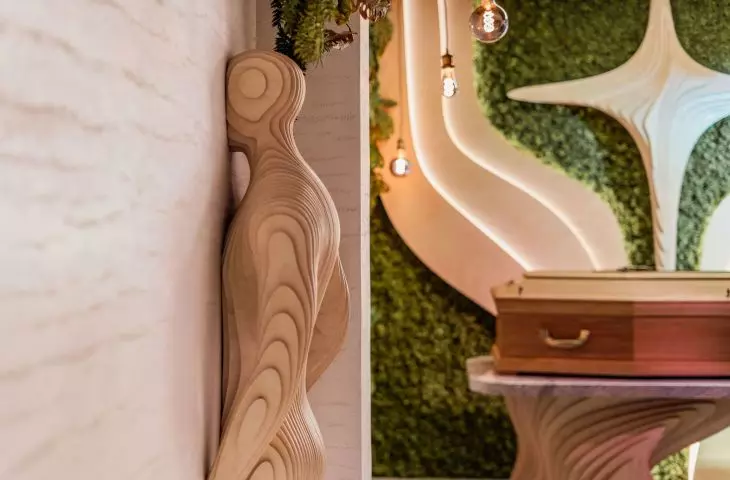
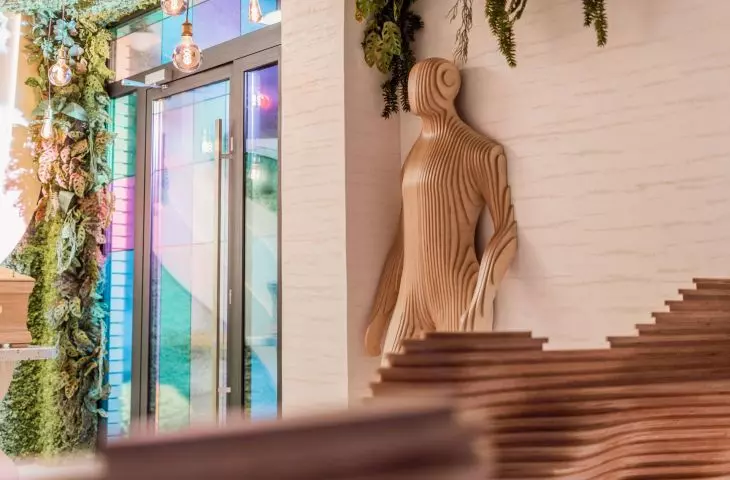
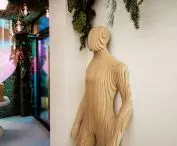
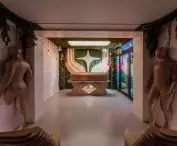
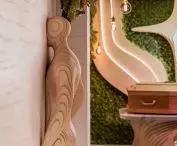
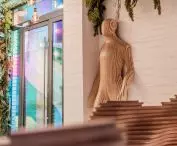
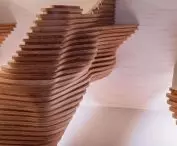
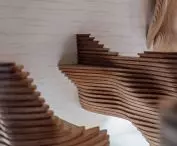
The most distinctive element of the Kraśnik farewell chapel are two figural representations, located at the longer walls of the rectangular-plan interior, made using parametric technology. The gesture, which is unprecedented in today's architecture, is justified by the symbolism of the space, which acts as a place of transition:
Along both walls of the chapel stand two parametric figures - one gently emerging from the wall, the other slowly fading into it. They create an evocative metaphor for transition, presence and memory. They pass across the space like people who appear on our path: some enter our lives, others leave it, sometimes noticed, sometimes barely noticed. They are the only figures/characters in the entire interior, making them distinct, memorable dominants, provoking reflection. They bring a deep, human dimension to the chapel, telling the story of the relationships we form and how the traces of them last, even after we are gone....
-write the architects.
The Farewell Chapel at the Depta Funeral Home in Kraśnik
design: GK-ATELIER, photo: Wojciech Januszewski, Tutek Media
light at the end of the tunnel
Light plays an important role in the perception of the interior of the Kraśnik funeral chapel. The space contains several light sources with different characteristics. The farewell chapel is illuminated to the greatest extent by a light ceiling stretched over almost the entire room. The solution used in the chapel provides even illumination of the space with soft light falling from above on the participants of the ceremony.
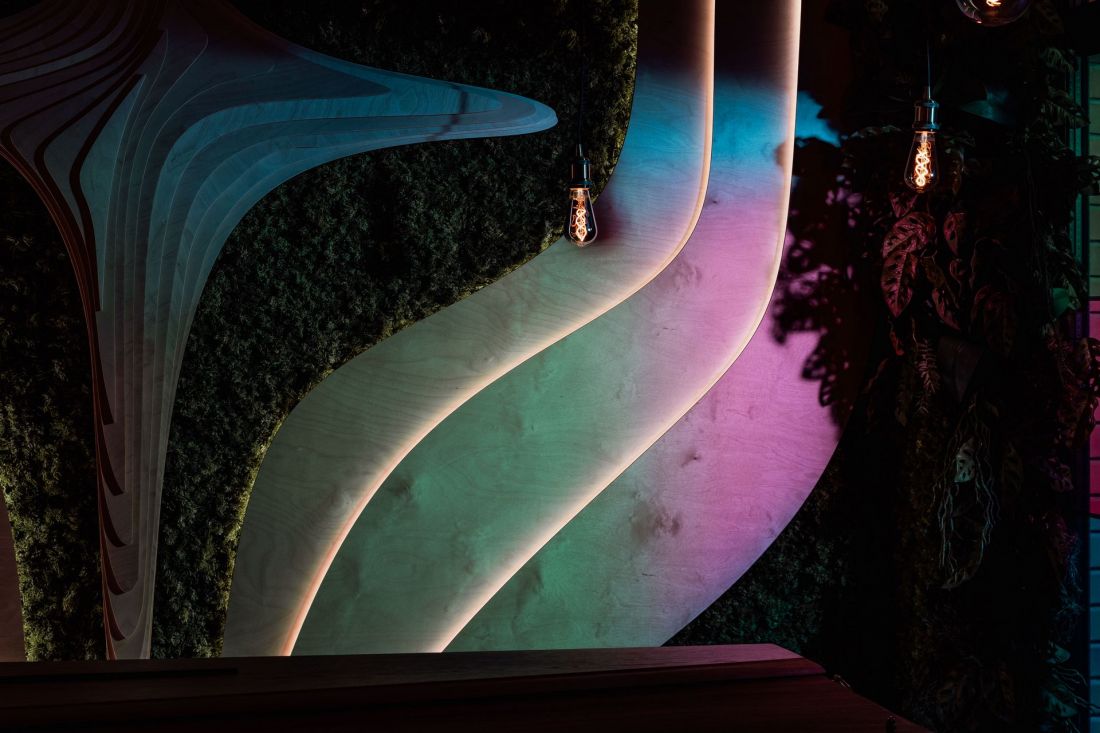
The Farewell Chapel at the Depta Funeral Home in Kraśnik
design: GK-ATELIER, photo: Wojciech Januszewski, Tutek Media
In the part where the catafalque was located, the area of the light ceiling was limited. There, light is provided by an element typical of funerary objects - a stained glass window. Natural light is filtered through a set of glass panes of different colors, embedded in the glass door and the window above it. Stained glass windows were also included in the main entrance to the chapel. The result is a fever of colorful rays that give the interior of the chapel a metaphysical feel.
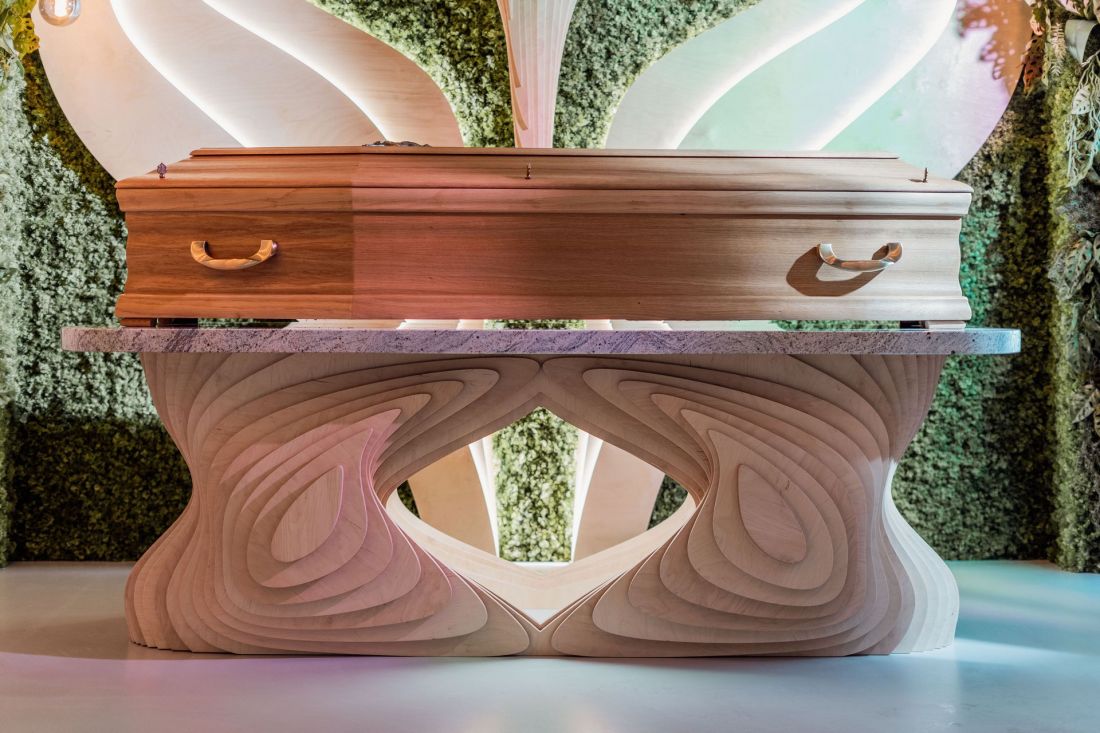
The Farewell Chapel at the Depta Funeral Home in Kraśnik
proj.: GK-ATELIER, photo: Wojciech Januszewski, Tutek Media
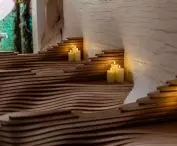
In addition to the two main sources of light, the architects also designed smaller lighting accents, occurring in the form of spotlighted candles, backlighting under the pews and between individual elements of the parametric interior design, and suspended light bulbs in the area occupied by the catafalque.
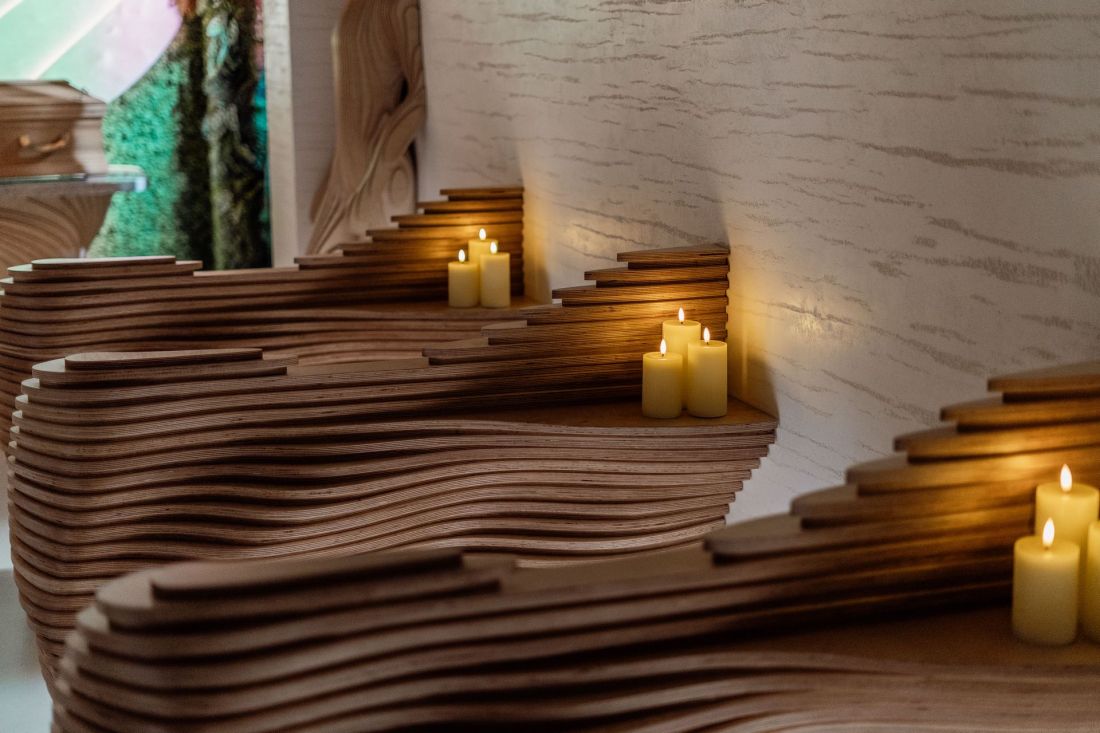
The Farewell Chapel at the Depta Funeral Home in Kraśnik
design: GK-ATELIER, photo: Wojciech Januszewski, Tutek Media
courage and professionalism
As in the case of other realizations, the creation of the farewell chapel in Kraśnik in its current form was also influenced by investors who were not afraid to bet on unconventional solutions proposed by Grzegorz Kloda:
The realization of this project was possible thanks to the extremely open and conscious attitude of the investors: Agnieszka Orzeł-Depta and Mariusz Depta. Their willingness to introduce elements of modern architecture and contemporary symbolism into the space of the chapel testifies to courage, but above all to a deep understanding of the needs of those participating in farewell ceremonies. It was an approach that gives the tradition of farewells a new context, more in line with modern sensibilities.
- reads the description of the interior.
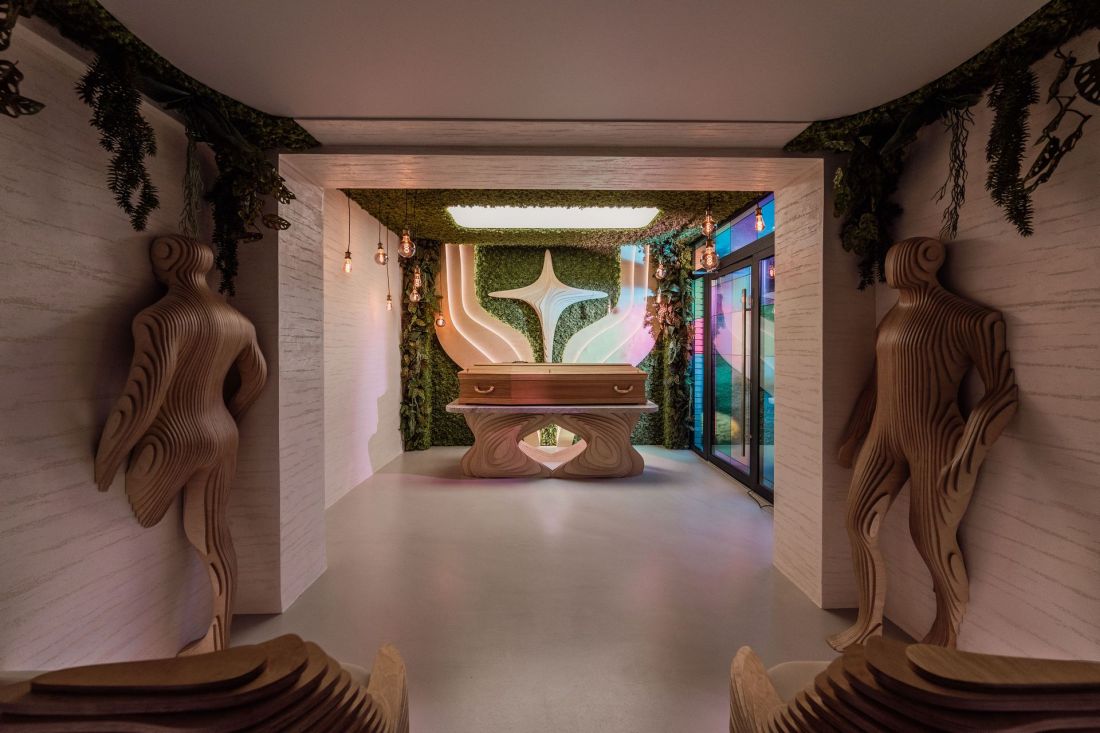
The Farewell Chapel at Depta Funeral Home in Kraśnik
proj.: GK-ATELIER, photo: Wojciech Januszewski, Tutek Media
The architect also emphasizes the role that contractors played in the entire process, noting the professionalism of the 77 roots studio, which helped realize the parametric elements made of wood, and the Moore Company, which made the micro-cement floor and gave the space a finishing touch by developing the walls of the room to mimic the surface of travertine .
The Farewell Chapel at Depta Funeral Home in Kraśnik
design: GK-ATELIER, photo: Wojciech Januszewski, Tutek Media
The Farewell Chapel in Kraśnik is a subtle combination of tradition and the modern language of architecture, redefining the way contemporary form can accompany the most demanding emotions. It is a space full of meaning, where light, matter and geometry co-create a setting for reflection, dignified farewell and communal ruminations.
- the architects conclude.








