






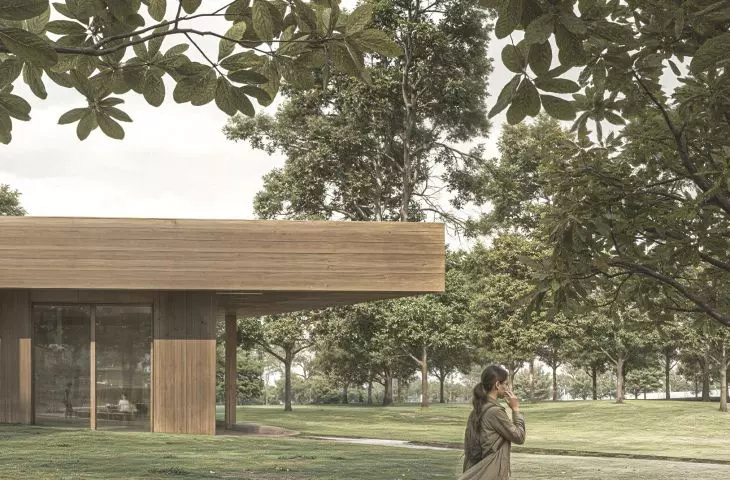
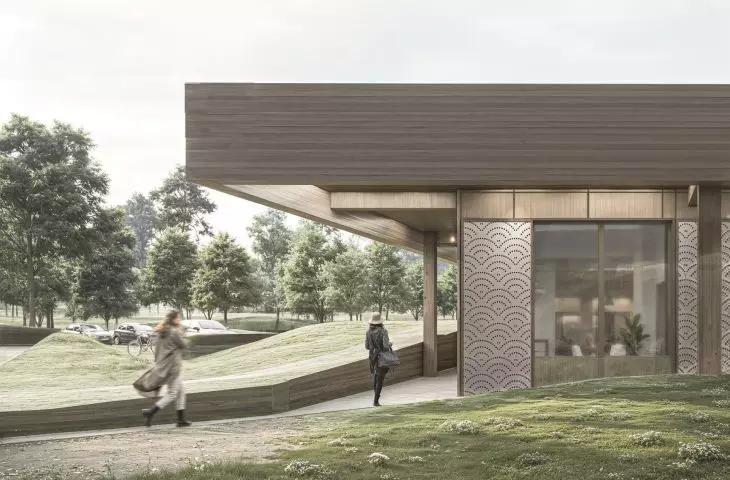
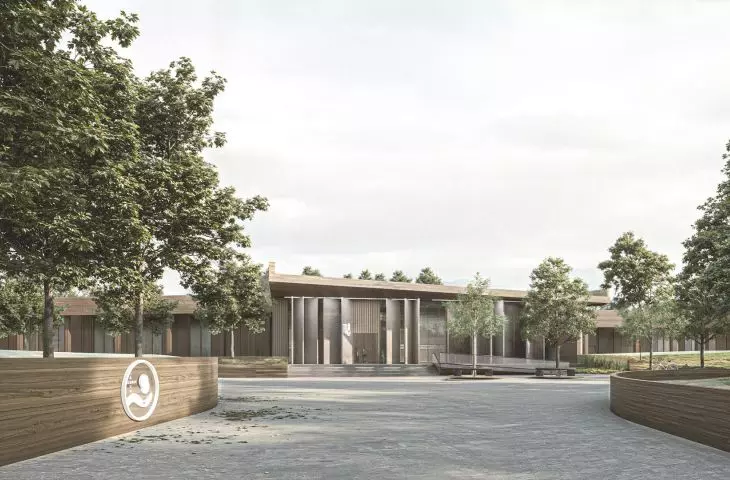
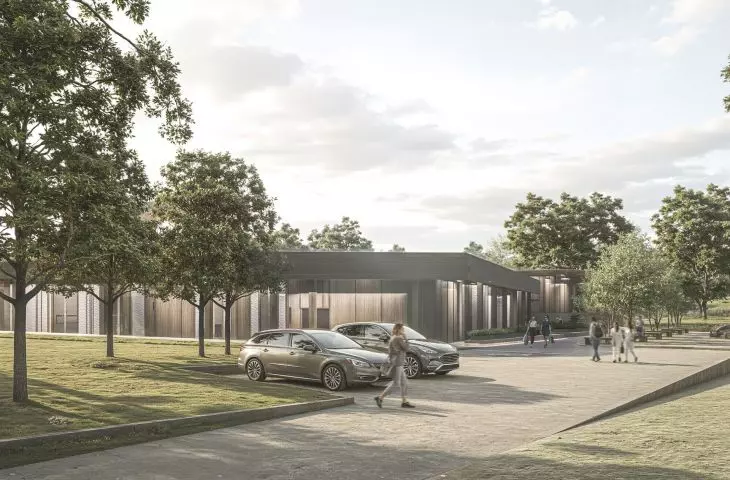
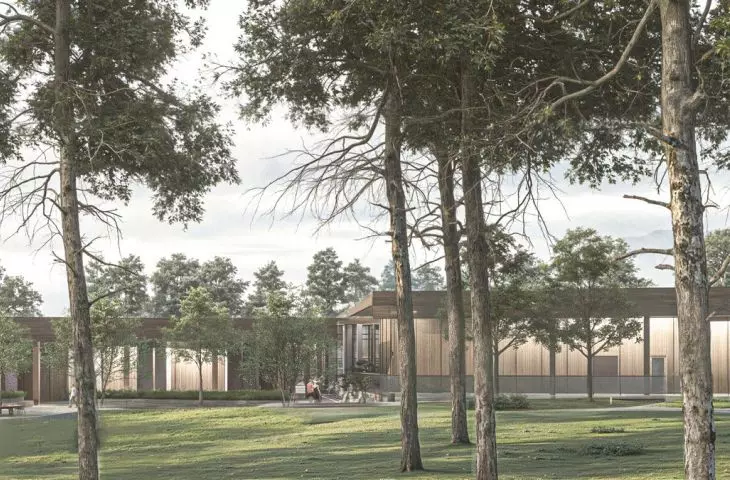
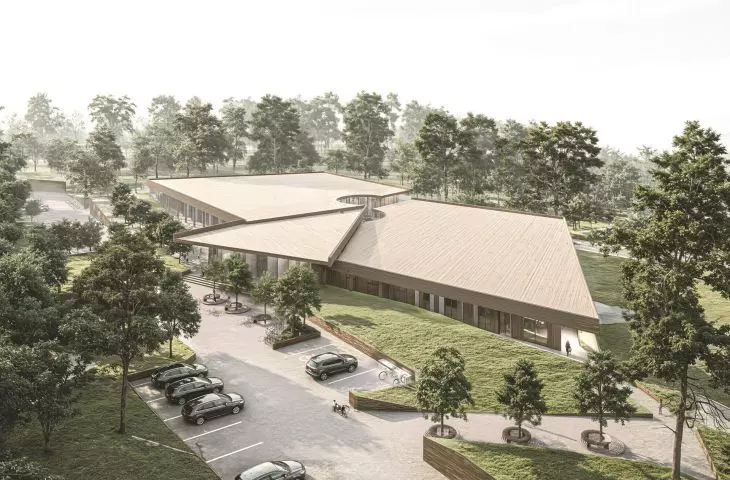








What is healthy architecture? How to make a designed space a safe and welcoming place? A {tag:studenci} from Politechnika Bydgoska designed an infertility clinic that turns a visit to the doctor into a walk in the woods.
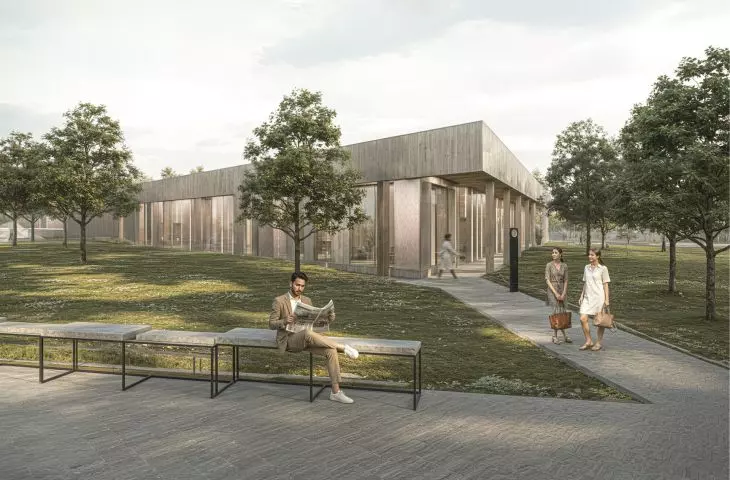
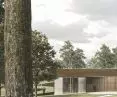
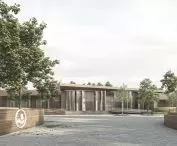
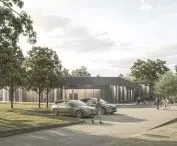
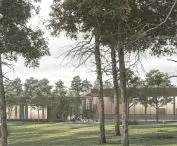
Hidden in the landscape, the natural and patient-friendly infertility treatment clinic designed by Julia Burkacka is located in Torun, on Wloclawska Street, on the southeastern edge of the city.
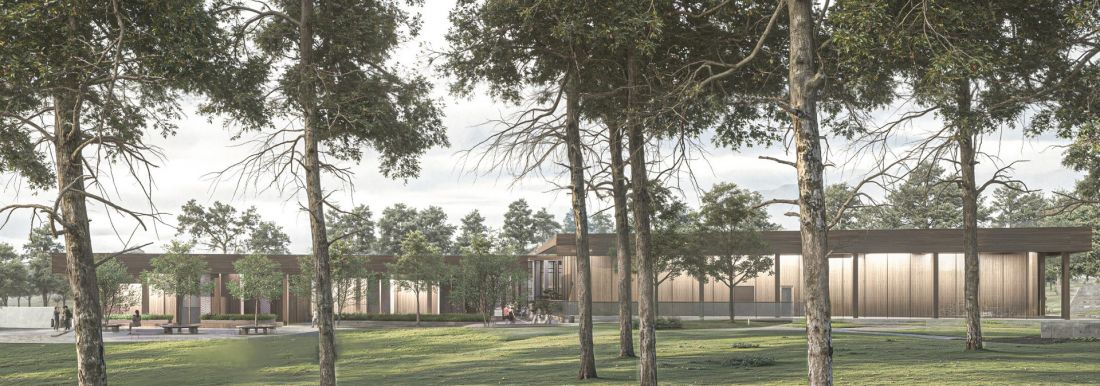
visualization
proj.: Julia Burkacka
The work is a response to the growing social problem of infertility - a phenomenon affecting an increasing number of couples in Poland and recognized by the World Health Organization as a disease of civilization. The country still lacks places that comprehensively combine medical treatment, psychological support and education
- explains the author.
clinic hidden in the woods
Her goal was to create a space that addresses all these needs simultaneously. The resulting clinic is designed to be modern and empathetic, and to support people in the healing and recovery process. In addition to serving a medical and diagnostic function, the clinic is also a place of relaxation and tranquility.
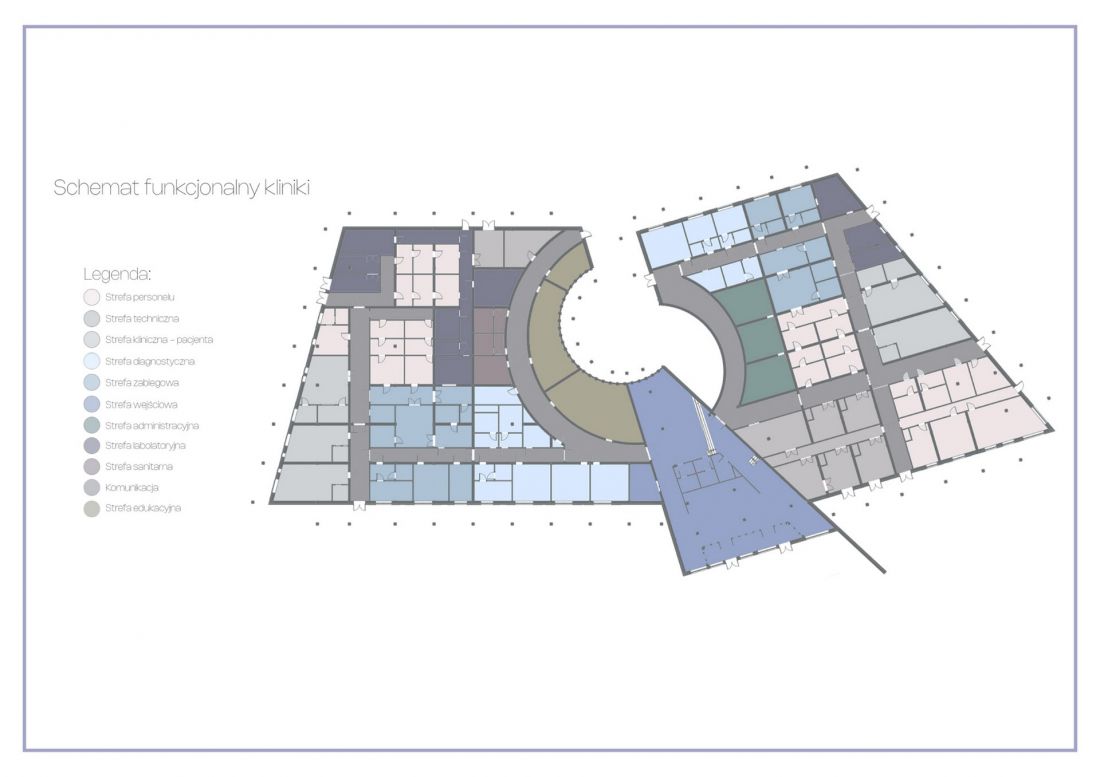
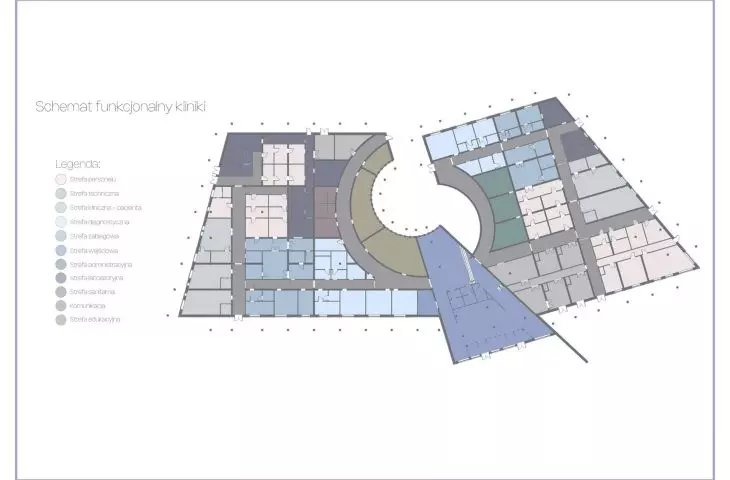
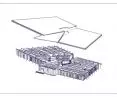
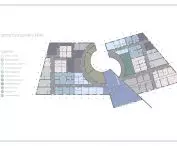
functional diagram
proj.: Julia Burkacka
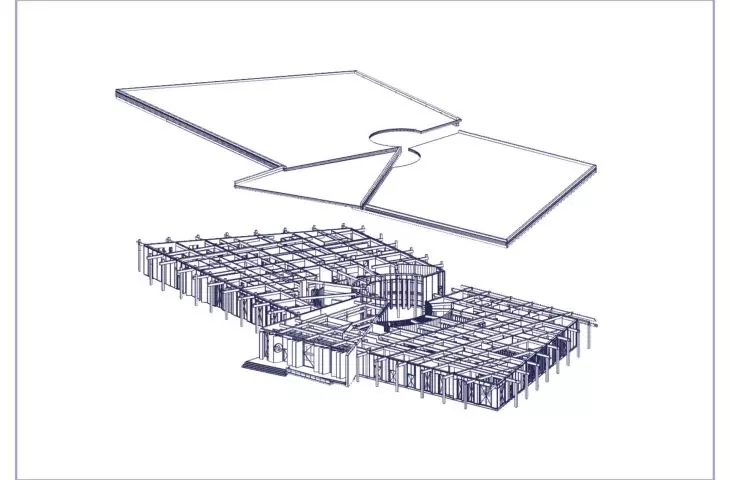
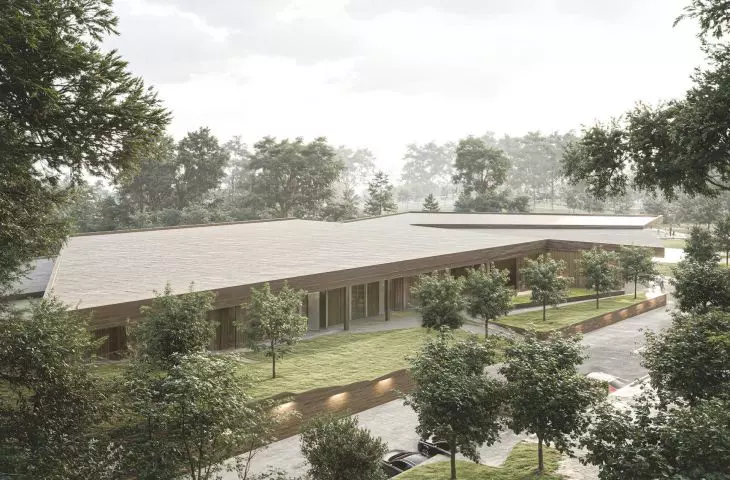
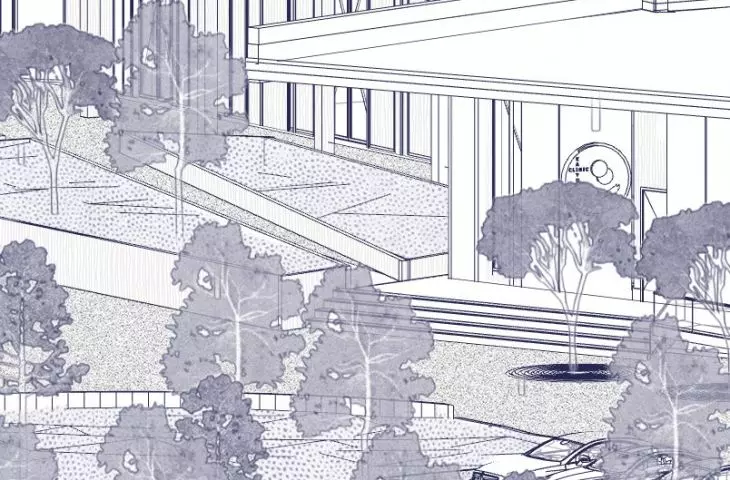
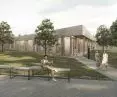
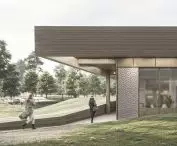
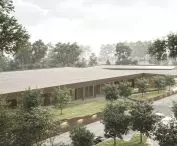
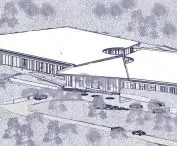
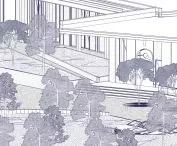
The building was partially hidden in the terrain - this was made possible by inscribing the block into the natural shape of the plot and surrounding it with earth embankments and retaining walls that do not interfere with the landscape. Thanks to this procedure, it was possible not only to prevent excessive interference with the skyline, but also to influence patients' emotional perception of the facility as a place where they can isolate themselves from the outside and feel safe.
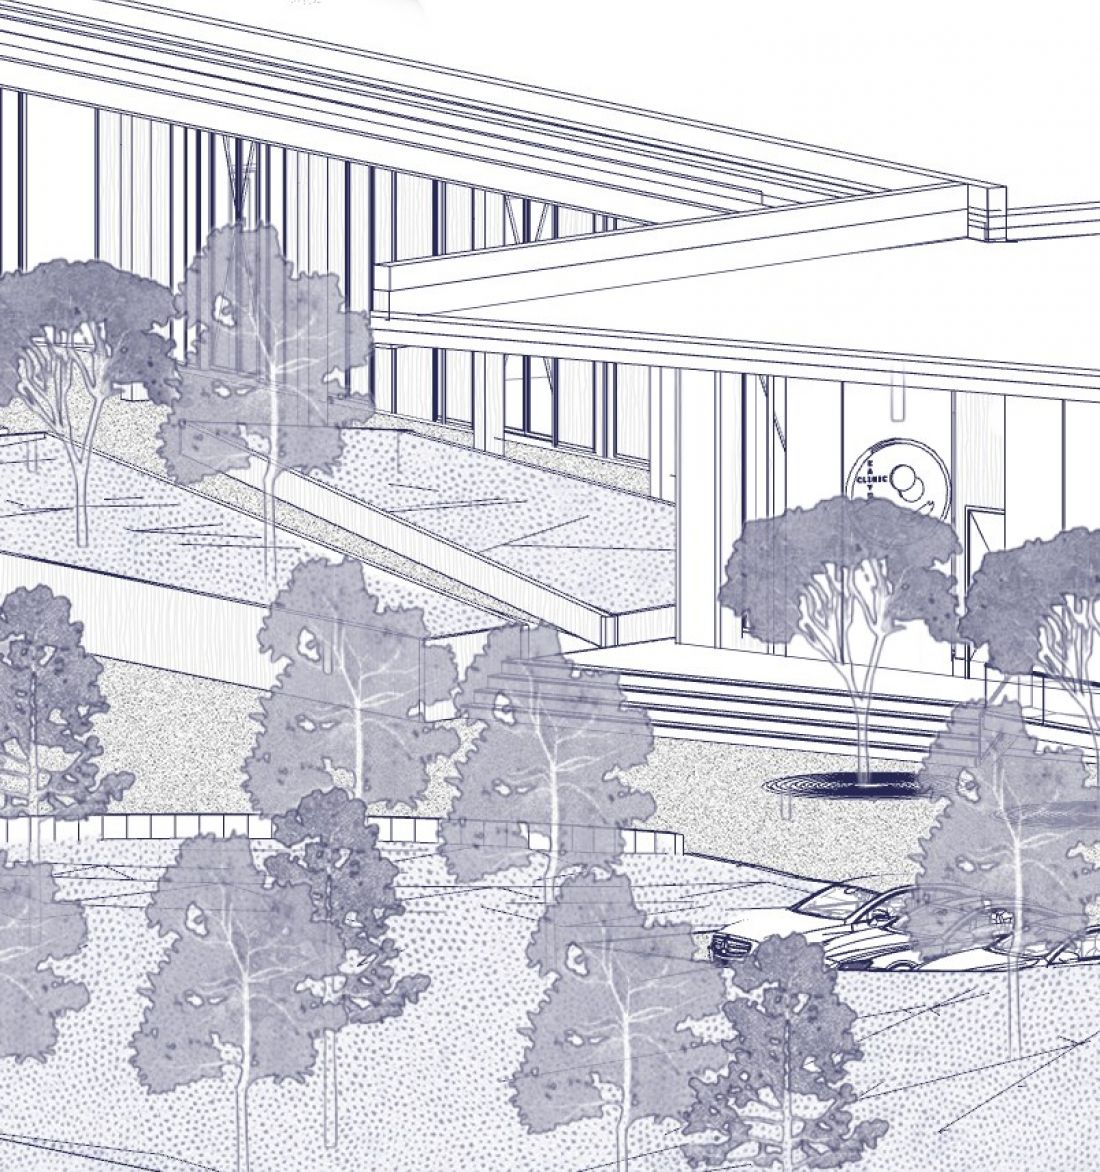
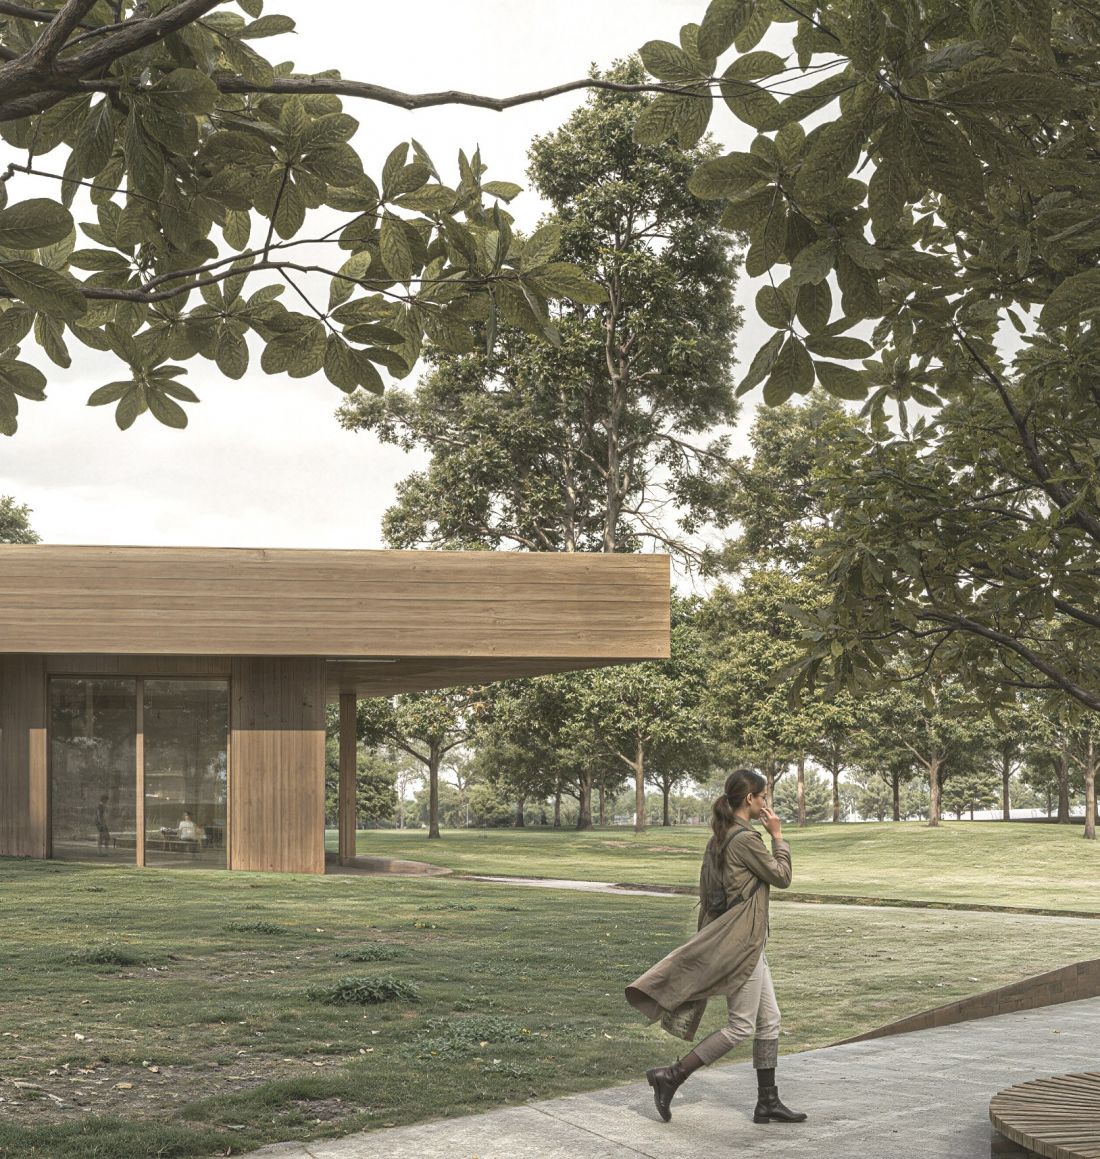
illustration | visualization
proj.: Julia Burkacka
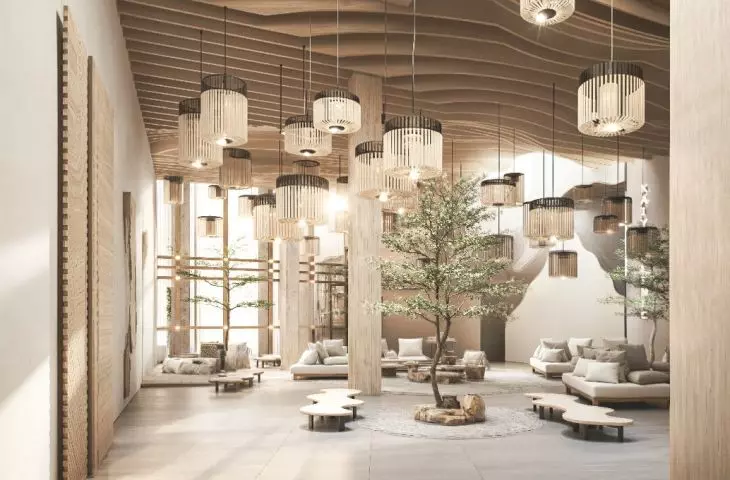
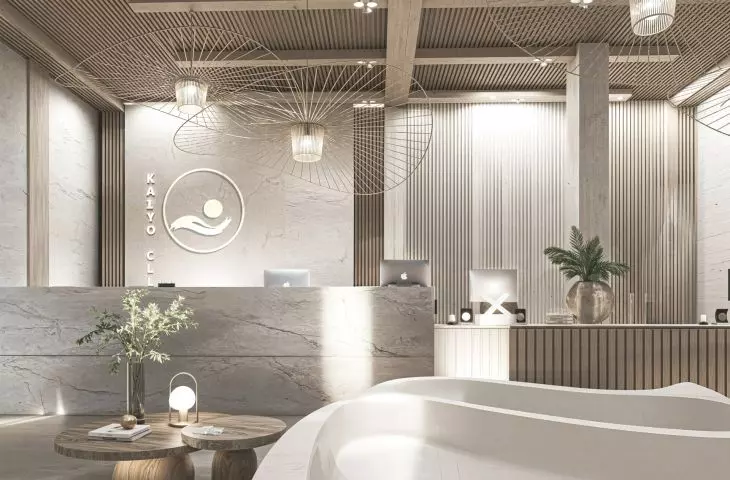
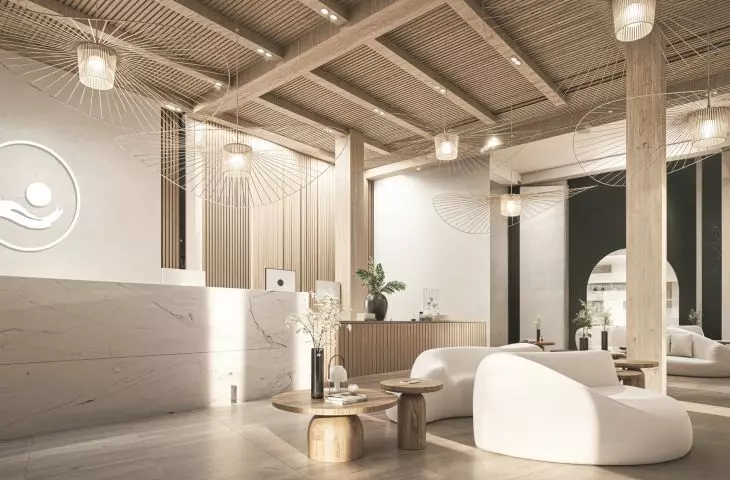
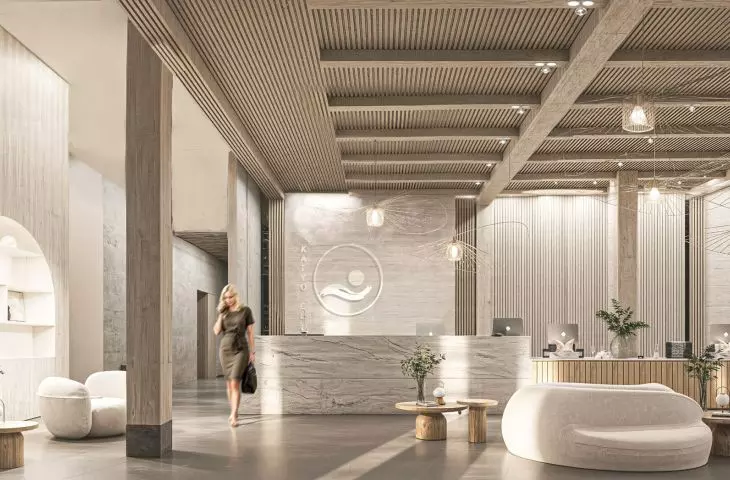
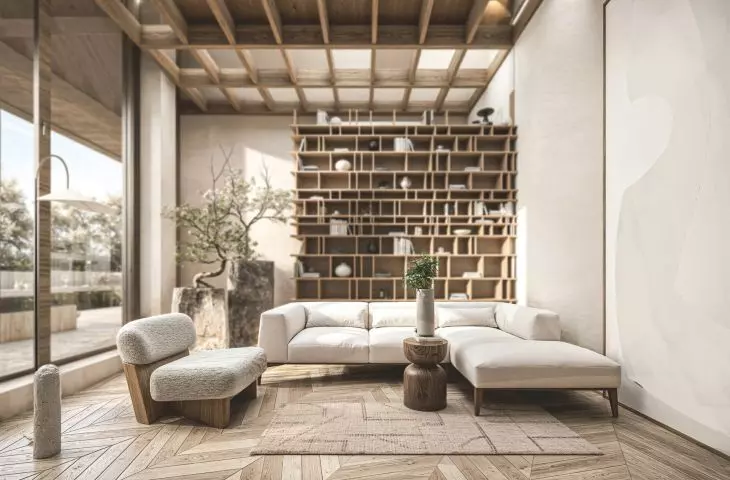
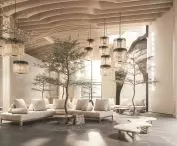
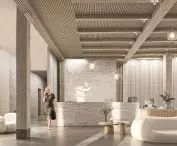
The clinic features state-of-the-art laboratories, medical offices, treatment rooms, as well as individual therapy areas. At the center of the premise is placed a common lobby - a place of getting to know, integration and first contact with the clinic. The lobby is a bright and open space, filled with natural light.
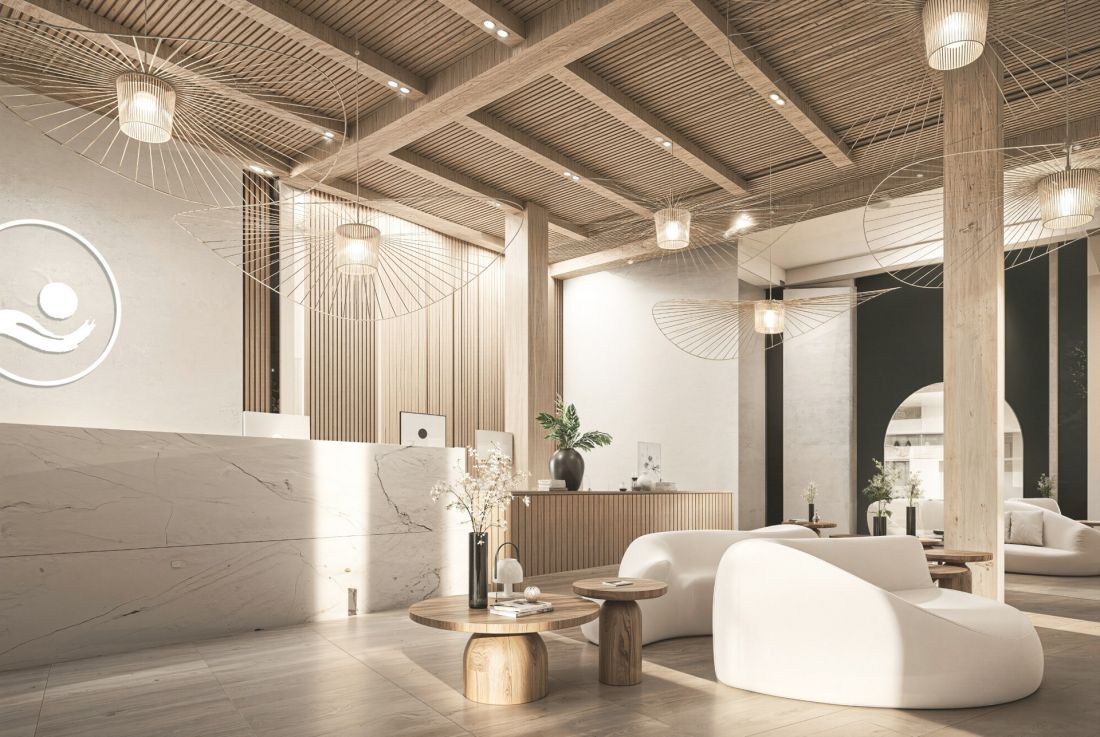
visualization - reception area
designed by Julia Burkacka
how can architecture heal?
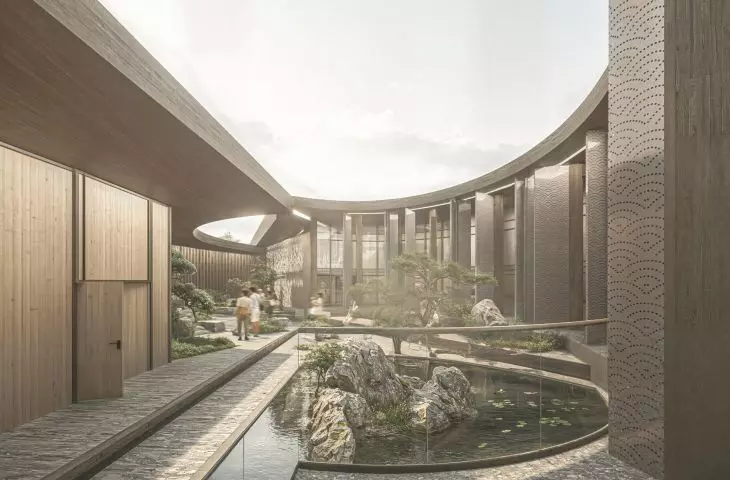
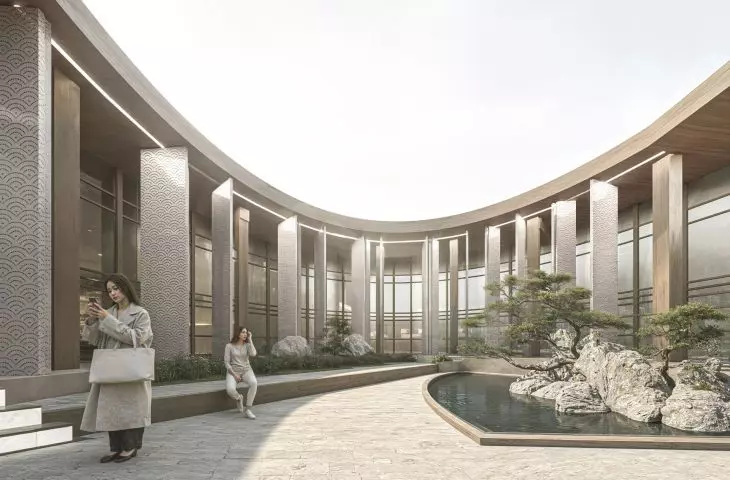
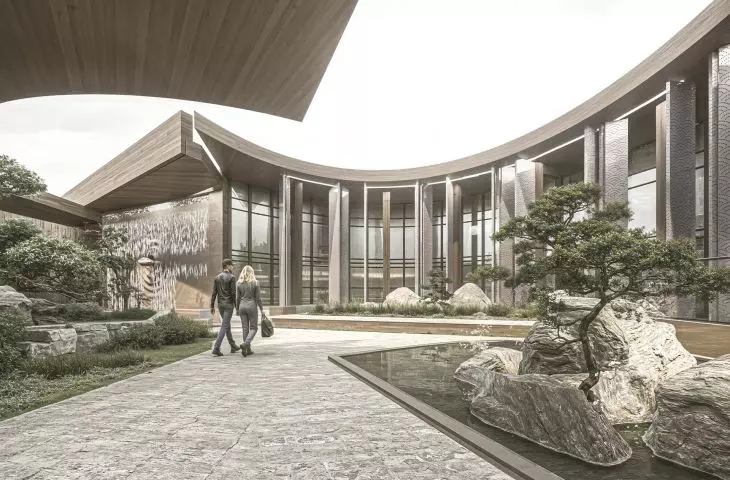
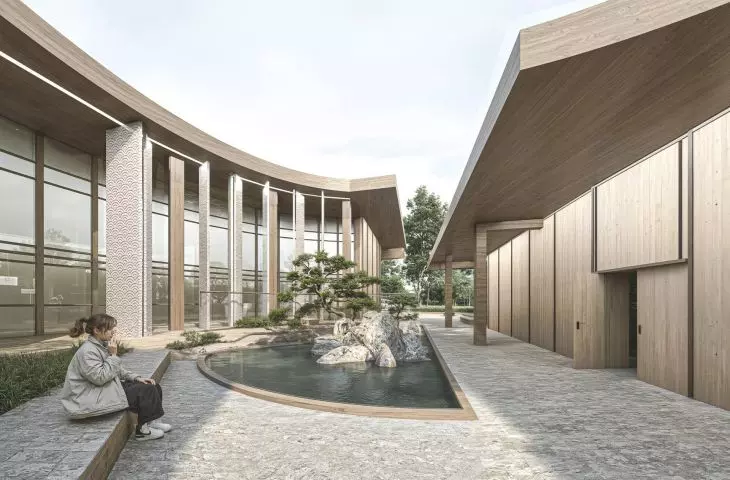
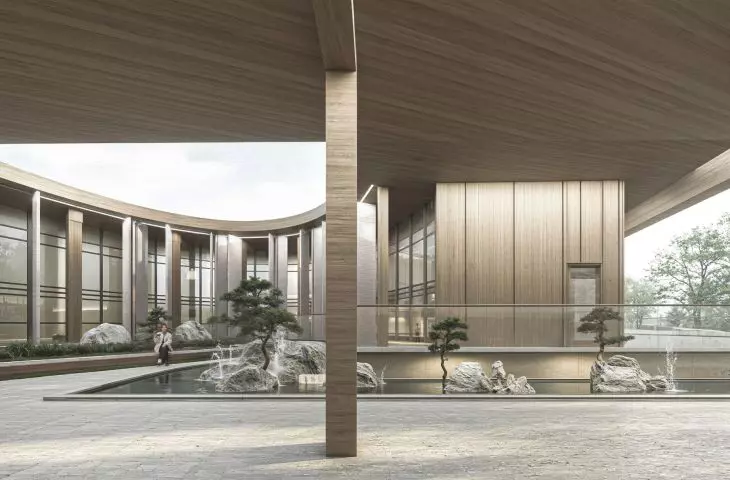
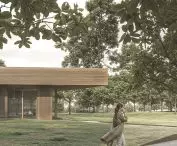
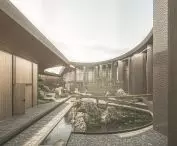
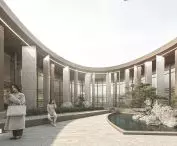
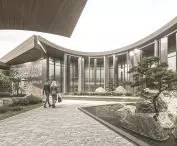
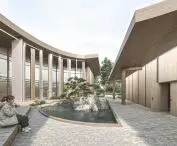
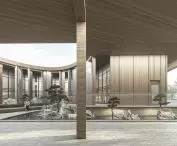
The lobby opens up to a view of the outdoor patio - the green heart of the clinic - accessible to patients, allowing them to relax and take a breather. Not only the vegetation and neutral light, but also the soft geometry of the patio space have a therapeutic effect on patients.
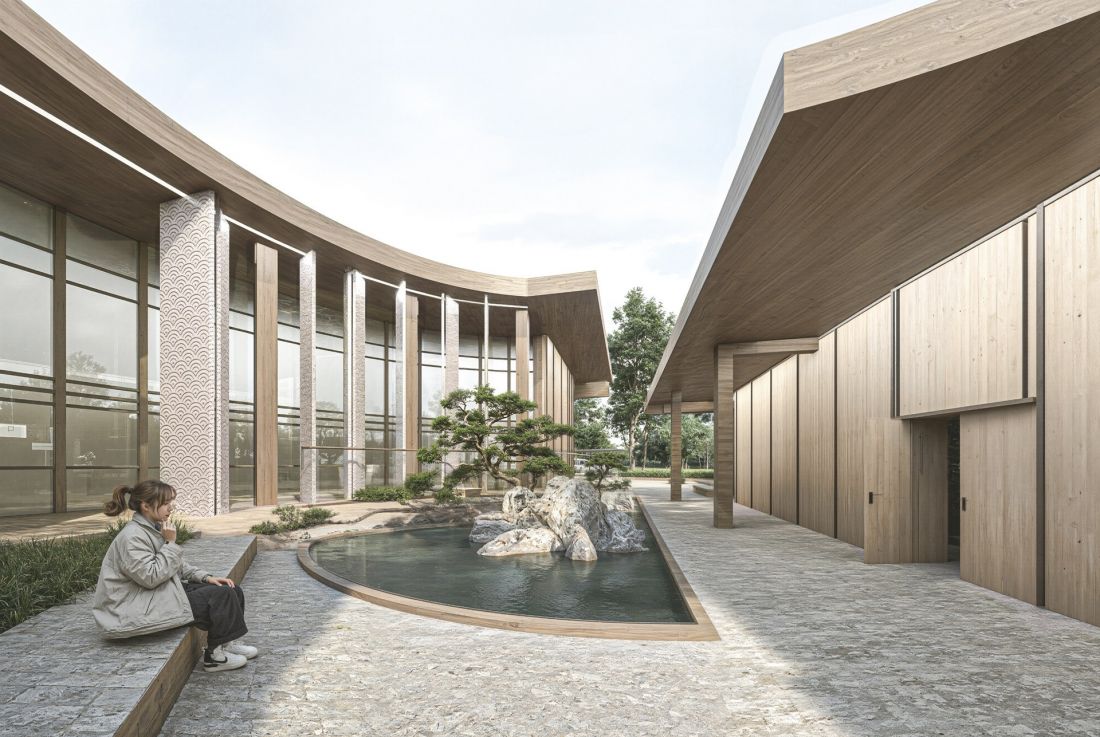
visualization - patio
proj.: Julia Burkacka
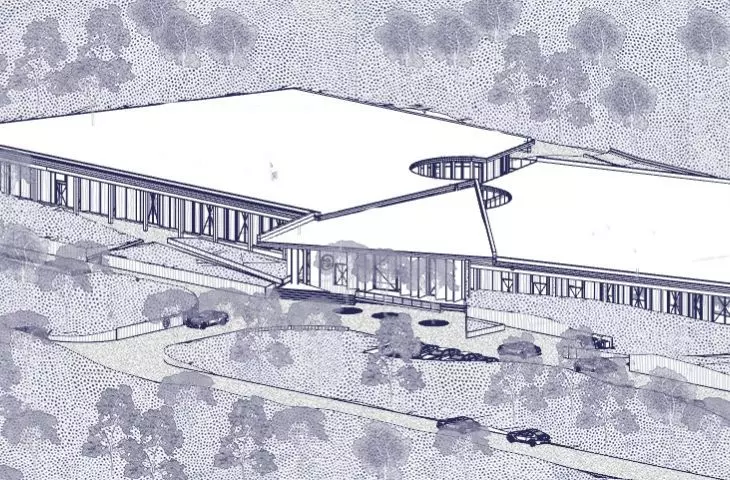
An important compositional and symbolic element of the project is the difference in height between the zones - the women's area was designed slightly higher, while the men's area is located lower. This subtle differentiation of space has a symbolic meaning - it emphasizes the biological and emotional role of the woman in the healing process, while maintaining balance and partnership of both sides
- adds the author.
Differentiating the height of the zones is a small procedure that significantly affects the perception of the building' s mass. Thanks to it, the object gains lightness and rhythmicity.
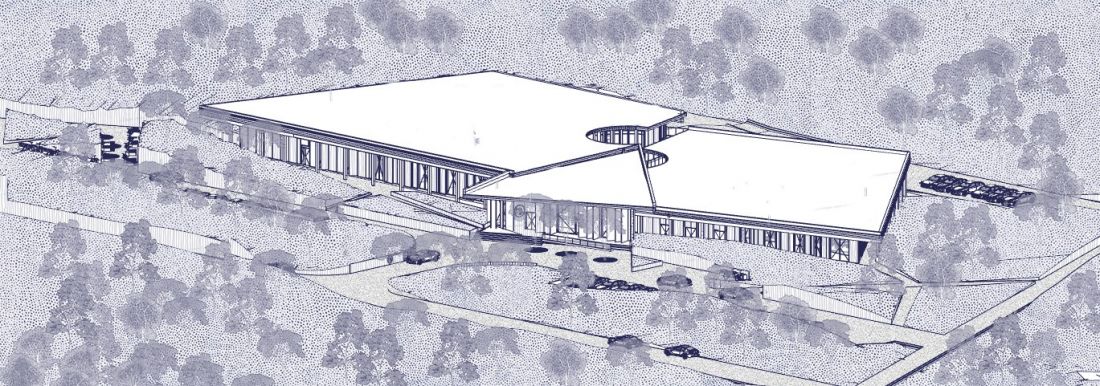
illustration
proj.: Julia Burkacka
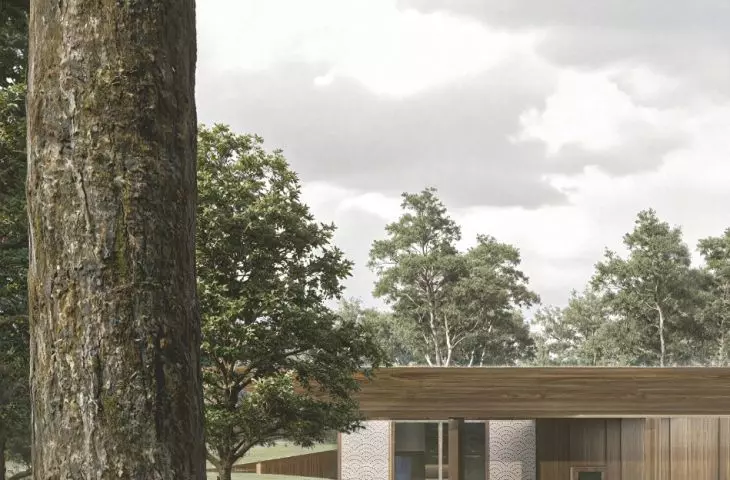
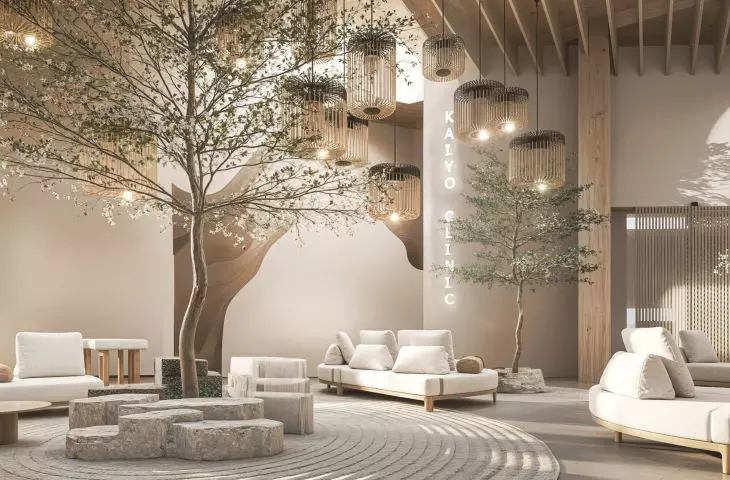
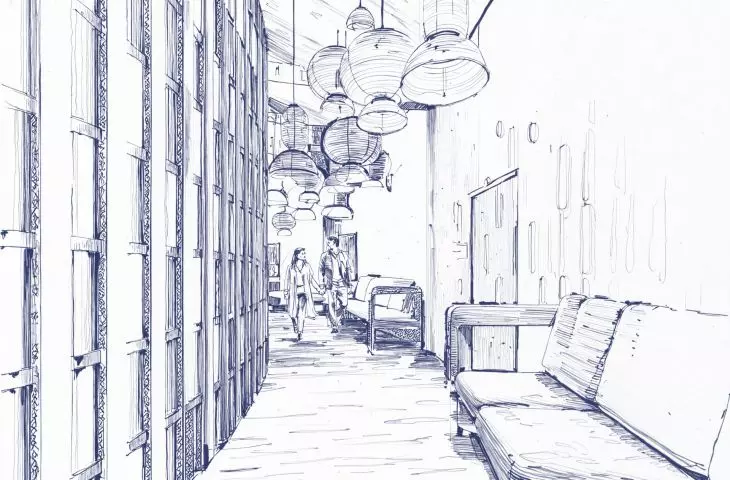
The whole composition contributes to the concept of "healing architecture" - architecture that is intended to support the healing process. It is complemented by natural finishing materials - mainly wood, glass and stone. Greenery permeates the exterior into the minimalist but warm interiors.
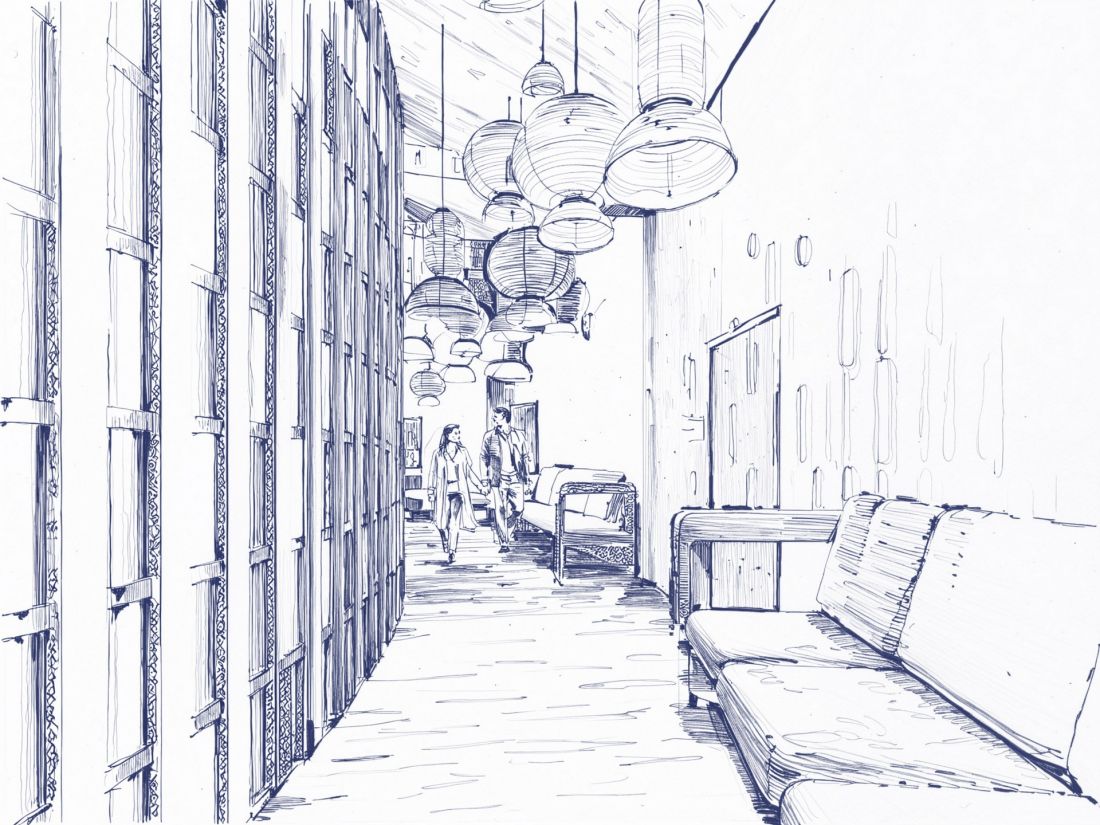
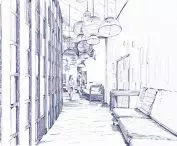
sketch - interior of the lobby
proj.: Julia Burkacka
As the author of the project emphasizes - Poland still lacks such establishments. At the same time, a new quality in the design of medical spaces remains noteworthy, which instead of repelling, invite with open arms.








