






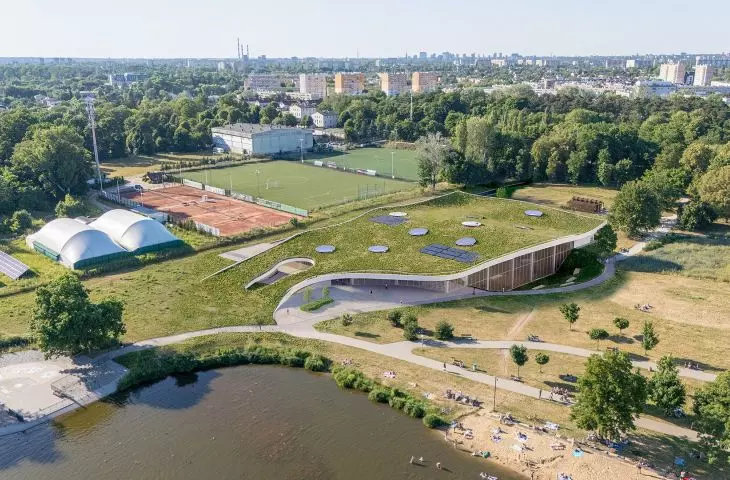
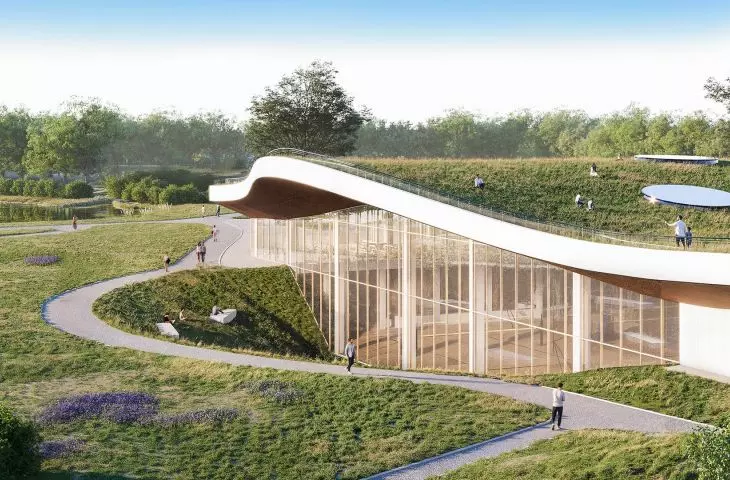
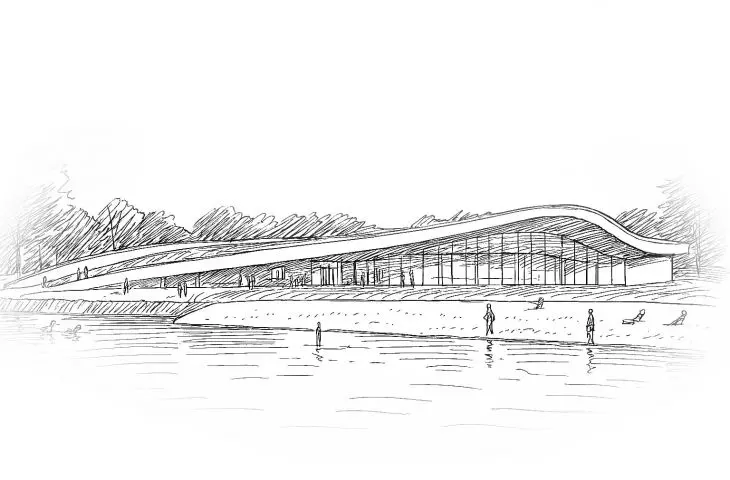
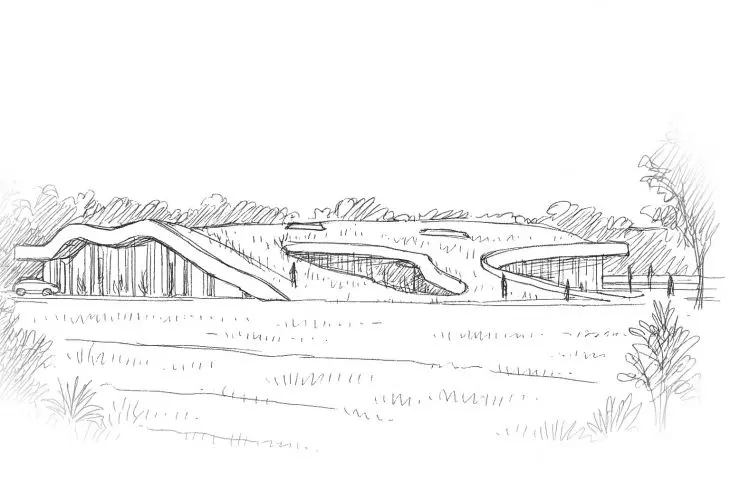
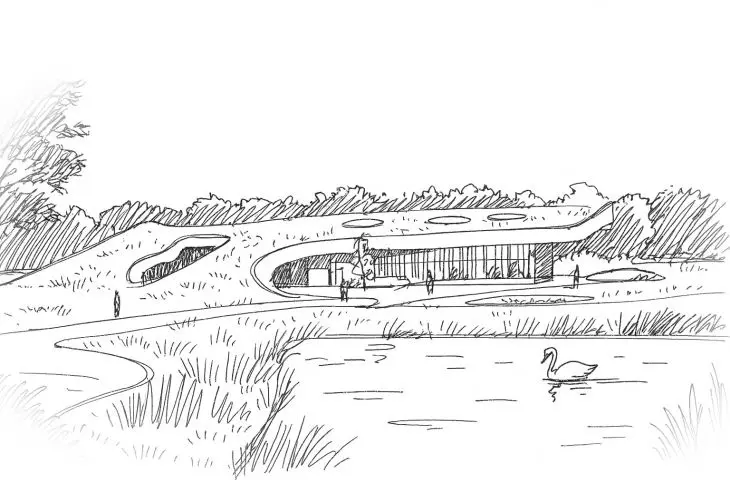
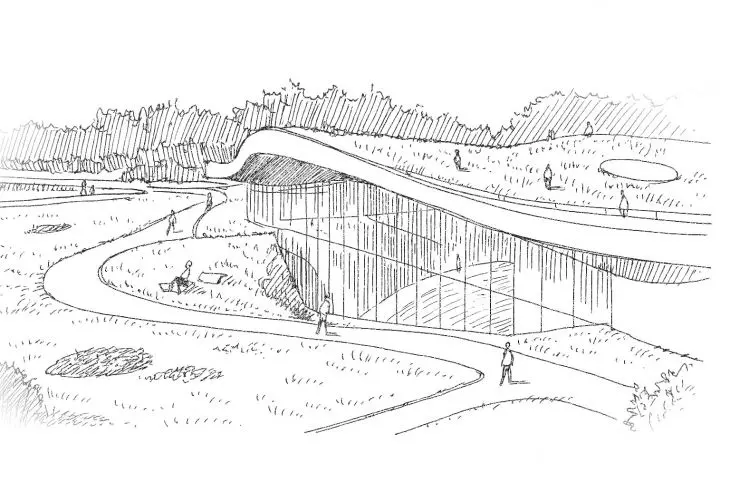
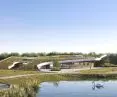
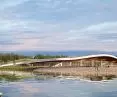
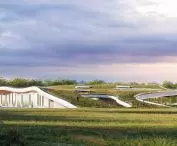
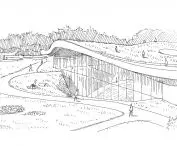
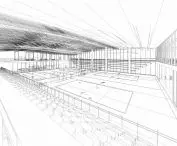

Do sports facilities have to dominate the landscape? A {tag:studenci} from Politechnika Łódzka designed a beach sports arena that naturally blends into the landscape. His Lodz Sand Arena would be the first facility in Poland to allow year-round beach sports.
Kacper Swiniarski pointed out the lack of year-round sports infrastructure and recreational spaces in Poland. The project, located at Stawy Jana in Lodz, was dedicated primarily to beach sports, but at the same time is designed to integrate the local community all year round.
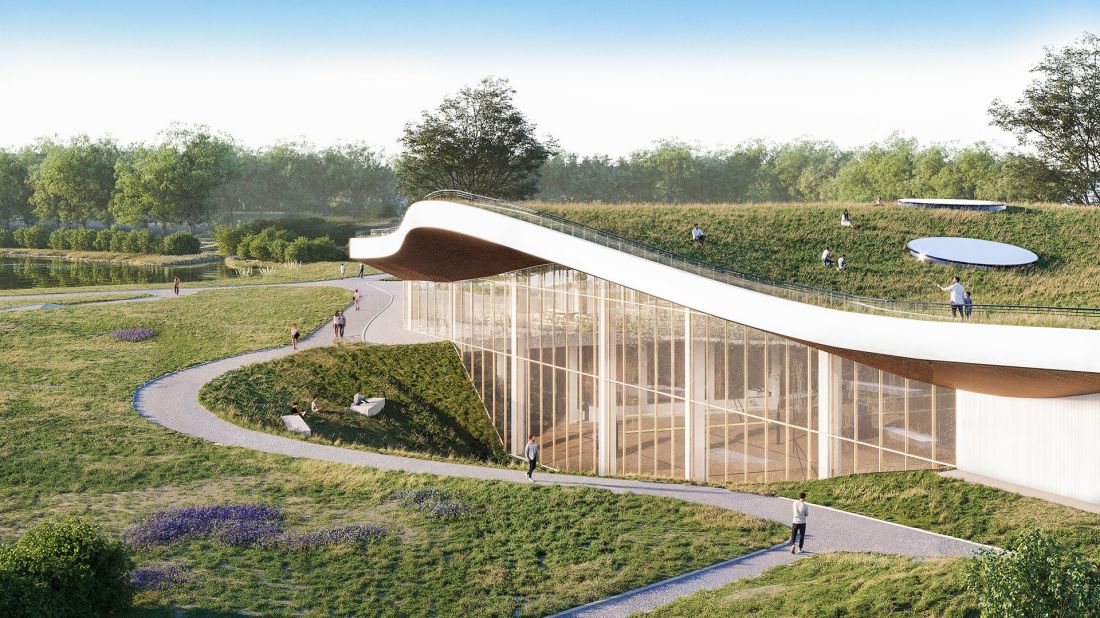
wiuzalizacja
proj.: Kacper Swiniarski
beach available all year round
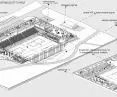
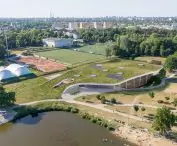
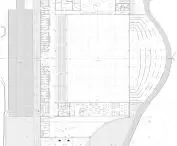
The work is a development of the first phase of the project, which is scheduled to be completed in March 2026. The unused soccer field and its accompanying infrastructure are to be transformed into the Bola de Praia beach volleyball complex with technical facilities, a rest area and a bar.
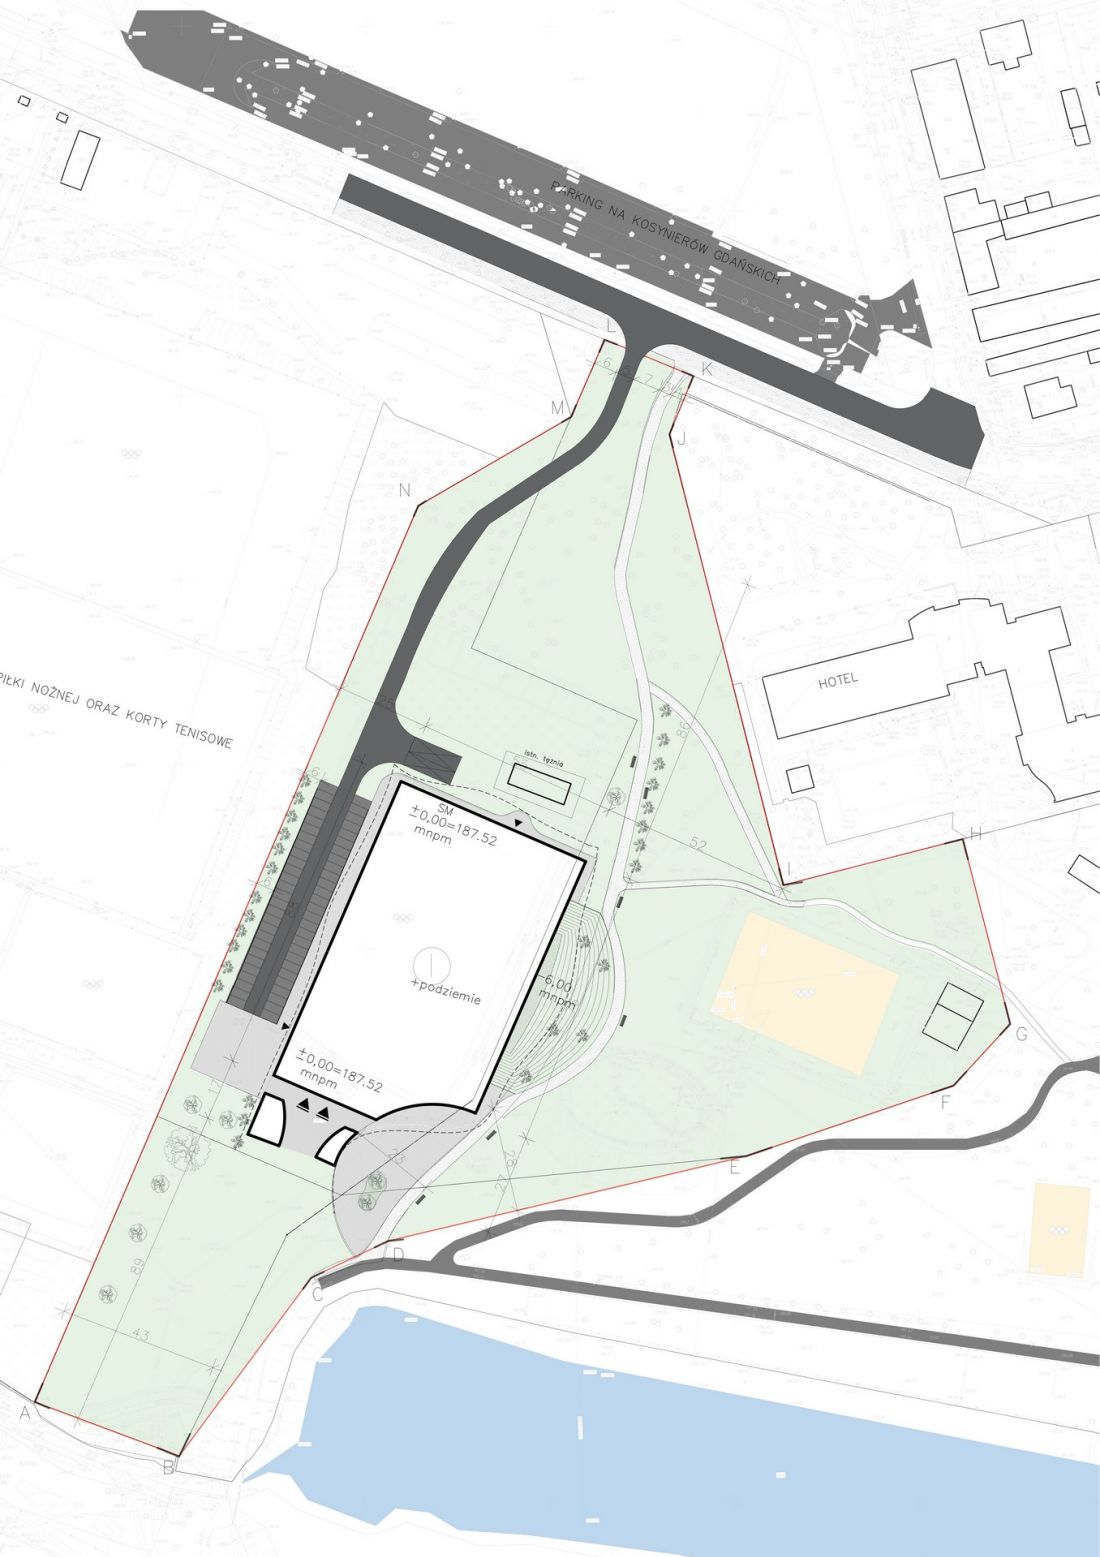
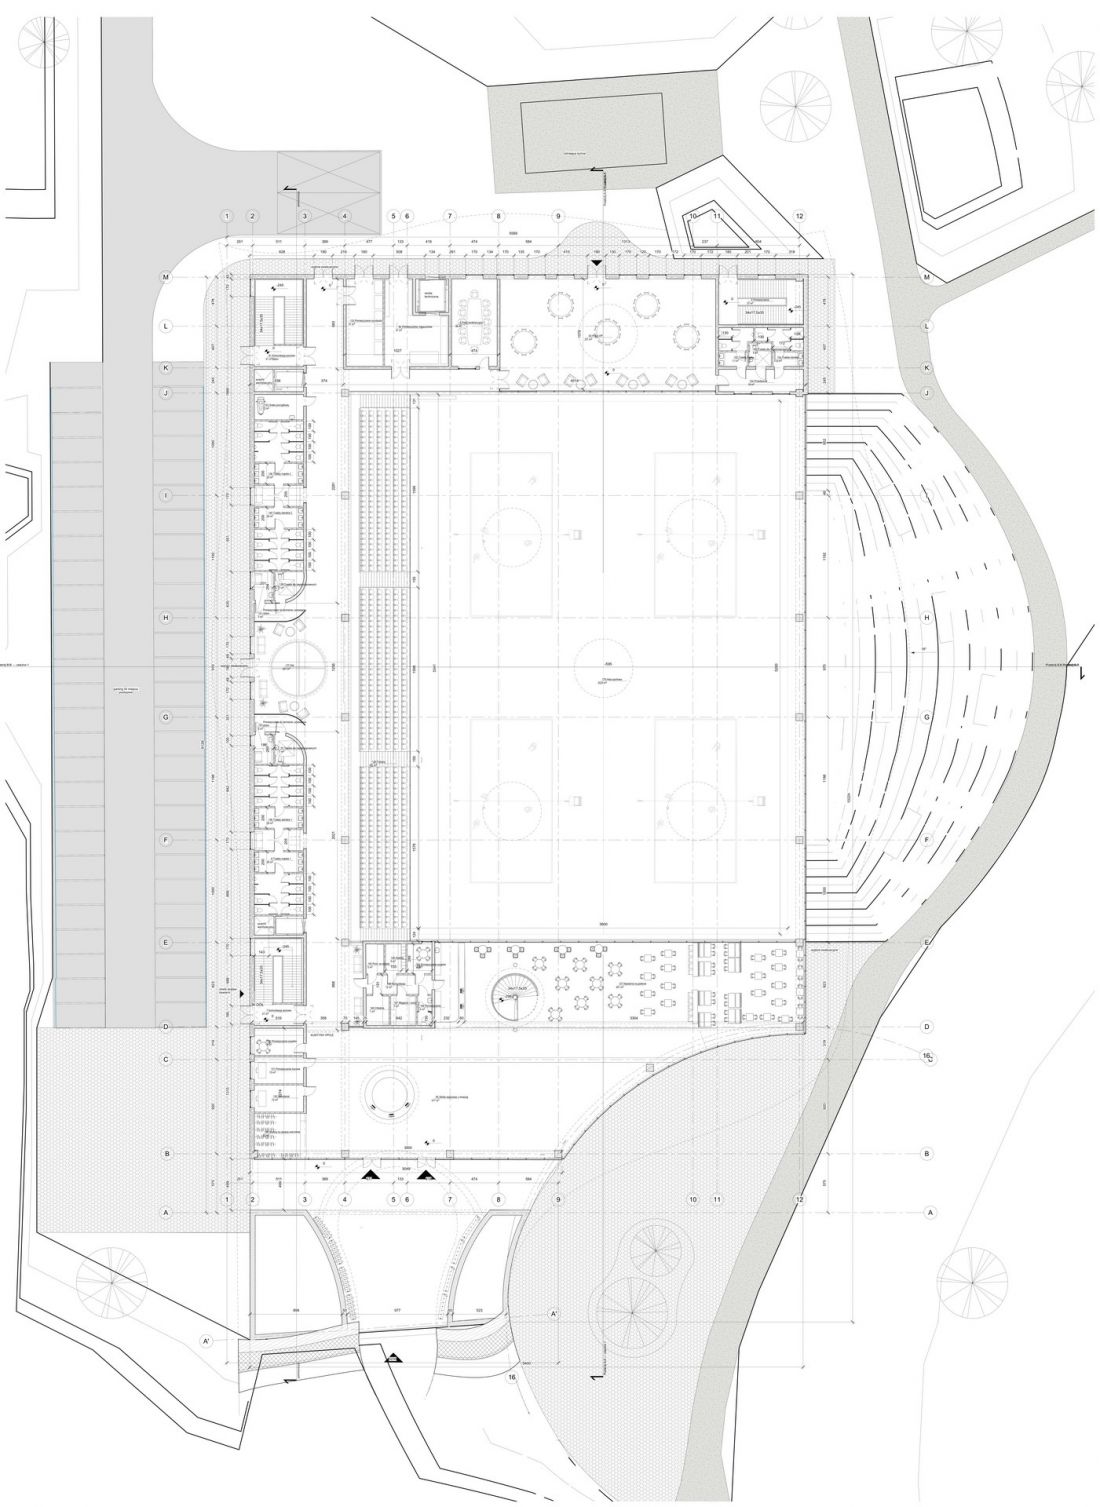
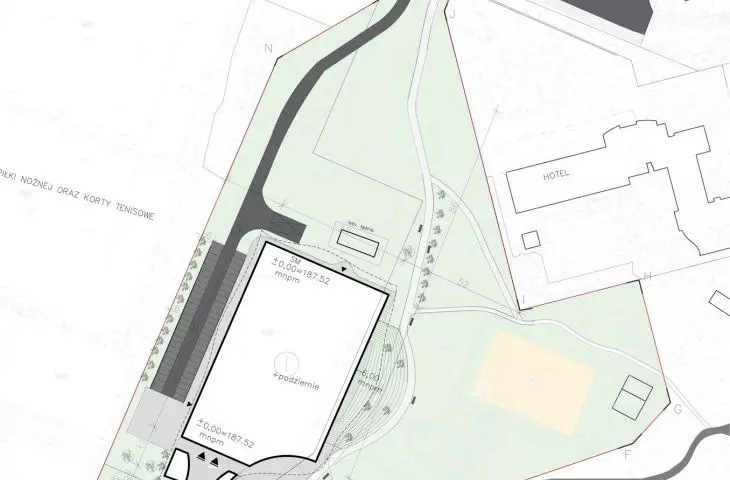
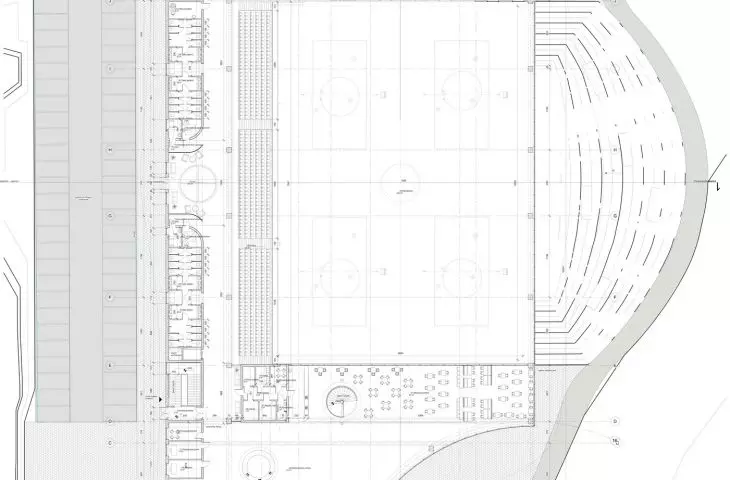
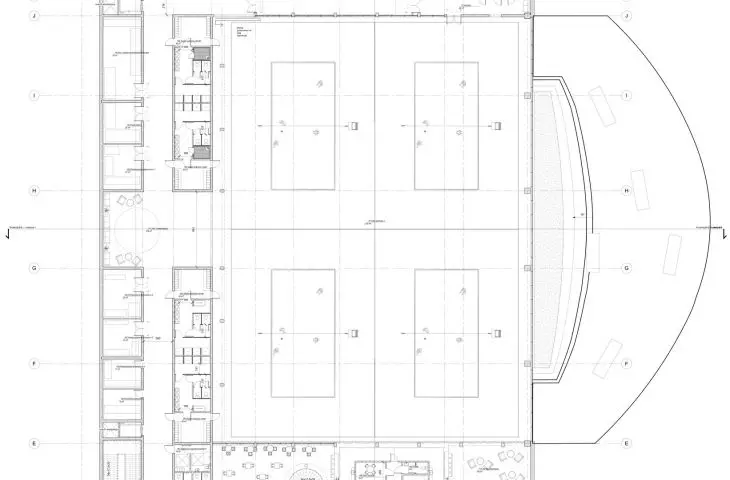
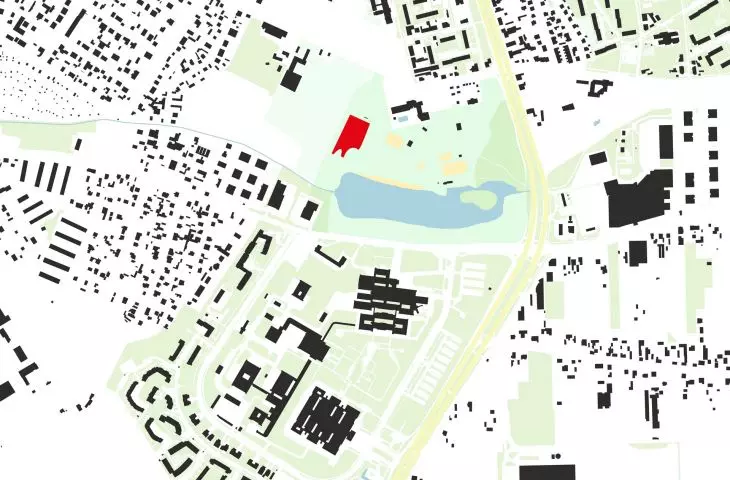
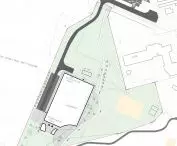
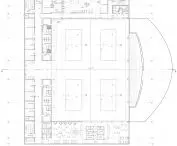
site development plan | first floor plan
designed by Kacper Swiniarski
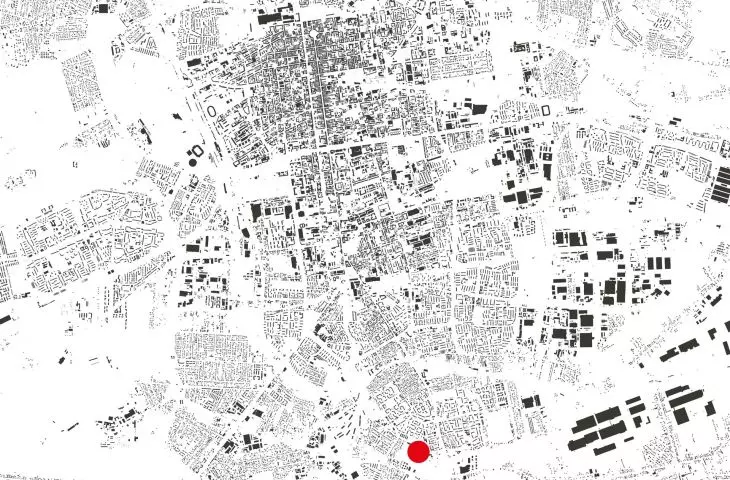
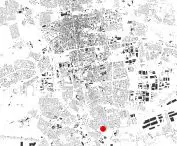
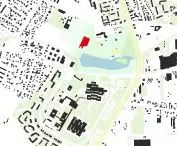
The facility was located at Stawy Jana, located near the southern border of Lodz. It is one of the largest green areas in the city.
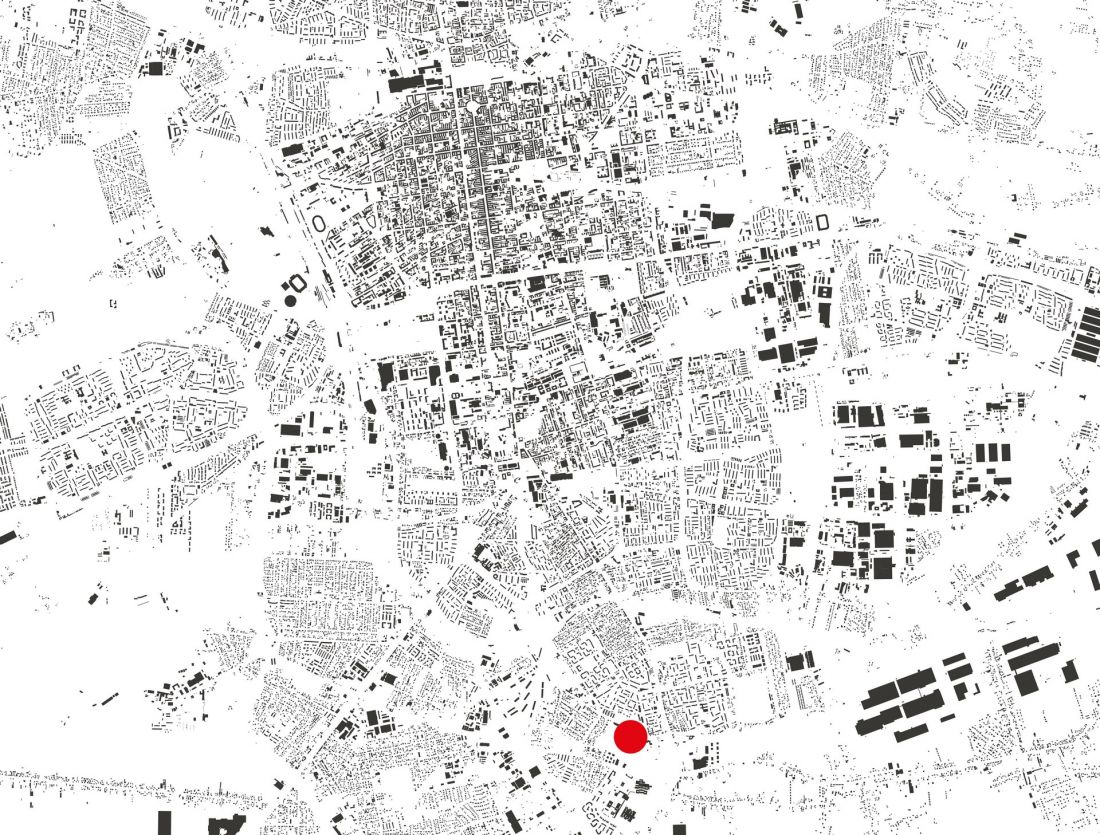
schwarzplan - location in Lodz
designed by Kacper Swiniarski
The location at Stawy Jana allows the facility to be integrated into the city's existing recreational system. The arena provides the missing link between the city's sports infrastructure and green areas, becoming a place that activates and integrates different groups of users - professional athletes, students and residents of the surrounding neighborhoods
- explains the author.
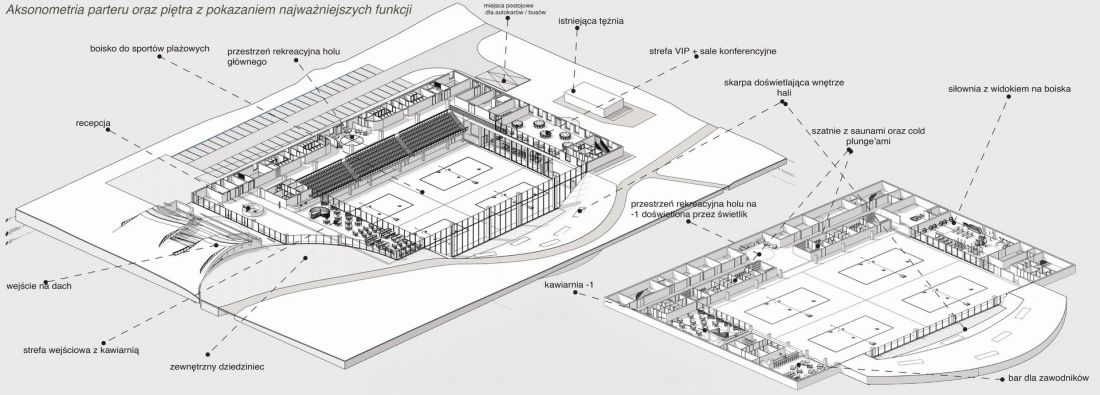
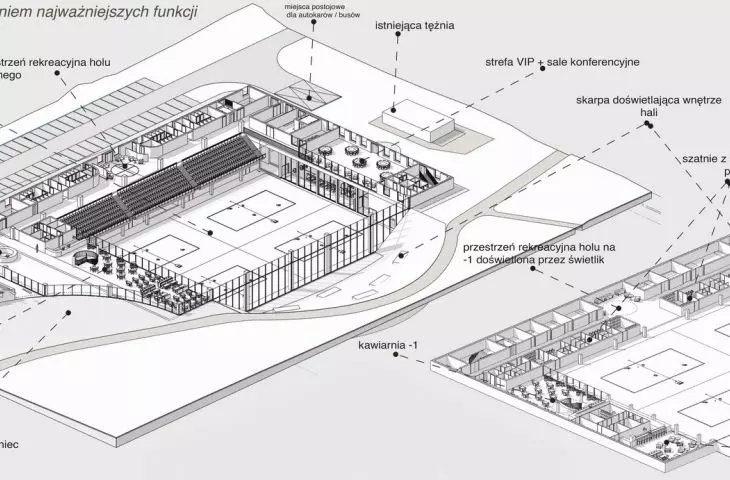
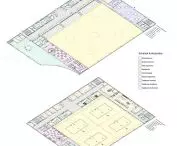
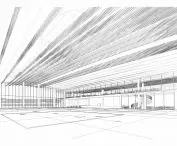
axonometry - interior
designed by Kacper Swiniarski
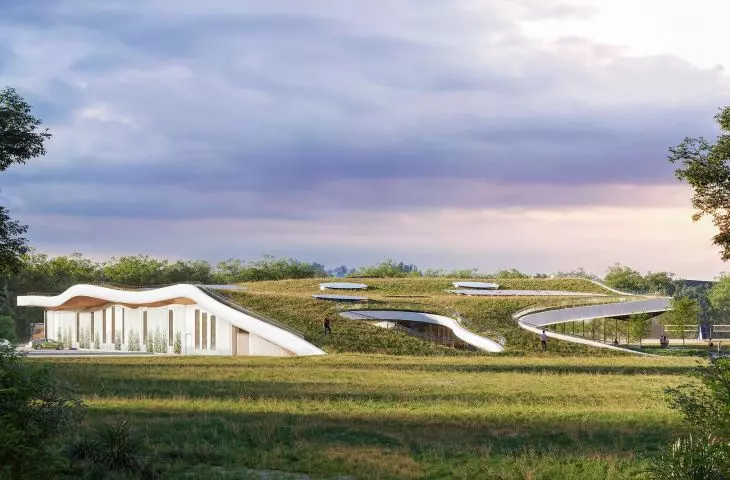
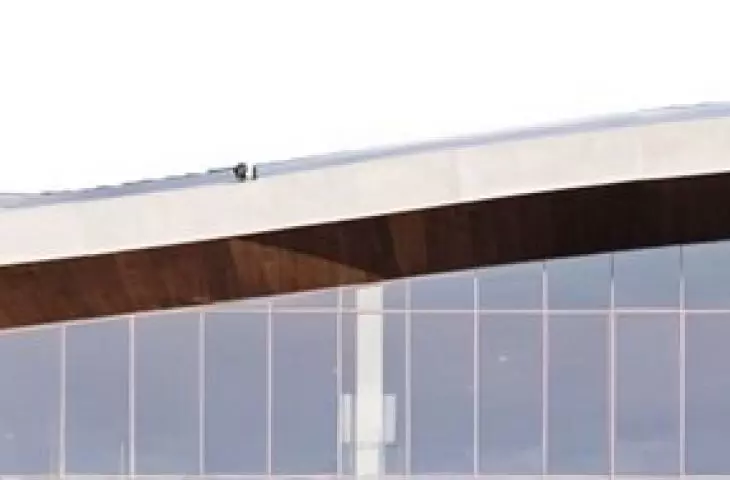
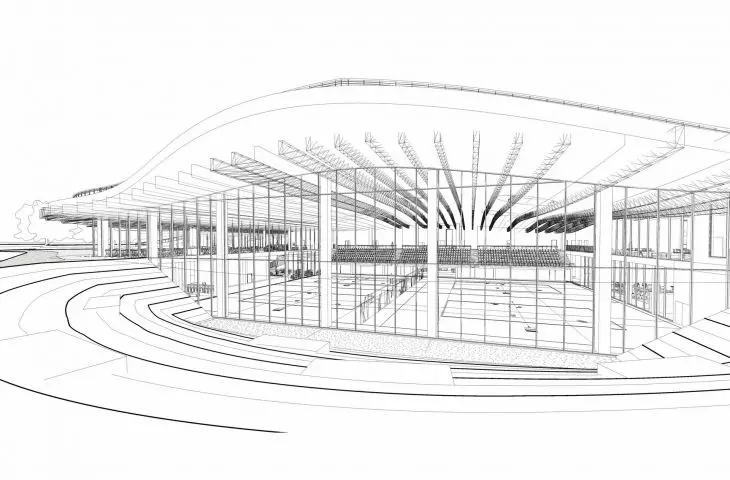
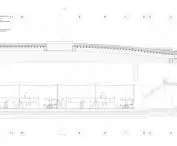
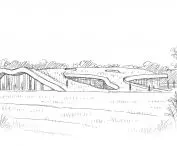
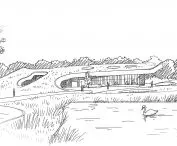
The building is partially sunk into the ground - it was founded at the level of -6.00 meters. This treatment allowed to reduce the scale of the above-ground part of the building so that it does not dominate the landscape, but fits harmoniously into it.
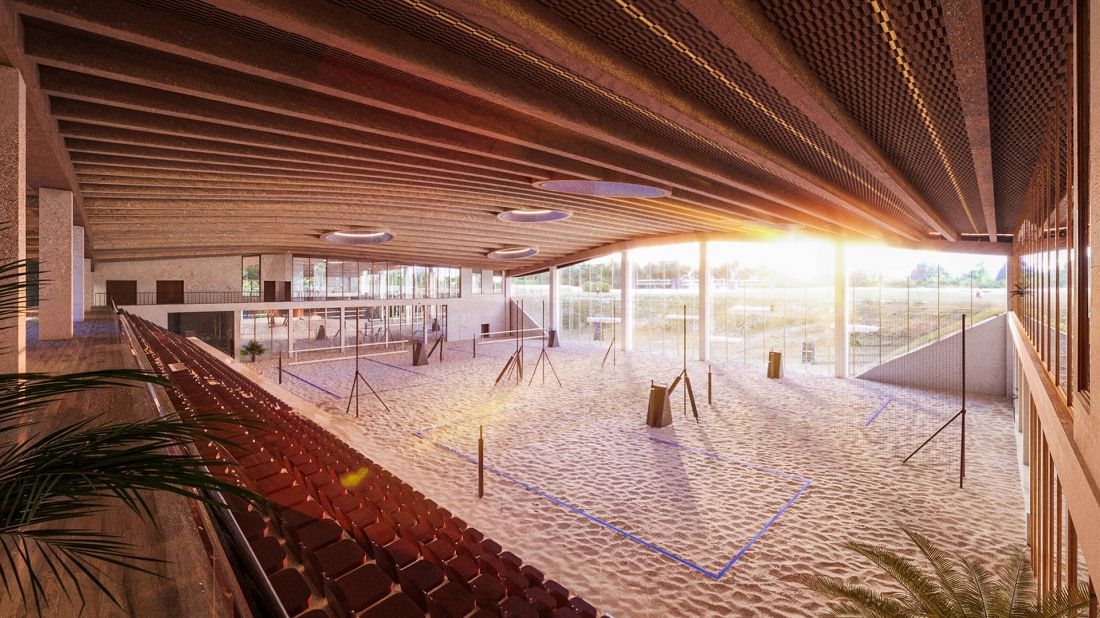
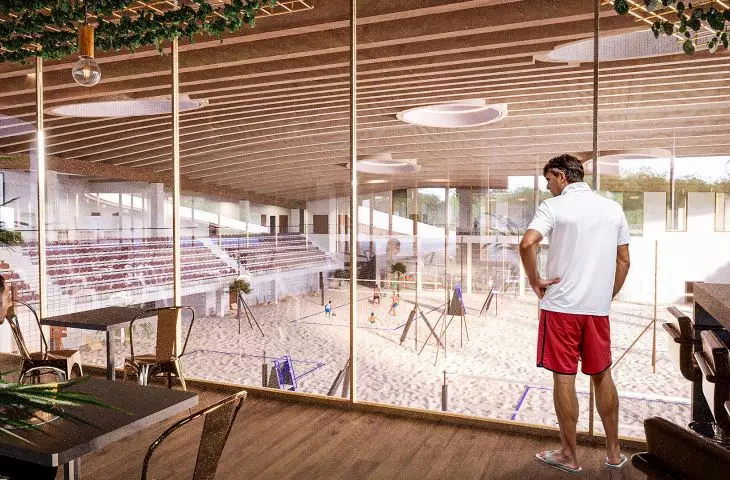
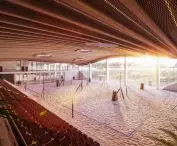
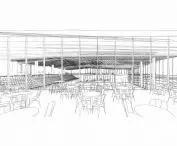
visualization - stands
designed by Kacper Swiniarski
building elevated from the ground
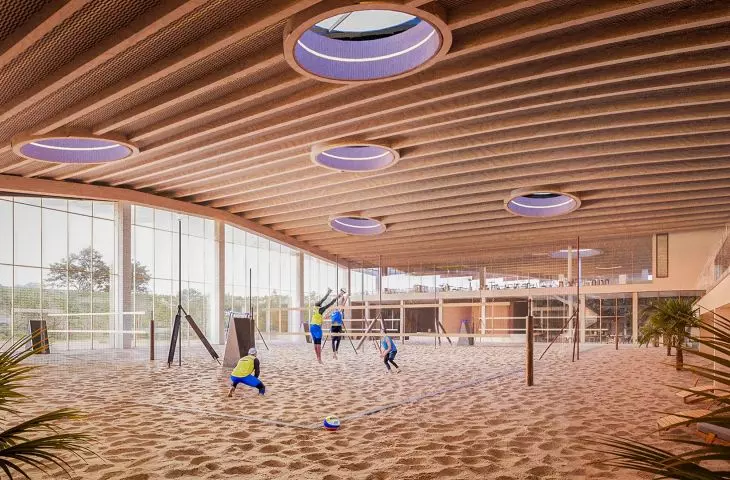
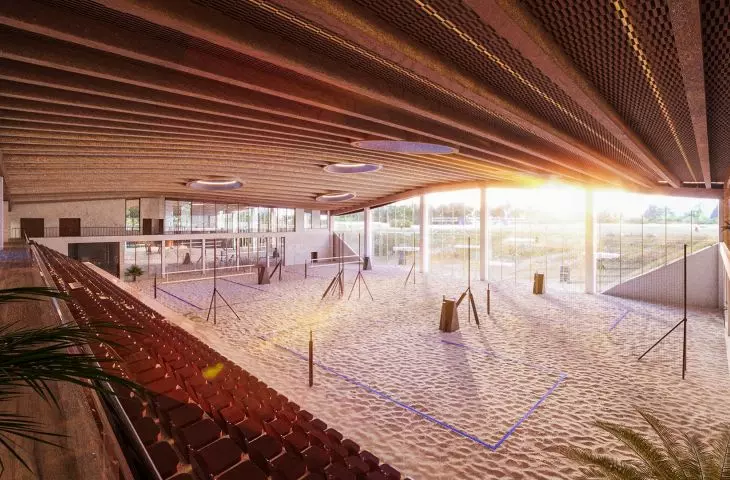
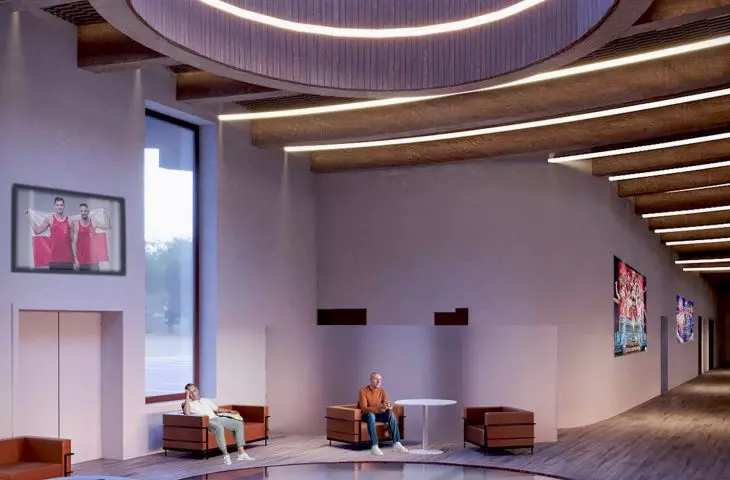
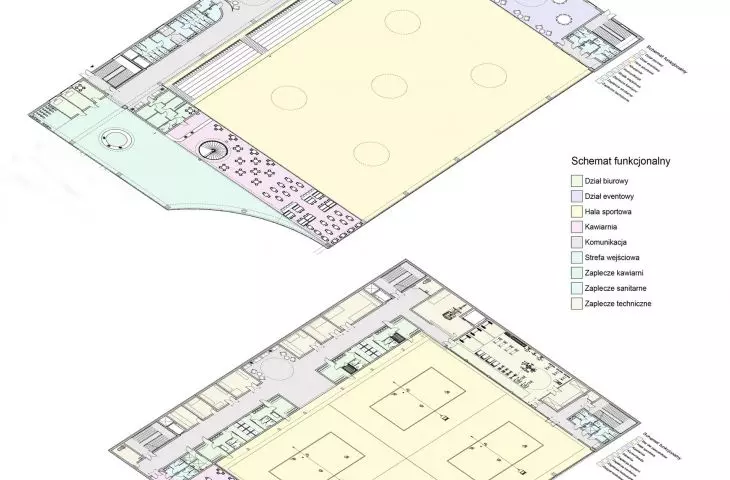
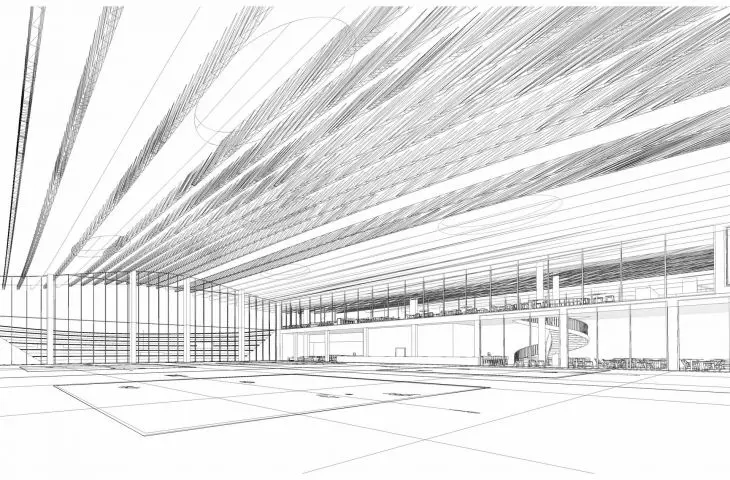
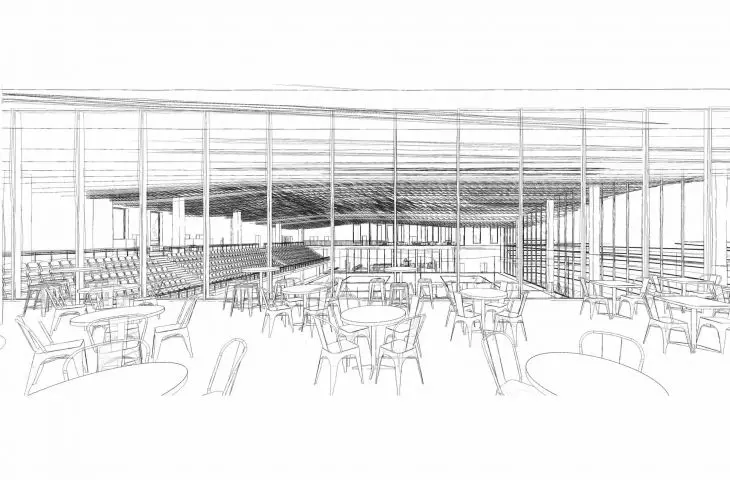
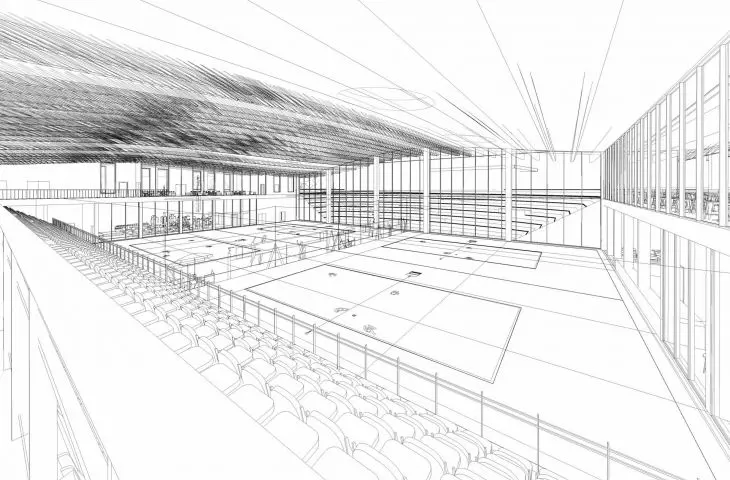
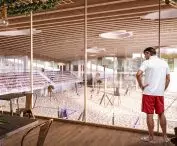
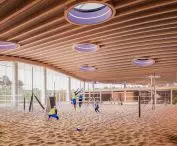
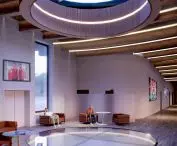
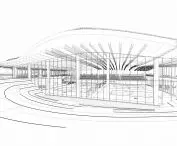
The arena includes four full-size beach courts with spectator stands. The entrance area consists of a reception area, cafeteria, technical facilities and administrative rooms. In addition to the pitches, a gym and a bar for athletes are also available for use.
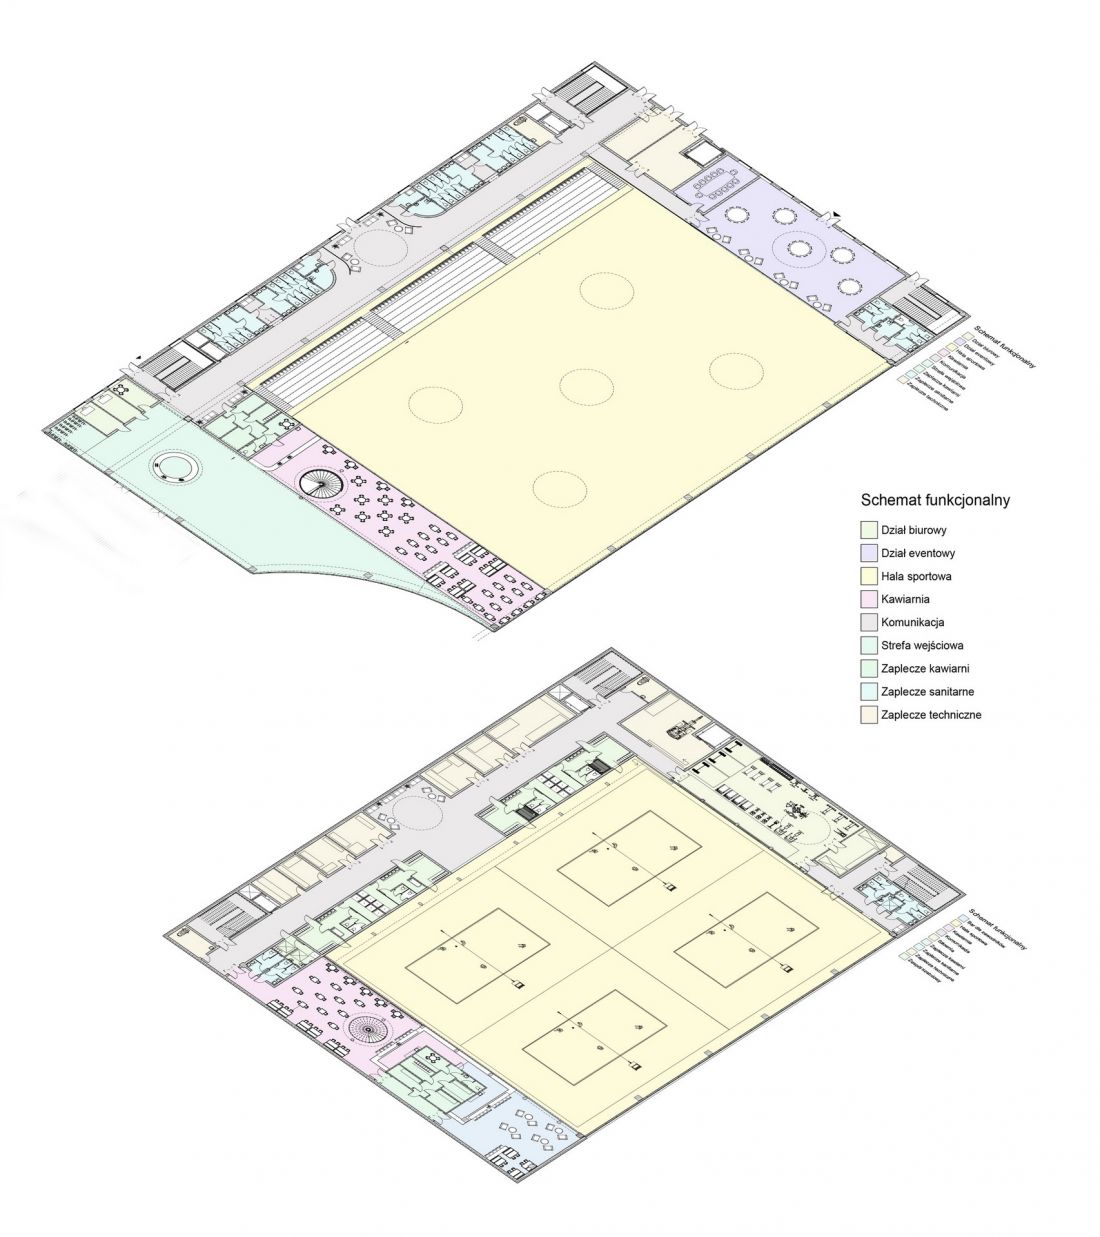 i
i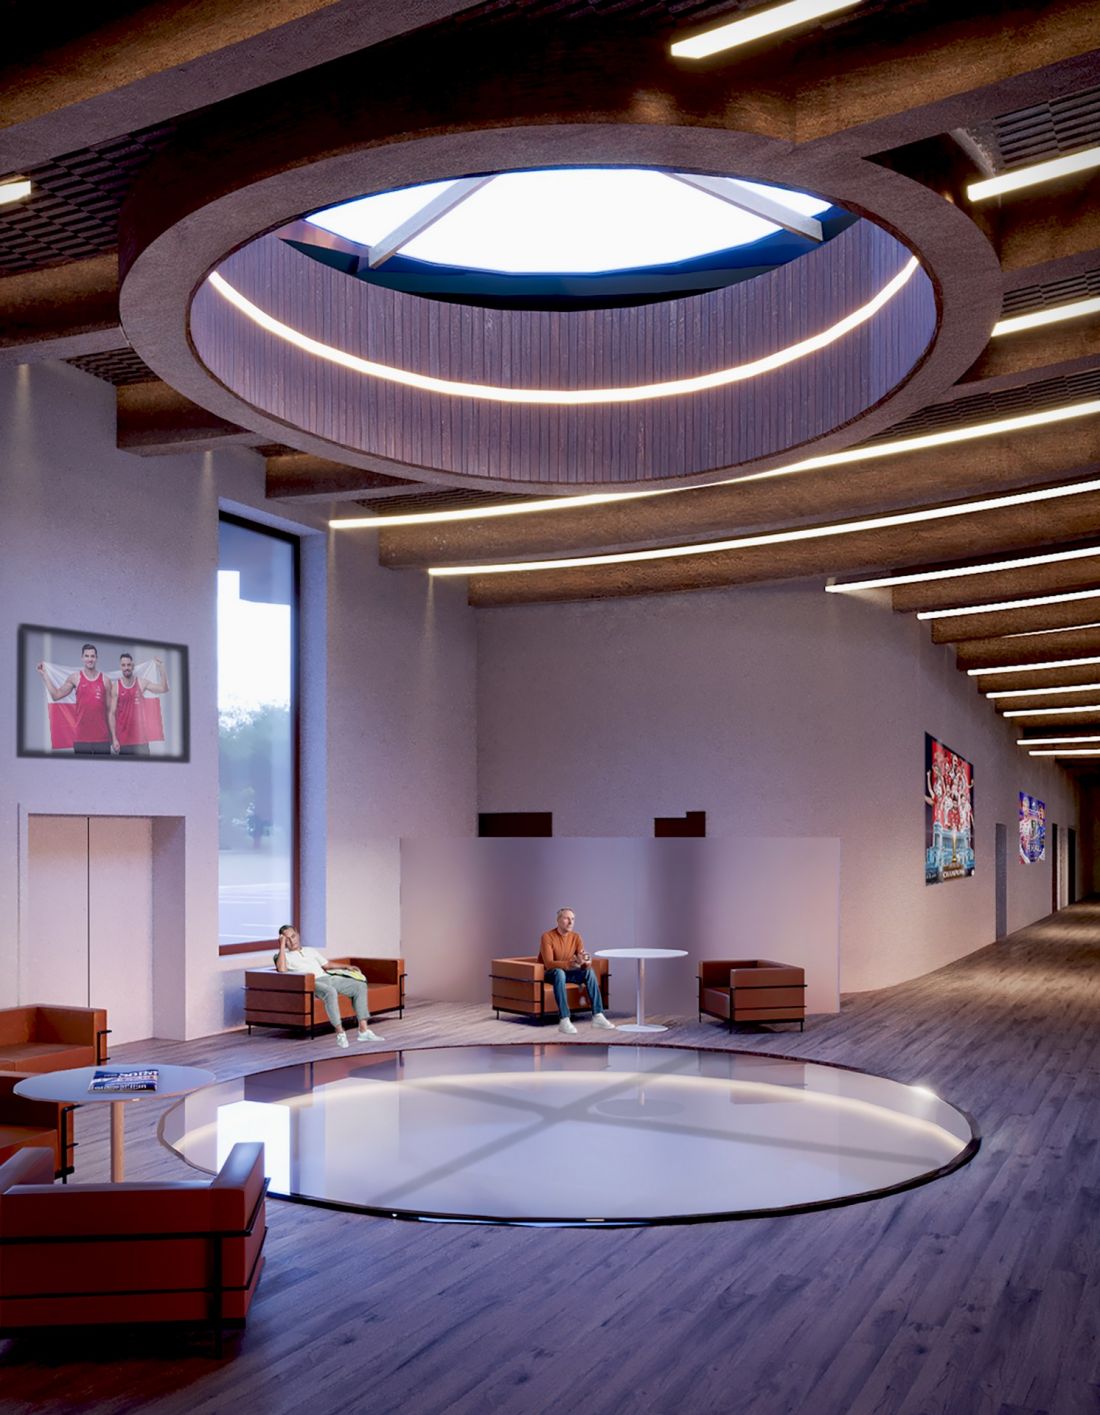
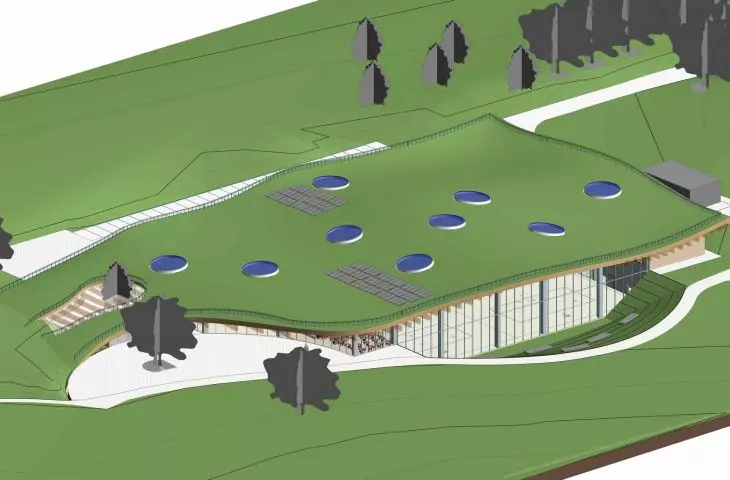
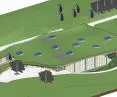
function scheme | visualization - skylights
designed by Kacper Swiniarski
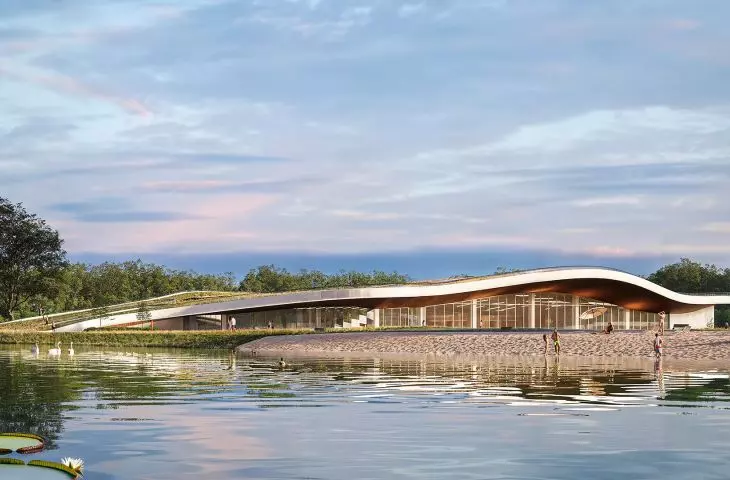
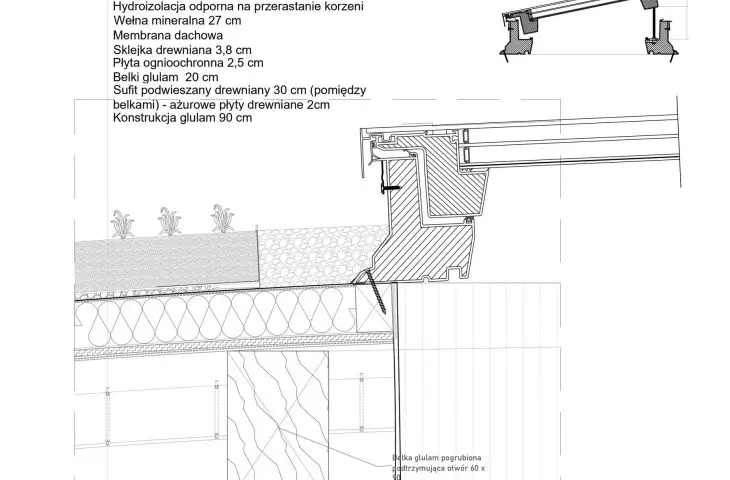
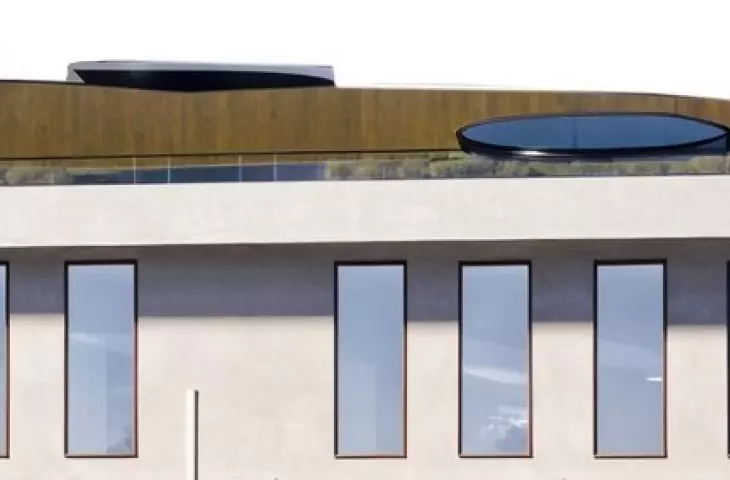
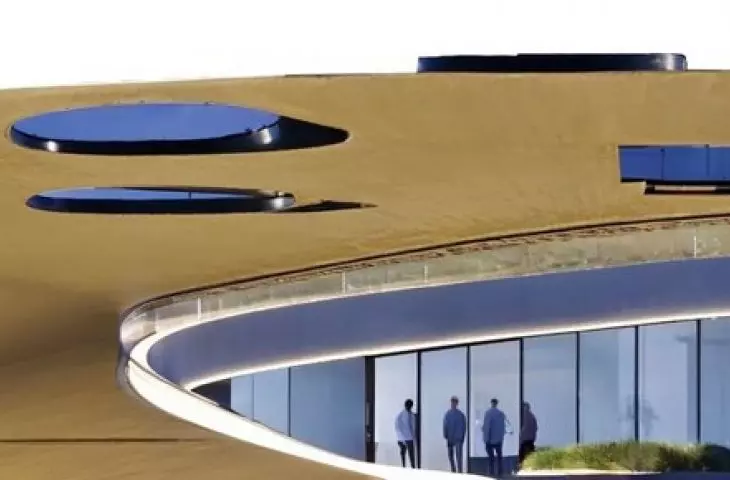
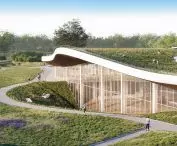
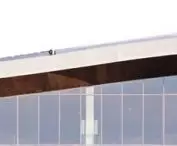
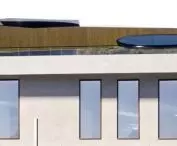
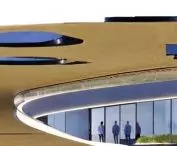
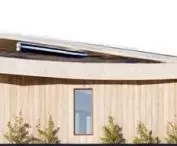
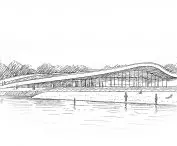
The architectural form of the hall is inspired by the movement of sand and the shape of a dune - the soft, undulating body of the roof with natural green covering creates an impression of organic continuity with the surroundings
- continues the author.

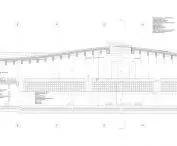
elevation - east
designed by Kacper Swiniarski

elevation - south
proj.: Kacper Swiniarski
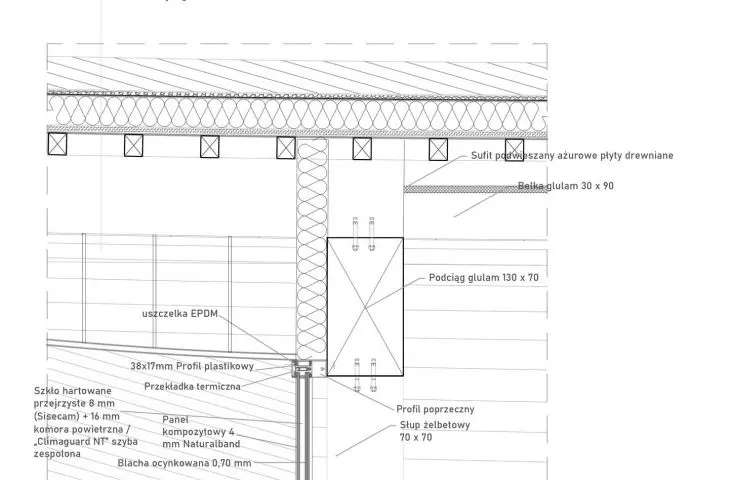
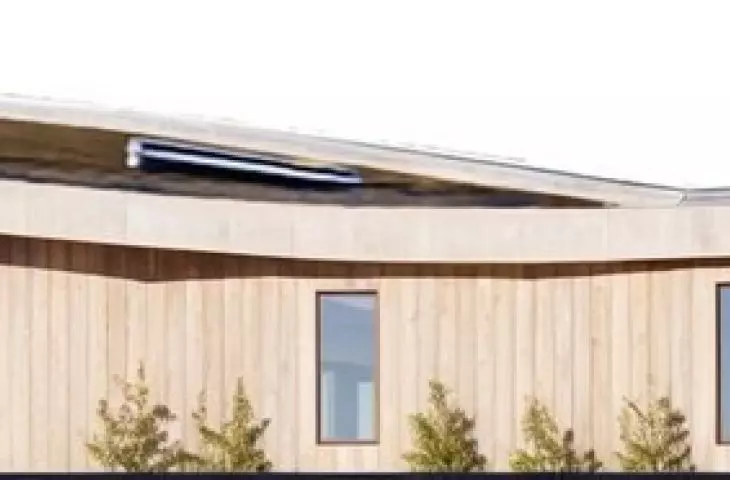
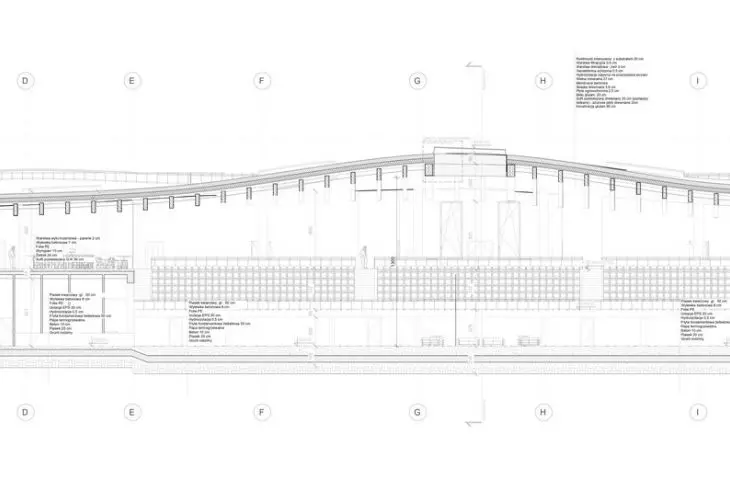
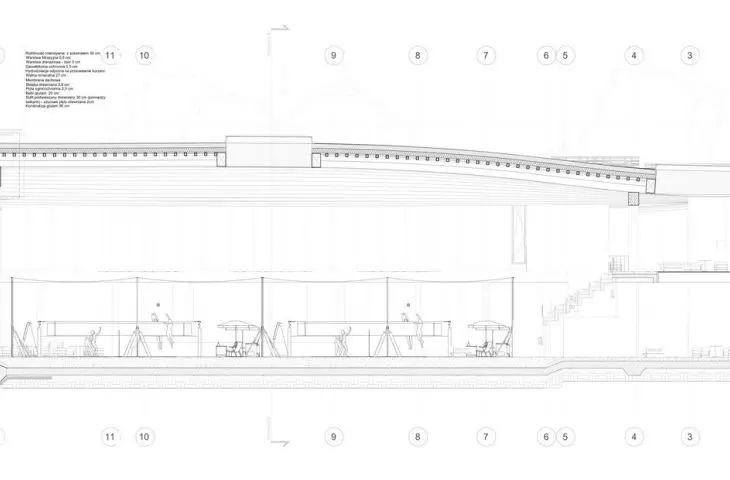
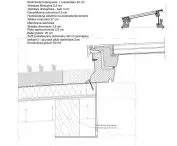
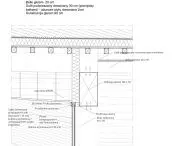
The large span and light structure are provided by the glulam arches that make up the structure. Architectural concrete, wood and glass dominate the design, selected for durability, simplicity and harmony with nature. In addition, the building features a rainwater retention system and solutions that allow for natural ventilation during the summer.
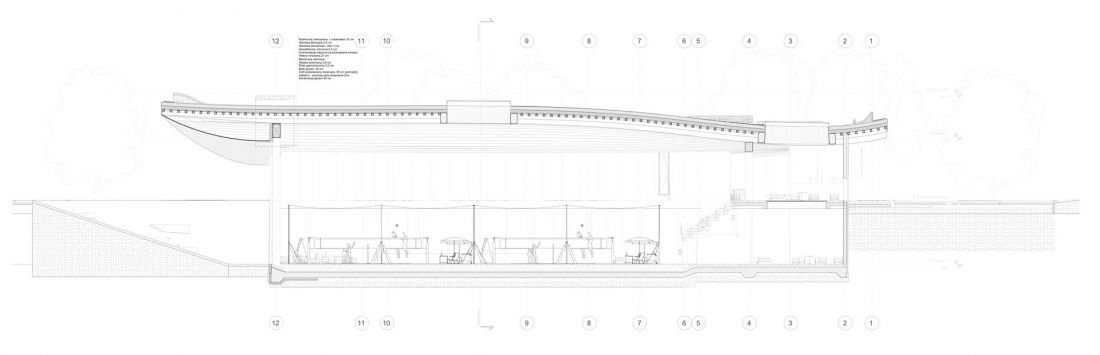
cross-section B-B
designed by Kacper Swiniarski
This is a proposal for a new quality in sports architecture - combining year-round functionality with landscape integration, modern construction and sustainability. The project shows that sports architecture can become an answer to climatic, social and urban challenges - creating a space that inspires movement, encounter and interaction.
- adds the author.
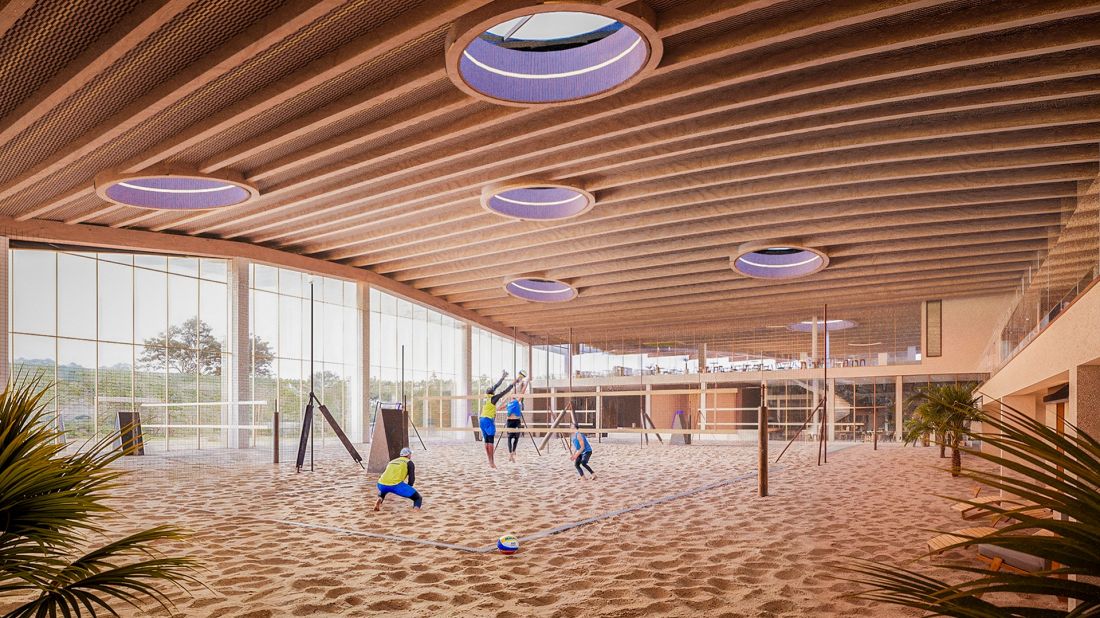
visualization - playing fields
design: Kacper Swiniarski
Kacper Swiniarski's project shows that sports architecture can also be designed in a sustainable way and fit harmoniously into its surroundings. Above Stawy Jana in Lodz, there is also a design for a hotel that blends into the forest, by Eunika Szumowska.








