







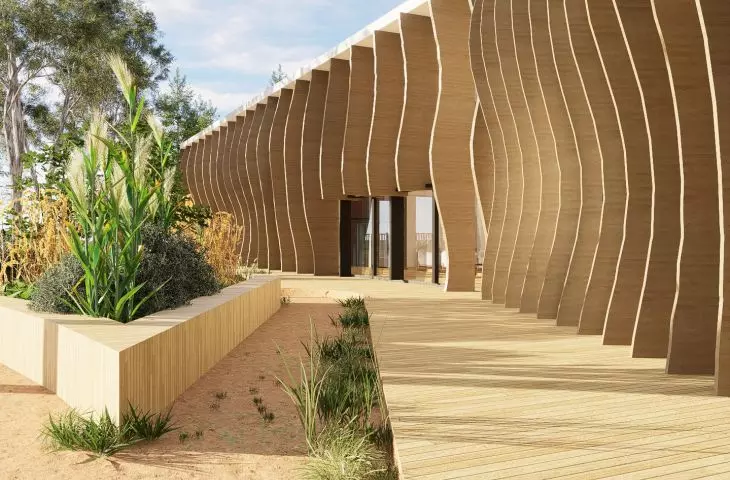
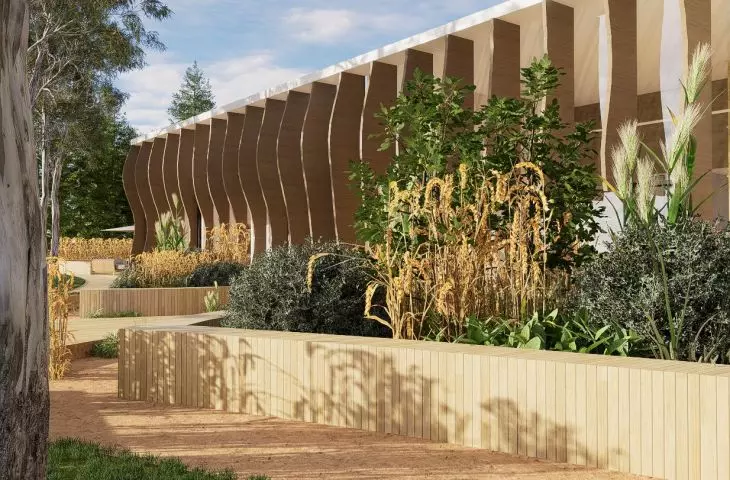
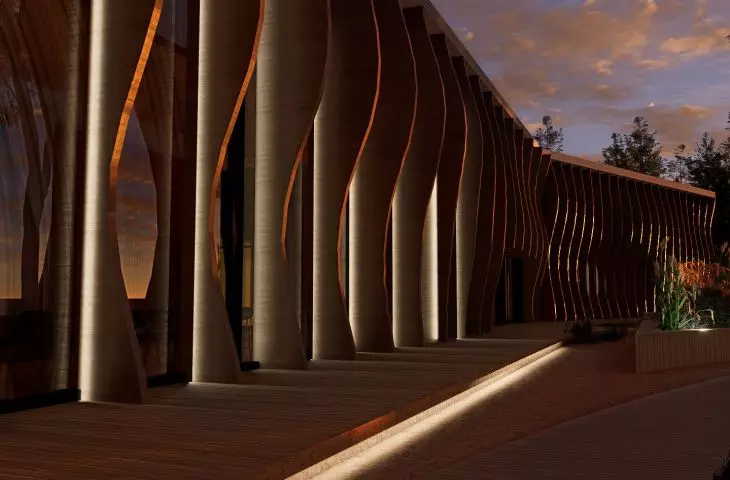
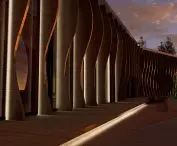

A building that disappears into the woods? A facade that ripples like water? The design for a hotel by the Stefeanskiy Ponds in Lodz, created by Eunika Szumowska of Politechnika Łódzka, is an unusual proposal for architecture integrated into the landscape.
Located by the Stefański Ponds in Lodz, the hotel combines proximity to nature with comfort and luxury. The location of the hotel is on the southern border of the city, from where it is close to both natural, forested areas and the urban infrastructure.
My goal was to create a space that would become an oasis in the center of the city - a place where a person can breathe away from everyday life, soak in the atmosphere of the forest and the beach, while remaining close to the urban infrastructure.
- explains Eunika Szumowska.
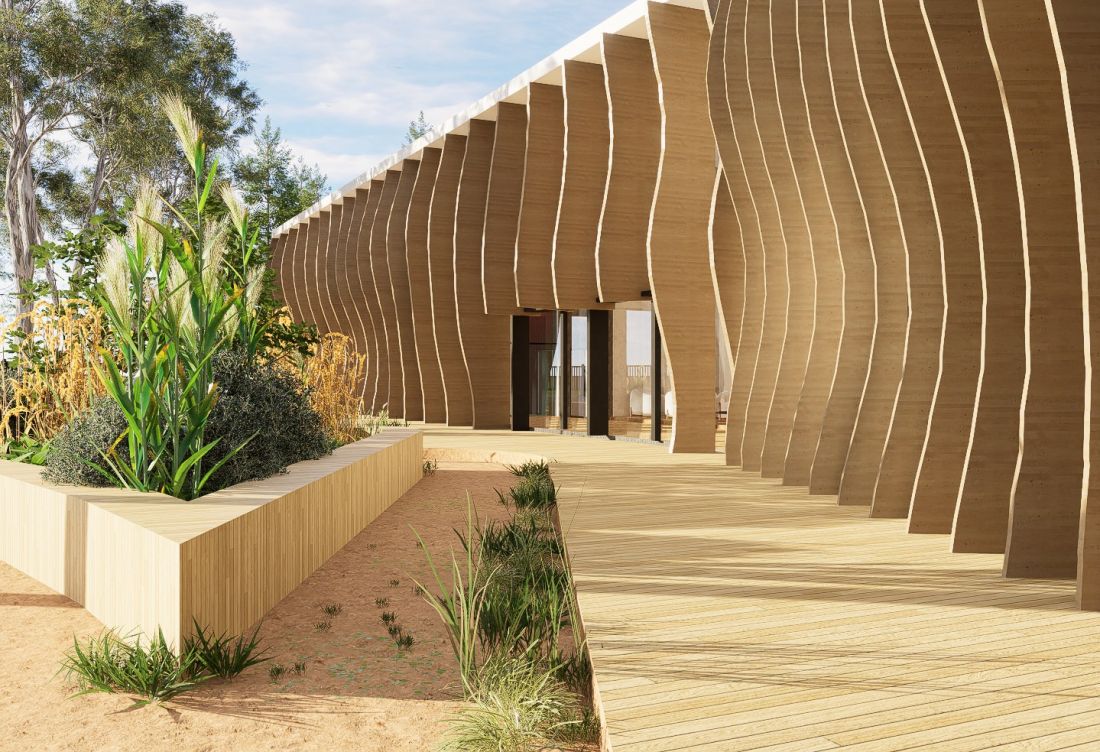
visualization
proj.: Eunika Szumowska
relaxation on the surface of the lake

Stefanski Ponds is one of the most picturesque locations in Lodz - it is a natural body of water, surrounded by fine sports infrastructure. The designed hotel has been located on the site of a rare row of trees.
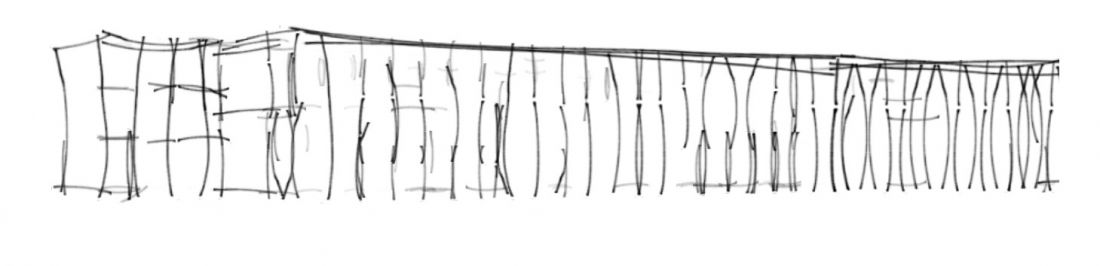
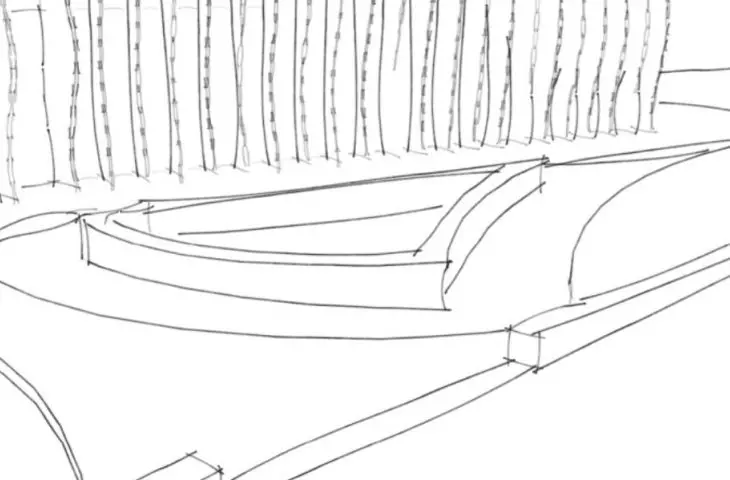
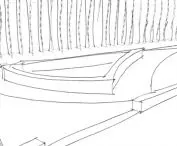
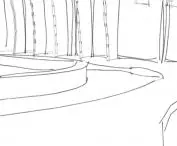
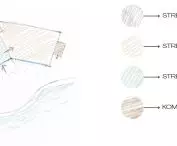
sketch
proj.: Eunika Szumowska

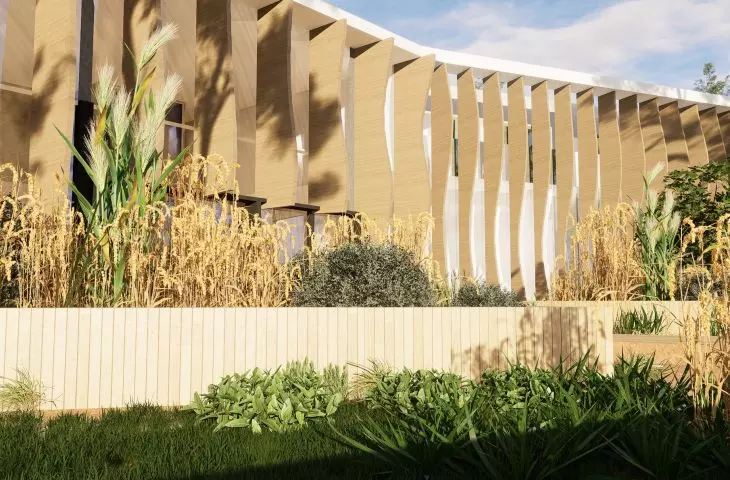
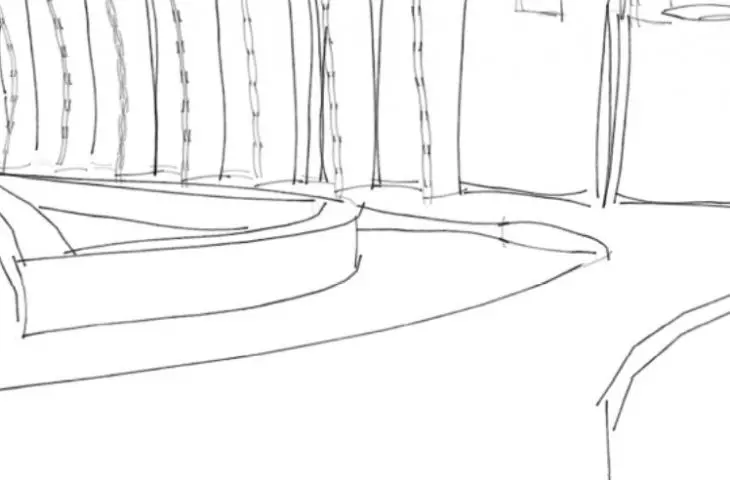
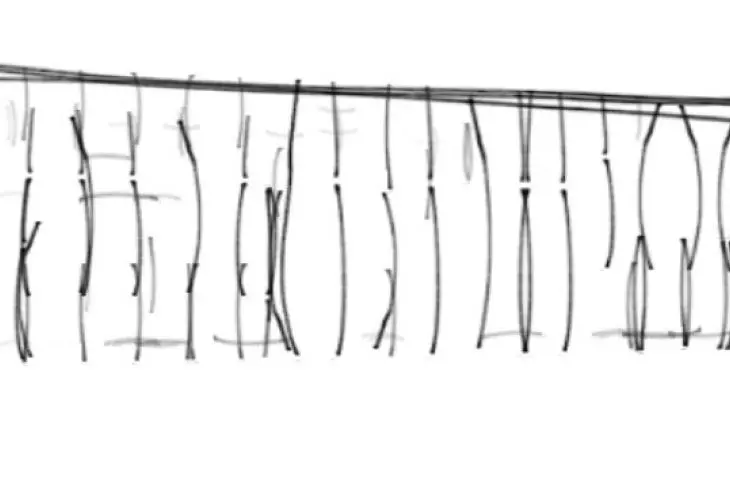
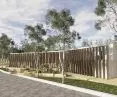
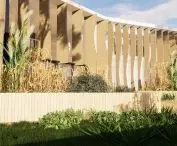
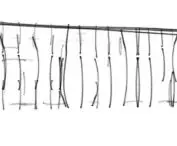
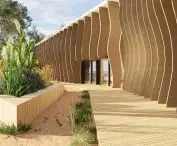
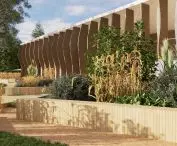
They became my inspiration - the hotel was not to compete with nature, but to emphasize it. The front facade, made of cedar wood panels, was designed to resemble a forest wall. Thanks to the organic shape of the panels, which from the side look like rippling water, the block blends into the landscape, creating an extremely coherent and painterly image
- adds the author.




north and south elevations
proj.: Eunika Szumowska
In the design, Eunika Szumowska emphasizes fundamental values concerning not only proximity to nature, but also the use of sustainable materials, organic form, attention to user comfort and eco-friendly features.
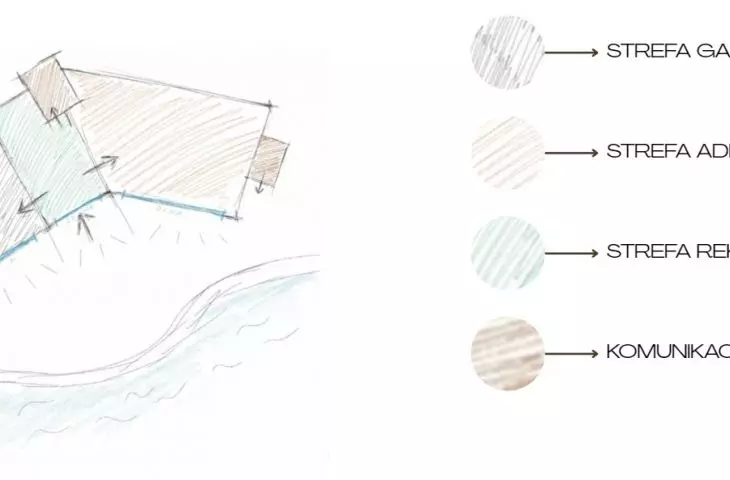


The lump of the hotel was adjusted to the shape of the plot - its longer side is adjacent to the pond. As a result, most of the rooms and common spaces gained access to a panoramic view of the pond.


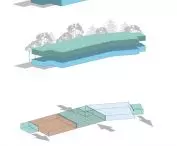
schematics
designed by Eunika Szumowska
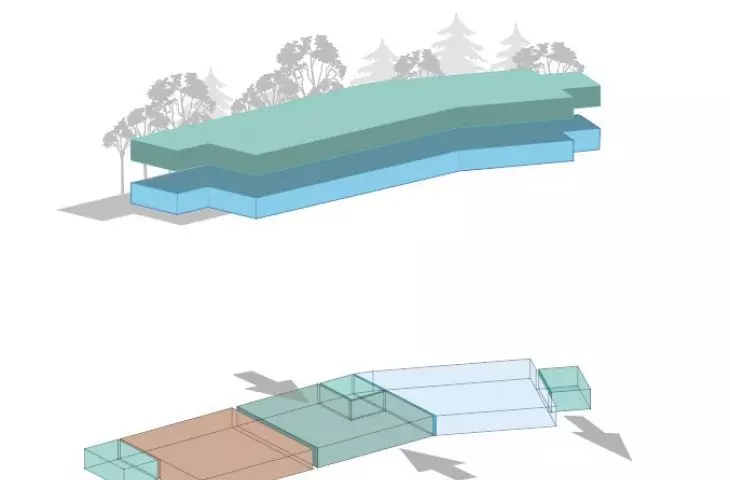

The building consists of two cuboids connected to each other at an obtuse angle. This solution not only makes the massing more attractive, but also invites light into the hotel. The obtuse angle makes the space open to the landscape, and guests can feel part of the surrounding nature
- describes the author.
façade-revelation

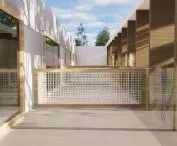
Cedar panels were used to create the front facade of the building . They not only have high aesthetic qualities, but are also lightweight and durable. In addition, they have natural insect-repelling properties, which can be extremely useful for users at a site located right on the water.
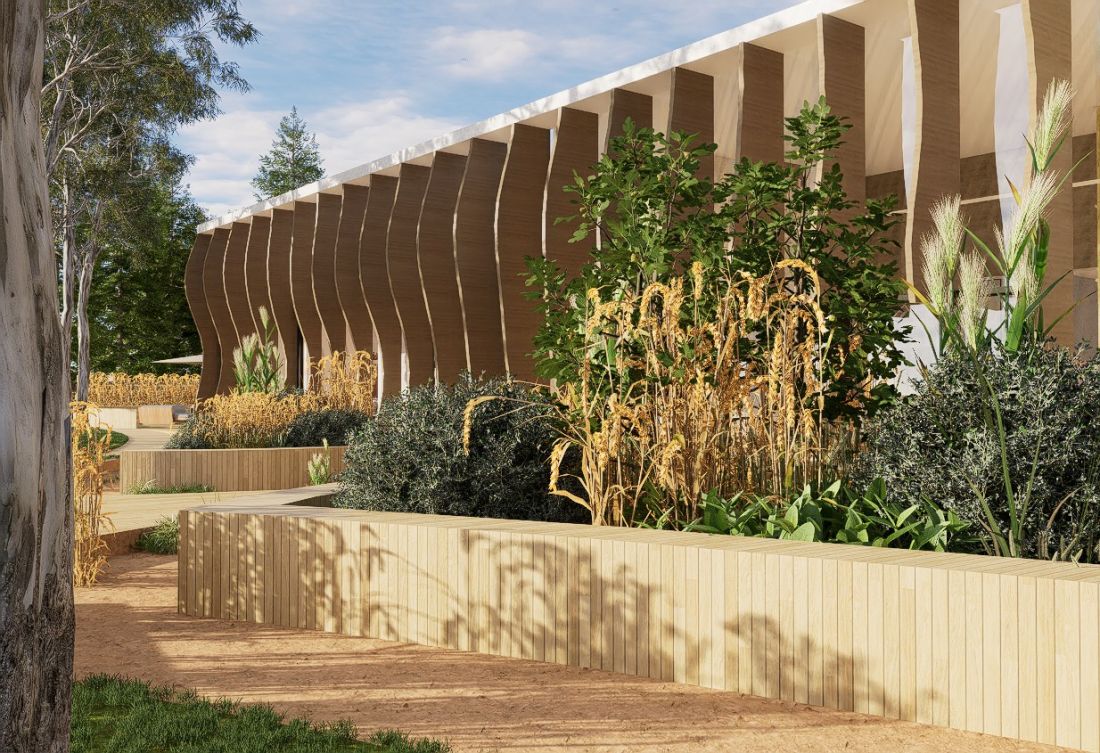
visualization
design: Eunika Szumowska
The facade panels resemble a natural forest - observed from the side of the pond, they give the impression of an extension of a tree line. The cutouts used in the panels, on the other hand, are intended to give them organic, soft shapes. In this way, another symbolic illusion was created - as the facade also resembles the movement of waves on water.

context
designed by Eunika Szumowska
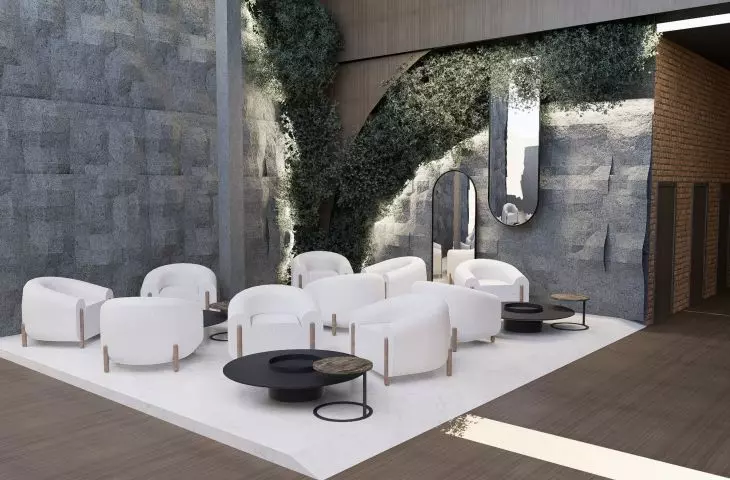
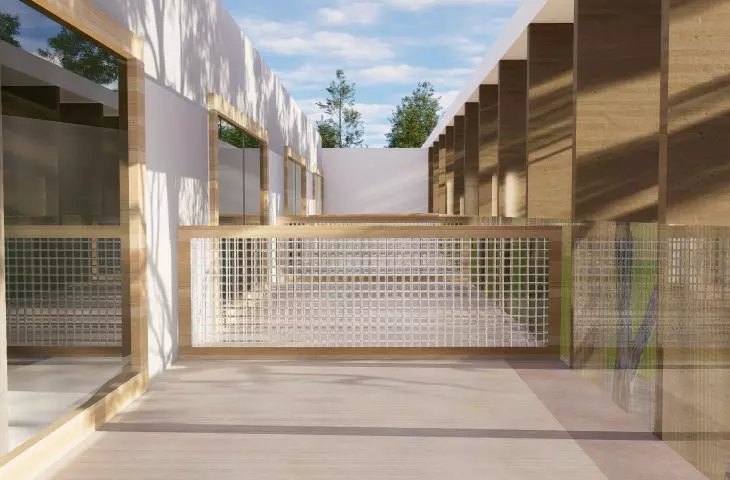
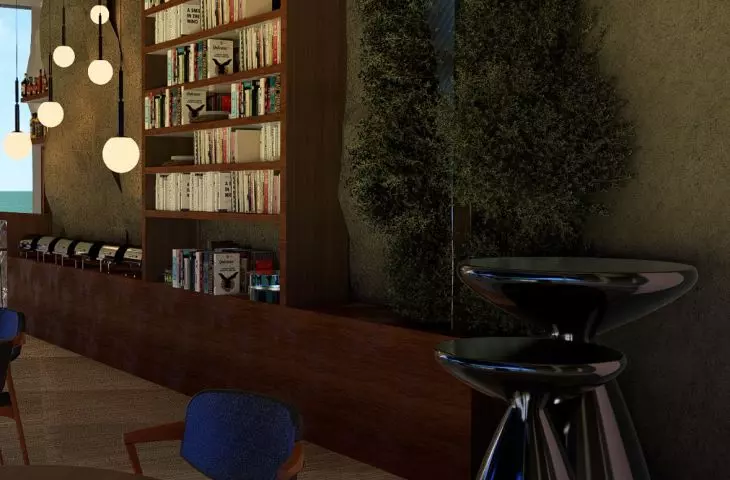
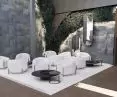
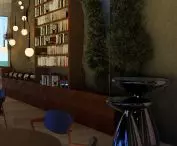
A wooden footbridge resembling a bridge leads to the hotel's main entrance. The interior welcomes guests with a tall, spacious lobby, full of wood, stone and glass. Warm colors prevail in the hotel, and a multitude of delicate fabrics cover the intimate light.
wake-up call overlooking the pond

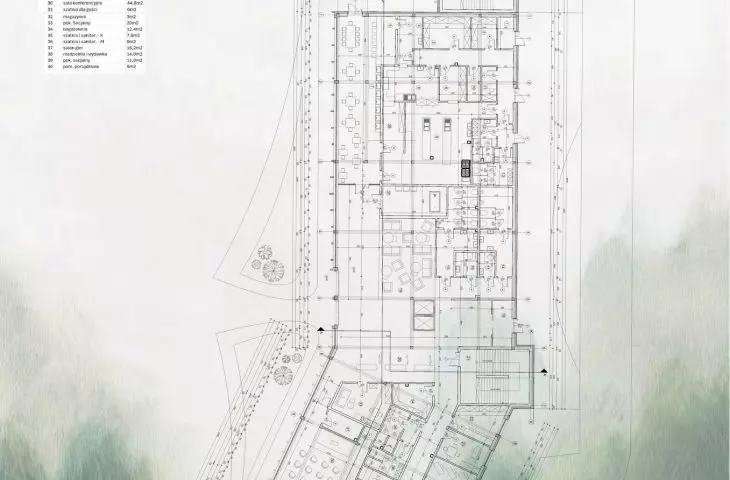
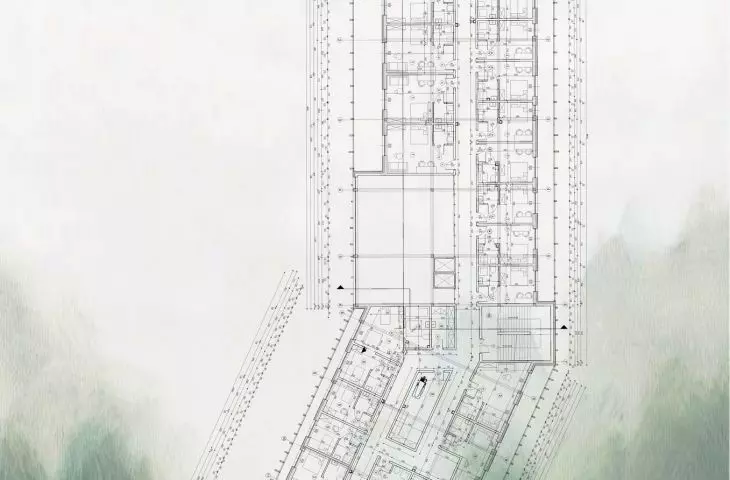

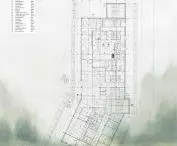
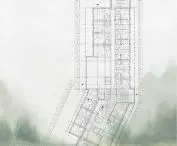
The first floor is divided into three main zones. In addition to the central one, which is a common area with a lobby, reception and restrooms, there is also a catering area, with a restaurant with a terrace and a kitchen. To the right of the entrance, meanwhile, is the administrative zone.
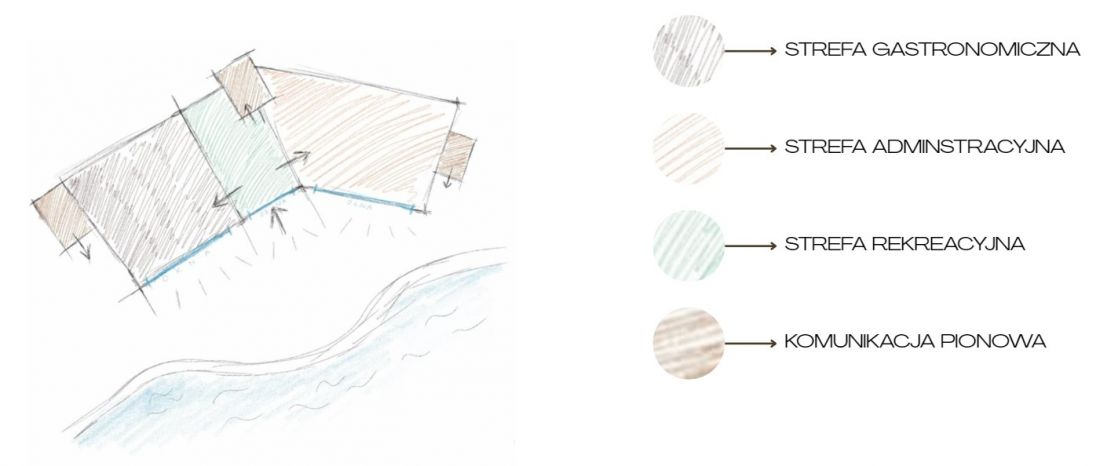
zoning
design: Eunika Szumowska
The property offers rooms for individual guests, as well as suites for families and premium rooms with private terraces. There are also spaces adapted to the needs of people with reduced mobility.
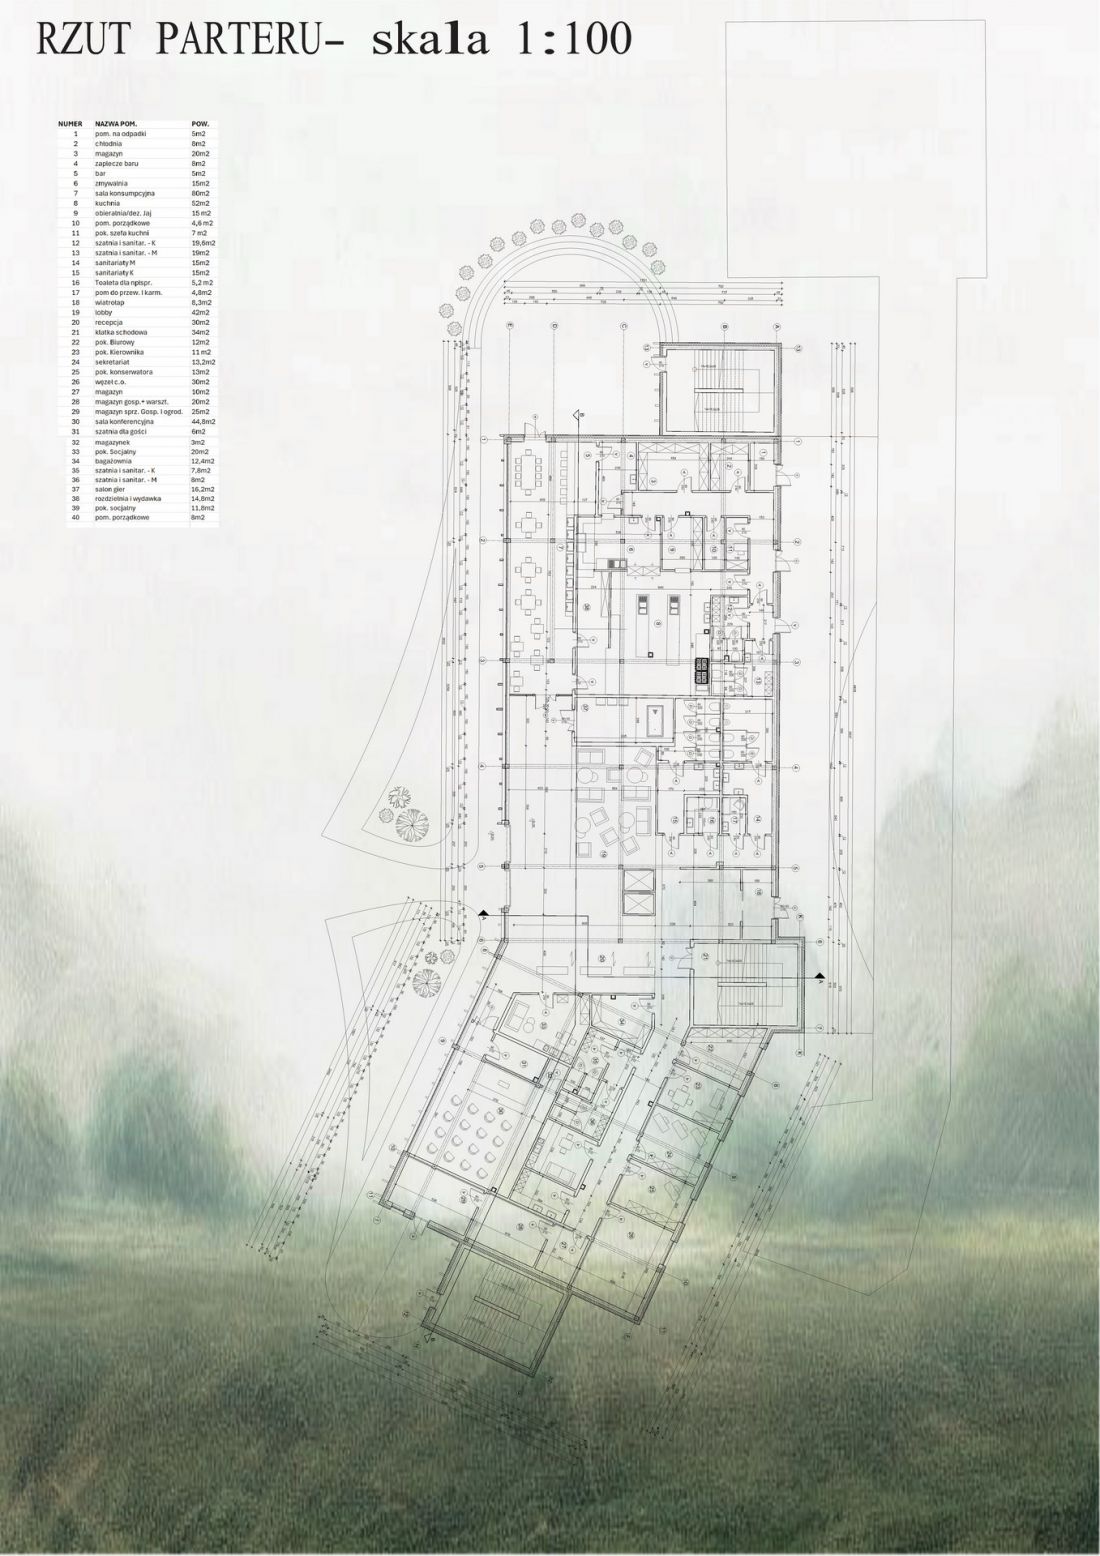
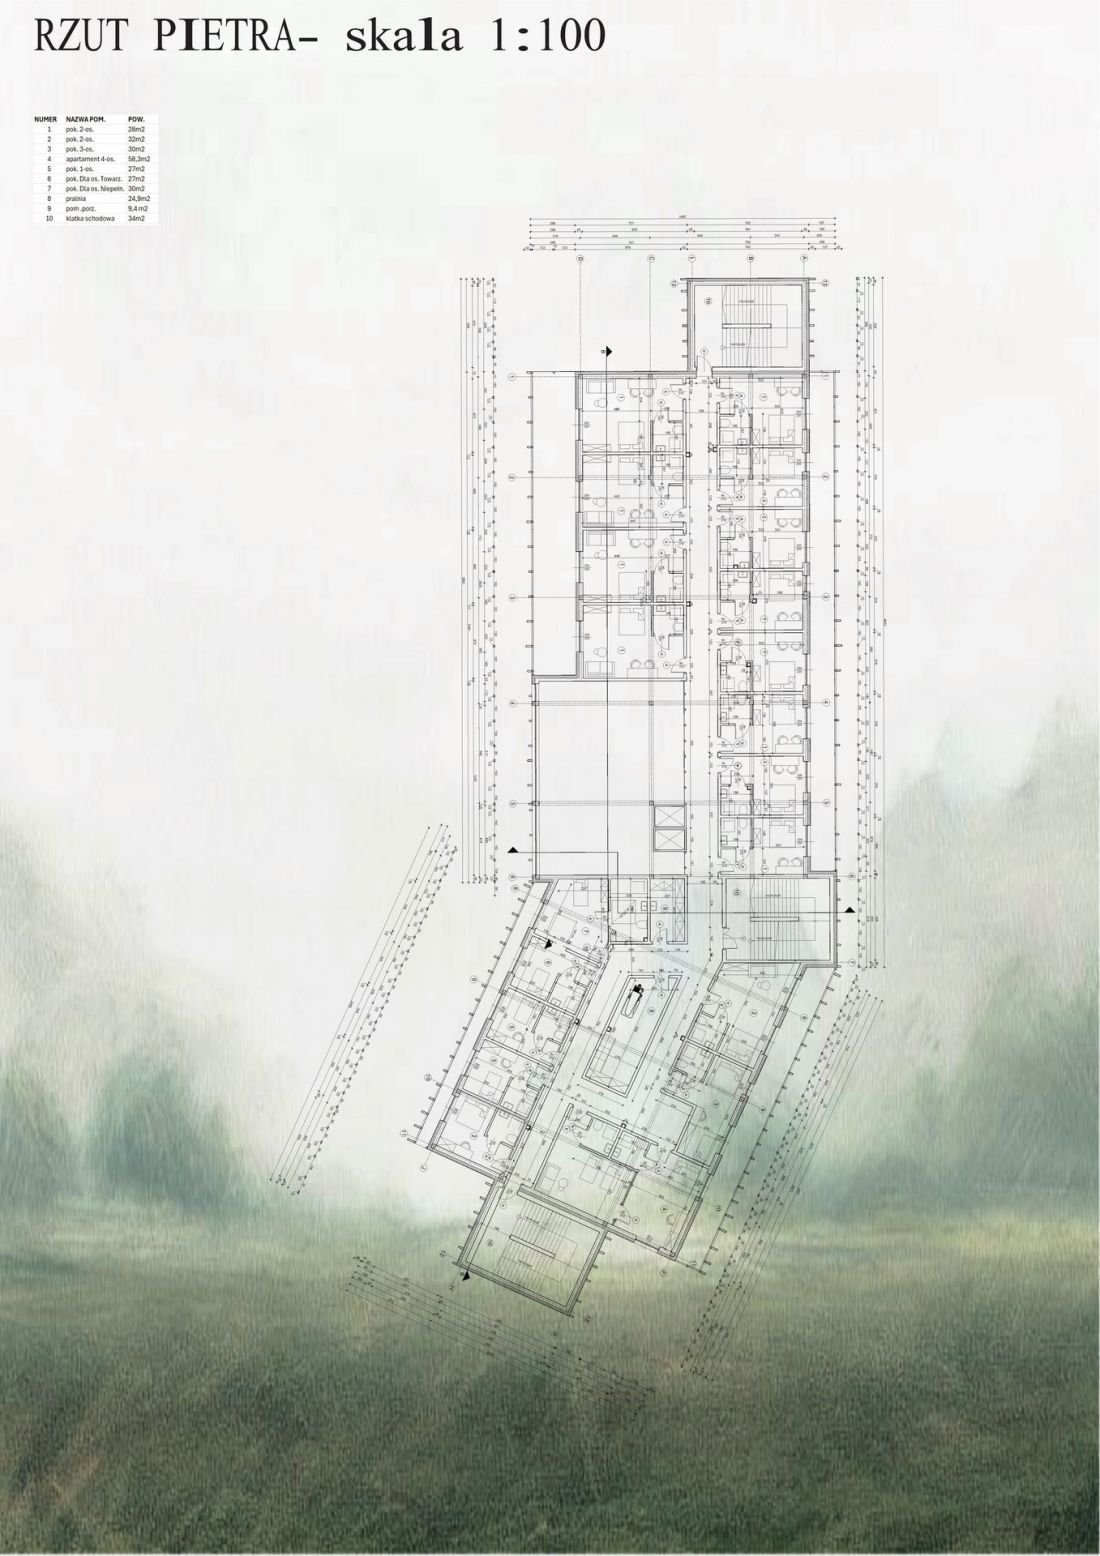
ground and first floor plan
designed by Eunika Szumowska
The designed hotel synchronizes with nature not only through the symbolic facade and materials used. Of course, it has not lacked pro-ecological solutions such as the use of natural thermal insulation and the inclusion of a rainwater retention system. Green roofs, on the other hand, are intended not only to enrich the biodiversity of the area, but also to act as a natural acoustic barrier.
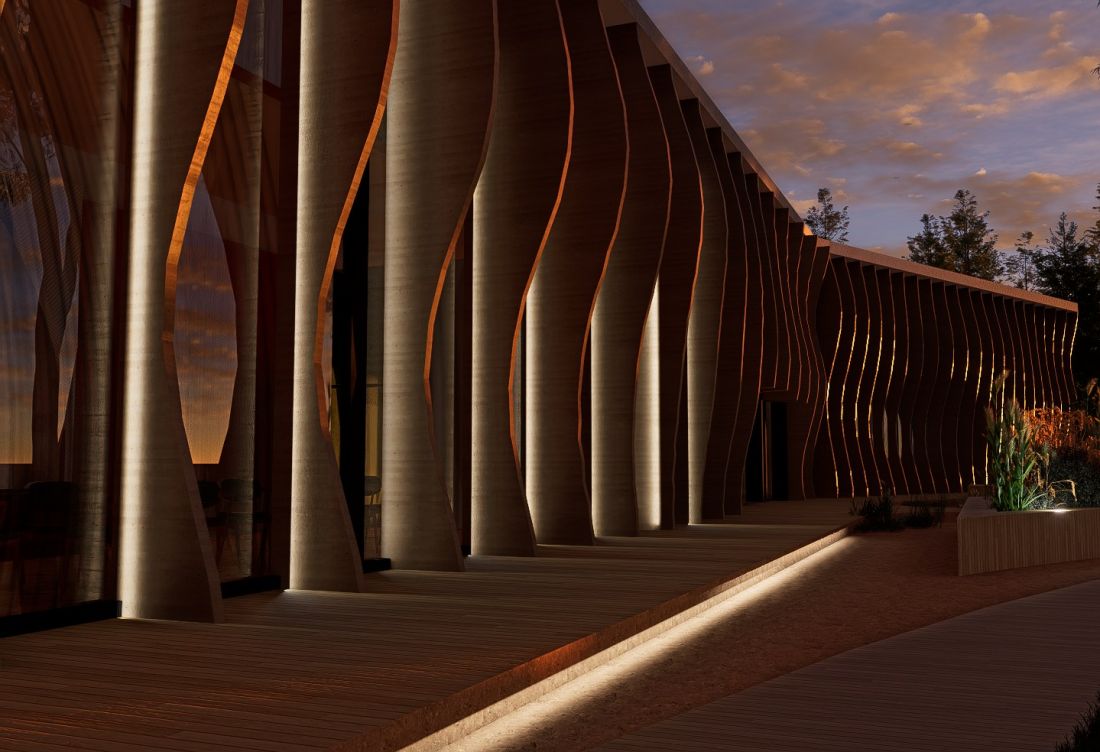
visualization
design: Eunika Szumowska
The Hotel on Stefański Ponds is an intriguing and picturesque example of architecture that interacts with the landscape and environment, and the proposed massing and facade make it stand out from most buildings with this function.








