






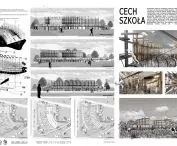
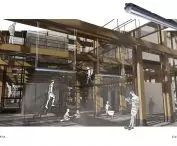
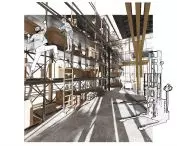

Modern schools are increasingly becoming not only a place of learning, but also a space for developing passions, self-discovery and integration with nature. Such is the nature of "CECH SCHOOL," a project by Olivia Mlynk from the Faculty of Architecture at the Silesian University of Technology. It was created as part of the class "Architecture of primary service facilities" taught by Professor Jerzy Wojewódka.
school
© Oliwia Młynek
alternative model of education
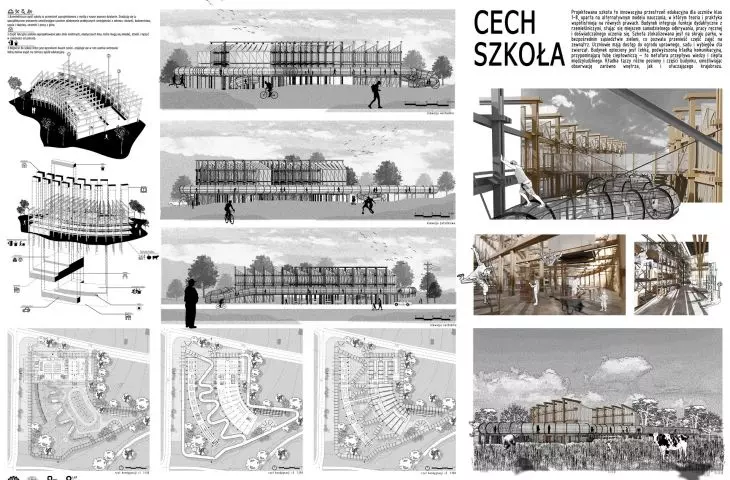
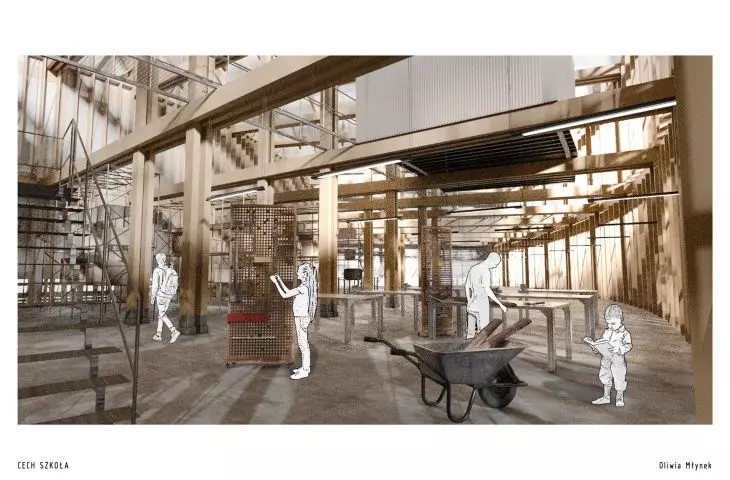
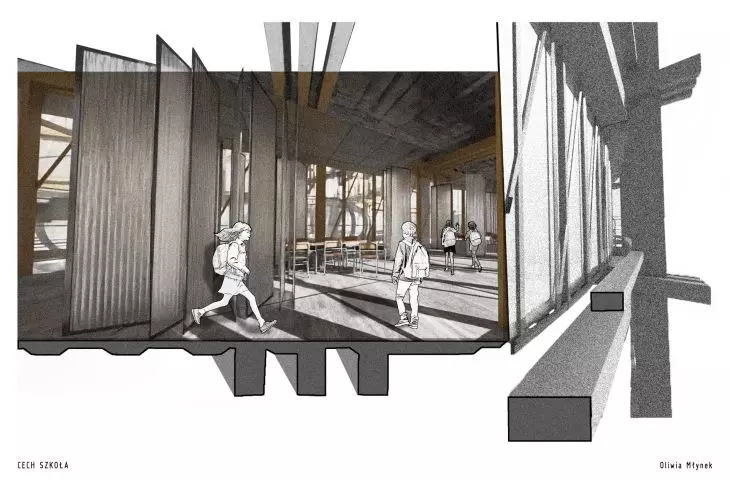
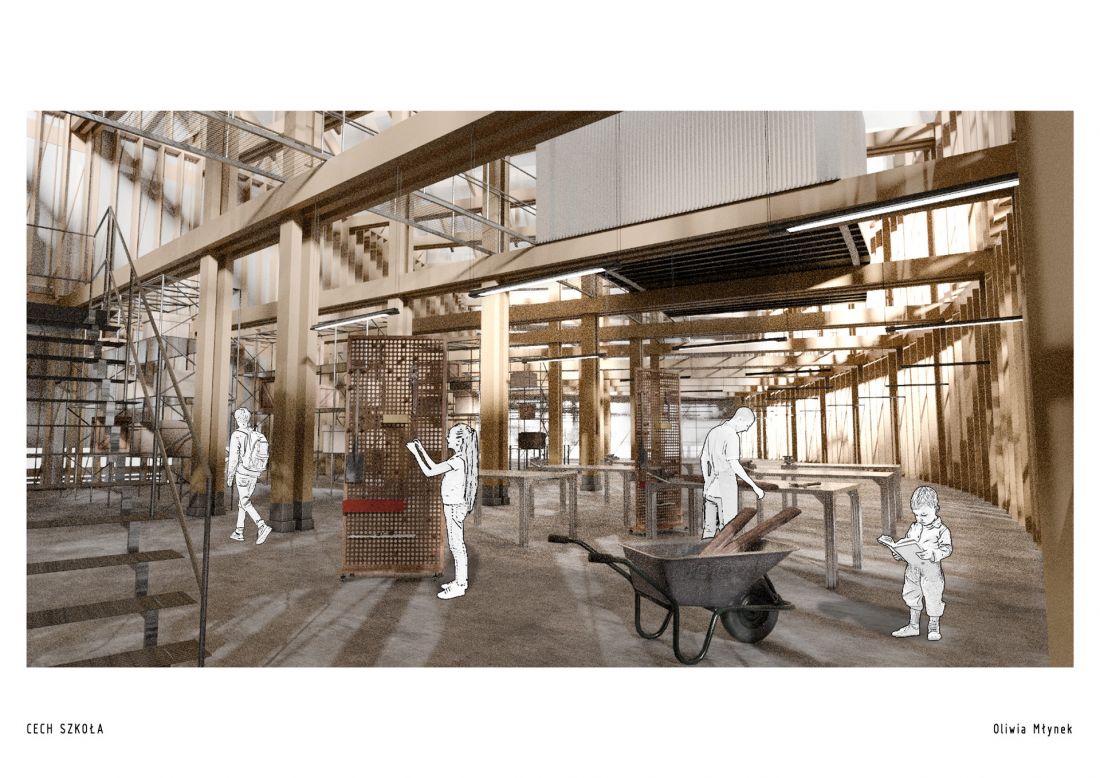
The designed school is intended for students in grades 1-8 and is based on the assumption that theory and practice should coexist in equal proportions. The building therefore combines didactic and craft functions, which promotes education through experience and self-discovery.
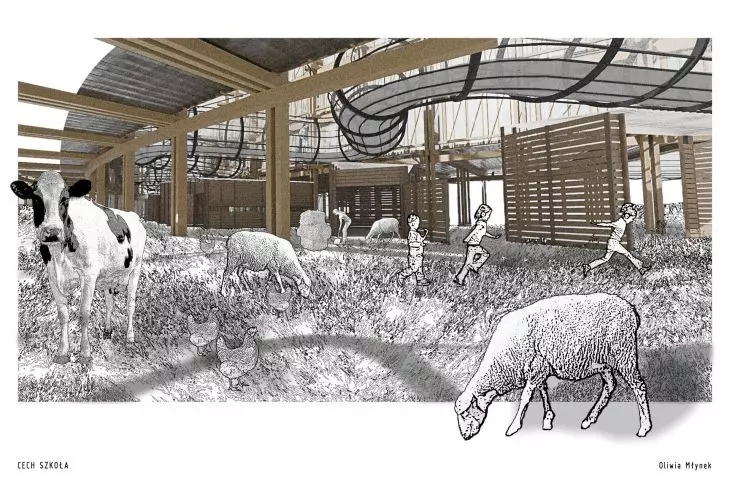
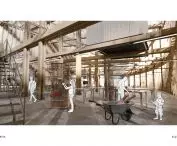
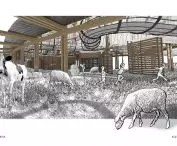
In addition to the theoretical rooms, students have access to numerous practical studios, a cultivation garden, an orchard and animal enclosures. Education thus becomes multidimensional - young people can learn both in the classrooms and through real contact with nature.
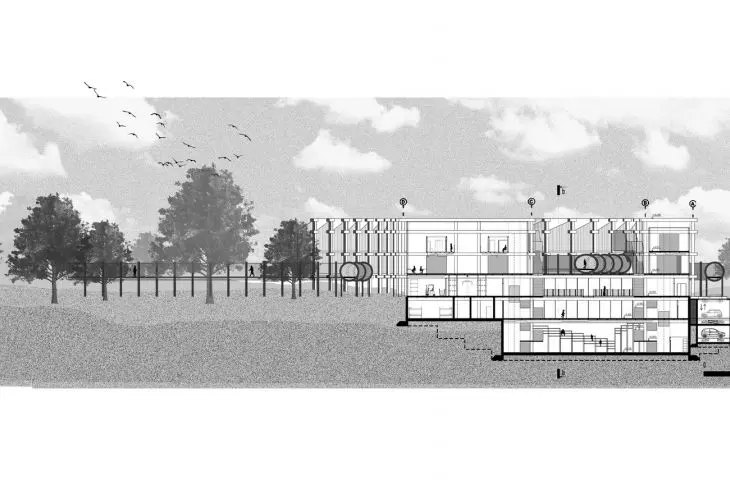
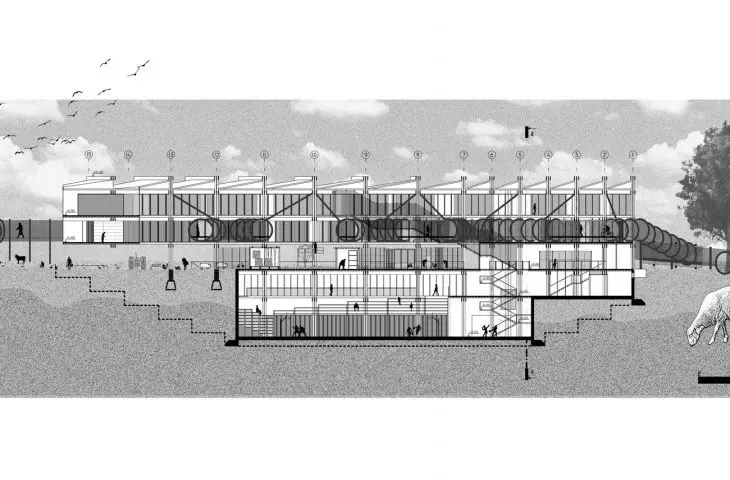
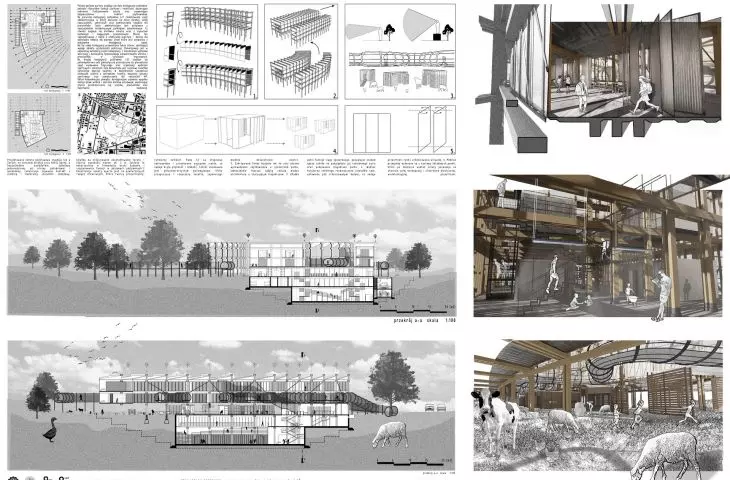
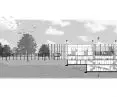
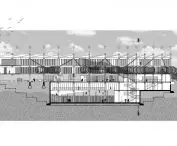
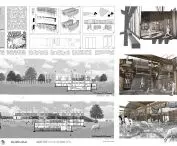
cross-section A-A
© Oliwia Młynek
The landscape as an integral part of the school
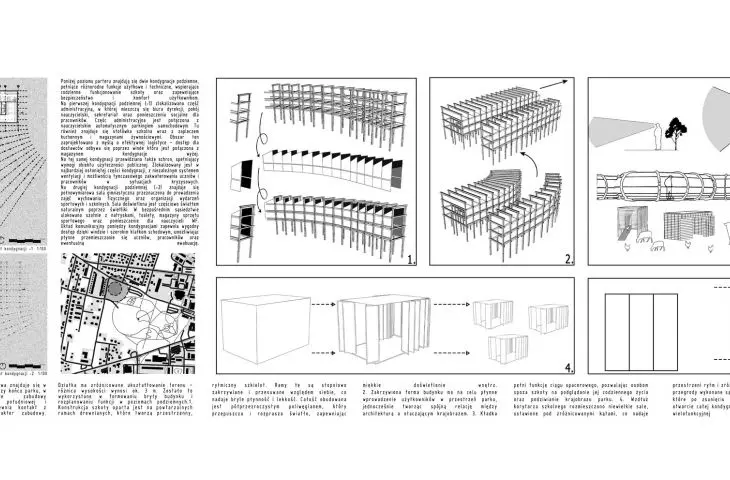
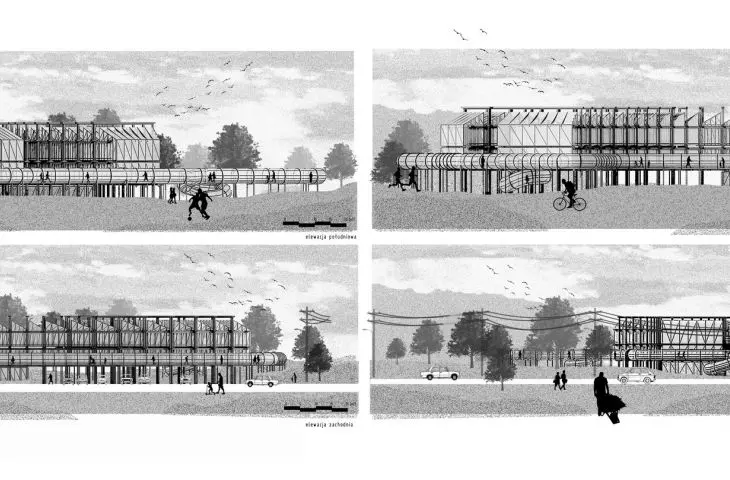
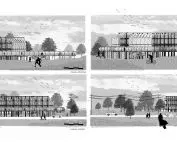
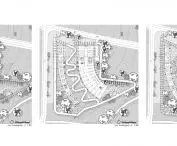
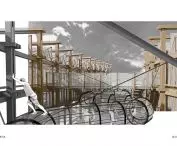
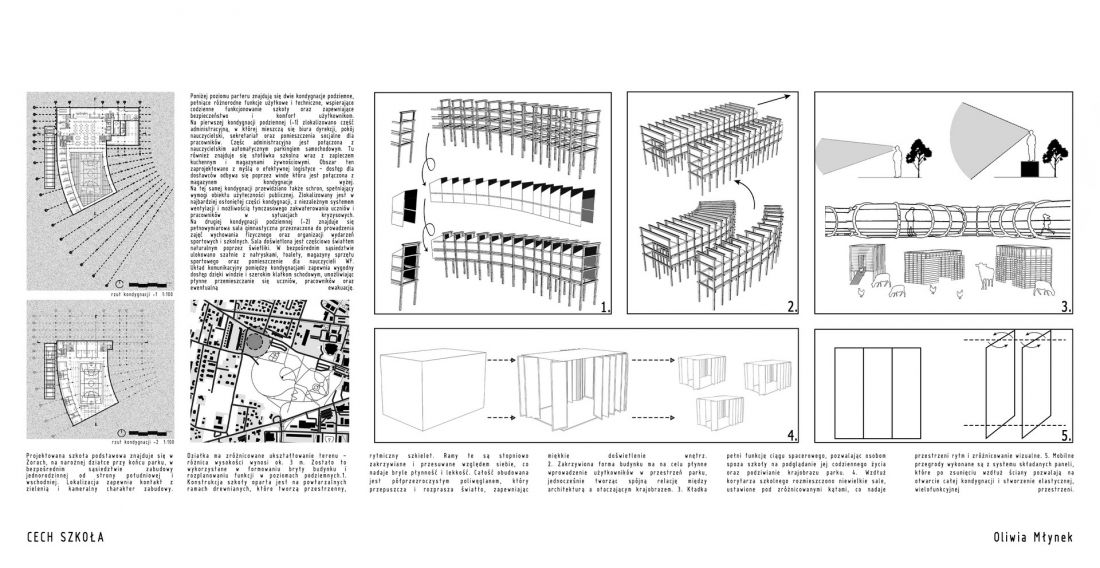
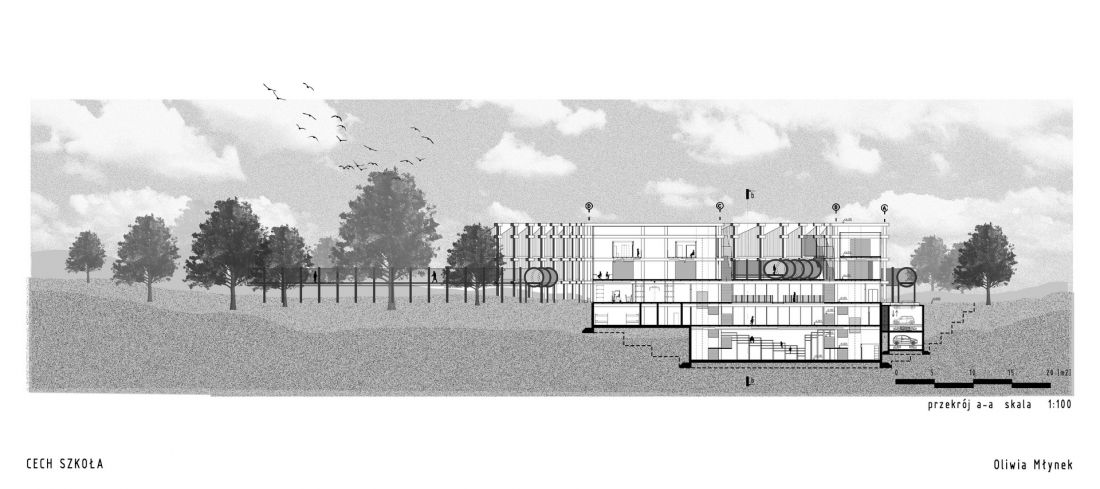
The school was designed on the edge of the park, and the body of the building gives the impression of floating above the ground. The three-meter difference in levels on the plot made it possible to shape the structure in such a way as to give it lightness on the one hand, and to create additional recreational spaces on the other, without limiting the biologically active area.
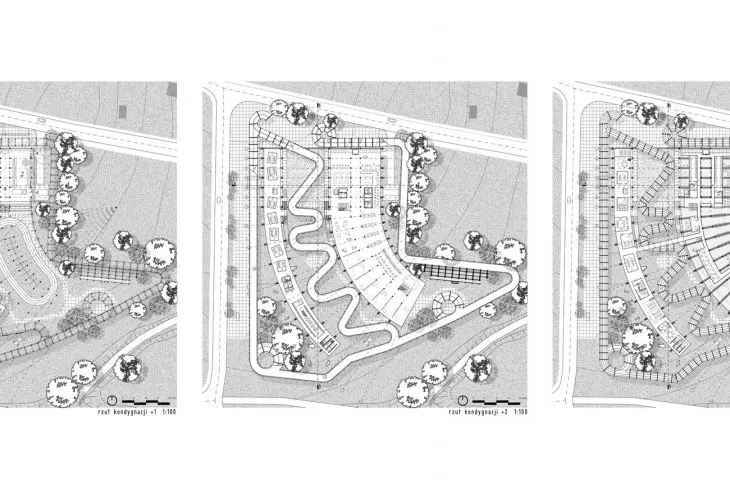
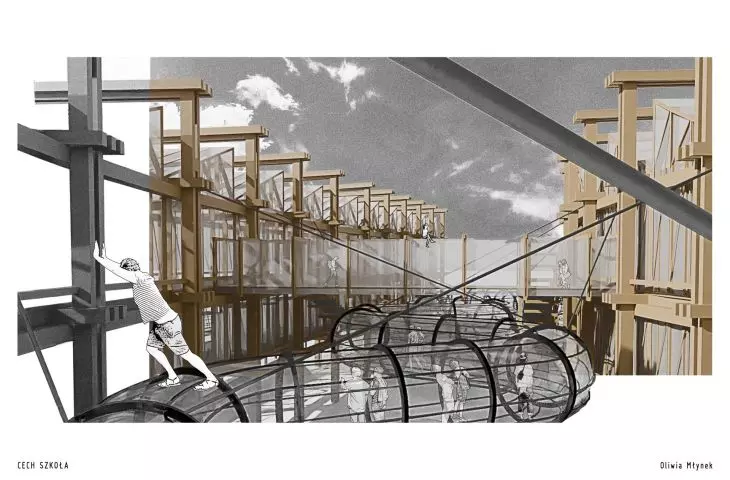
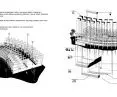
The whole structure was wrapped with a light, elevated communication footbridge, reminiscent of a heating tube. It leads through both the interior of the building and its surroundings, directing users toward the park and drawing the landscape into the school's interior.
factory, school
© Oliwia Mlynk
ecological and modern construction
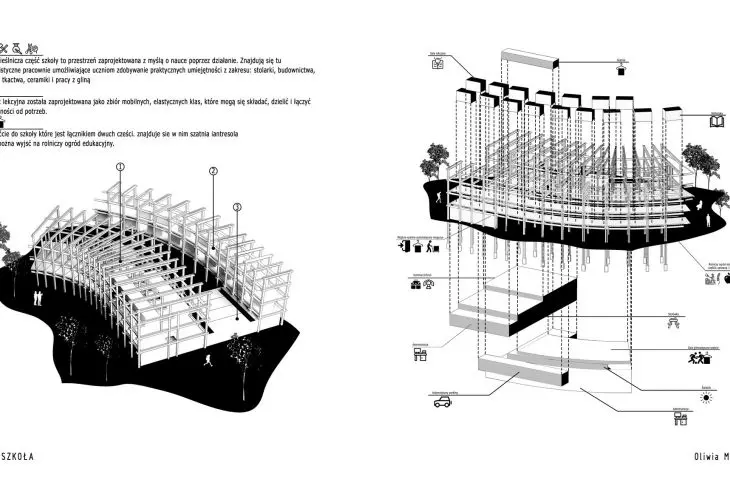
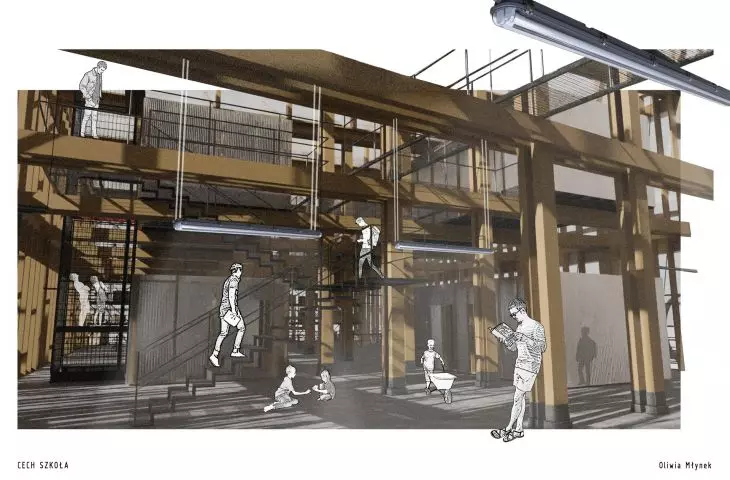
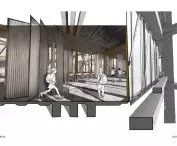
The basis of the structural system is prefabricated wooden frames that connect horizontally and vertically, creating an organic, twisted form of the massing. As a result, the building fits seamlessly into the natural landscape.
Such a solution has several advantages - it is ecological, quick to install and economical. The wooden structure also gives the building a modern yet warm character.
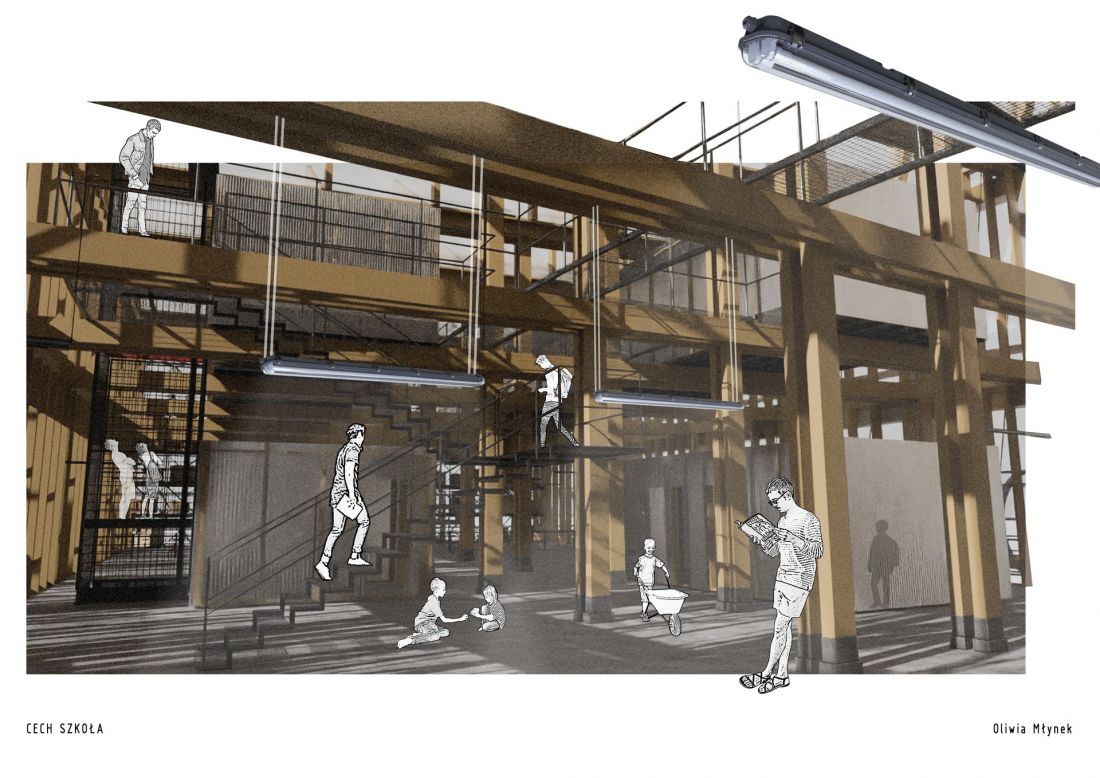
factory, stairs
© Oliwia Młynek
functional division of space
The project envisages two main usable areas:
-
educational - with classrooms and theoretical workshops,
-
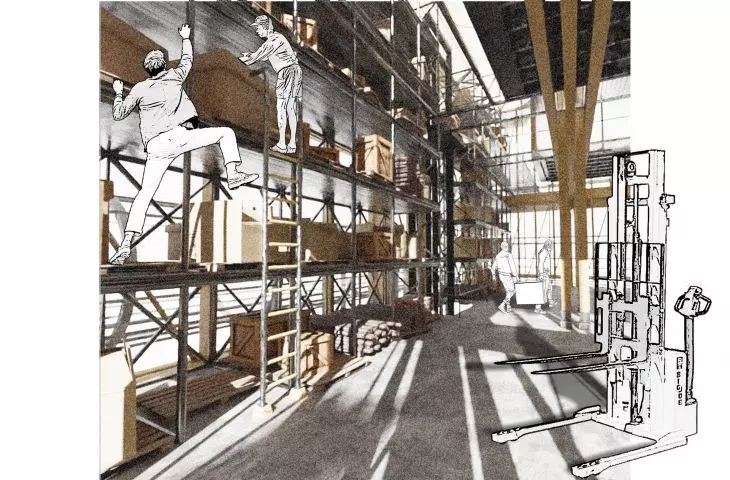
craft - with workshops for carpentry, ceramics, tailoring and spaces for growing plants and working with natural materials.
Under the building there are further functional levels:
-
the first underground contains a canteen, an administrative area with open-space teachers' rooms and a shelter,
-
the second underground is a full-size gymnasium.
Thanks to skylights, natural light even reaches the underground sections, making them bright and welcoming spaces.
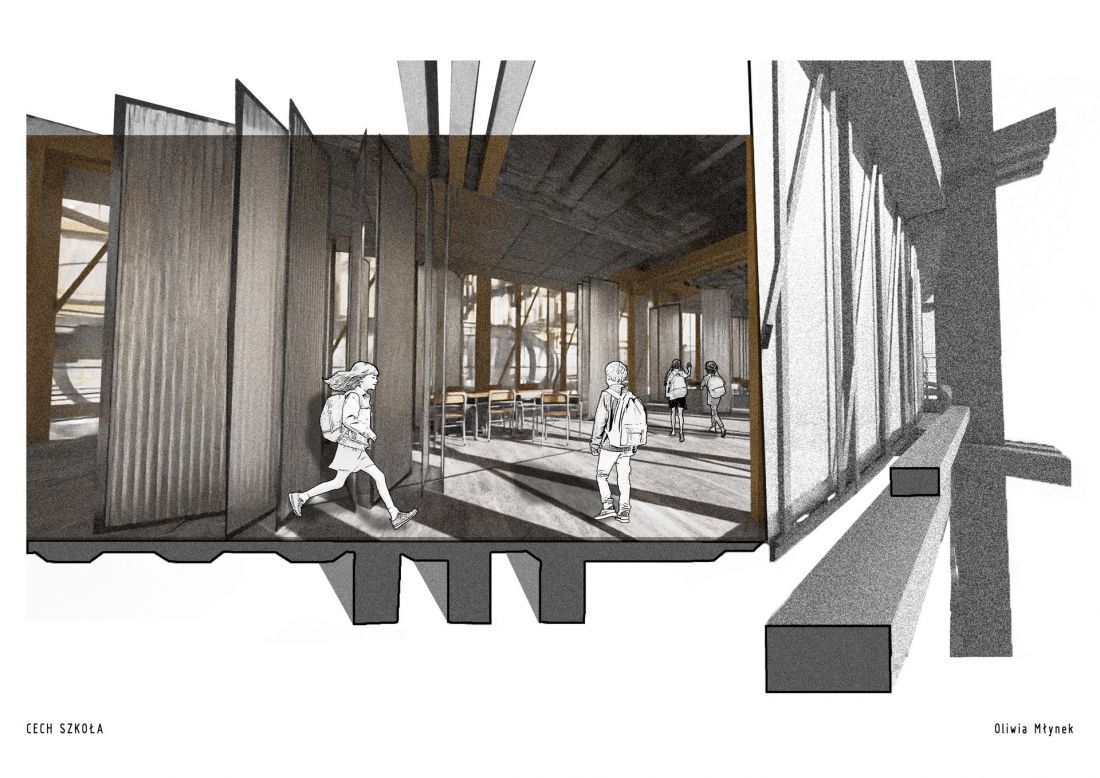
The interior of the classrooms
© Oliwia Młynek
school as a community space
Oliwia Mlynek's design goes beyond traditional thinking about a school. It is a facility that combines learning, crafts, recreation and contact with nature. Children learn there by doing, experimenting and experiencing, and the school itself becomes part of the park in which it is located.
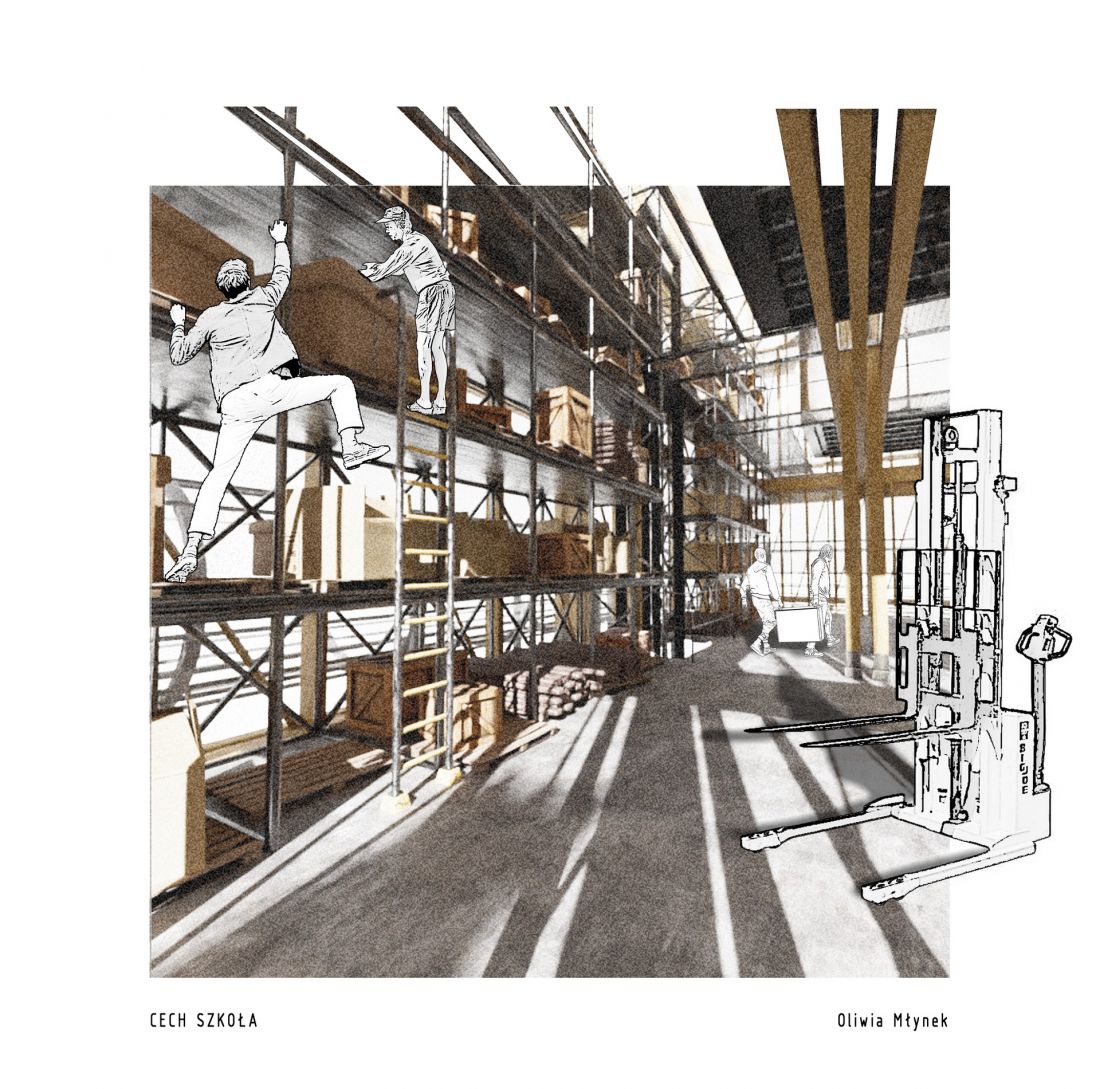
closet
© Oliwia Mlynk
"CECH SCHOOL" shows that the education of the future is not just a blackboard and benches, but an integrated space for living, learning and community, harmoniously connected to the environment.








