








Architecture can have great power in social integration and cultural heritage preservation. In an international library design competition, {tag:studenci} from Wydział Architektury Politechniki Krakowskiej was shortlisted as a finalist, having designed a facility located in the picturesque landscape of central Australia.
The Tiny Library competition , organized by the Volume Zero platform, aimed to identify library designs embedded in the local community. Submitted designs should incorporate social interaction features.
Access to education is still a luxury in some parts of the world. Books remain an important source of knowledge in an ever-changing world
- the contest organizers point out.
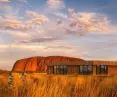
visualization
proj.: Julia Stępska
boomerang with which knowledge and tradition return
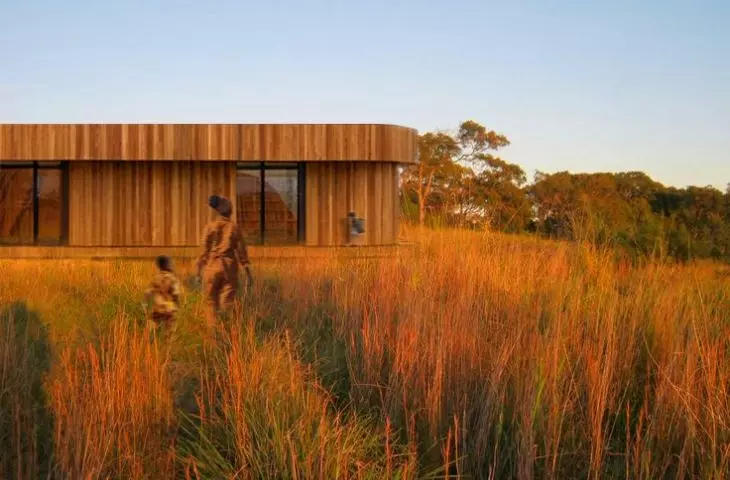
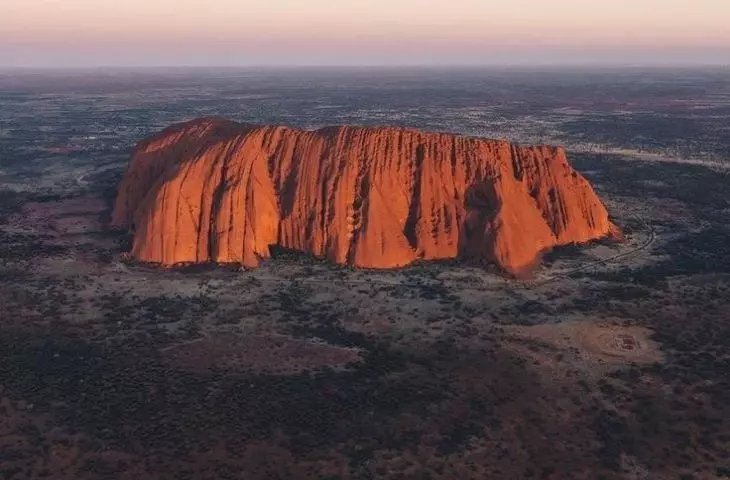
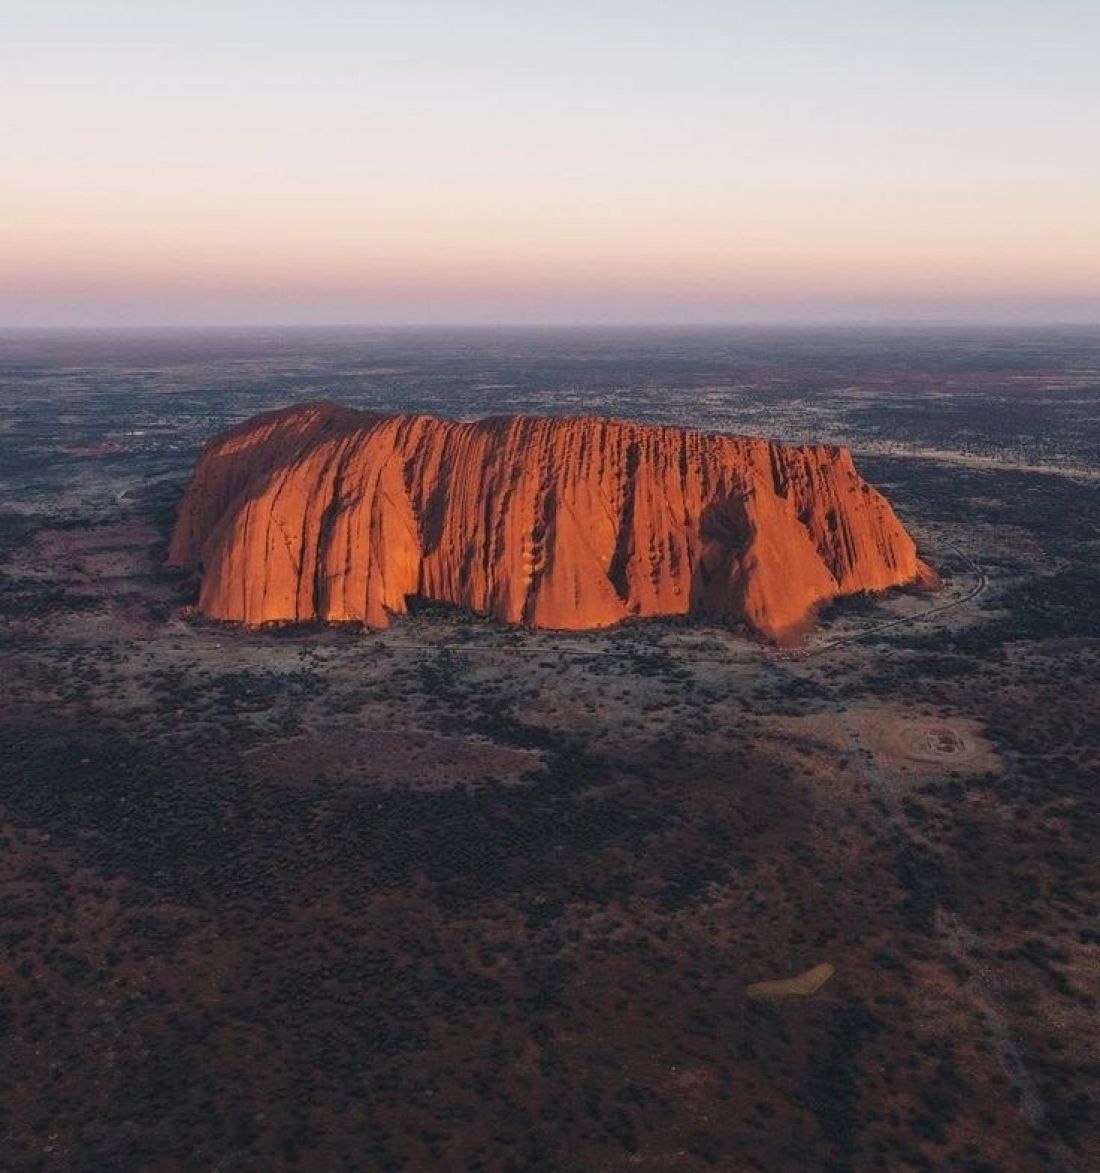
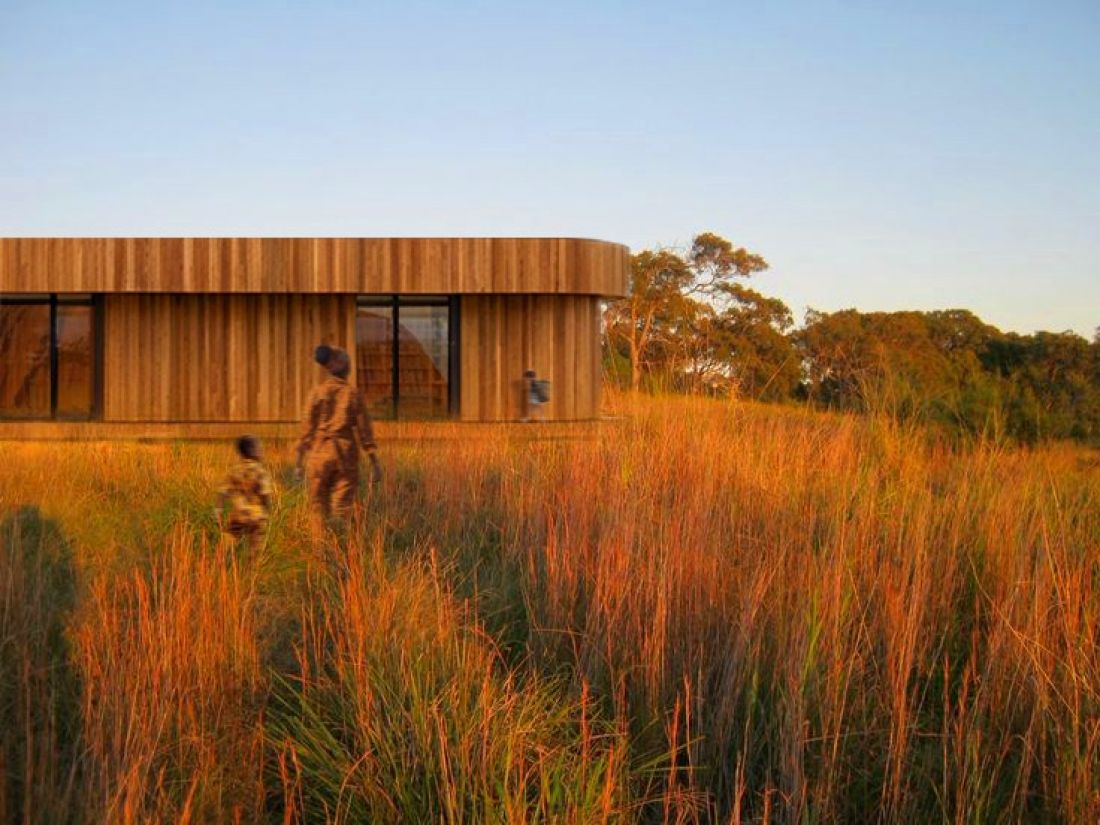
Julia Stępska's project is located in Australia, at the foot of the Uluru rock formation. It is intended to serve as a center for education, meetings and social integration for the Anangu community, Australia's indigenous people. The Tjukurpa of the title signifies sacred stories about the origins of the world, which form the basis of Aboriginal spirituality and identity.
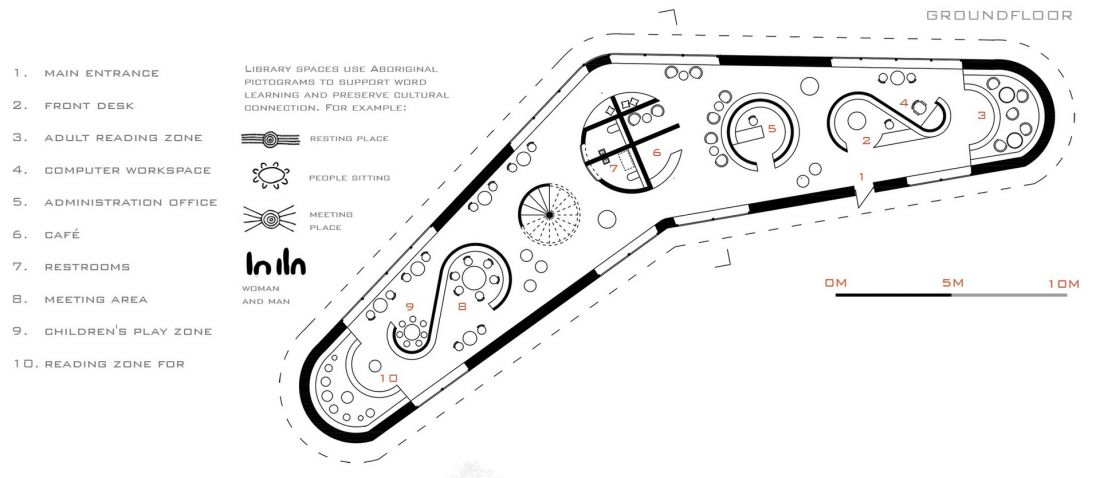
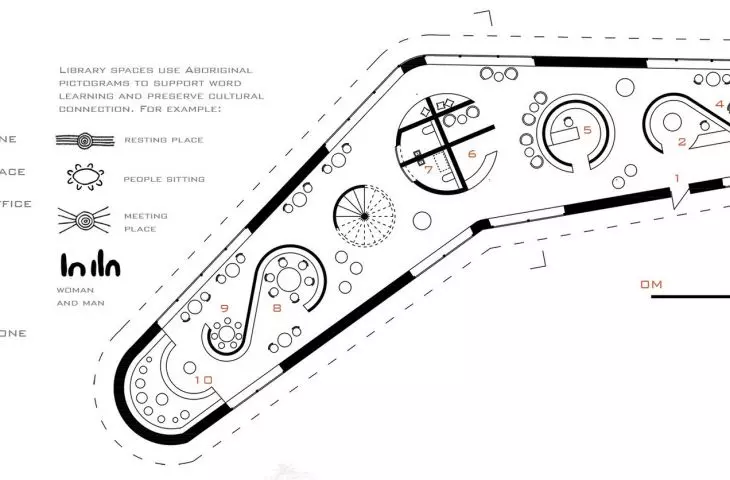
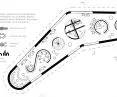
site development plan
proj.: Julia Stępska
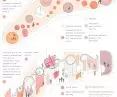
The shape of the building's plan resembles a boomerang, which also refers to Aboriginal culture - as it symbolizes recurring knowledge and tradition. The functional layout, on the other hand, is organized along the lines of dot writing, which was used to convey history and meaning.
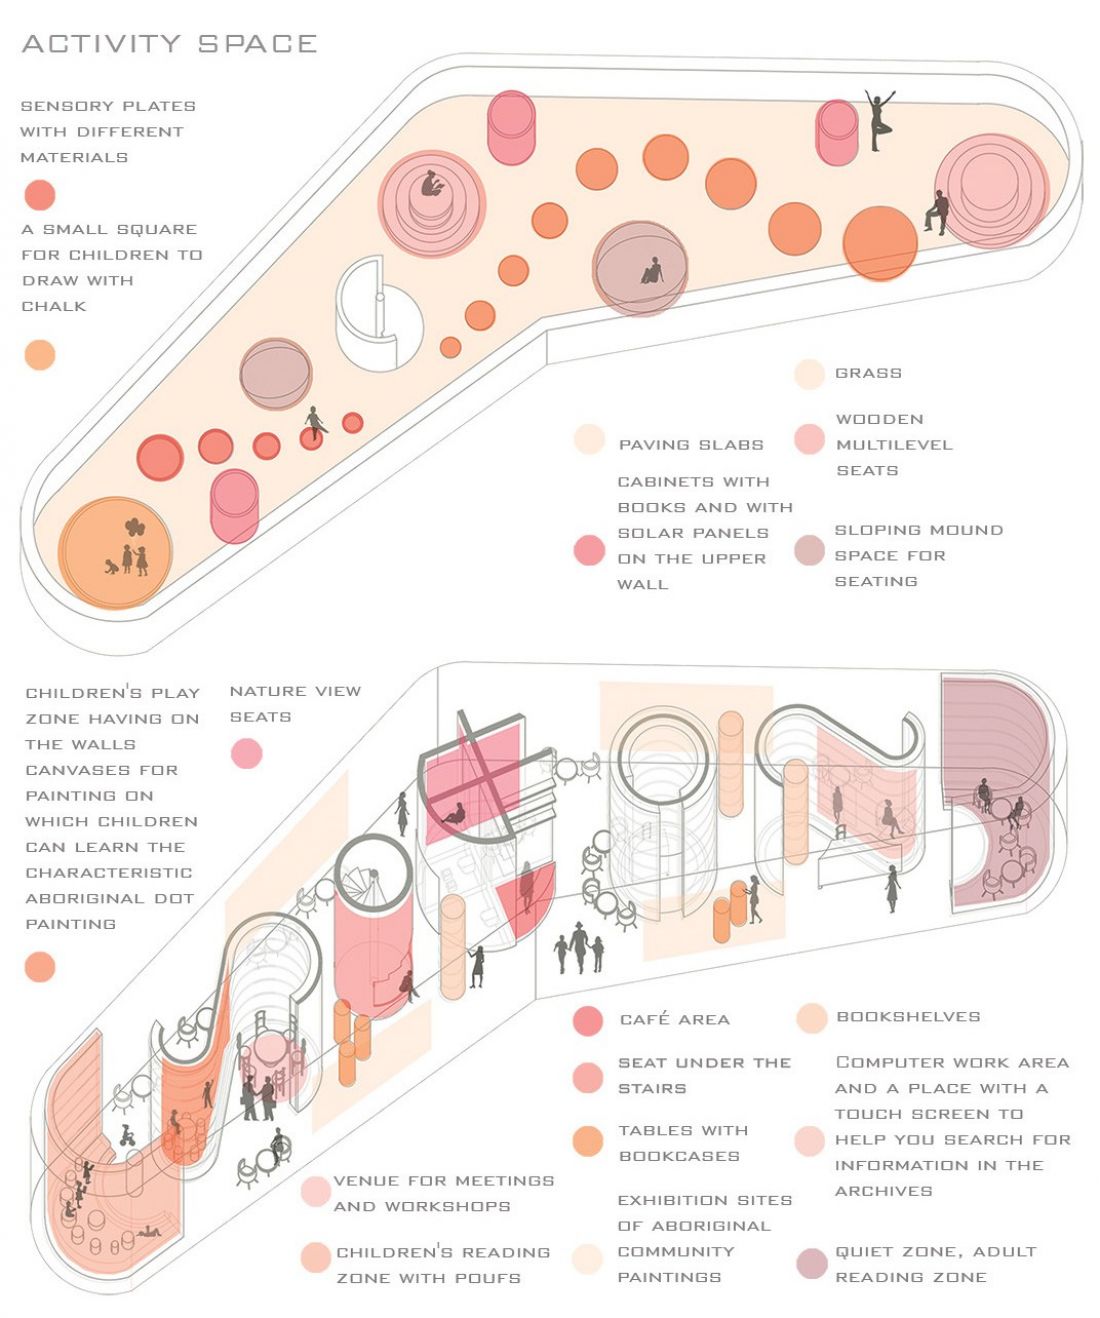
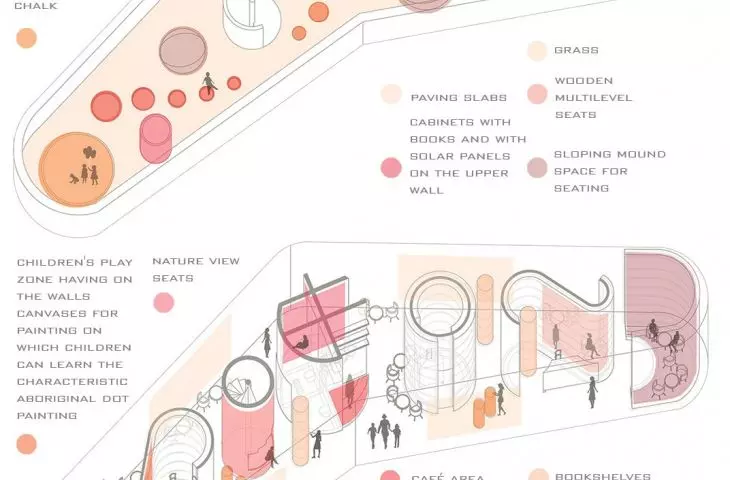
activity diagram
design: Julia Stępska
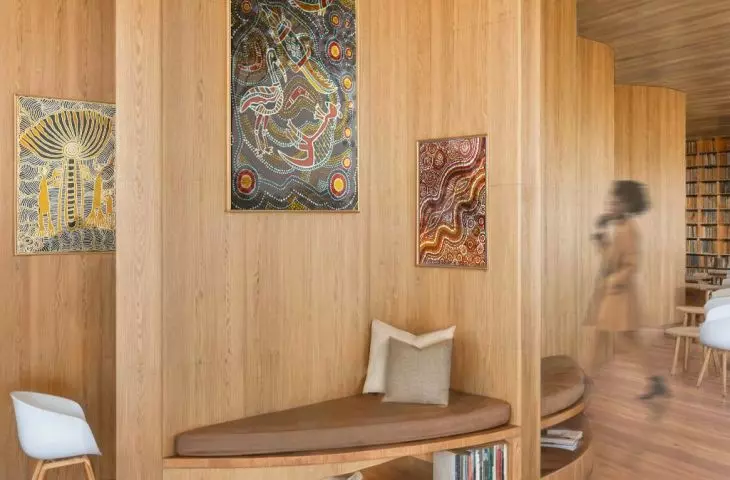
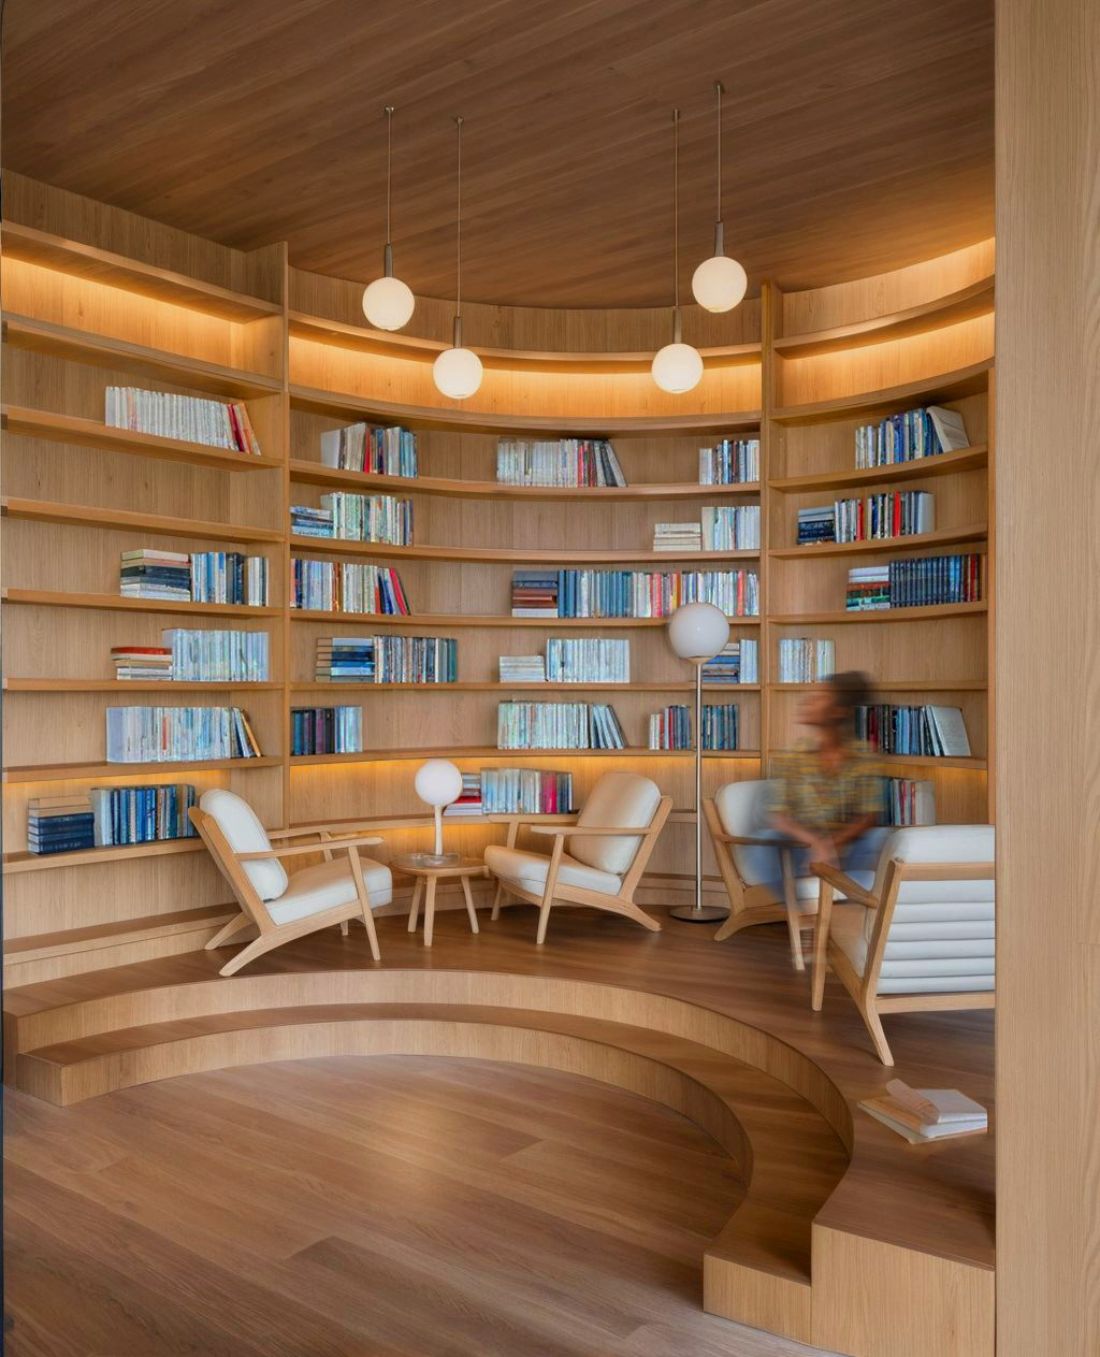
The library is divided into zones that flow seamlessly into each other, thanks to rounded walls. At the main entrance there is a space for organizing meetings and workshops. Next to it, an intimate reading room for children is tucked into the far end of the building. In the center of the establishment is located a café, which is adjacent to an exhibition dedicated to the art of the Aboriginal community.
Perpetuating traditions and community ties
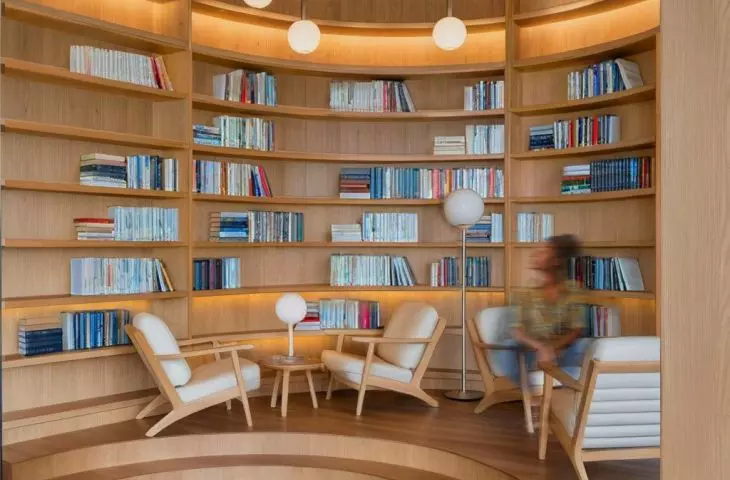
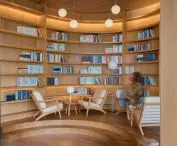
The interior of the facility is filled with books, of course, and computer stations with a search system help identify them. On the other extreme side of the building, there is also a reading room - a quiet zone for adult users.
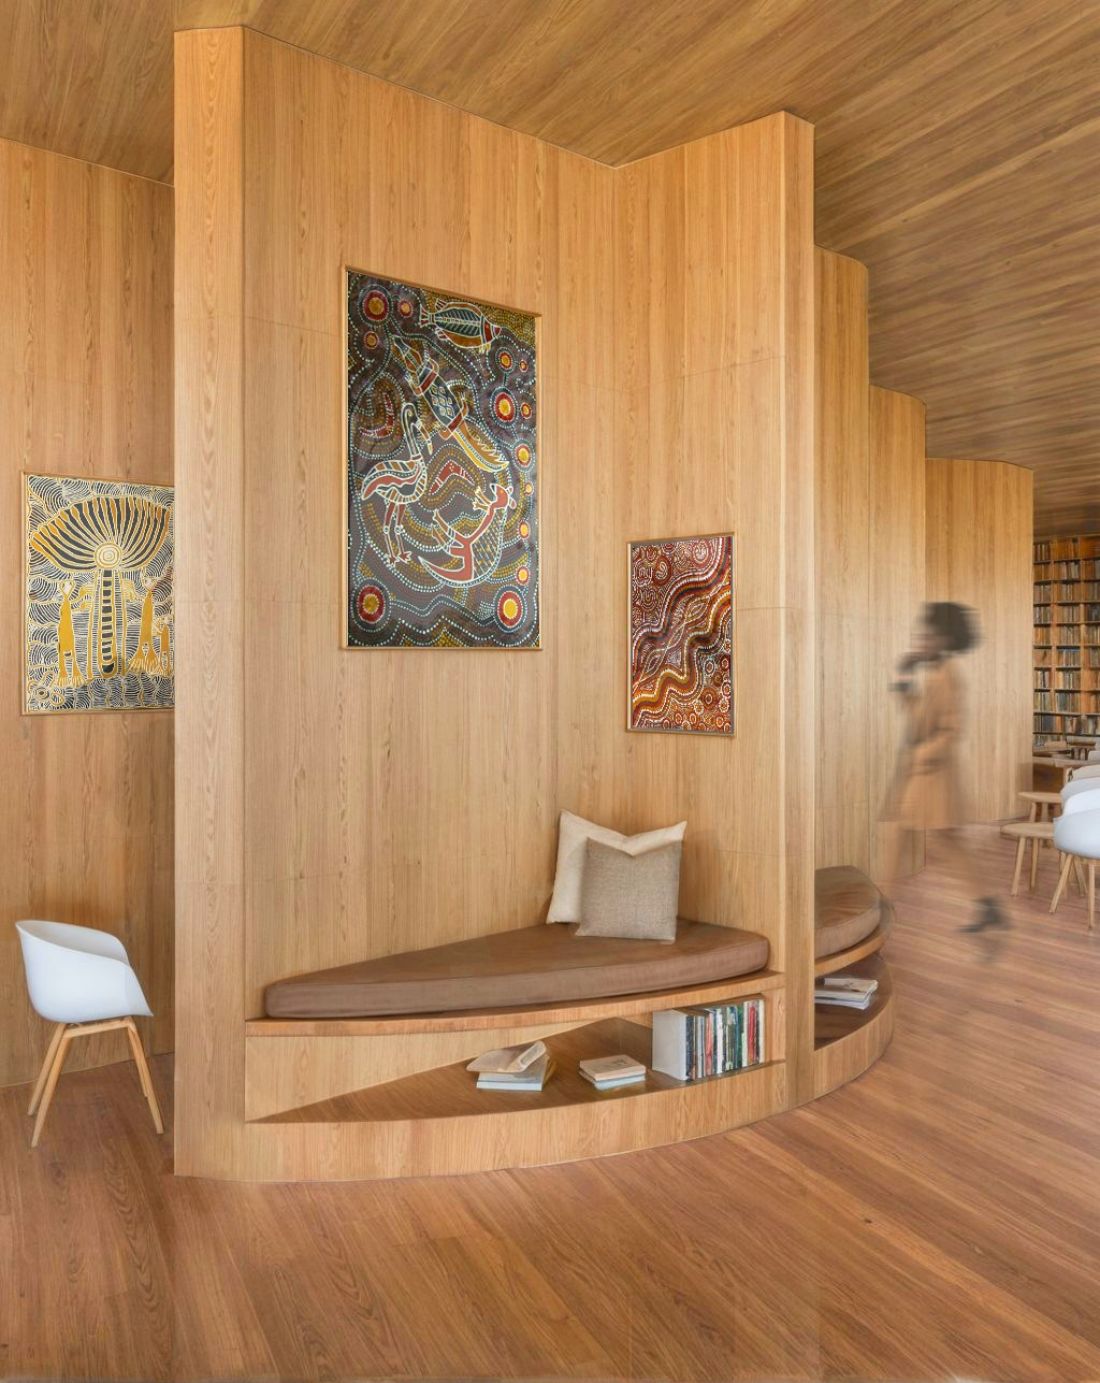
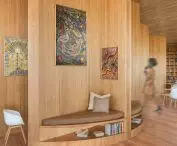
visualization
design: Julia Stępska
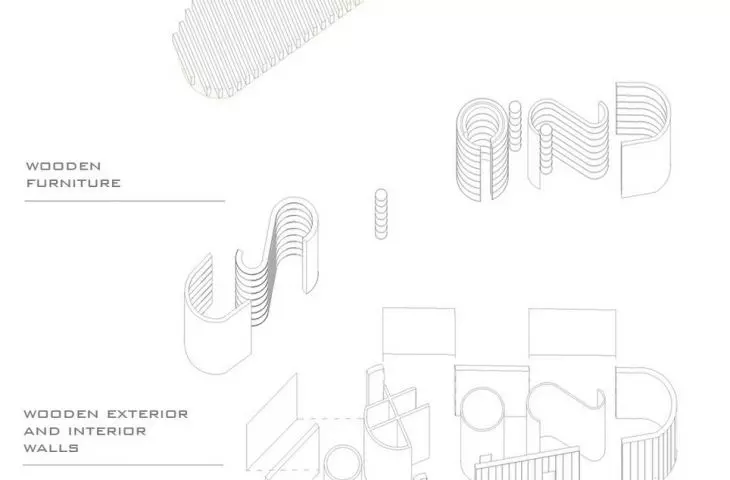
The library space is characterized by a warm, organic aesthetic. Wood predominates and elements of local craftsmanship are also included.
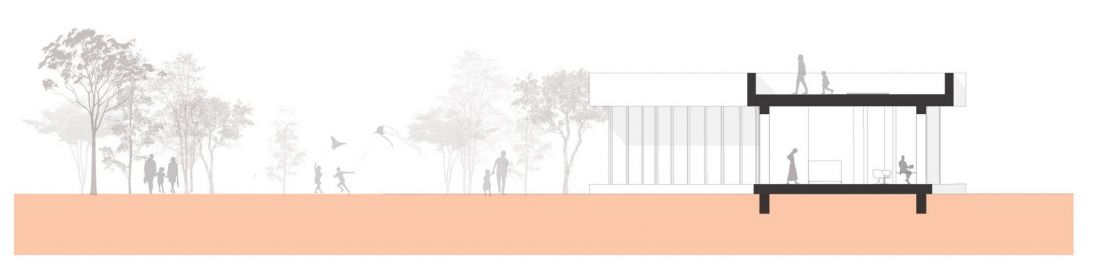
The roof of the library is utilitarian. Appropriately above the children's area there is a play space on it, surrounded by wall paintings educating on Aboriginal painting.
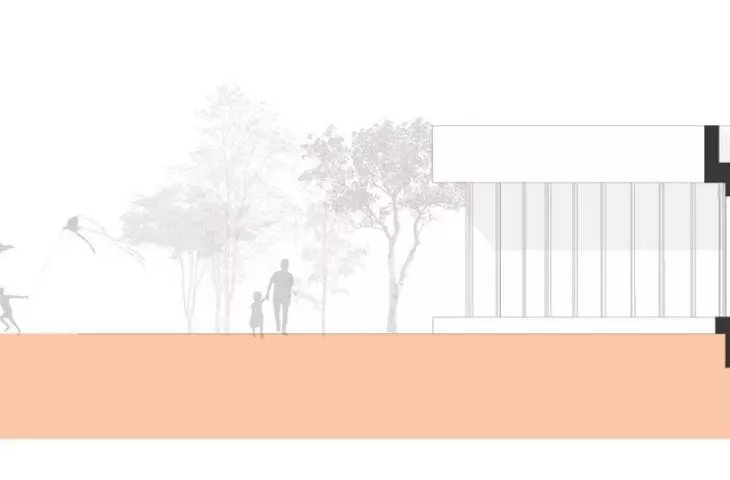
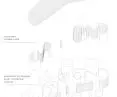
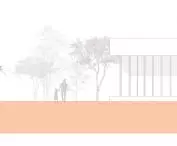
cross section
proj.: Julia Stępska
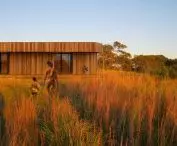
In addition, the roof is covered with vegetation, among which localized wooden seats allow relaxation with a view of the landscape. The idea of an accessible roof alludes to the strong Aboriginal bond with the sky and cosmology, in which stars and planetary systems are part of myths and spiritual tradition.
visualization
proj.: Julia Stępska
The project shows that architecture on a small scale can have great power - integrating the community, protecting heritage and responding to contemporary needs
- comments the author.
The list of finalists in the Tiny Library competition also included Dr. Magdalena Walek's project , the Interloom Library in Zniatyn.








