






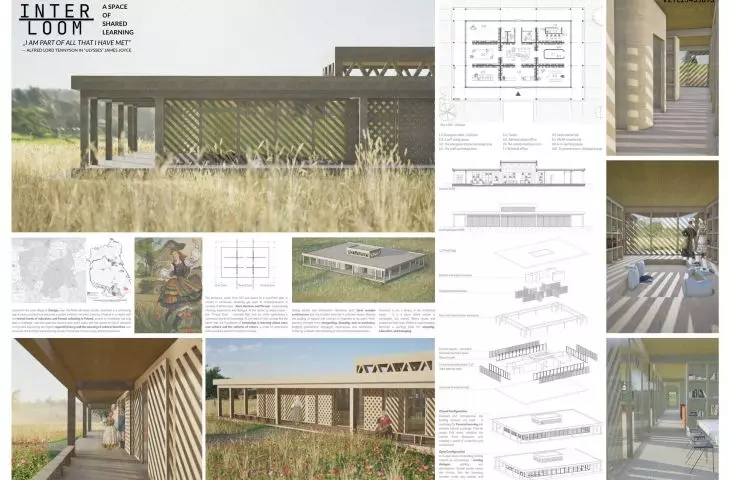

Alibrary is not just a place to store books. In the project of Dr. Magdalena Walek of Wydział Architektury Politechniki Śląskiej, it is a space where knowledge is created through cultural exchange. Her work was shortlisted as a finalist in the international Tiny Library competition organized by Volume Zero.
Access to education is still a luxury in some parts of the world. Books remain an important source of knowledge in an ever-changing world
- the contest's organizers point out.
For the organizers, the library is a place to focus attention not only on conventional learning methods, but also to encourage users to interact, share ideas and grow together.
The goal of the competition was to select library designs embedded in the local community, incorporating functions of public interaction. Participants were tasked with creating facilities located in rural or remote areas that allow people to interact with nature.
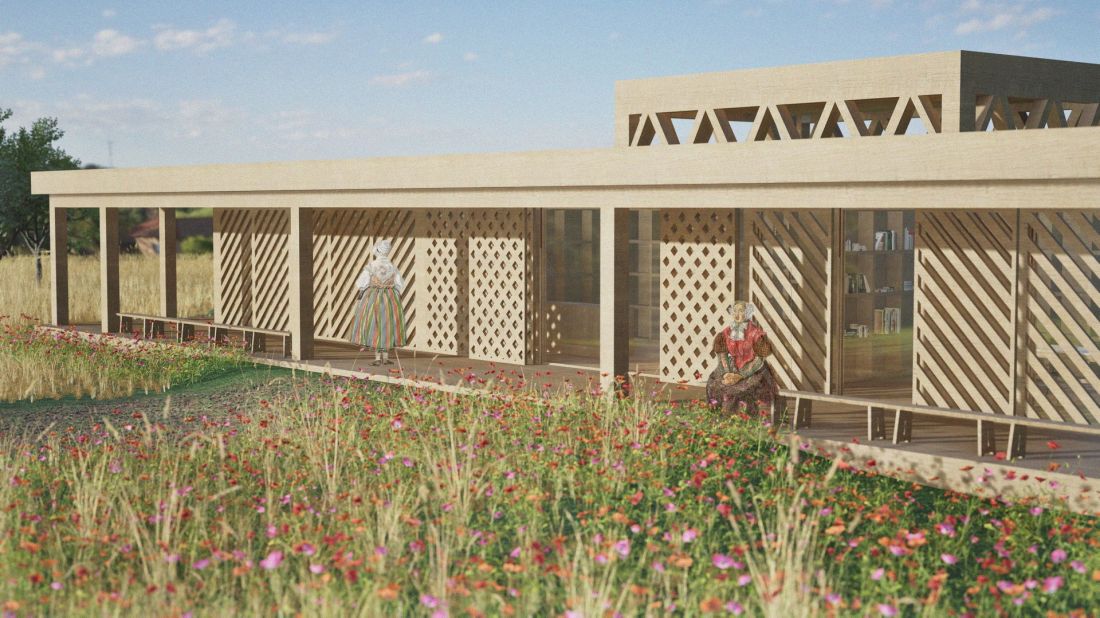
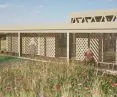
visualization
proj.: dr. inż. arch. Magdalena Wałek
knowledge in the middle of nowhere
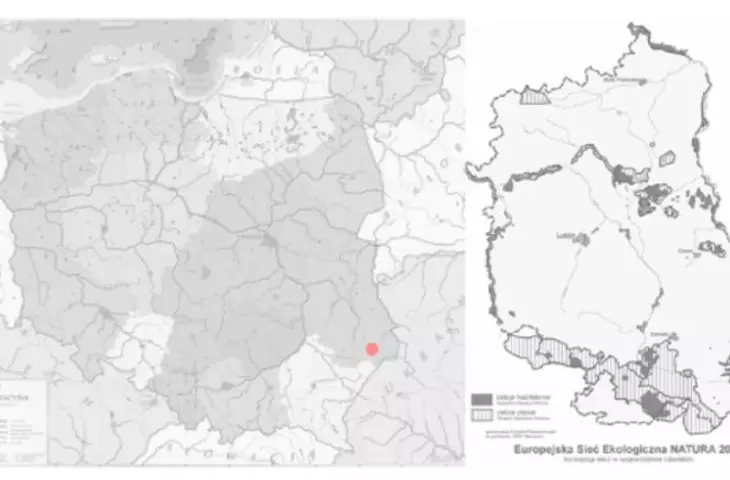
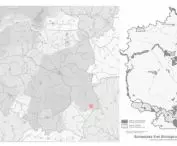
Dr. Magdalena Walek, assistant professor at the Faculty of Architecture at the Silesian University of Technology, designed a library located in a rural area near the Polish-Ukrainian border - in the village of Zniatyn. The choice of this location is dictated by the low level of education and formal training recorded in the region.
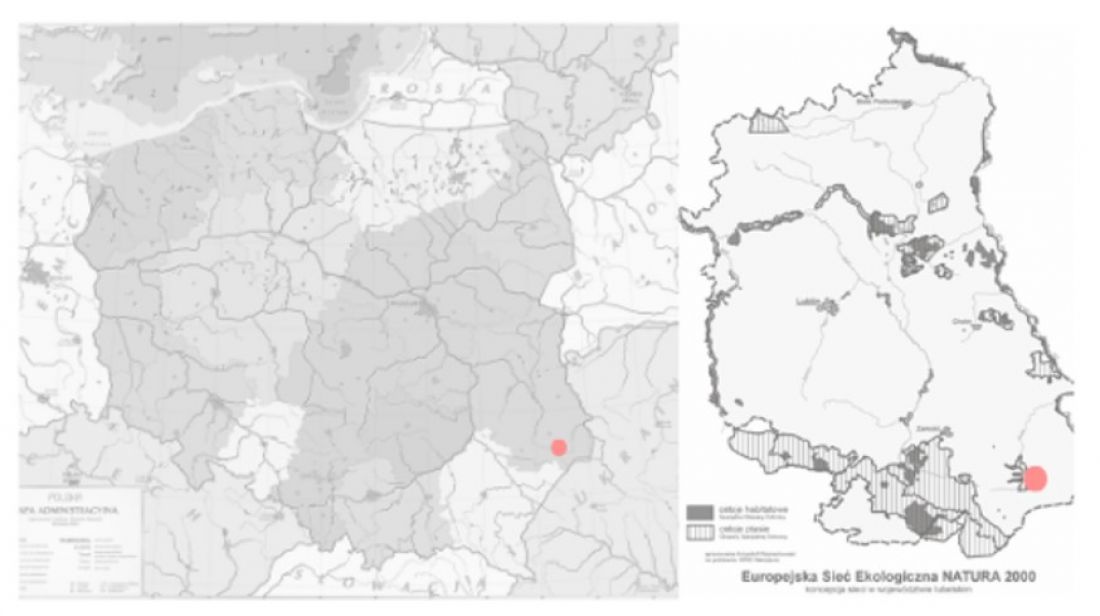
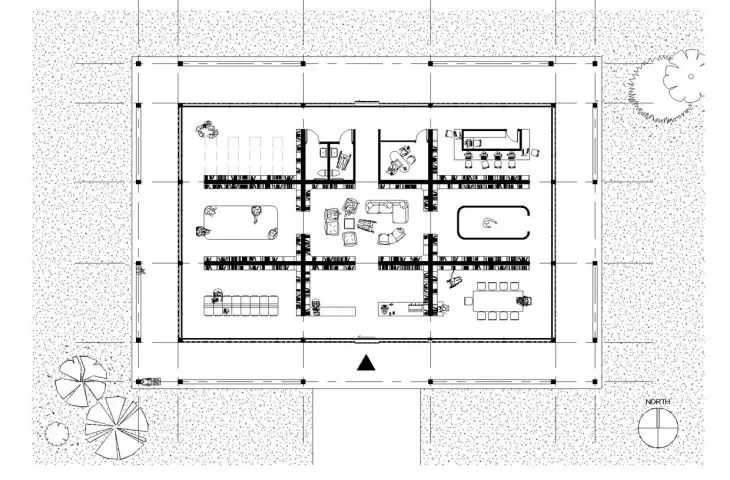
situation
proj.: dr inż. arch. Magdalena Walek
The designed library is a community space that serves as a mediator between cultures. In the region where the building is located, cultural identities have intermingled for centuries, and this process has intensified even more with the increased immigration of people from Ukraine.
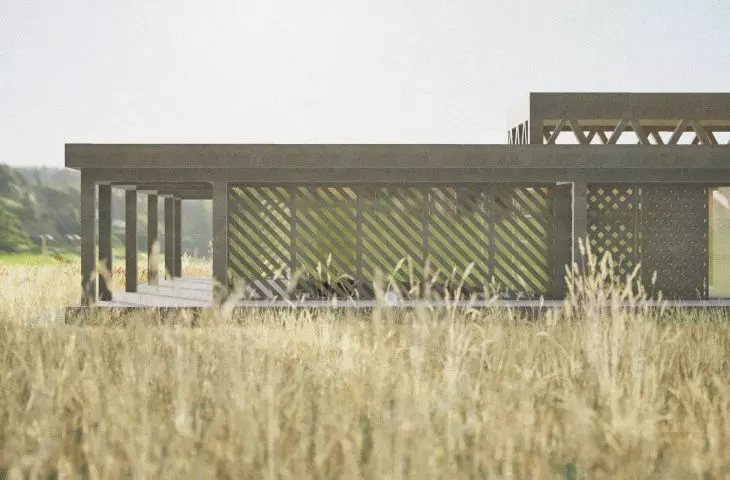
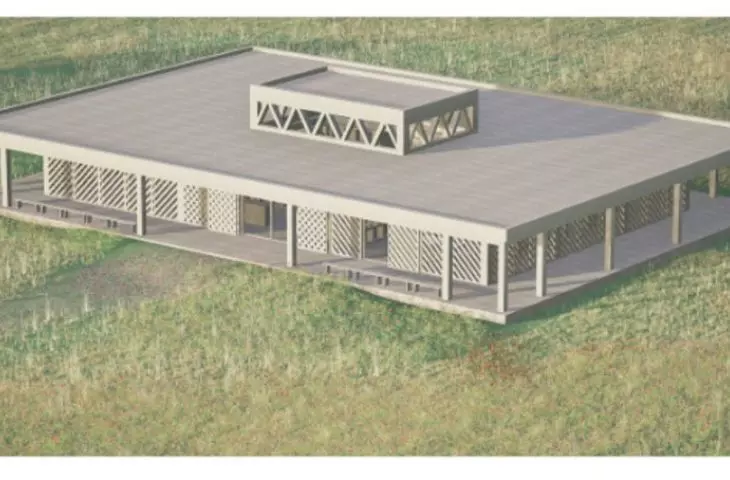
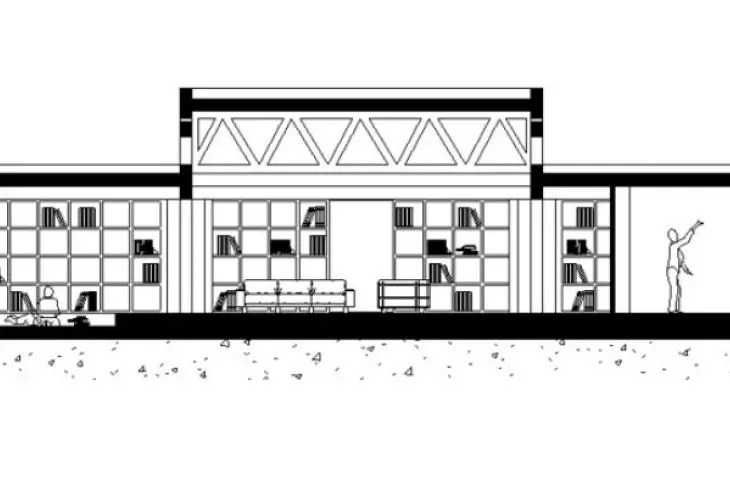
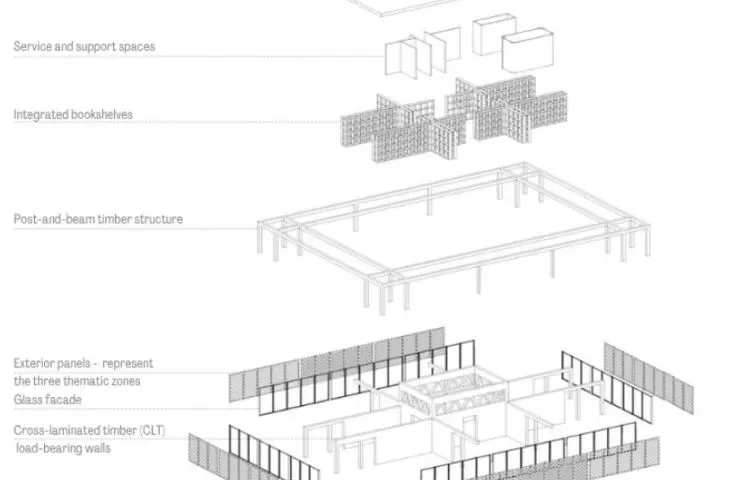
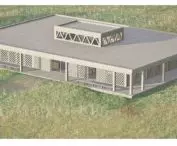
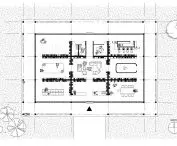
The building was designed using CLT wood technology . The wooden structure is based on a cross-shaped plan and refers to the folk architecture of the region.
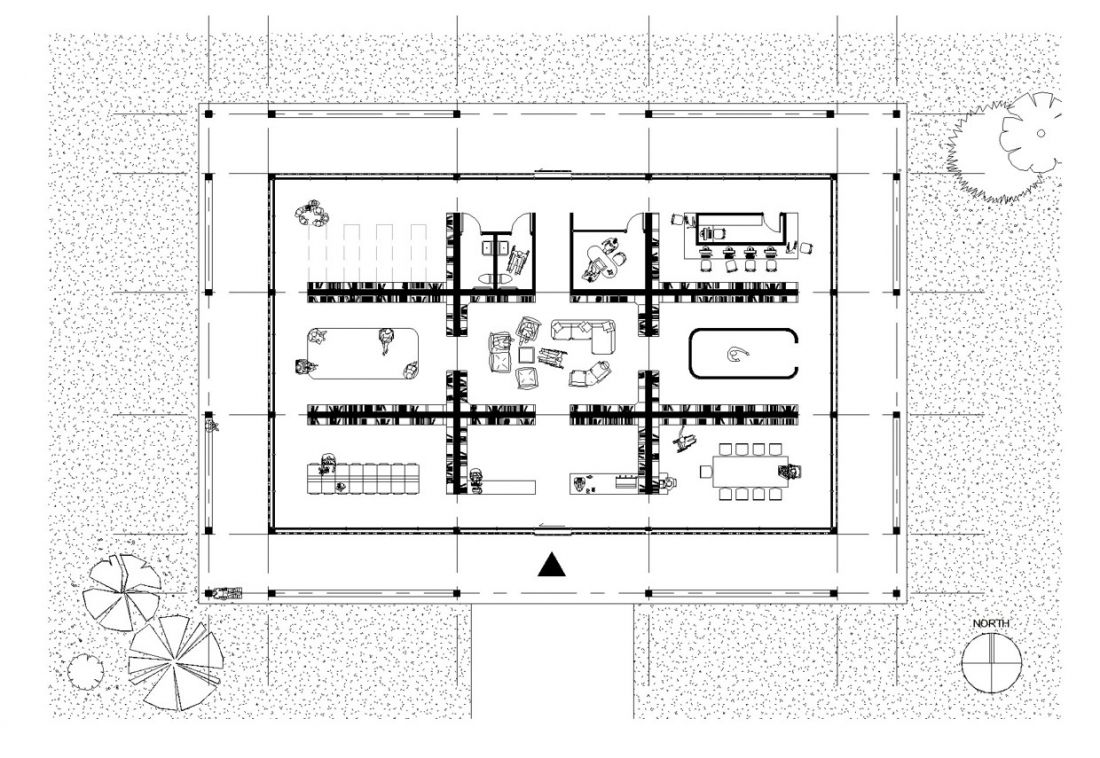
projection
proj.: dr inż. arch. Magdalena Wałek
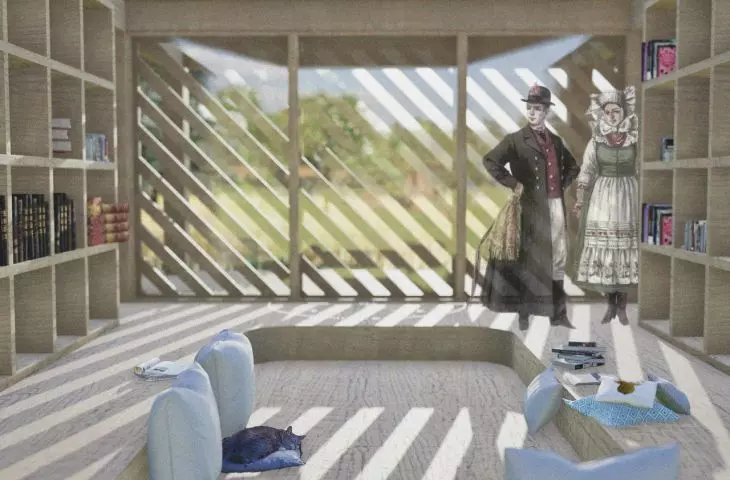
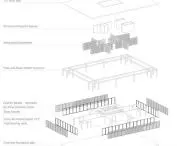
The designer divided the building into three zones: Root - symbolizing memory; Horizon - discovery; Thread - dialogue. The last is a raised block that brings light and air into the interior.
The underlying idea is that the foundation of science is to learn about one's own culture and the cultures of others in order to understand them and derive wisdom from their richness
- explains Dr. Magdalena Wałek.
open or closed building - depending on your needs
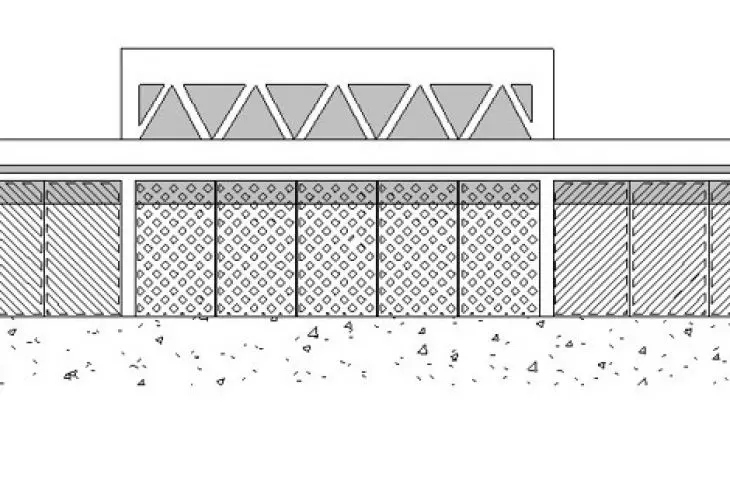
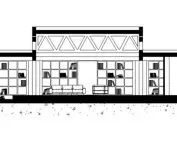
The zoning is also reflected on the exterior panels. The dominant wood in the design harmonizes with the glass facade. It can be closed - the outer panels then obscure the interior and support learning in concentration, without outside distractions.
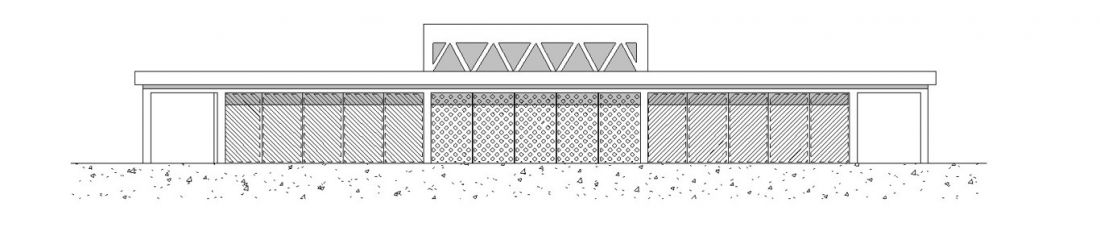
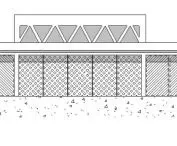
south elevation
proj.: dr inż. arch. Magdalena Wałek
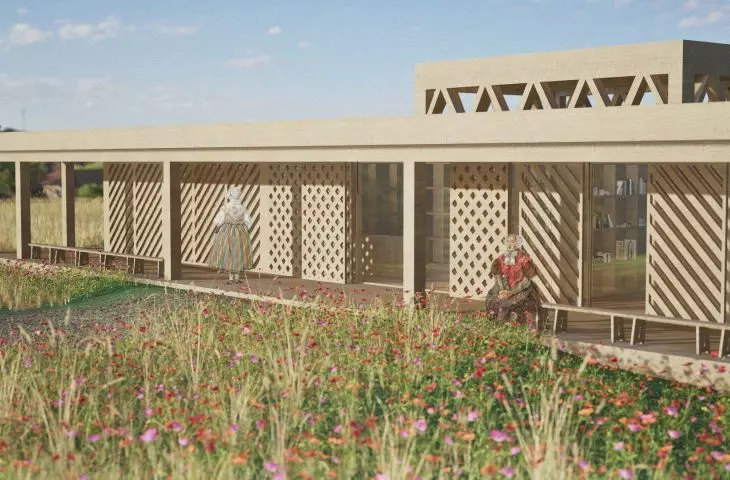
The sliding panels, which increase the flexibility of the space and allow it to adapt to events, refer to the moving walls known from Korean hanoku. Their openwork details, meanwhile, refer to local architecture.
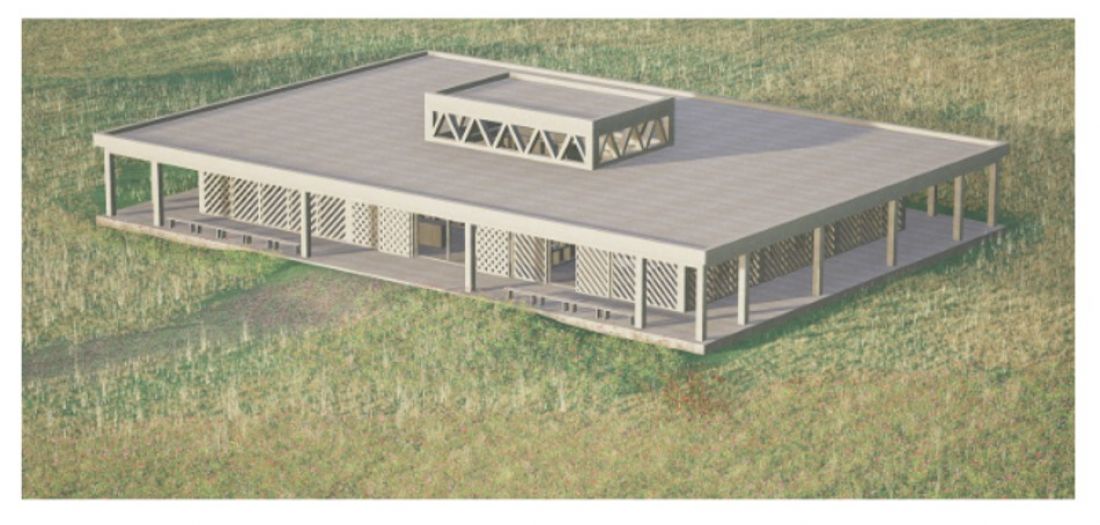
linear model
proj.: dr inż. arch. Magdalena Wałek
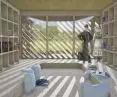
When the panels unfold, they open the building to dialogue with the outside space. This is when the Horizon zone is activated - the boundary between inside and outside disappears and the library space becomes a place of discovery.
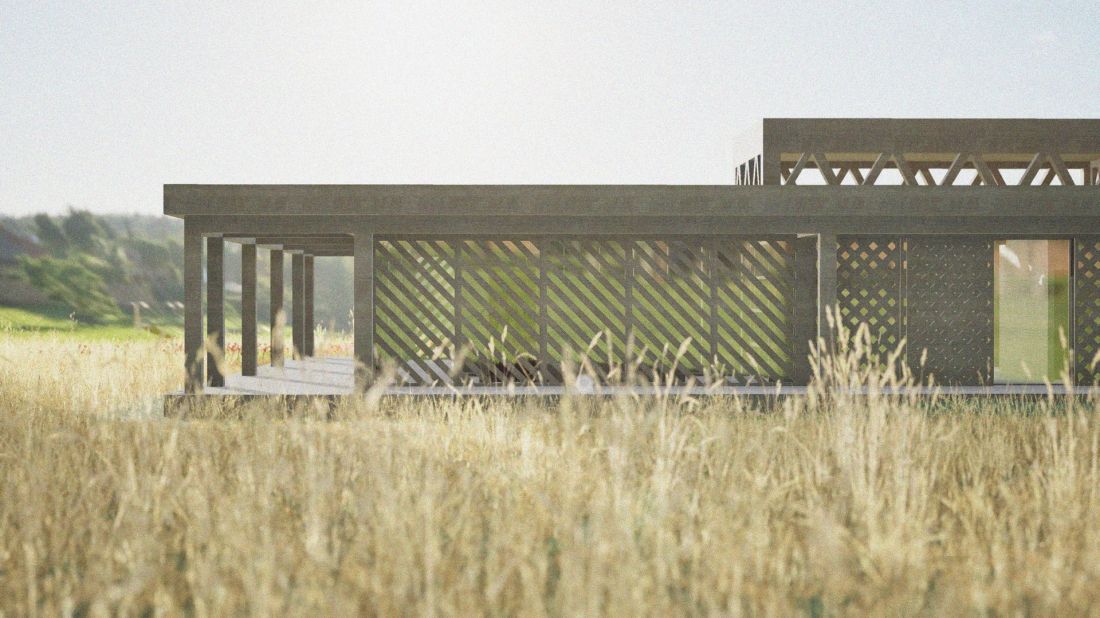
visualization
proj.: dr inż. arch. Magdalena Wałek
Interloom is not a library in the traditional sense - it is a space where culture is not stored, but exchanged. Where both books and people are read. Where the rural borderland becomes a starting point for empathy, education and a sense of community
- adds the author.
Dr. Magdalena Walek's project shows how important symbolism can be in architecture that is simple in form and refers to tradition.








