






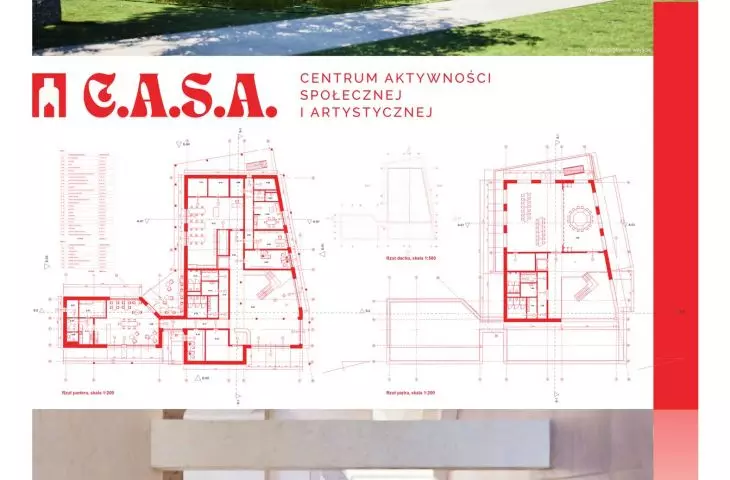
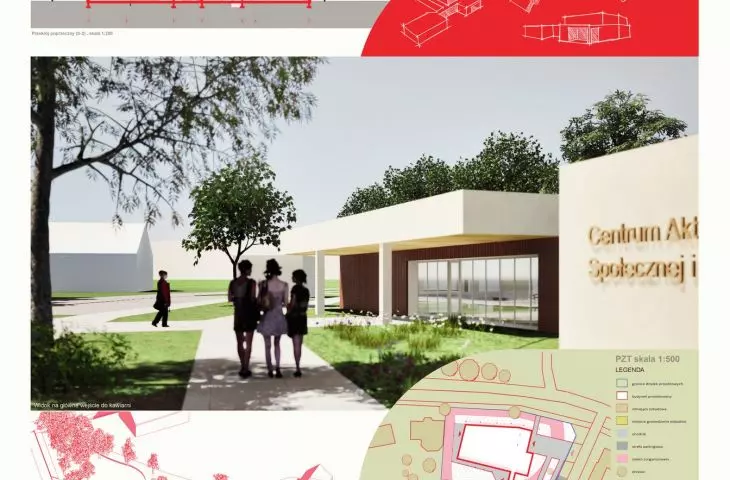
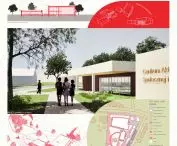

The Center for Social and Artistic Activity (C.A.S.A.) is an innovative project for a community center that was built near Poznan's Świerczewo district, in the immediate vicinity of housing estates and allotment gardens. Its main goal was to create a friendly, open and atmospheric space conducive to local community meetings, integration and artistic development. The design by Olivia Blaszczak of the Faculty of Architecture at Poznan University of Technology is based on an in-depth analysis of the surroundings, including an analysis of greenery, the context of single-family housing, as well as colors and materials.
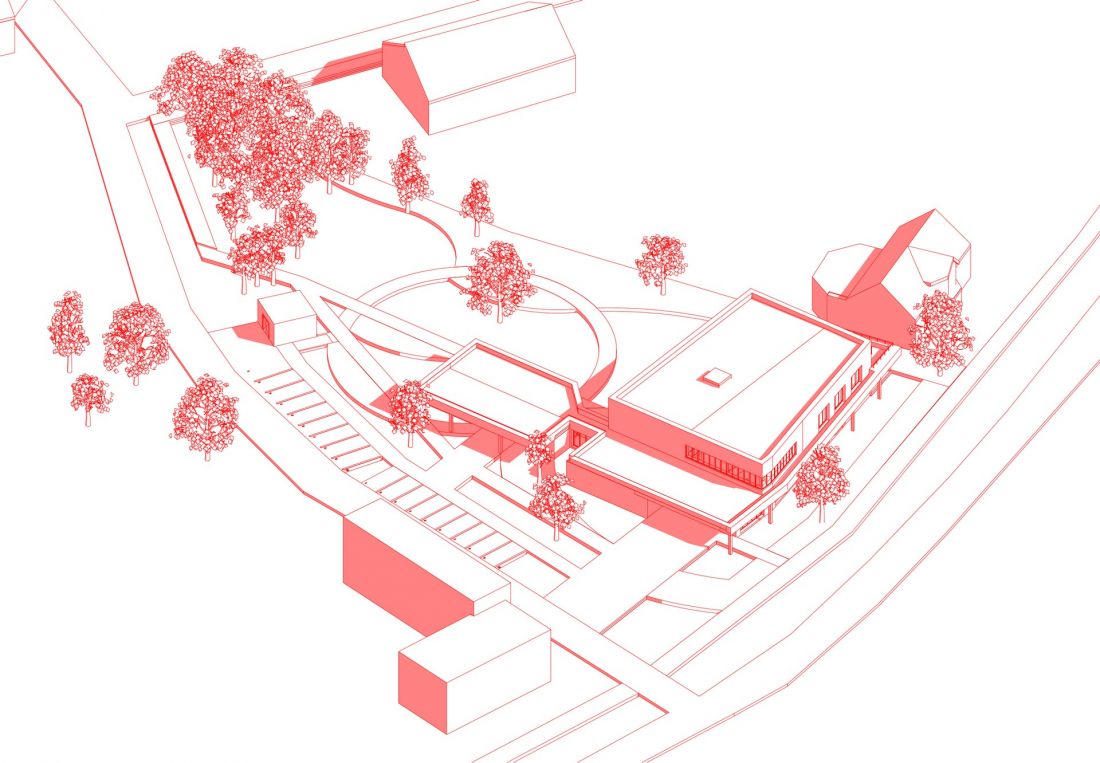
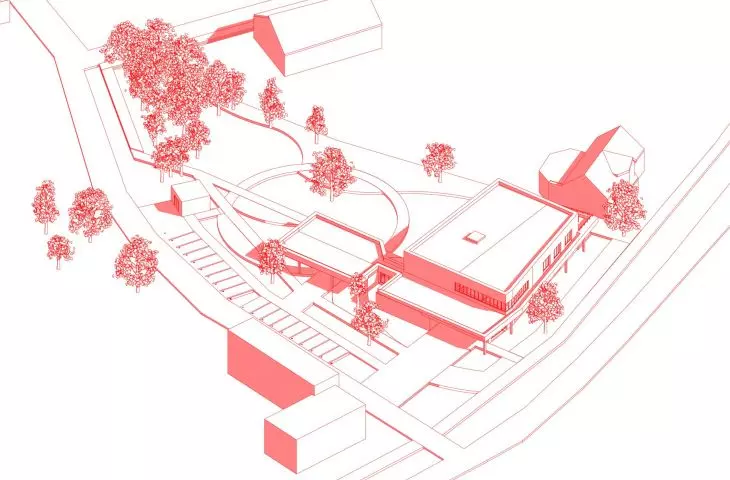
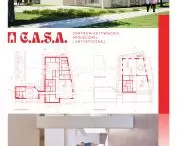
axonometry
© Oliwia Blaszczak
form and materials with history of the place
The building was inspired by the history of a neighborhood with an intimate, small-town atmosphere, where nature intertwines with the rhythm of neighborhood life. The use of natural materials, such as brick, wood and limestone, made it possible to create a coherent architectural composition, referring to the tradition of local craftsmanship, while introducing lightness and elegance. The building harmonizes with its surroundings, while at the same time becoming a clear landmark of the estate.
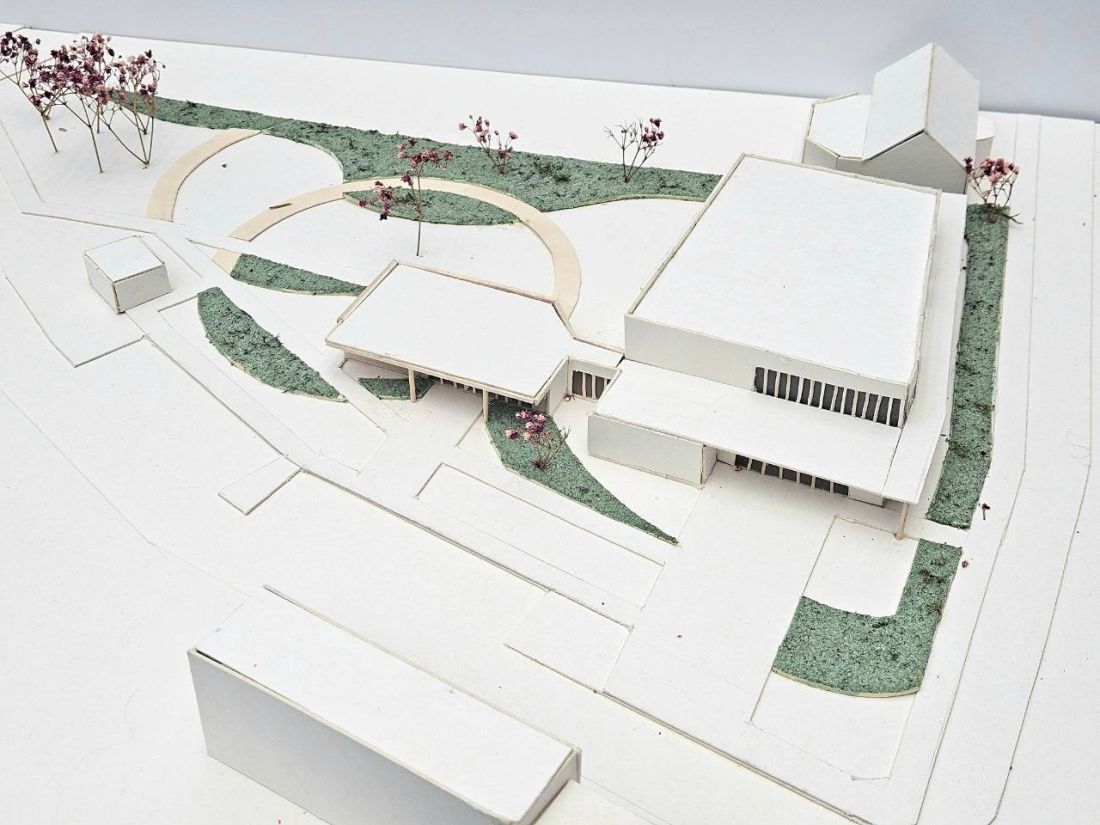
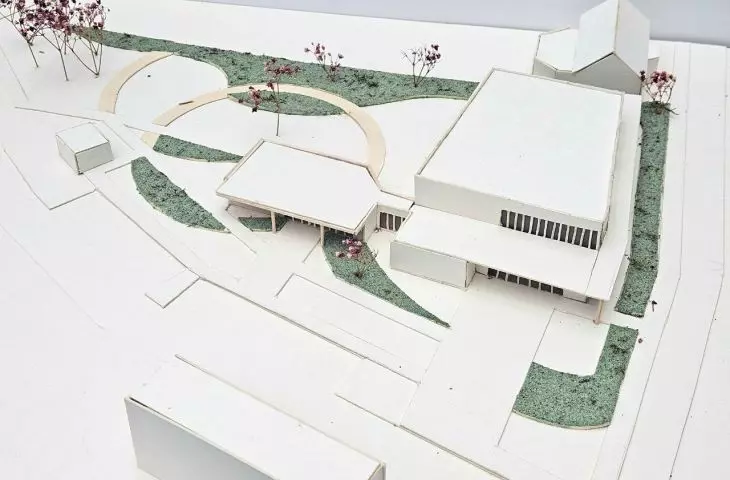
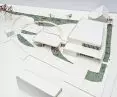
mockup
© Oliwia Blaszczak
functionality tailored to the needs of the community
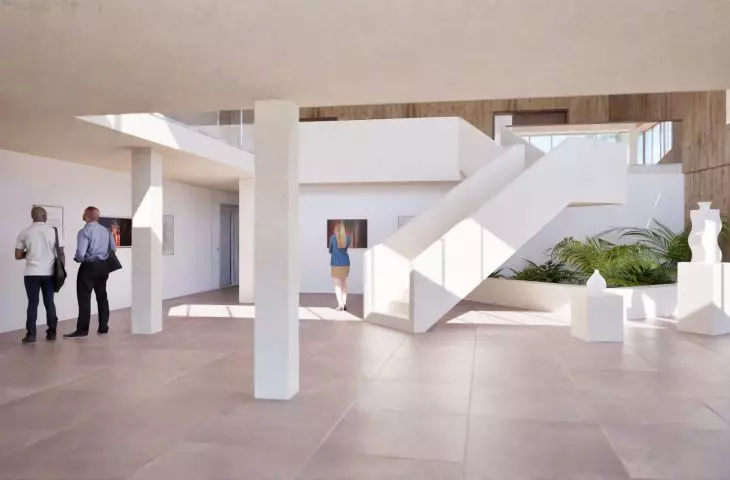
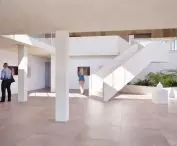
C.A.S.A. is located on two plots of land on Czechoslovacka Street in Poznań, chosen for the value of the existing vegetation and convenient location. The building consists of two parts: a two-story cultural wing and a cafe sector, connected by a link. An atrium with a limestone staircase forms the central entrance space, where works by local artists are displayed. The first floor houses a ceramics studio with kiln and storage, while the first floor offers a multifunctional main hall that can be transformed into two meeting rooms, an exhibition space or a venue for art events. A terrace running around the building and arcades supported by a row of columns further expand the usable space.
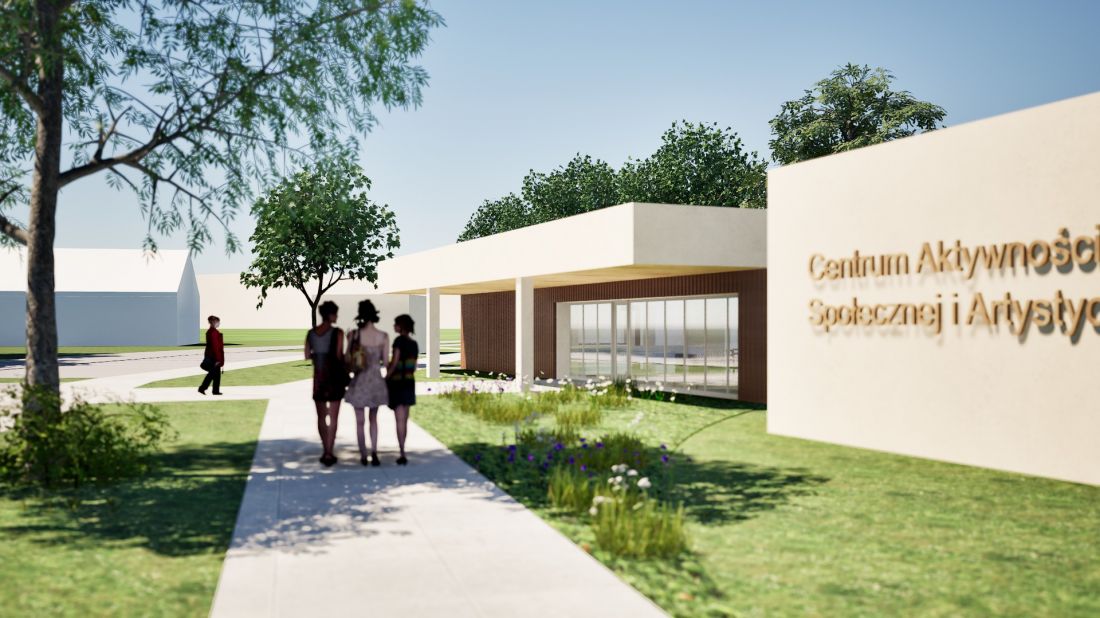
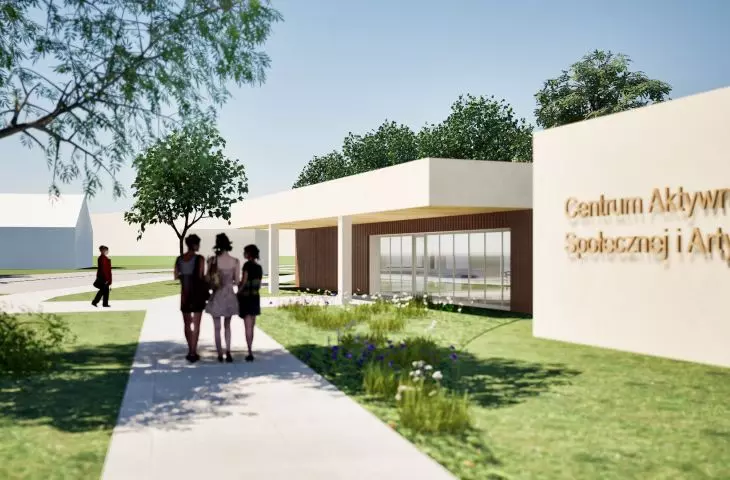
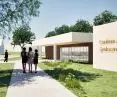
visualization
© Oliwia Blaszczak
accessibility and sustainable solutions
When designing C.A.S.A., special attention was paid to accessibility for people with disabilities, taking into account wide passageways, appropriate bathrooms and an elevator. The building's massing was designed to stand out but not dominate its surroundings. The flat roof and facades of brick, wood and beige tones harmonize with the neighboring buildings, while large glazings let in natural light to create a welcoming atmosphere.
The surrounding garden was designed to maximize the preservation of the existing vegetation, and its wild part is conducive to plein air painting and relaxing in contact with nature. The centerpiece of the garden is a large, spreading tree, symbolizing social bonding and integration of the residents.
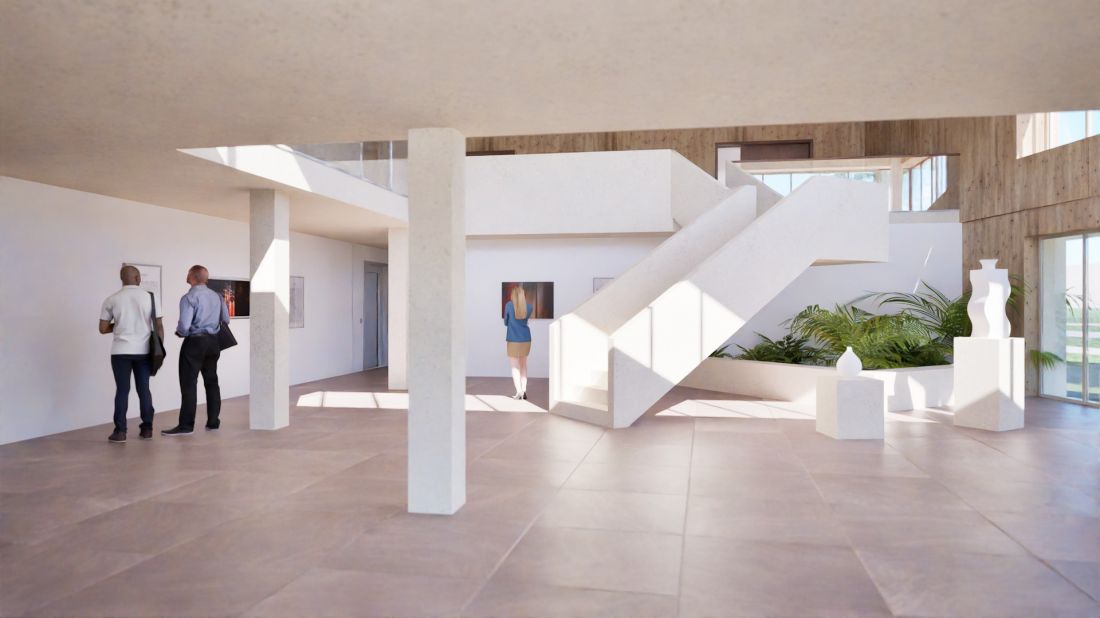
interior
© Oliwia Blaszczak
C.A.S.A. - home of art and community
C.A.S.A. is not just a cultural institution, but a contemporary home for art and community, where the architecture is open and the space is conducive to meeting, dialogue, creation and relaxation. The building, its form and materials, create a place that is friendly to both people and nature, where the local community can pursue artistic passions and build relationships.








