












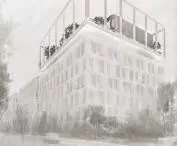


A hospice that levitates above the hospital? A place for the terminally ill that resembles a sky-high oasis was created by students at Akademia Techniczno-Artystyczna Nauk Stosowanych w Warszawie (ATA) in Warsaw as part of an international competition.
MikolajMichalak and Marek Kacprowicz from the Pokolenie Nowych Pom ysły ( Generation of New Ideas ) Design Circle at the Warsaw University of Technology and Arts took part in a competition organized by the Buildner platform to create a hospice for the terminally ill.
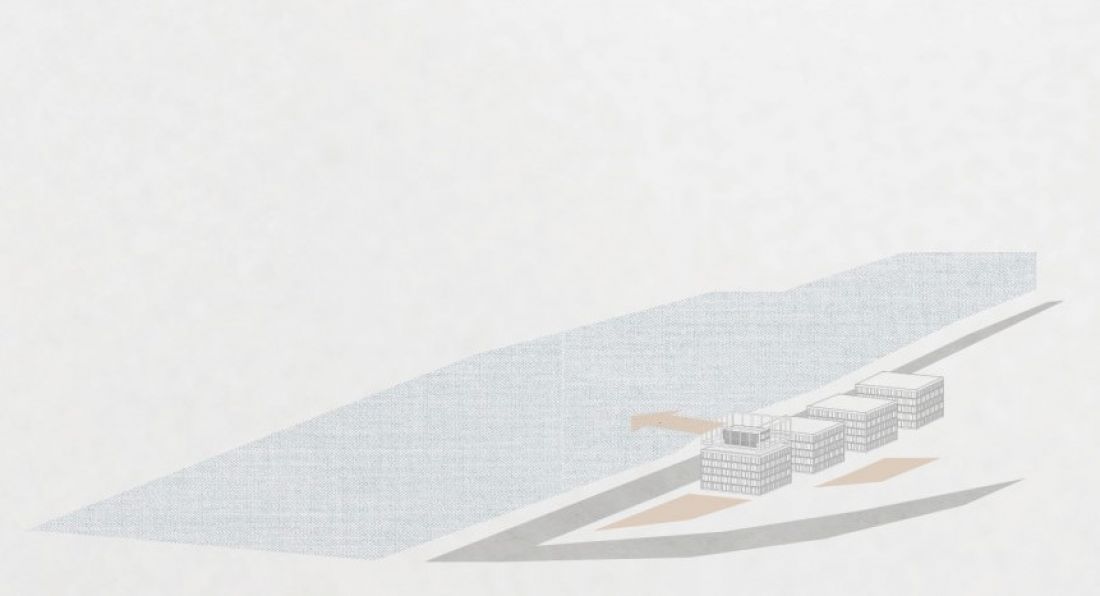
axonometry
proj.: Mikołaj Michalak, Marek Kacprowicz
building or sky oasis?
The "Oasis in the sky" project presents a day hospice, i.e. one that does not provide for a 24-hour stay. A key assumption of the authors was to avoid isolating the building from its surroundings. Instead, it is integrated into the environment.
Literally, since the designed hospice is located on the roof of a hospital in the center of Poznań - the Medicover Malta Medical Center. This makes it easily accessible to patients who visit it regularly, and what's more, it offers a view of Lake Malta right next door.
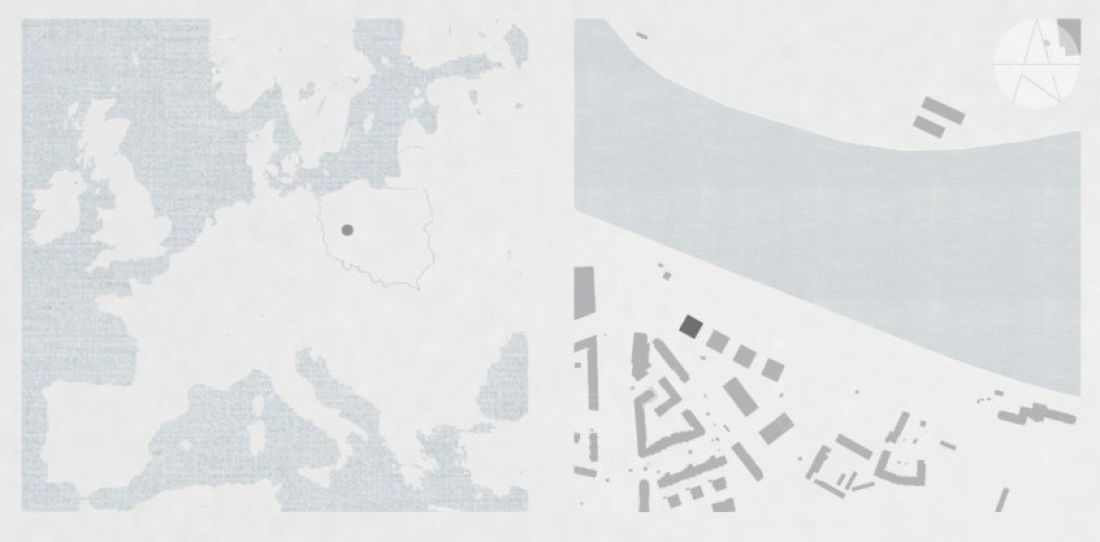
context
proj.: Mikołaj Michalak, Marek Kacprowicz
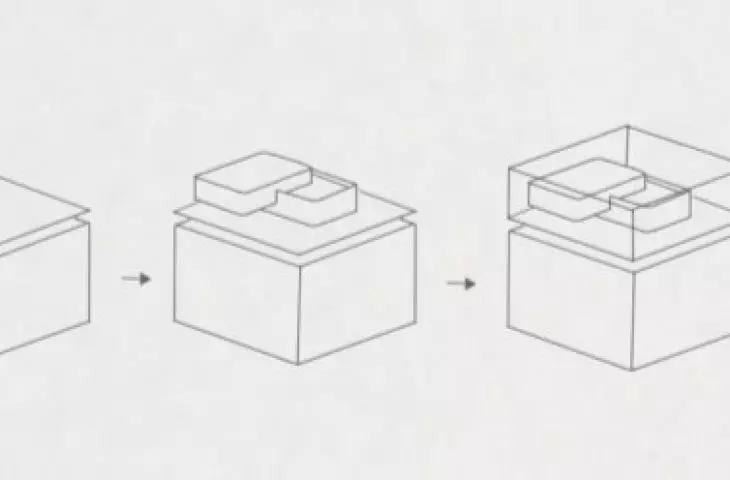
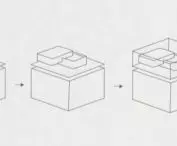
The form of the hospice is raised and complements the body of the hospital. In this way it closes into a harmonious cube. The glass elevator shaft - necessary for people with limited mobility - has also been lengthened.

diagram of the formation of the lump
designed by Mikołaj Michalak, Marek Kacprowicz
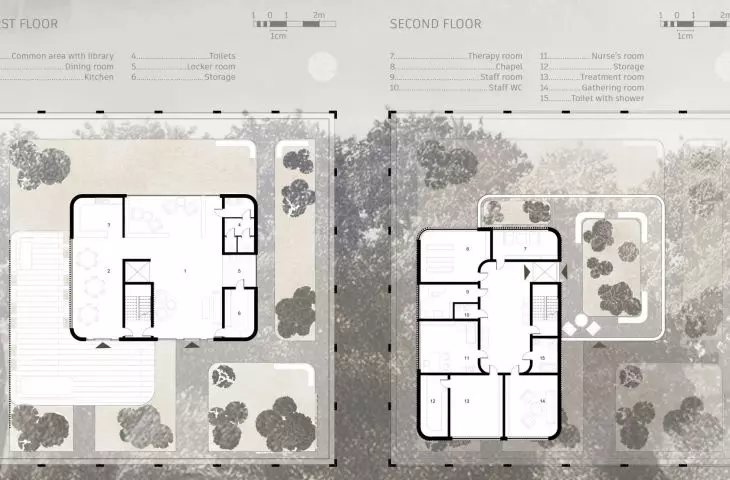
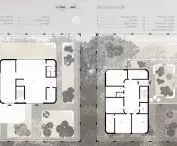
The second floor of the hospice is open to all visitors. There is a common space with a library, as well as part of the dining room and accompanying kitchen.
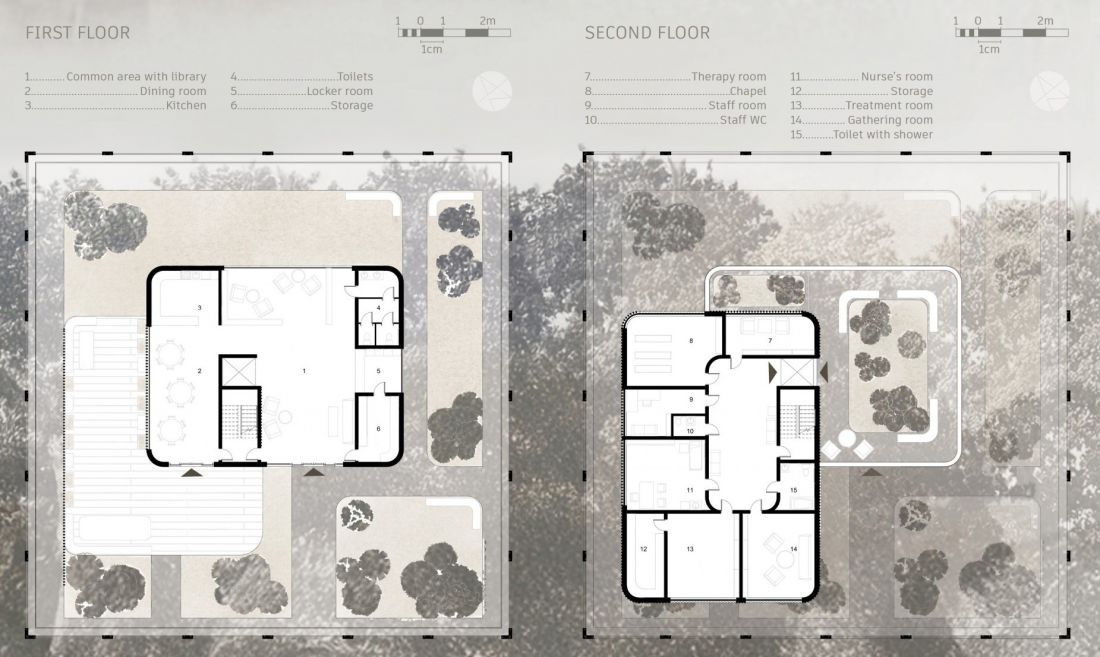
floor plans - first and second floors
designed by Mikolaj Michalak, Marek Kacprowicz
The second floor is intended only for hospice patients. It is there that nurses' offices, treatment rooms, as well as a meeting room and even a chapel are located.
treatment overlooking the lake
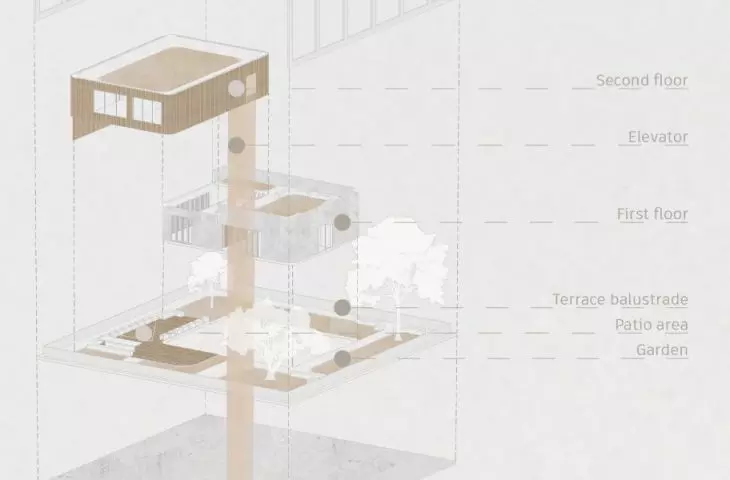
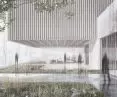
The building is not fully enclosed - the superstructure is filled with a garden that even has trees. The patio is surrounded by a balustrade. The floors of the hospice are inside and overlap partially.
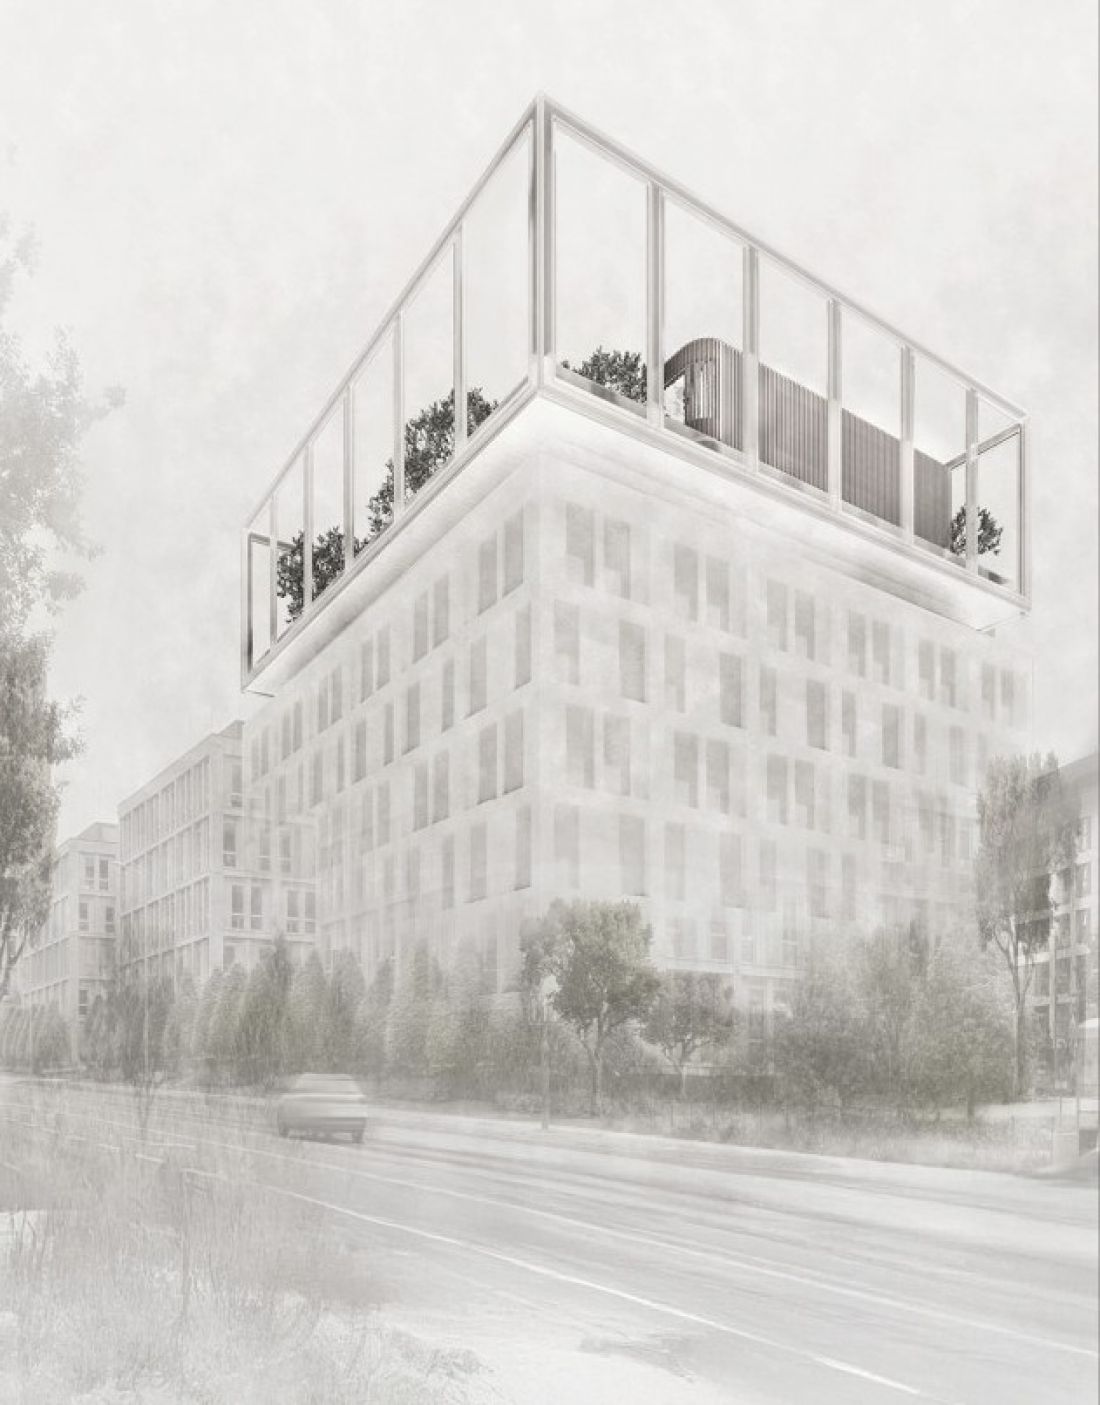
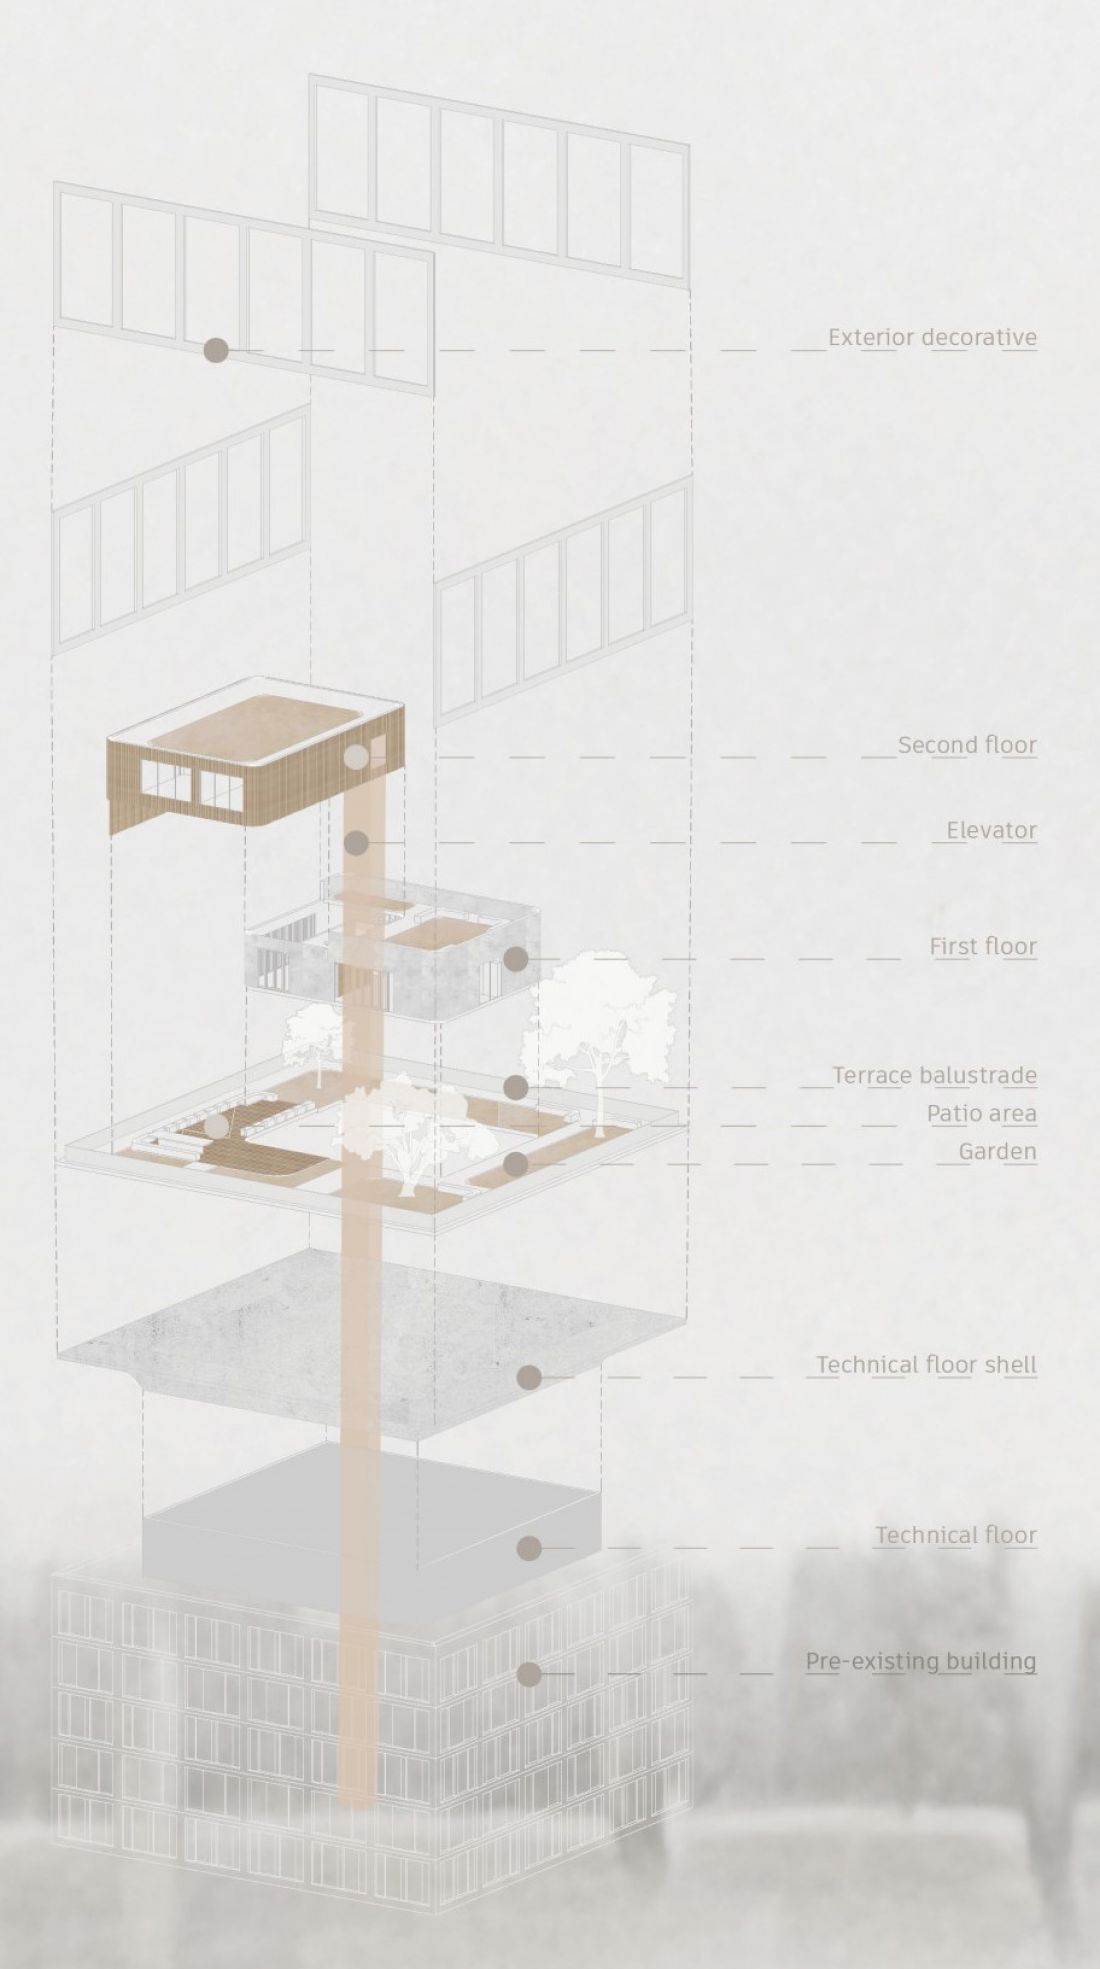
visualization | scheme - layers
proj.: Mikolaj Michalak, Marek Kacprowicz
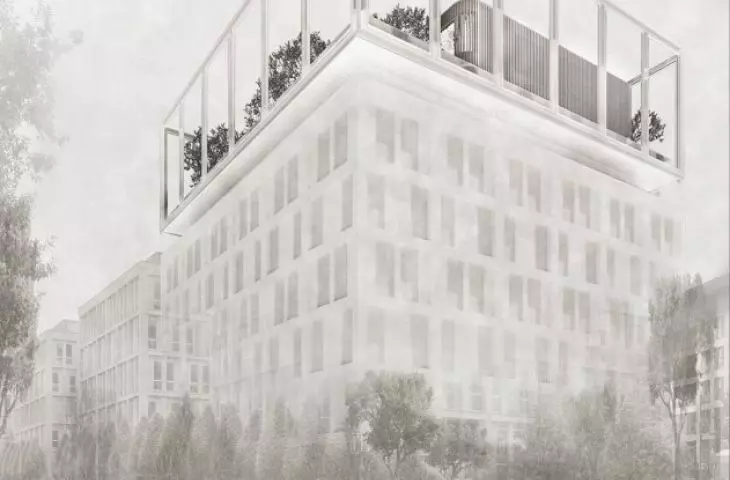
The unobvious form of the hospice and the surrounding greenery emphasize the function of the building and its name - raised on the building, with lush vegetation actually looks like a sky-high oasis.
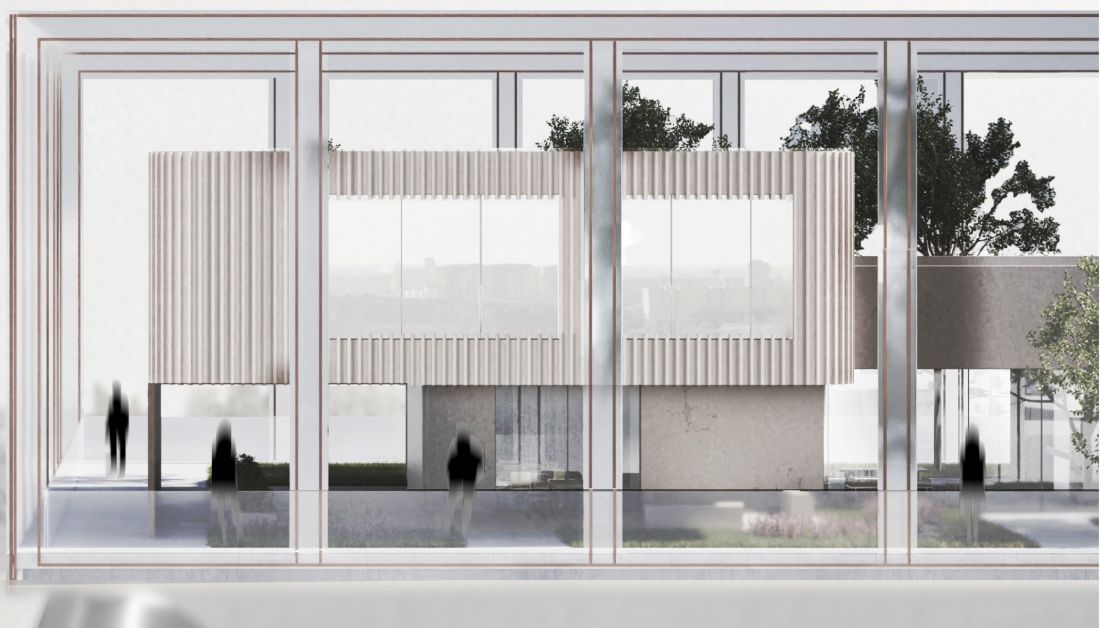
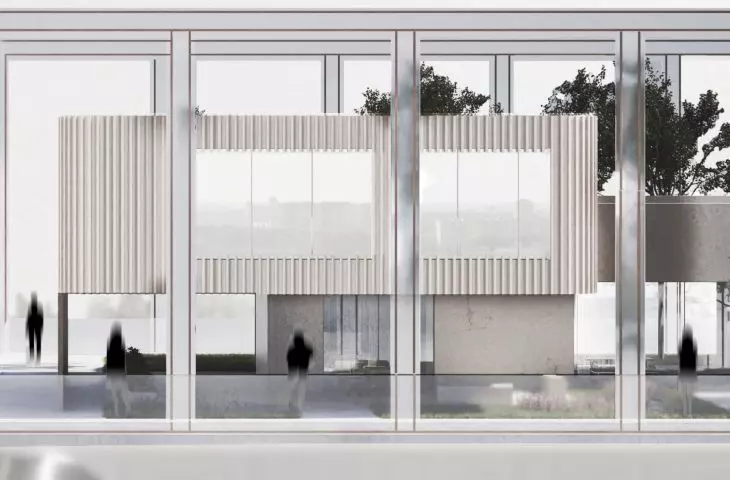
visualization
proj.: Mikołaj Michalak, Marek Kacprowicz
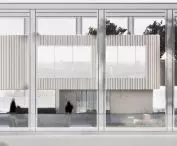
The design features natural materials, and extensive glazing in the facade not only gives the building lightness, but also emphasizes its relationship with the environment.
The hospice's charitable activities are largely influenced by its surroundings. The hospice building is in close proximity to Lake Malta and the surrounding walking paths.
Another project by New Ideas Generation member Nikolai Michalak - a hospice in the form of a bridge over a river - also took part in the competition .








