










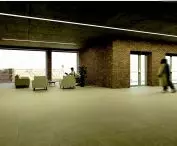
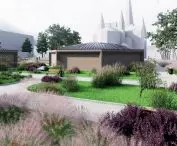
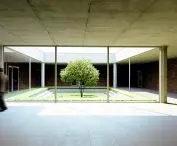

Should we still build religious facilities? If so - in what way? Jan Zyznarski of Politechnika Łódzka designed the Center for Neocatechumenal Communities in Lodz, which, although partially hidden underground, refers to the historic architecture.
The project includes a facility for all the neocatechumenal communities that reside in Lodz. The author argues that there is a lack of places where these communities could meet, both in the Lodz area and throughout Poland.
church hidden underground
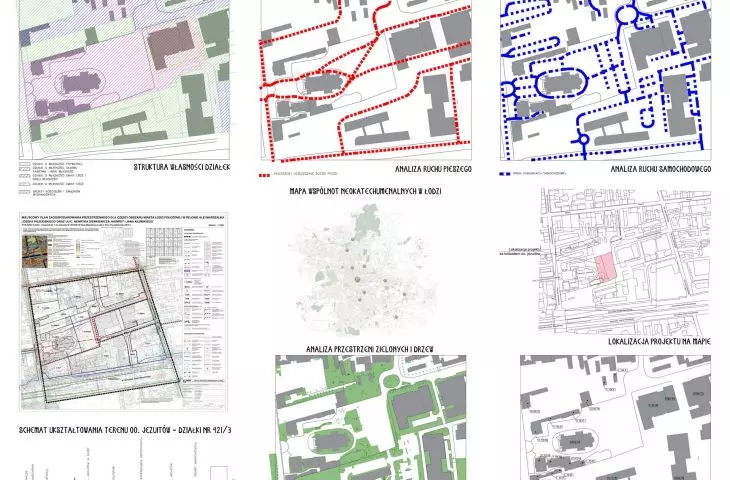
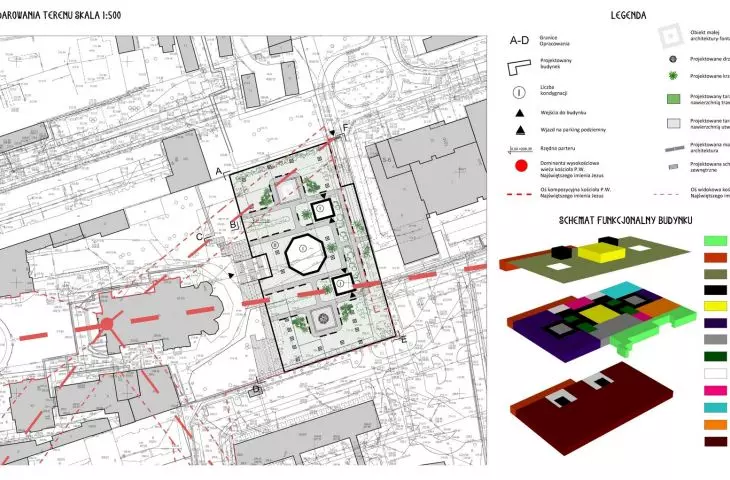
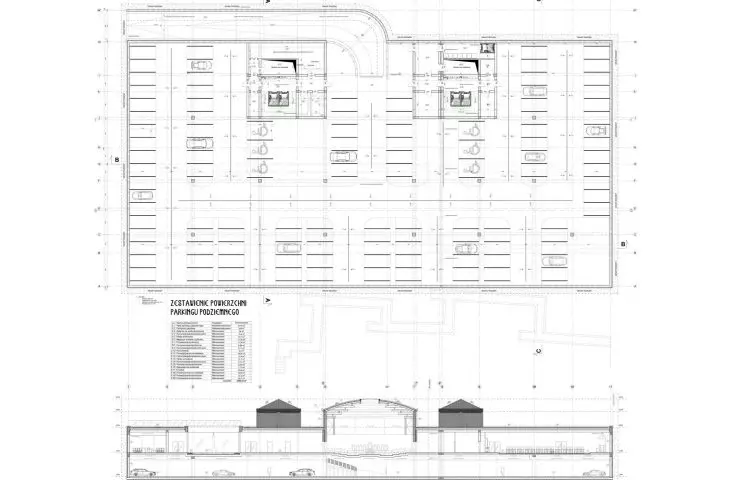
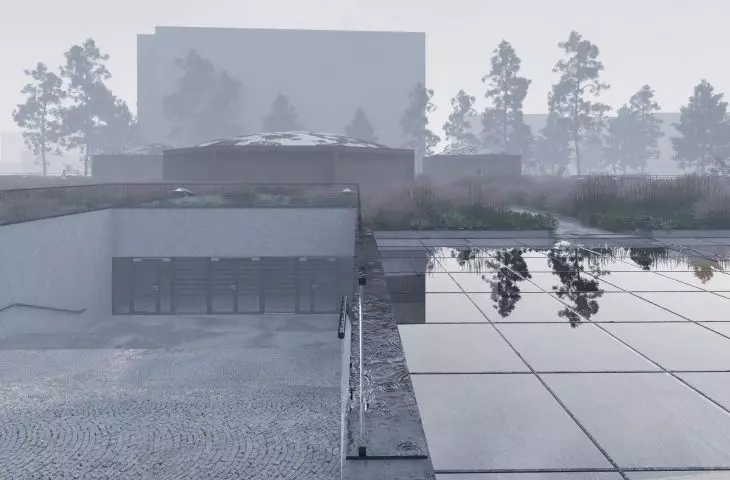
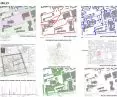
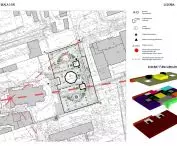
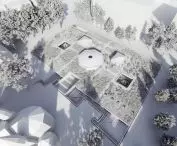
The building complex was located in the very center of the city, in the vicinity of the Jesuit Church. Currently, a parking lot operates on the selected plot, which was located underground in the project.
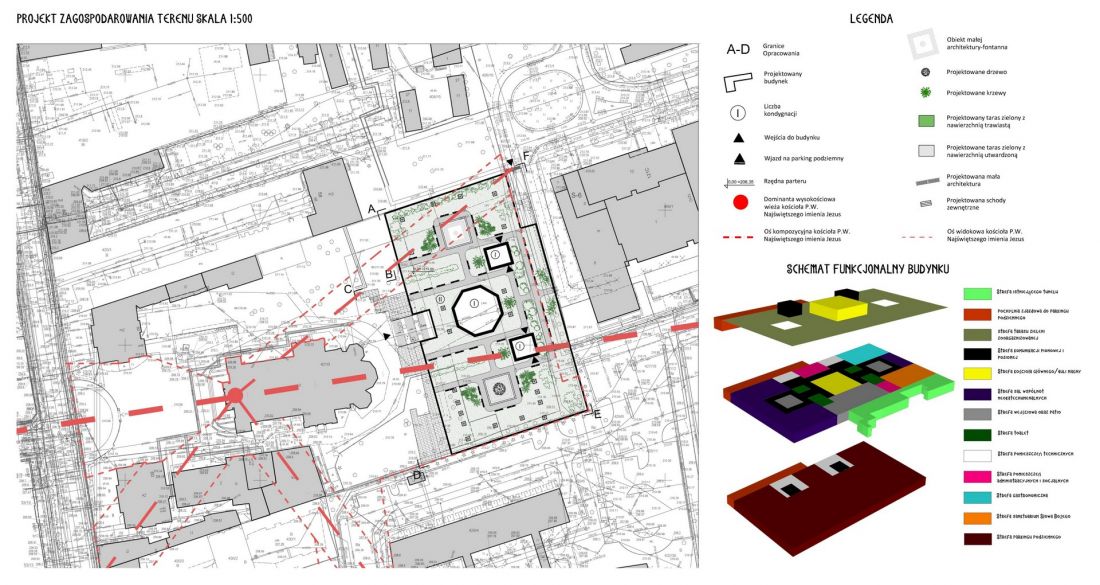
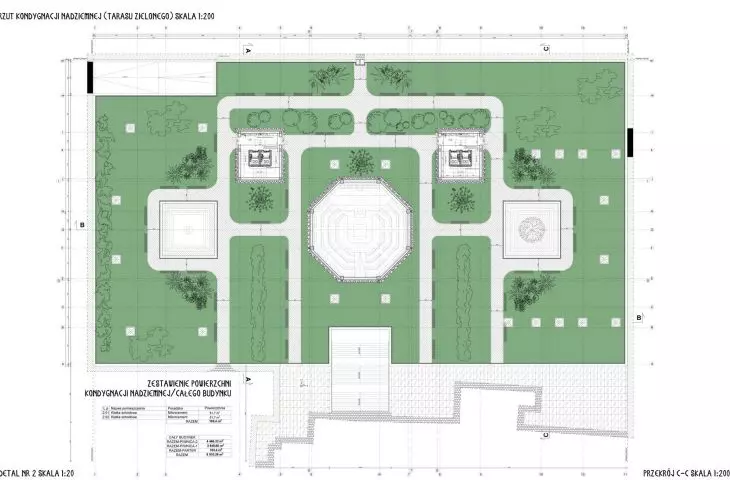
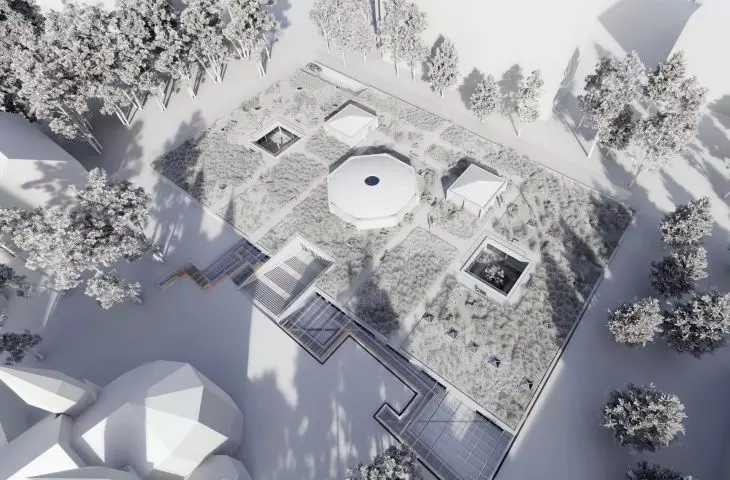
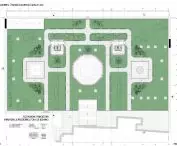
land development project and functional scheme
designed by: Jan Zyznarski
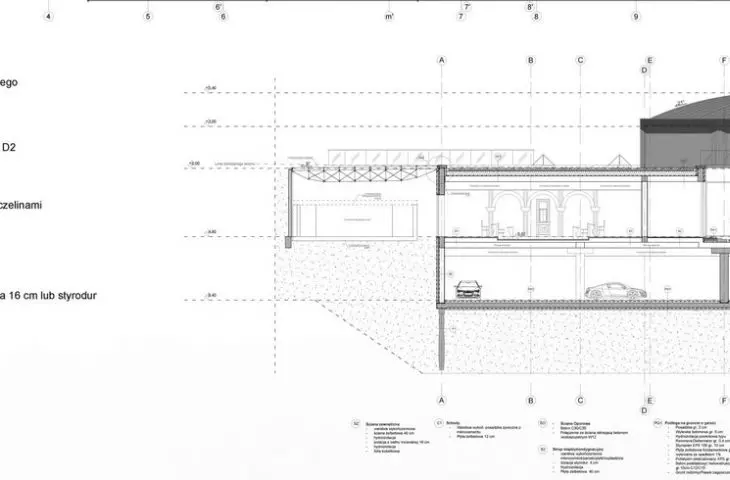
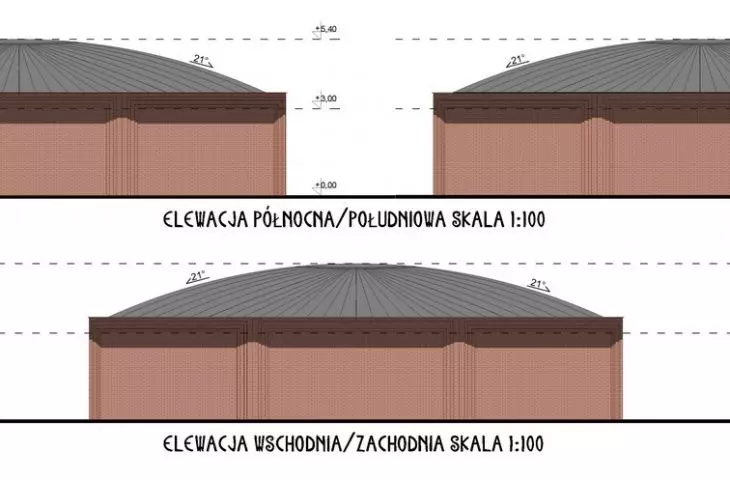
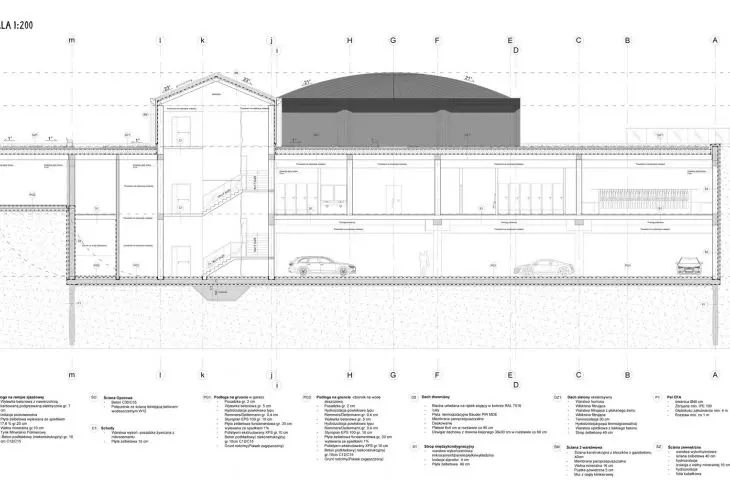
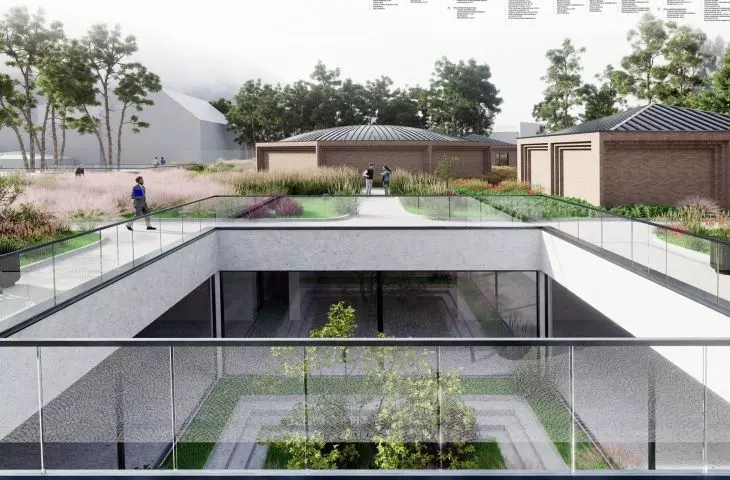
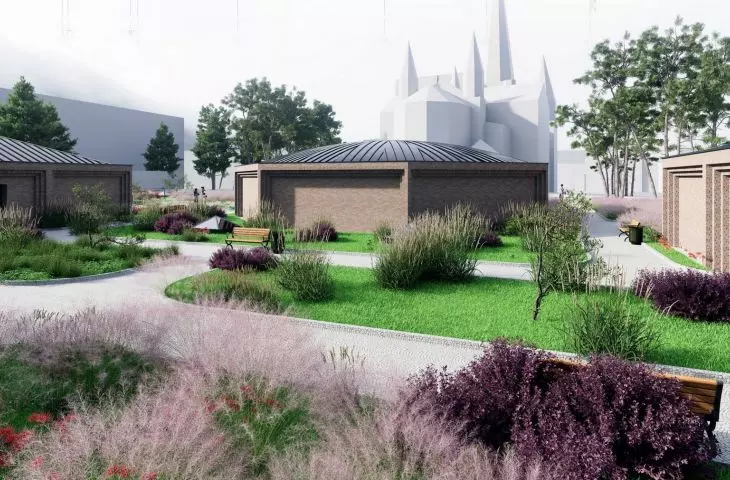
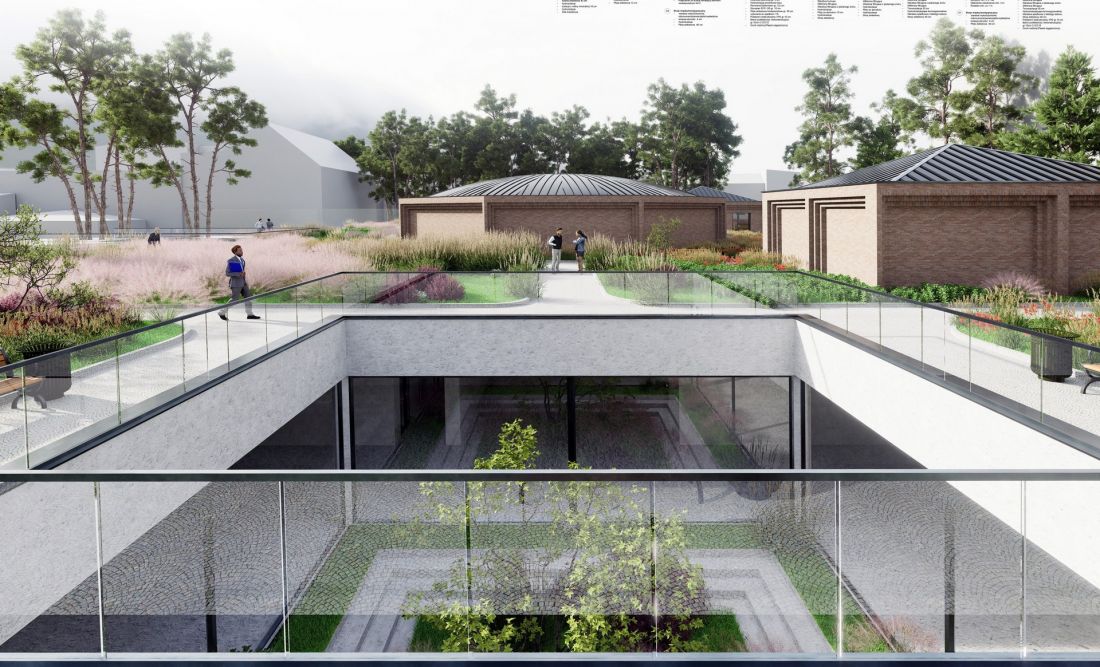
The center consists of two underground and one above-ground floors . There are three single-story buildings on the surface, two - on a square plan - serve as entrances to the facility. The octagon-plan building, on the other hand, is an elevation of the main church space above ground level, however, there is no entrance to it from the outside.
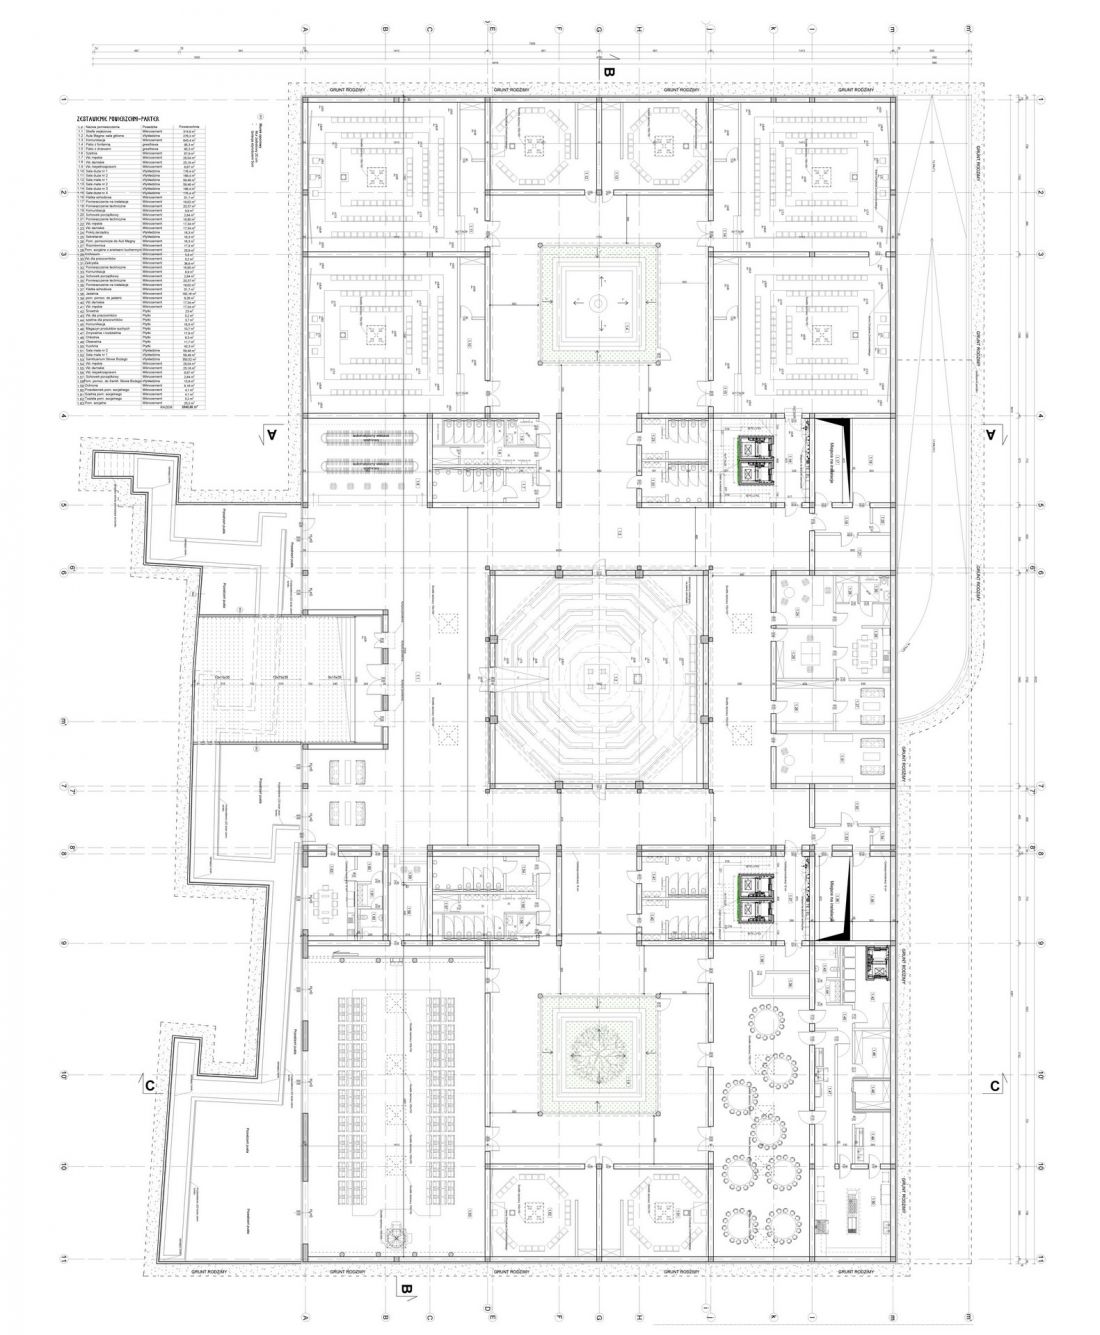
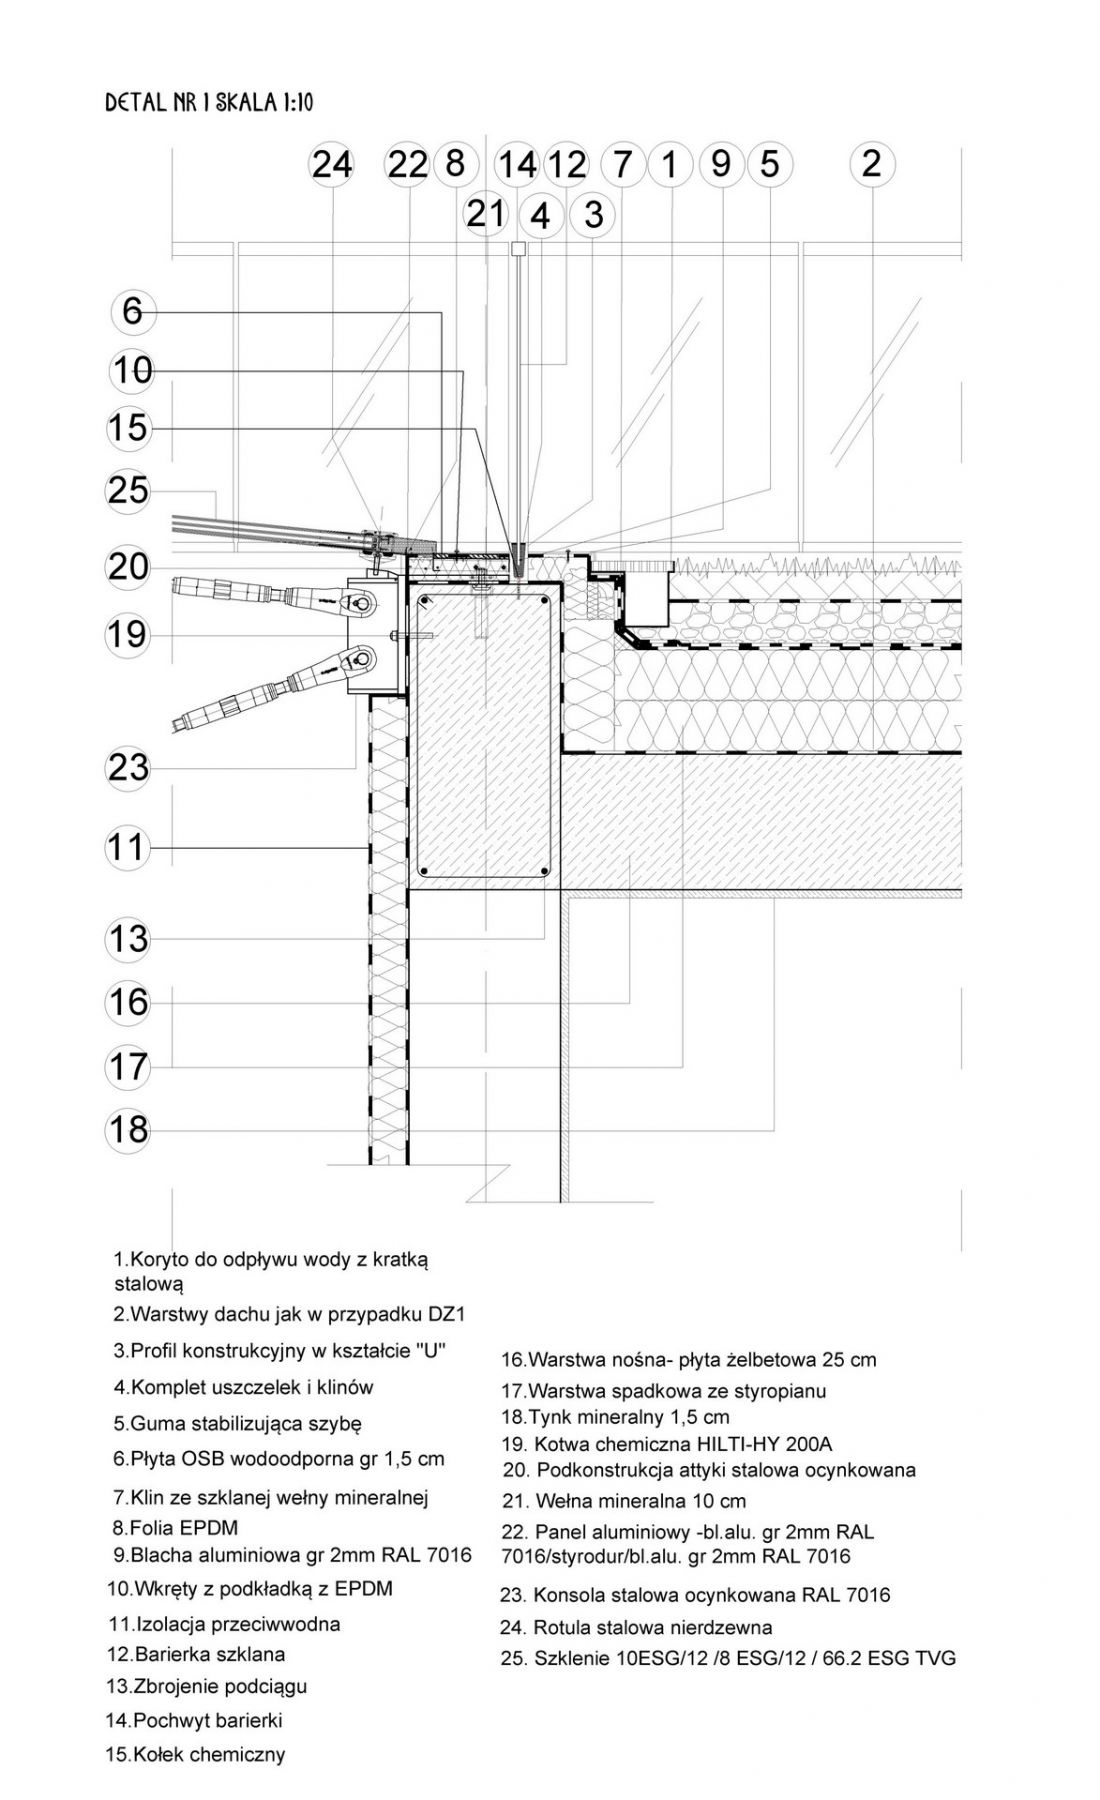
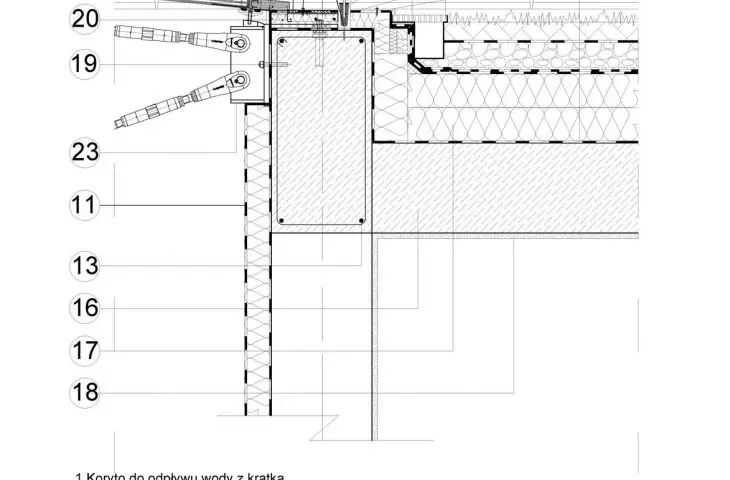
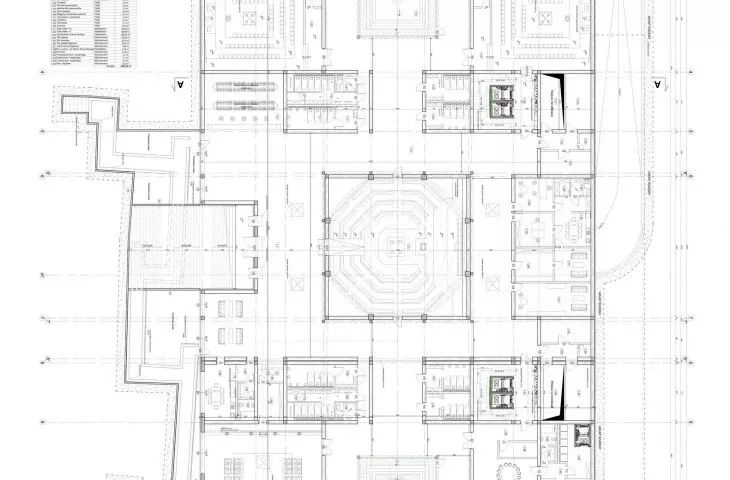
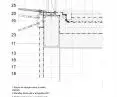
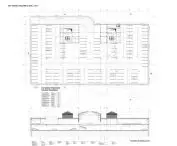
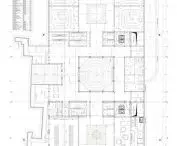
plan | detail
designed by Jan Zyznarski
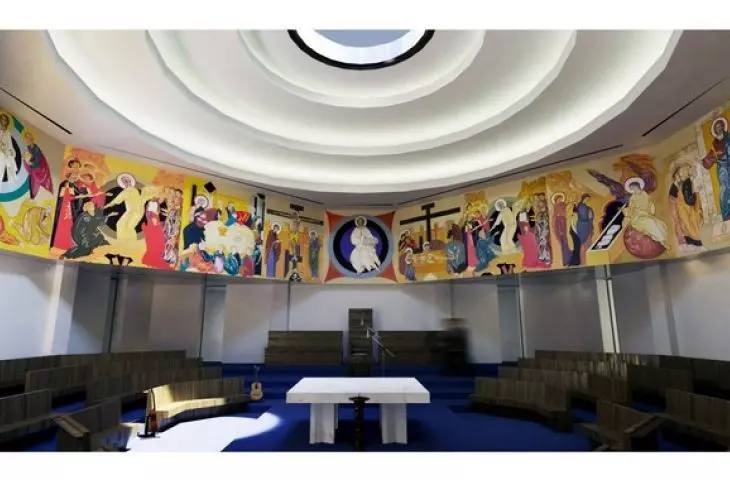
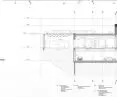
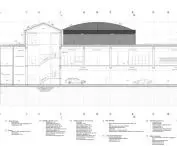
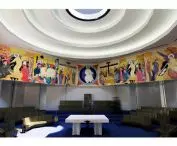
The center is divided into three main parts: The Sanctuary of the Divine Word, the liturgical and conference area, and the dining area. The first, the church, is designed to accommodate about 215 people. It is adjacent to the administrative and social areas. On the other side of the church there are also Neocatechumenal halls - two smaller ones for 30 people and four larger ones for 100 people. There is also a dining area on level -1, which can accommodate up to 120 people.
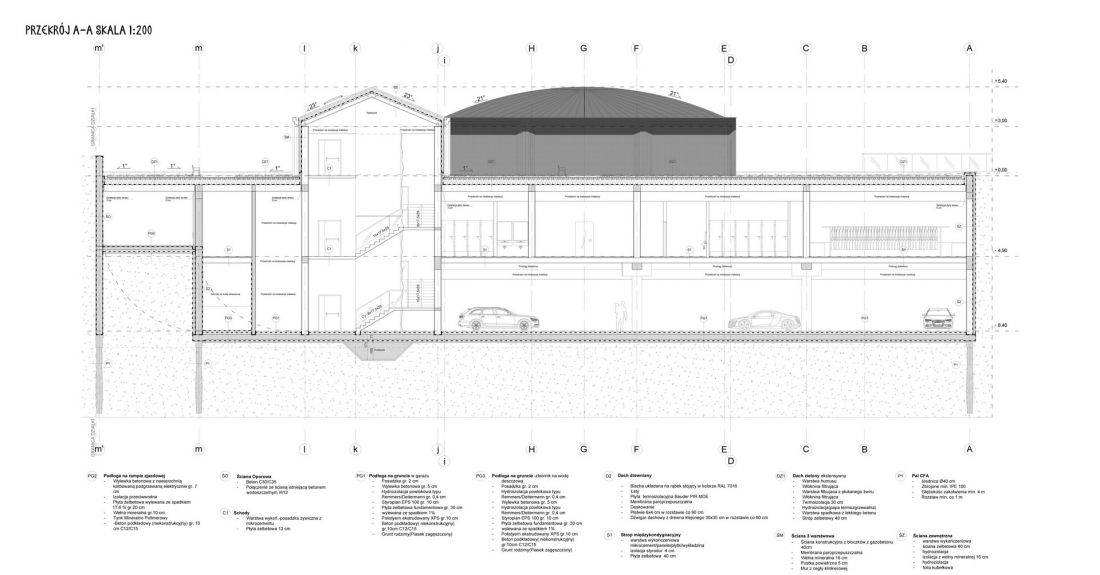
cross-section A-A
designed by Jan Zyznarski
This composition realizes the requirements of the "New Aesthetics," according to which the main church is to form the heart of the parish. In this design, it is located in the center of the buildings and is surrounded by smaller halls. In addition, the Aula Magna, or main church, is based on an octagonal plan, which refers to the ancient architectural tradition. Octagonal was also the plan of, for example, the baptistery of St. John in Florence.
greenery and light mandatory
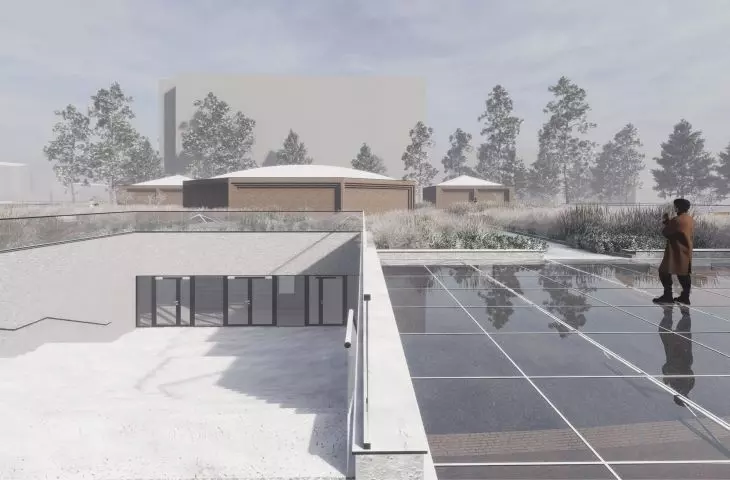
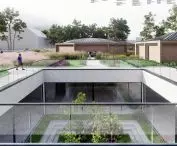
The former traffic tunnel has been covered with a glass terrace, illuminated and exposed - so that it is an attraction for users.
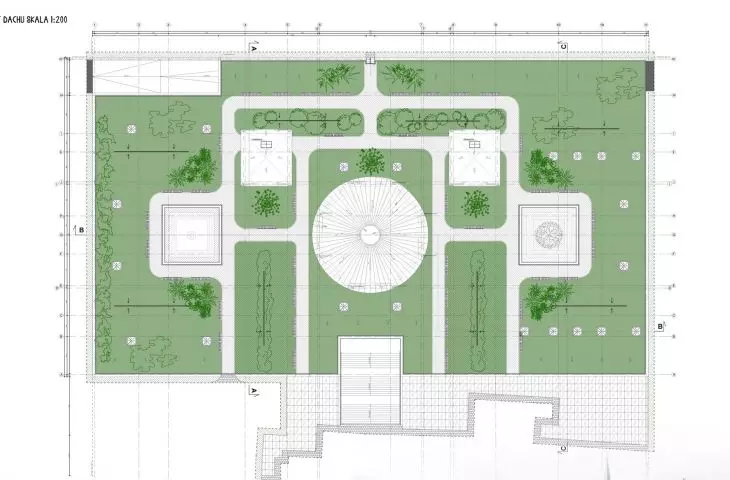
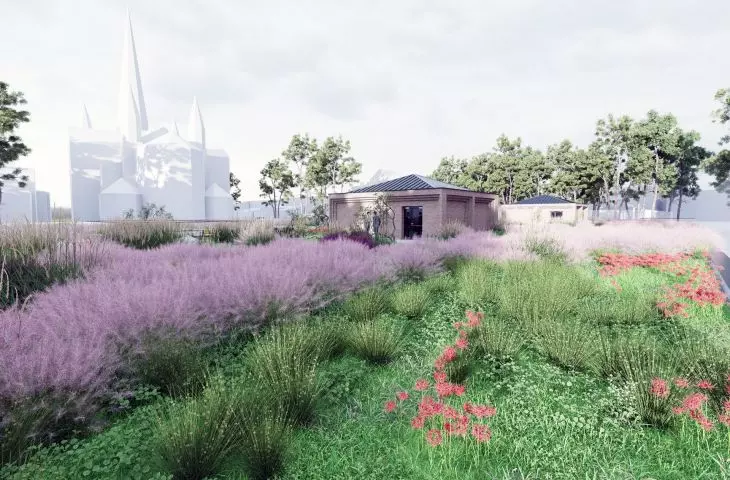
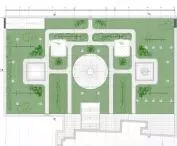
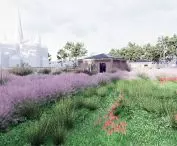
At the first floor level there is a green terrace. It is dominated by semi-permeable surfaces once modular grass. In addition, there were also water extraction bands. Separate pedestrian paths remain in the development area, which allow residents of nearby blocks and houses to shorten their route to the city center as before.
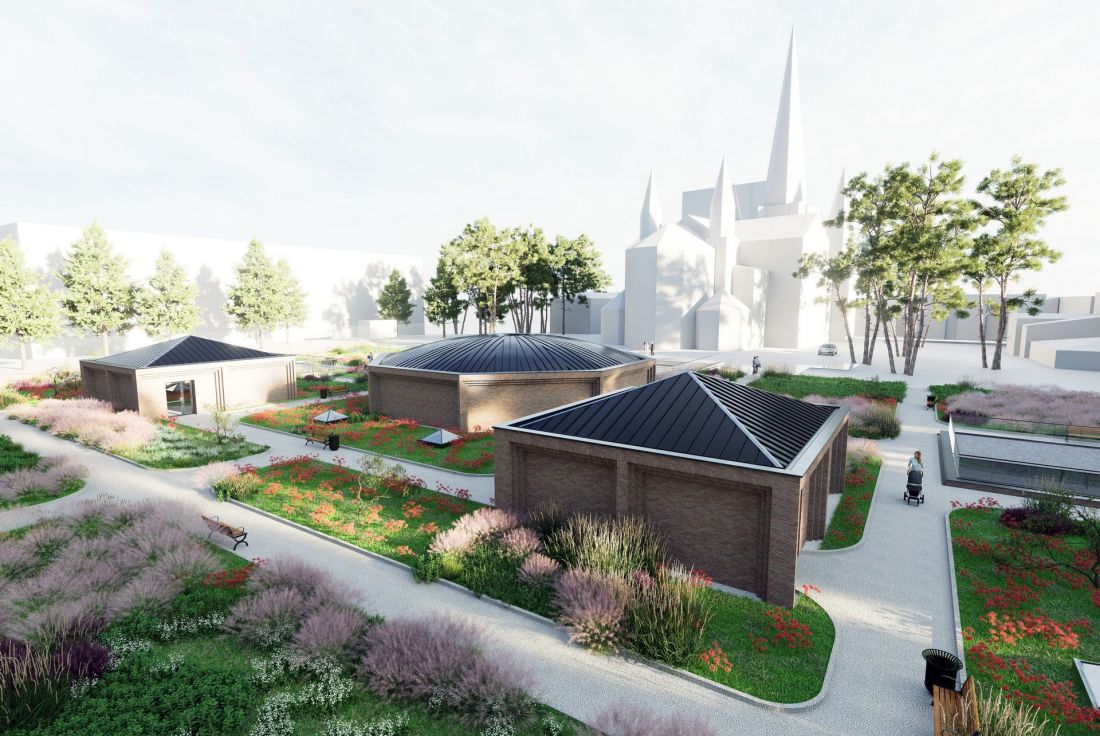
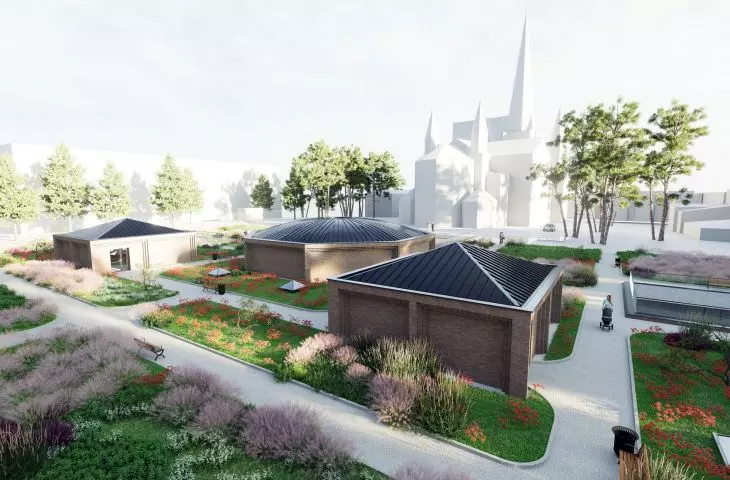
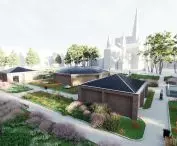
visualization
design: Jan Zyznarski
Skylights have also been set aside in the terrace area - centered precisely over the altars in the various rooms. This not only illuminates the room with natural light, but also highlights the main interior element.
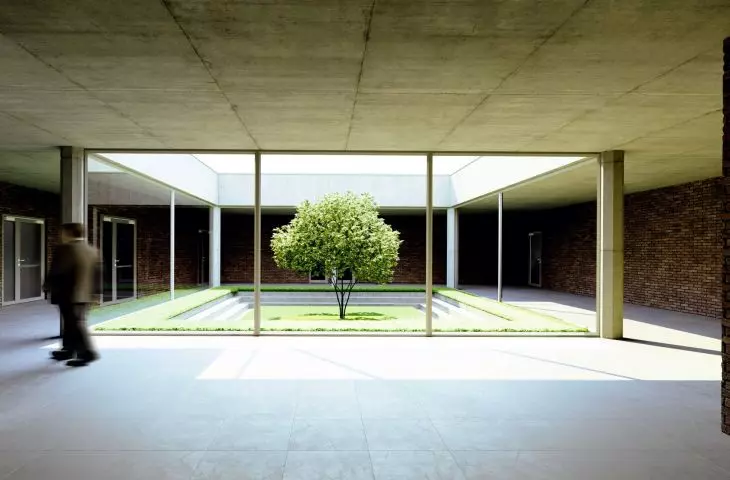
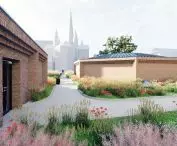
A patio with trees and a fountain was also designed between the buildings, separated by glass barriers. The author stresses that the goal of the design was to avoid obscuring the walls of the Jesuit church.
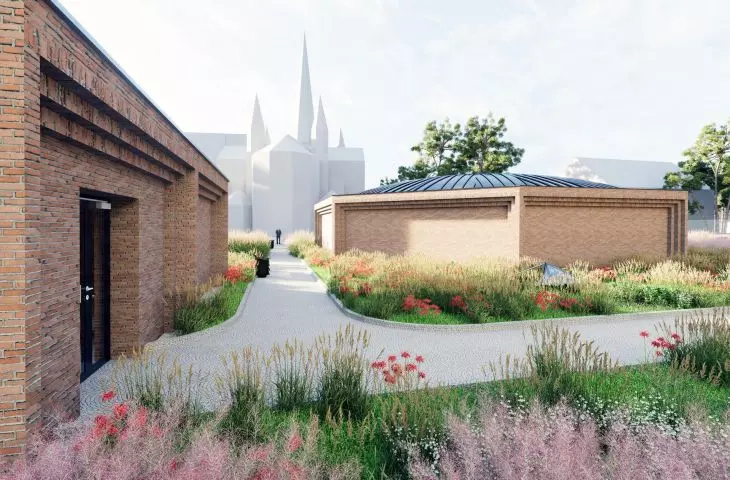
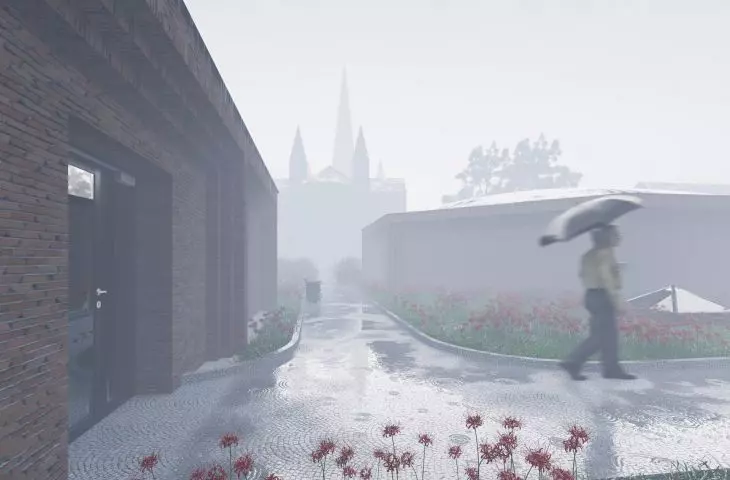
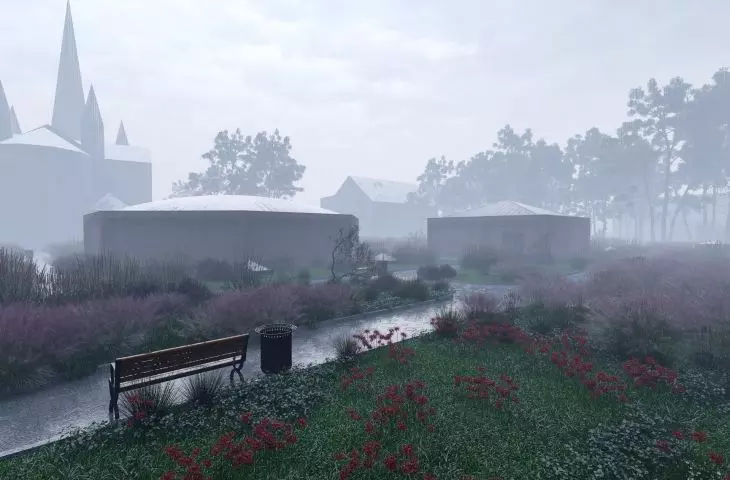
visualization
proj.: Jan Zyznarski
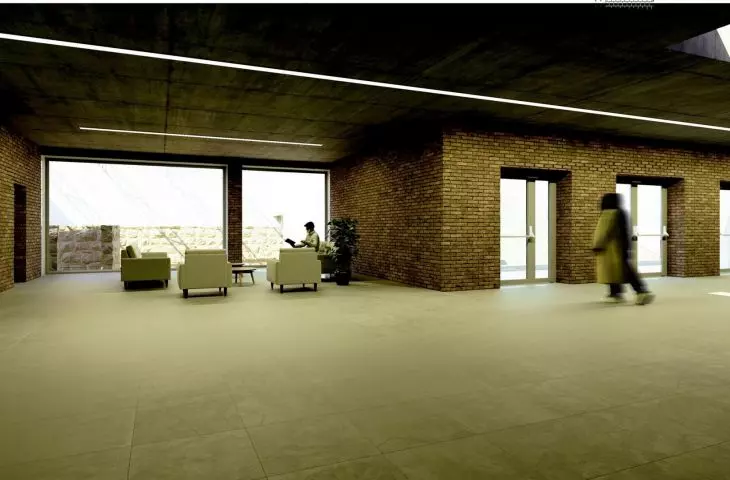
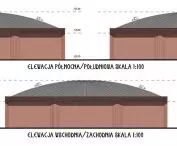
The facade of the buildings located on the surface is brick. Visible on it are portals referring to the history and the neighboring church. Also analogous to the existing church building are the standing seam metal roofs.
Jan Zyznarski's design is full of symbolism, both in the body of the building and its finishes. The Neocatechumenal Communities Center is an interesting example of newly designed architecture that relates to history and tradition.








