







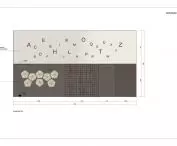

What spaces help you relax? What in architecture influences the well-being of users? The {tag:studenci} of Akademia Sztuki w Szczecinie designed a wellness and personal development center in accordance with Feng Shui philosophy .
The designed combines wellness, education and arts functions in a safe, supportive place for tranquility, renewal and personal development.
The design stage of the work was preceded by an analysis of the impact of the urban environment - primarily noise and light pollution - on human health.
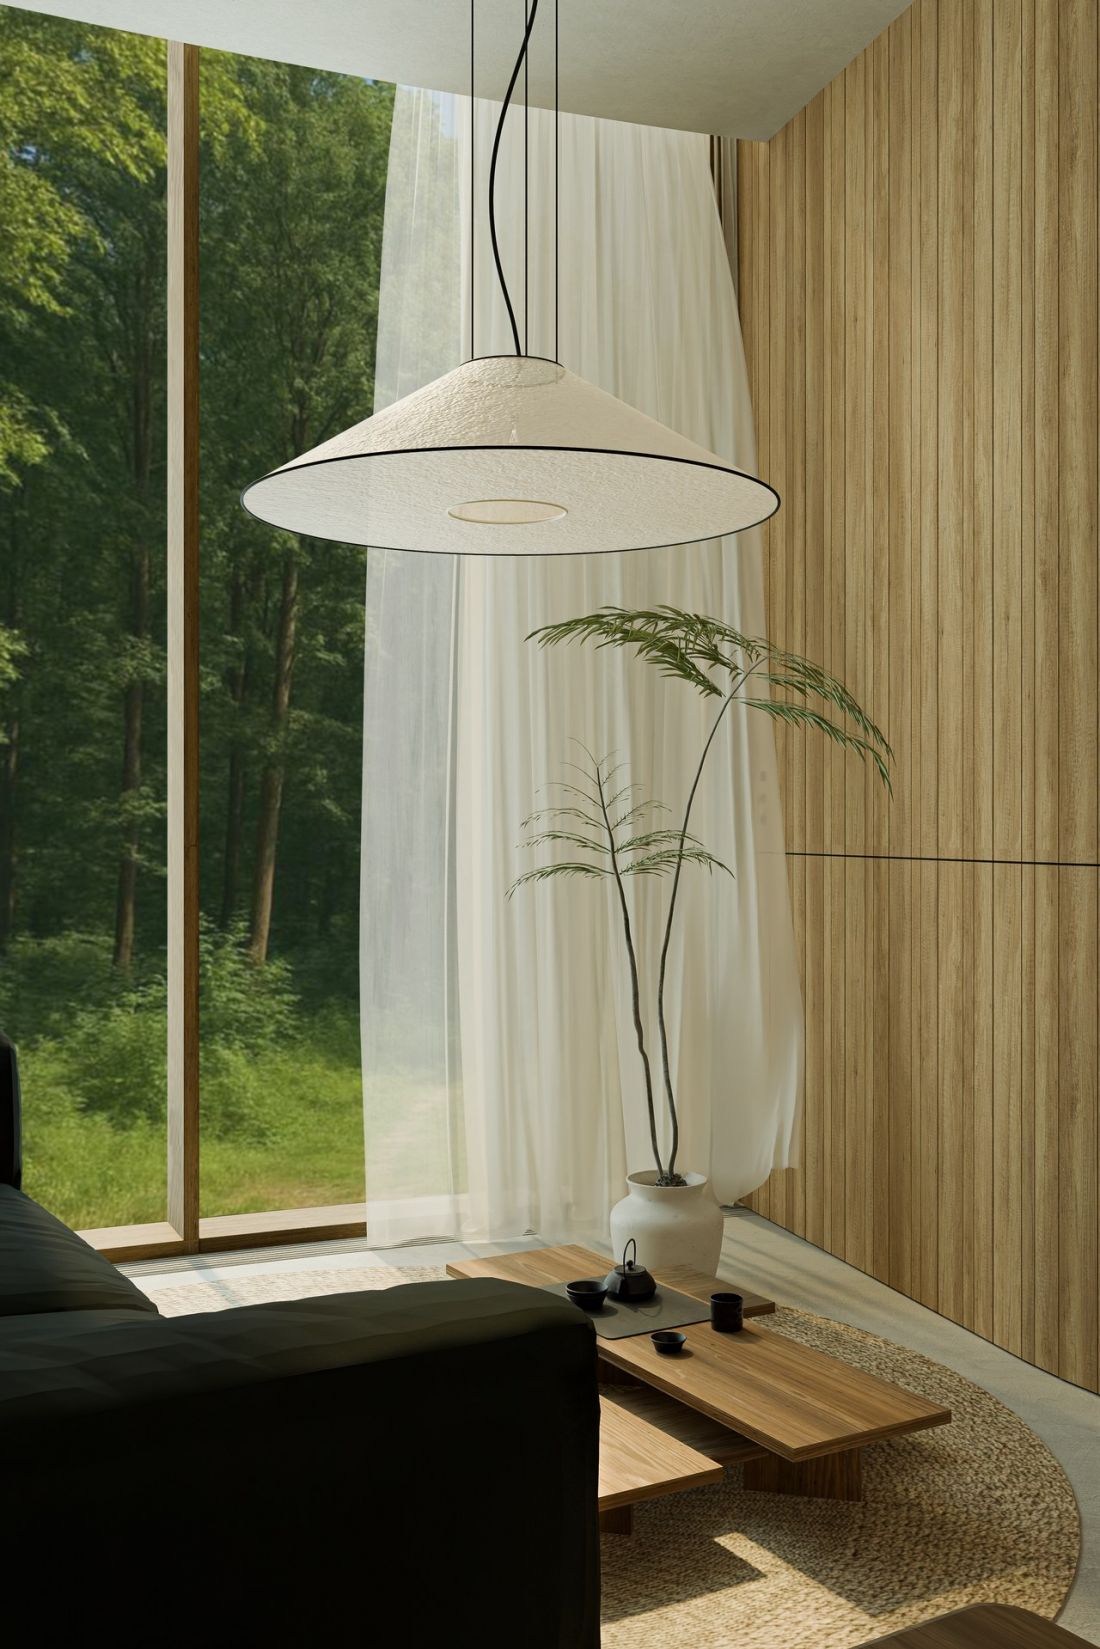
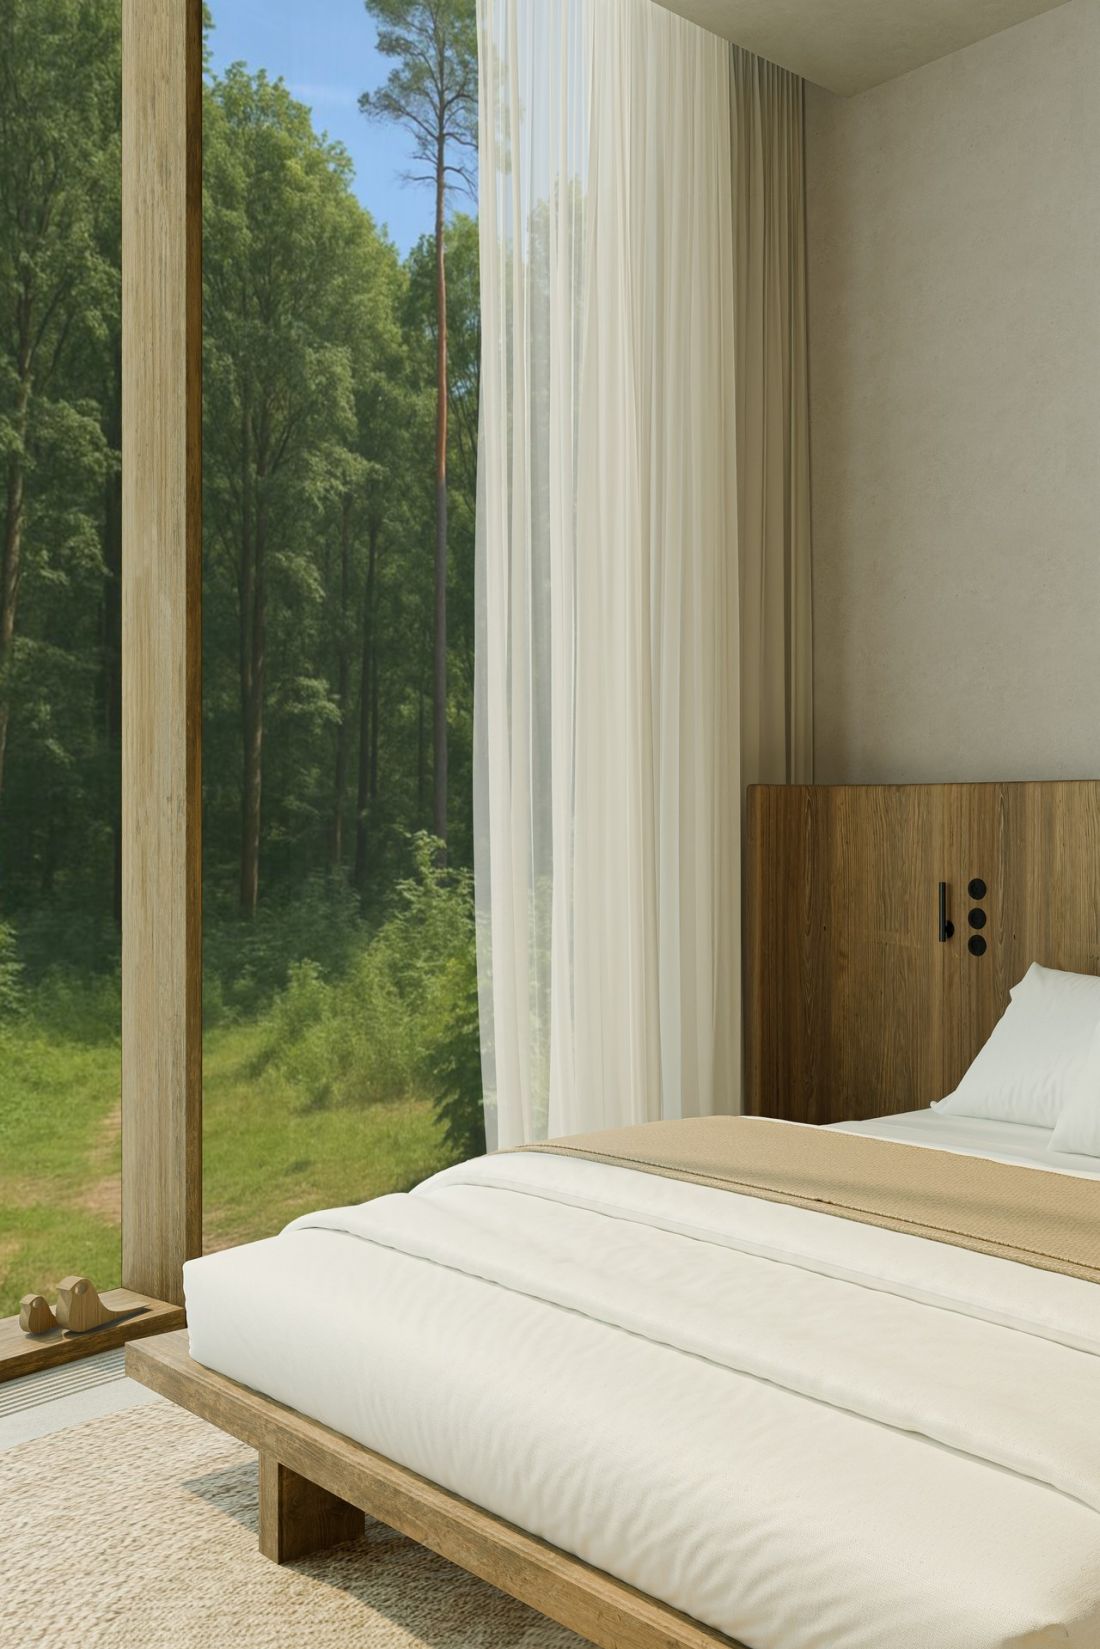
visualizations
proj.: Oliwia Mołdysz
Overload of stimuli leads to fatigue, irritability and difficulty in concentration, which is increasingly becoming a social problem. When designing the facility, I focused on creating a space that counteracts these phenomena and helps rebuild internal balance
- explains the author.
A calm interior will provide a calm interior?
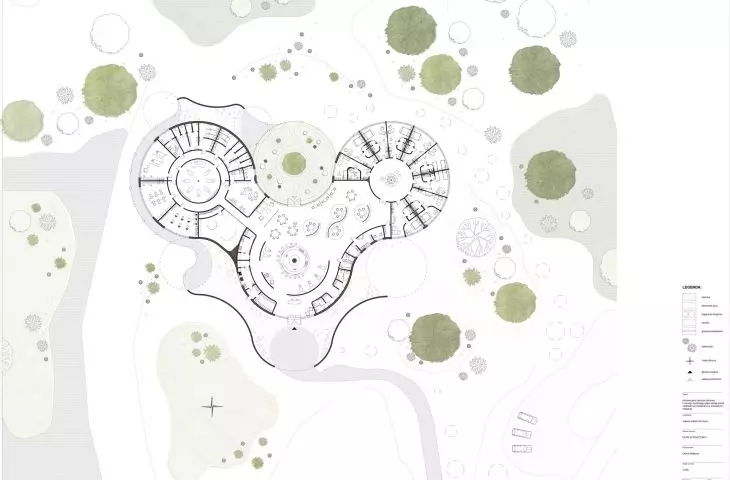
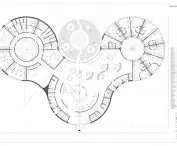
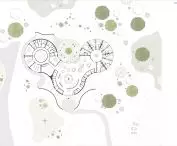
The stimulation and relaxation complex was located in Szczecin, at 7-496 Julian Fałat St. The chosen plot is located on the edge of the urban area, close to nature, but still well-connected urban planning - this emphasizes the dialogue between the city and the need for seclusion.
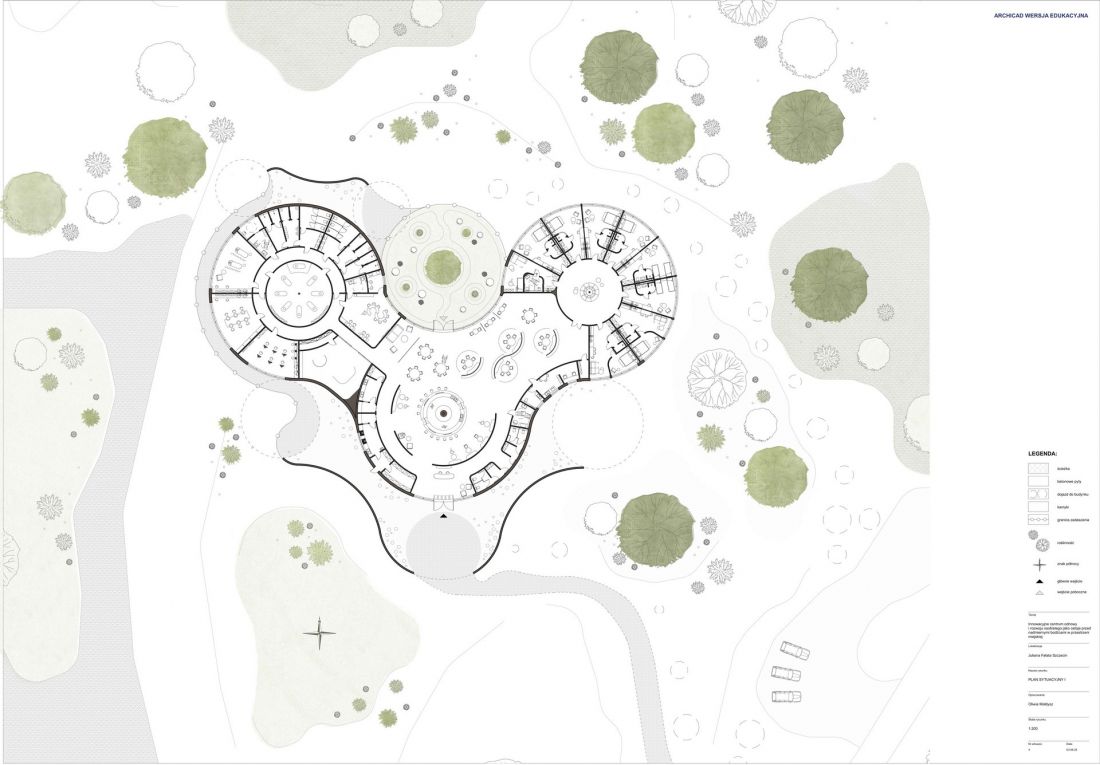
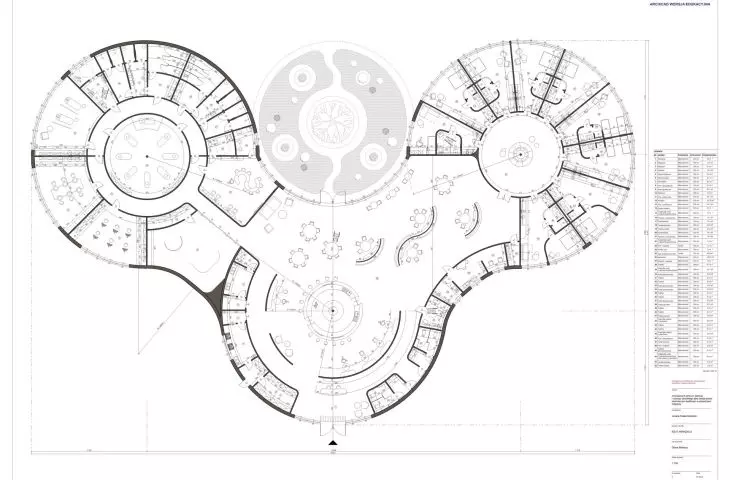
site plan
proj.: Oliwia Mołdysz
The architectural form and the atmosphere of the interiors were inspired by the human aura, understood as a subtle, personal energy space that should be protected and nurtured
- adds the author.
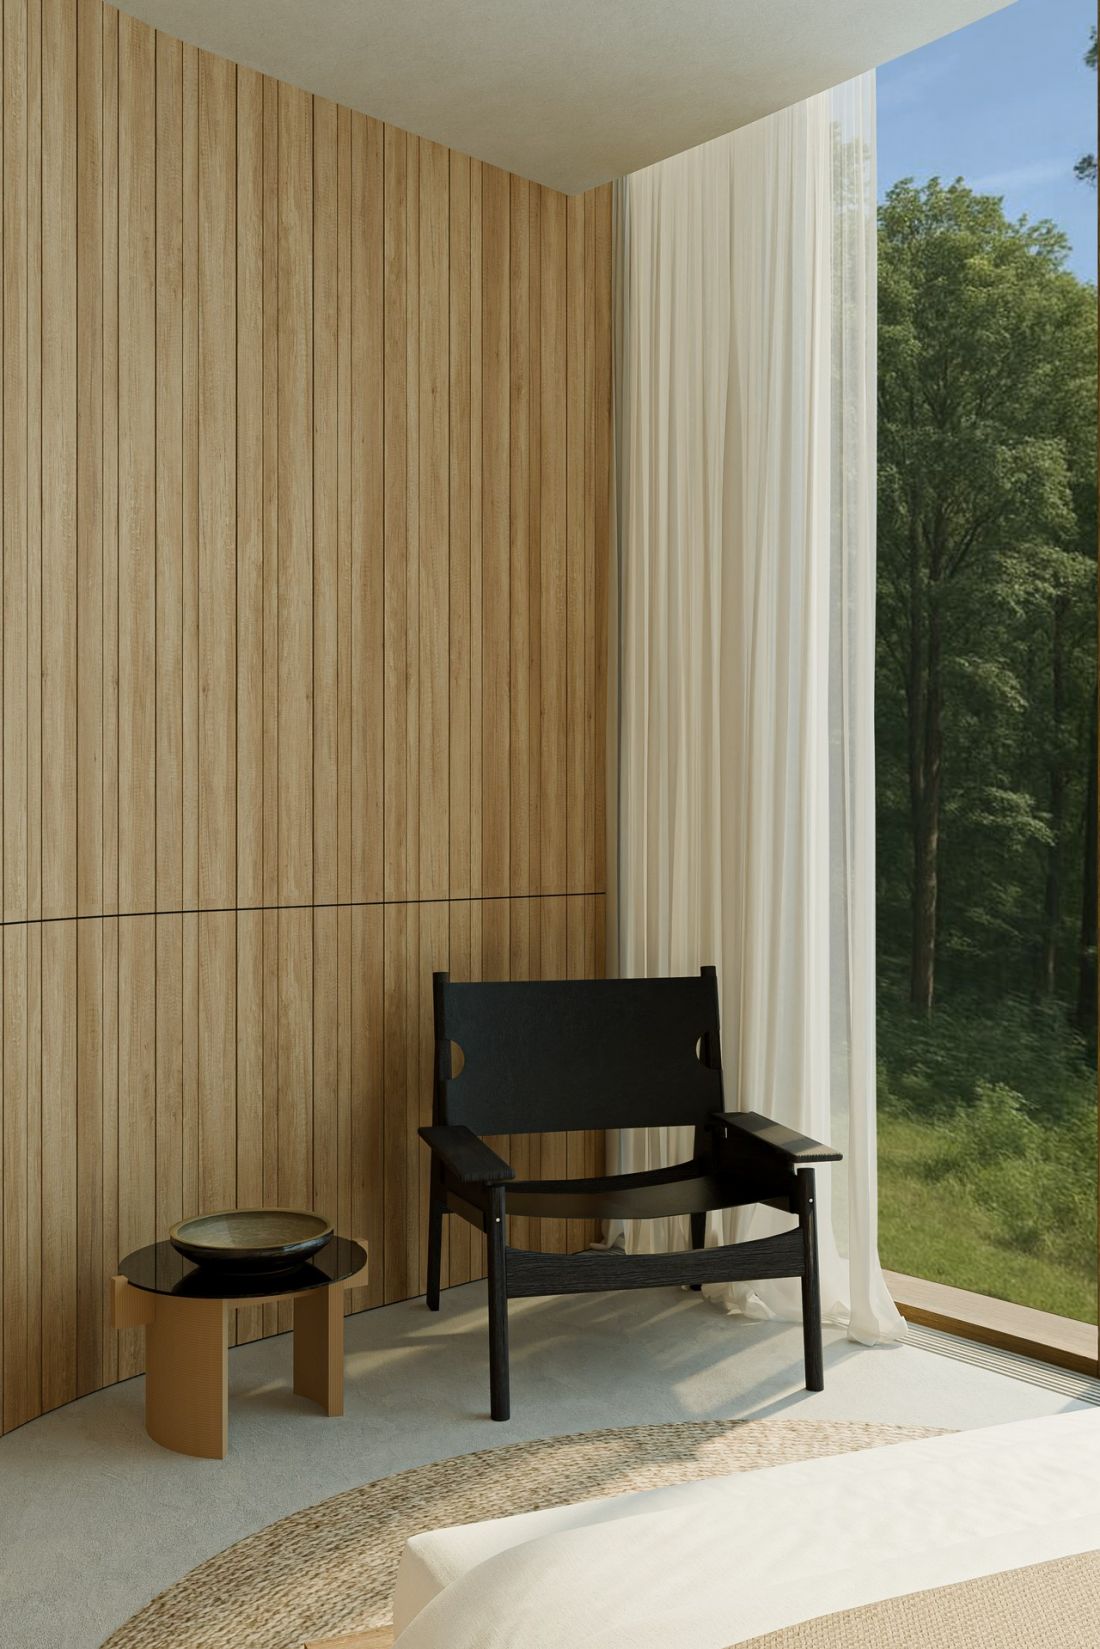
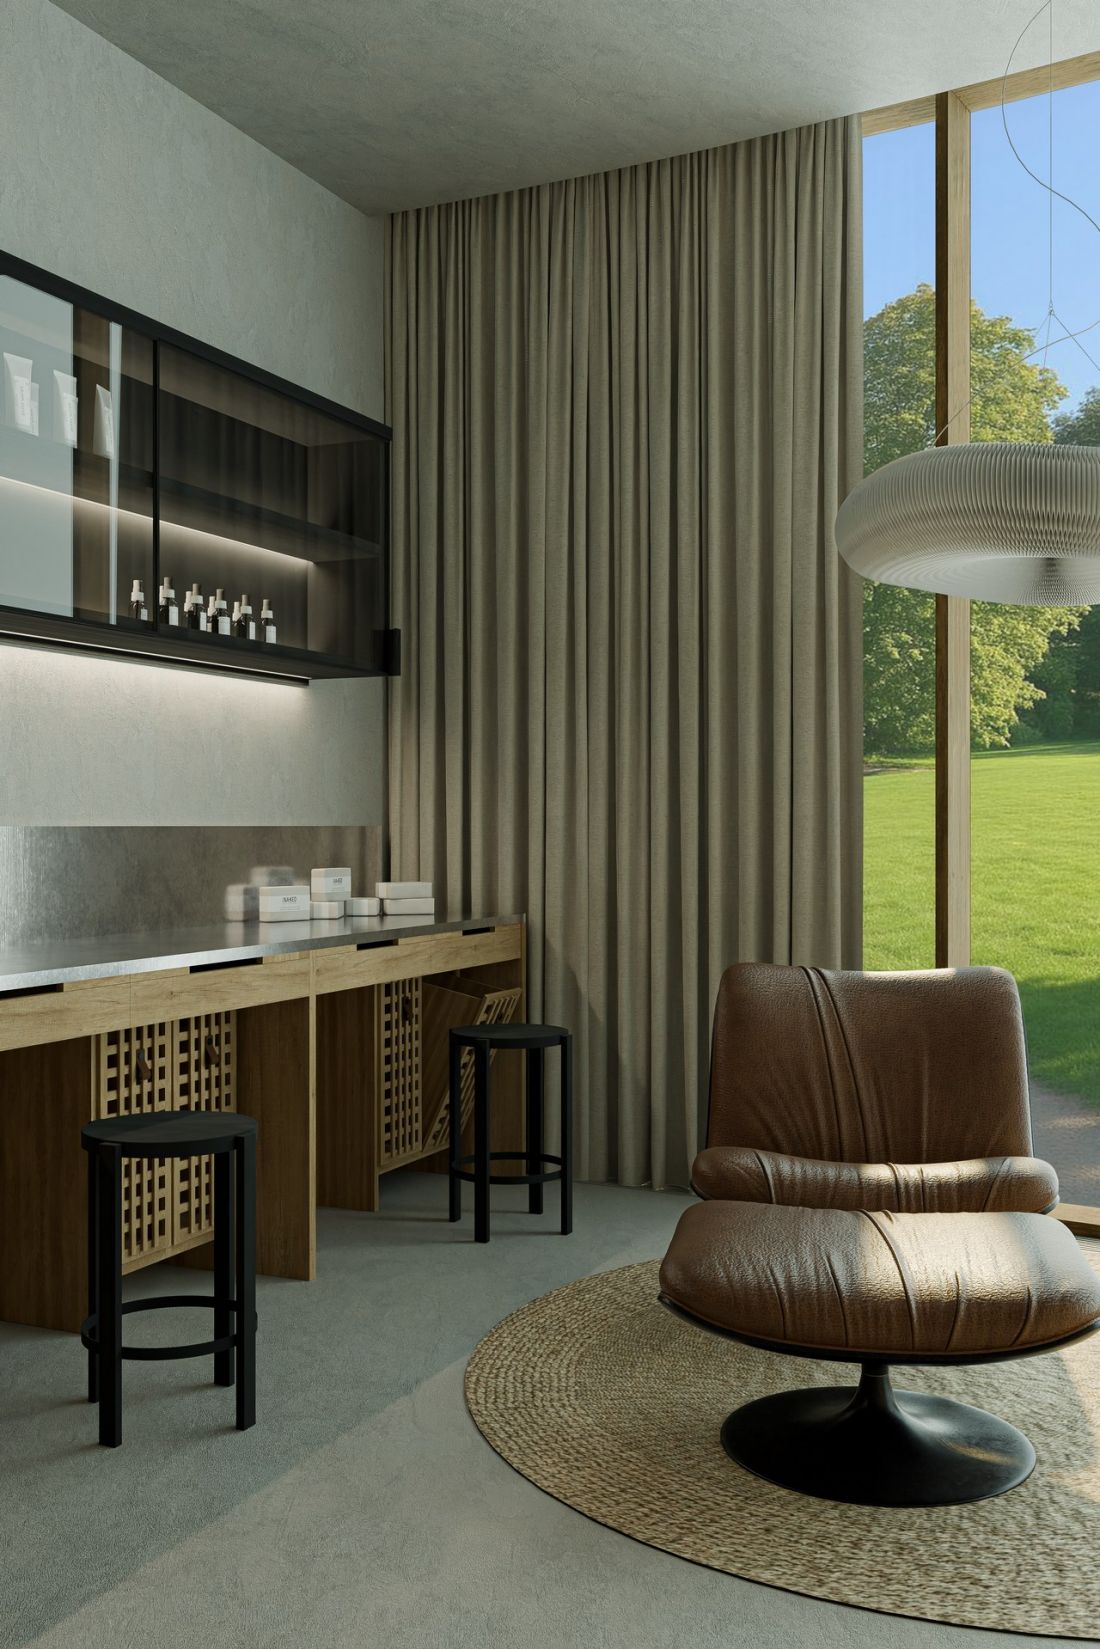
visualizations
proj.: Oliwia Mołdysz
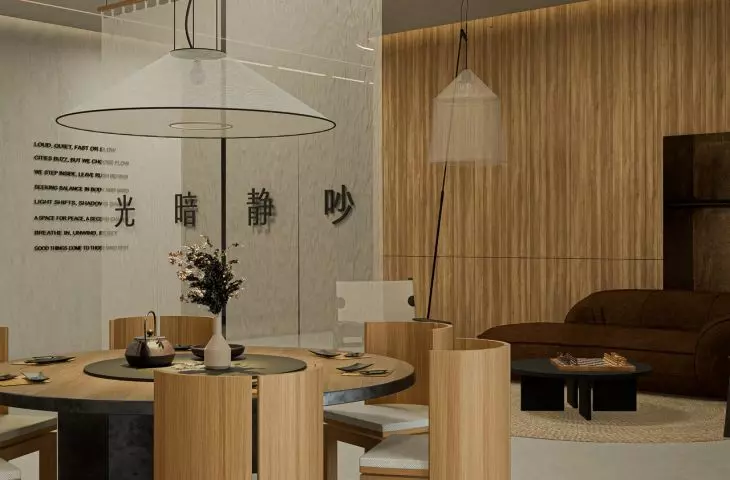
Oliwia Moldysz based the design concept on Feng Shui philosophy - so she applied the principles of balance between wood, fire, earth, metal and water. These elements are treated as symbolic and material energy carriers that affect the well-being of users.
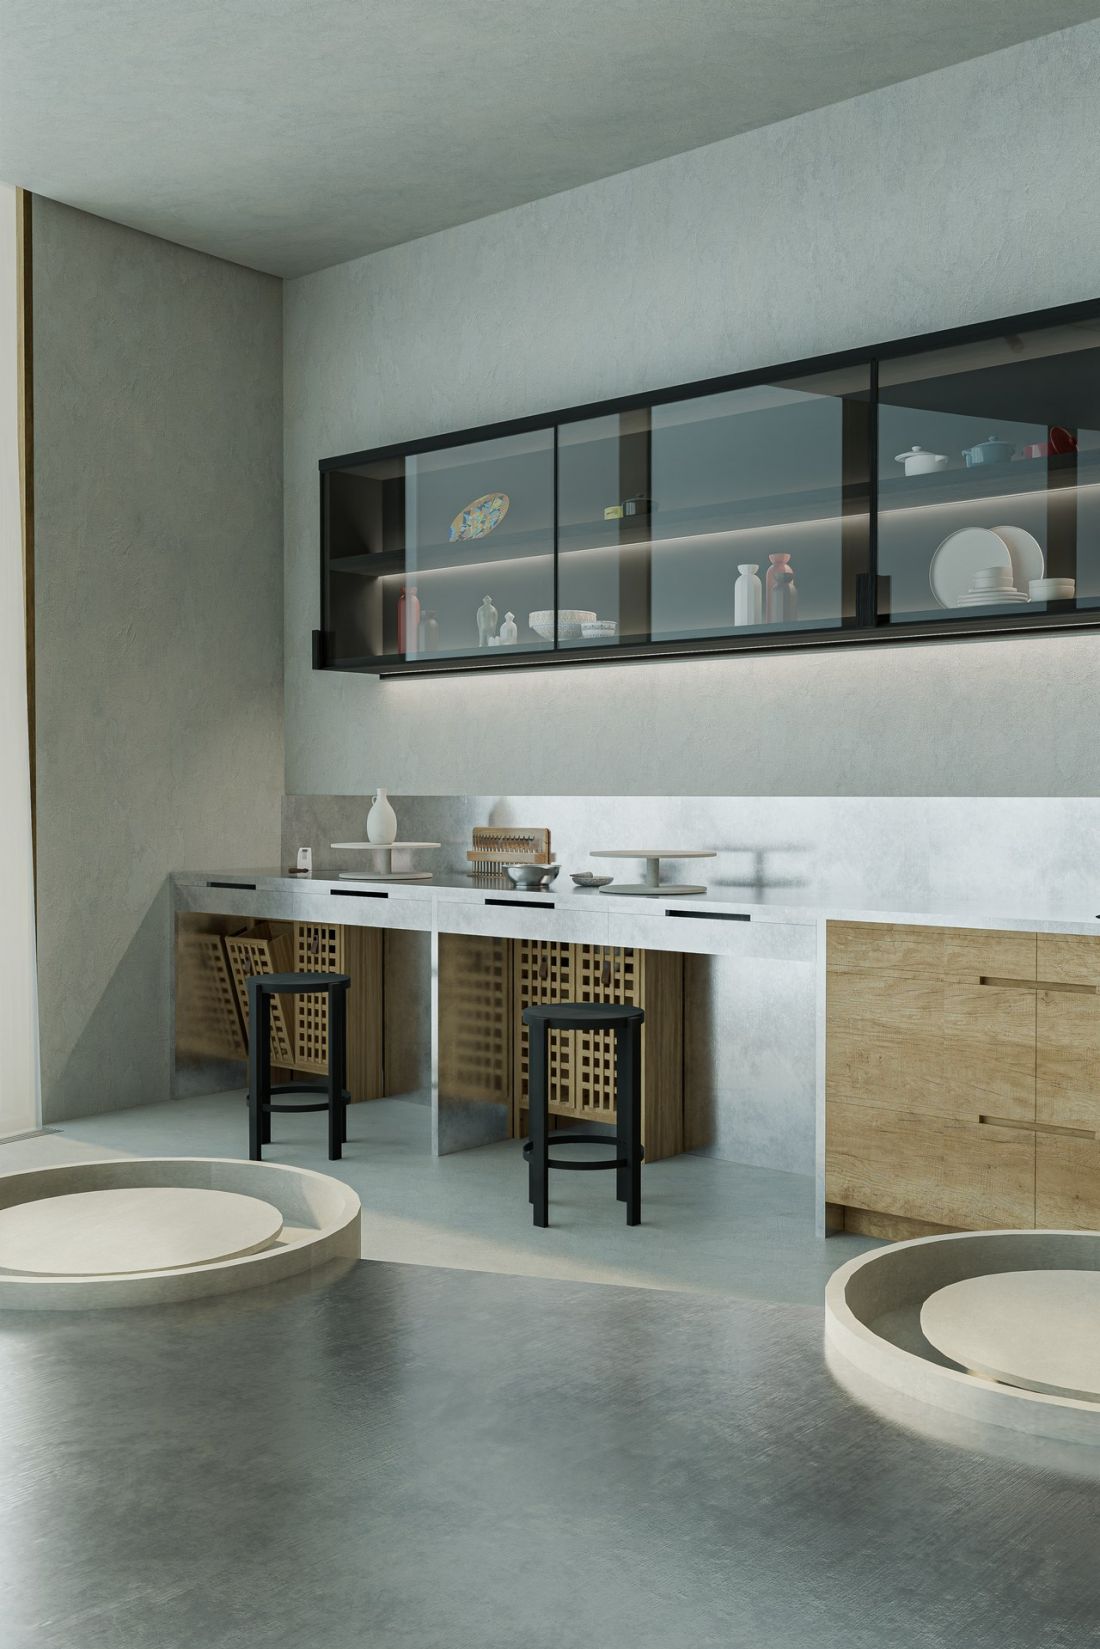
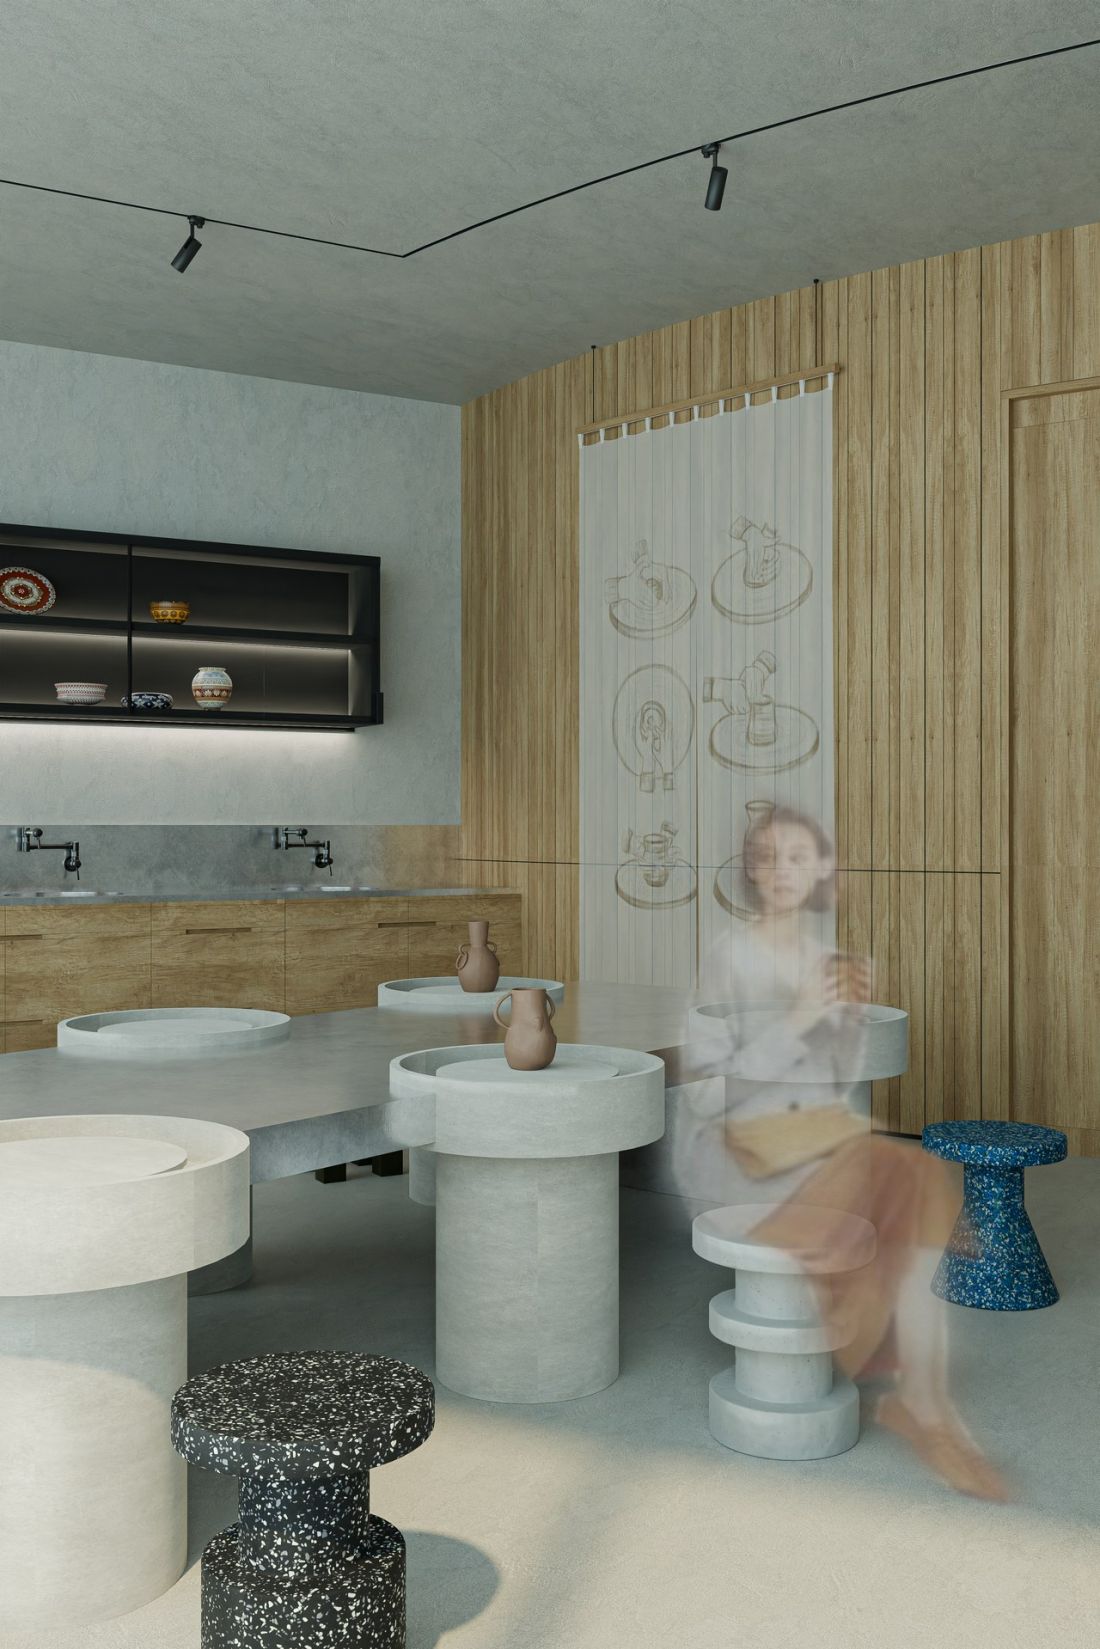
visualizations
designed by Oliwia Mołdysz
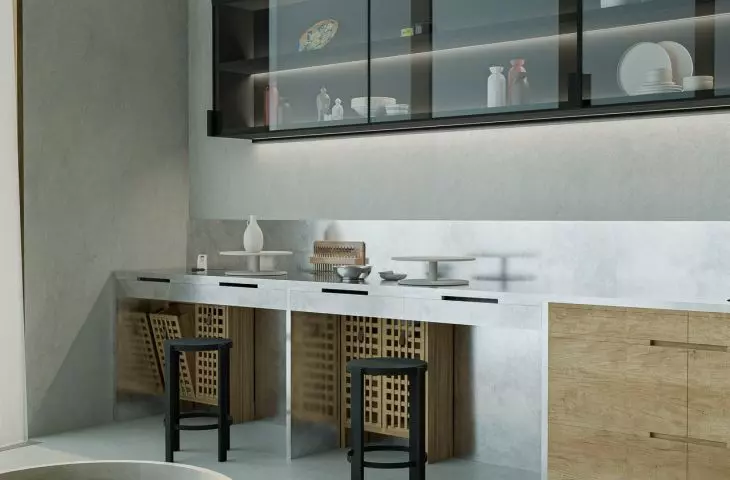
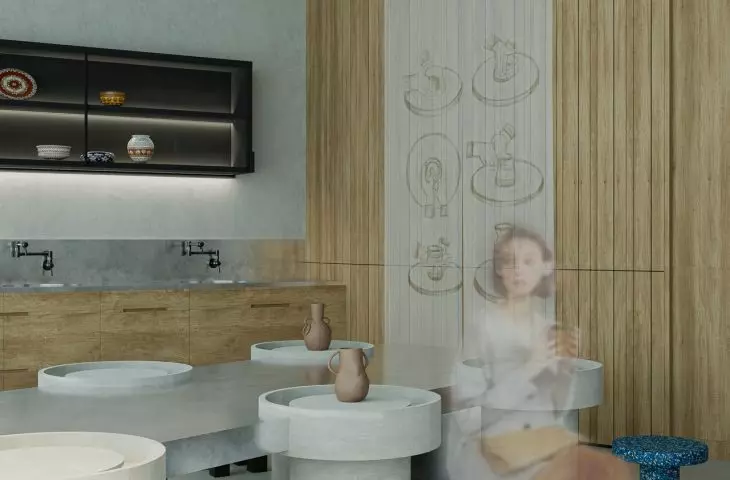
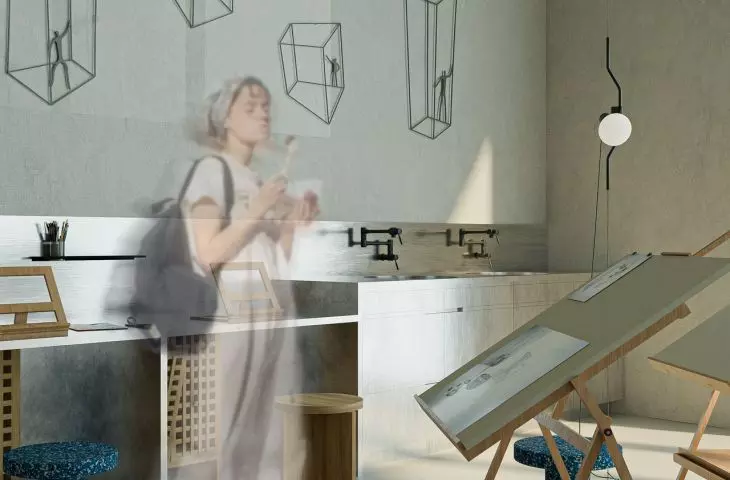
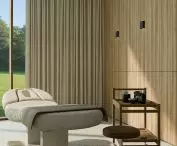
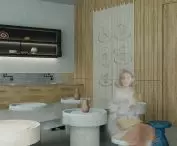
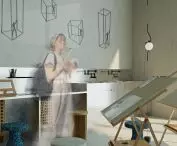
The facility can be used by different groups, both adults and children, and above all by those seeking contact with the body. That's why the complex includes a room for yoga and meditation, as well as a workshop studio for children to support the development of concentration.
Relaxation, integration and contact with nature
In addition, a social café has been included in the design, to serve as a space for integration and exchange of ideas, as well as an open recreation area, with elements inspired by nature. The complex also offers accommodation for longer stays.
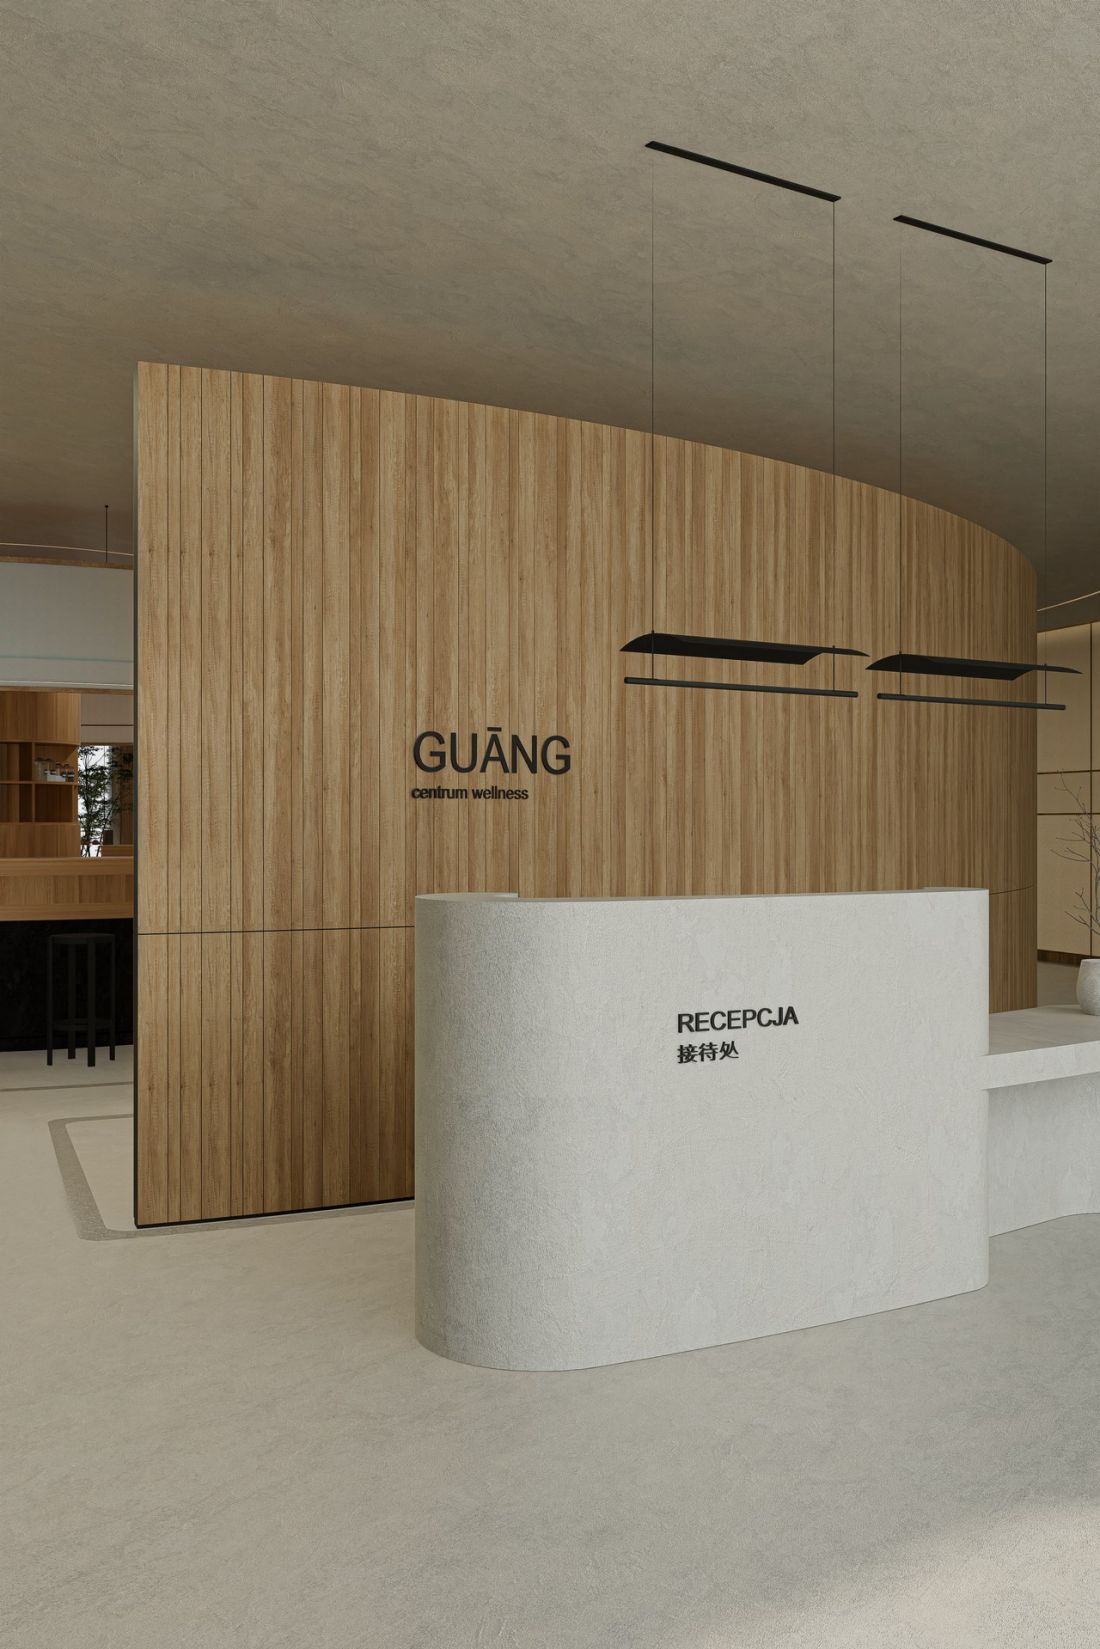
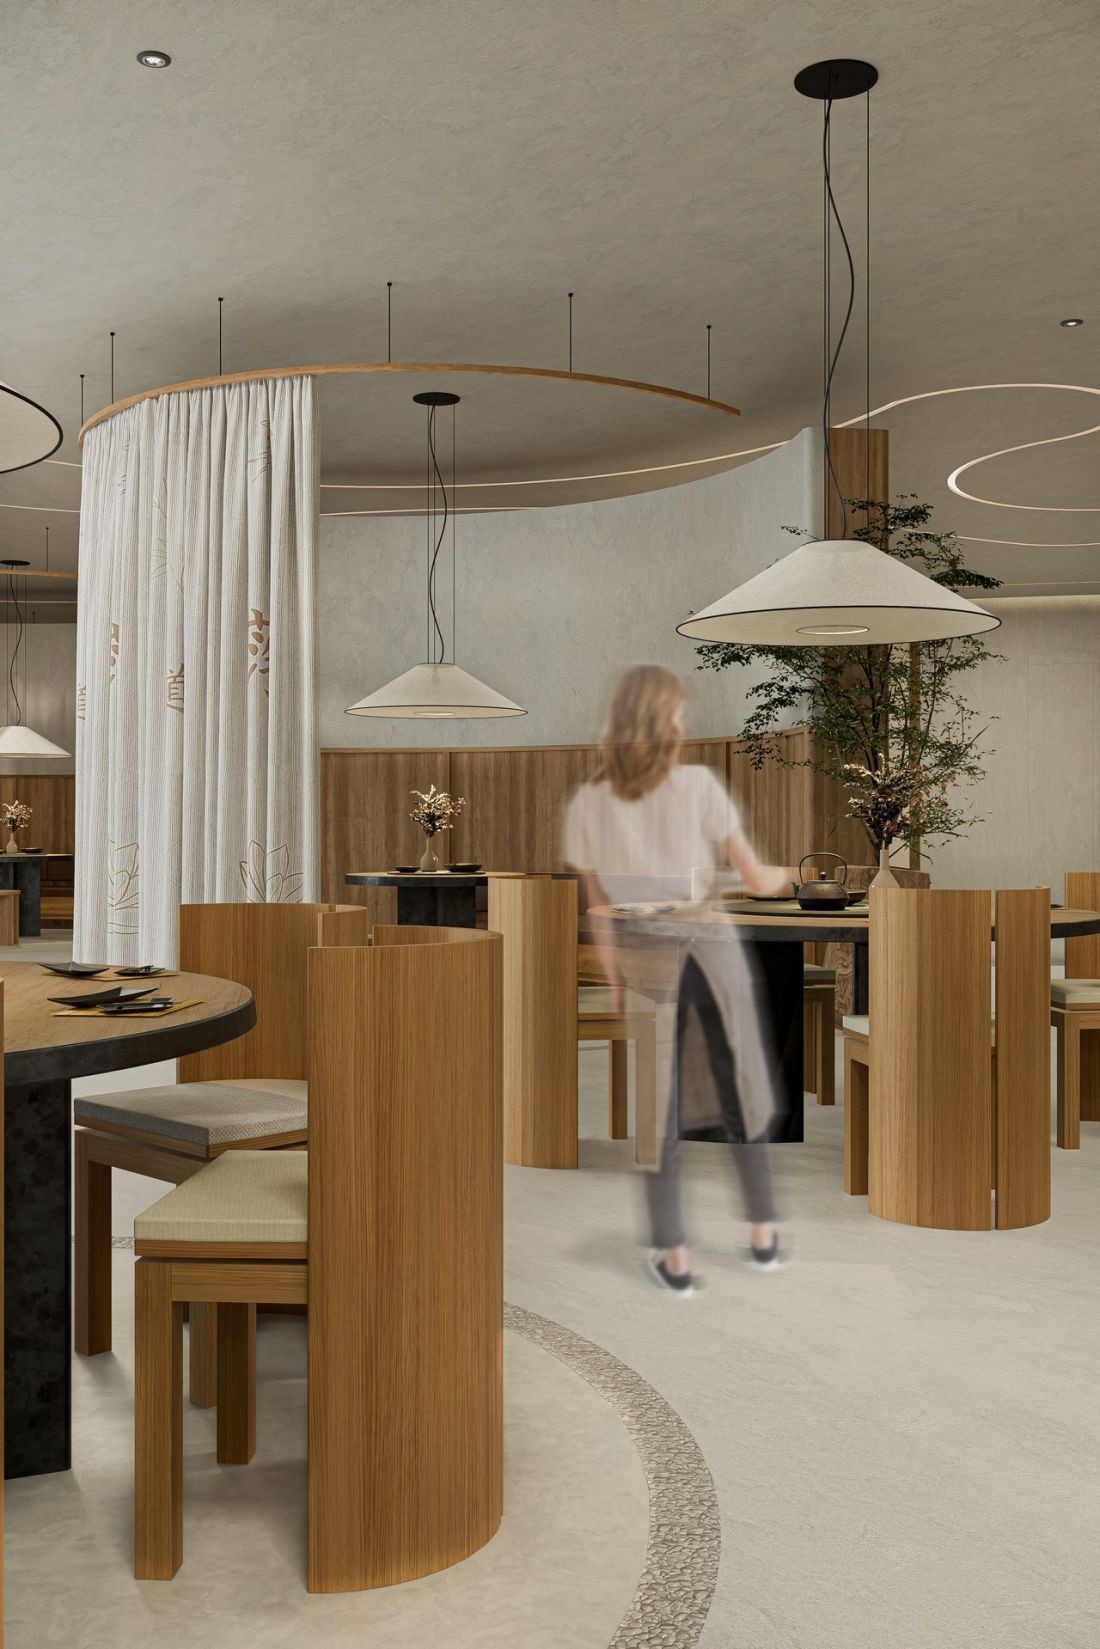
visualizations
proj.: Oliwia Mołdysz
The design process included an analysis of users' needs, a study of the impact of light and sound on well-being, and a search for forms and materials that create an atmosphere of safety and tranquility
- adds the author.
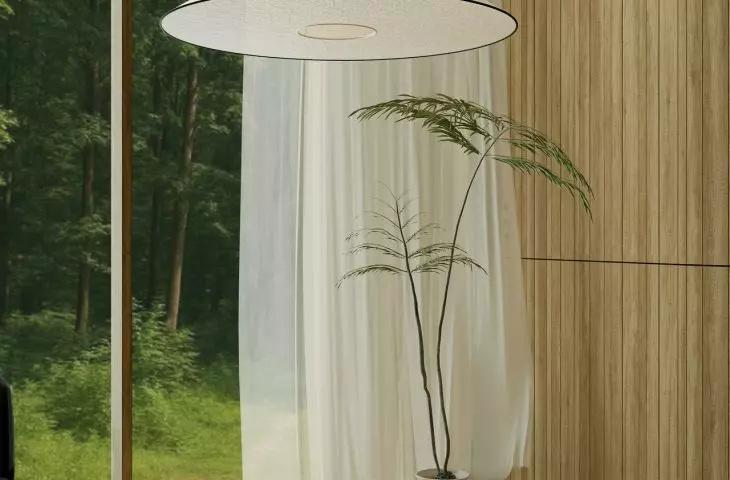
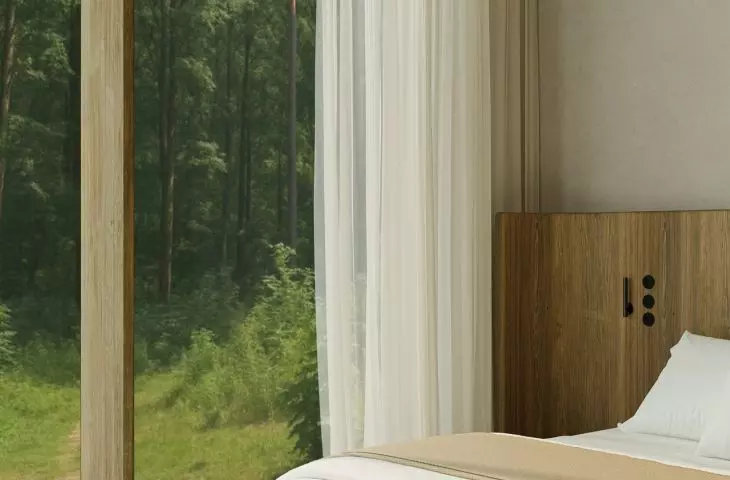
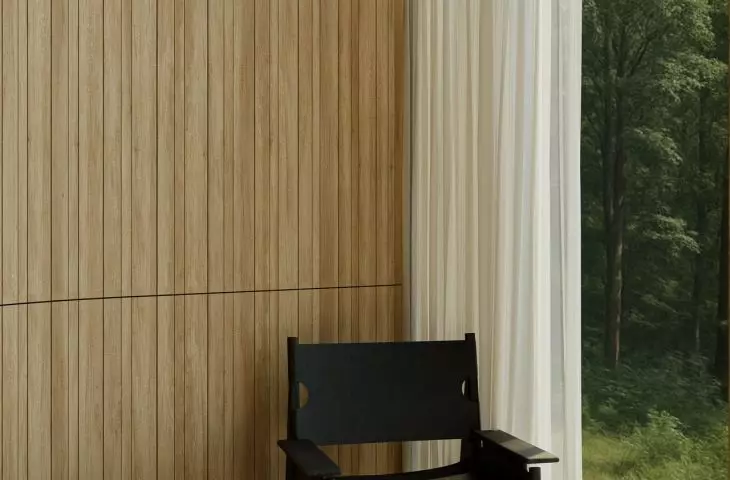
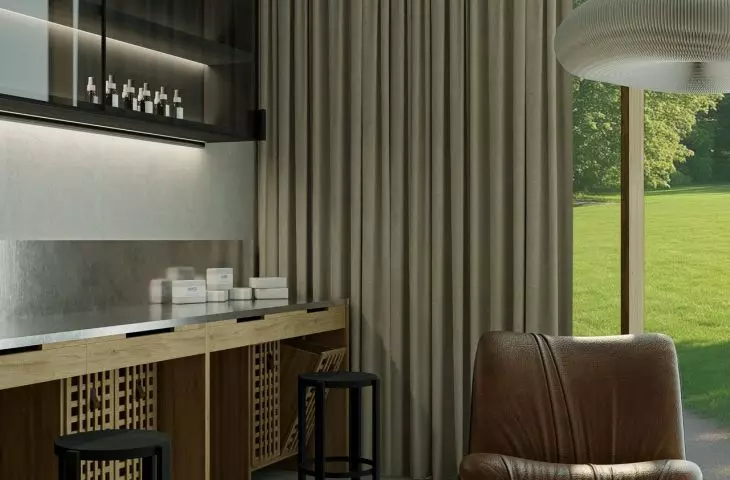
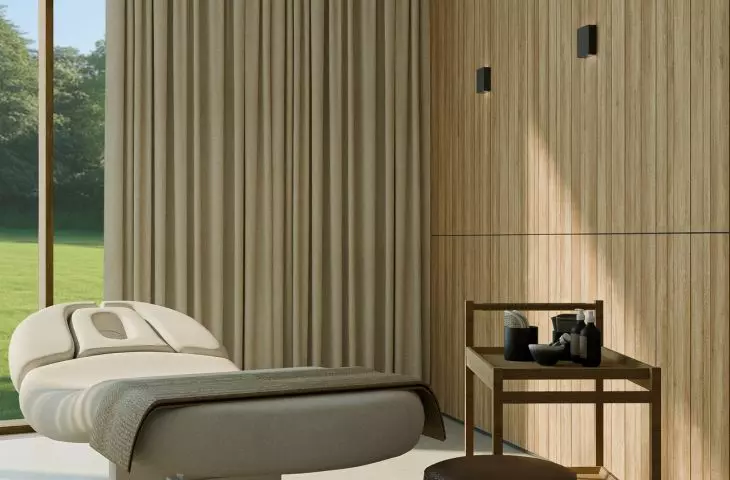
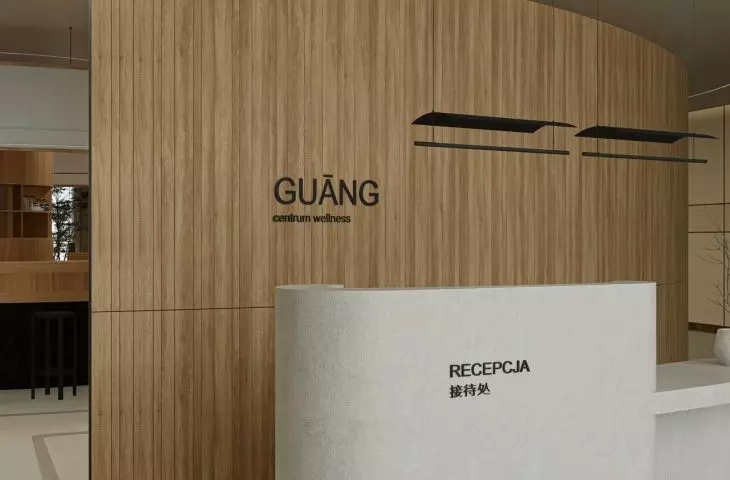
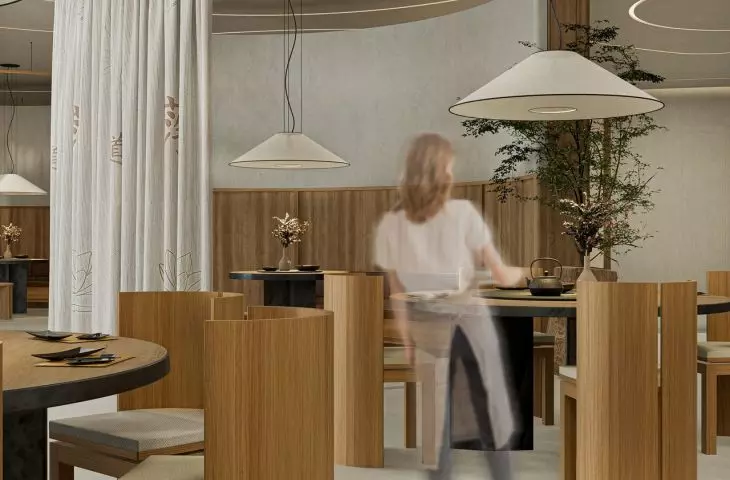
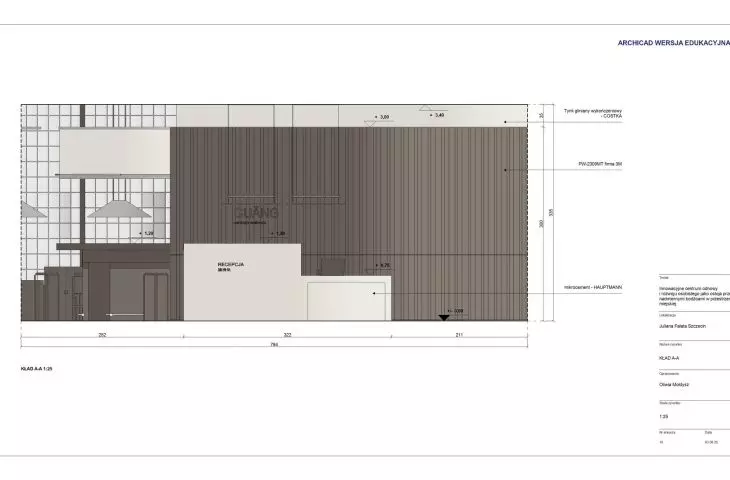
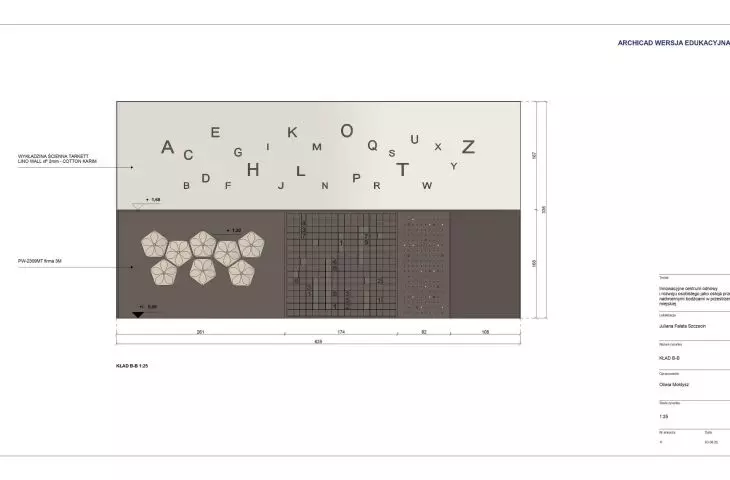
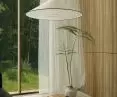
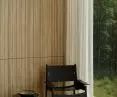
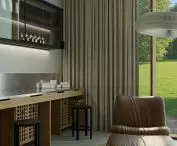
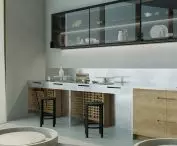
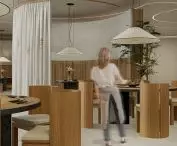
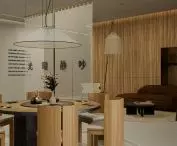
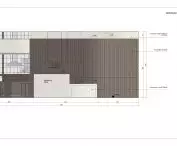
The interior of the complex is maintained in the applied color scheme, which was ensured by the choice of natural materials such as linen and wood. The chosen sound-dampening fabrics and panels, as well as the thoughtful zoning of functions, contribute to adequate acoustics. Equally important in the design was also the lighting - diffuse, warm and inspired by the rhythm of daylight supports the natural diurnal cycle of users.
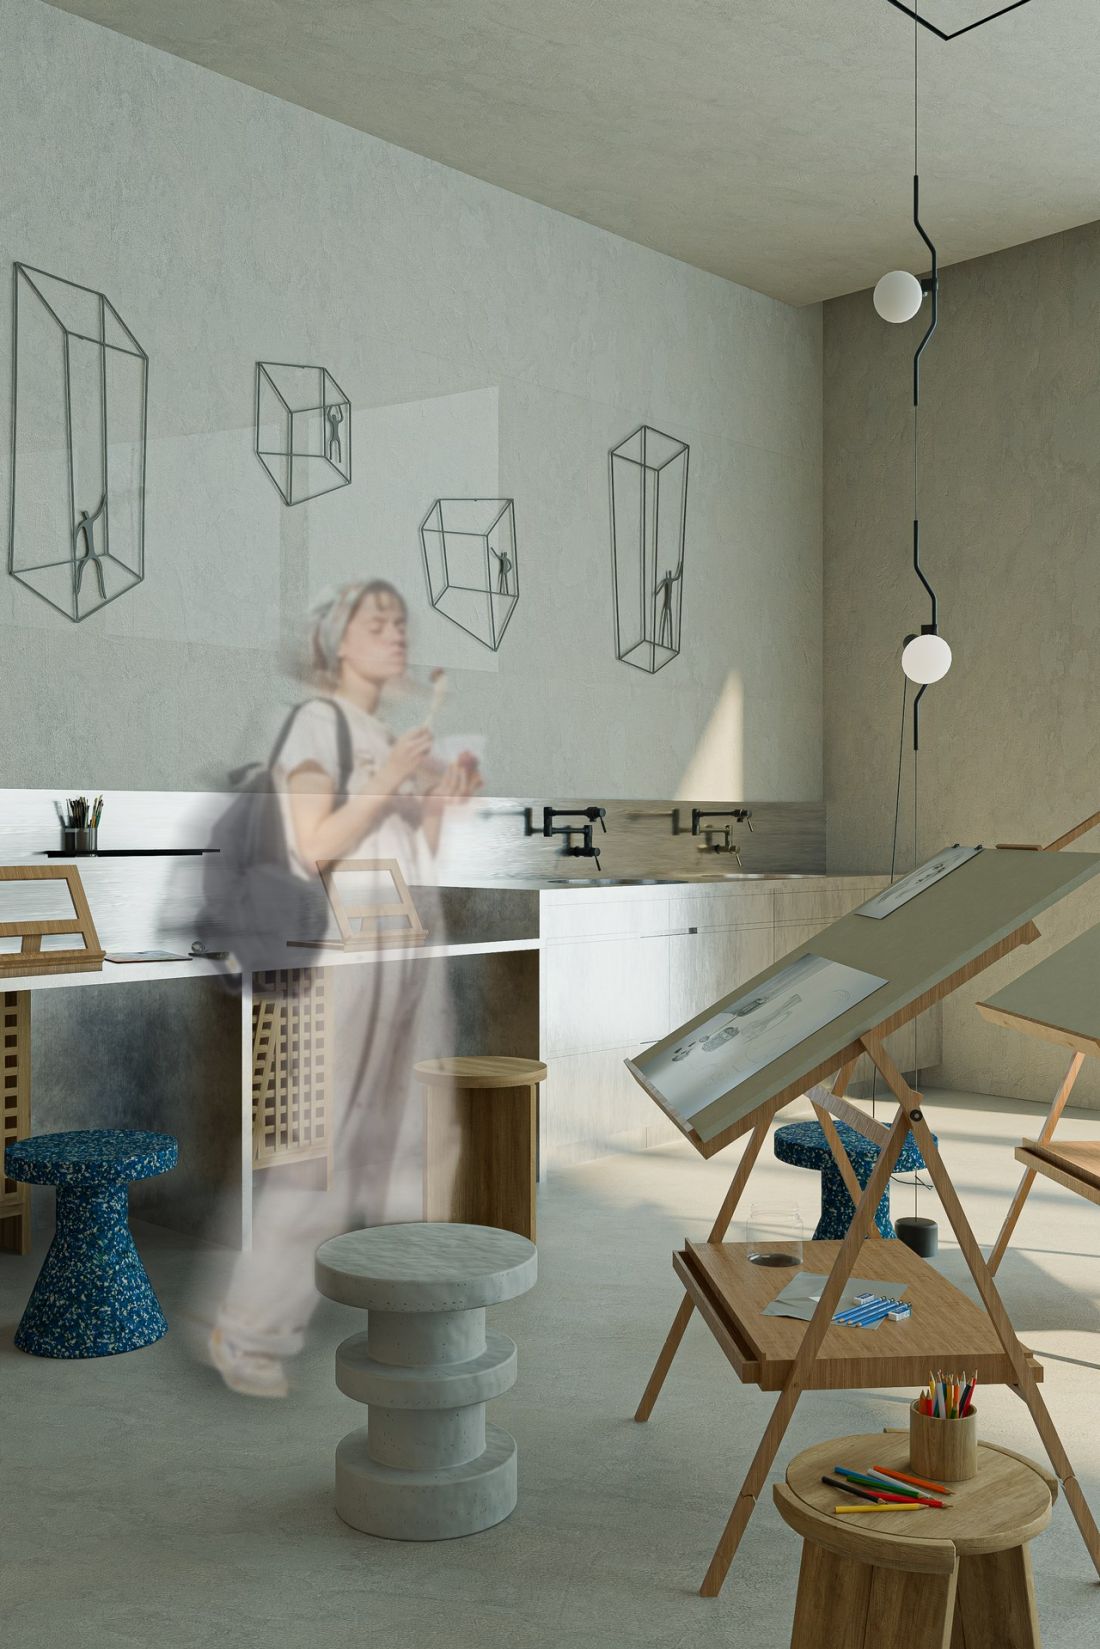
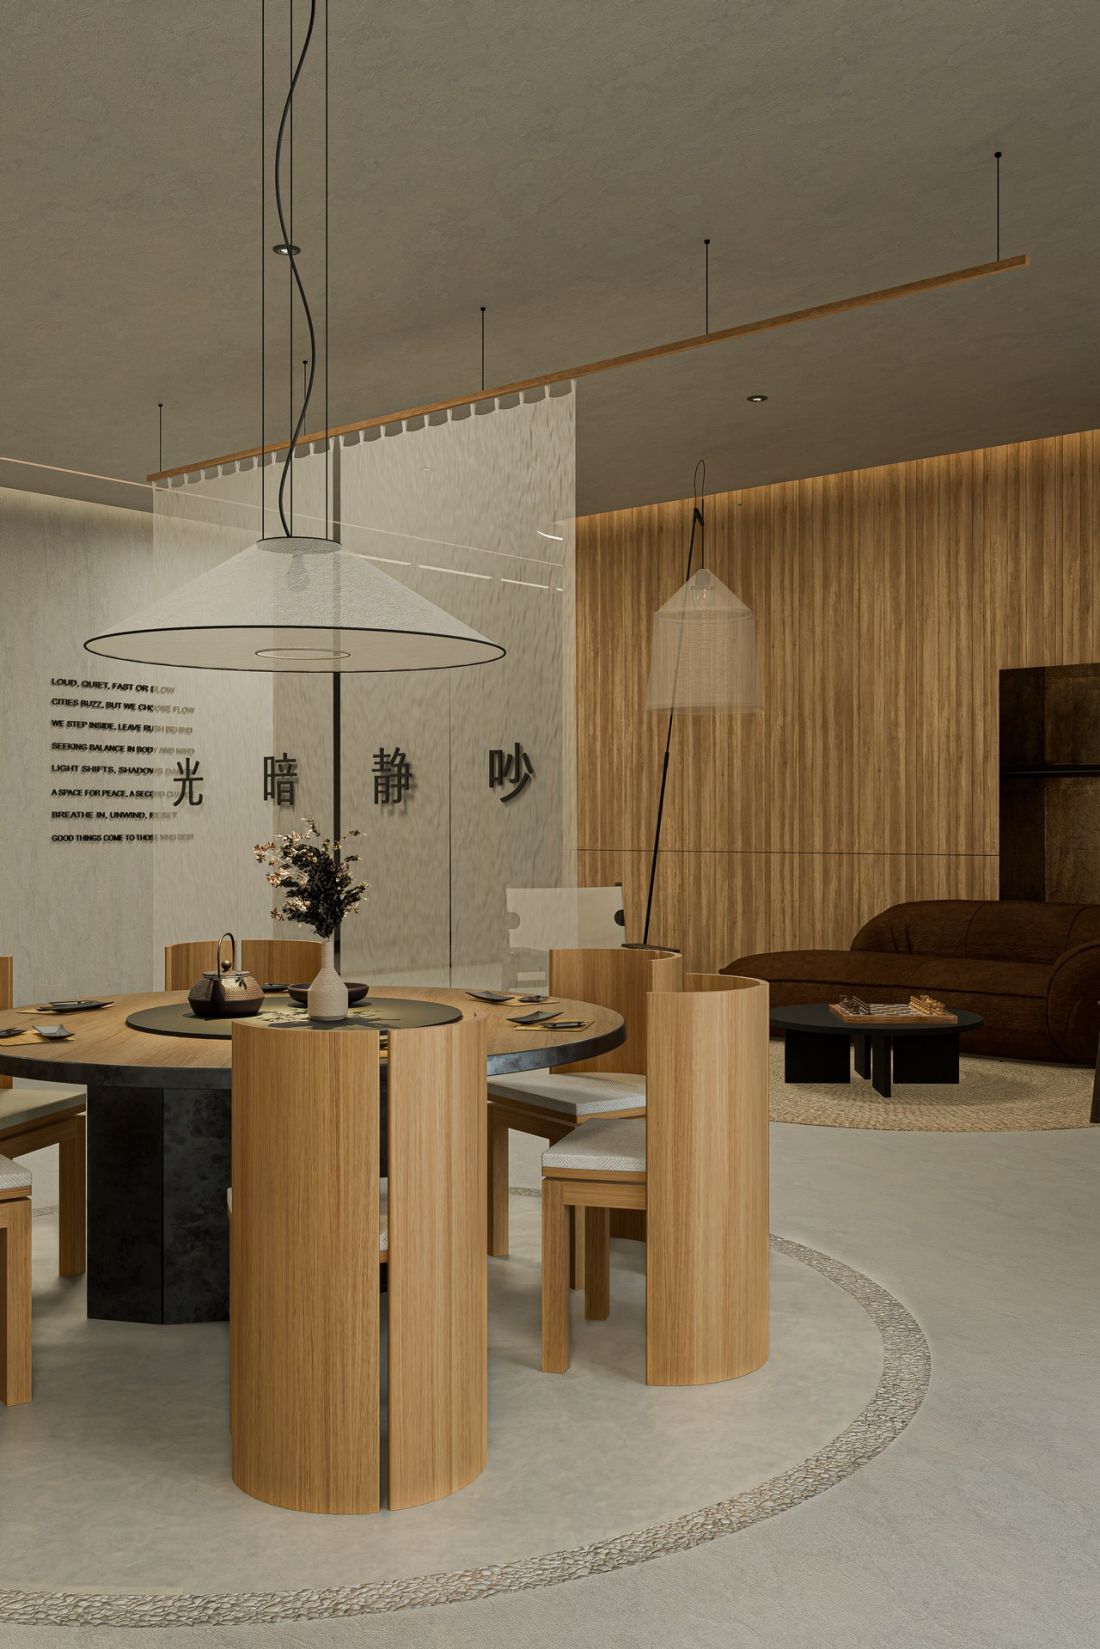
visualizations
proj.: Oliwia Mołdysz
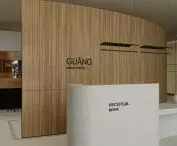
The design's distinctive soft, rounded form contributes to the users' sense of security and the impression of being enveloped. As the author emphasizes, the interior is not overwhelming - it is minimalist, but warm, so it does not dominate people, but creates a space for tranquility and reflection.
"Guāng" is not only an architectural project, but also an ideological manifesto proposal to change the approach to the design of space in the city. It is a call to create places that respond to the real needs of modern people: the need for peace, balance, contact with nature and oneself
- adds Oliwia Moldysz.








