







As the academic year approaches, the problem of a lack of affordable housing for students resurfaces. Some universities suffer from a complete lack of student housing - a problem addressed by Michal Wydra of the Academy of Applied Sciences in New Market.
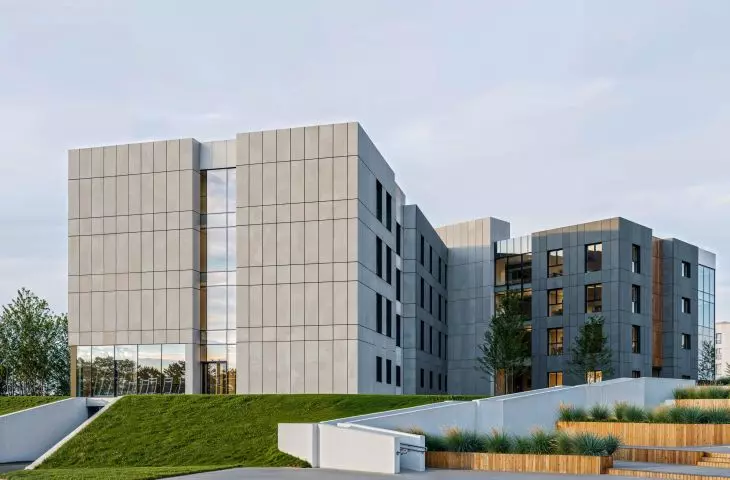
Michal Wydra designed the Student House in Nowy Targ. The choice of topic was dictated by the lack of a facility where people coming to study in Nowy Targ could live.
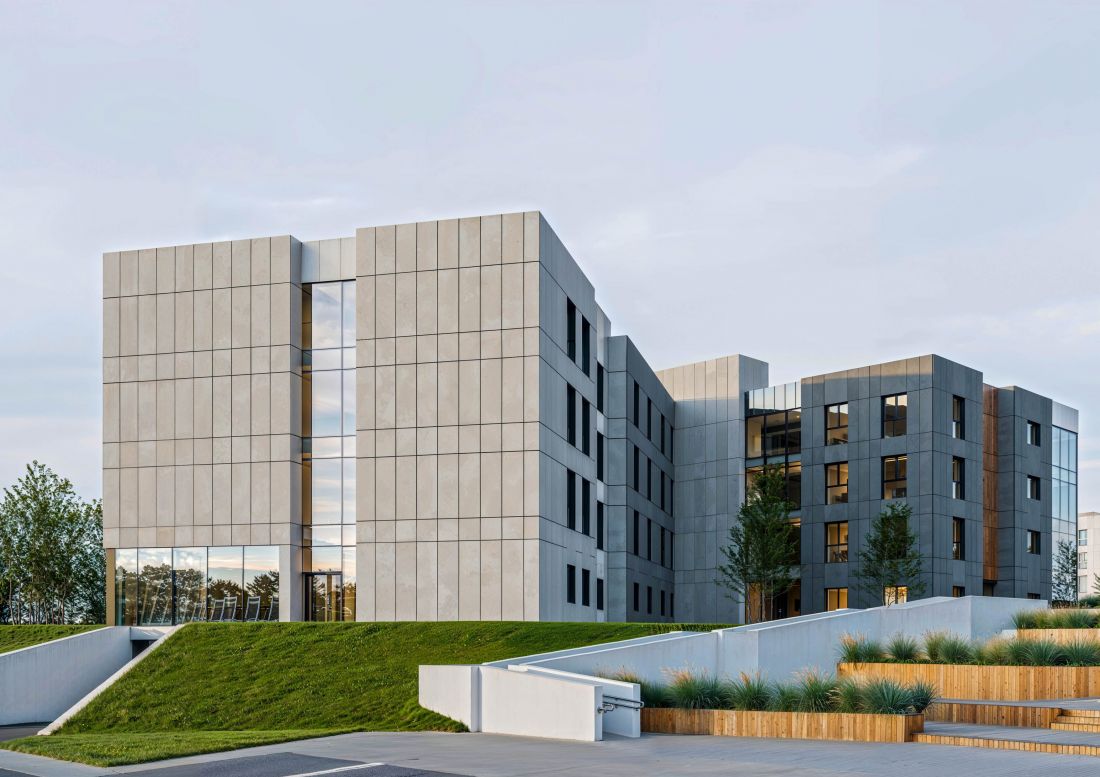
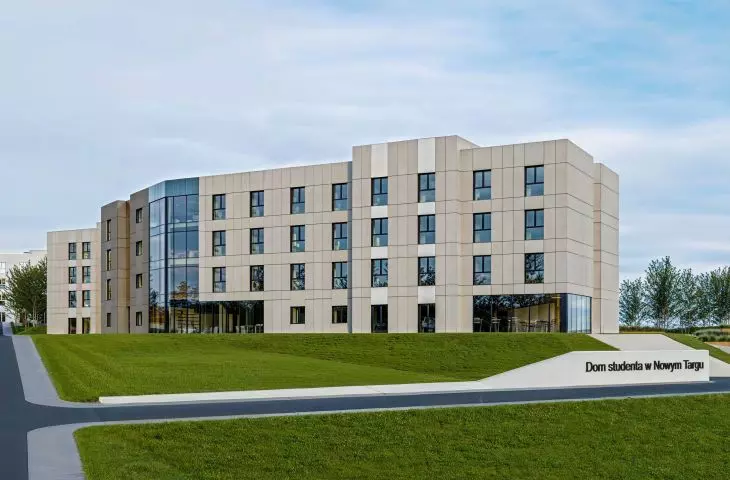
visualization
proj.: Michal Wydra
The campus currently has 1,601 students, about 90% of whom come from the surrounding regions, with the remaining 10% coming from various regions of Poland. The university has two modern facilities designed to educate students, but does not have a student house, which would solve the problem of the need for accommodation for incomers
- explains the author.
An apartment for a student in New Market?
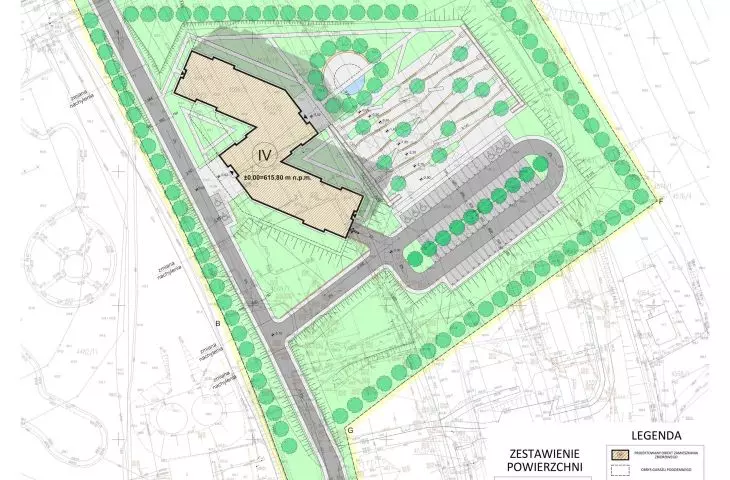
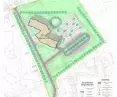
The project is located on the site of the former municipal hospital in New Market. In the immediate vicinity of the ANS university there is no possibility to set aside space for such a large building, due to the shape of the land and dense single-family housing. However, the chosen location on Szpitalna Street offers proximity to the city center and high landscape and aesthetic values. The site is well connected, and the Dunajec River flows within a 10-minute walk.
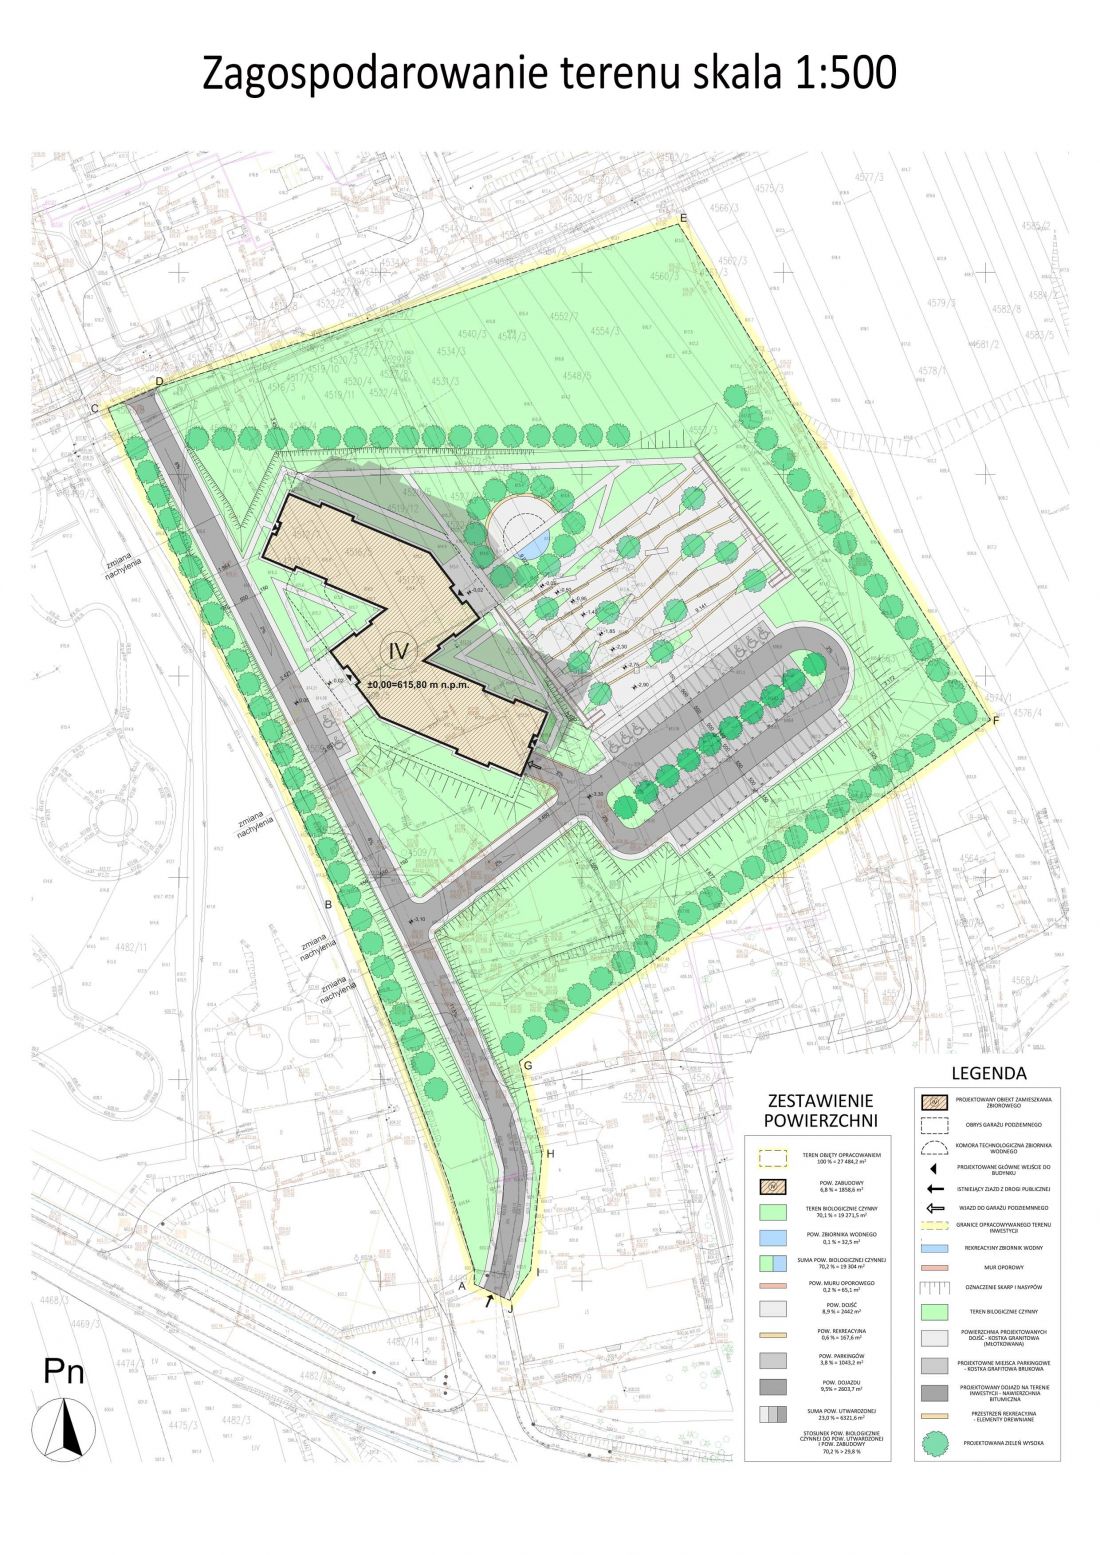
land development project
designed by: Michal Wydra
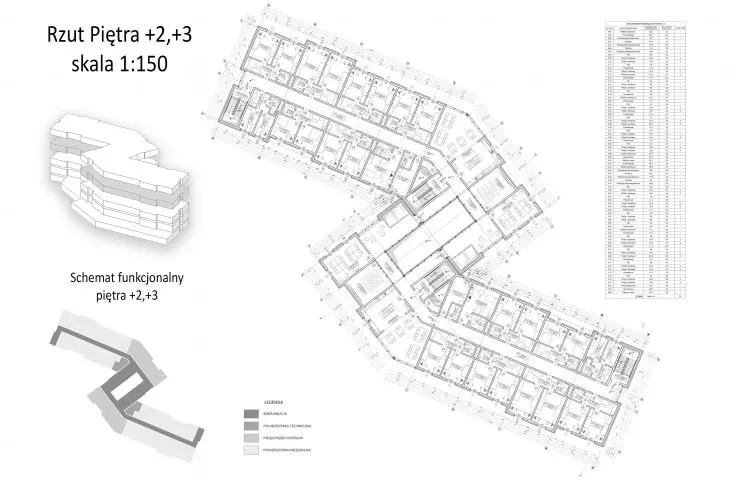
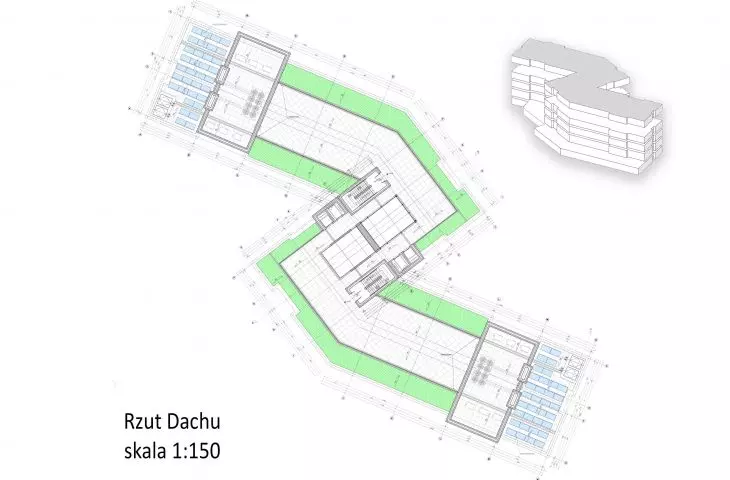
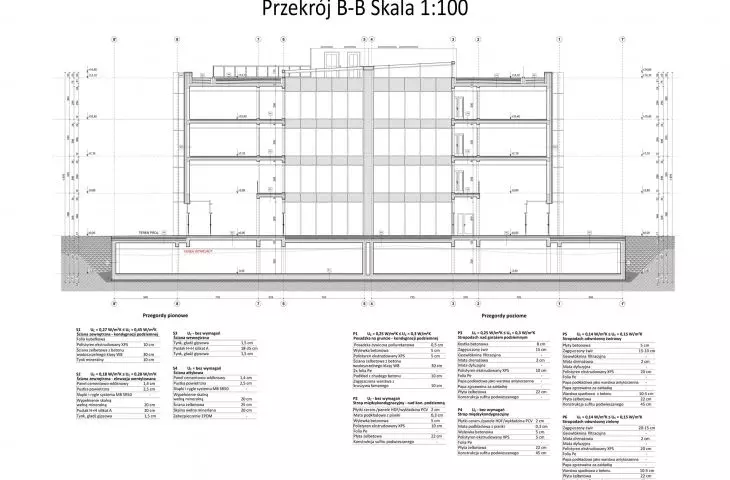
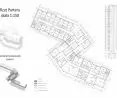
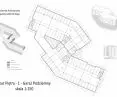
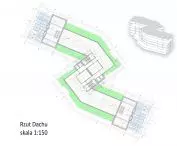
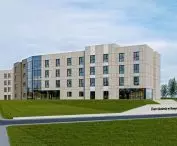
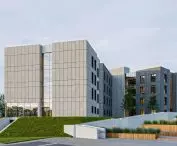
The building consists of two rectangular blocks positioned in relation to each other at an acute angle. The blocks are connected to each other by shorter sections. In this way, a common space with a glazed atrium was created in the center.
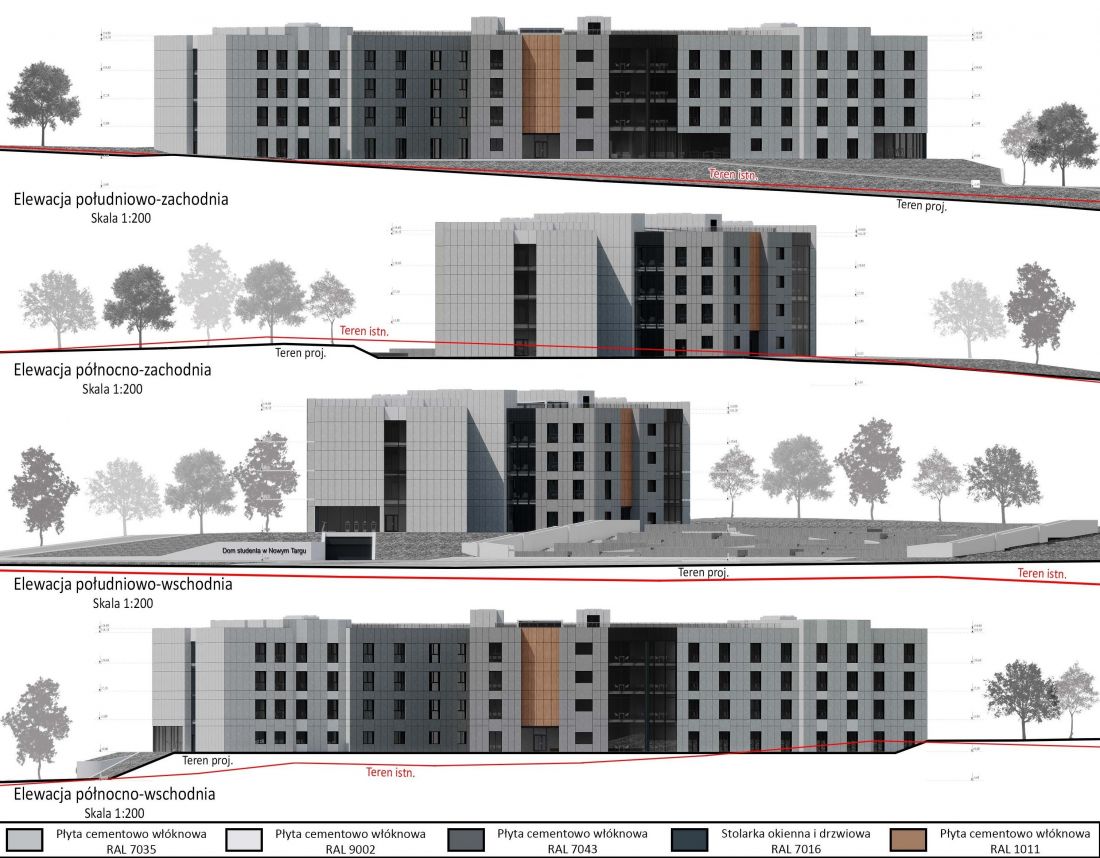
designed by Michal Wydra
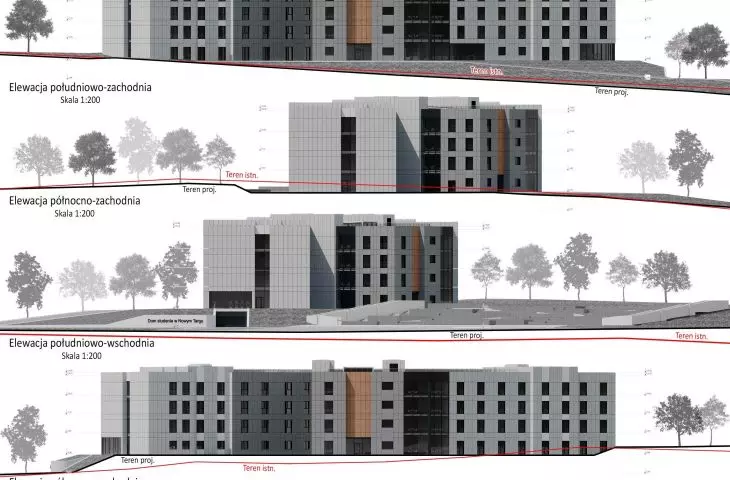
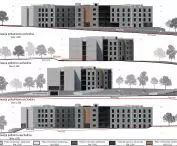
The facade is made of cement-fiber panels. The post-and-beam facade made the facade characterized by bright divisions of materials and colors. The first floor space is glazed to a greater extent, which makes the building mass gain lightness.
space for learning and integration
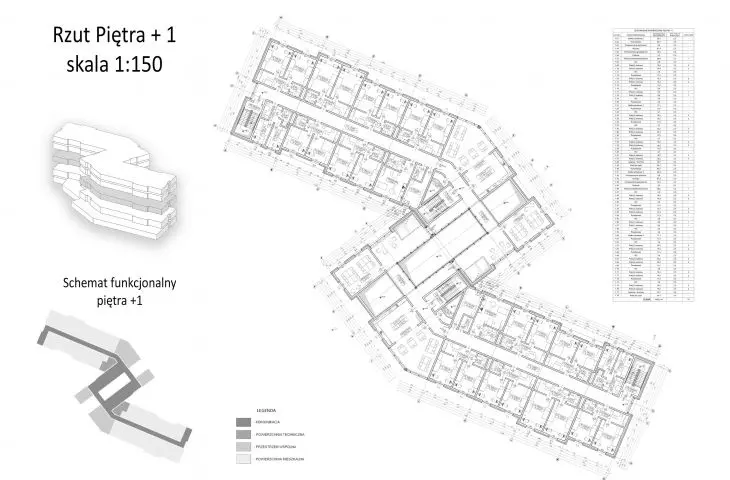
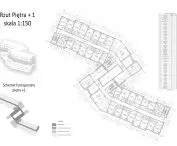
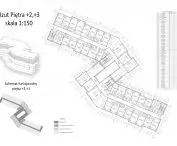
The Student House is to serve not only as a place of accommodation for students - at the same time it should provide a comfortable space for learning and development. That's why, in addition to private student rooms, the design includes a number of common areas that promote integration.
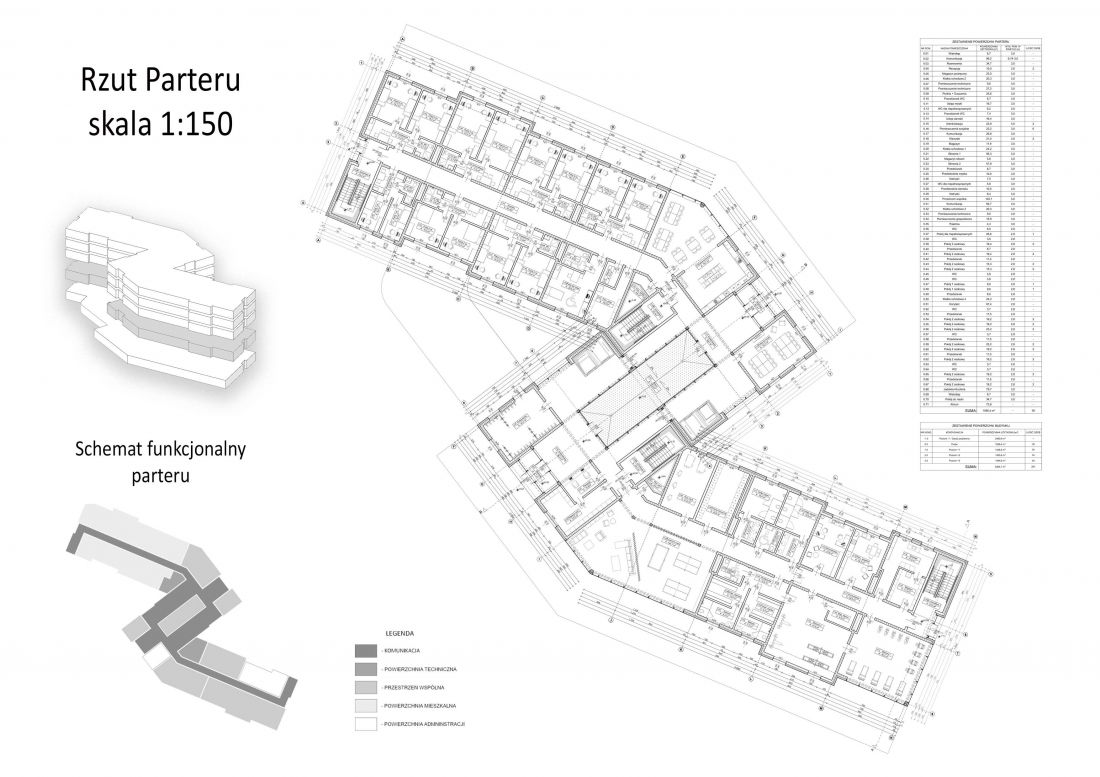
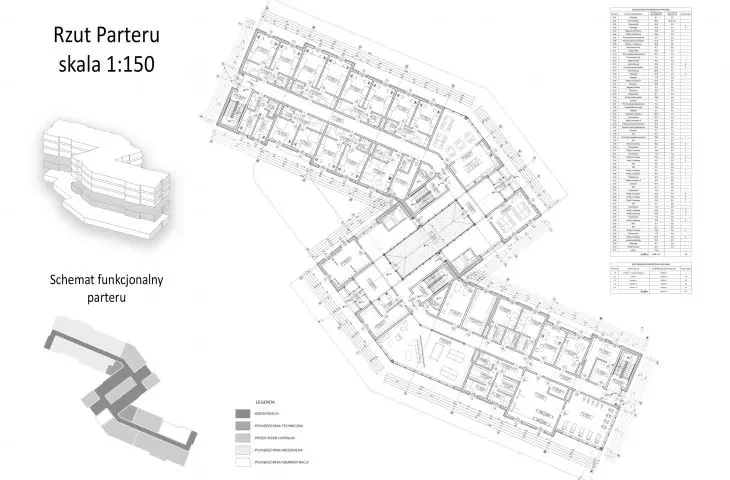
first floor plan | schematics
proj.: Michal Wydra
Inside the project there are also shared laundry and drying rooms. There are also two gyms, study rooms or a movie room for residents to use.
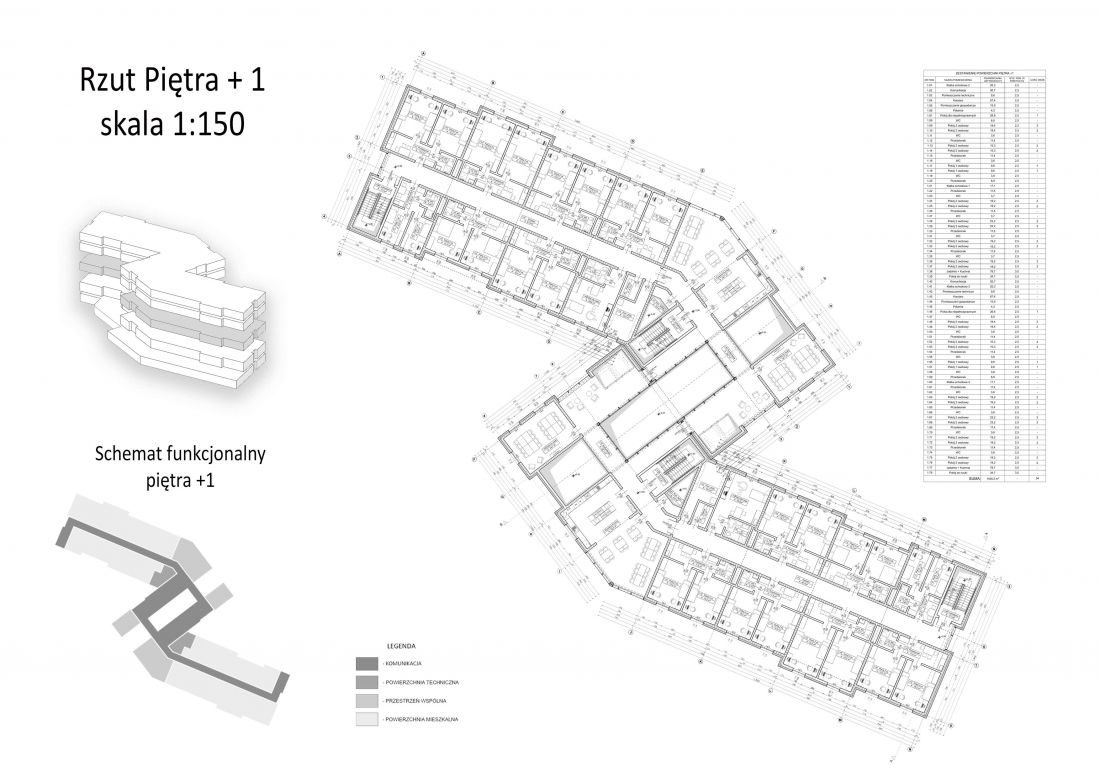
floor plan +1 | schematics
design: Michal Wydra
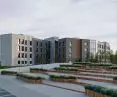
The building is accompanied by a recreational space in the form of steps covered with pots full of plants. The steps form seats with a height of 45 cm, which provides an ergonomic height for sitting. The idea did not lack a ramp with a maximum slope of 6%, allowing access to the building for all people, regardless of their mobility.
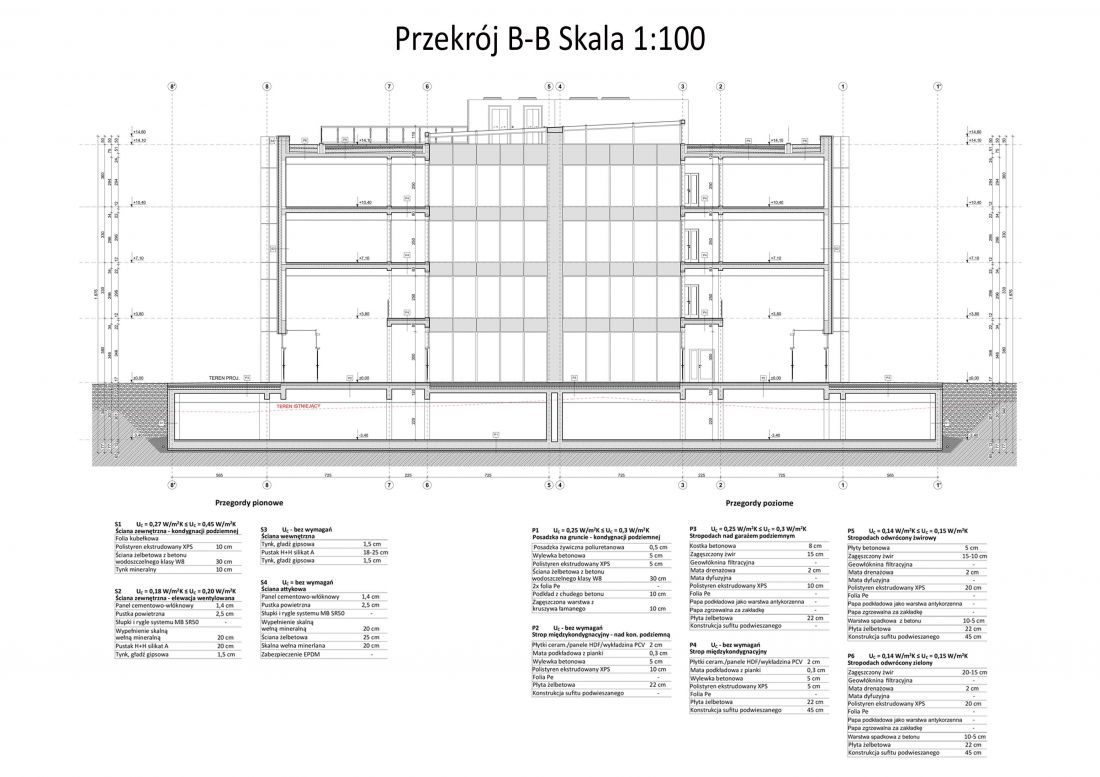
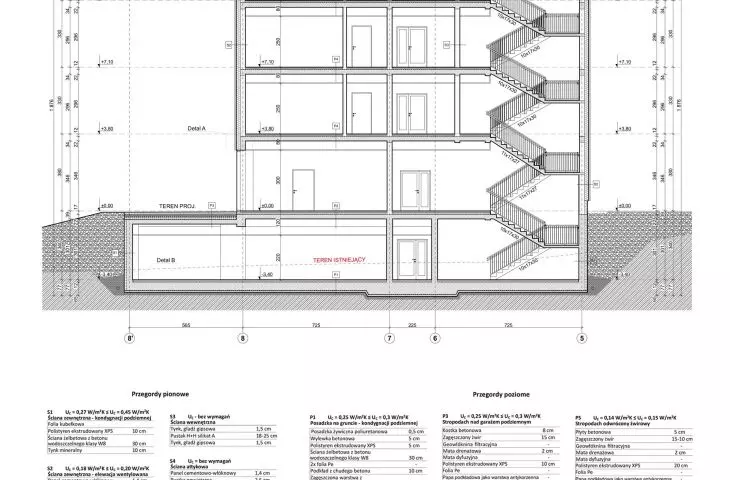
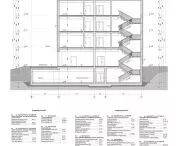
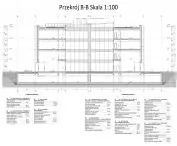
cross-section B-B
design: Michal Wydra
There is also a small water reservoir in the study area, surrounded by greenery. The author took care to allocate as much space as possible for biologically active area.
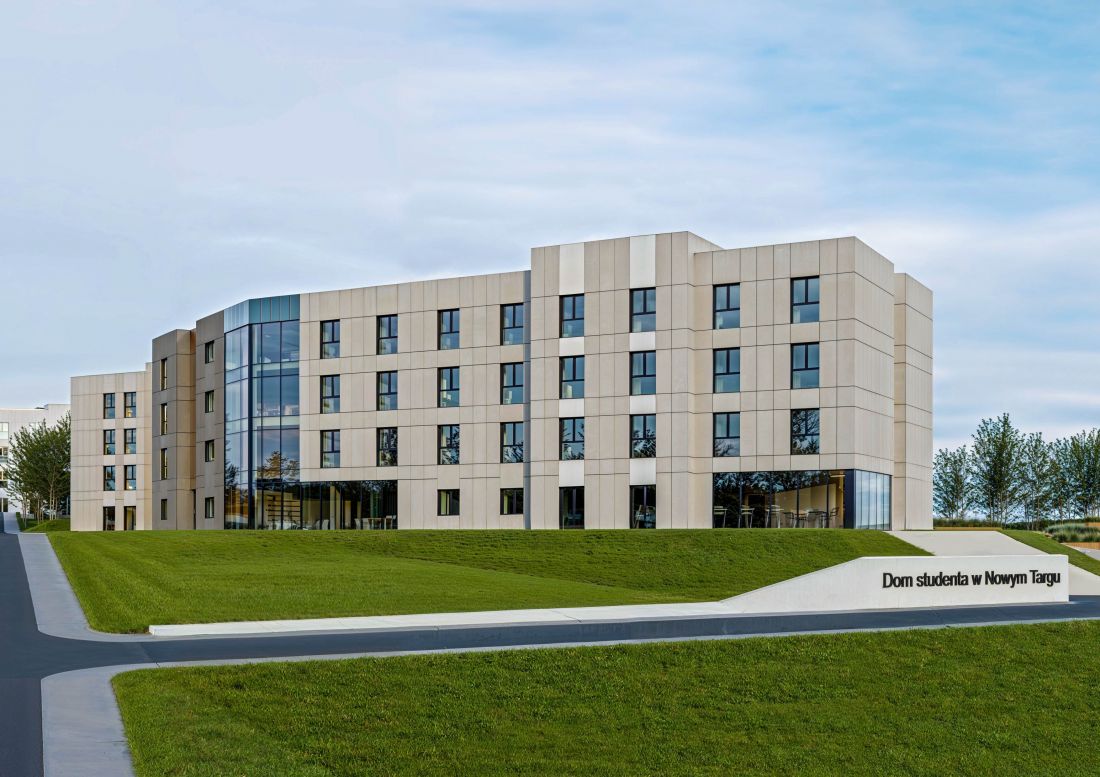
visualization
design: Michal Wydra
Michal Wydra's design draws attention to the real problem of people studying in Poland, where, although studies can often be undertaken for free, not everyone is financially capable of living in a university town. Increasing the number of student houses is just one possible solution to this situation.








