






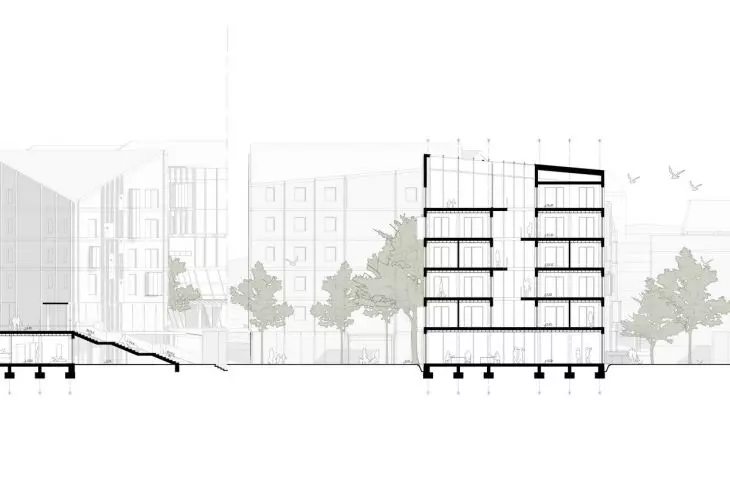
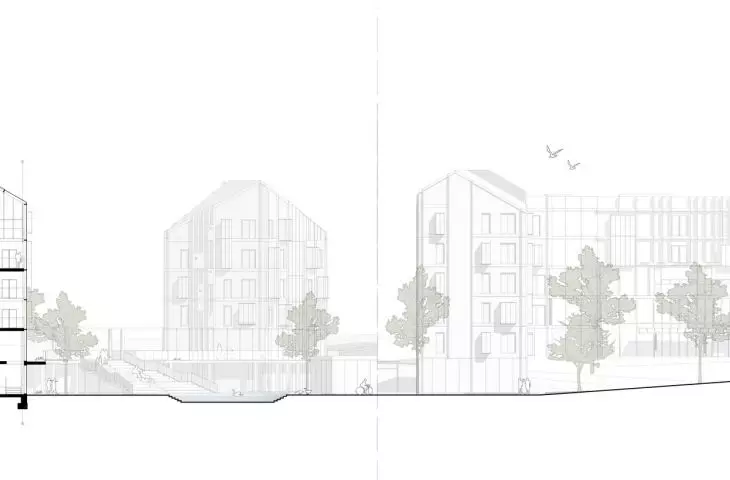
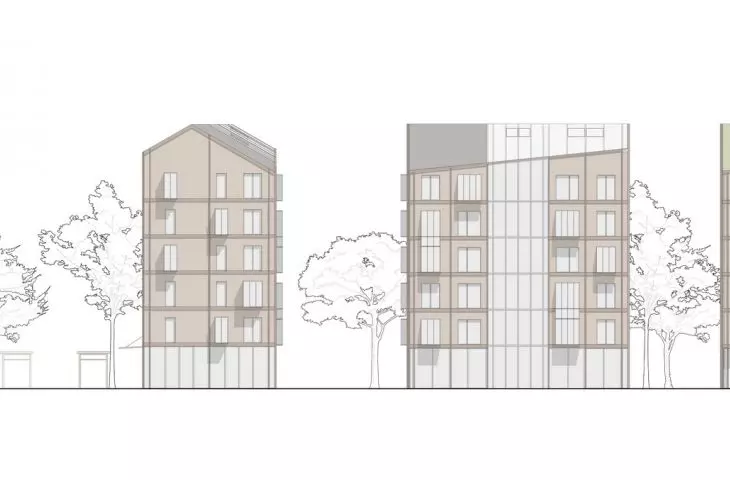
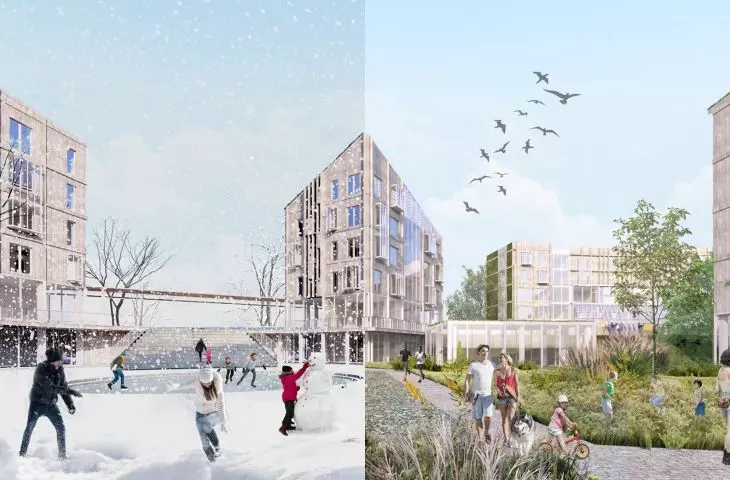

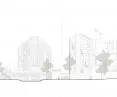

Utopia or the future of housing? Can bioclimatic solutions be applied to the adaptation of former university buildings into dormitory housing? Magdalena Strauchmann and Aleksandra Tądel of Wydział Architektury Politechniki Wrocławskiej designed the Rurban Habitat - a student village complex on the Helsinki campus along with a research space. The work was awarded in the National competition for a pro-environmental diploma!
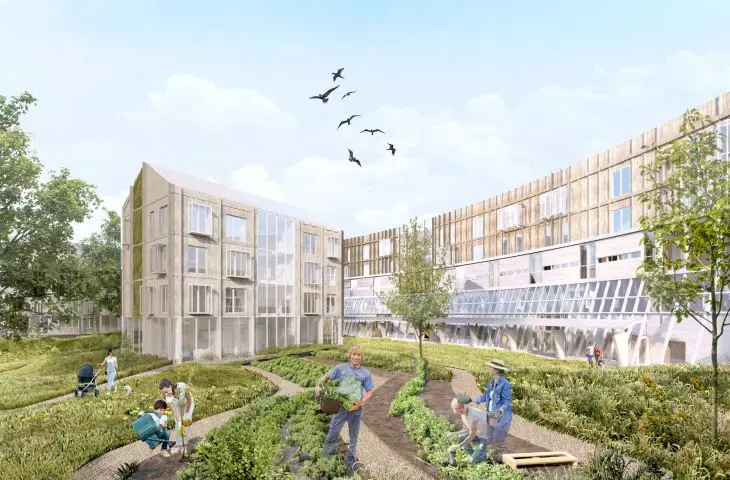
The project is located in the Viikki area of Helsinki - at the intersection of the city and the countryside - where the university campus is located.
"Rurban" - although oxymoronic - becomes a key term here, setting the stage for sustainable development that respects both tradition and modernity."
- explain the authors.
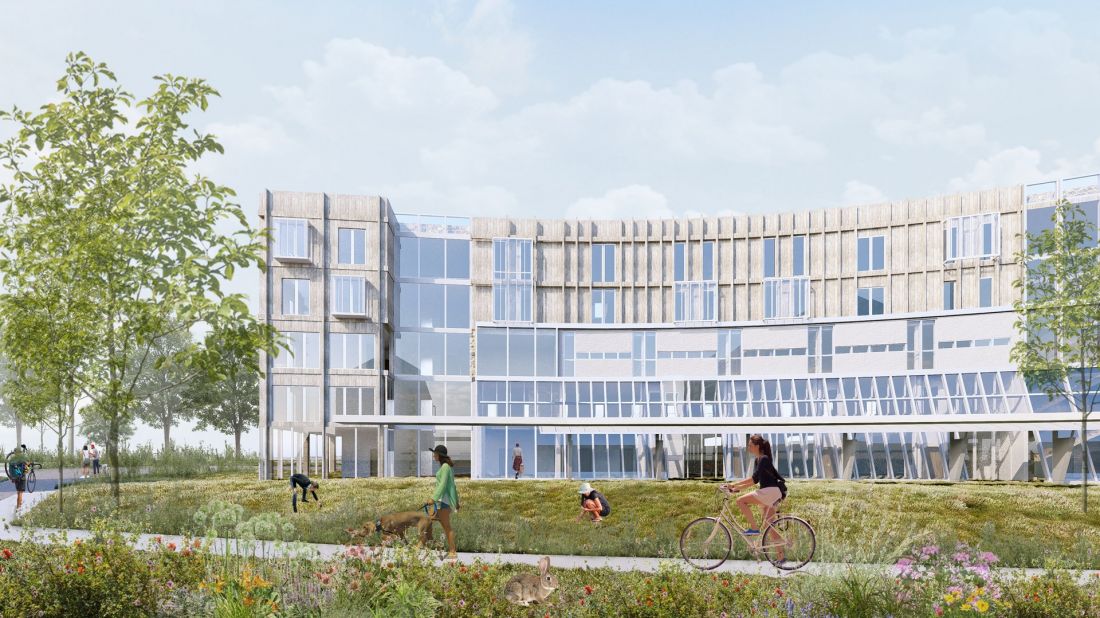
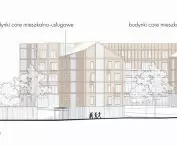
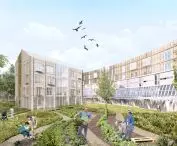
visualization
proj.: Magdalena Struchmann, Aleksandra Tądel
circular, pro-environmental and passive
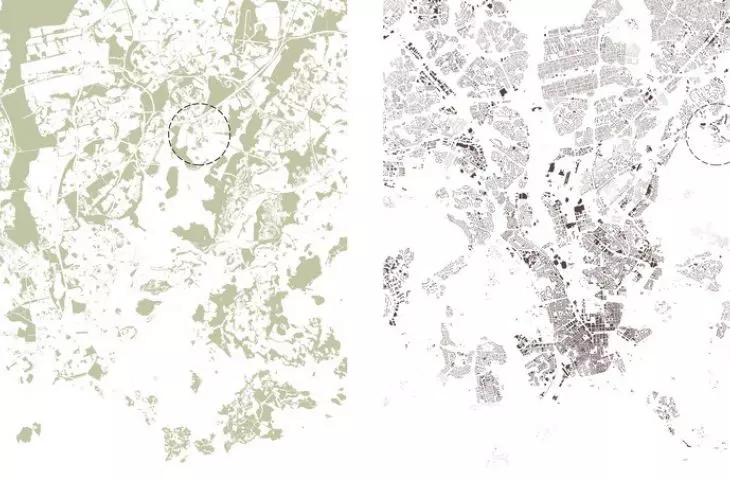
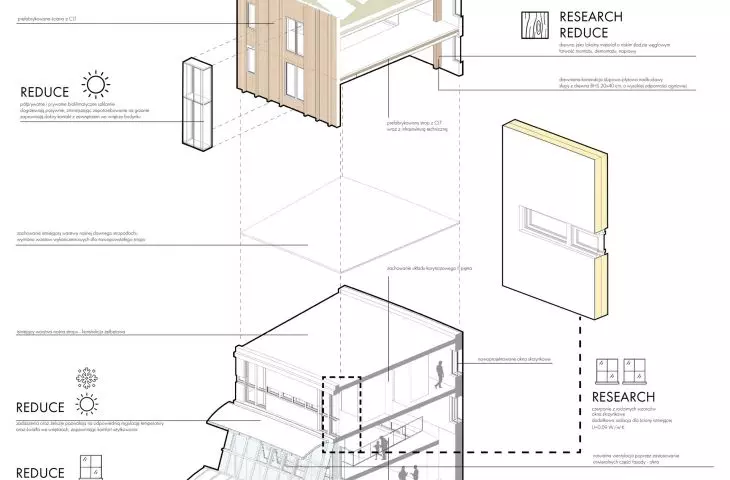
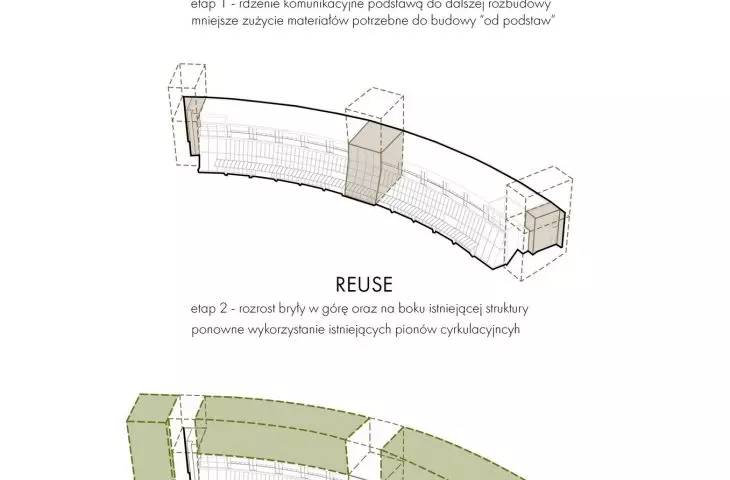
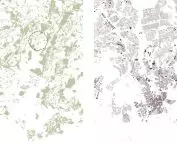
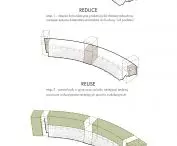
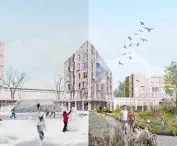
The design work was preceded by an in-depth analysis of the cultural, environmental and urban context of the neighborhood. The authors paid attention to the existing structures there and explored possibilities for their adaptation. Moreover, the project implements the concept of circularity - it involves the reuse of building materials, heat from ventilation and water.
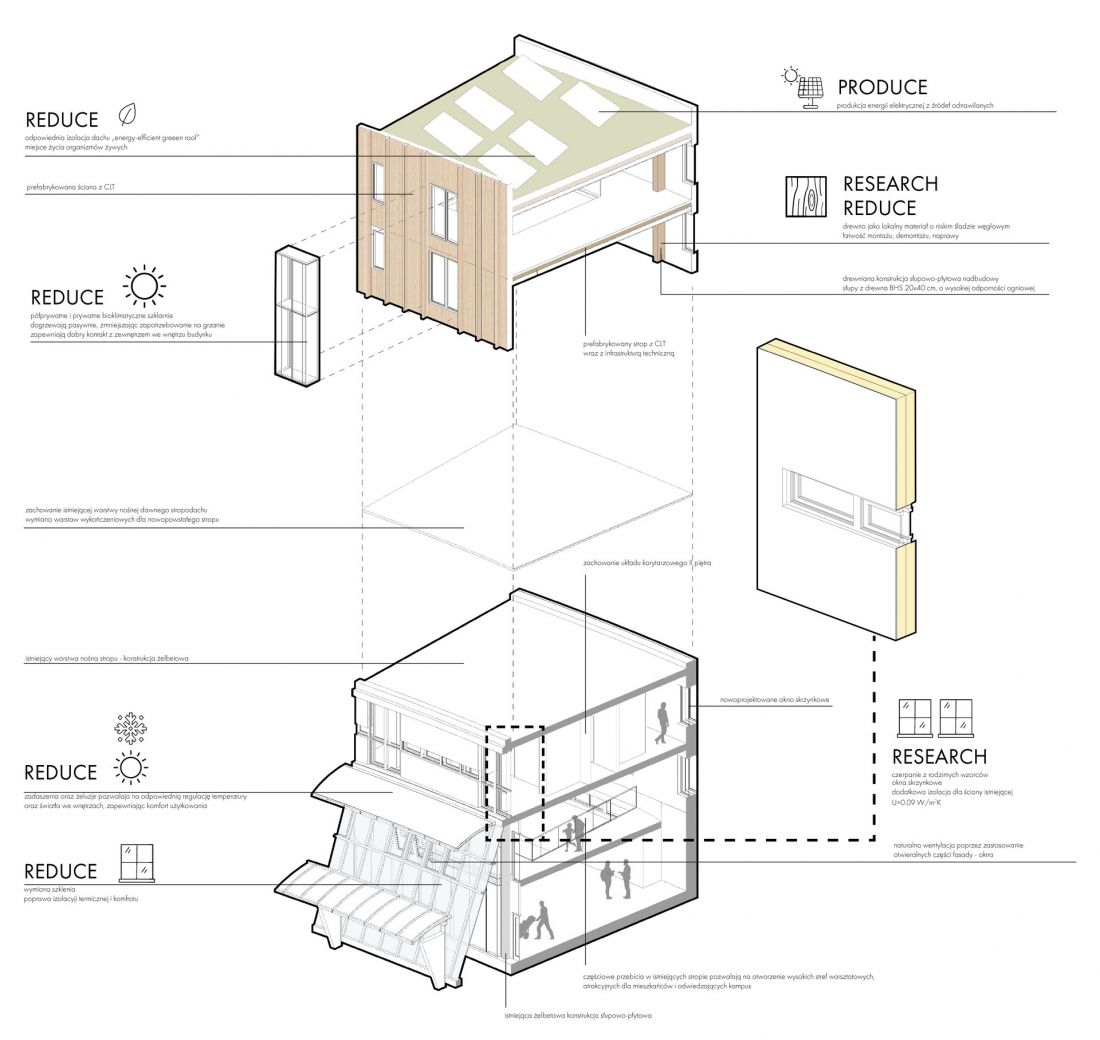
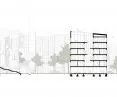
scheme - expansion
proj.: Magdalena Struchmann, Aleksandra Tądel
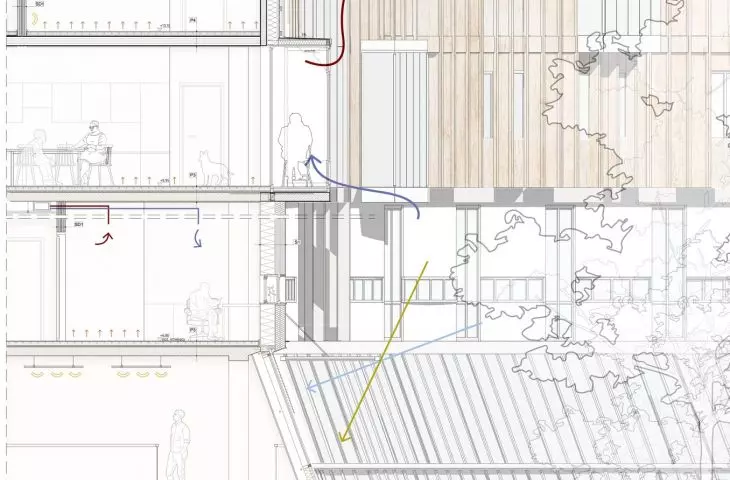
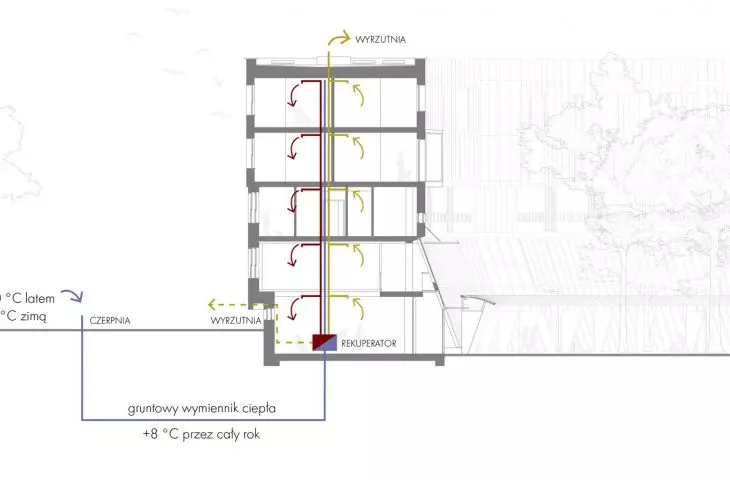
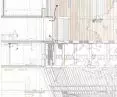
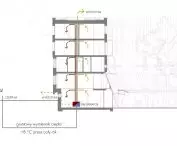
The project relies on the use of passive and bioclimatic solutions such as efficient insulation, heating and ventilation, which reduce the environmental impact of the buildings. Taking such steps has made it possible to reduce the energy requirements of the buildings and rely exclusively on energy from renewable sources.
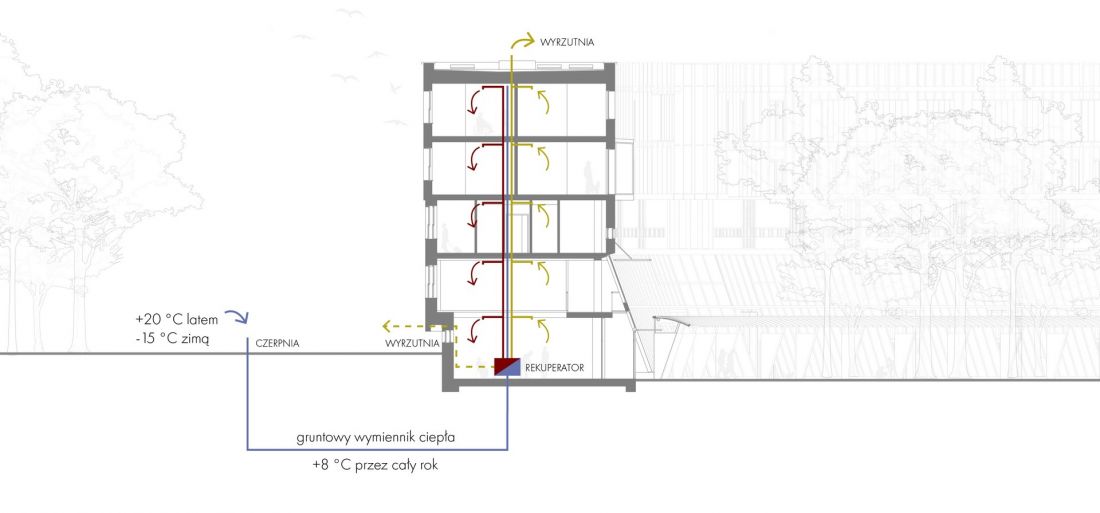
ventilation
proj.: Magdalena Struchmann, Aleksandra Tądel
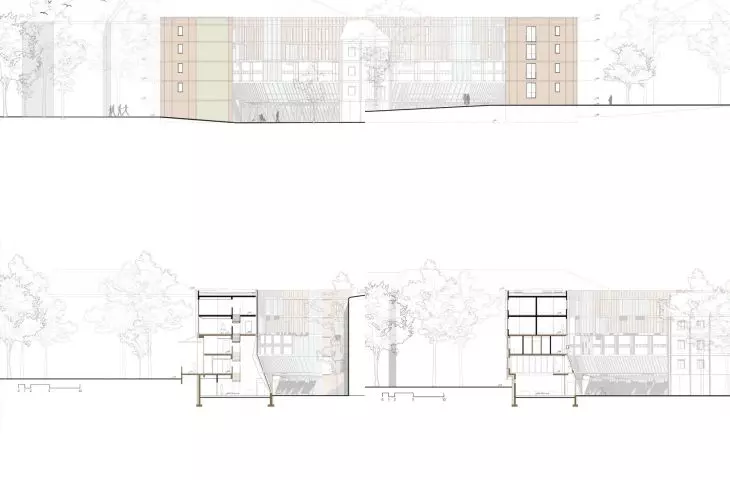
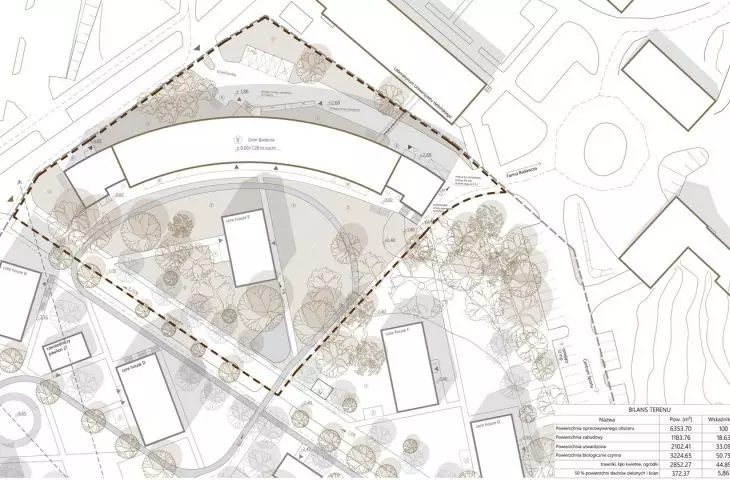
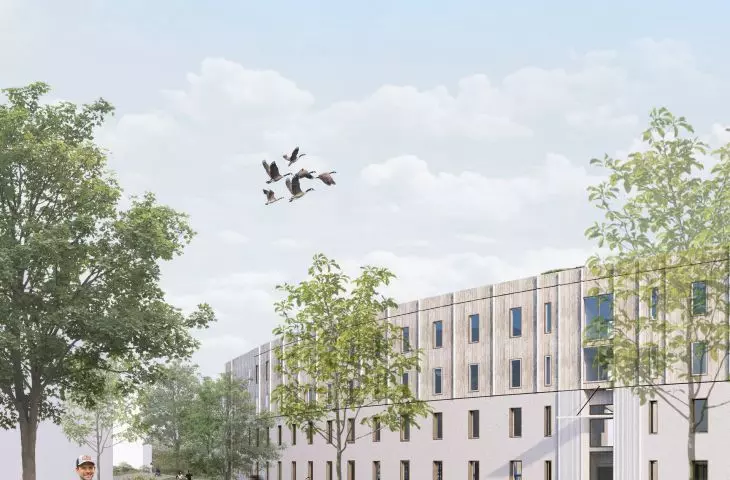
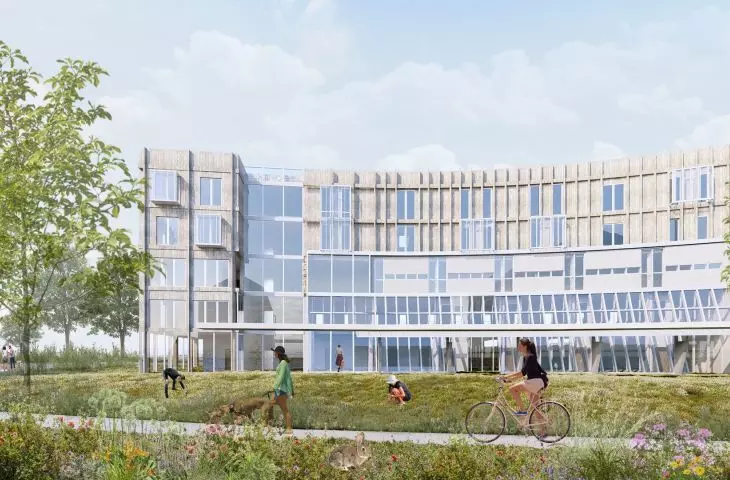
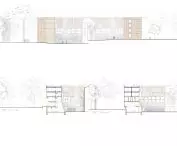
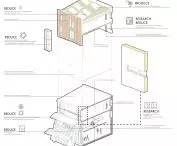
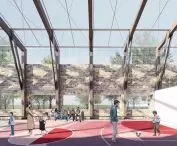
The main design concept involves the adaptation of a 20th-century office building into a dormitory with a fab lab function, and with it the transformation of former workshop and laboratory spaces on the first floor into an open activity zone accessible to the local community. Service spaces were located there.
Integration of the neighborhood and with nature
The project assumes a simple and adaptable spatial model, and its flexible structure promotes the integration of residents. Fab lab, or fabrication laboratory, is a creative space that supports integration, knowledge exchange and community activation.
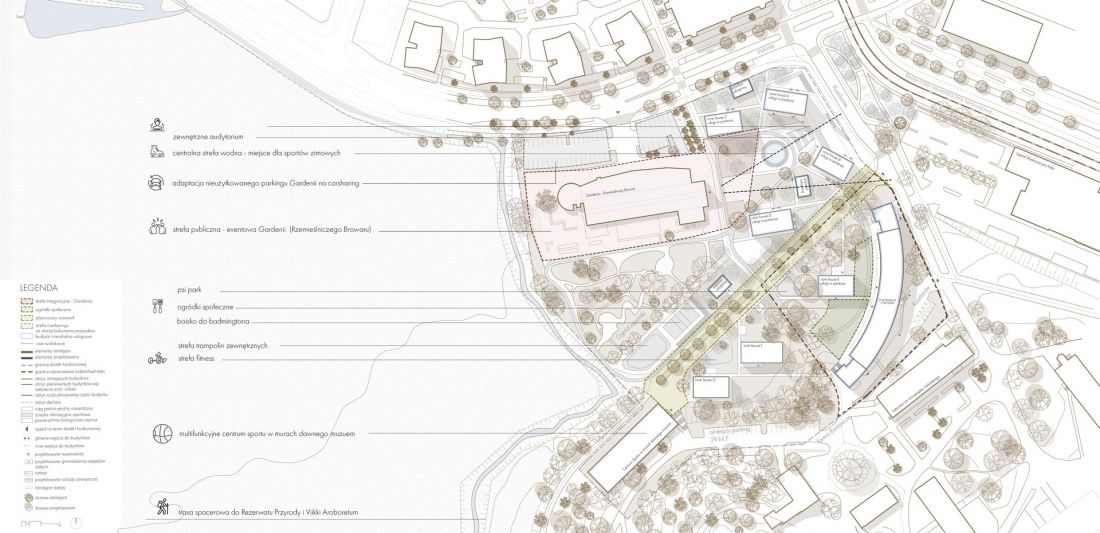
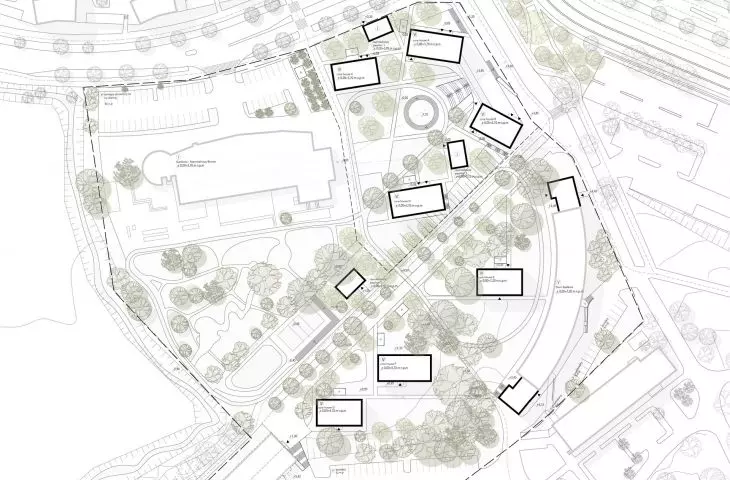
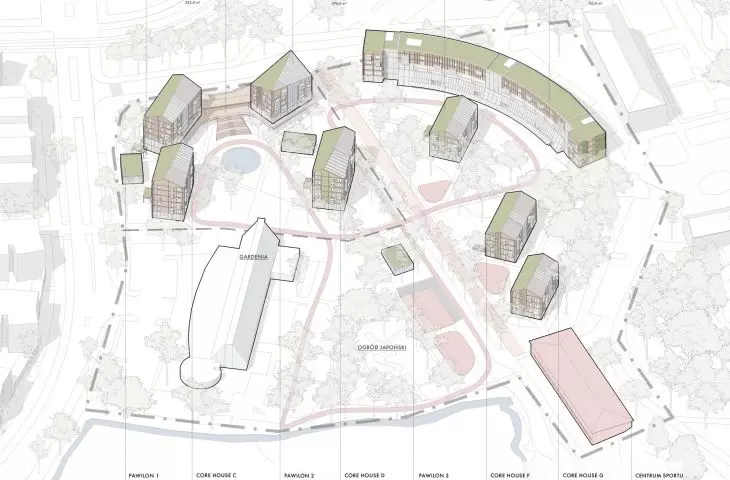
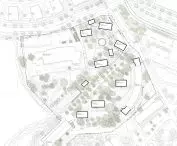
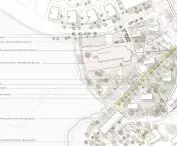
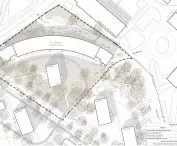
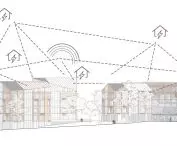
masterplan
proj.: Magdalena Struchmann, Aleksandra Tądel
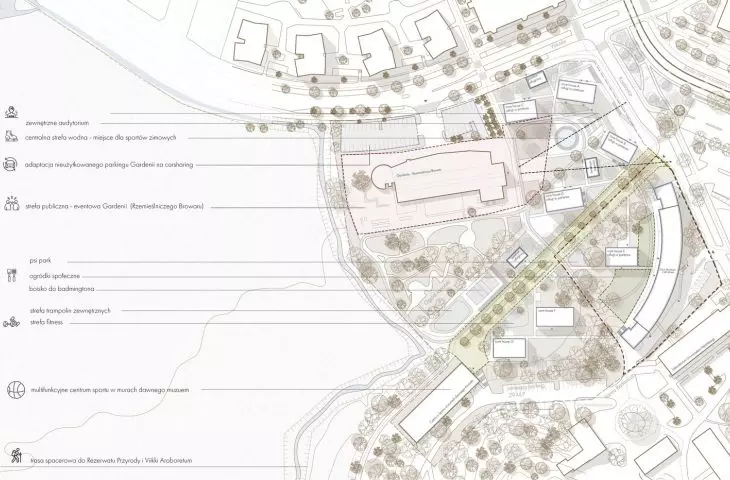
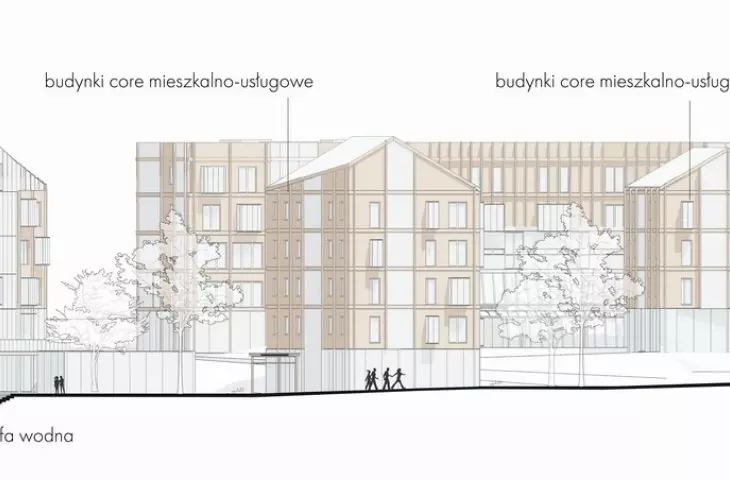
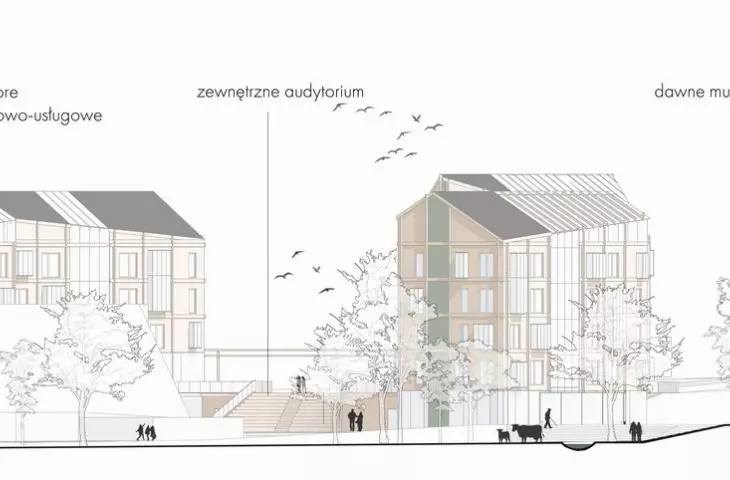
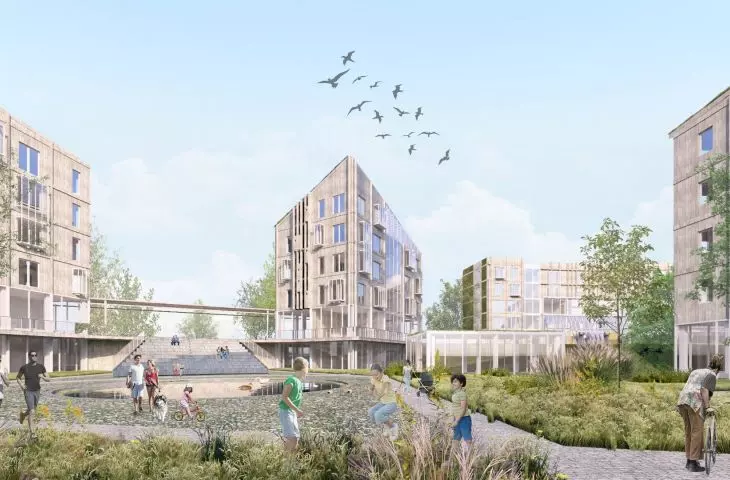
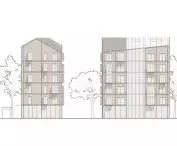
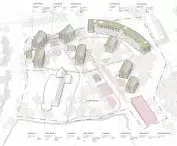
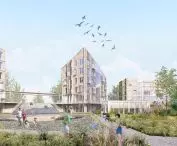
Functions within the establishment intermingle with newly designed residential and commercial buildings, the so-called core house. They were created based on the idea of open building, which assumes flexibility and adaptability of space. The buildings have 4 or 6 floors and house two- or three-bedroom apartments. Their first floors offer, among other things, a bookstore, a café, stores, a restaurant, a gym and a sports workshop. There is also space for coworking.
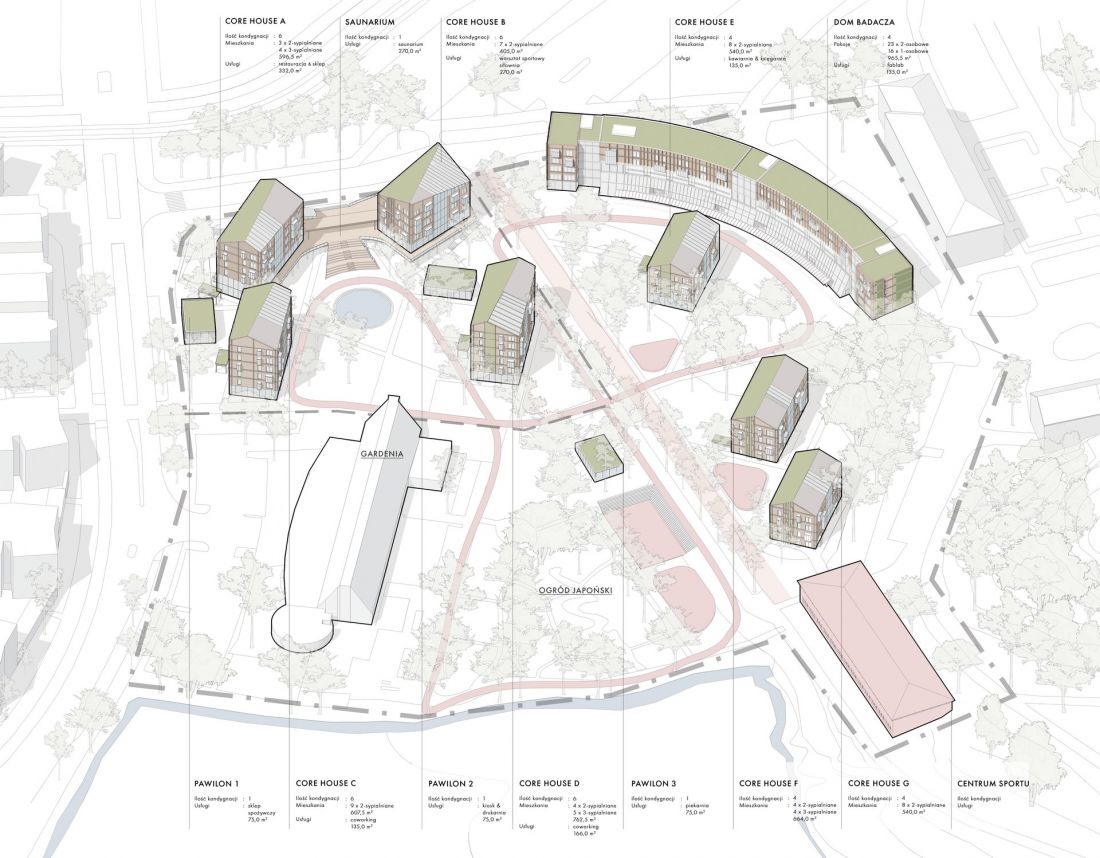
axonometrics
proj.: Magdalena Struchmann, Aleksandra Tądel
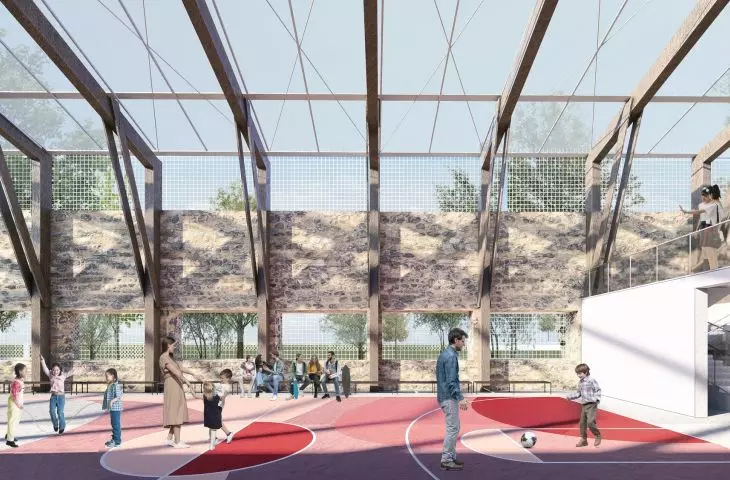
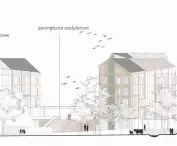
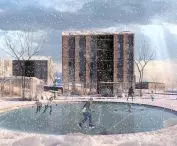
The development also included a water zone and saunarium. The plaza in front of the Gardenia building - the Craft Brewery - was designed for events and summer music festivals. A recreational and sports path, leading to the Nature Reserve and Viikki Aroboretum, connects to the playground located in the former museum.
The authors included in the design all 120 existing trees on the site, and planned to plant 45 new ones, taking care to enrich local biodiversity.
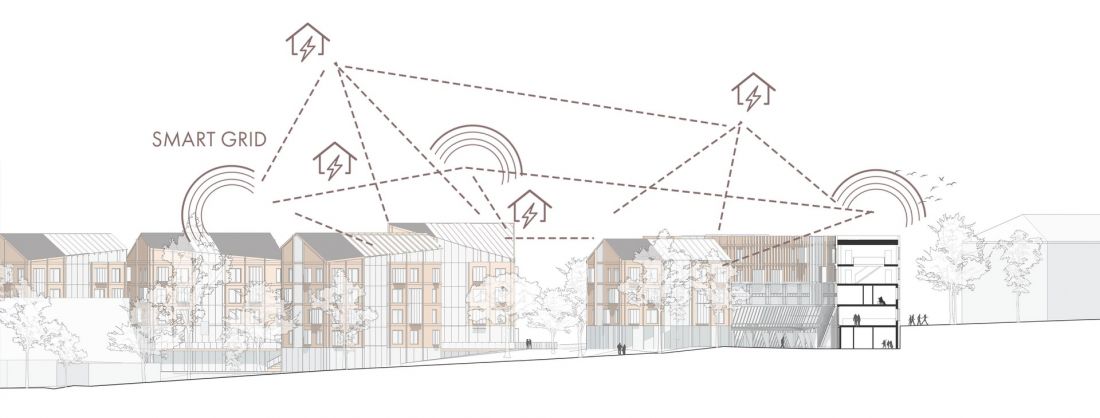
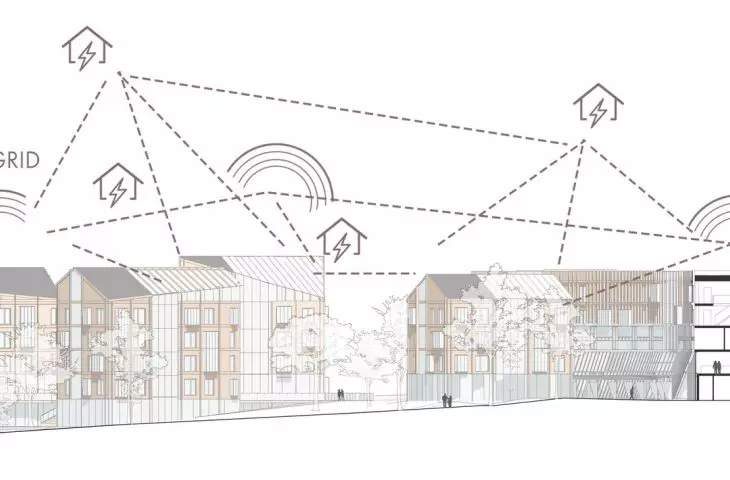
smart grid
proj.: Magdalena Struchmann, Aleksandra Tądel
Also noteworthy is the project's inclusion of a distributed energy production system with energy storage capabilities and management of energy production and consumption (Smart Grid). The project was also highly rated due to its architectural attractiveness and legibility, as well as the introduction of innovative solutions in architecture and urban planning.
- comments the competition court.
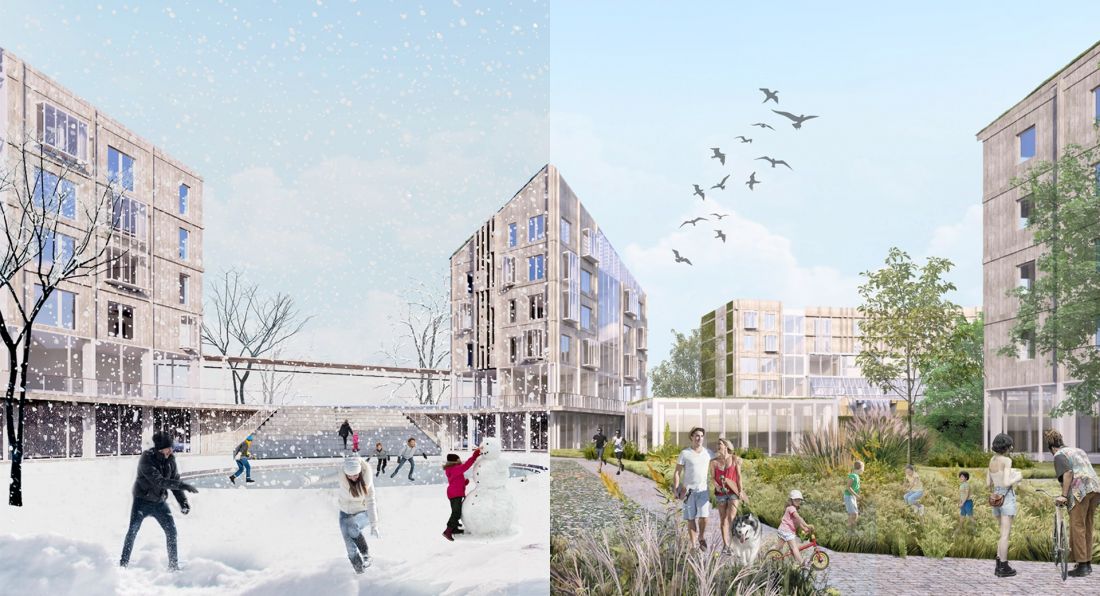
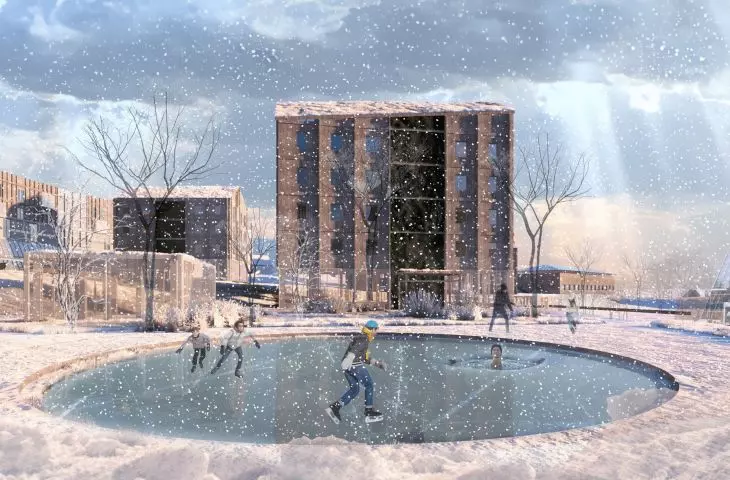
visualization
proj.: Magdalena Struchmann, Aleksandra Tądel
The work of Magdalena Strauchmann and Aleksandra Tądel won second place in the master's diploma category in the national competition for a pro-environmental diploma organized by the Warsaw University of Technology.
Maria Cipińska
See other projects awarded in the National competition for a pro-environmental diploma:
- Patrycja Moszczyńska - "Project for revitalization of post-industrial areas in Warsaw".
- Justyna Zwiernik - "Ecological urban villa in Bartoszowice".
- Zofia Sobieraj - "Village House. A resident's center in Moja Wola "
- Wiktor Sawoch - "Concept for a passive residential building on the site of a former textile factory in the Czech village of Brnenece."
- Paweł Białas - "Design proposal for the development of the heap area in Zabrze-Biskupice".








