








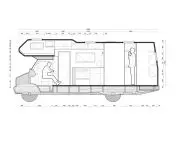

Interior Architecture... On wheels. How to design a house that can go anywhere? A {tag:studenci} from School of Form at SWPS University in Warsaw designed the interior of an RV, adapted to everyday life.
In Oliwia Kaczmarek's work, the camper becomes a full-fledged home. The author preceded the design process with interviews with users and experts, as well as field research. She also performed empirical experiments that allowed her to learn about the usage context and functional requirements of such an object.
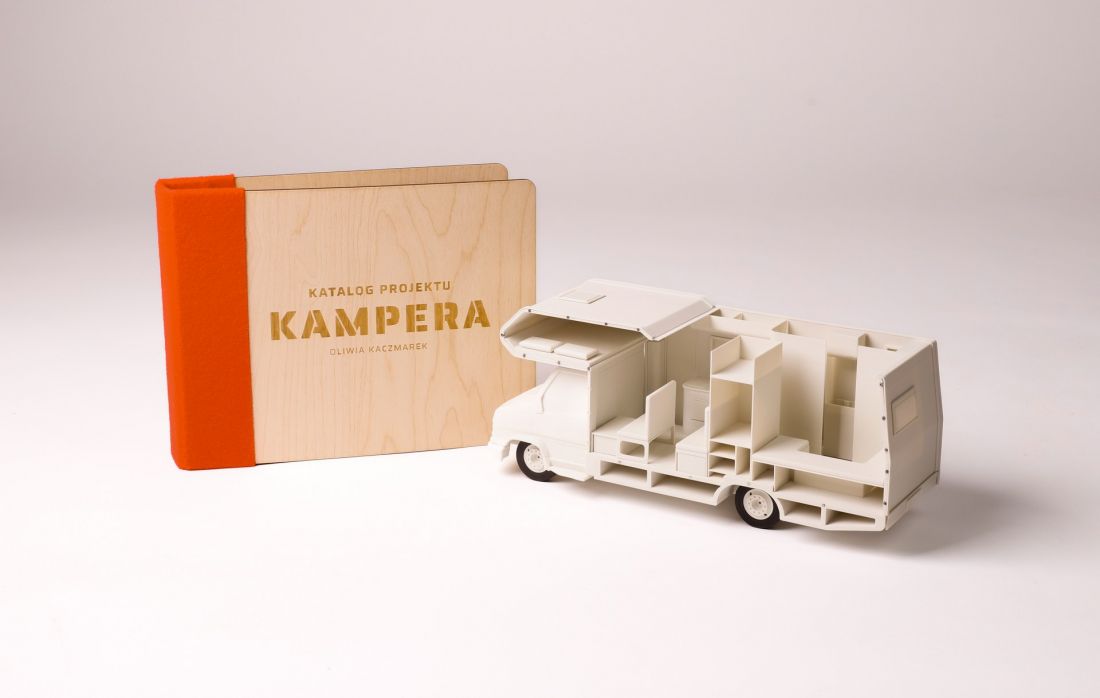
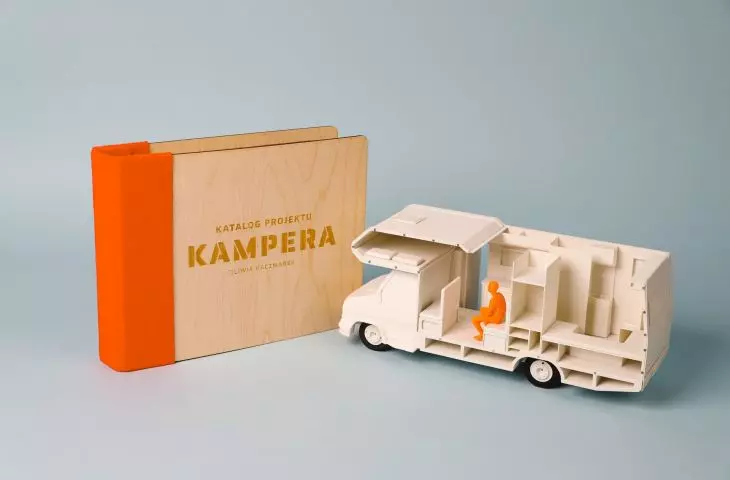
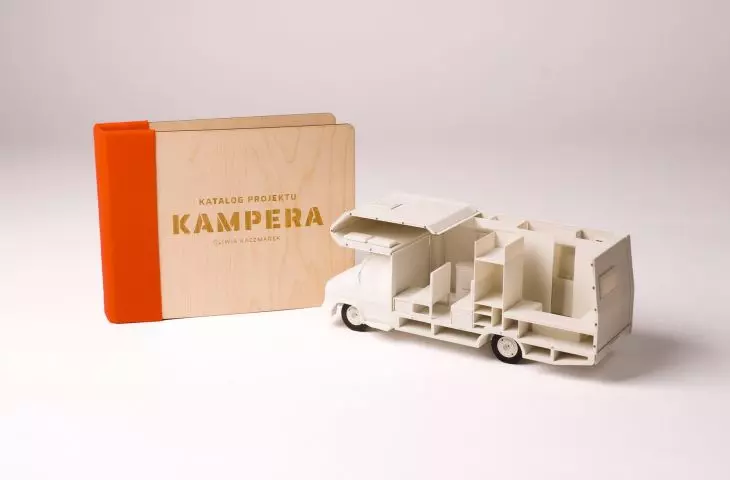
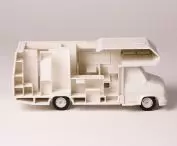
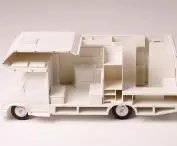
project catalog and 3D model
proj.: Oliwia Kaczmarek
everything you need to live...
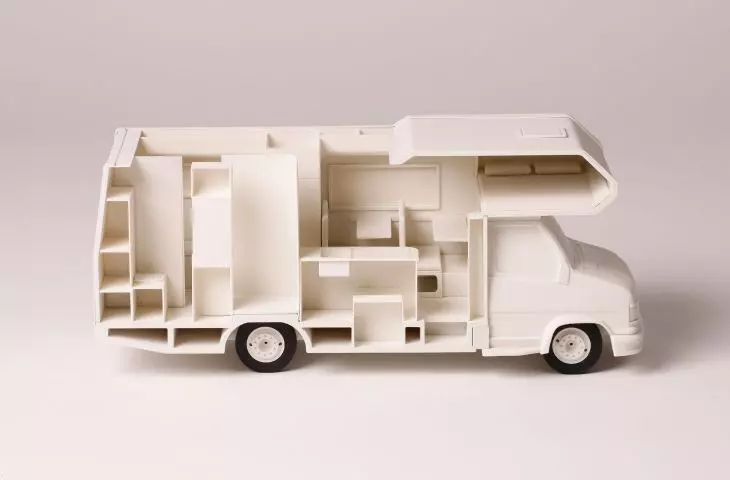
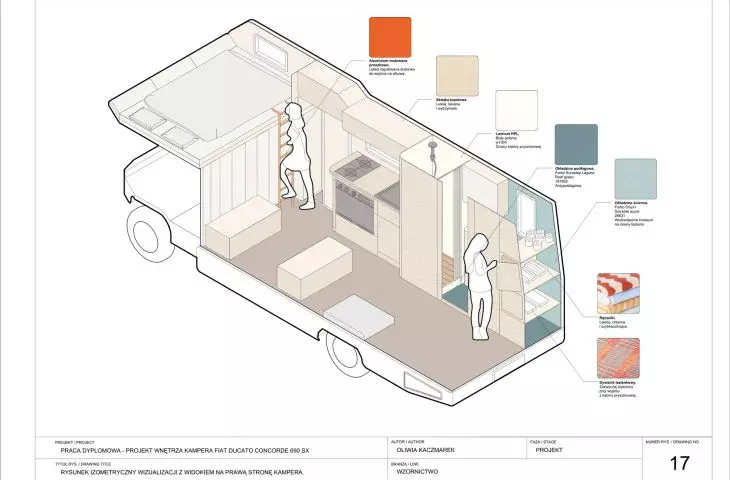
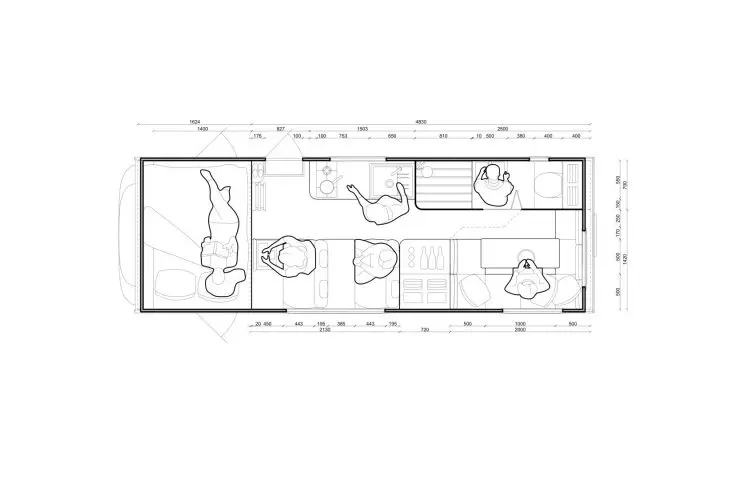
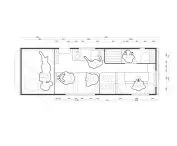
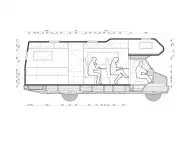
The designed interior was adapted to a Fiat Ducato Concorde 690 SX. The author divided it into functional zones: kitchen, bathroom, bedroom, relaxation and storage space.
The materials used to furnish the interior were chosen for their parameters and high durability. The furniture used took a form adequate to the small interior space, and is lightweight and multifunctional.
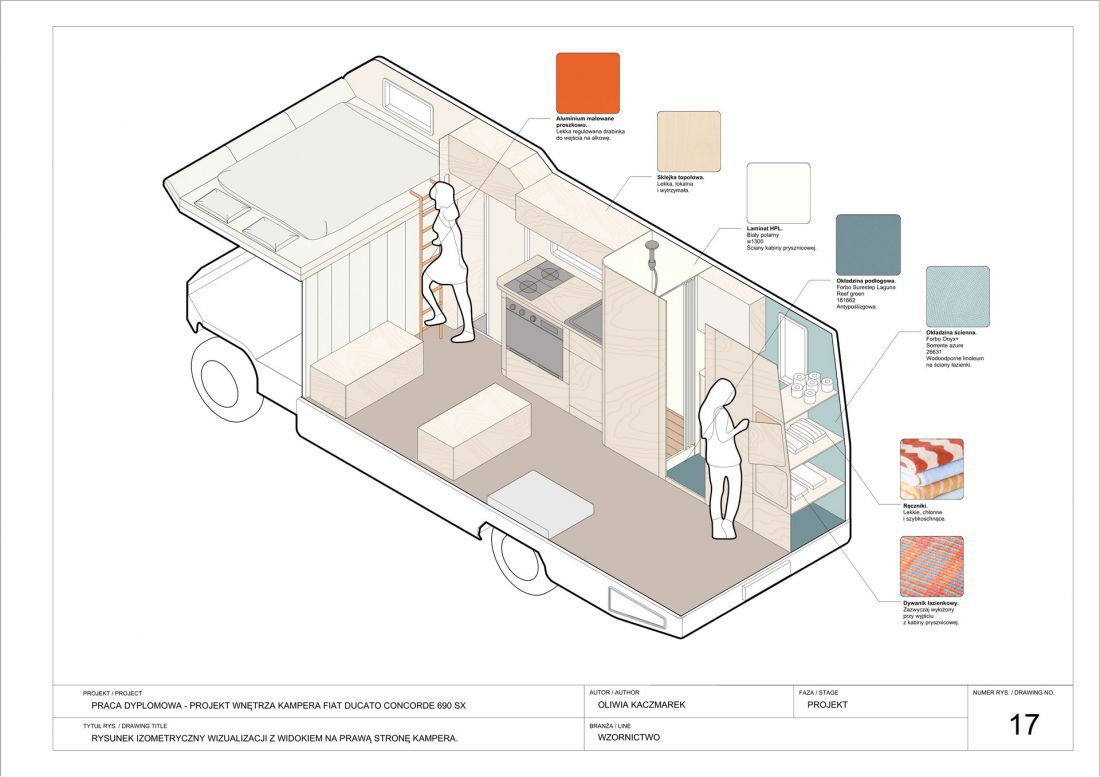
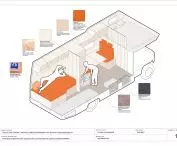
visualization of the interior — right side of the development
proj.: Oliwia Kaczmarek
Compact space is, right after weight, one of the most important constraints affecting the form of selected furniture
- notes the author.
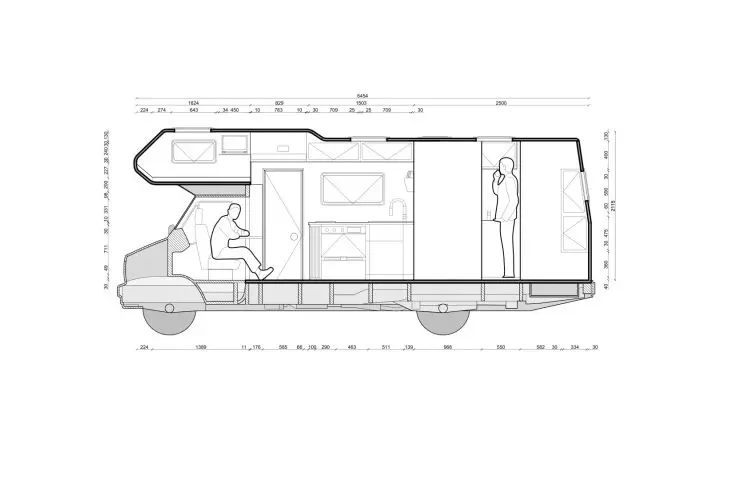
The main entrance to the RV leads to a kitchen equipped with a microwave oven, a deep sink and battery storage. A bathroom with a shower, sink, cabinet, mirror and cassette toilet was planned next to it. Installing a swivel driver's seat allows for convenient use in the living area as well.
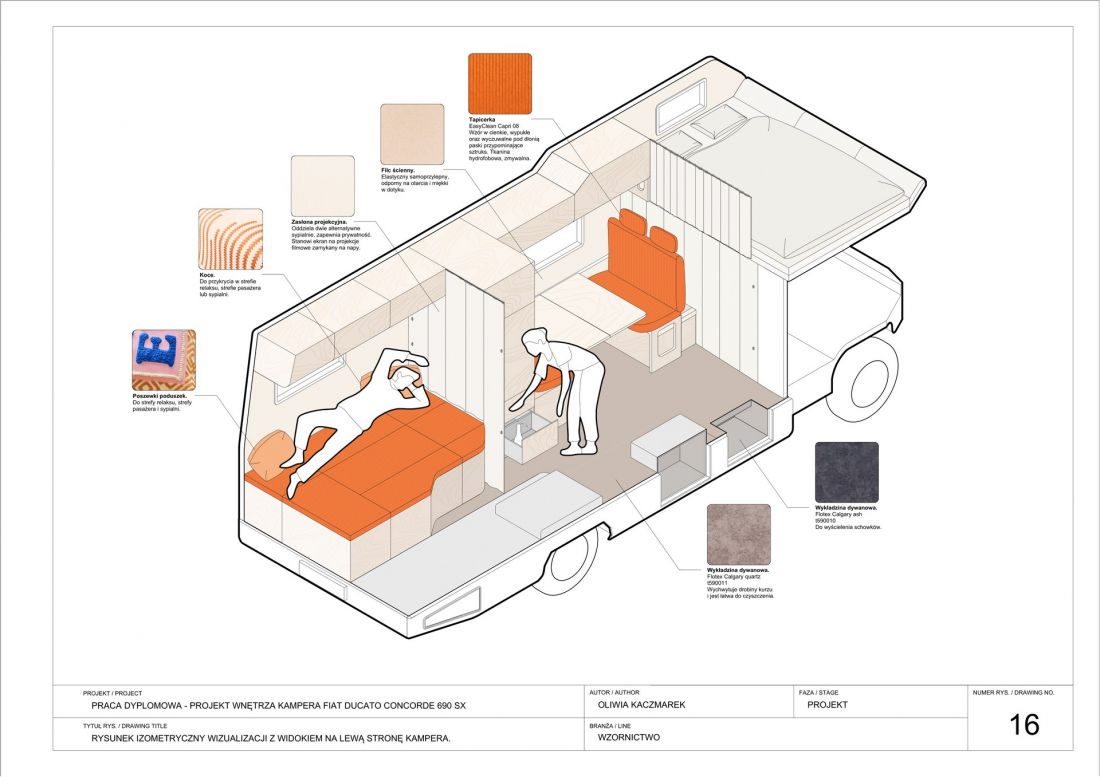
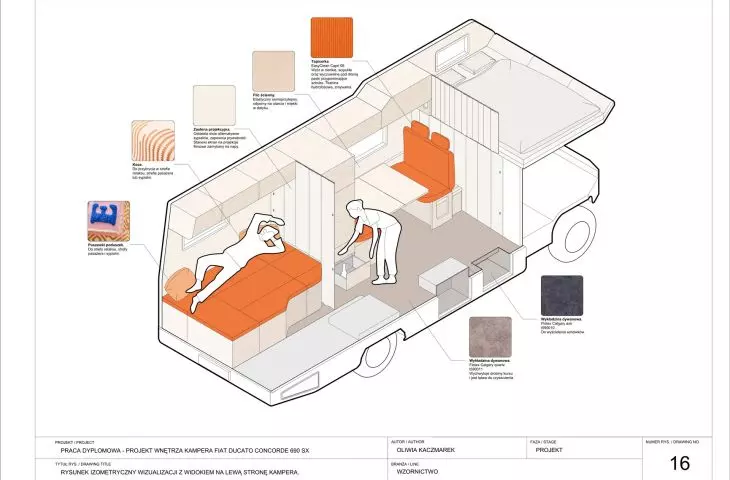
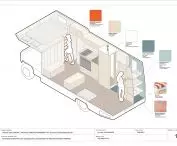
visualization of the interior — left side of the development
proj.: Oliwia Kaczmarek
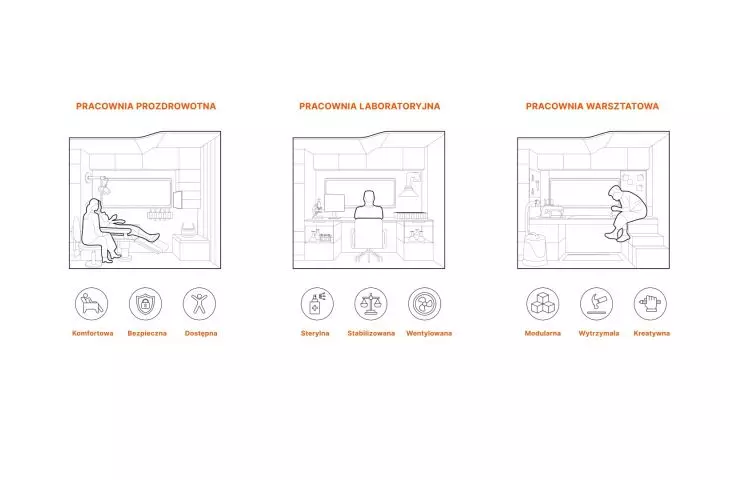
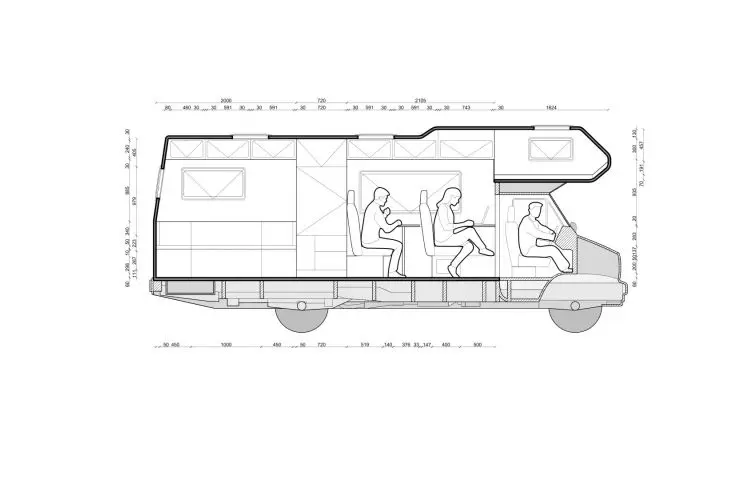
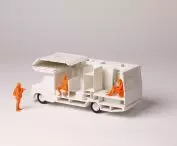
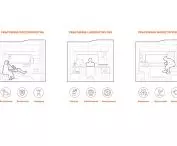
The passenger area located on the left side of the camper is equipped with sofas and armchairs that can be connected to make a bed. There is also a closet and a refrigerator next to it. The author has also provided for the possibility of modifying the passenger zone for other work, such as laboratory, workshop or health promotion.
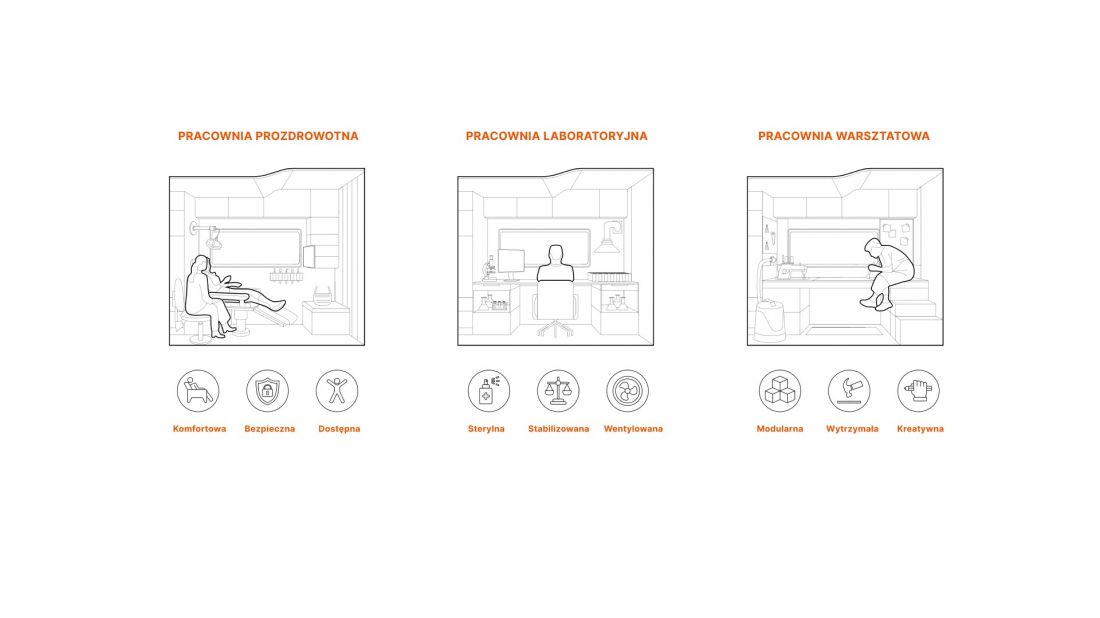
diagram — alternative studios
proj.: Oliwia Kaczmarek
...wherever the wheels carry you
The interior is dominated by soft materials with warming functions, as well as wooden plywood. The seats are covered with orange upholstery made of waterproof material resembling corduroy. The walls are covered with self-adhesive felt, which is abrasion-resistant and soft to the touch. The two main areas are separated by a projection curtain, which not only provides privacy, but can also be used as a screen for corporate projections.
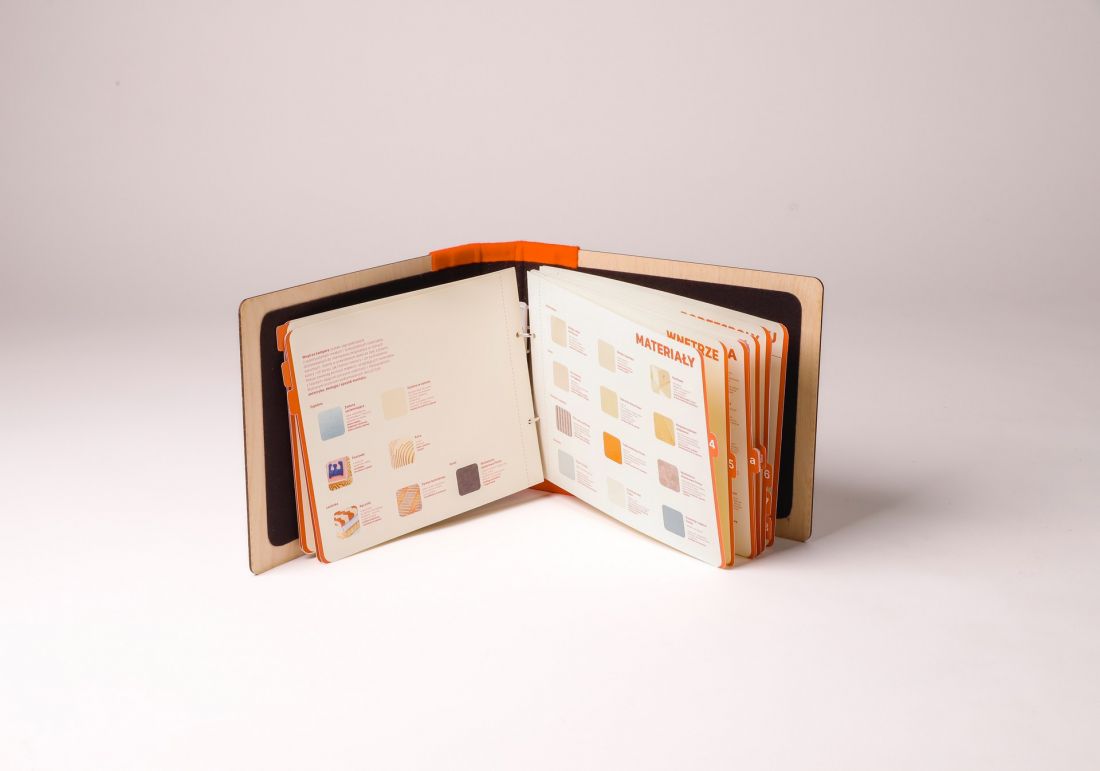
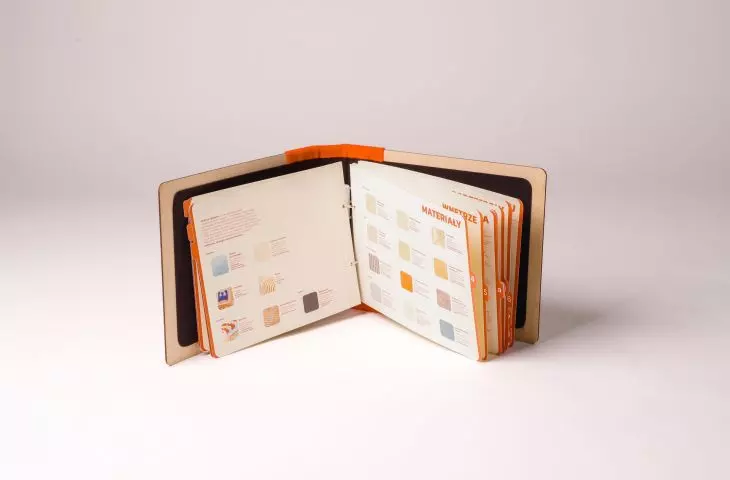
project catalog — list of materials
proj.: Oliwia Kaczmarek
On the outside, the camper was equipped with additional amenities to make traveling easier. At its rear, there was also a hitch and a rack to accommodate two bicycles. On the right side of the car it is possible to extend an awning, which allows you to spend time outside, but in the shade.
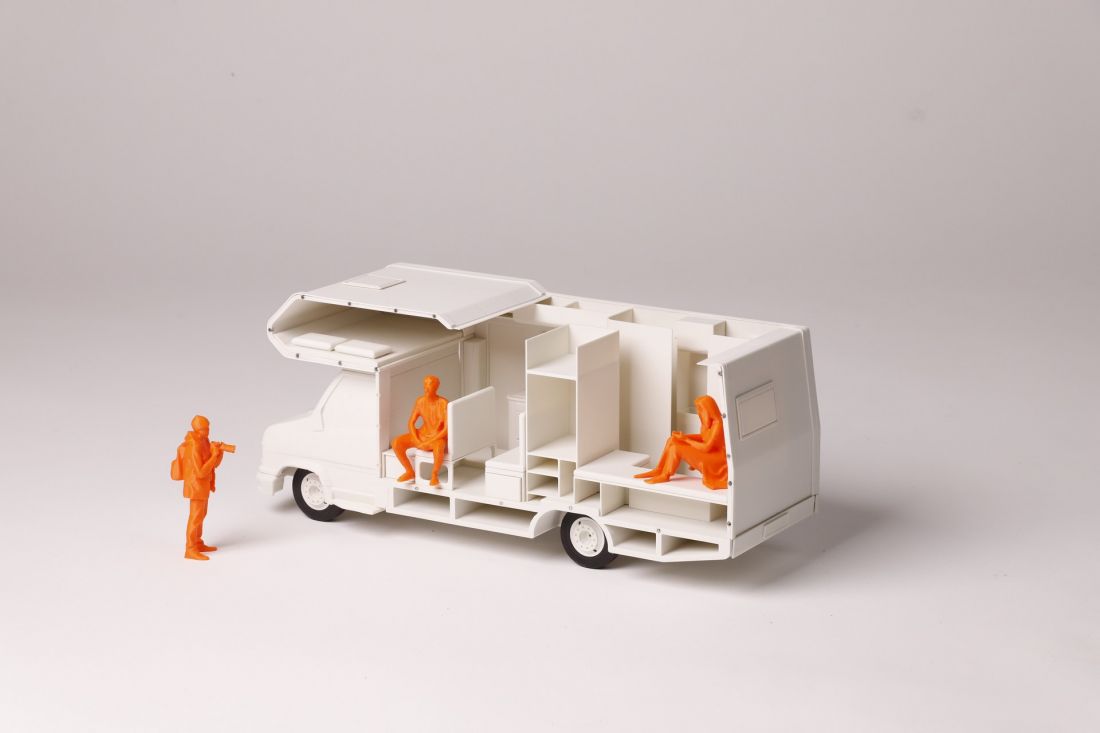
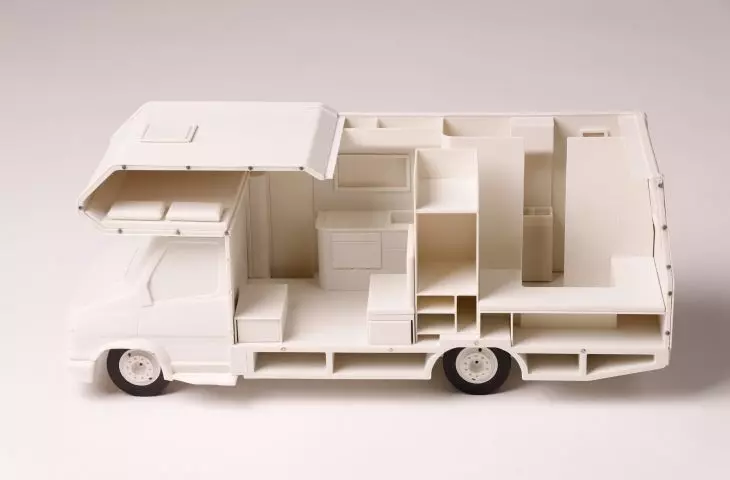
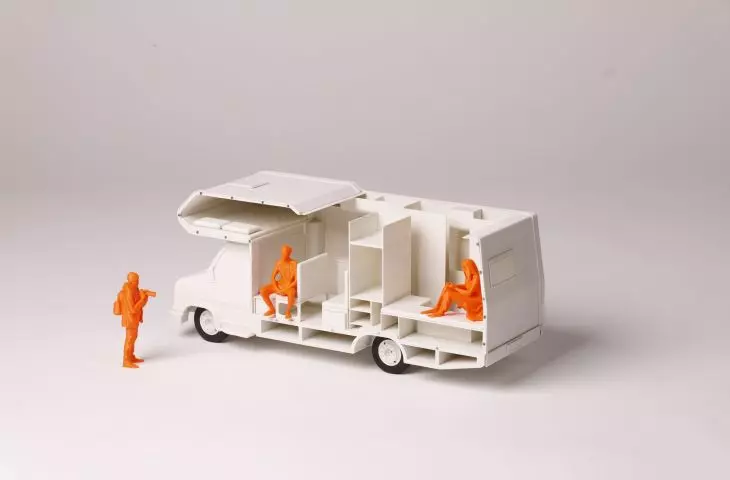
3D model
proj.: Oliwia Kaczmarek
The solution responds to the growing trend of contemporary nomadism analyzed in this work, while also responding to an identified niche — the lack of available solutions adapted to living and diverse forms of work in mobile space
- writes the author.
The project is part of an undergraduate thesis prepared under the guidance of Aleksandra Andrzejewska and Jolanta Starzak.








