









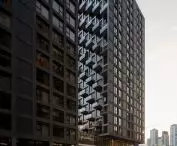
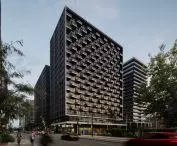
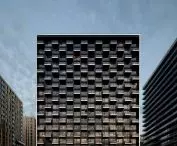
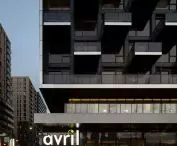

Two Griffin Square skyscrapers,
design: ACDF Architecture
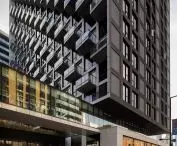
Not long ago, Griffintown, a Montreal neighborhood, was regarded as a forgotten warehouse and industrial backwater. Today, it is one of the fastest growing parts of the city. It is here, at a strategic point at the intersection of Peel and Ottawa streets, that the Griffin Square complex was built. The two towers, connected by a glass bridge and designed by the ACDF Architecture studio, are among the most important new residential developments in Montreal.
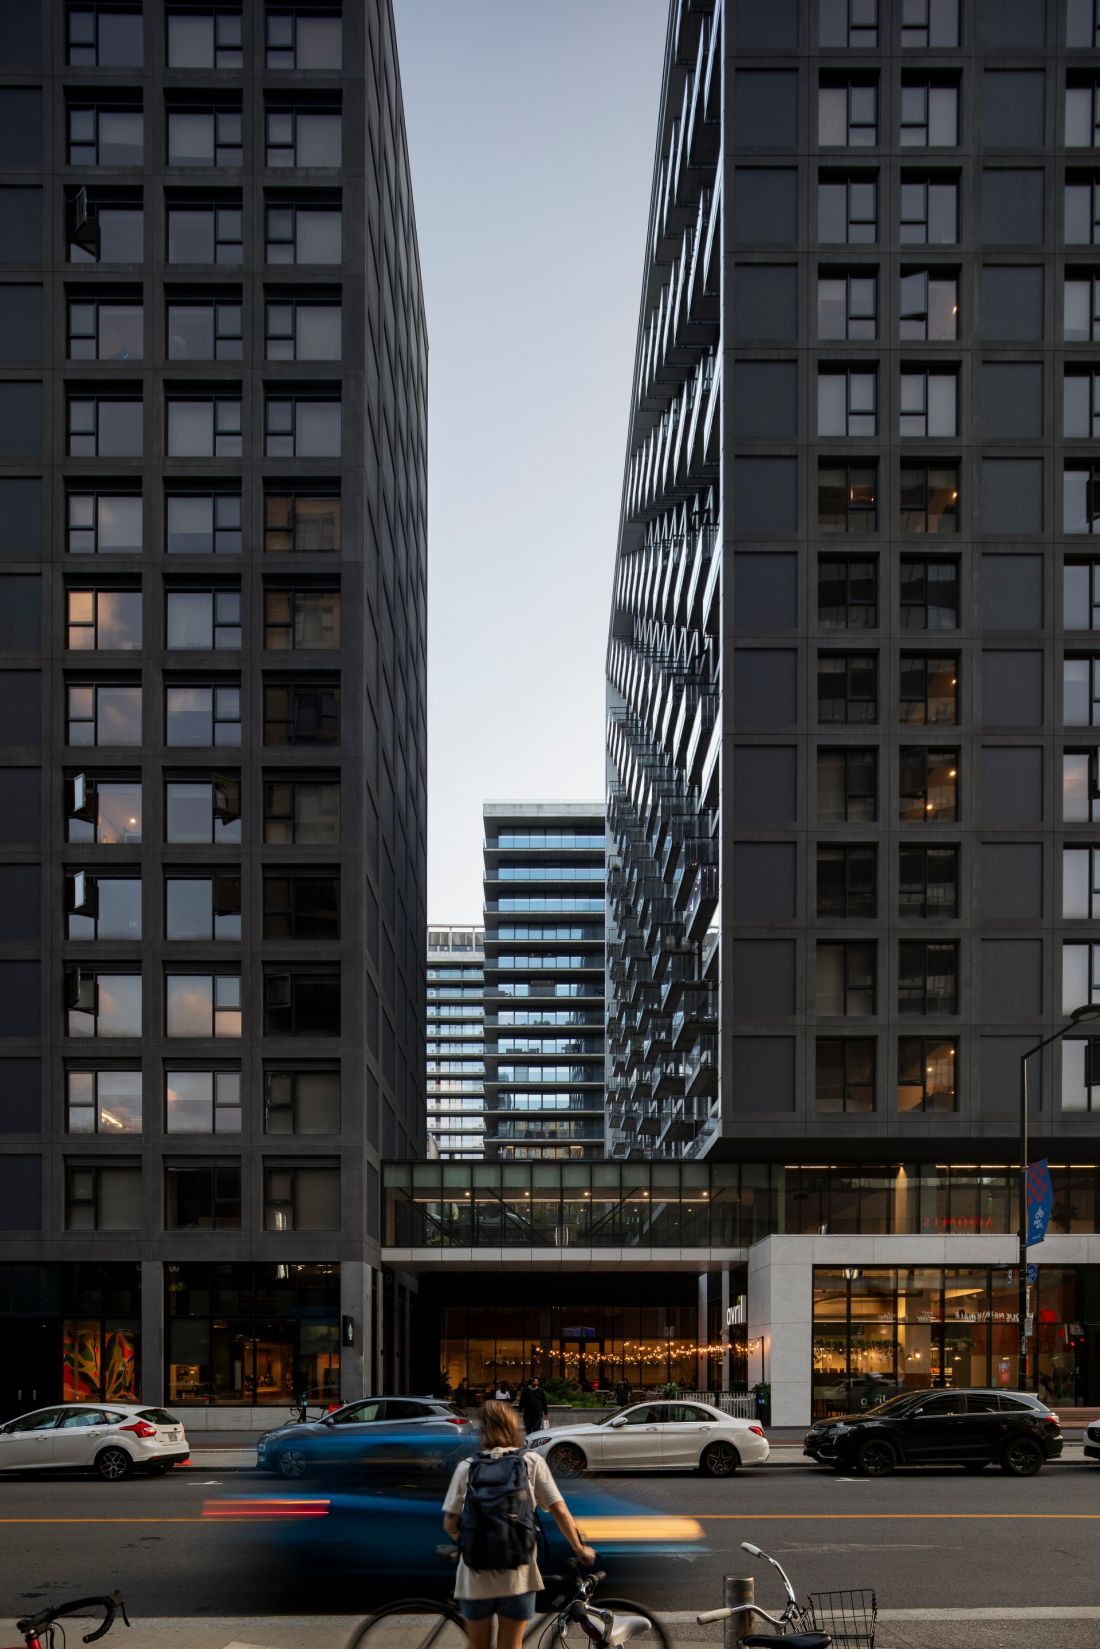
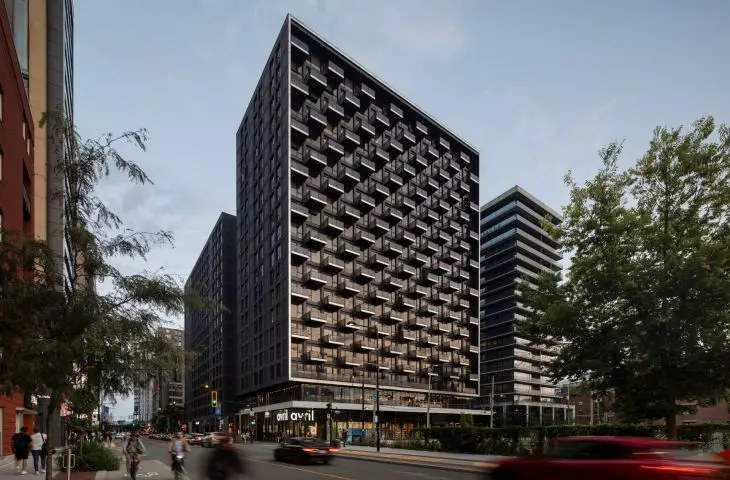
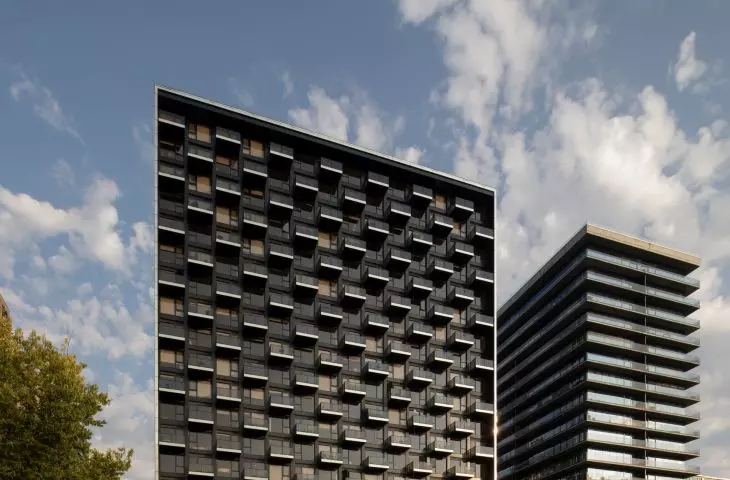
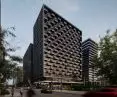
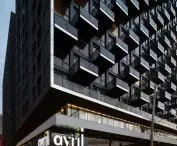
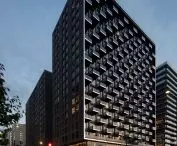
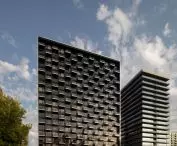
The Griffin Square skyscraper in Montreal, Canada - the project consists of two towers - 16-story and 19-story - connected by an aerial bridge
photo by Adrien Williams © ACDF Architecture
Griffintown - from industry to metropolis
Since 2012, Griffintown has been undergoing a metamorphosis. Industrial buildings are giving way to new developments, and the neighborhood is attracting residents, businesses and cultural institutions. In this context, Griffin Square becomes the answer to the need for architecture that not only sets a strong mark in the space, but also strikes a balance with the scale of the streets and the daily rhythm of the city.
As lead designer Maxime Frappier points out:
"In a neighborhood that is growing so rapidly, our goal was to create an architecture that is expressive, yet maintains a respectful dialogue with its surroundings.
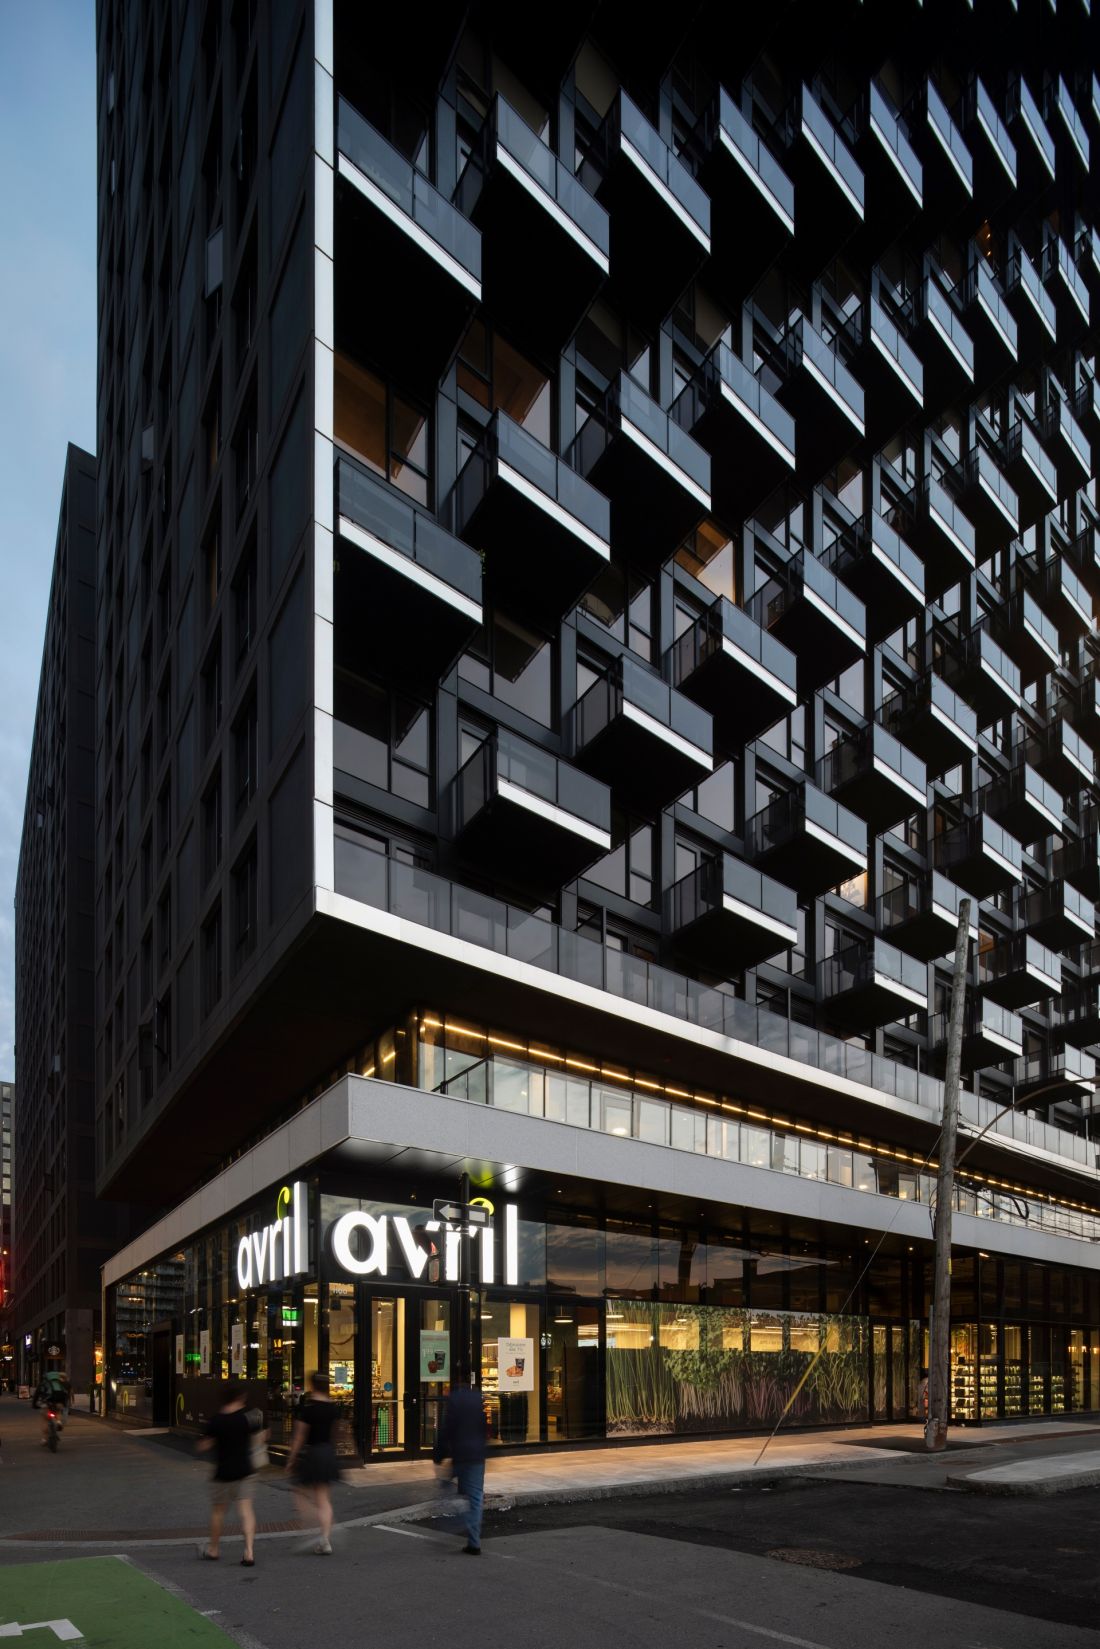
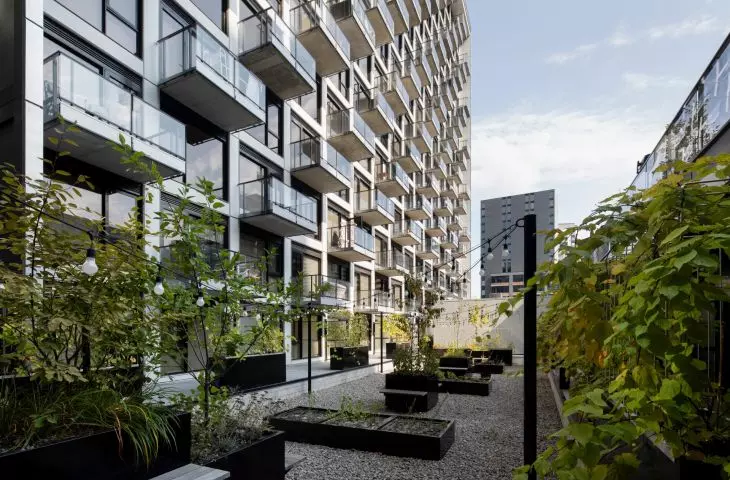
The Griffin Square skyscraper in Montreal, Canada.
photo by Adrien Williams © ACDF Architecture
layout and massing
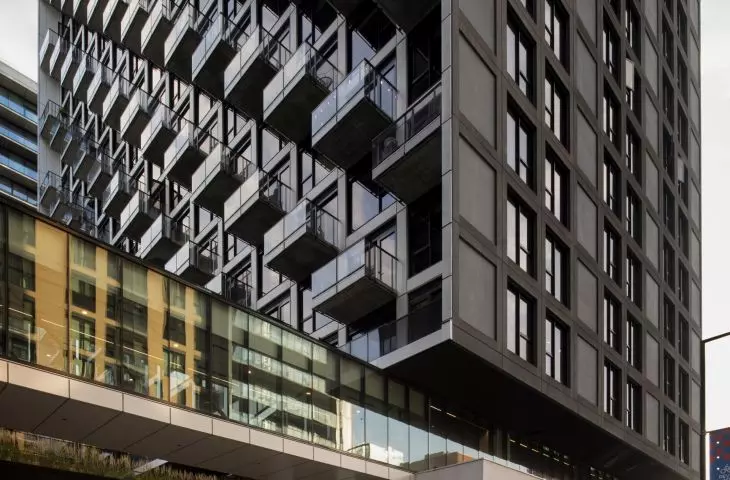
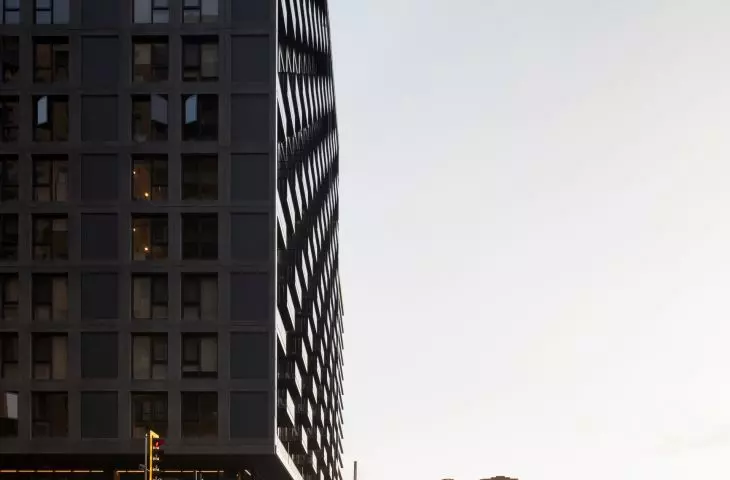
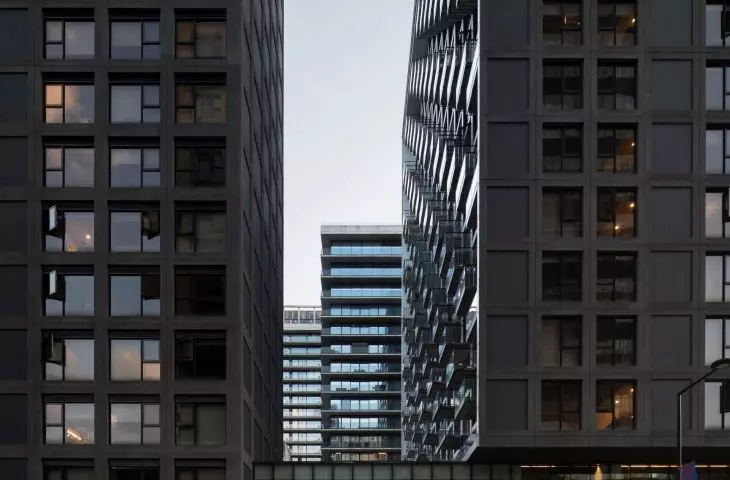
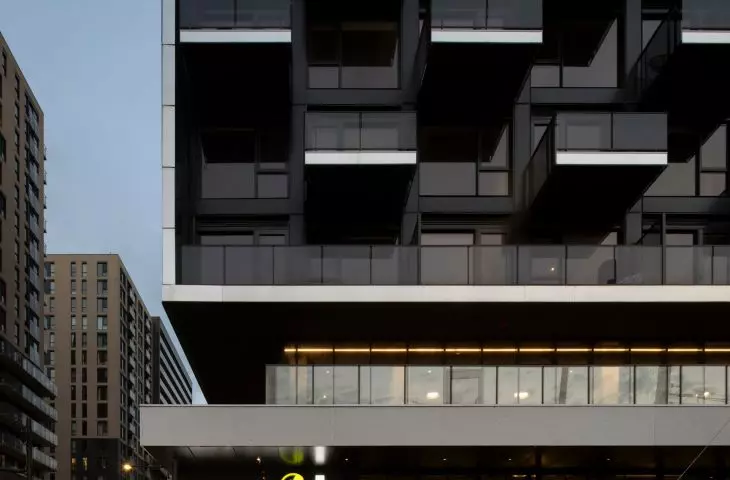
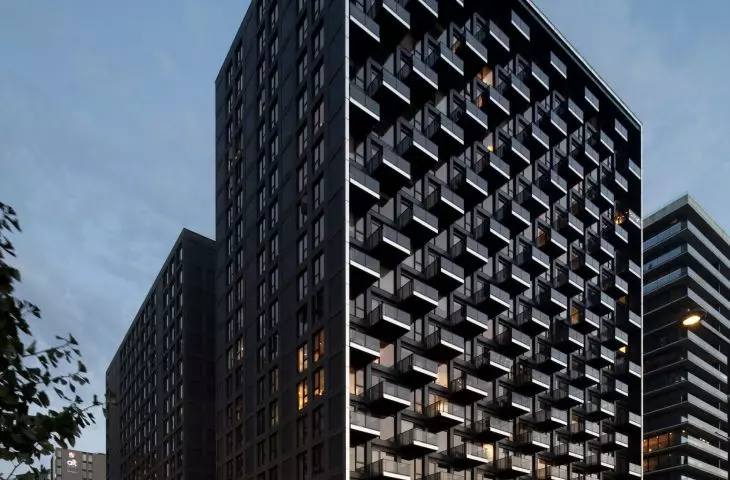
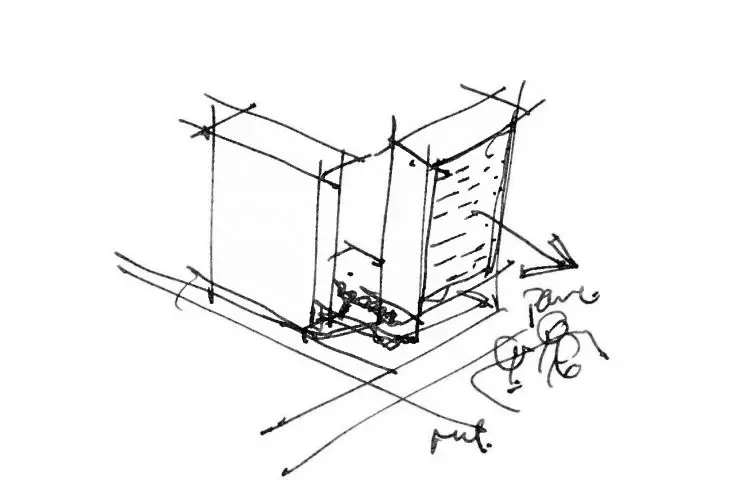
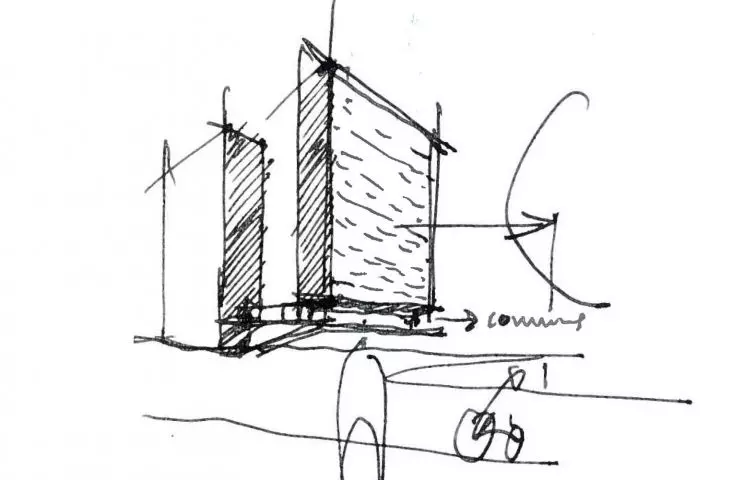
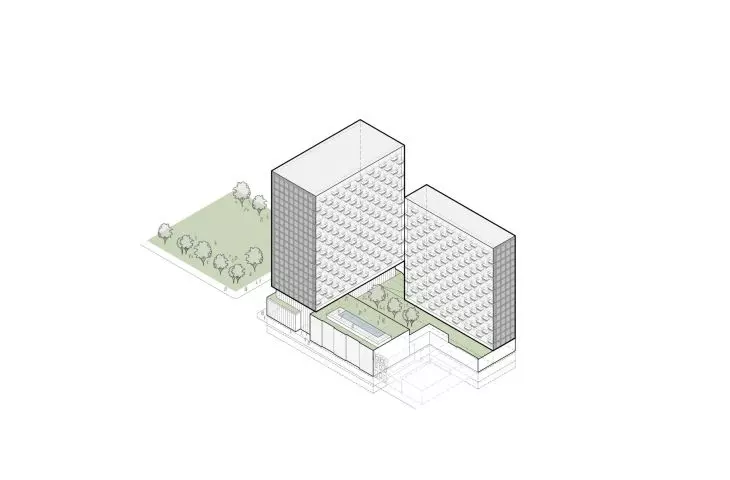
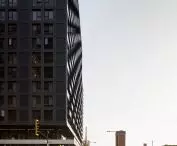
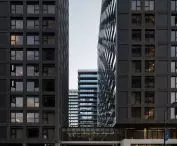
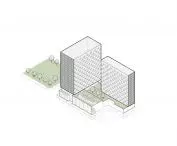
The project is formed by two towers - a 16-story and a 19-story tower - tied together by a sky bridge. Shaped in this way, the massing responds to the diversity of its surroundings while giving the whole a distinct identity. The elevations on the side of the busy streets have been given a dark finish, which gives the development a solid character. On the side of the courtyard and narrower streets, light tones were used to open up the space to light and improve the living comfort inside the quarter. At the base of the complex was a shopping arcade, which integrates the building into the life of the street and ensures that it does not function as a closed enclave.
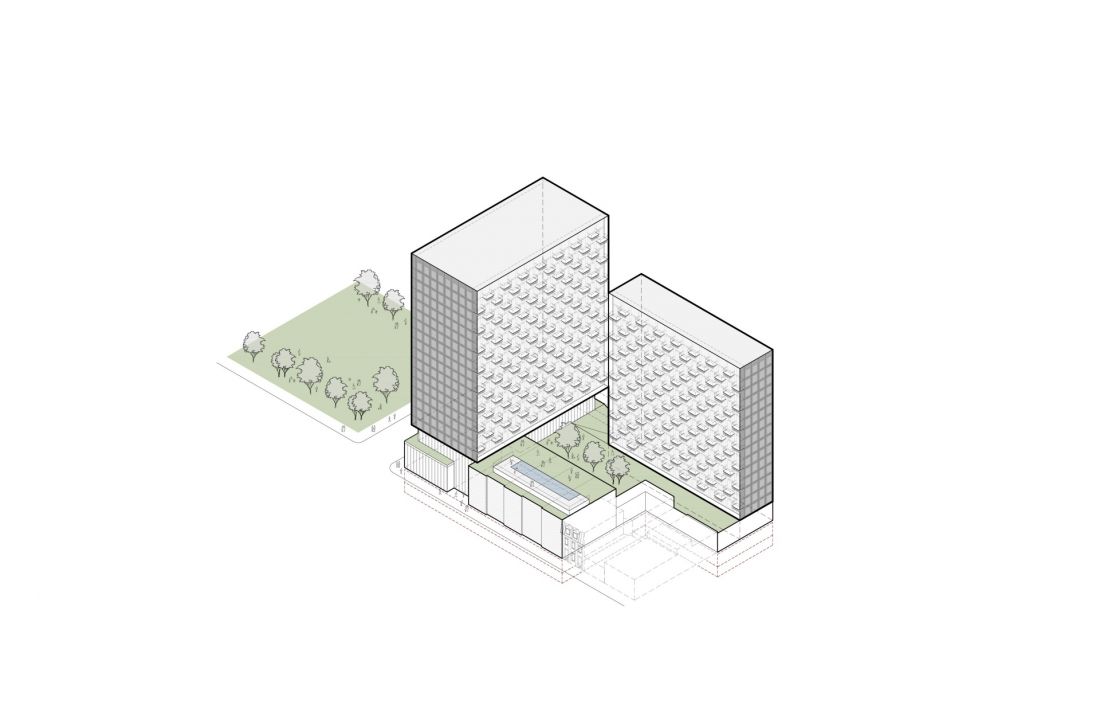
Griffin Square skyscraper in Montreal, Canada - the buildings are set side by side at right angles
© ACDF Architecture
facade like a painting
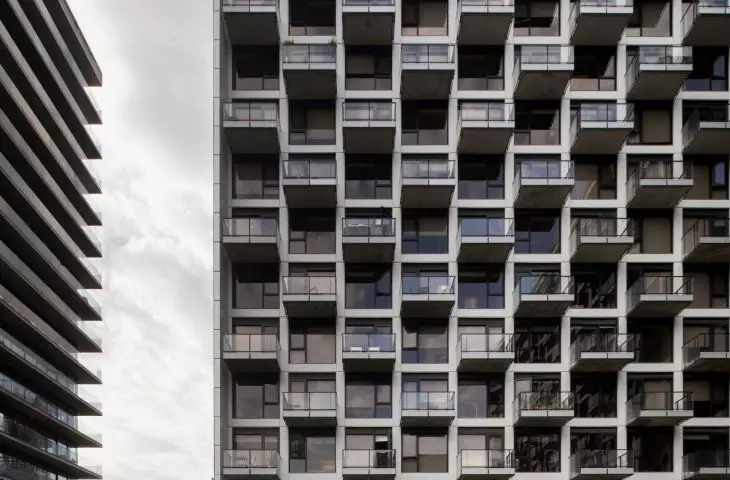
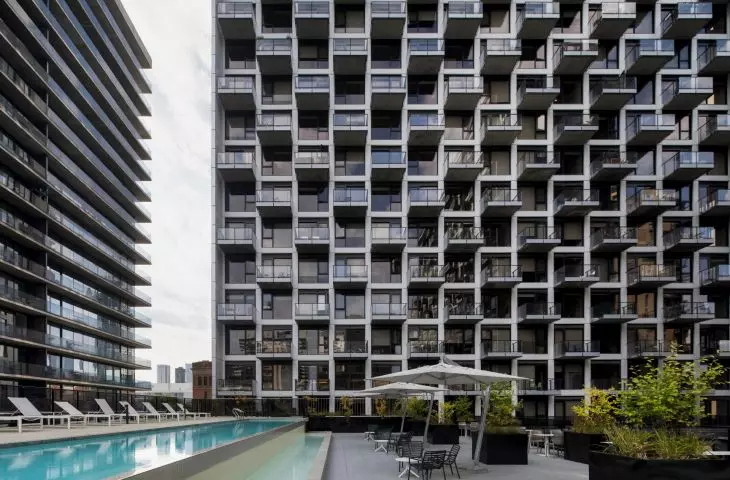
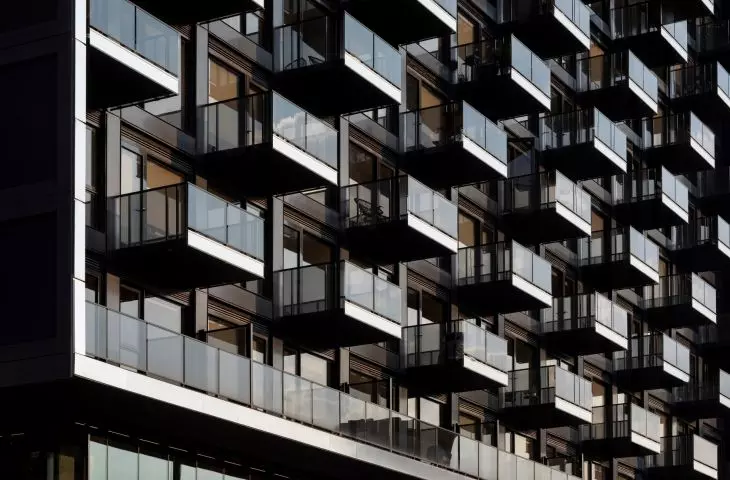
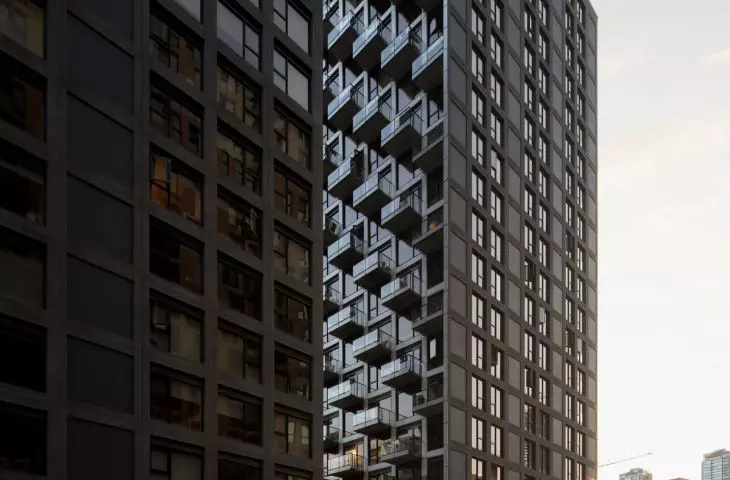
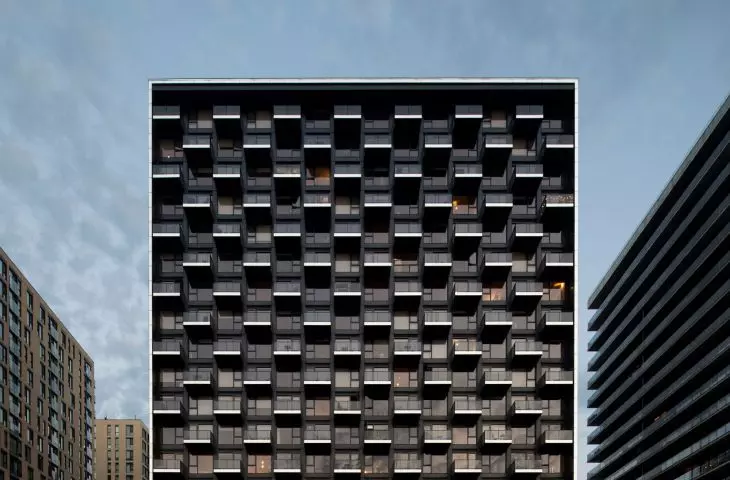
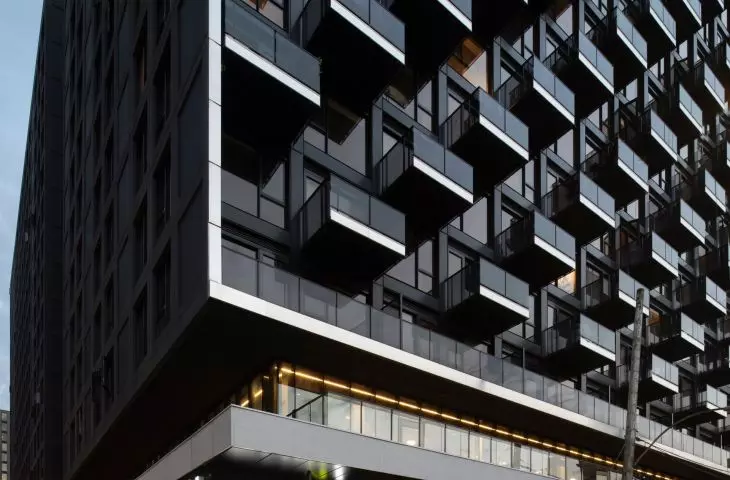
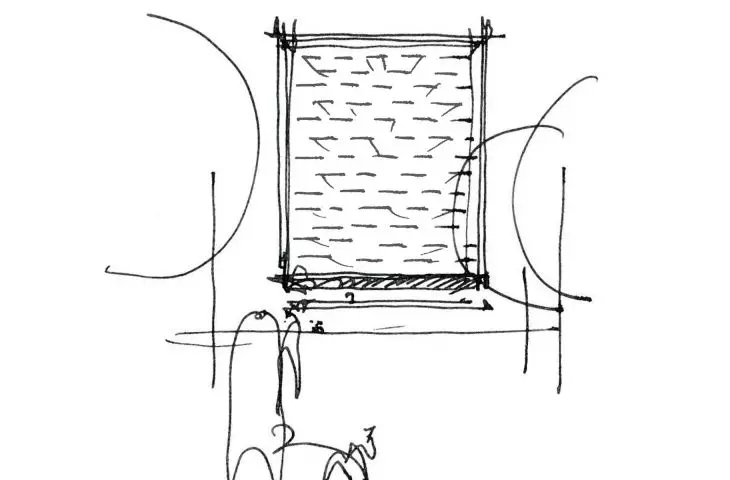
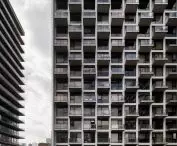
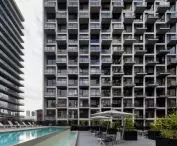
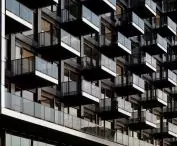
The most distinctive element of Griffin Square remains the façade facing the park. The architects treated it like a painting composition, in which the rhythm is determined by offset balconies. Their edges are covered with strips of stainless steel, reflecting the changing light of the sky. The whole was enclosed in a shining frame, which gives the facade a monumental character and makes it a recognizable accent in the Montreal skyline. The characteristic arrangement of balconies generates a play of light and shadow, so that the facade changes depending on the angle of view and the time of day. The building is thus not a static wall, but a dynamic structure that responds to the urban context and creates a strong presence in the street space.
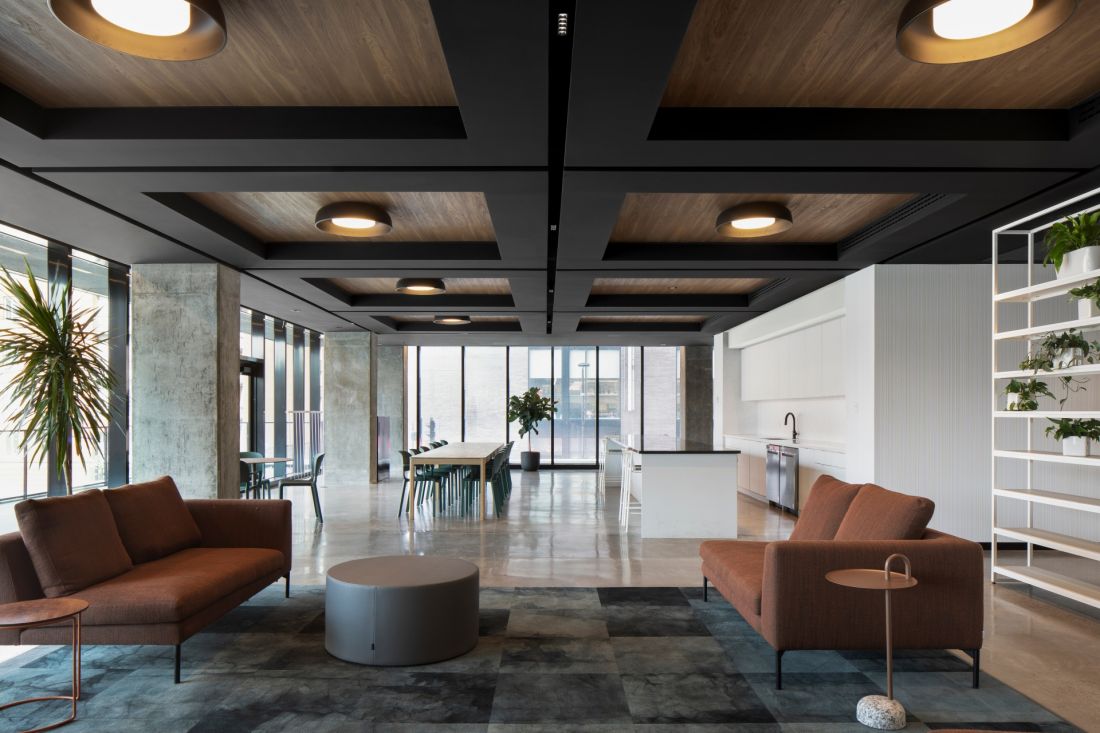
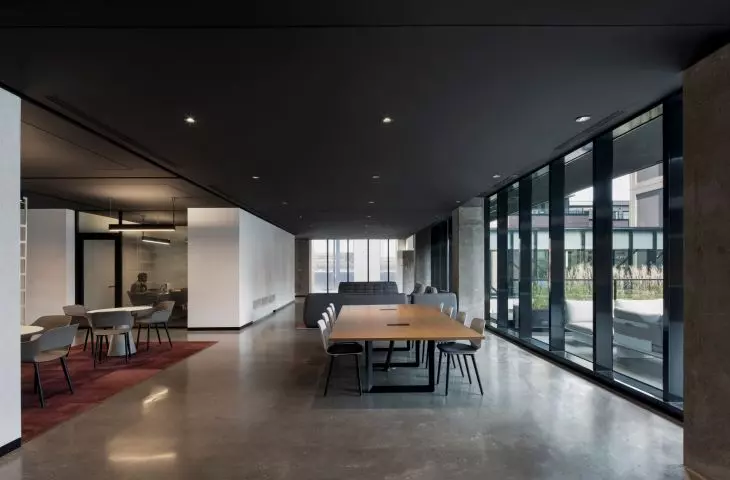
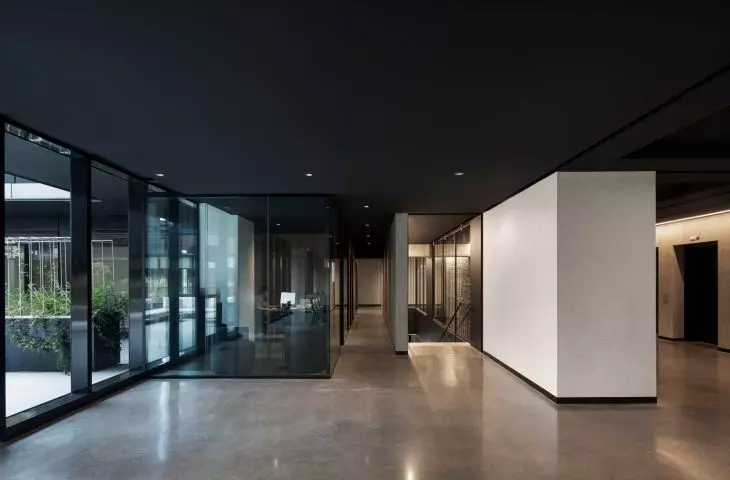
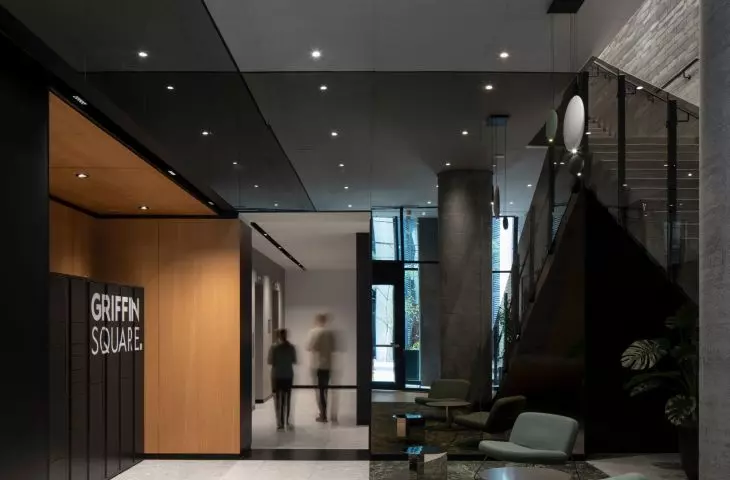
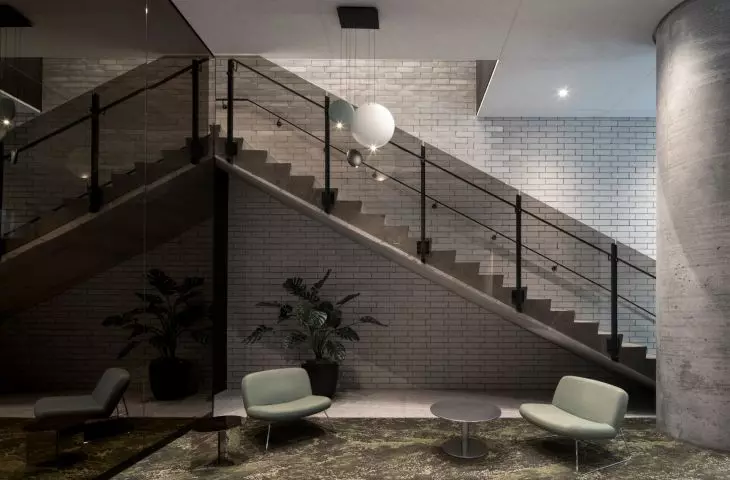
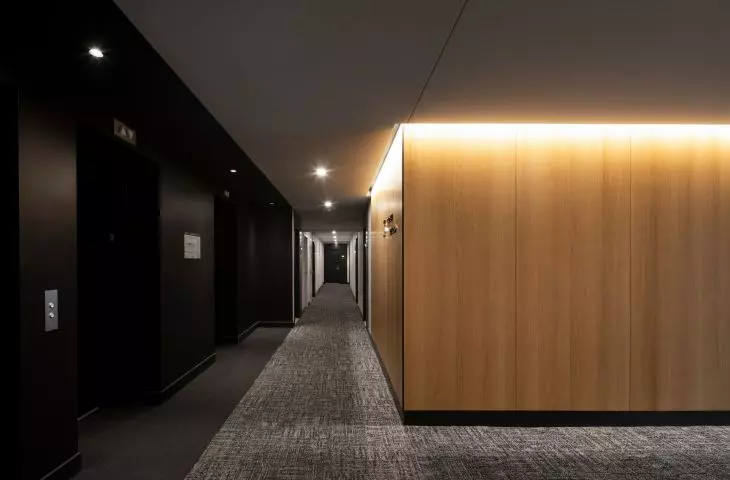
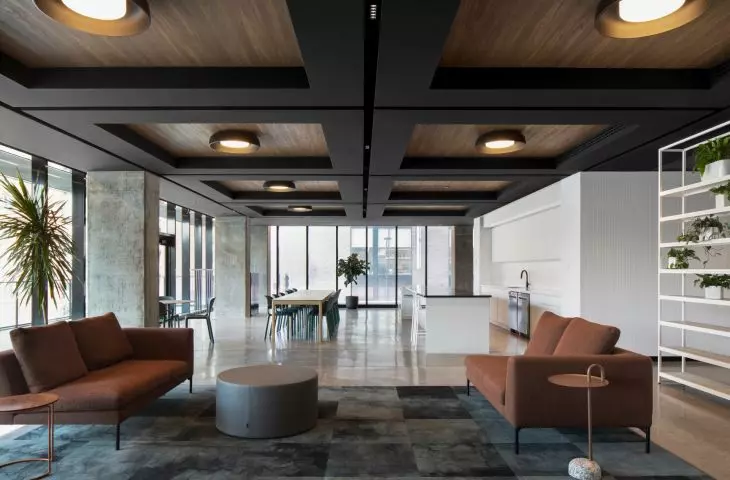
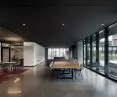
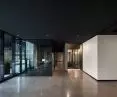
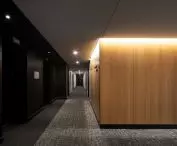
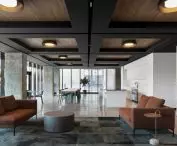
Griffin Square skyscraper in Montreal, Canada - interior.
photo by Adrien Williams © ACDF Architecture
shared spaces and bridge
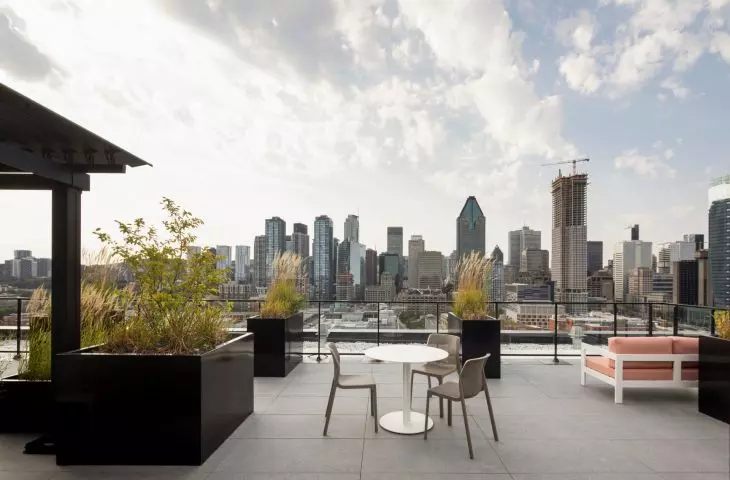
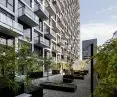
The glass bridge that connects the two towers leads to common spaces placed unusually - not on the roof, but on the second floor. This allows residents to use them in close proximity to the park while remaining visually connected to their surroundings. There are coworking areas, a lounge, a communal kitchen, a gym and a yoga studio. These spaces overlook a two-story terrace with greenery and a long swimming pool. A rooftop terrace was also created on the top floors, offering panoramic views of the city.
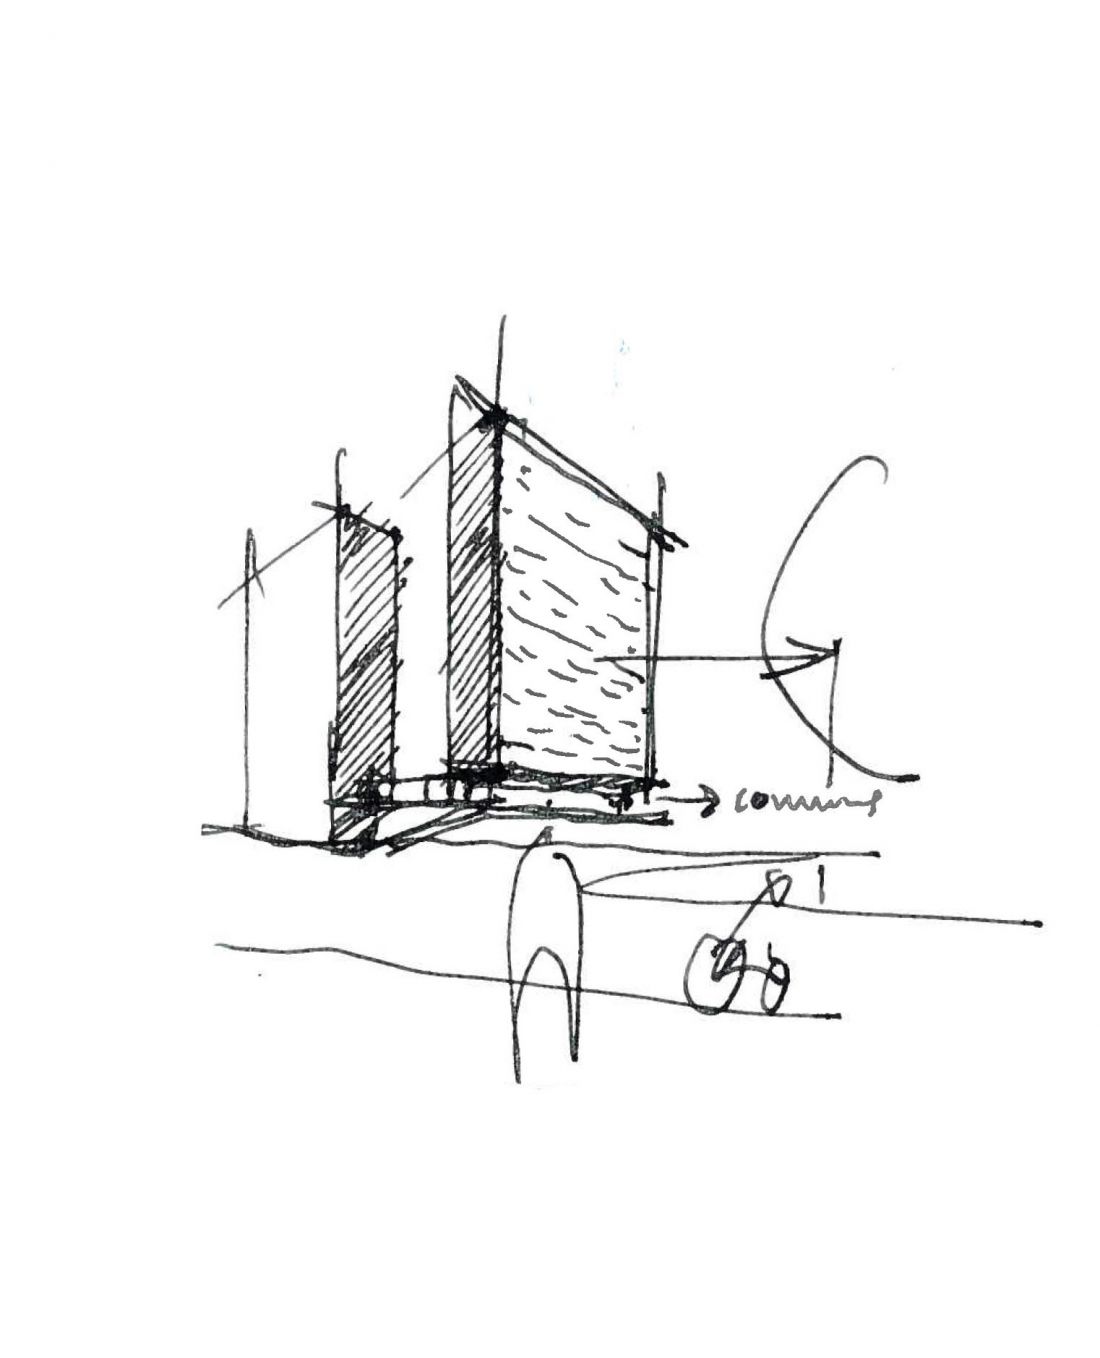
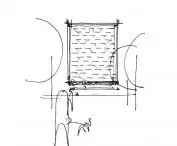
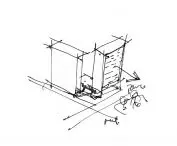
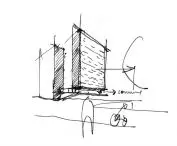
Griffin Square skyscraper in Montreal, Canada - sketch of skyscrapers.
© ACDF Architecture
apartments and residents
The complex includes 409 apartments for rent. Typologies range from studios to one- and two-bedroom units to penthouses. This layout allows for the creation of a community composed of people with different lifestyles - young workers, families with children and seniors. As a result, Griffin Square is not a homogenous enclave, but a reflection of the city's diverse social fabric.
As Frappier notes:
"We designed Griffin Square as an architecture of everyday life: a place to live, share and fully experience - not just a collection of rental apartments.
Griffin Square organizes the space of Griffintown's streets, and at the same time makes a distinctive mark on Montreal's skyline. Its architecture is thus not just a form, but a tool for building relationships: between home and city, private and public, individual and community.
Elaborated: Anastazja Gibas
Illustrations provided courtesy of ACDF Architecture studio.








