







Gliwice is embarking on a social housing offensive. Just last year, the city' s new mayor, Katarzyna Kuczynska-Budka, announced that three new housing estates will be built in Gliwice in the coming years, with 1,000 public housing units and TBS. In one of three architectural competitions that the city organized on this occasion, the winning concept was "Podwórka" by the Wroclaw-based PROLOG studio. What is their recipe for social housing in the 21st century?
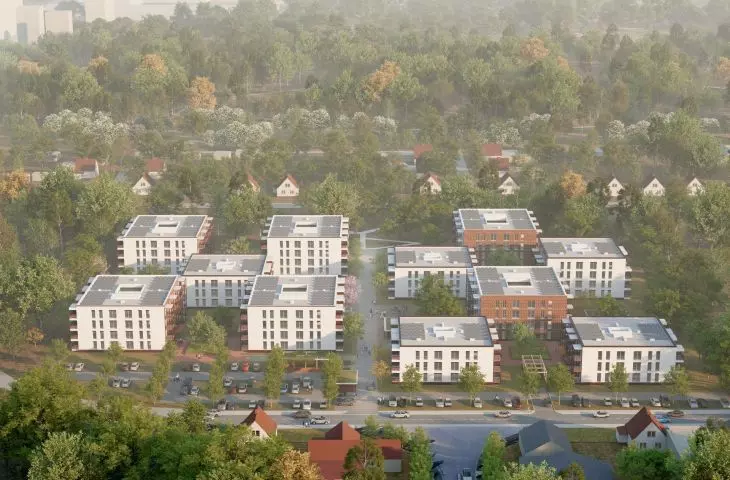
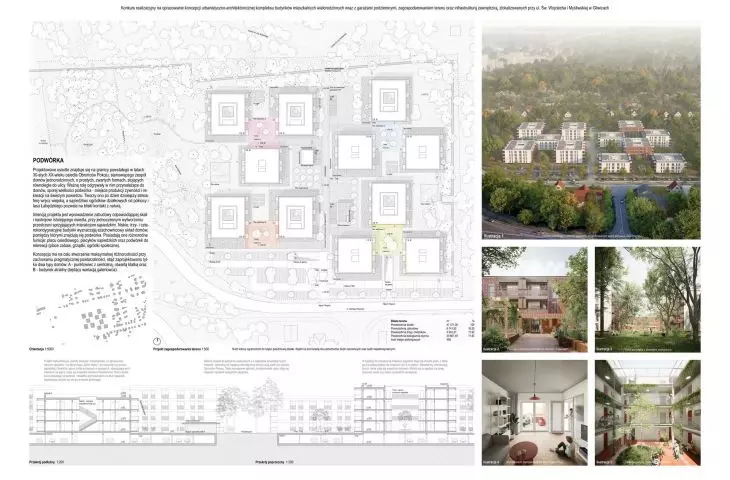
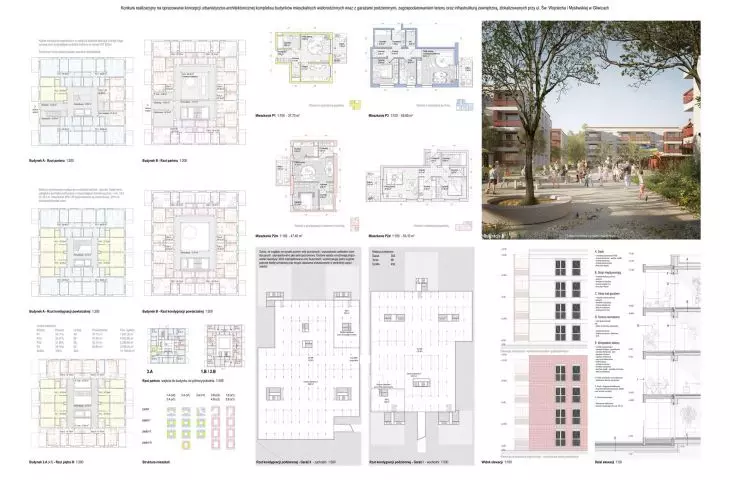
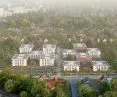
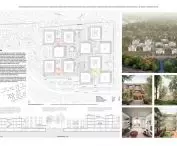
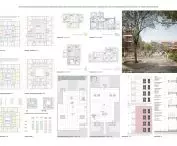
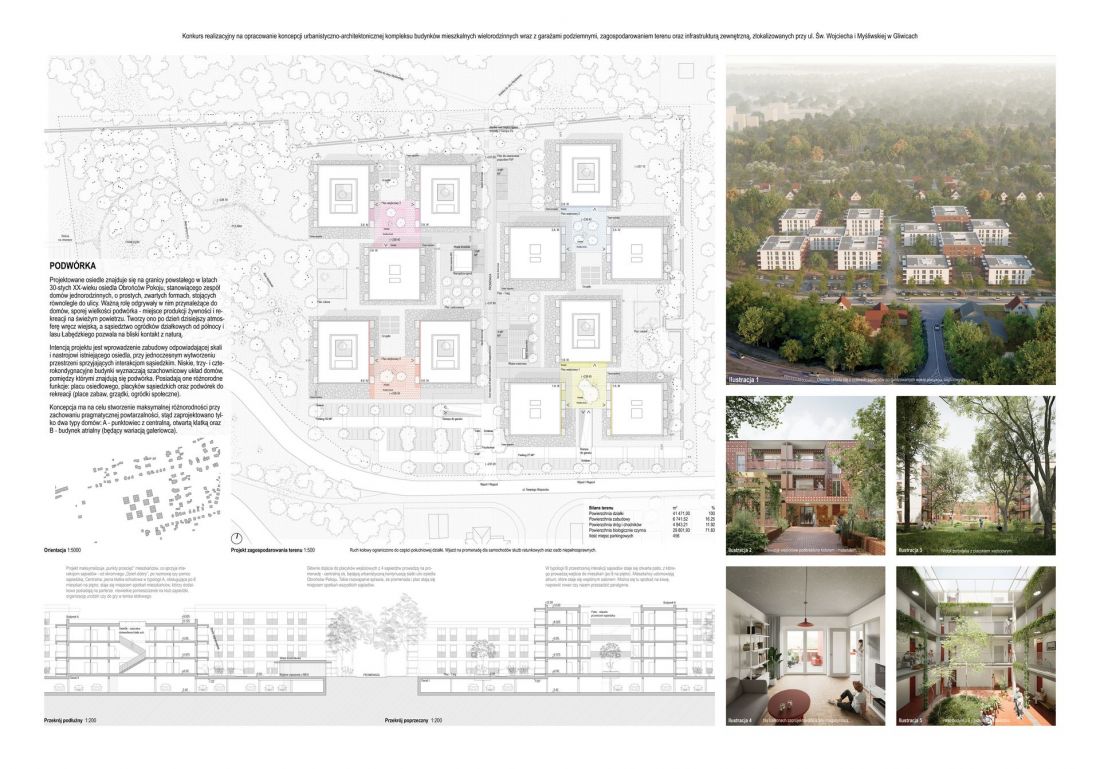
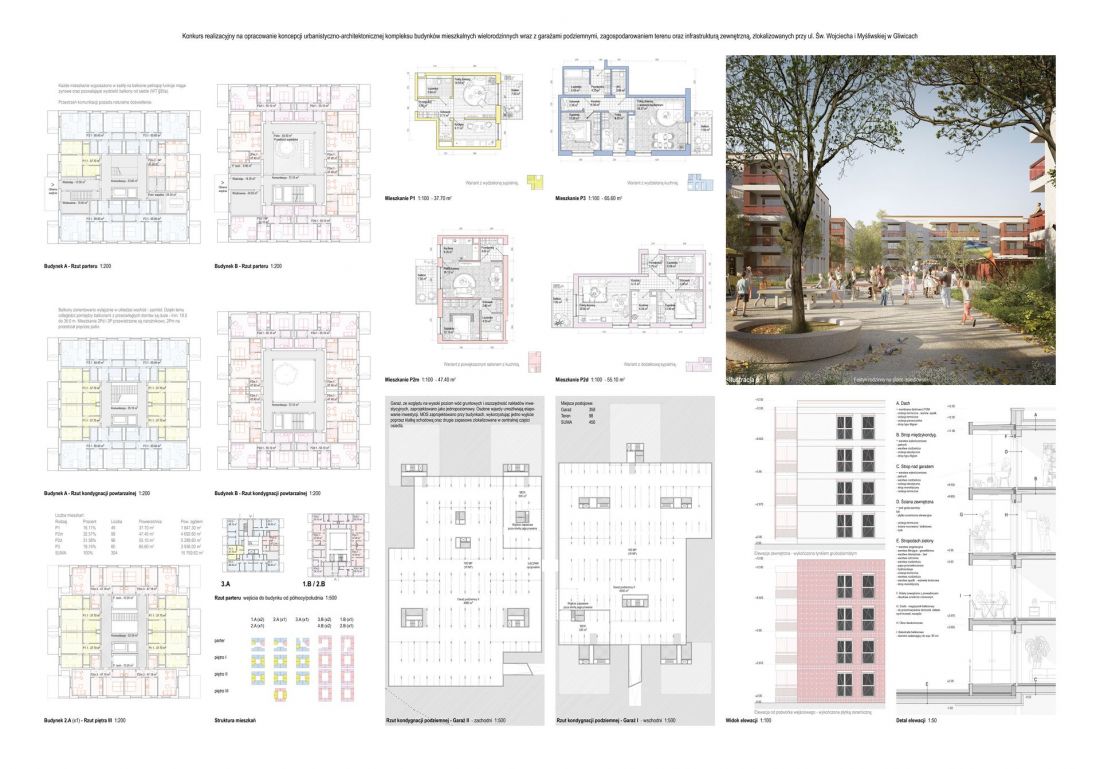
The "Podwórka" housing development will be built between St. Adalbert and Myśliwska Streets, within the Obrońców Pokoju neighborhood, in the northern part of the city. The project calls for the construction of 11 multi-family buildings with three or four stories above ground. The units will be available in four variants of 37.70 sqm, 47.40 sqm, 55.10 sqm and 65.60 sqm - 304 apartments with a total area of almost 16,000 square meters are planned.These are the dry facts - but what made this concept the winner of the architectural competition? What were the biggest design challenges?
New social housing estate on St. Adalbert Street in Gliwice
© PROLOG
ties are the foundation
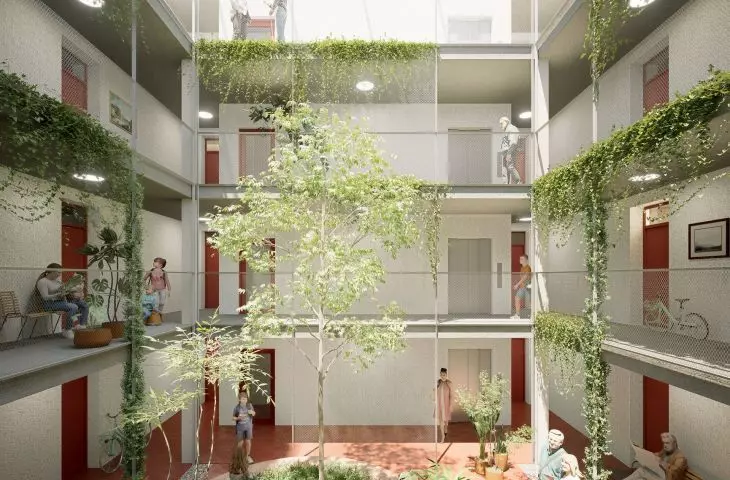
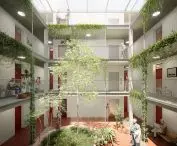
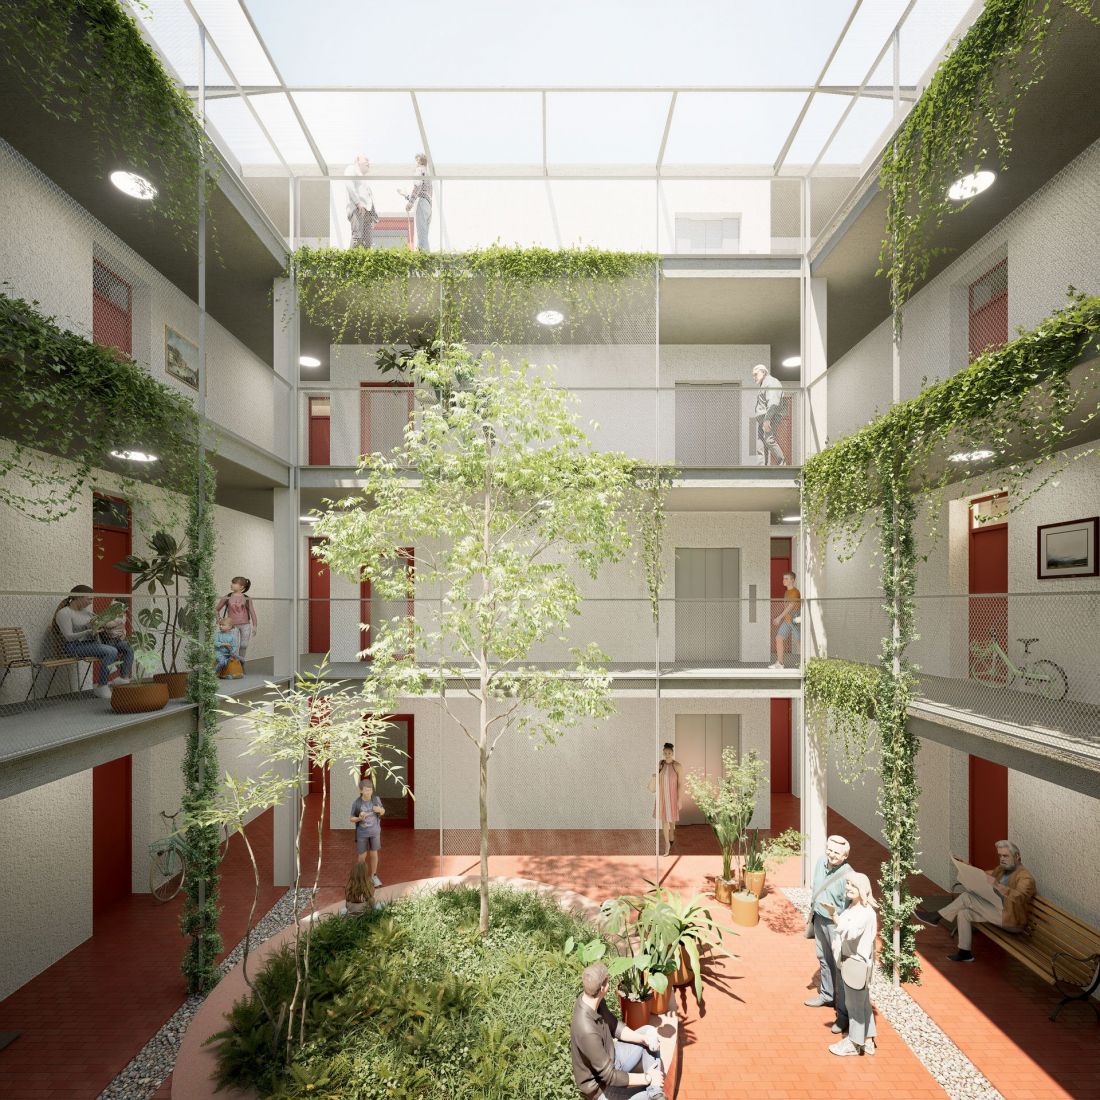
The [...] challenge was to find solutions that support the building of bonds between residents. We believe that with a small number of floors and a friendly, lighted and spacious staircase, we are more likely to choose the stairs instead of the elevator, and then we are also more likely to meet our neighbor. We have proposed building typologies that have the potential to become catalysts for such interactions: III-story with a central staircase and skylight, and IV-story with an atrium from which there are doors to the apartments. Entrances to the neighborhoods lead from common plazas, and the plazas are connected to the main axis of the development. This way, when walking home, we have a chance to meet neighbors from the entire estate.
- explains Bartłomiej Poteralski
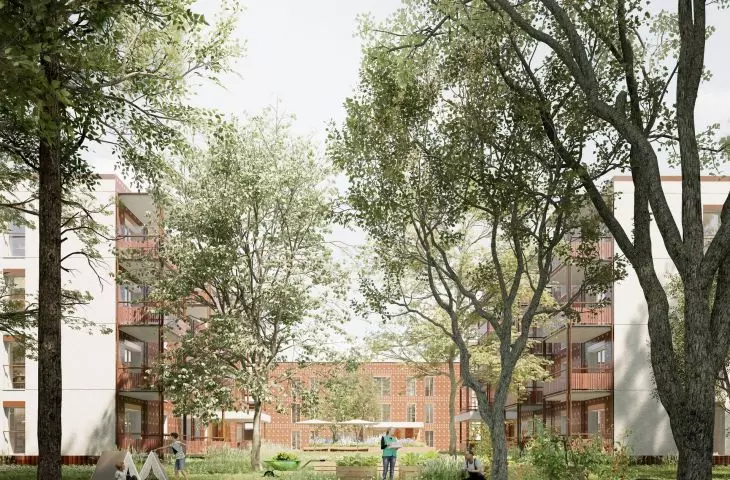
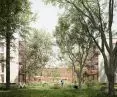
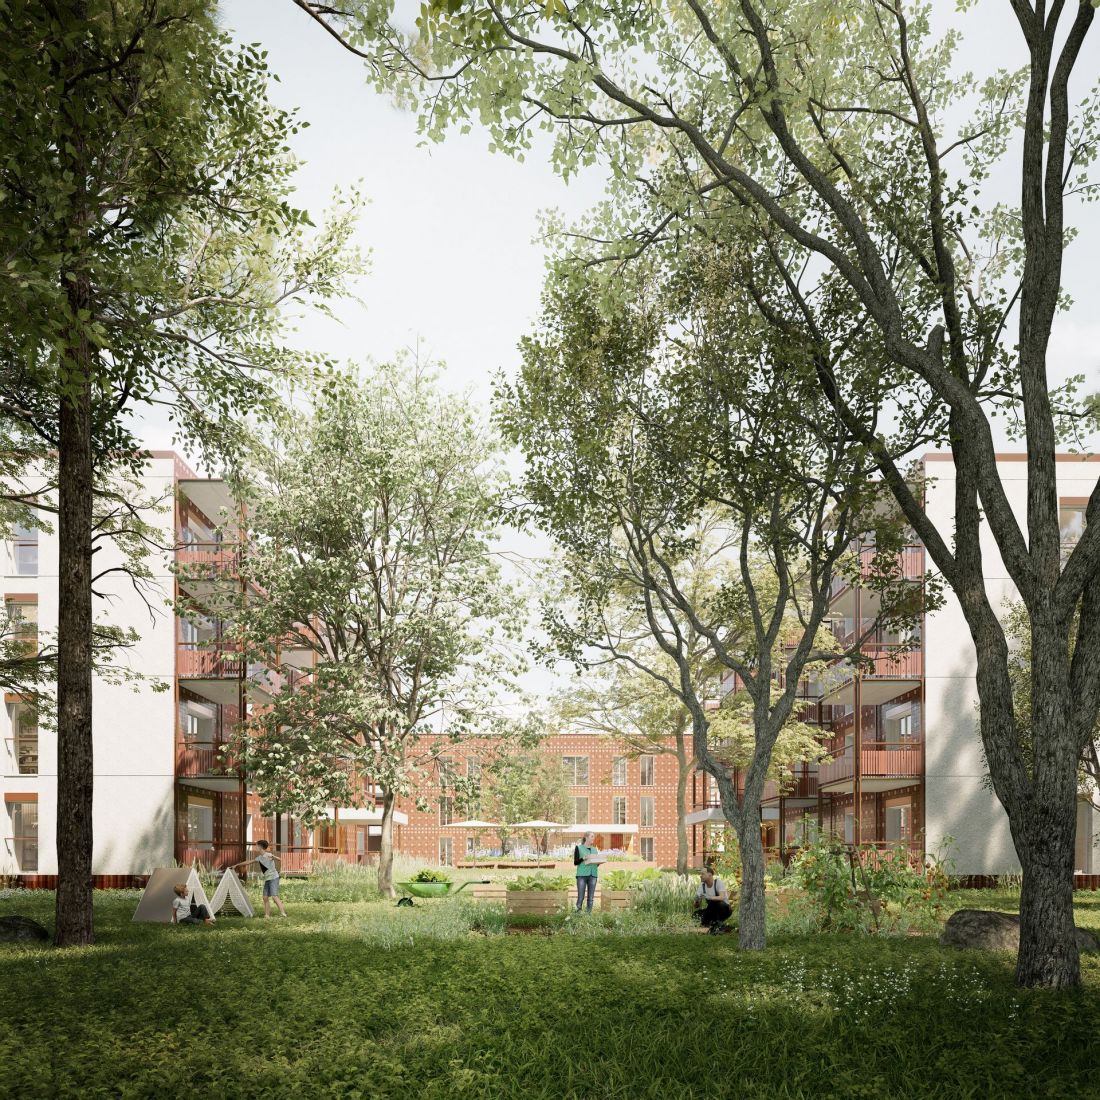
The aforementioned squares will be landscaped in various ways. Some of them will be wooded, others - leading to staircases - will be overgrown with flowers. There will also be two playgrounds intended for the youngest and a marketplace.
New social estate on St. Adalbert Street in Gliwice
© PROLOG
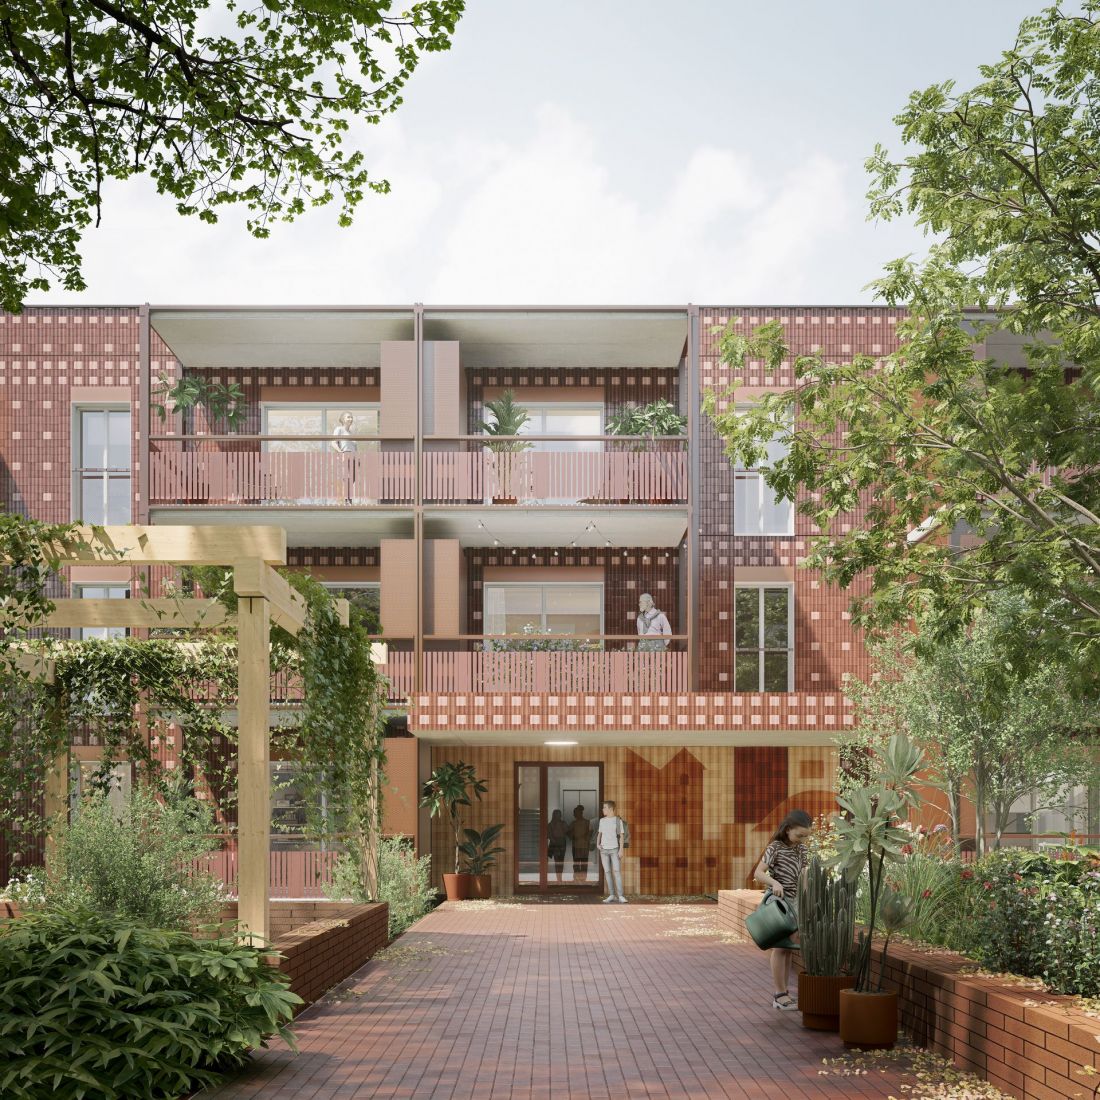
Forming neighborly relations can also be helped by the infrastructure planned within the estate. There are to be a total of four title backyards. Three separate spaces with beds available to residents have been planned between individual buildings. Shared cultivation will also be possible in the community gardens.
New social estate on St. Adalbert Street in Gliwice
© PROLOG
red as a brick
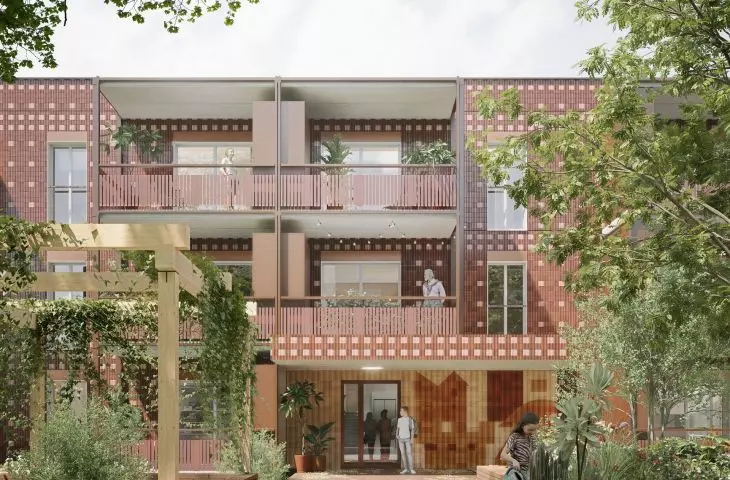
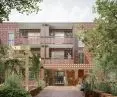
If one were to try to assign a single color to the architecture of Silesia, it would undoubtedly be red - the hue of the deep shades of bricks used to construct and clad the buildings of this mining region. This characteristic continues to inspire contemporary designers and is also reflected in the PROLOG studio's concept. The facades are designed in two ways: the outward-facing facades will be covered with bright, coarse-grained plaster with a distinctive texture, while the walls facing the inner courtyards will be finished with red ceramic tiles. Red will also appear in the details - in the exterior shutter housings, on the balustrades and balcony cabinets.
The edge of the city
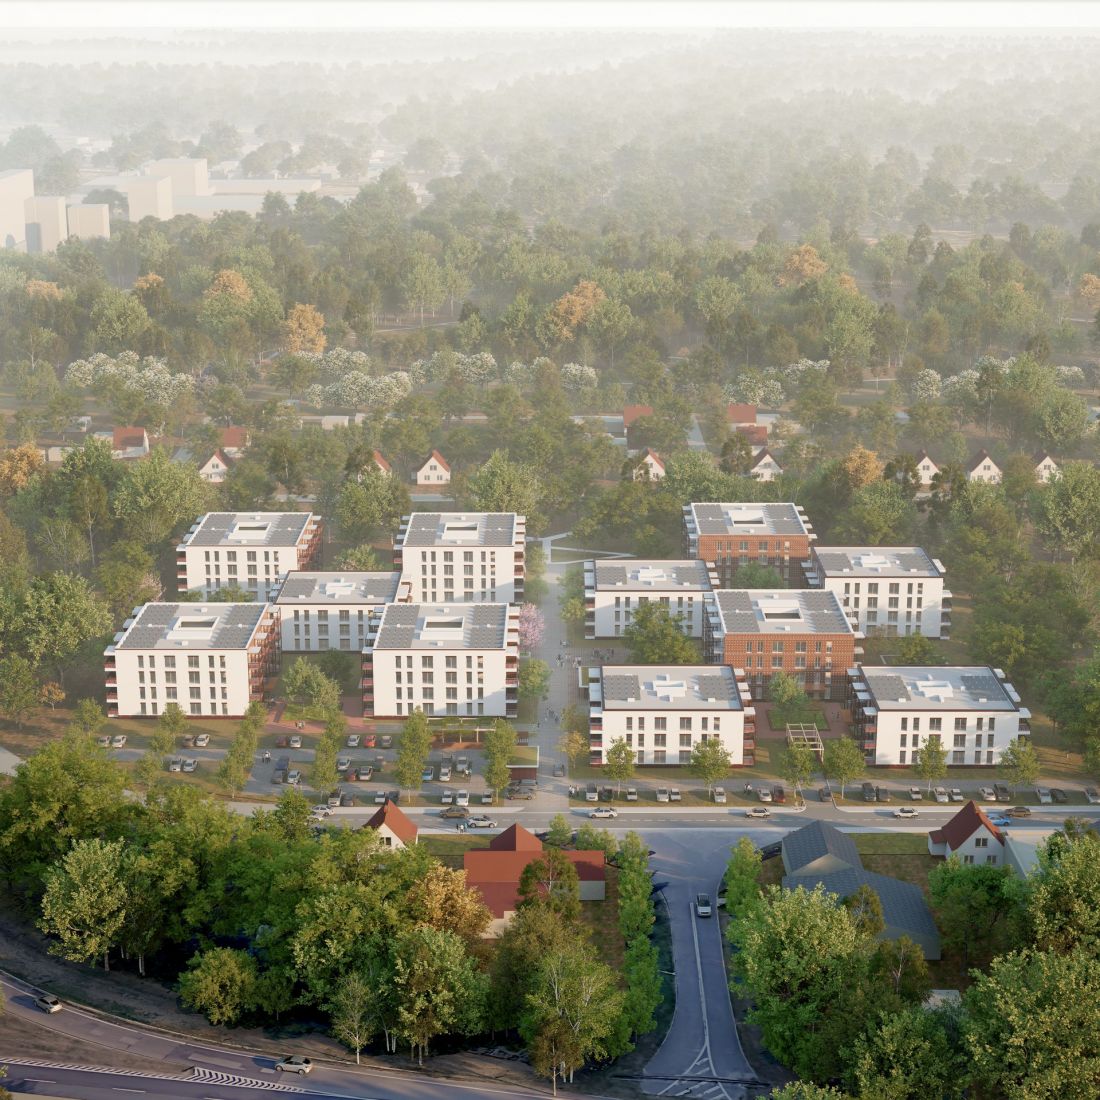
The design challenge was certainly one of context, as the competition's requirements called for designing a development of about 15,000 sq. ft. on the edge of the city, next to an existing estate of small houses from the 1930s. We wanted to find a typology of development that fits into the "edge" of the city, but at the same time allows us to create urban interiors, the eponymous courtyards. Hence the idea for a checkerboard layout of relatively low-rise buildings, complemented additionally by an axis that duplicates the street layout of existing buildings.
-writes Bartłomiej Poteralski of PROLOG studio
In the context of the location, indeed located on the northern edge of Gliwice, greenery turned out to be extremely important. This is already in abundance within the immediate vicinity - in addition to the Family Allotment Gardens surrounding the estate, north of it is the boundary of the Łabędz Forest, a green area of more than half a thousand hectares. To enjoy the circumstances of nature, however, it will not be necessary to go outside the estate.
Although according to planning parameters the biologically active area must constitute only 25% of the developed area, in the winning project of the Wroclaw studio it is almost 72%. Although present in large quantities between the buildings, the greenery dominates primarily the western side of the establishment. It will not be subjected to "invasive" development, but left in the form of a wild park, through which several paths already run.
New social housing estate on St. Adalbert Street in Gliwice
© PROLOG
it must be said: loudly
One of the biggest drawbacks of the plot of land designated for the new social estate in Gliwice is its proximity to Jan Nowak Jeziorański Avenue, or National Road No. 88, one of the main traffic arteries of the Silesian agglomeration. On its two-lane roadways, trucks speed at 70 kilometers per hour, while for passenger cars it is as high as 90 km/h.
Although St. Adalbert Street, where the buildings of the new housing development will be located, is separated from the national road by a strip of single-family housing, the sound of passing vehicles must be a significant problem there, since the competition regulations already required the winners of the competition to carry out noise measurements. According to the immission maps created for Gliwice in 2022, the average long-term noise factor is between 55 and even 59.9 decibels for the southern part of the plot, while for the south side it is between 50 and 54.9 decibels.
New social housing development on St. Adalbert Street in Gliwice
© PROLOG
Looking at the winning concept, one can notice several design decisions that could have a positive impact on the acoustic comfort in which future residents of the new housing development will live. The first is to move the development back to the north side of the plot, as far as possible from the problematic roadway. The plaza created on the south side was used by the architects for the only zone on the estate accessible to vehicular transport. All surface parking spaces were located here.
Green landscaped areas were located to the north of the residential buildings. The buildings will probably help shield them from the noises coming from the expressway; from the other side there will be no similar problem, because the plot on which the new housing development will stand borders the Swan Forest there. Within the green area, the PROLOG team envisioned a footbridge thrown over the heat pipeline and two paths leading to Myśliwska Street.
New social housing estate on St. Wojciech Street in Gliwice
© PROLOG
balcony without a view of the neighbor
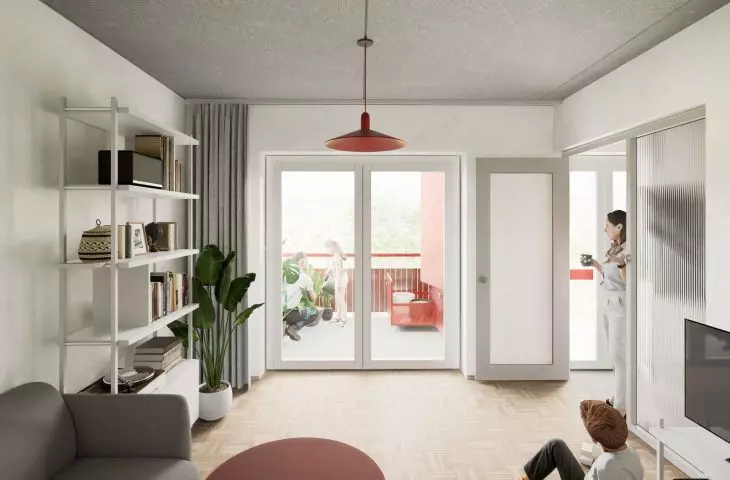
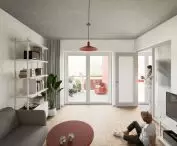
As we read in the description of the rules of the competition, in which the design of the PROLOG studio was selected, each apartment had to be equipped with a loggia or balcony. These were distributed in such a way that the residents did not have to look towards the road and listen to the sounds coming from it, placing them only on the eastern and western walls. Perhaps this decision, too, will result in less noise on balconies. What's more, this placement of balconies has avoided the affliction of modern development estates, namely balconies "overlooking the neighbor." As we learn from the description of the competition work, the distances between opposite balconies will be between 18.5 meters and up to 36 meters.
New social housing development on St. Adalbert Street in Gliwice
© PROLOG
bunker in the garage
The already mentioned parking lots are another interesting element of the project. According to the guidelines, parking spaces have been created for a total of 456. In the southern part of the housing estate there will be 98 above-ground parking spaces, while the rest are planned for the underground garage, which has been divided into two parts with two separate entrances. Thanks to this solution, it will be possible to stage the investment. The "Backyards" estate is also up to date in terms of the latest guidelines for protective architecture. Two Emergency Shelter Places (MDS) are provided for in the underground garages.
Although the new units exist only on paper for now, Gliwice's plans are already firmly in concrete. A total of 1,000 council and TBS apartments are to be built as part of three new housing estates. Their construction has been spread over the next five years, so that the entire project will be completed as early as 2029.








