







Is it possible to live in old brick walls? Szymon Bernacki of Wydział Architektury, Budownictwa i Sztuk Stosowanych Akademii Śląskiej designed a house that, by adapting existing walls, became an original and environmentally friendly solution to the housing and climate crisis. The work won first place in the Brick Architecture Competition!
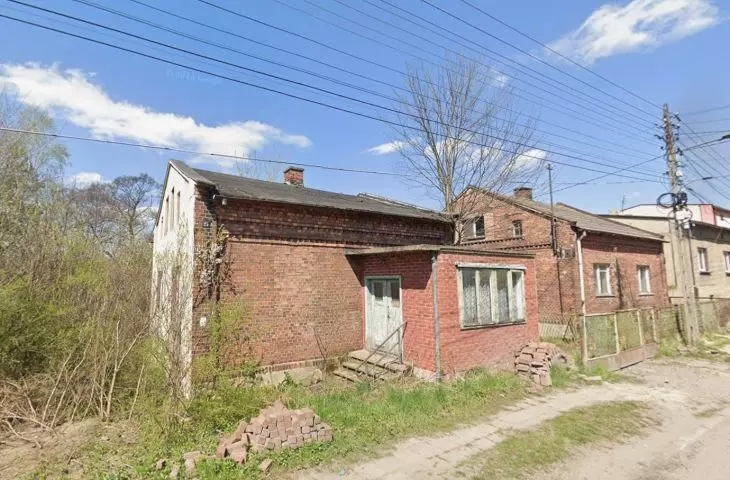
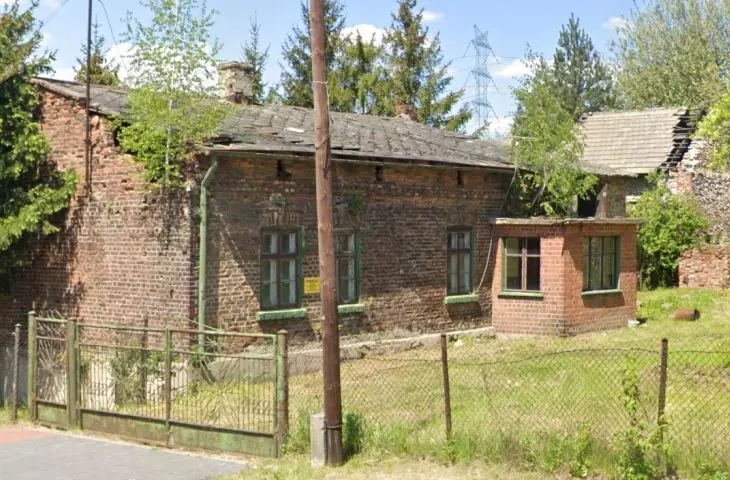
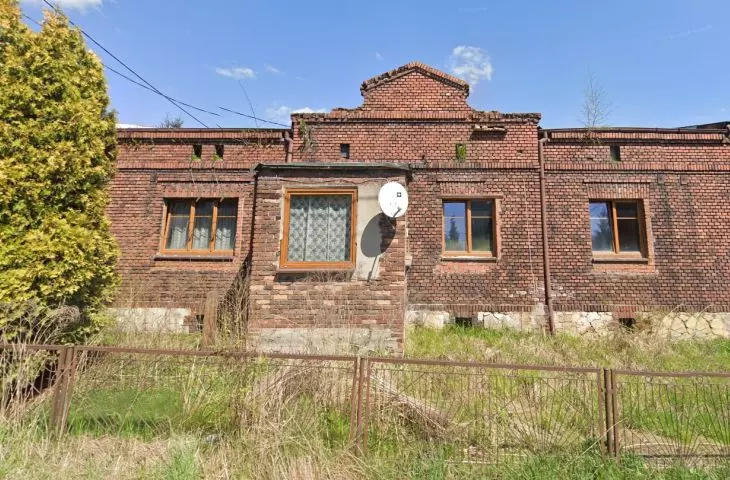
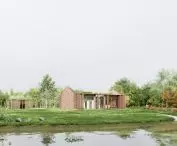
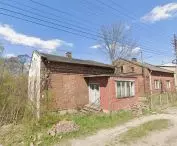
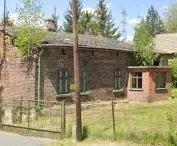
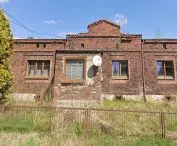
Abandoned single-family brick houses, often roofless and overgrown with vegetation, became an inspiration for the author. The "Recovered House" project involvesrecovering value from buildings that have been forgotten or are slated for demolition.
In many regions of Poland, including in my immediate area, one can come across abandoned single-family brick houses - roofless, overgrown, out of use. Often it is these buildings that become the target of demolition, even though the structure of their walls is still solid and carries historical value
- explains Szymon Bernacki.
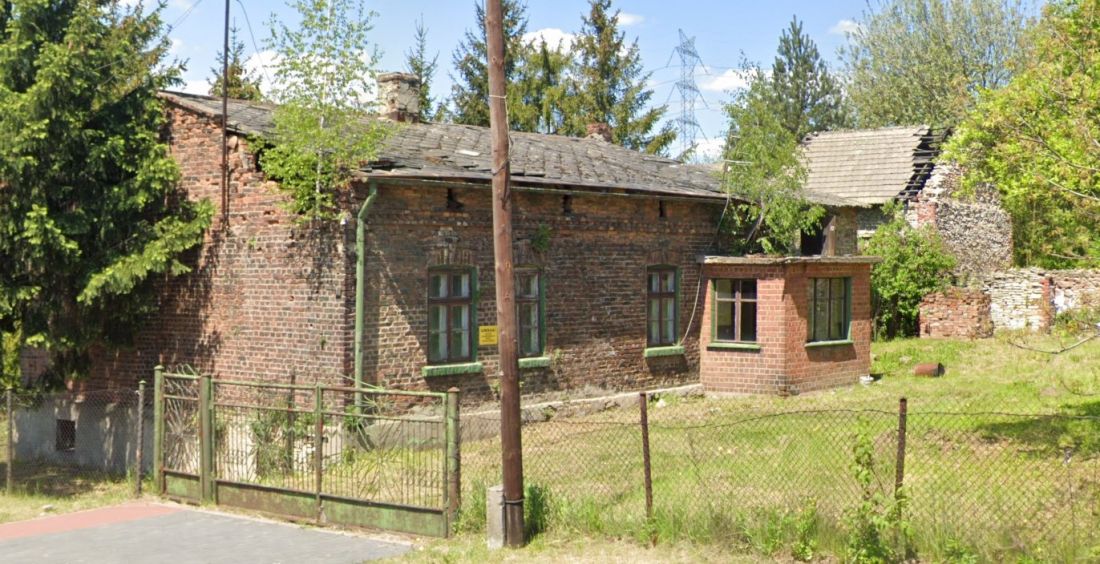
example of a house
proj.: Szymon Bernacki
space reclaimed from ruin
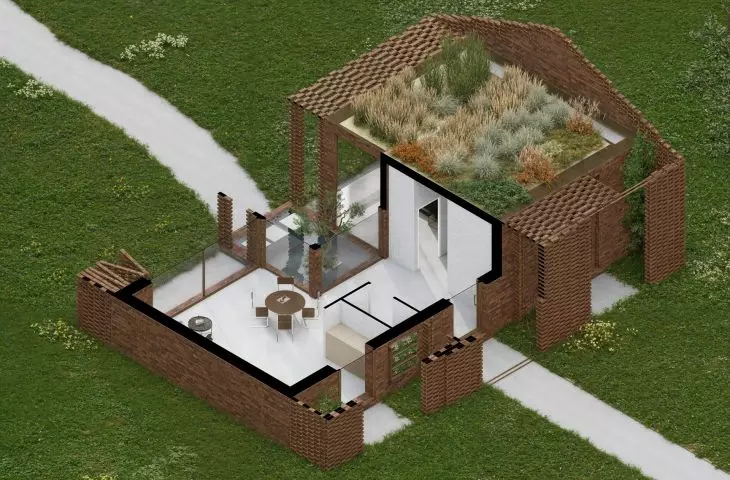
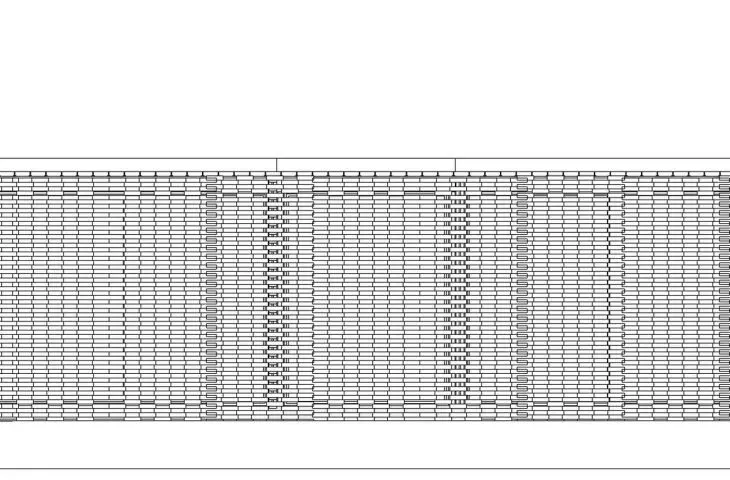
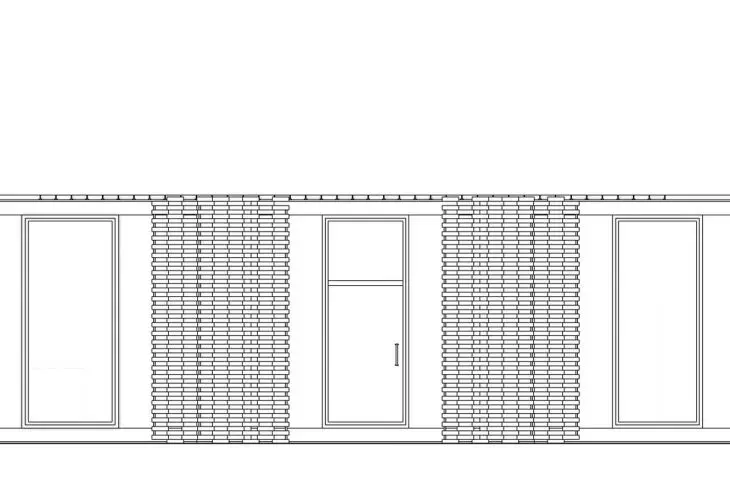
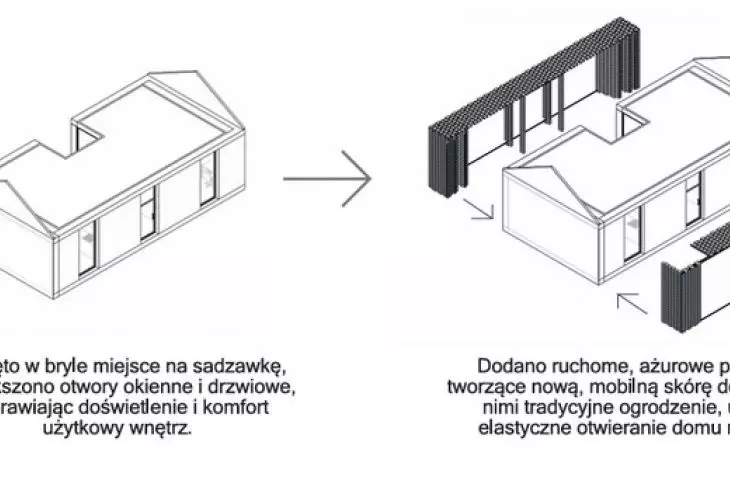
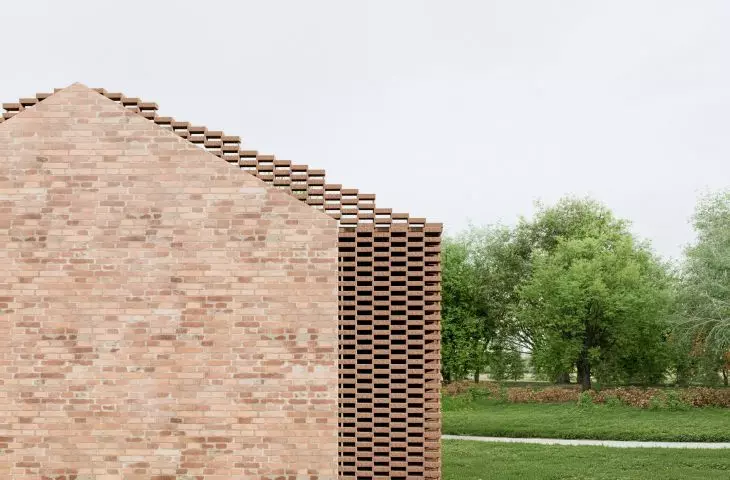
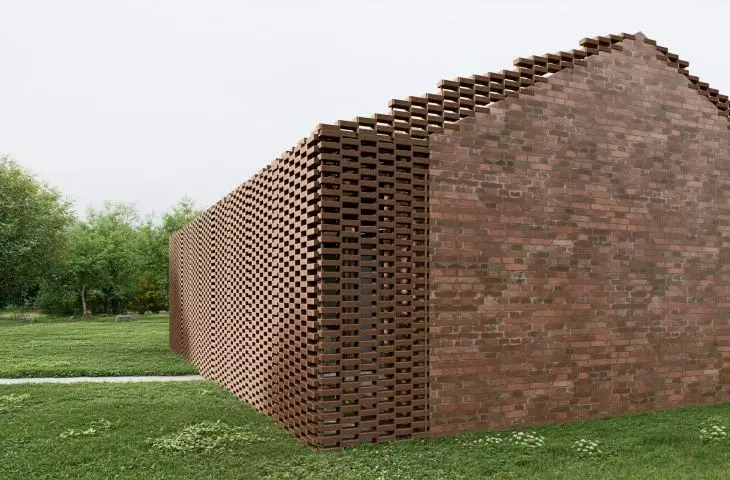
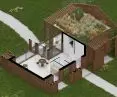
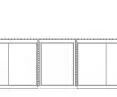
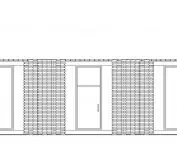
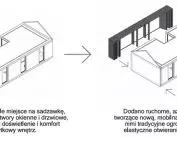
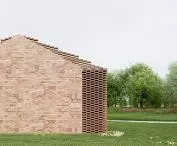
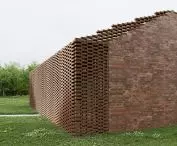
The project involves using the solid brick walls of the existing house, protecting them and covering them with movable, openwork panels, also made of brick. These panels make it possible to enclose the house and provide privacy for its occupants without erecting a fence.
This is a proposal to give up the walls and fences that dominate the Polish landscape, which separate us not only from our neighbors, but also from nature. By opening the house during the day and closing it at night, we allow wild animals to freely use the natural paths they have had marked out for generations
- adds the author.
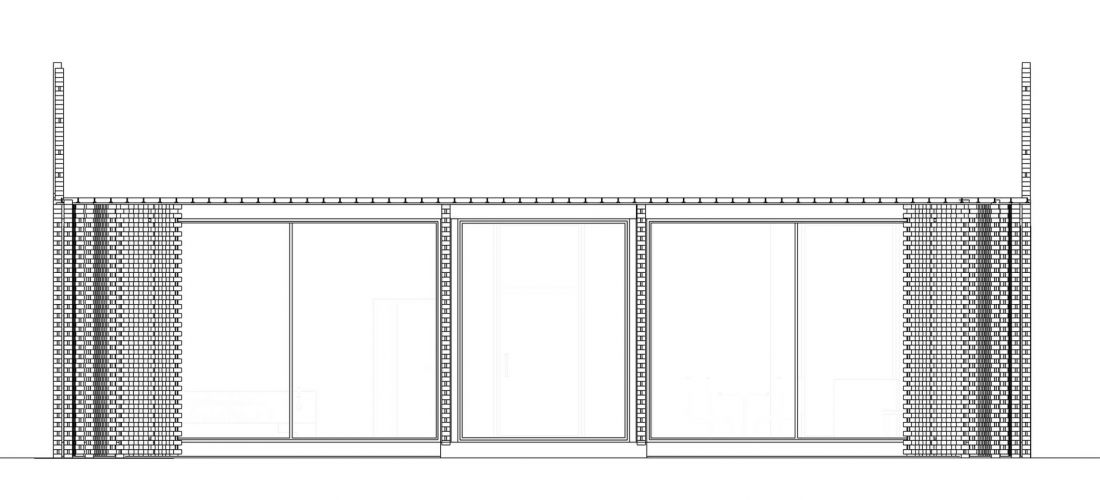
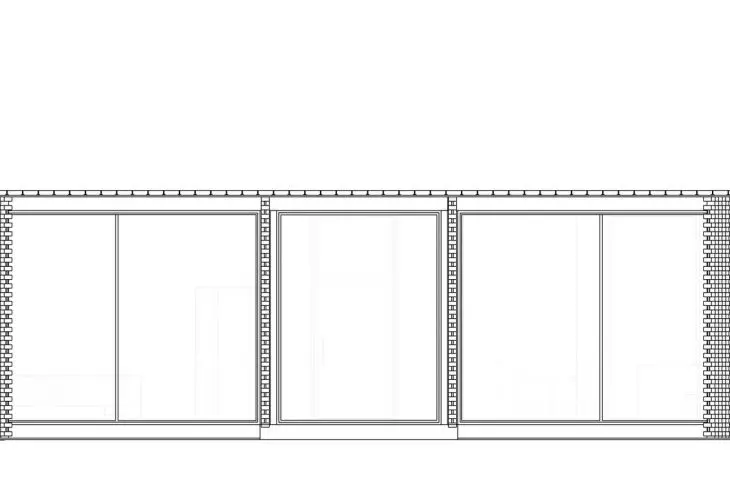
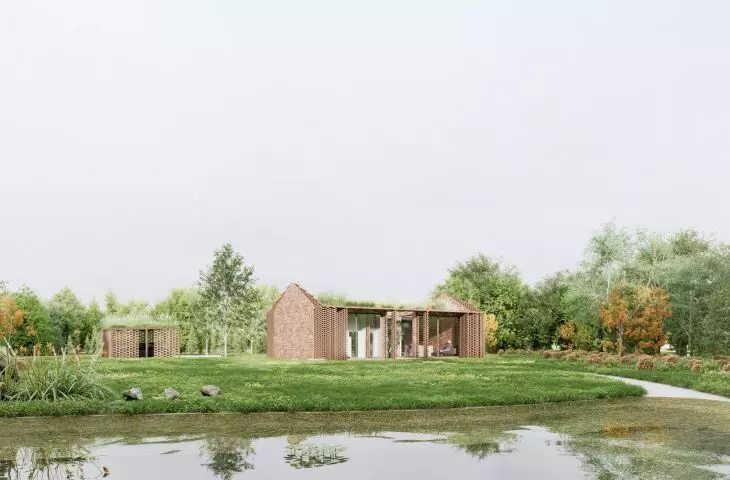
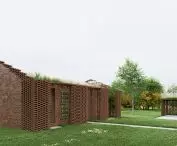
south elevation - daytime
designed by Szymon Bernacki
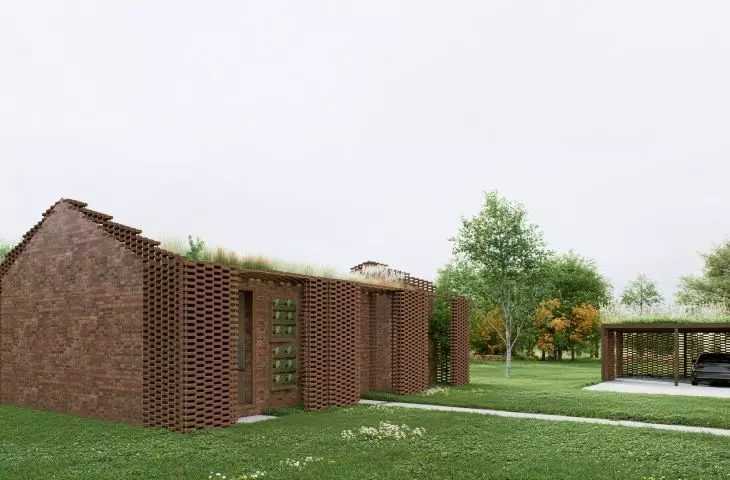
The new façade of the house consisting of glass, green and brick layers - made of LODE-RUSTIKA clinker bricks - works with the original walls of the house and creates a contemporary interpretation of this material.
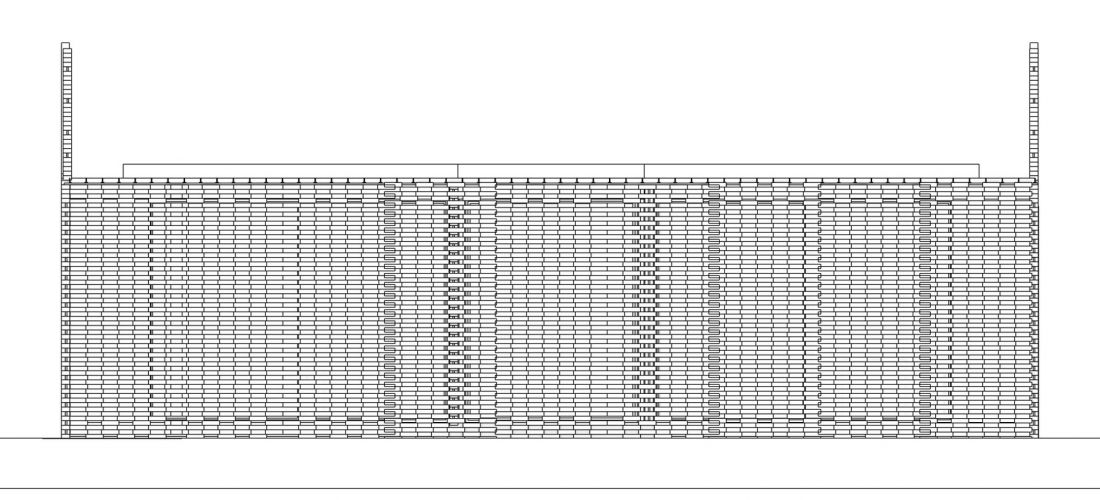
south elevation - night
proj.: Szymon Bernacki
The author encourages the use of only the necessary land surrounding the house, to delineate, for example, mini-gardens and leave the rest of the space to nature.

conceptual scheme
proj.: Szymon Bernacki
a house that lives with nature
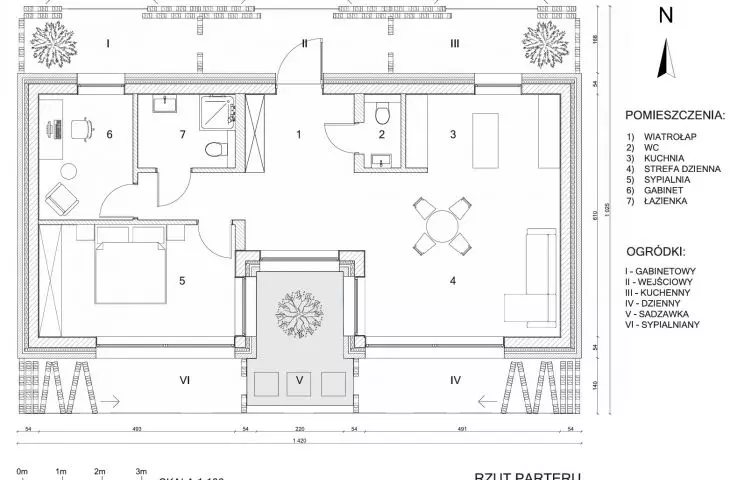
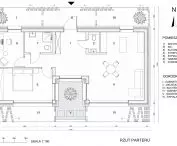
The interior of the house is divided into three zones: a living area with a kitchen and living room, a night area - which includes a bedroom, a study and a bathroom, as well as a communication area with a vestibule and a guest toilet.
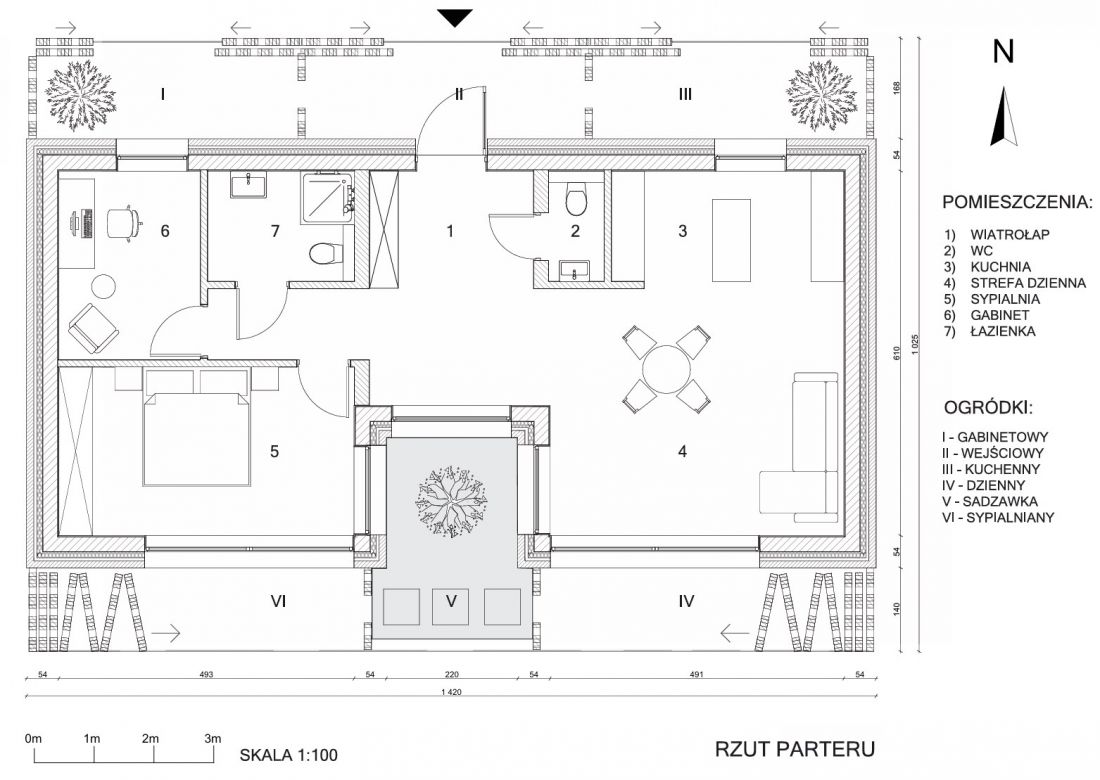
projection
proj.: Szymon Bernacki
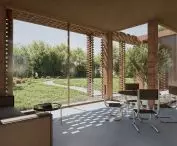
What stands out in the design is the building's relationship with nature. The image of an abandoned brick that does not disappear, but begins to coexist with the surrounding greenery - so recurrent in the author's immediate environment - became the inspiration for the design solutions. Thus, in the center of the house was a pond with a small tree, which serves as a microclimate and the heart of the house at the same time.
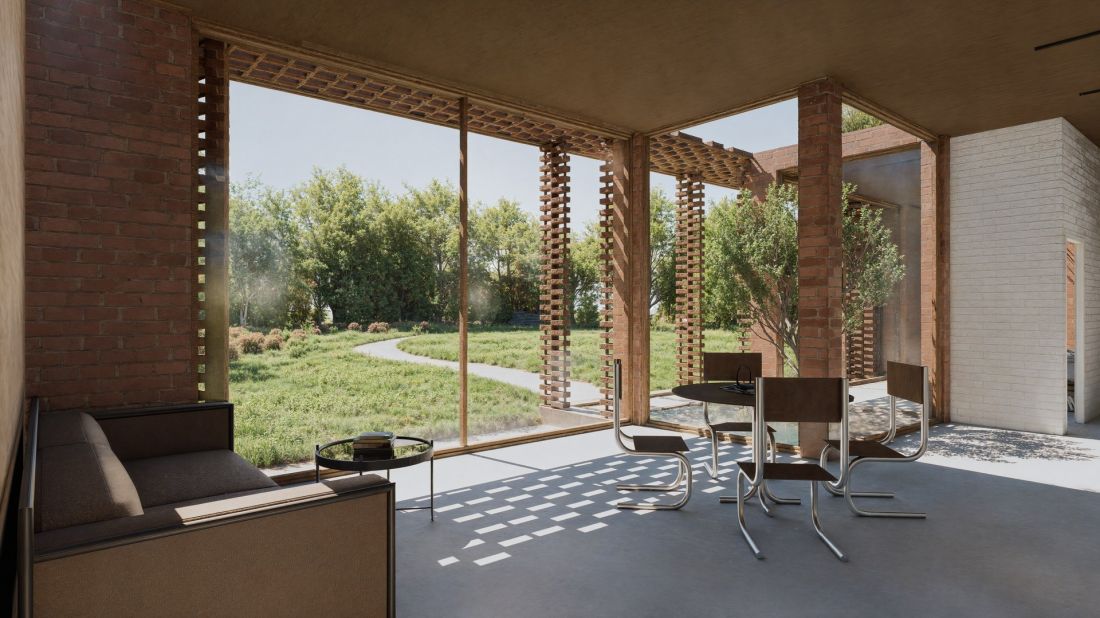
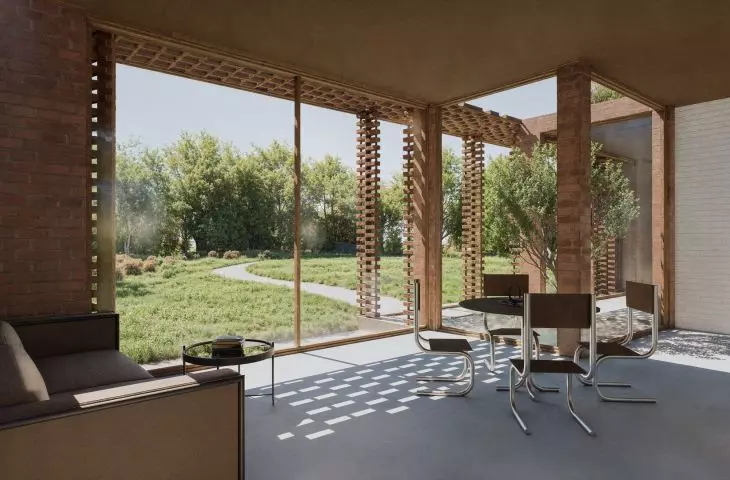
visualization - interior
design: Szymon Bernacki
Each room in the house has access to its own micro-garden - they act as green extensions of the interior. Each has a function tailored to the room it adjoins - the one next to the living room serves as a place to relax, the one next to the kitchen houses vertical growing beds, and the one next to the study provides additional work space.
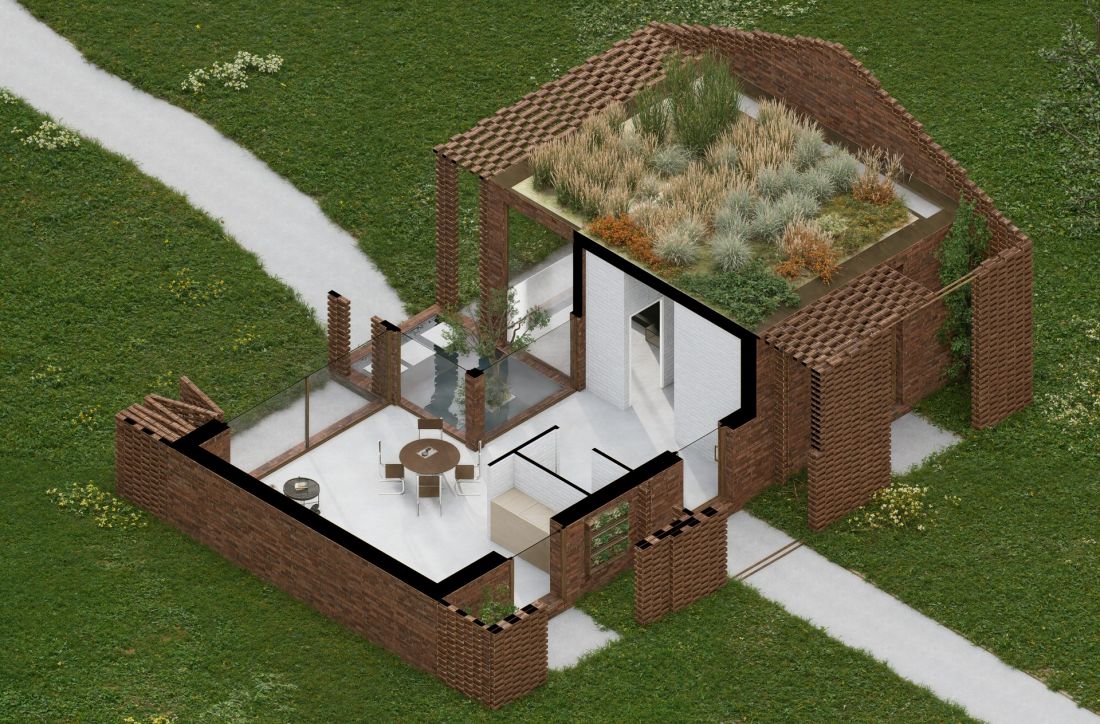
partial cross-section
designed by Szymon Bernacki
A key element of the massing is also the roof, which was dismantled and replaced with a vegetal covering. The ceiling included skylights to illuminate windowless parts of the house.
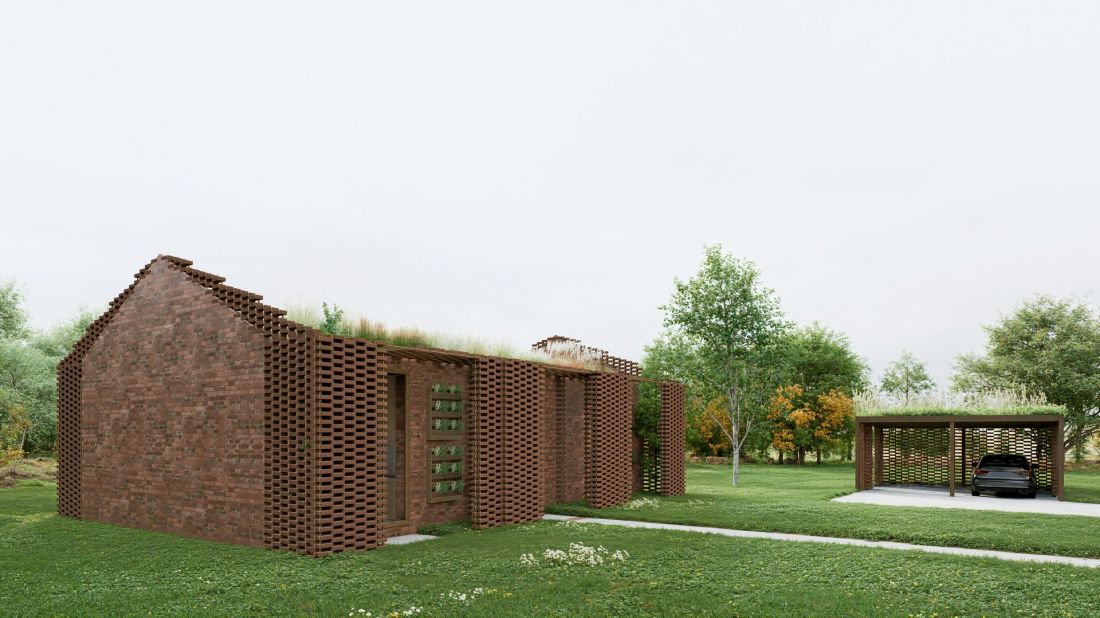
visualization
design: Szymon Bernacki
The roof truss recovered after dismantling was used as a shed for storing bicycles or a car,
How to build in times of crisis?
Through the "Reclaimed House" project, the author draws attention to the need to stop designing from scratch in the face of the housing and environmental crisis.
That's why I decided to propose an intervention in an existing ruin - showing that a house from the past can become a modern, functional and open place for living
- he adds.
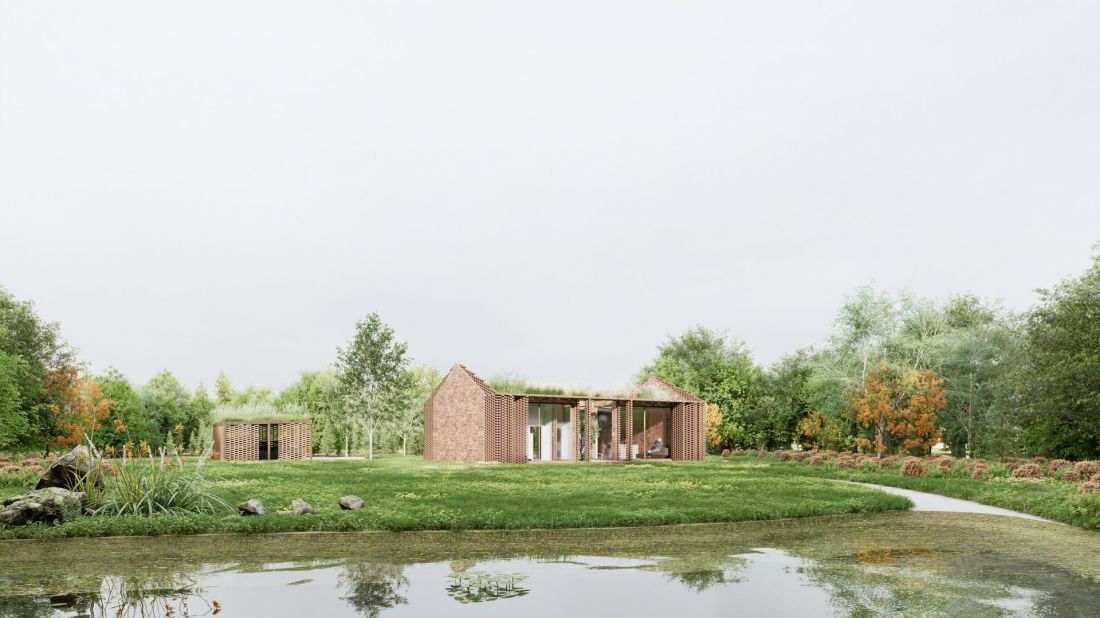
visualization
proj.: Szymon Bernacki
By adapting an existing building and reusing materials, it is possible to reduce the carbon footprint by up to 70% relative to building a house from scratch.
The "Reclaimed House" project won first prize in the "Single-family house" category in the Brick Architecture Competition organized by SARP and the Association of Building Ceramics Manufacturers. Congratulations!








