









Instead of luxury lofts - a modern headquarters for the Chamber of Tax Administration in a dilapidated tenement at 88 Żeromskiego St. The Boom Architekci project proves that the restoration of a historic building does not have to go hand in hand with gentrification. This building is the story of political change in Poland over the past 140 years, and its new chapter was written by Lodz architects. On top of that, it stands in a place where two radically different approaches to urban design meet. How did you manage to combine the two urban paradigms?
The initiator, as well as the builder of the building at 88 Zeromskiego Street , was Juliusz Zilke - a carpenter, founder of an important carpentry workshop on today's Dowborczyków Street (which used to be called Julius Street after his name). Responsible for the design, in turn, was Stefan Jano Lemene, author of the richly decorated tenement house of Maria and Stefan Szylke at 4 Wrzesniańska St. The building at 88 Zeromskiego St. (formerly Panska St.) was built in 1891 as a two-story (three-story on the side of the courtyard) headquarters of the Artillery Brigade.Later the Tsar's mounted police were stationed there, and after World War I a shelter for veterans was located in the building. In the following decades, successive iterations of uniformed services were stationed in the tenement - the state police of the Second Republic, the occupation police of the Third Reich, and finally the Road Department of the Citizen's Militia. Until 2015, the tenement housed the headquarters of the Lodz Traffic Police.
Devoid of care, the building had been falling into disrepair for years - the last renovation took place back in the 1970s. A few years ago, it was in such bad shape that the service had to leave its former place of work, moving to 21 Stokowska Street in Bałuty. The tenement, although under conservation protection, had been waiting for several years for a deychision that would determine its future.
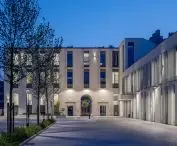
In 2018, the city held an architectural competition for adapting the building to serve as offices, with the winner being Boom Architects of Lodz. The idea was simple - the eclectic, neo-Renaissance façade would continue to adorn 88 Żeromskiego Street, while the courtyards and interiors were to undergo a major transformation. Eventually it was decided that the building would become the headquarters of the Lodz Tax Administration Chamber. After 2 years, the construction was completed - what does the headquarters of the Lodz tax office look like now?
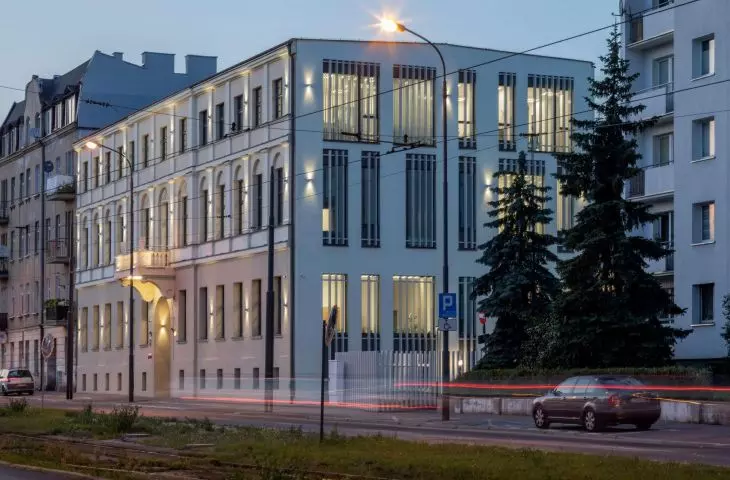
The building of the Tax Administration Chamber at 88 Żeromskiego Street in Lodz after reconstruction.
Photo: Marcin Grabowiecki © Boom Architekci
urbanistic antipodes
The environment in which the revitalization and redevelopment of the former traffic police headquarters was designed was not the easiest. The plot on which the building is located is situated at the junction of two types of development - to the north is dominated by typical Lodz frontage development with 19th-century, eclectic tenement houses. From the south, the development is later and looser. On this side, an estate of large-panel blocks of flats directly borders the address at 88 Zeromskiego Street, and further away are scattered tenement houses, both historic and post-modern. On the other side of the two-lane roadway is a mix of similar complexity. How did Boom Architects reconcile two very different visions of shaping space?
The building of the Tax Administration Chamber at 88 Żeromskiego Street in Lodz after reconstruction.
Photo: Marcin Grabowiecki © Boom Architekci
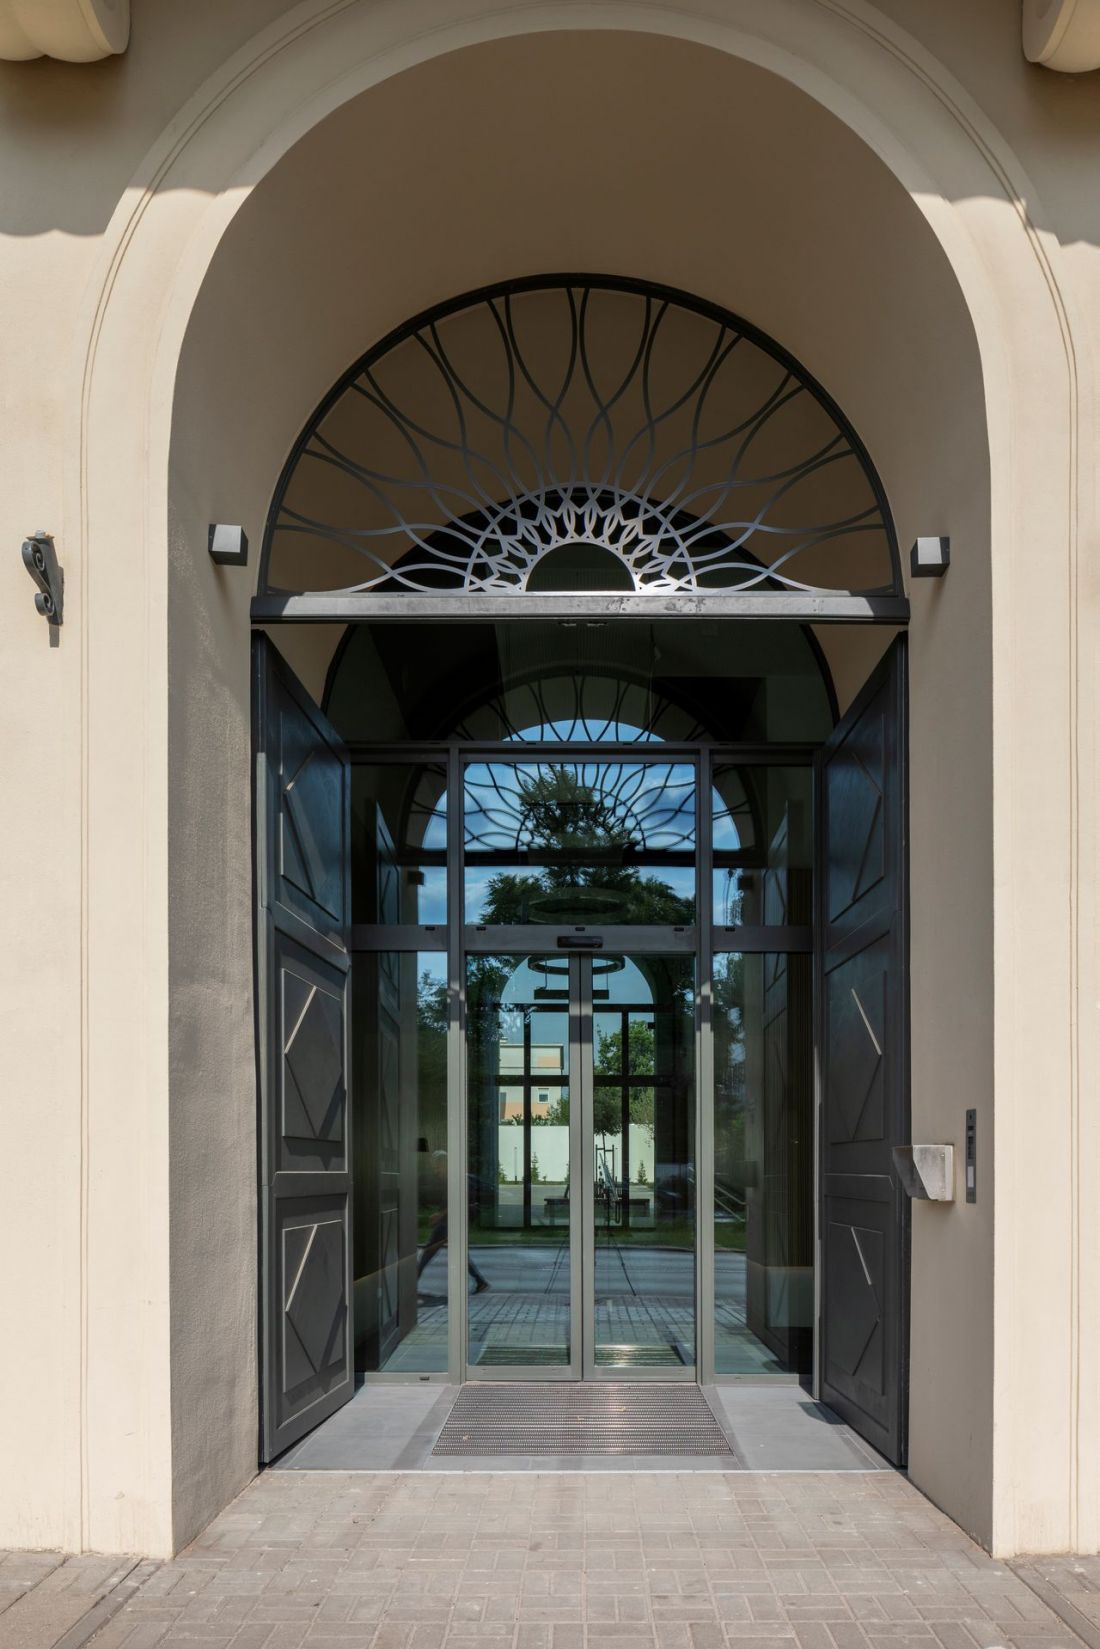
In the case of the front elevation, the matter was obvious - the building is listed in the Municipal Register of Historical Monuments, so the facade presents itself as it did in its heyday. As part of the restoration, its bright colors were restored, similar to those of the neighboring townhouses to the north. Architectural details were restored, including the bas-reliefs in the edicules located on the facade's axis. Instead, an element has appeared that many of those living in Lodz may not remember - for a balcony has been hung over the main gate. This is no ordinary balcony, as Jozef Pilsudski himself was to speak from it. Reportedly dismantled in the 1970s due to its poor technical condition, it now once again emphasizes the axiality of the facade of the building at 88 Żeromskiego Street.
The building of the Tax Administration Chamber at 88 Żeromskiego Street in Lodz after reconstruction.
photo: Marcin Grabowiecki © Boom Architekci
architecture with two faces
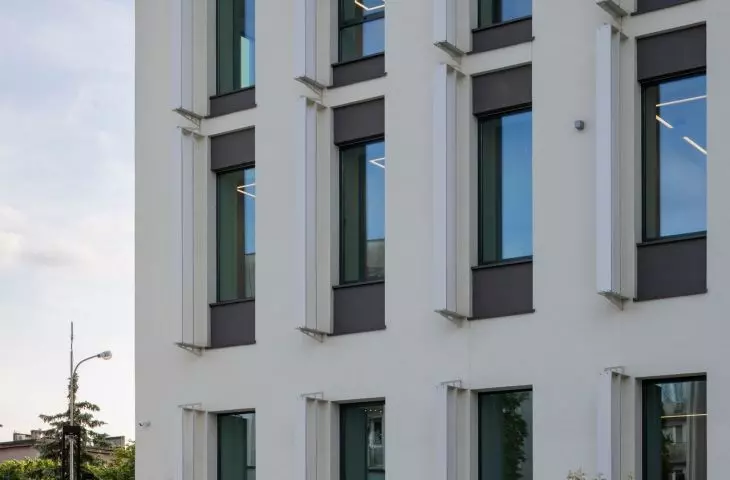
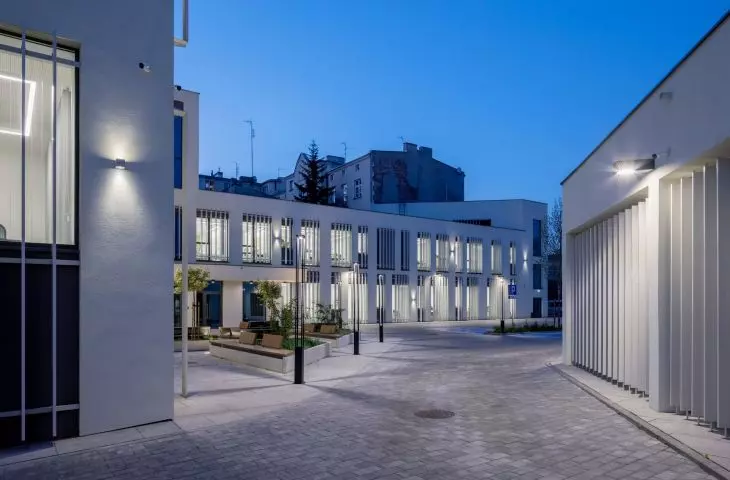
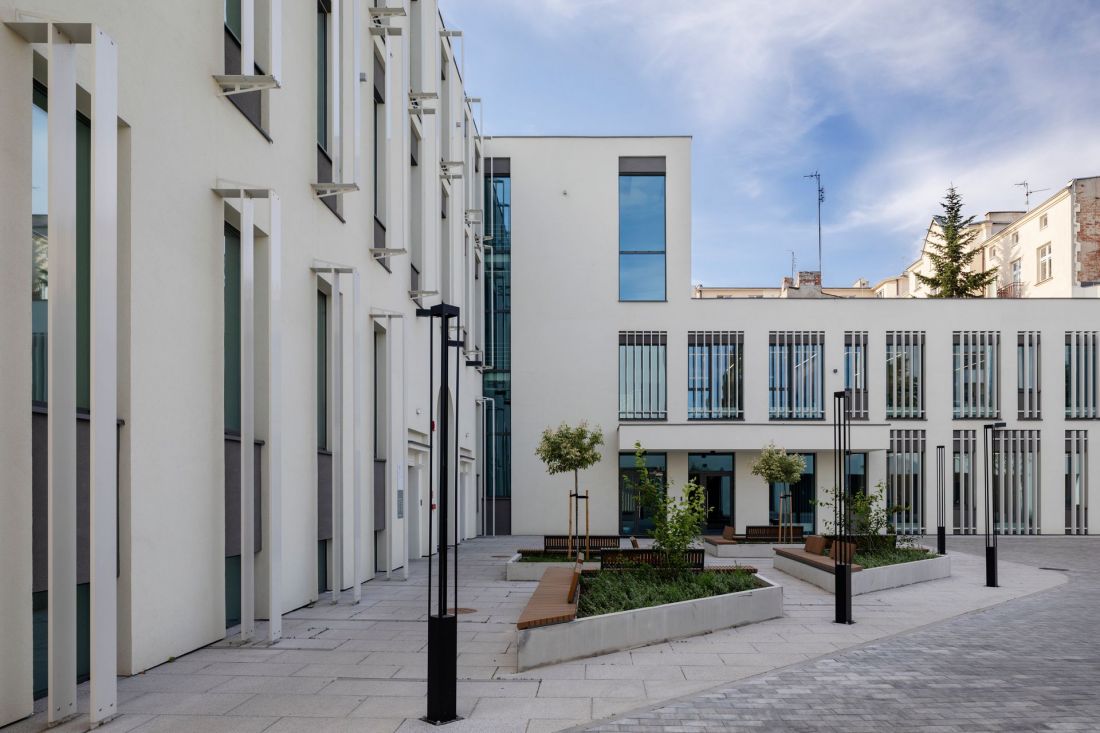
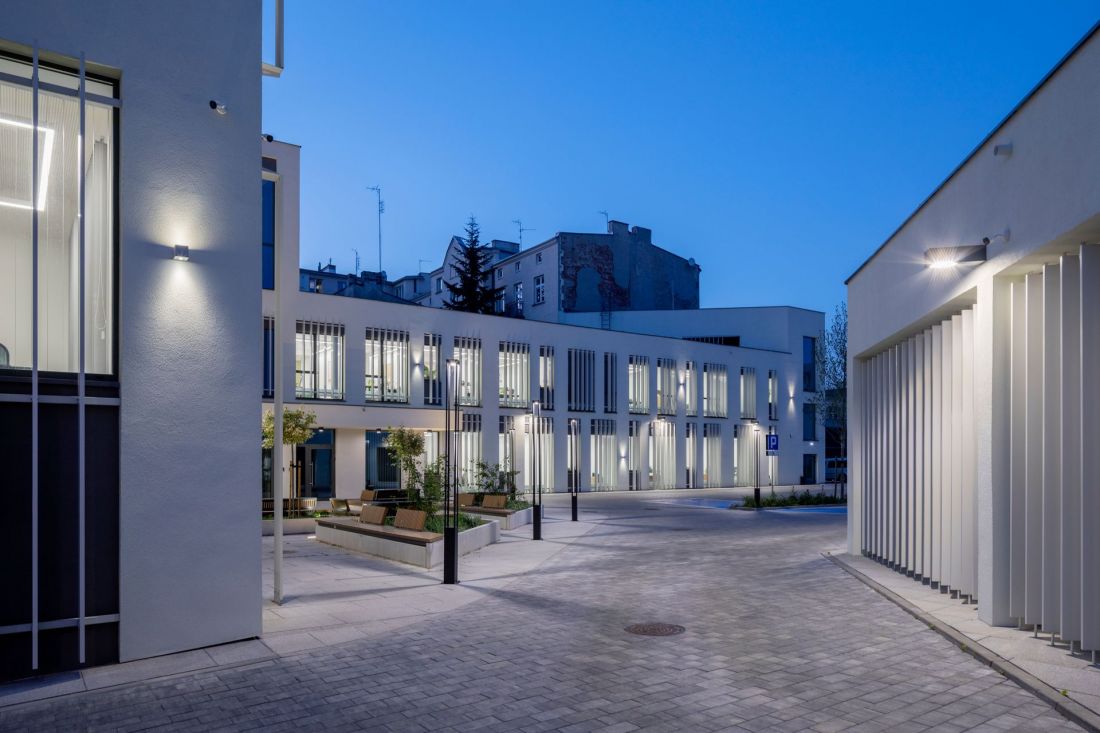
The role of historicism ended on the façade - the project included reconstruction of the rear part of the building and outbuildings. From the side of Żeromskiego Street one more southern elevation is visible. Previously there was a blind wall, half obscured by a one-story annex. Boom Architects designed a modern facade with large glazings of varying formats. Their heights, however, repeat the horizontal divisions of the front elevation.
The idea behind the composition of the front building's gable wall and the outbuilding's elevation was to "merge" the historic building with the contemporary one.
- Krzysztof Goszczyński of Boom Architekci studio said in an interview with Architektura & Biznes.
This refers to the aforementioned large-panel blocks of flats, which operate with an aesthetic that differs significantly from that presented by the neostyle tenements further down Żeromskiego Street. All the facades that look onto the complex's courtyard have been resolved in a similar manner.
The building of the Tax Administration Chamber at 88 Żeromskiego Street in Lodz after reconstruction
Photo: Marcin Grabowiecki © Boom Architekci
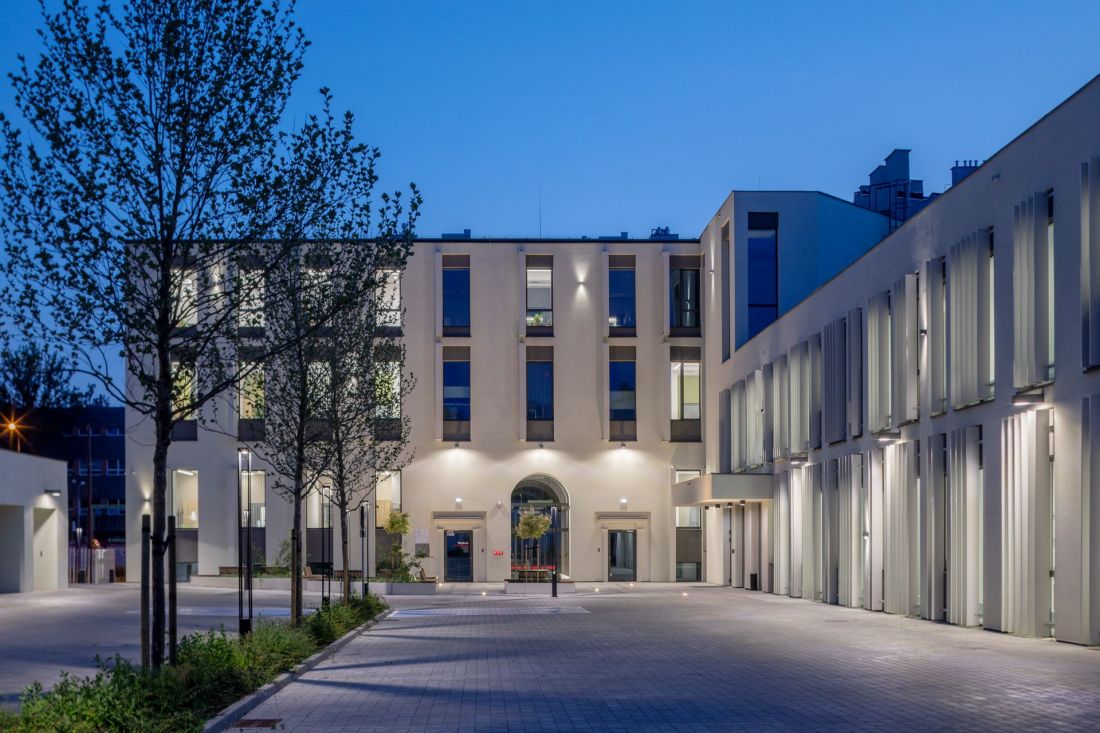
The complex, because two outbuildings have been preserved as part of the reconstruction - on the south side there is a garage building with 9 parking spaces and a bicycle shelter and charging area for electric cars, while on the north side there is an outbuilding serving office functions, added one story. Instead, the gatehouse building from the 1970s, located in one corner of the lot, was demolished. Now an entrance to the courtyard has been arranged there.
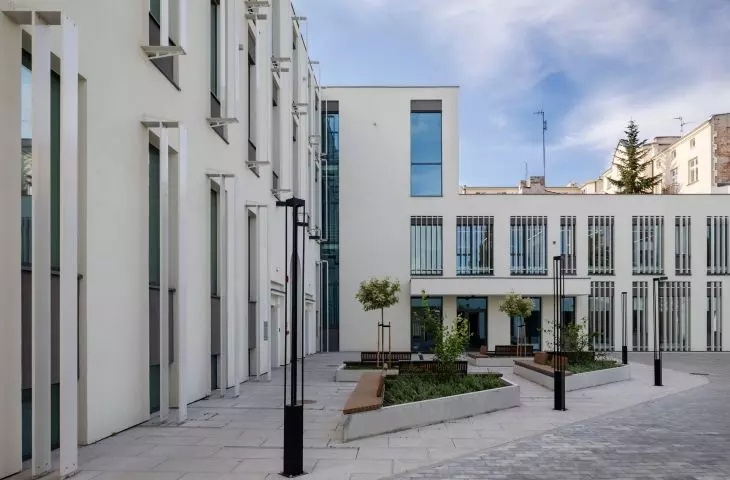
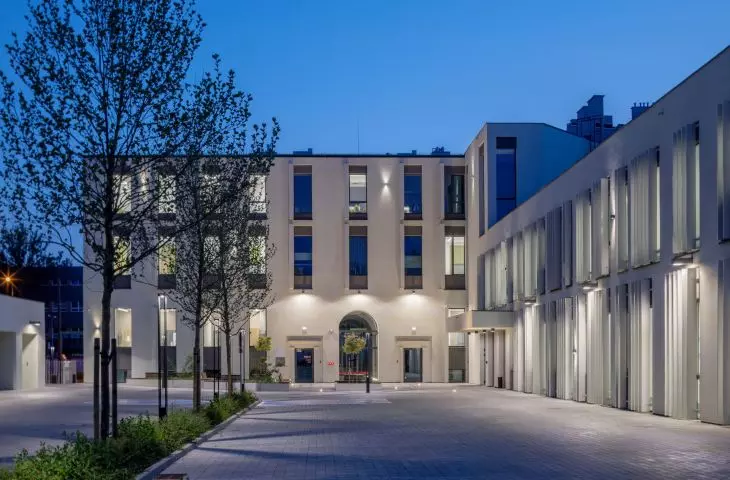
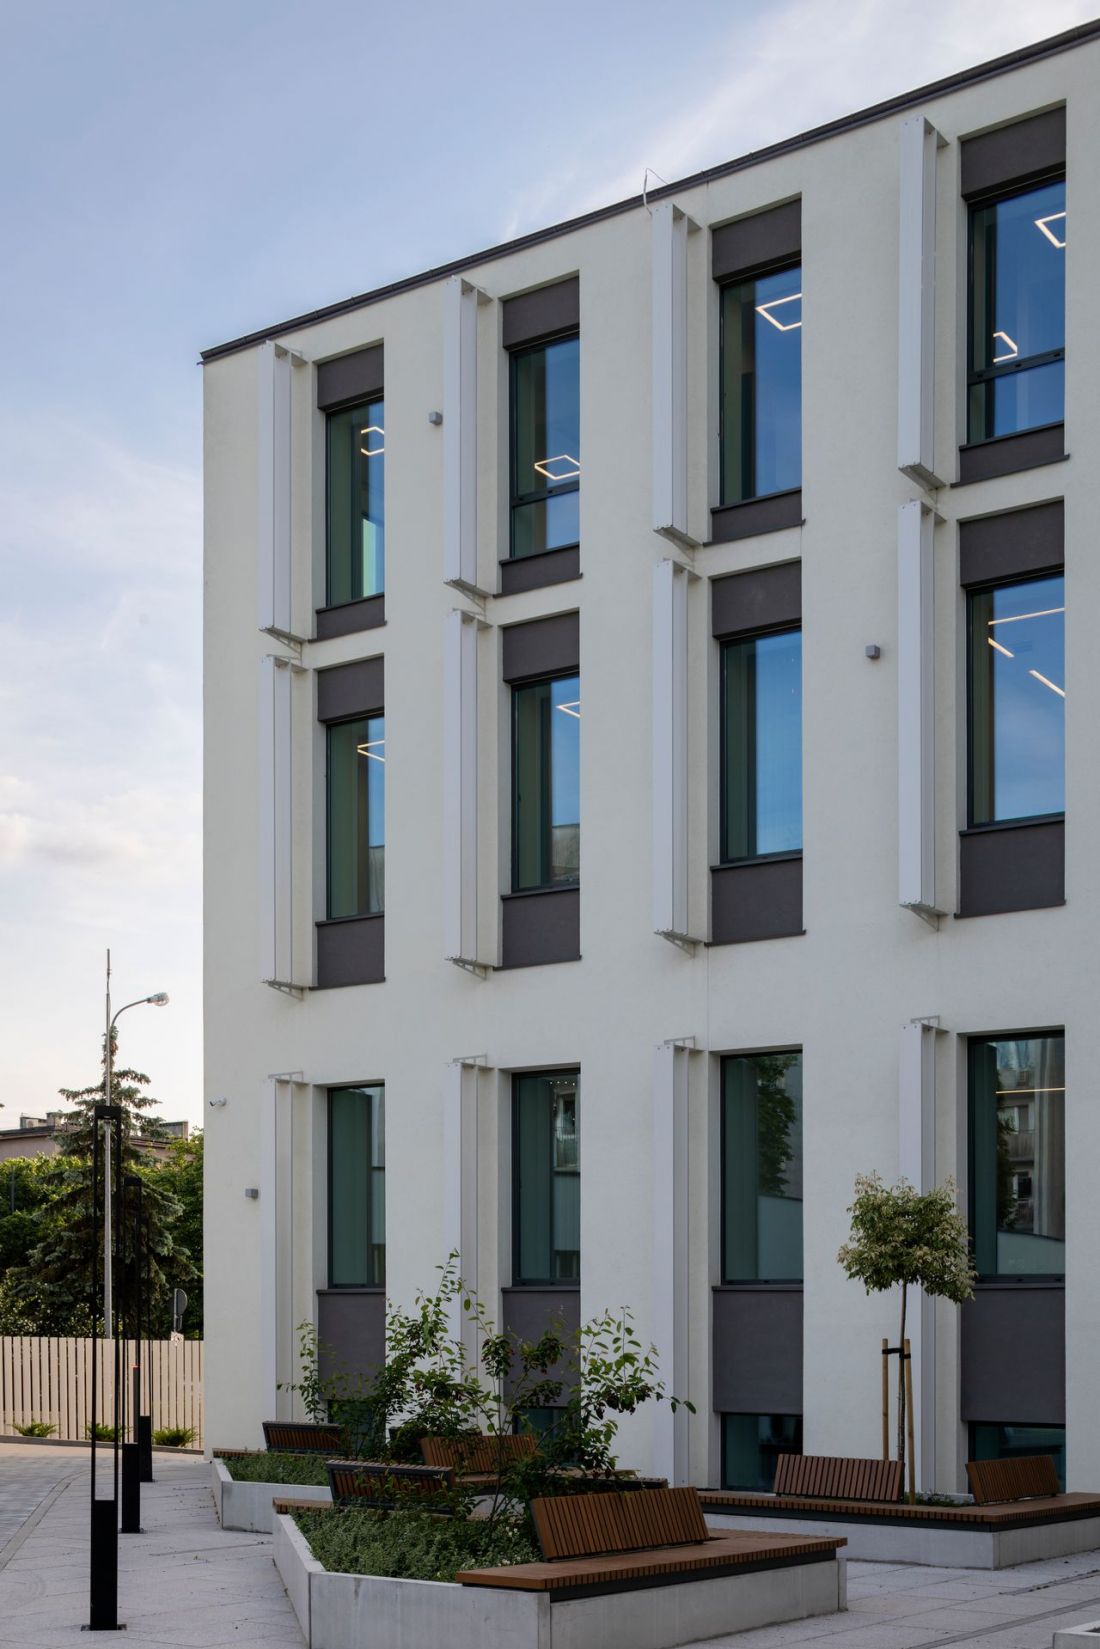
The elevations in the courtyard have been stripped of historical detail - but they are not completely flat. The window openings were obscured with light breakers in the form of vertical razor blades, which not only improve thermal comfort in the building during hot weather, but also add rhythm to the modern facades.
The building of the Tax Administration Chamber at 88 Żeromskiego Street in Łódź after reconstruction.
Photo: Wojciech Kobylanski © Boom Architekci
parking lot in the annex
The square in the courtyard of the building has similar functions as before the metamorphosis - there is a parking lot, along with entrances to the garage building, located at the southern border of the plot. Now, however, the paved space has been enriched with additional greenery in the form of a row of quite tall trees and a small square behind the main building, developed with the use of small architecture - several benches built into massive concrete pots, filled with greenery. The courtyard also retains horse drinkers, which were still in use when the Tsar's horse police were stationed in the building.
The building of the Tax Administration Chamber at 88 Zeromskiego Street in Lodz after reconstruction
Photo: Wojciech Kobylanski © Boom Architekci
comfort in the budget
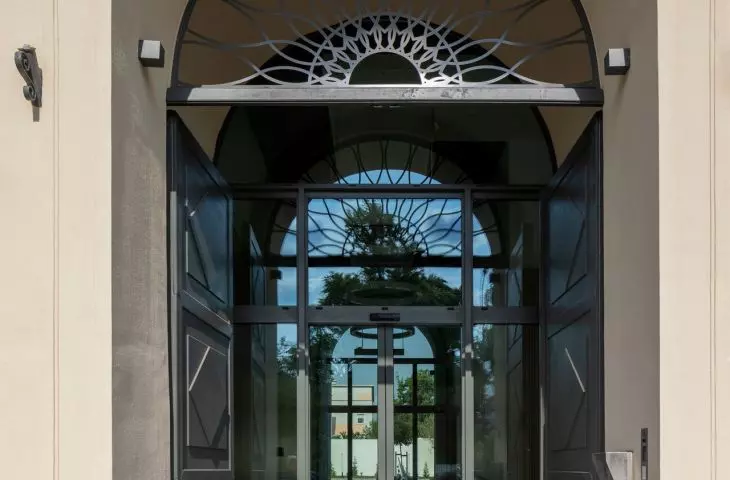
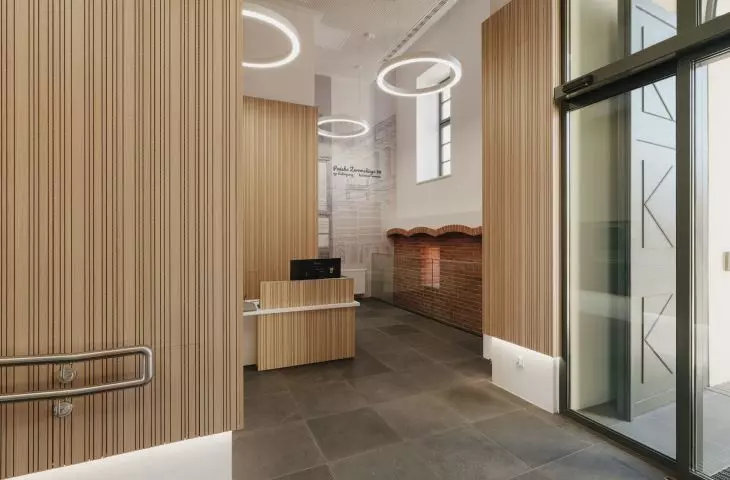
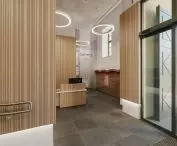
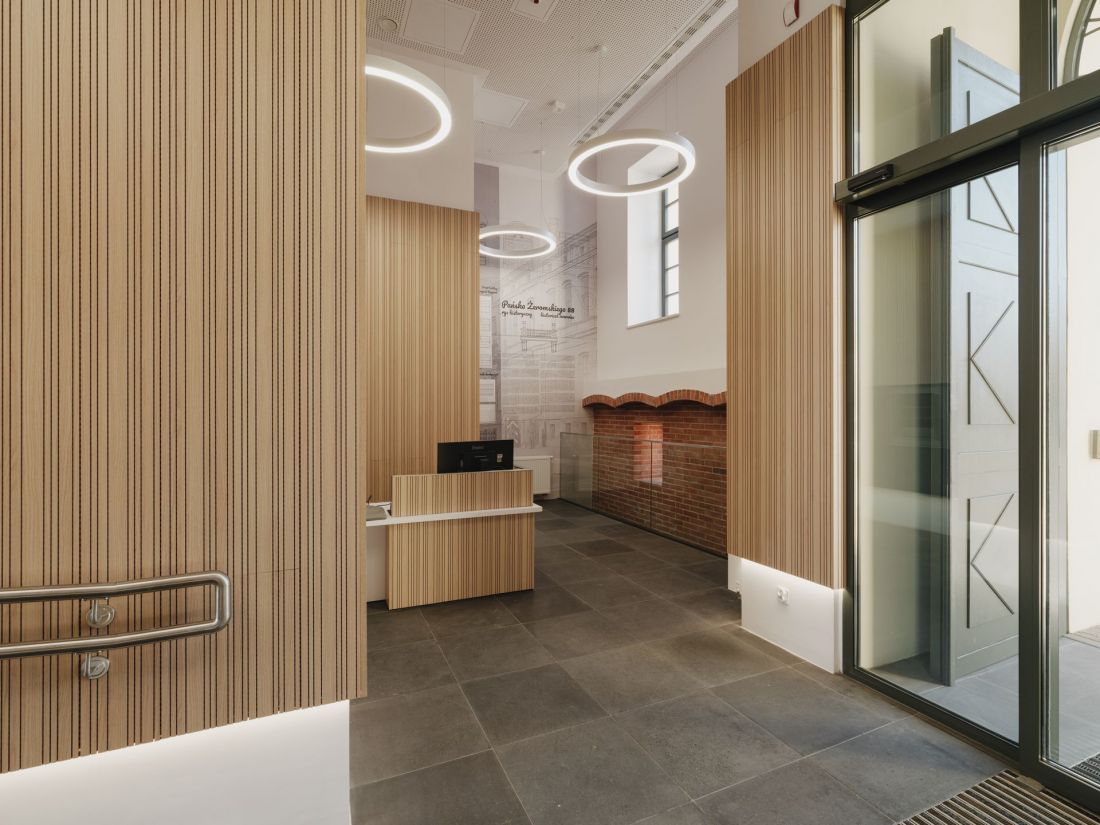
The interiors were also developed in a new way. Although the volume remained essentially the same, the main building gained some additional space - this is thanks to closing the clearance of the entrance gate, located on the axis of the building, behind large glass panes. Now "in the gate" there is a representative hall with a reception desk and educational elements - one of the walls is covered with a photo wallpaper, explaining the long history of the building on Zeromskiego Street, full of curiosities and changes. The hall space also exposes the historic substance of the front wall, and the whole is complemented by an elegant wooden finish.
The building of the Tax Administration Chamber at 88 Żeromskiego Street in Lodz after reconstruction
Photo: Wojciech Kobylanski © Boom Architekci
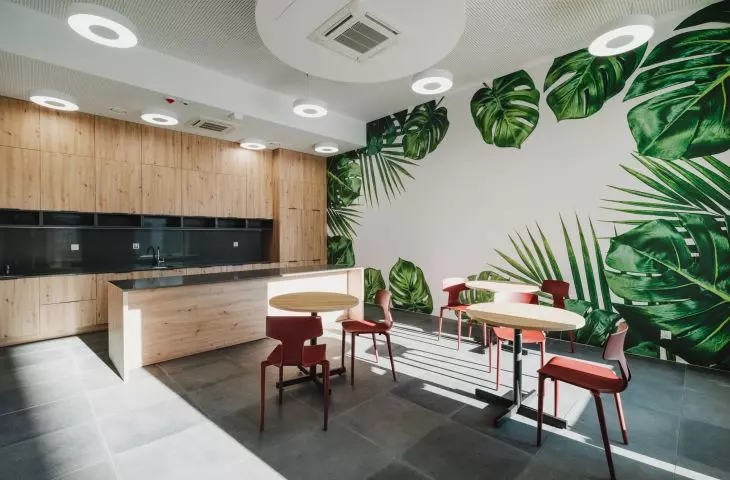
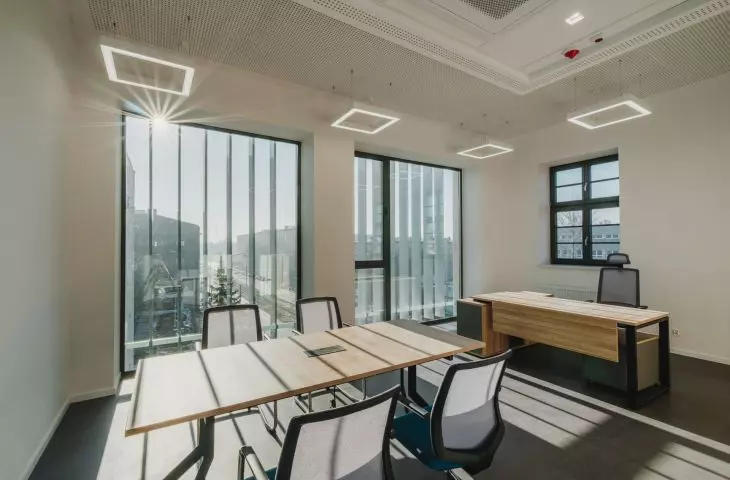
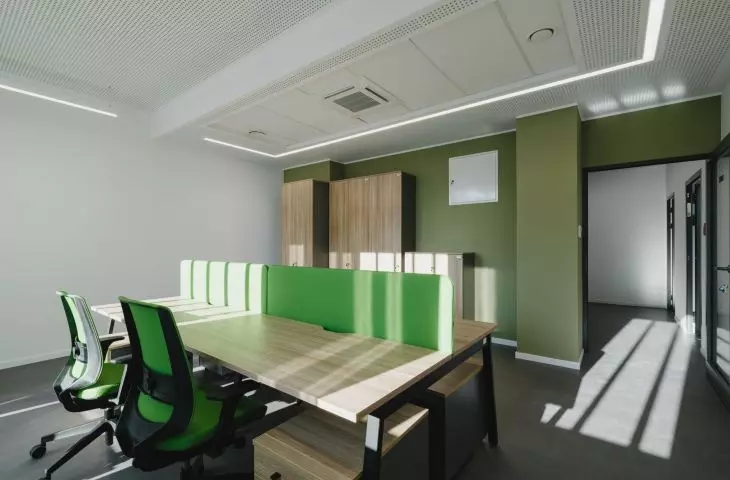
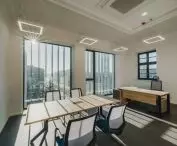
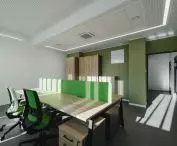
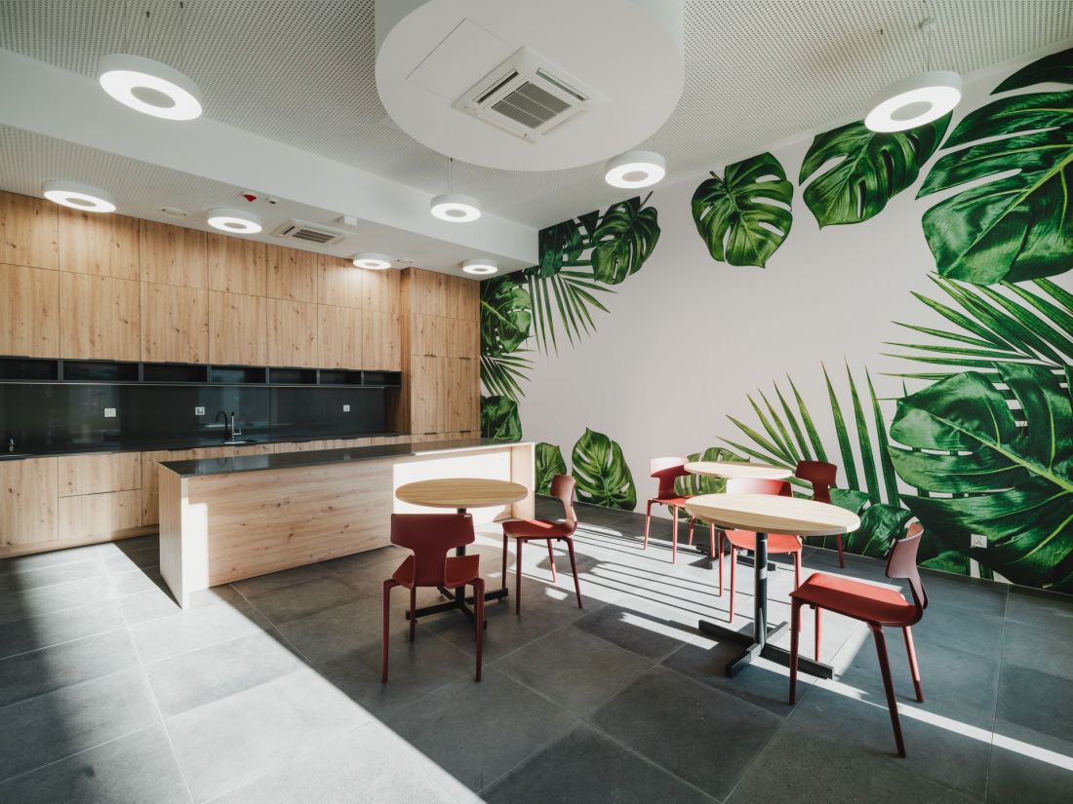
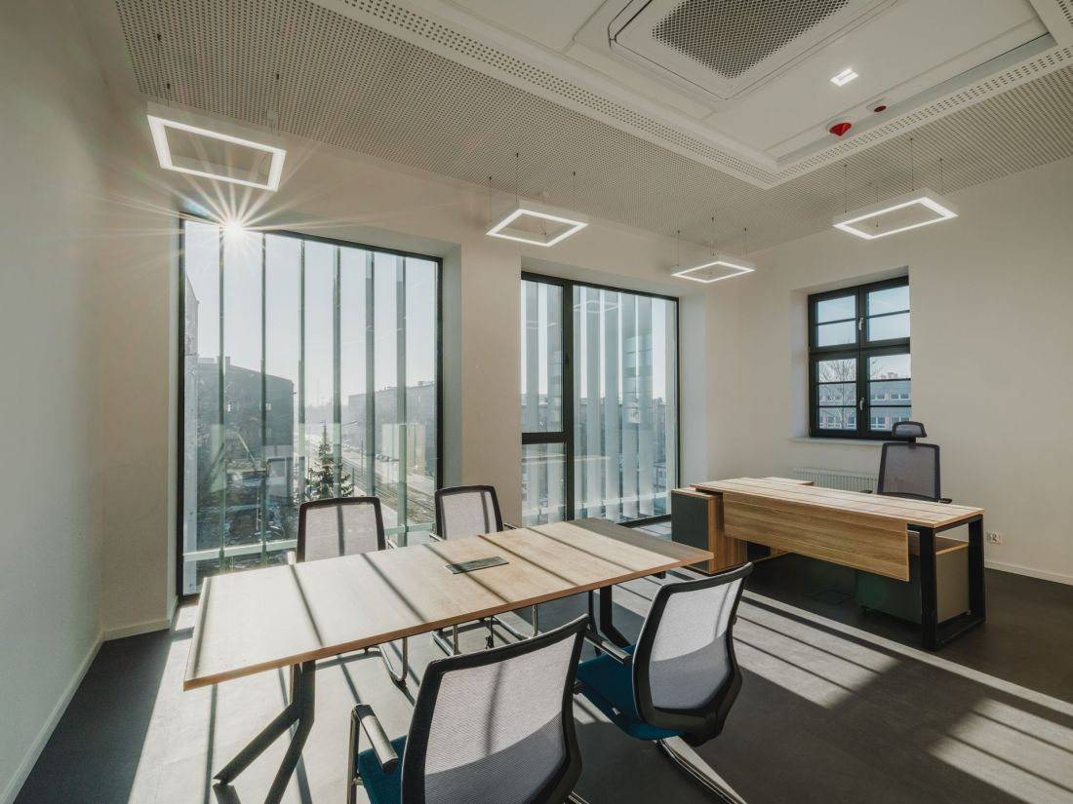
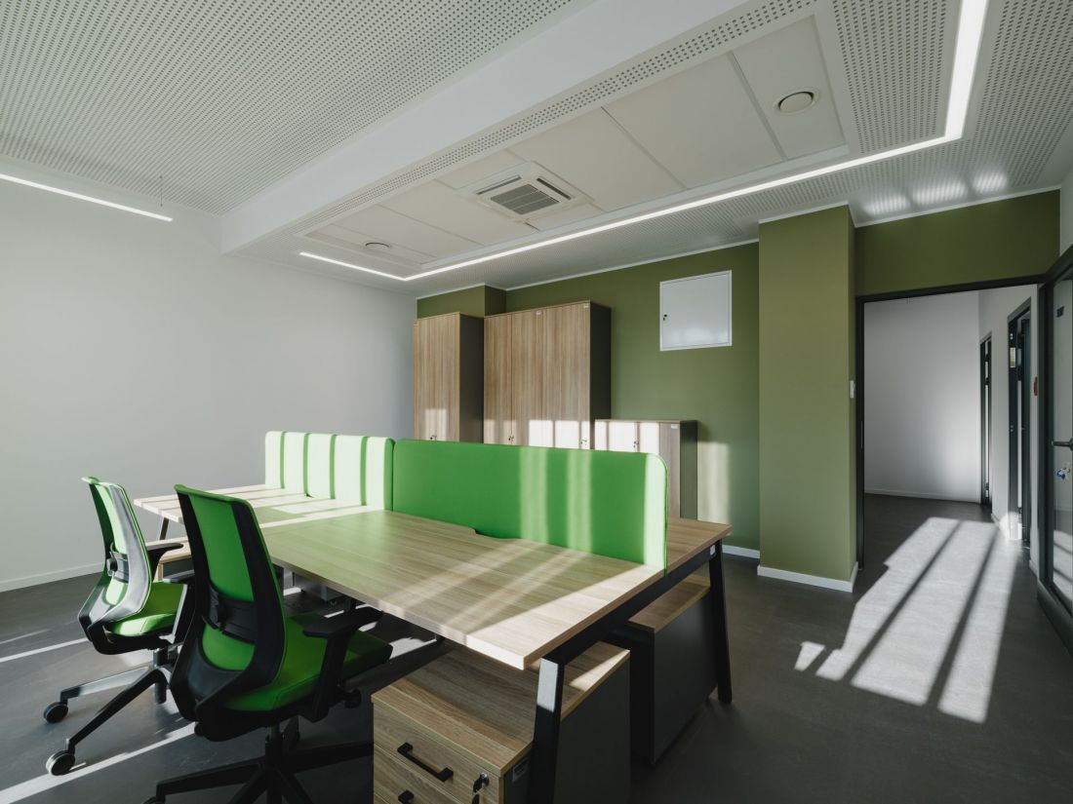
As for work spaces - this one is closer to modern corporate office buildings than the standard known from public buildings. In addition to the offices, care has been taken with common spaces, such as the canteen. The finish is elegant and modern, but not extravagant or overly futuristic. As Krzysztof Goszczynski explained in an interview with A&B:
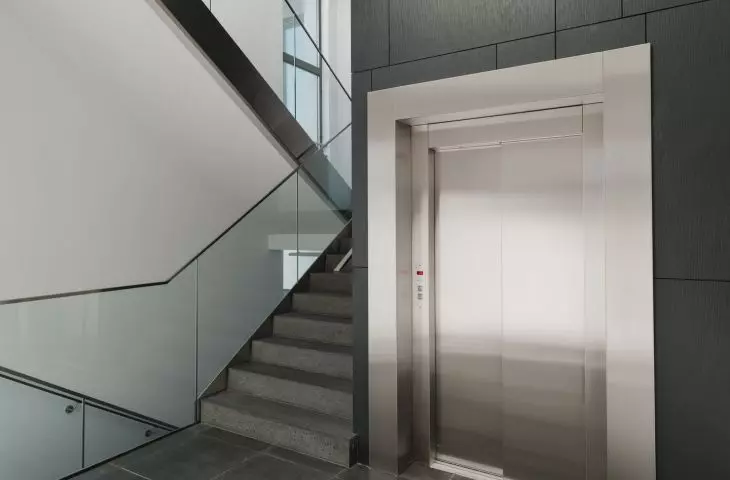
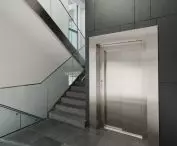
[...] the last function of the building was police offices, the building did not require major transformations. The only thing that was difficult was to bring the premises up to modern standards in terms of installations, acoustics and social facilities. A new element in the buildings is to adapt them to the needs of people with disabilities - an elevator and an elevator have been designed. Ceiling levels are different in the front building and the outbuilding, so the elevator is located in the connector, and is pass-through, allowing all levels of the building to be connected.
Toilets for people with disabilities have also appeared in the building. The fact that we are dealing with a facility that meets 21st century standards is also evidenced by energy-saving solutions - photovoltaic panels have been installed on the roofs of the buildings, the entire facility has also undergone thermal modernization and has been equipped with heat recuperation fans and a retention tank system.
The building of the Tax Administration Chamber at 88 Zeromskiego Street in Lodz after reconstruction.
Photo: Wojciech Kobylanski © Boom Architekci
revitalization without side effects
The Boom Architekci project has shown that on the slogan "tenement revitalization" we don't have to think about loft apartments and enclaves for those with the richest wallets, and that 19th-century buildings have the potential not only to be capitalized in the course of revitalization processes, but also to serve public institutions brilliantly. So if somewhere in Poland it is still possible to save the spirit of a place and give it a new meaning, favoring not a narrow group, but the general public, then Lodz has just shown how it is done.








