





La Caserne – theater for young audiences,
design: Saia Barbarese Topouzanov Architectes + Delort et Brochu Architectes
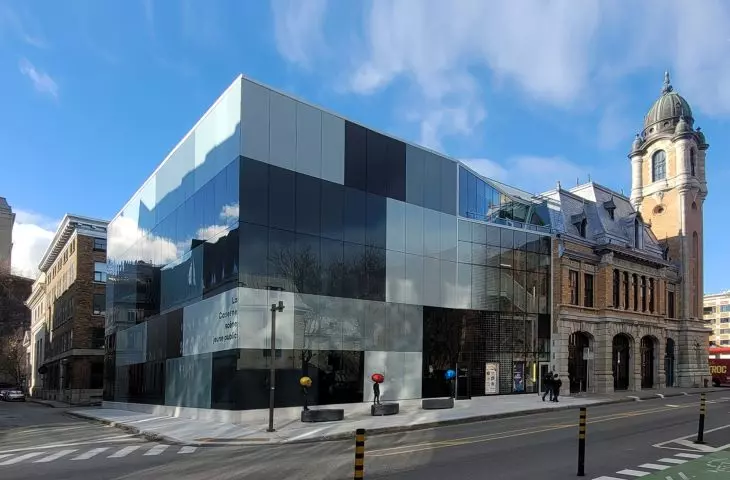
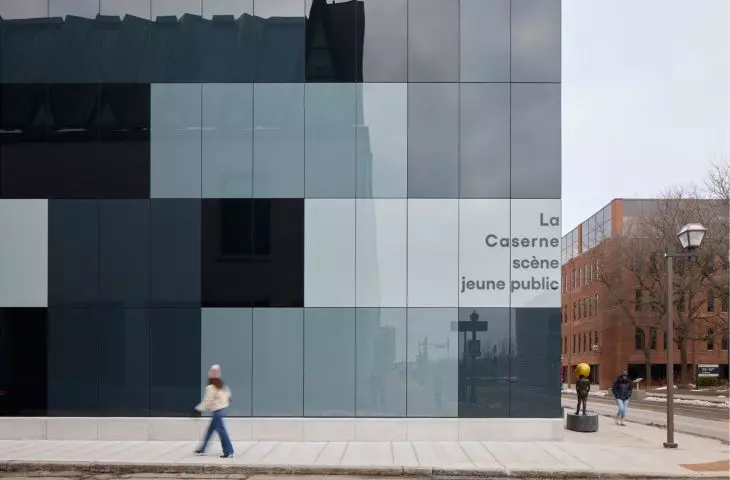
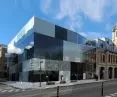
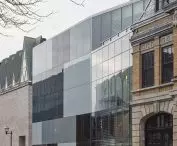
La Caserne in Québec City was established in a former fire station dating from 1912, in the heart of a historic district listed as a UNESCO World Heritage Site. Saia Barbarese Topouzanov Architectes and Delort et Brochu Architectes transformed the building into a theater for children and young people, combining the preserved architecture, new additions, and spaces designed with young audiences’ first encounters with the stage in mind.
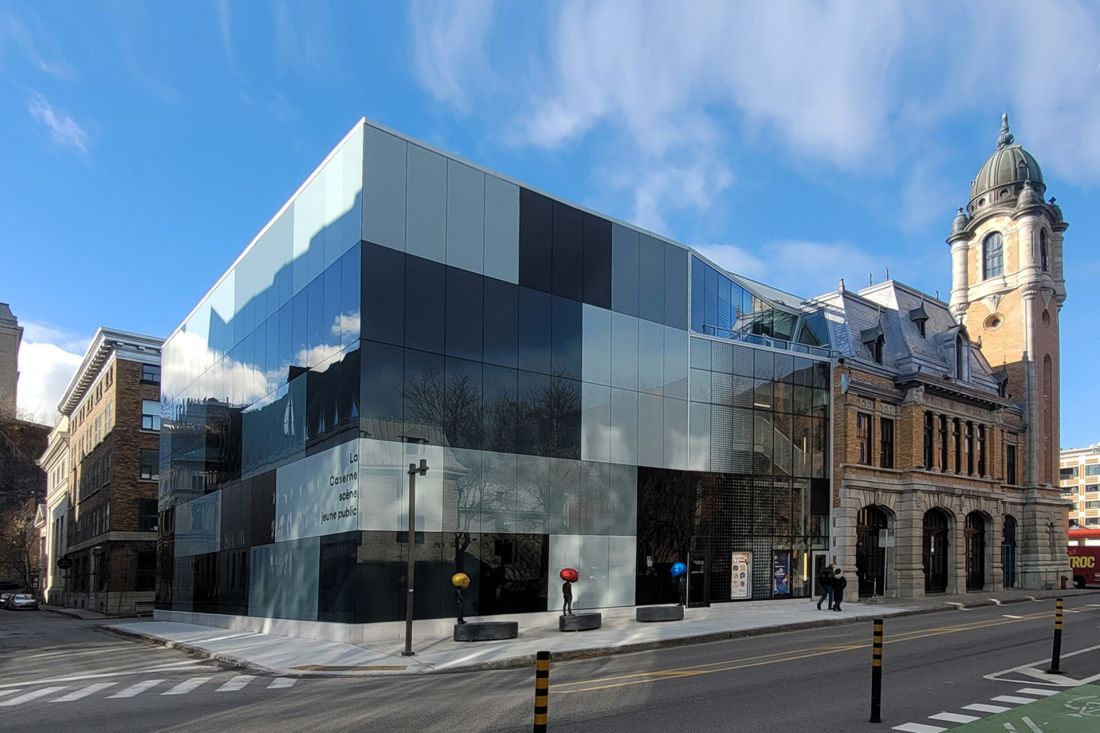
LA Caserne, Québec — © James Brittain
Fire Station in a UNESCO District
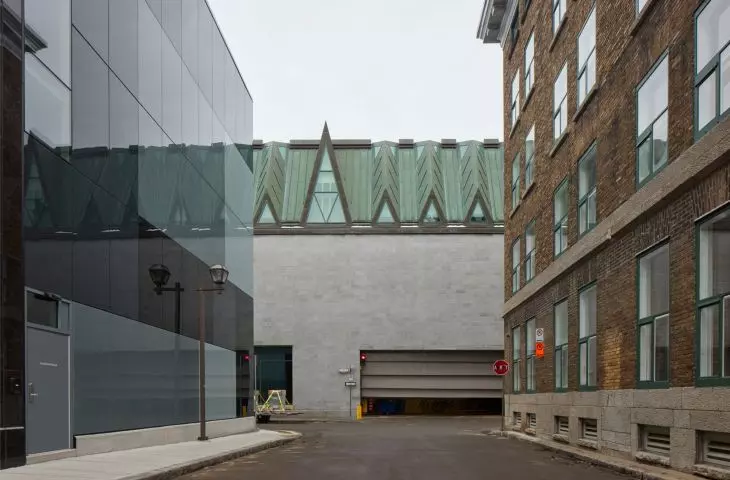
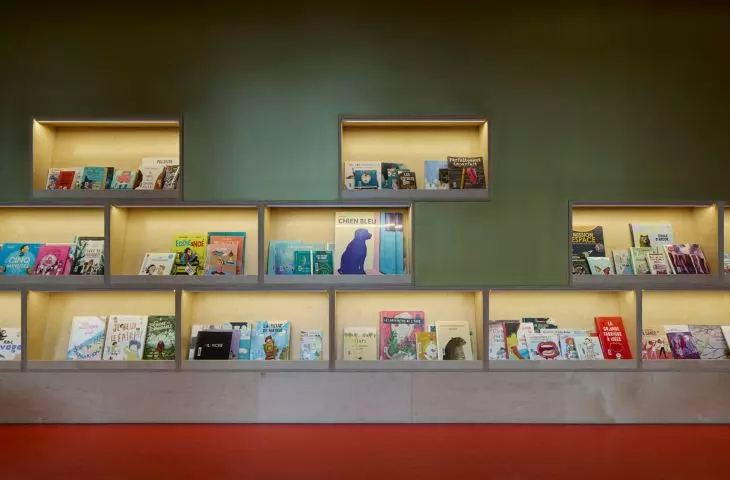
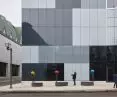
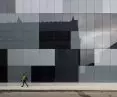
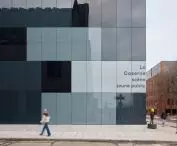
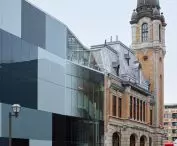
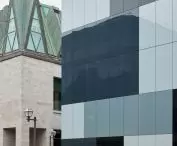
The building is located in Old Québec, a historic district listed as a UNESCO World Heritage Site. It originally served as a fire station designed by G.E. Tanguay. In the 1990s, it was expanded to house Ex Machina, Robert Lepage’s artistic laboratory. It was then that the black granite structure of the former theater hall was added next to the brick section. After Ex Machina moved out, the space was taken over by the Les Gros Becs theater company, which specializes in theater for children and young people. The new program required a 350-seat auditorium, a multipurpose space, a reading room, and comfortable facilities for school groups. The architects therefore had to integrate a contemporary cultural institution into a building with a distinct history and a sensitive, historic context.
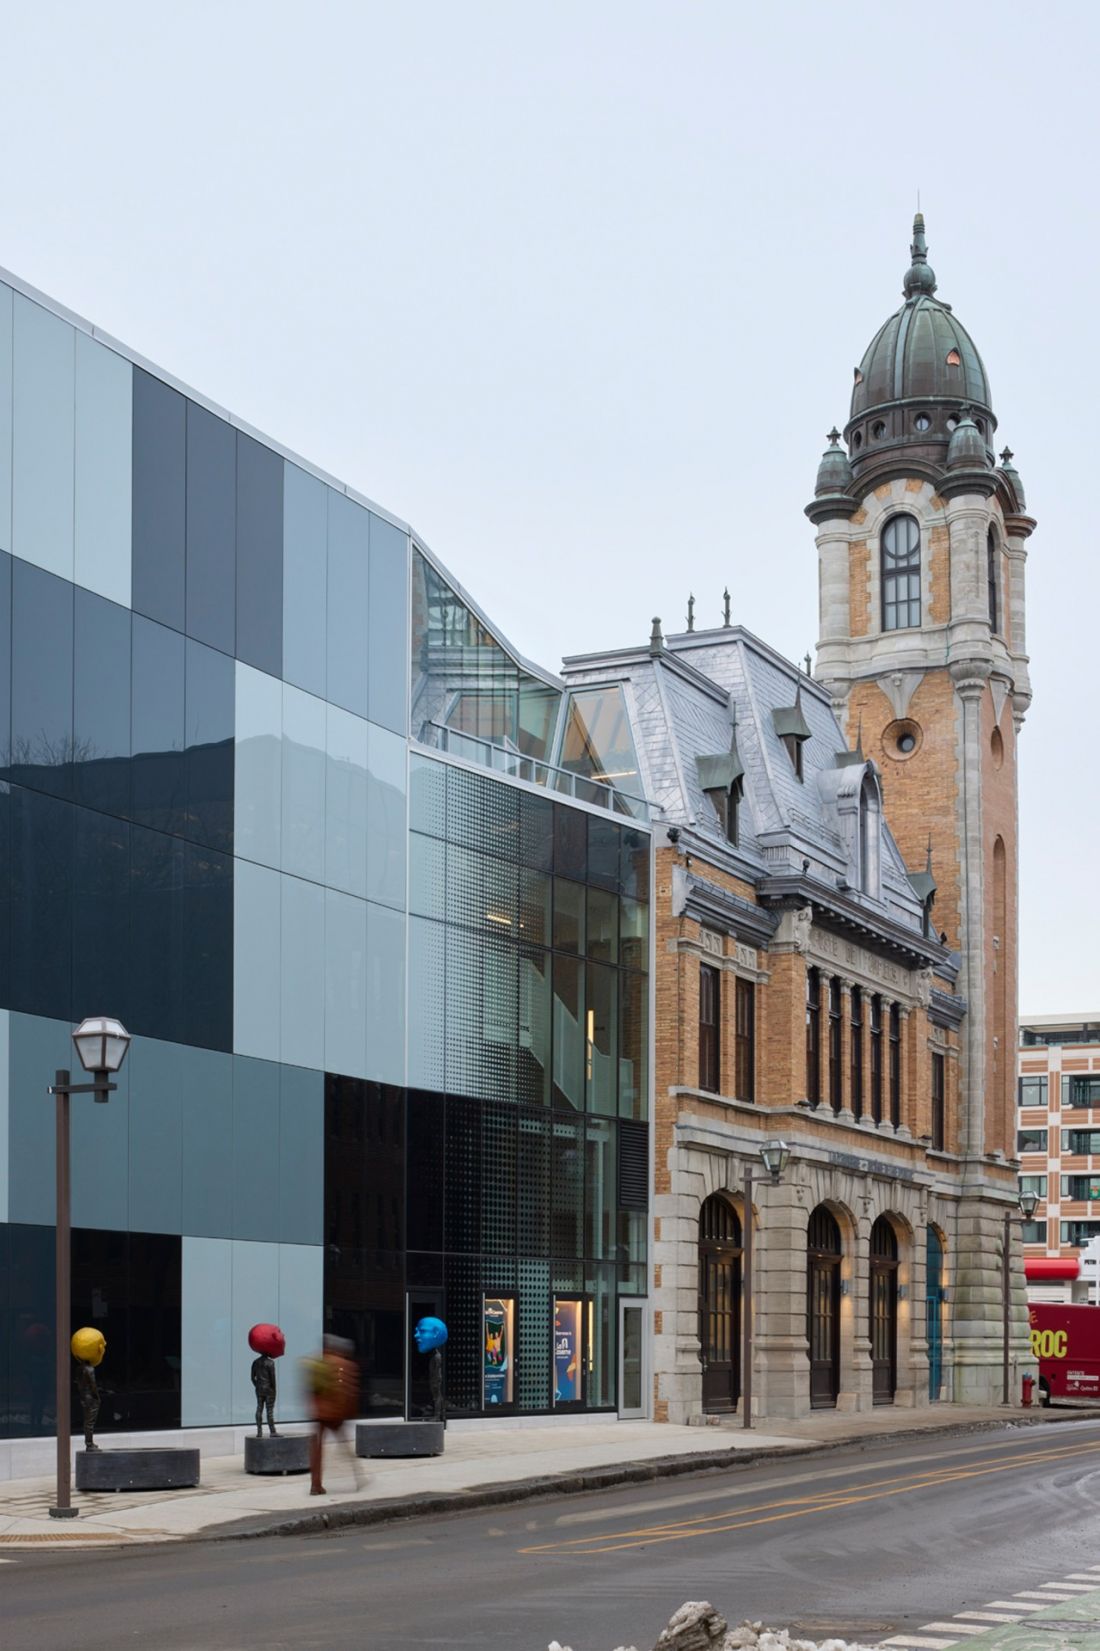
LA Caserne, Québec — © James Brittain
A New Life for La Caserne on Dalhousie Street
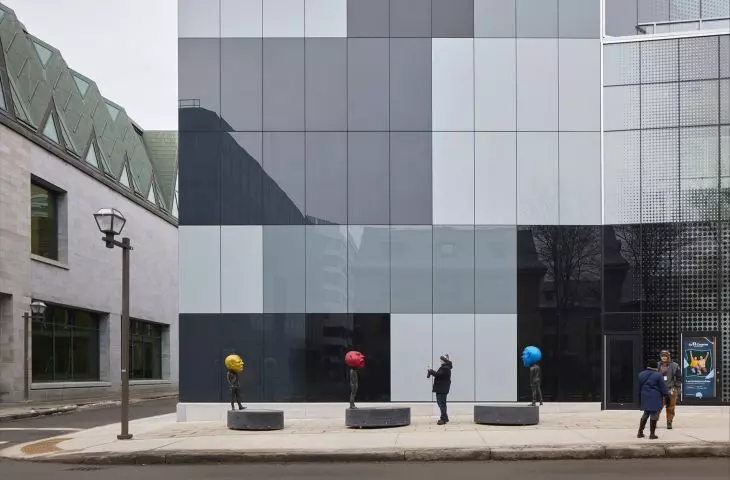
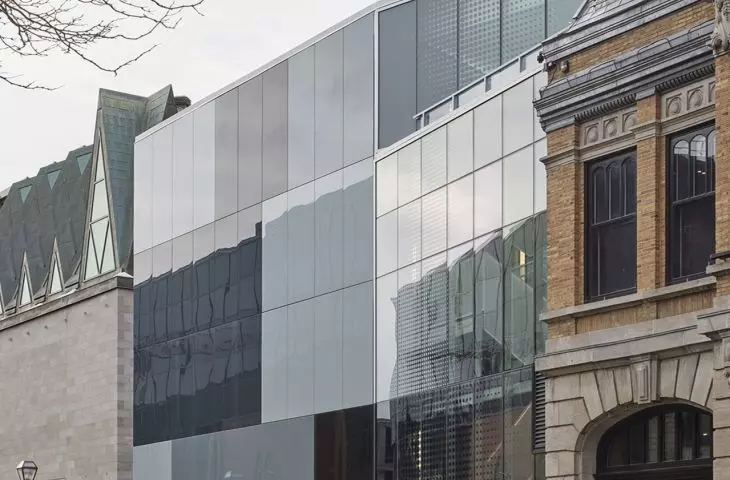
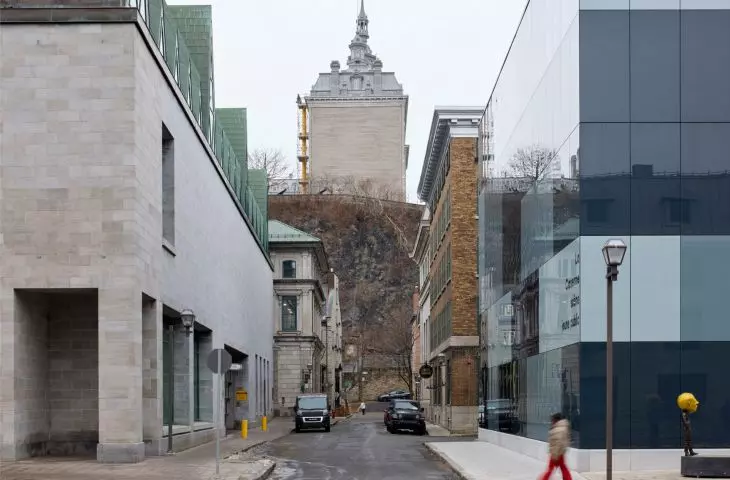
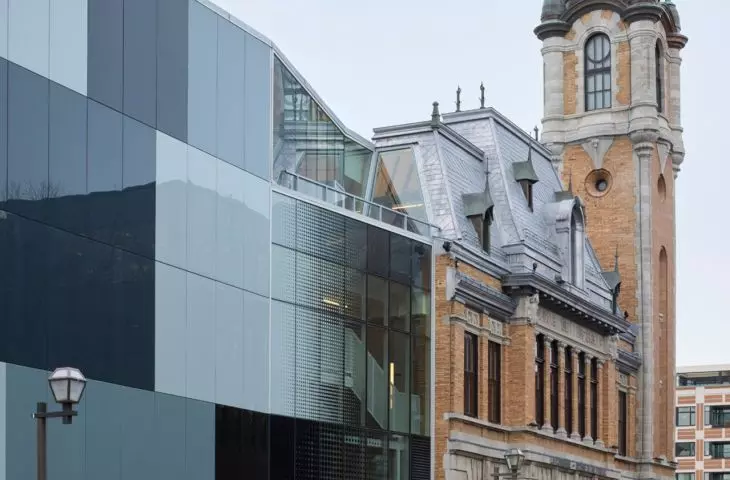
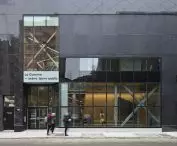
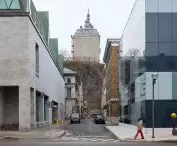
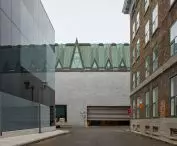
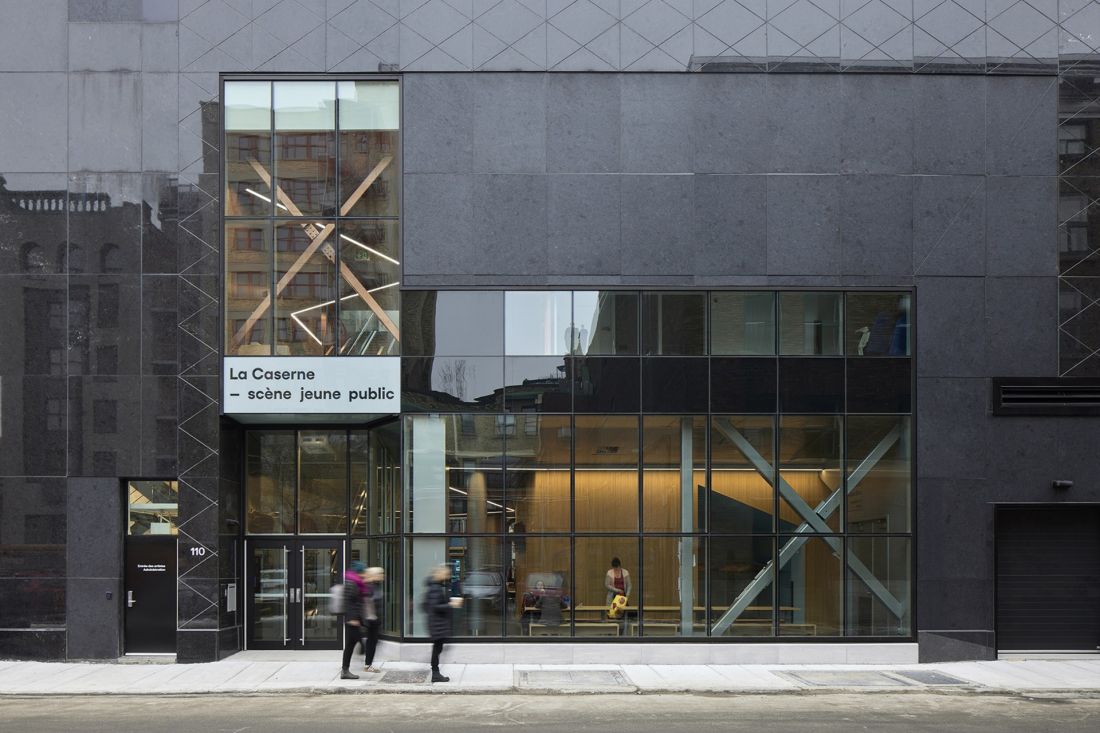
The design does not attempt to obscure the building’s history with a new form. The former fire station remains visible, and its tower continues to serve as a landmark in the street’s skyline. The new elements are more understated and provide a backdrop for the historic section rather than competing with it. Facing Dalhousie and Barricade streets, the building opens onto a small plaza. It is a quiet yet significant transit point between the theater, Parc des Canotiers, the Musée de la Civilisation, and the St. Lawrence River waterfront. La Caserne is not a closed cultural venue that one enters only after crossing the threshold. Even from the street, it begins to function as a part of the city.
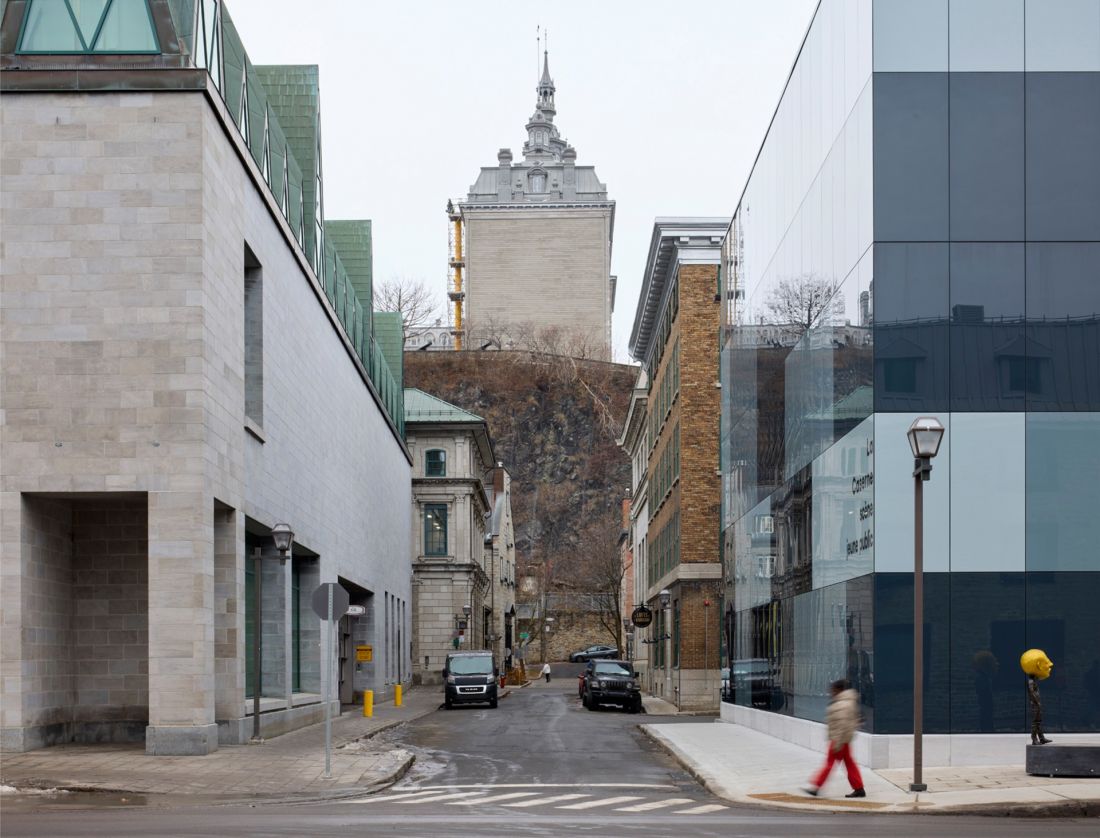
La Caserne, Québec — © James Brittain
blue doors and a glimpse of the river
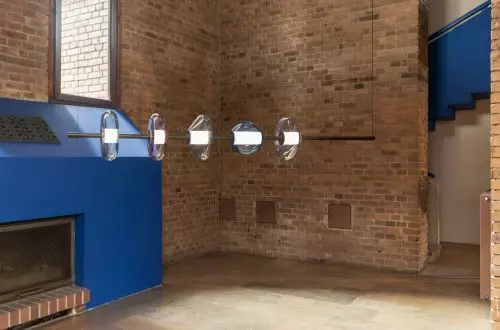
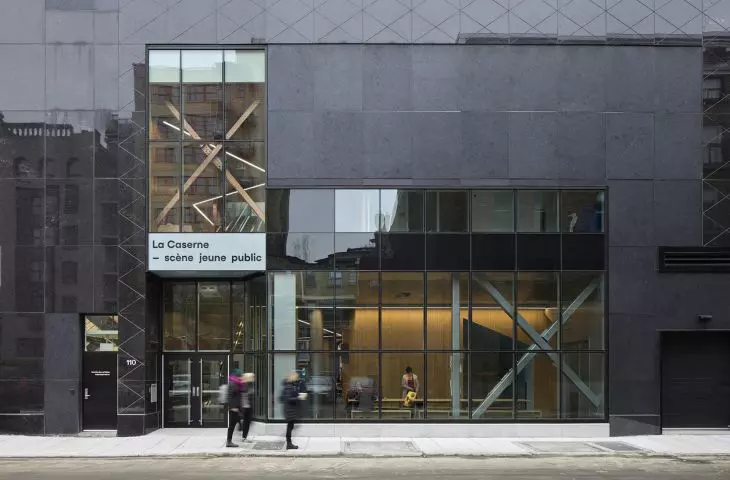
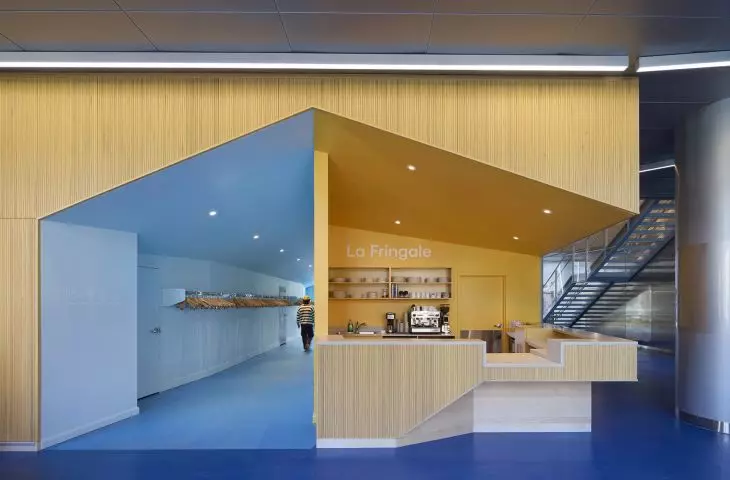
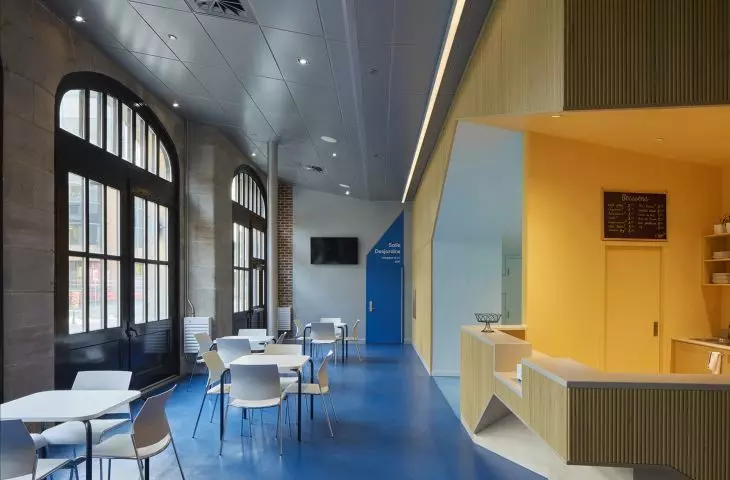
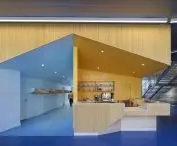
One of the simplest yet most memorable design elements is the new entrance. One of the old wooden gates has been paired with blue glass doors. This color later reappears on the floor, guiding visitors deeper into the building. The blue is not merely a decorative addition. It evokes the proximity of the river, which remains an important point of reference for the entire design. Thanks to this, the external context does not disappear upon entering, but is carried into the interior in a simple, clear way.
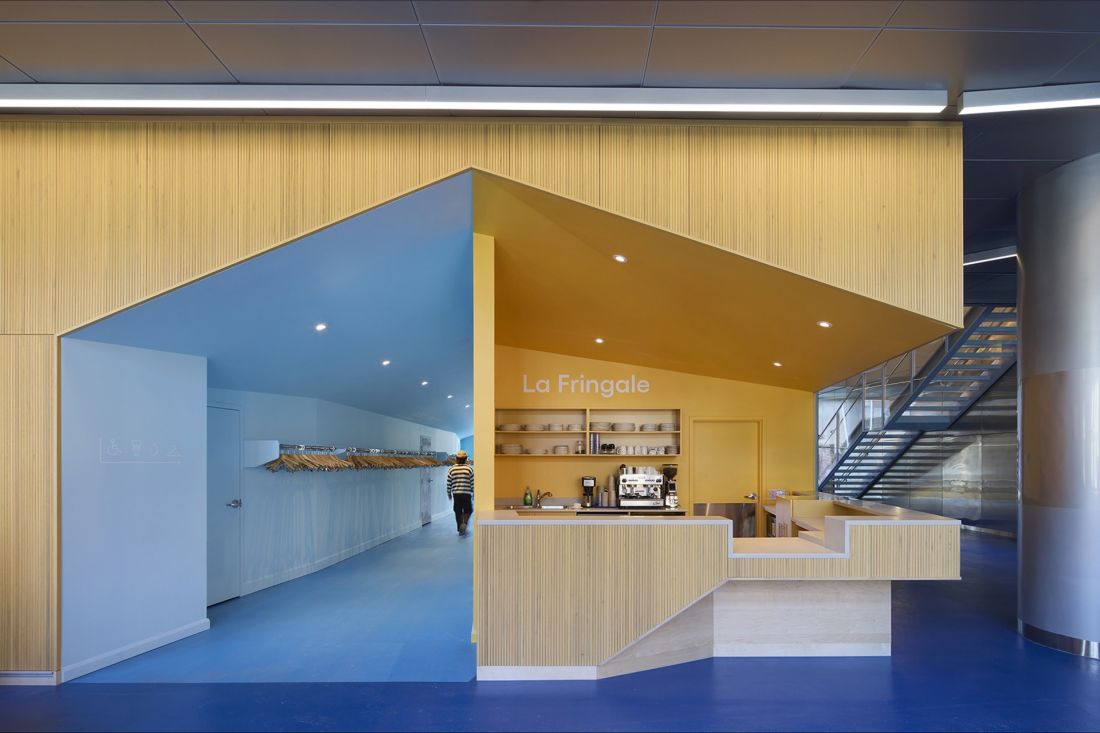
LA Caserne, Québec — © James Brittain
The Path from the Street to the Stage
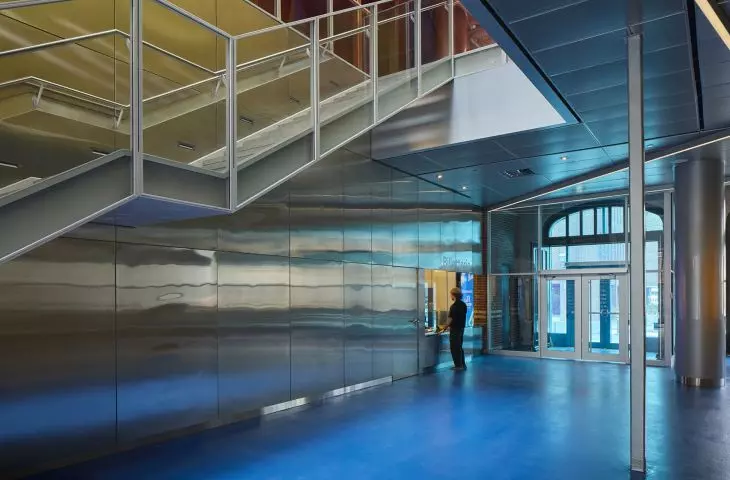
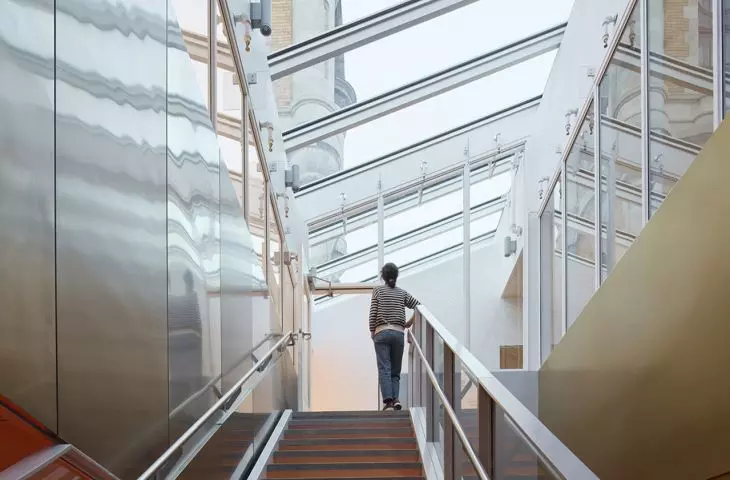
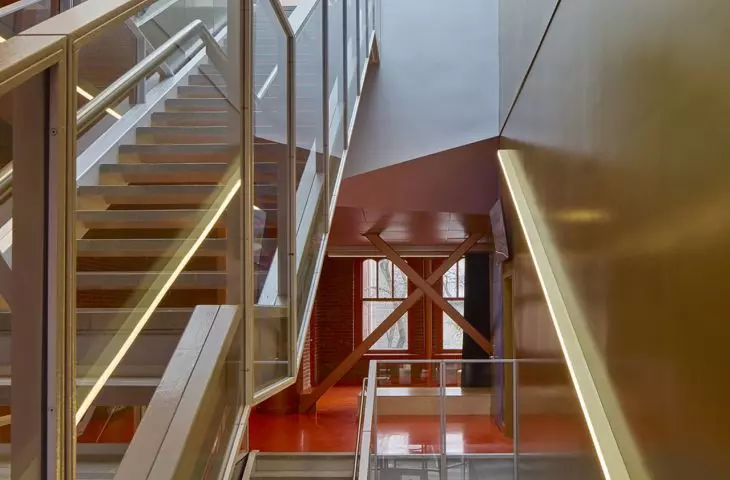
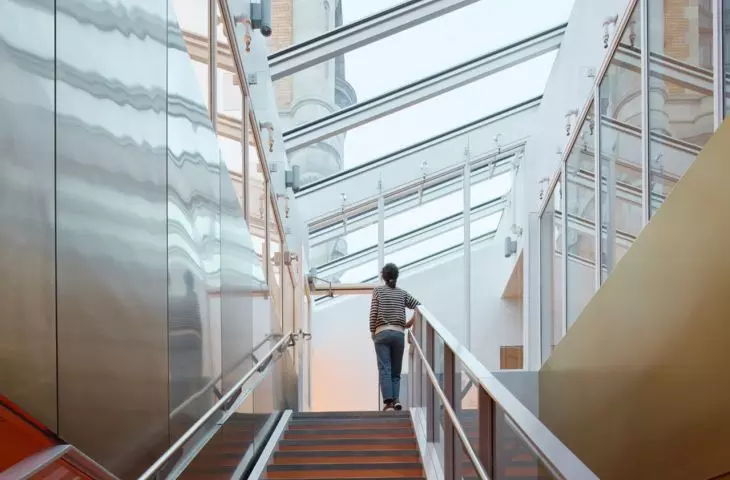
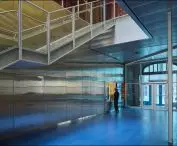
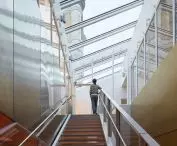
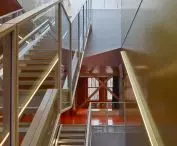
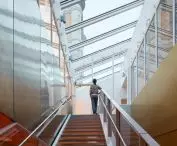
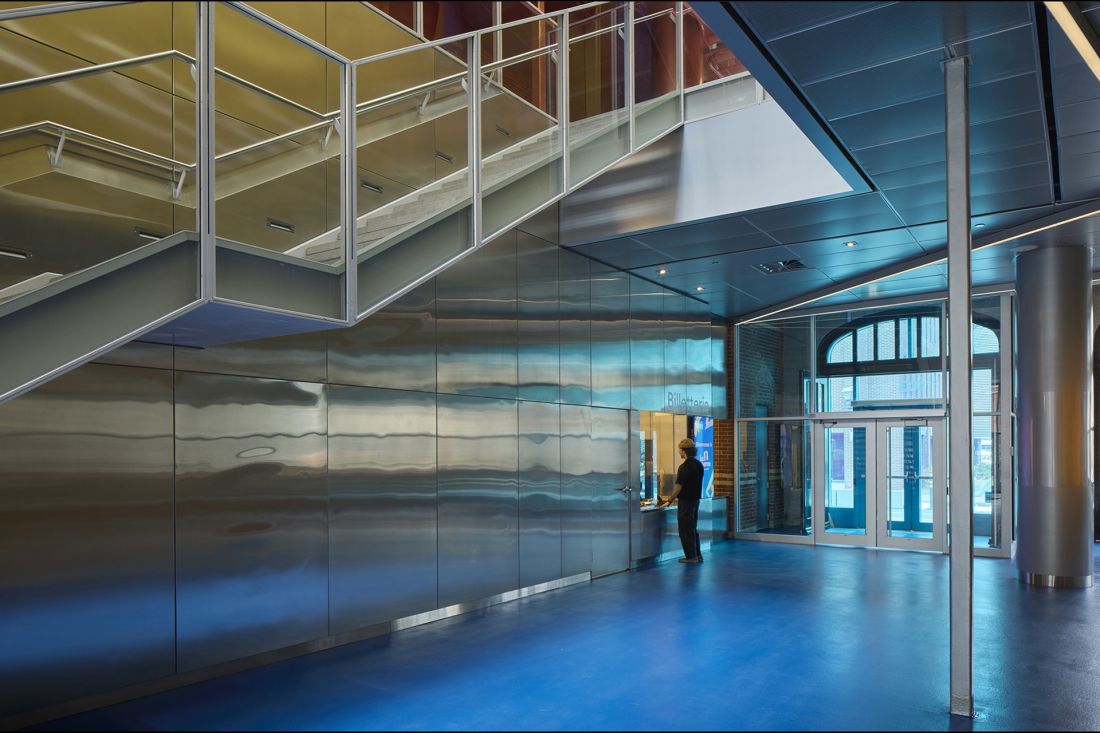
The interior is organized around a passageway running through the preserved buildings, from Dalhousie Street to Bell Street. It connects two entrances: the main one, intended for the general public, and a second one serving school groups arriving by bus. The focal point of this sequence is the open staircase. It leads to the theater, the reading room, and the multipurpose space, while gradually revealing fragments of the former fire station. From the successive levels, one can see its tower, which reappears within the interior not as a historical artifact, but as a natural element of the everyday experience of the space.
LA Caserne, Québec — © James Brittain
brick, steel, and wood without literalism
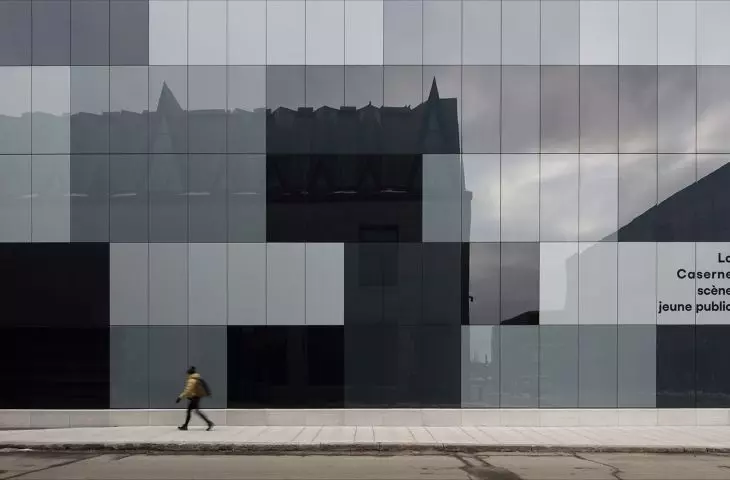
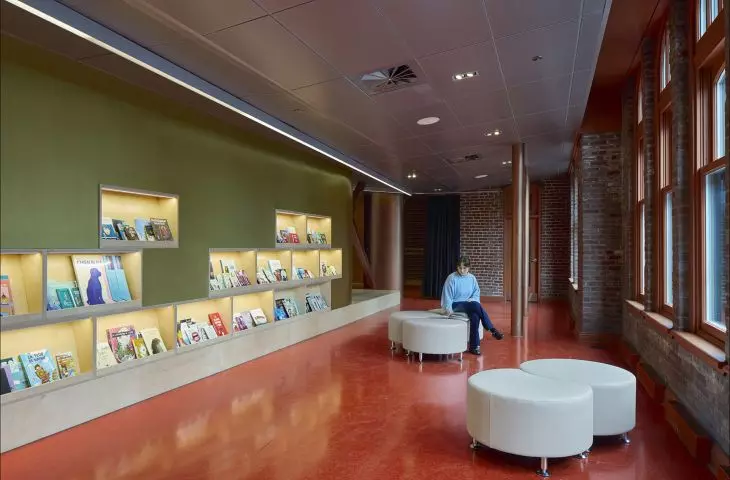
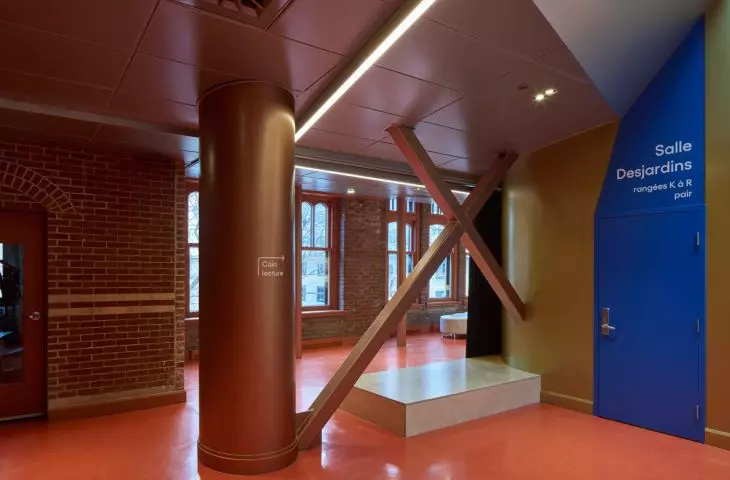
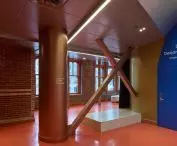
The interiors are more relaxed than the exterior form, yet they still stem from the character of the former fire station. The architects do not copy historical materials but translate them into a contemporary language. The gray of the stone ground floor is echoed in mirrored stainless steel, which reflects the movement on the stairs and is warmed by the presence of wood. The orange brick of the second floor finds its counterpart in copper tones, and the wood of the mansard roof reappears in golden accents and the paneling of the multipurpose hall. The color does not infantilize the space, even though the building was designed for a young audience. Rather, it serves as a way to guide viewers through the various sections of the theater.
LA Caserne, Québec — © James Brittain
a theater hall in four shades of wood
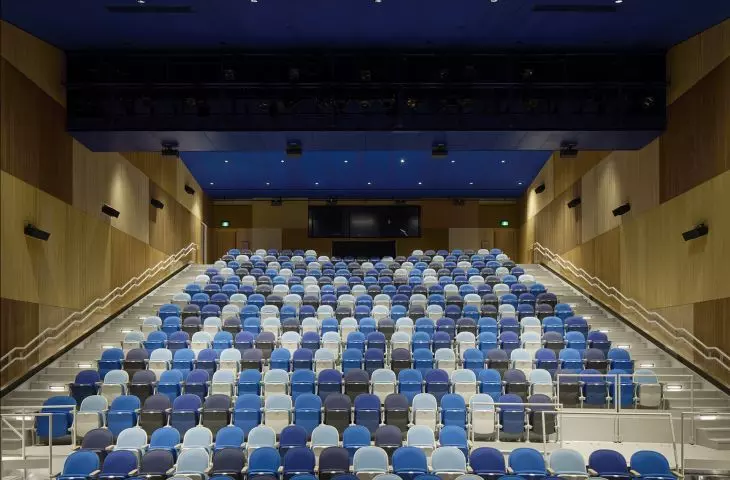
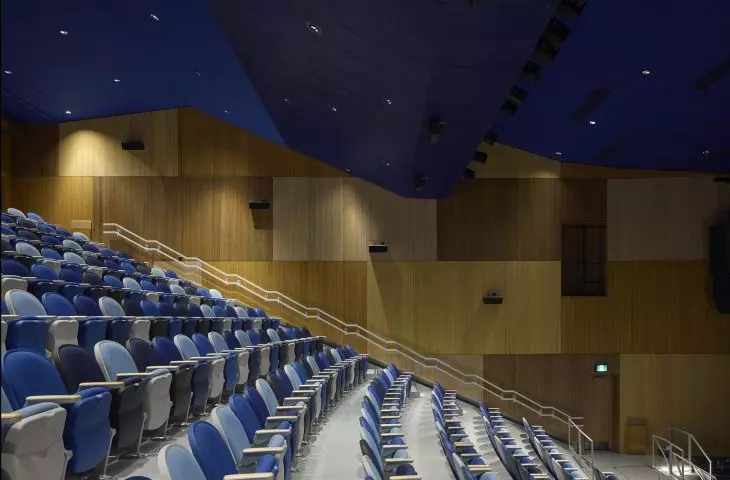
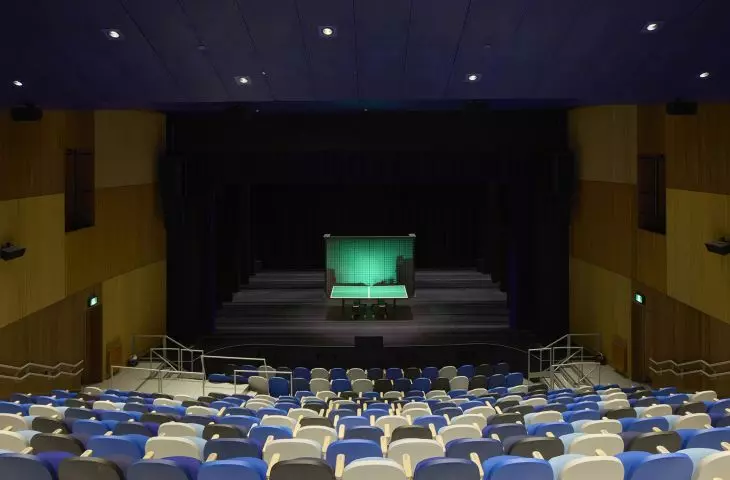
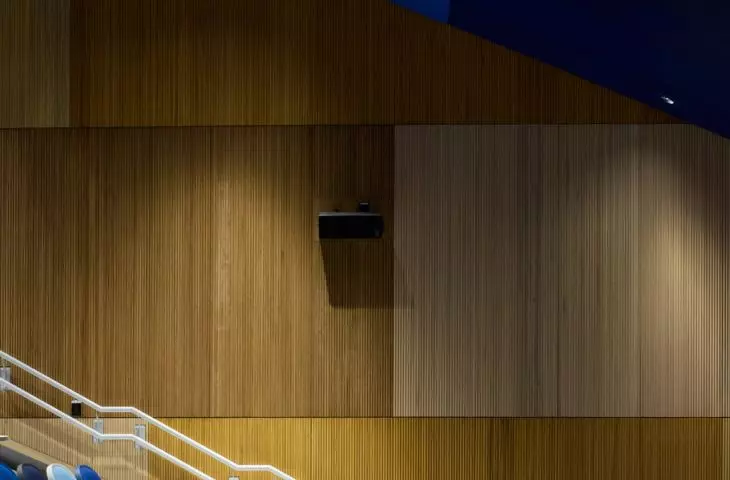
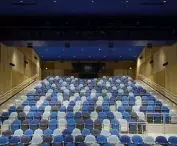
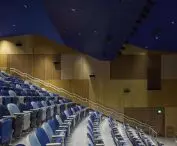
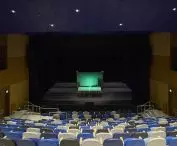
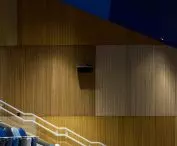
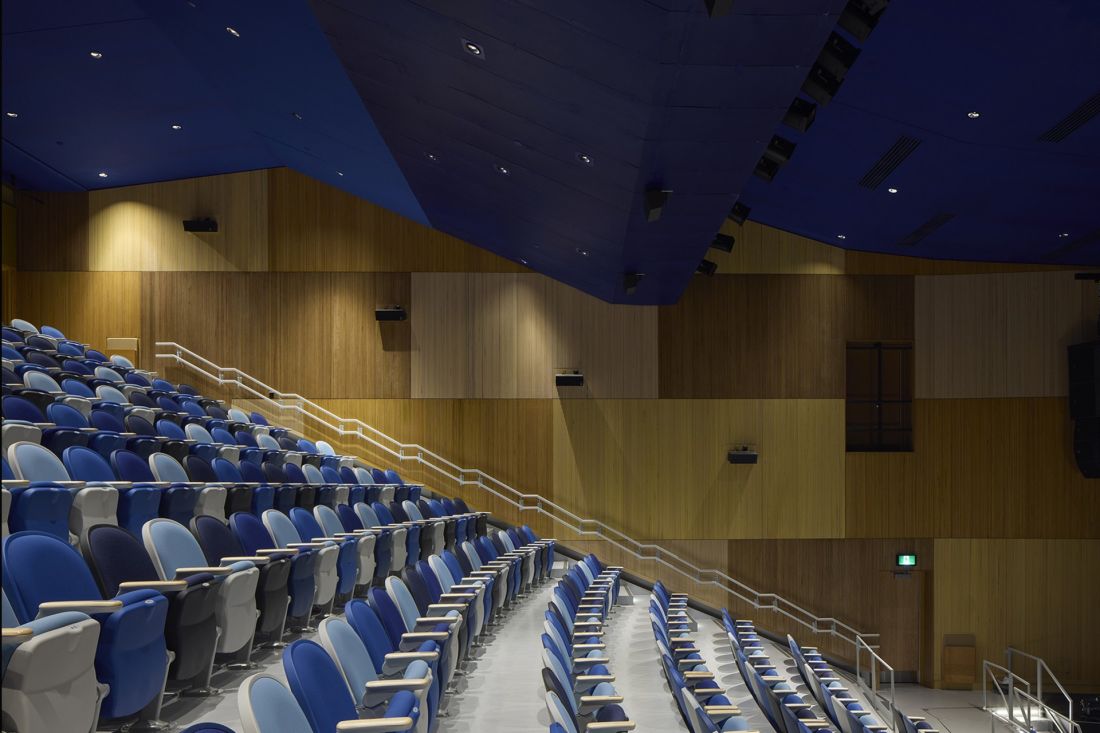
The most important interior space at La Caserne is the auditorium. Its wooden paneling was designed in four shades that echo motifs found on the building’s exterior. As a result, the auditorium does not resemble an anonymous theater box. It is warm, intimate, and closely integrated with the rest of the project. First encounters with a theater are often remembered not only for the performance itself, but also for the journey to the auditorium, the lighting, the scale of the interior, and the atmosphere of anticipation. At La Caserne, the architecture is designed precisely to create this experience.
LA Caserne, Québec — © James Brittain
Reuse Instead of Demolition
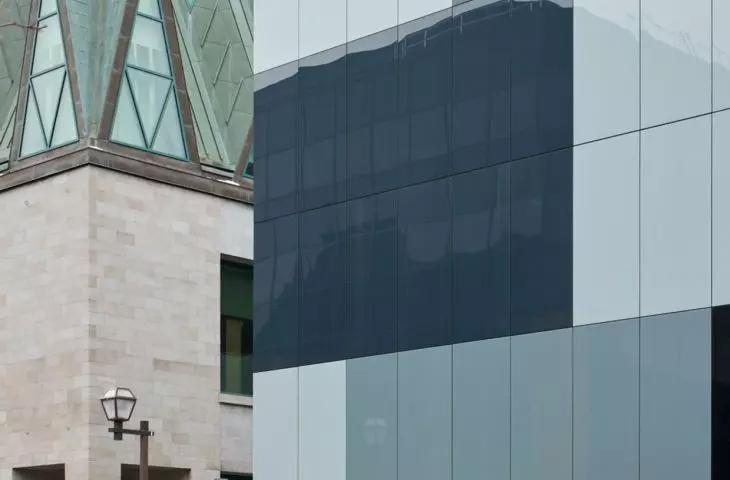
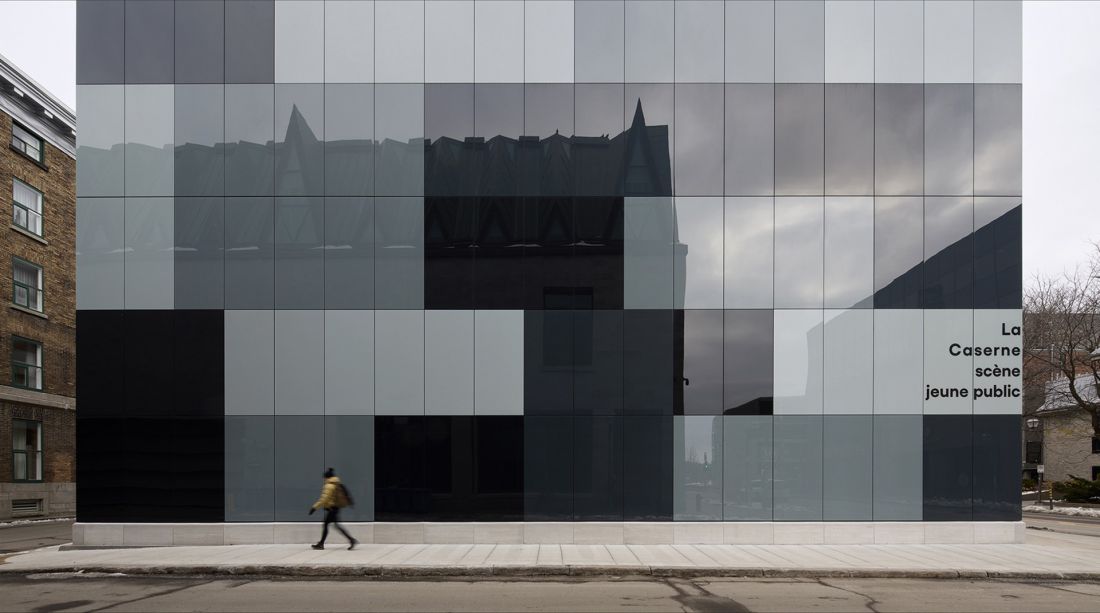
The project also has an environmental dimension. Instead of replacing the existing buildings with a new structure, the architects preserved and renovated both the 1912 fire station and the later addition from the 1990s. The existing concrete and steel structure was utilized, and black granite from Robert Lepage’s former theater building was reused. The new glass envelope improves the building’s energy efficiency. Its installation system minimizes heat loss at the joints, making the expansion part of a broader modernization of the facility.
LA Caserne, Québec — © Vladimir Topouzanov
a theater that leaves room for history
La Caserne demonstrates that architecture for a young audience need not be literal or overly colorful. It can work through scale, material, light, and a well-designed path through the building. Here, the former fire station does not disappear under its new function. It remains present in the facade, structure, tower, and materials, while at the same time opening up to an entirely new program. The result is a theater that not only houses a stage but also forms the first part of the theatrical experience itself. It leads from the city to the interior, from the history of the place to contemporary culture, and from the former fire station to a space designed with the youngest audiences in mind.