






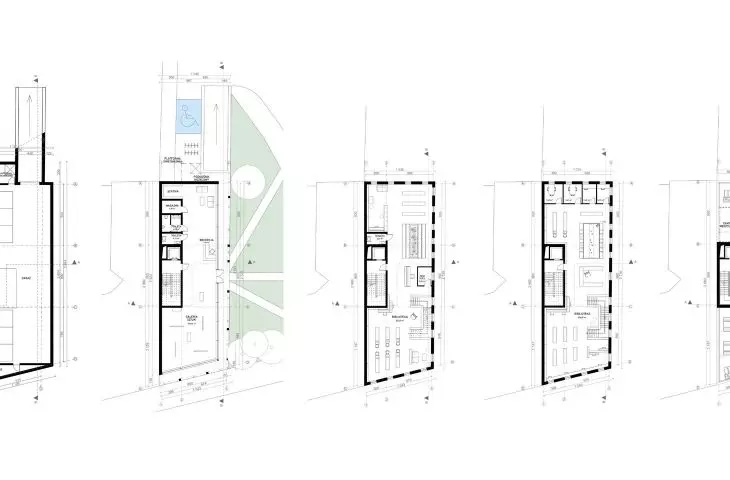
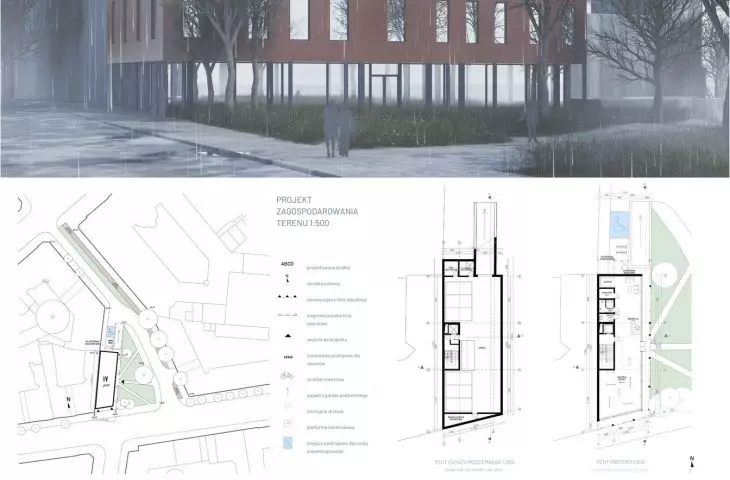
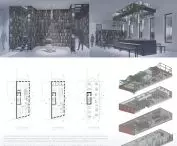

In the center of Poznań, at the intersection of Nowowiejskiego and 23 Lutego Streets, a concept has been created for a building that combines two seemingly different functions - a library and an art gallery. The project, designed by Natalia Bronska, Anna Wypychowska and Daria Markova from the Faculty of Architecture at Poznan University of Technology, proposes a modern, multifunctional building with an open character, creating a dialogue between culture, nature and the city. The work was done under the direction of Krzysztof Frąckowiak as part of the course Architectural Design of Service Facilities.
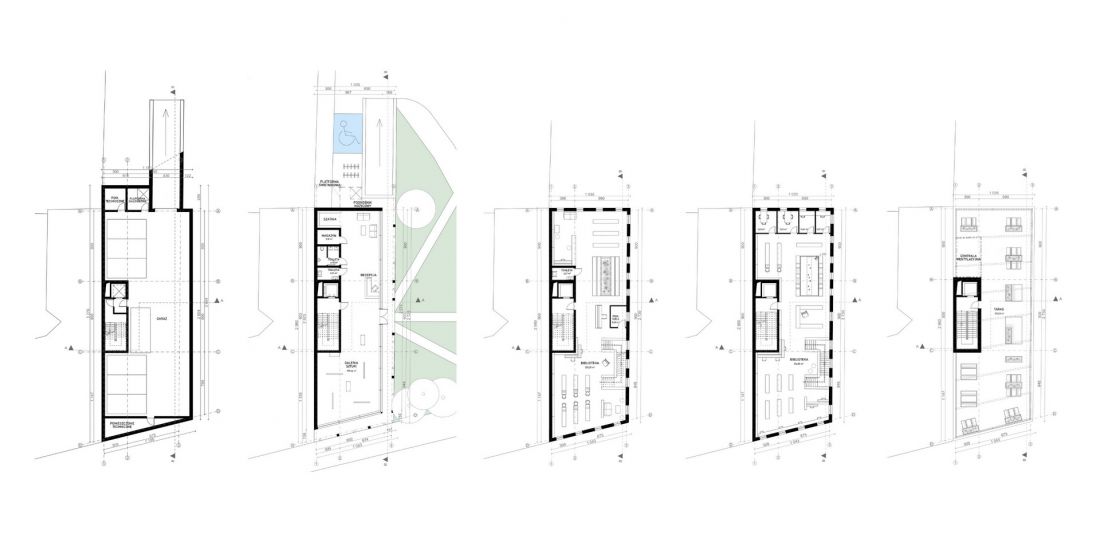
projections
© Natalia Bronska, Anna Wypychowska, Daria Markova
architecture in the rhythm of the city
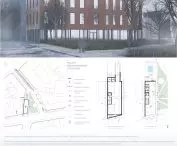
The designed building was located in one of the most urbanized parts of Poznań. The mass with a rectangular projection, with one side gently tilted, was deliberately set back from the frontage line to create an arcade surrounding the building from the south and east.
This allows pedestrians to move freely around the building, and the façade has gained the rhythm of a steel colonnade with varied cross sections that allude to the roof structure. The entire structure is crowned by an open terrace with resting places and a view of downtown greenery.
The facades are covered with architectural concrete panels in red brick color, thanks to which the building fits in with the character of the neighborhood, while maintaining a modern, minimalist expression. The tall, vertical windows are arranged asymmetrically - a greater accumulation appears at the key elements: the steel stairs and the so-called plant table.
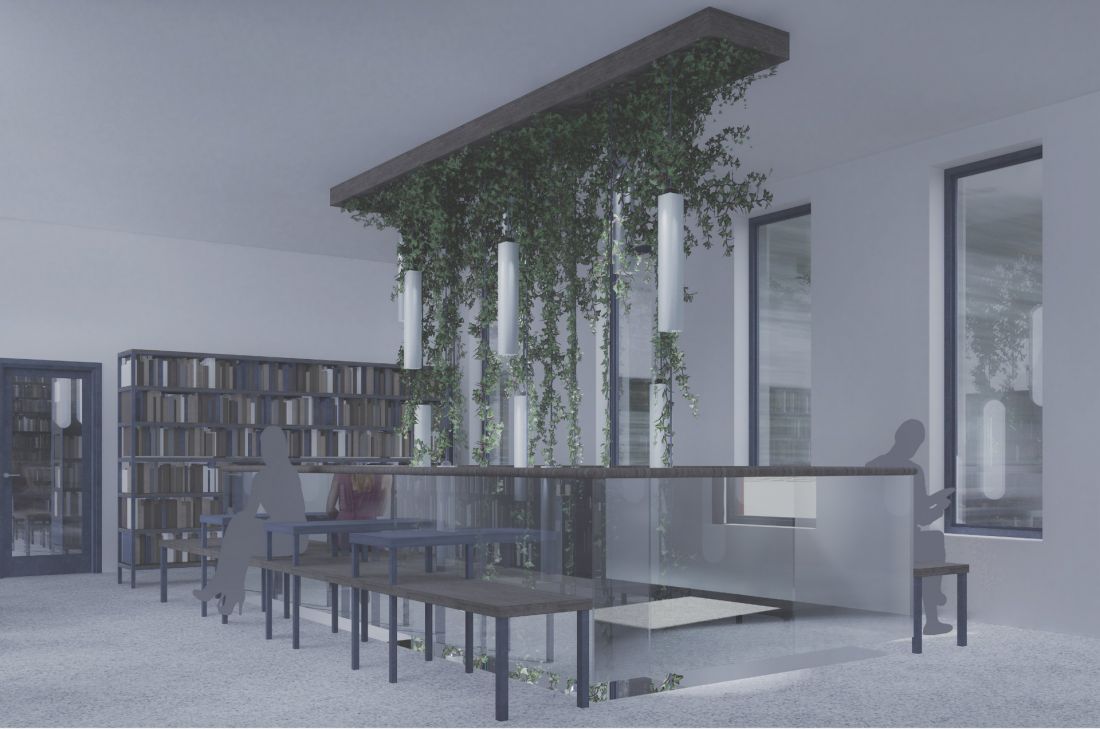
visualization
© Natalia Bronska, Anna Wypychowska, Daria Markova
space of art and knowledge
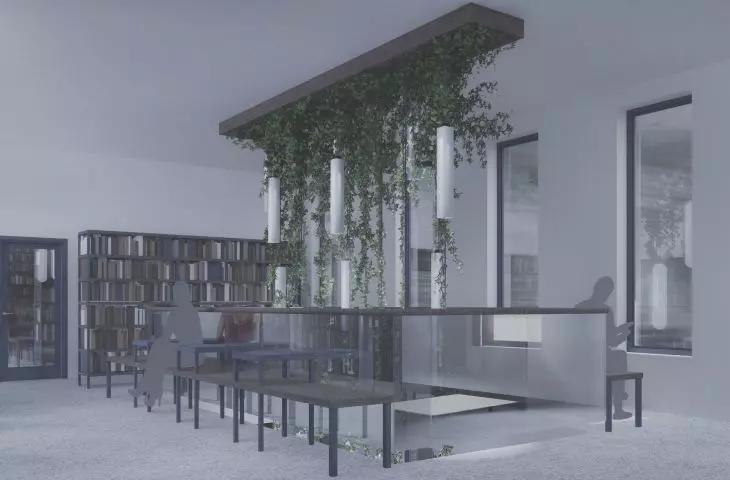
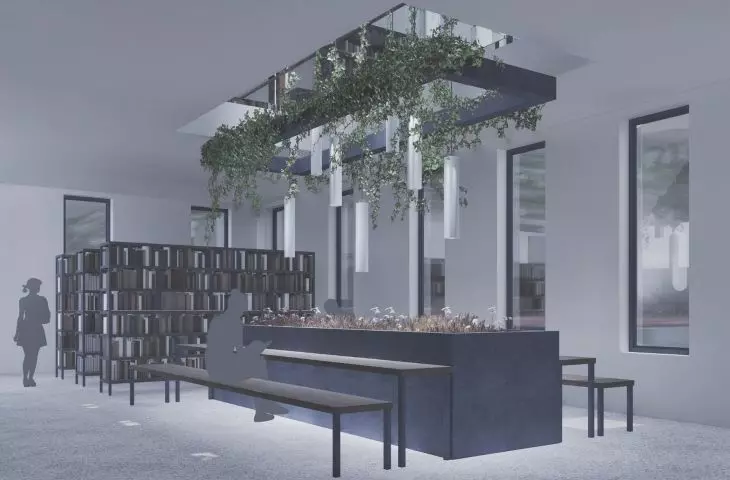
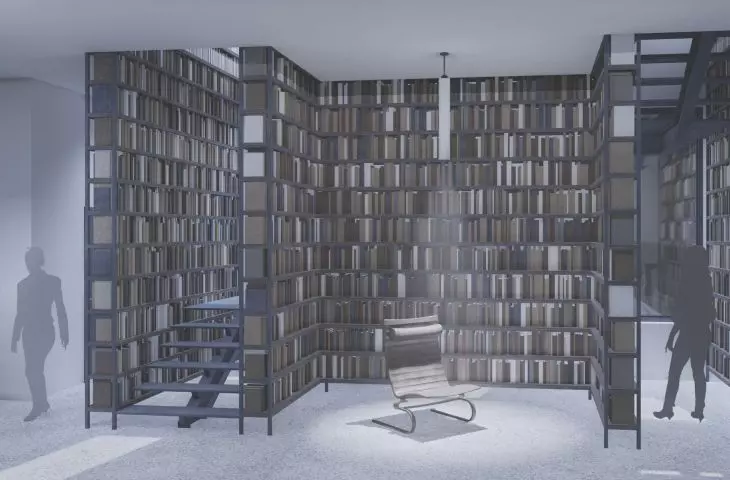
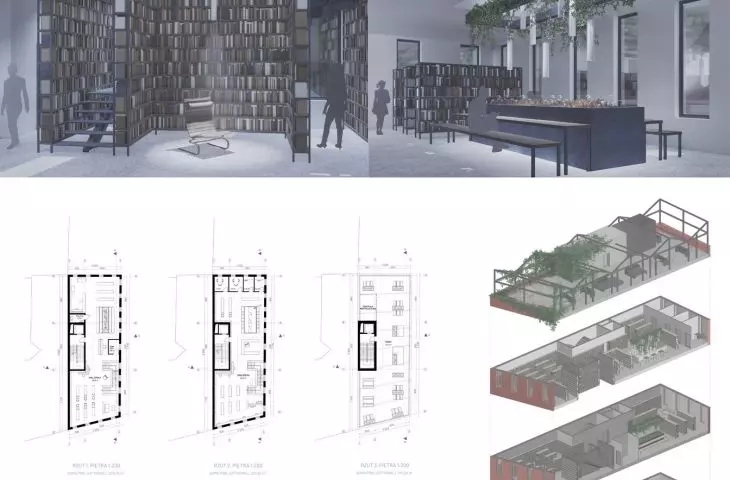
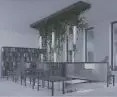
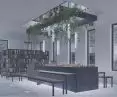
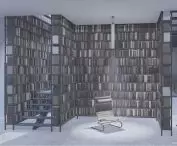
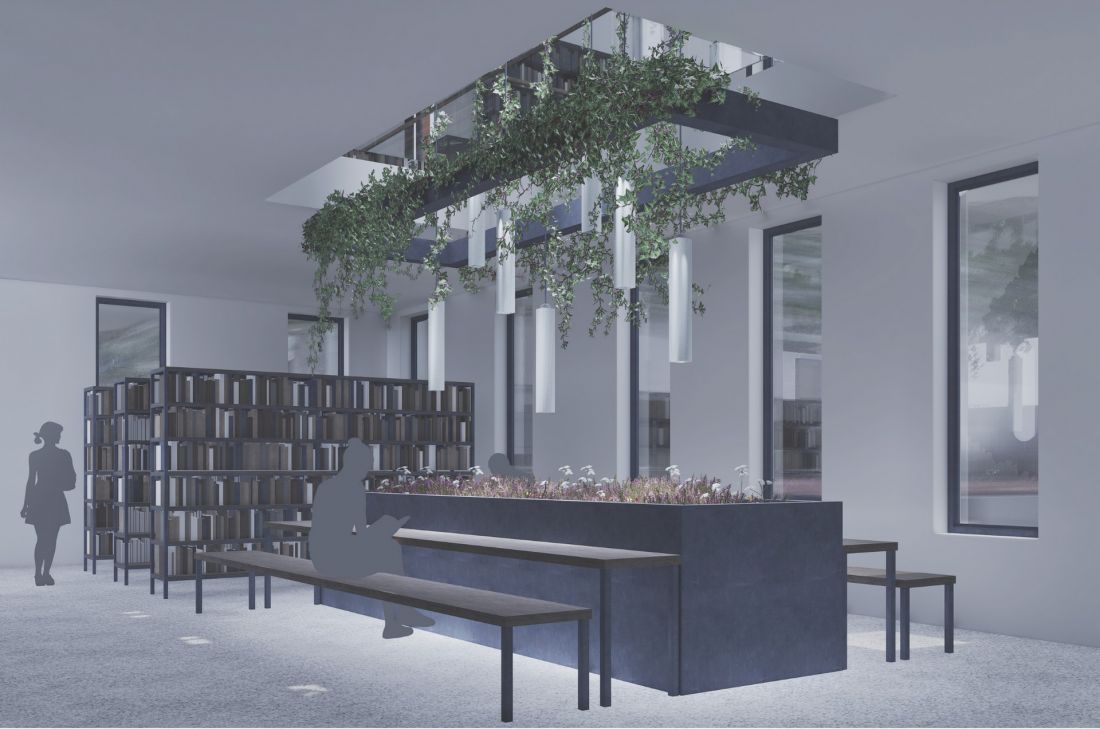
The first floor of the building serves as an open art gallery, where exhibitions are separated only by light walls. The interior is glazed and illuminated, but thanks to the use of a blending film, the sunlight does not interfere with the reception of the works. The library occupies the first and second floors, creating a coherent, vertical space centered around two elements: a spiral iron staircase wrapping around bookshelves and a long table with plants - a pot full of flowers, above which floats a light, openwork structure entwined with ivy.
visualization
© Natalia Bronska, Anna Wypychowska, Daria Markova
The reading room space opens upwards thanks to an opening in the ceiling, through which lamps entwined with vines hang. Thanks to this, the two floors are symbolically connected, and readers can feel the continuity of the space - like a dialogue between the silence of the book and the movement of nature.
city, greenery and culture
An integral part of the concept is the reconstruction of Nowowiejski Street and the adjacent green area. A new bike path was designed, as well as a flower meadow that replaced the traditional lawn, creating a biodiverse enclave in a downtown setting. Mature trees were preserved and new plantings were introduced so that the building could coexist with nature, rather than just decorate it.
"The library and art gallery is an architecture that encourages people to stop. It combines high culture with everyday life, and a book with a work of art - creating a place where people, ideas and senses meet.
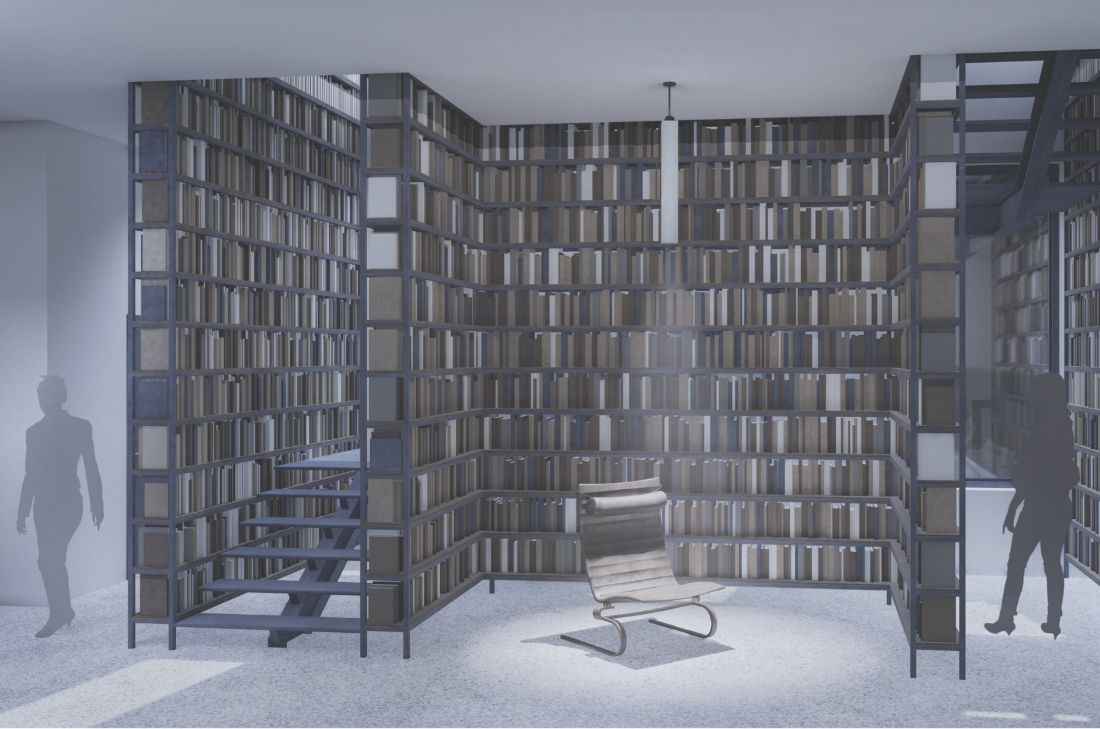
visualization
© Natalia Bronska, Anna Wypychowska, Daria Markova
In the project by Natalia Bronska, Anna Wypychowska and Daria Markova from Poznan University of Technology, space became a tool for building community. Openness, light and greenery create an atmosphere of accessibility - both physical and symbolic. This is a building that not only houses books and paintings, but above all - inspires meetings and conversation.








