






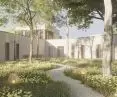

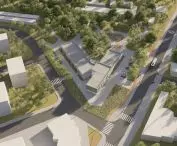

What might primary care visits look like if clinics looked like this? Natalia Kudra of Politechnika Łódzka designed a Primary Health Care facility with a pharmacy right next to the Botanical Garden in Lodz, full of light and greenery.
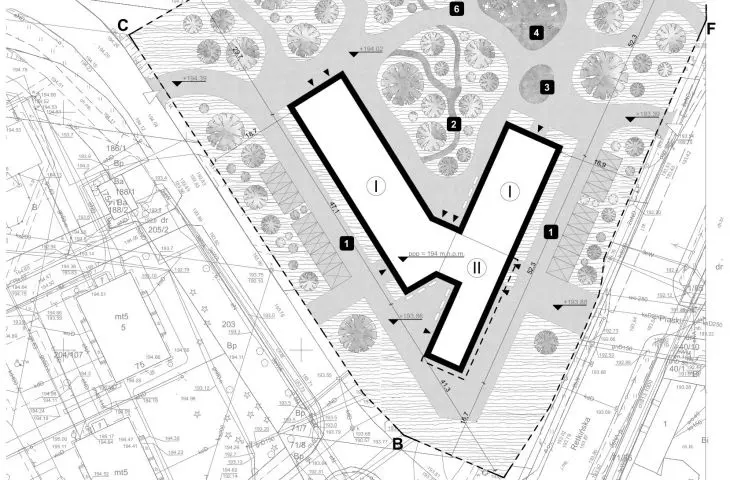
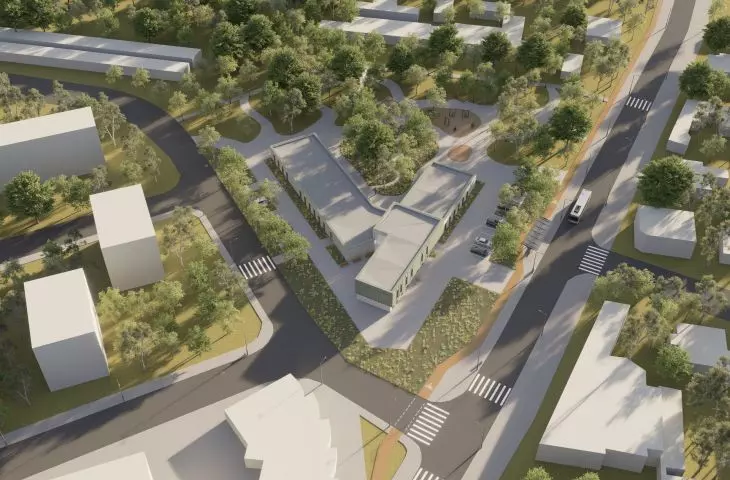
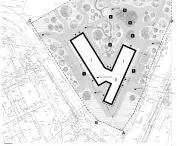
The project is located at Retkińska and Kusocińskiego Streets in Lodz, close to a large residential area.
Contemporary medical architecture is increasingly going beyond a purely utilitarian framework. It ceases to be just a space for providing health services, and becomes an environment that supports the process of healing, relaxation and recovery. The main idea was to focus on the user. At the center of the concept is the person - his needs, emotions and experience of the space
- explains the author.
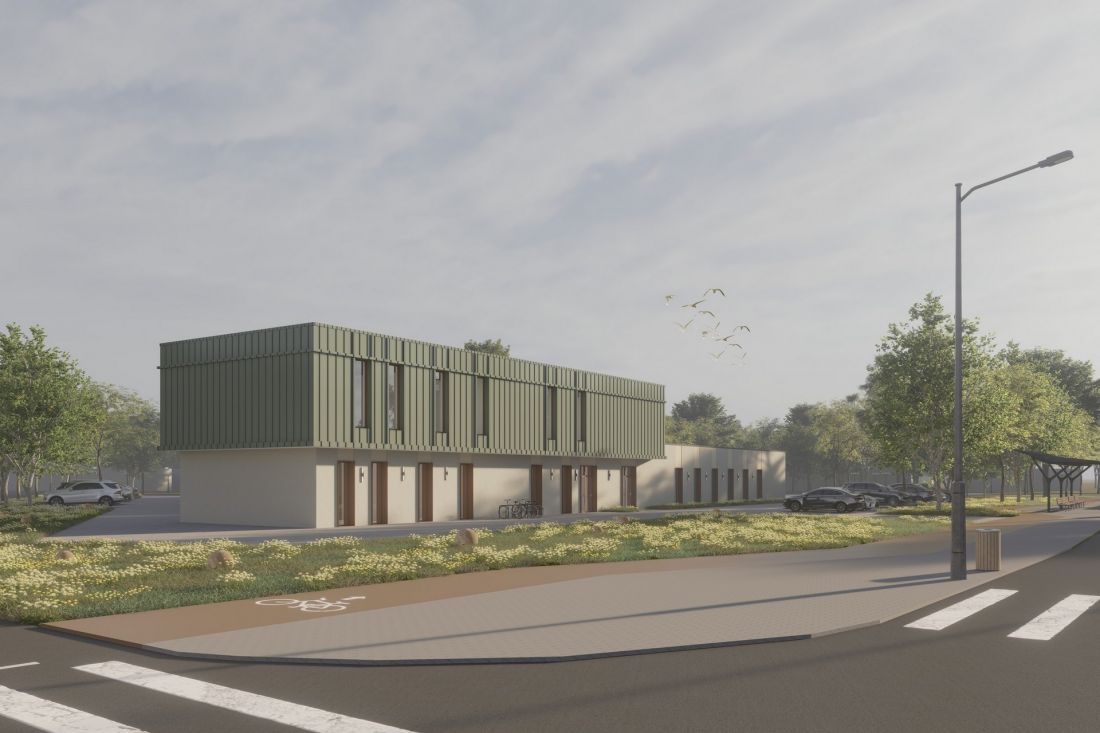
visualization
design: Natalia Kudra
space that heals
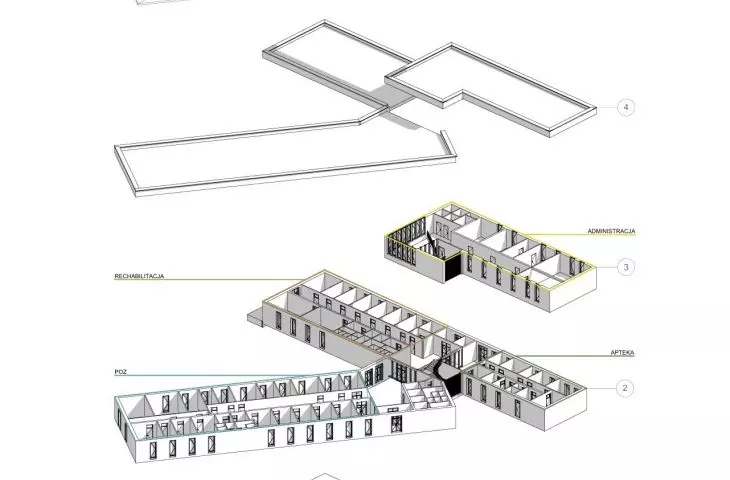
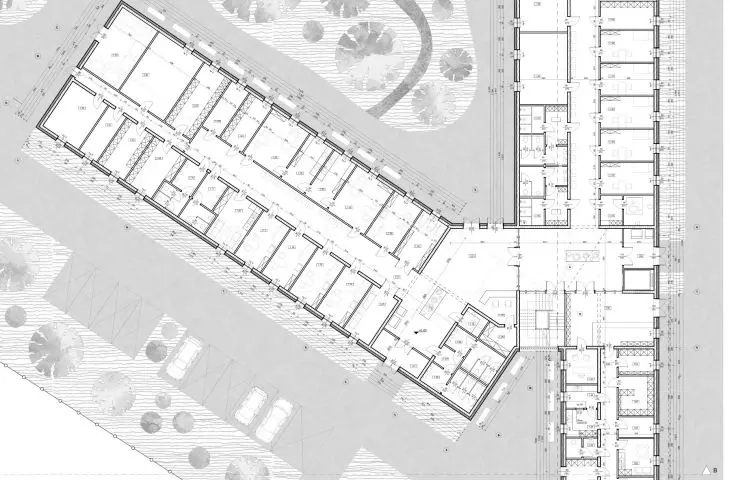
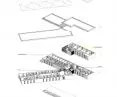
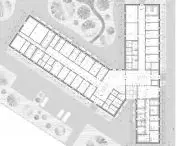
The characteristic triangular shape of the plot forced specific compositional solutions. Two wings of the clinic are connected by a connector. The west wing is intended for those requiring treatment. The POZ houses offices, treatment rooms, waiting rooms and technical facilities.
Thanks to the division into two wings, healthy people do not have to come into contact with healthy people. The east wing offers rehabilitation treatments. A pharmacy is also located there. The administrative area is located on the first floor, along with a conference room.
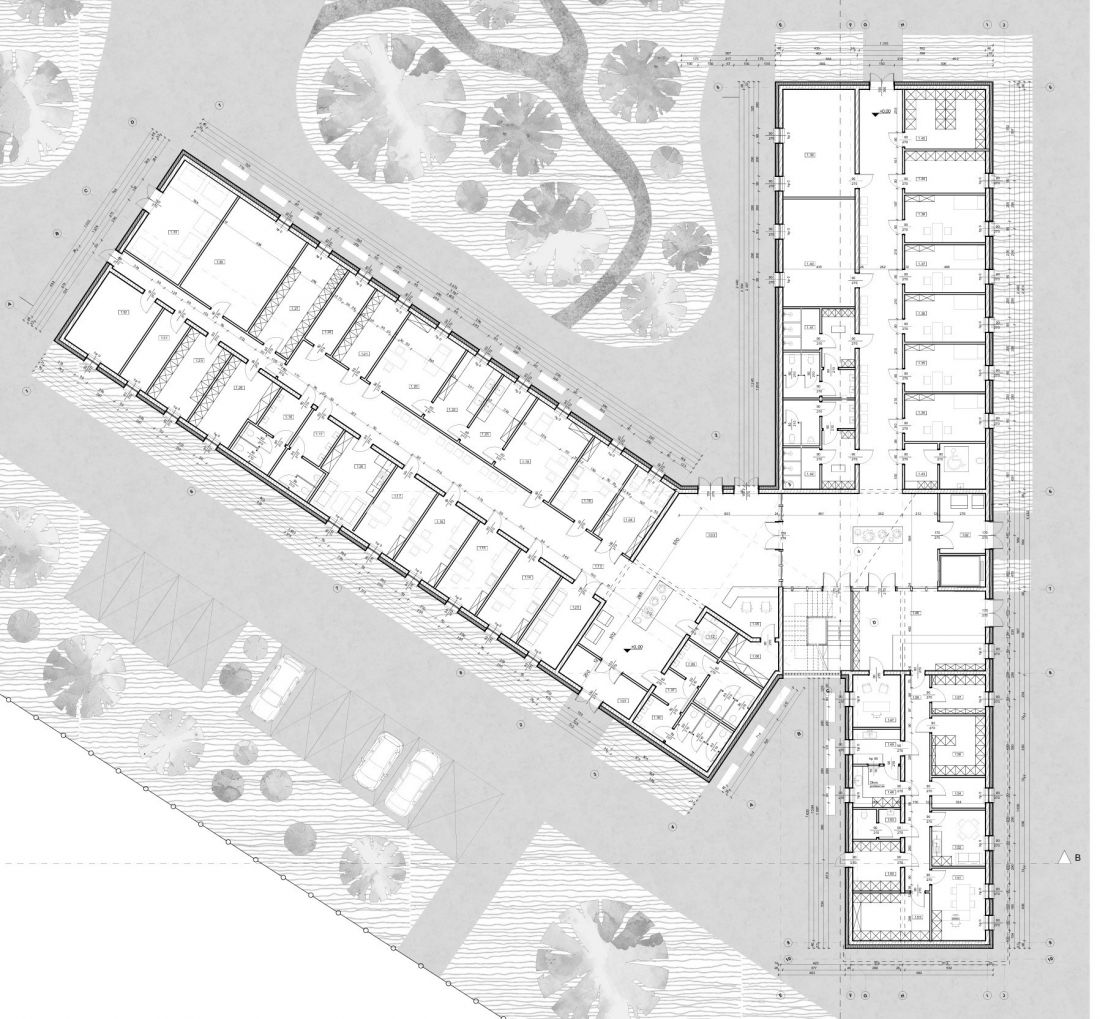
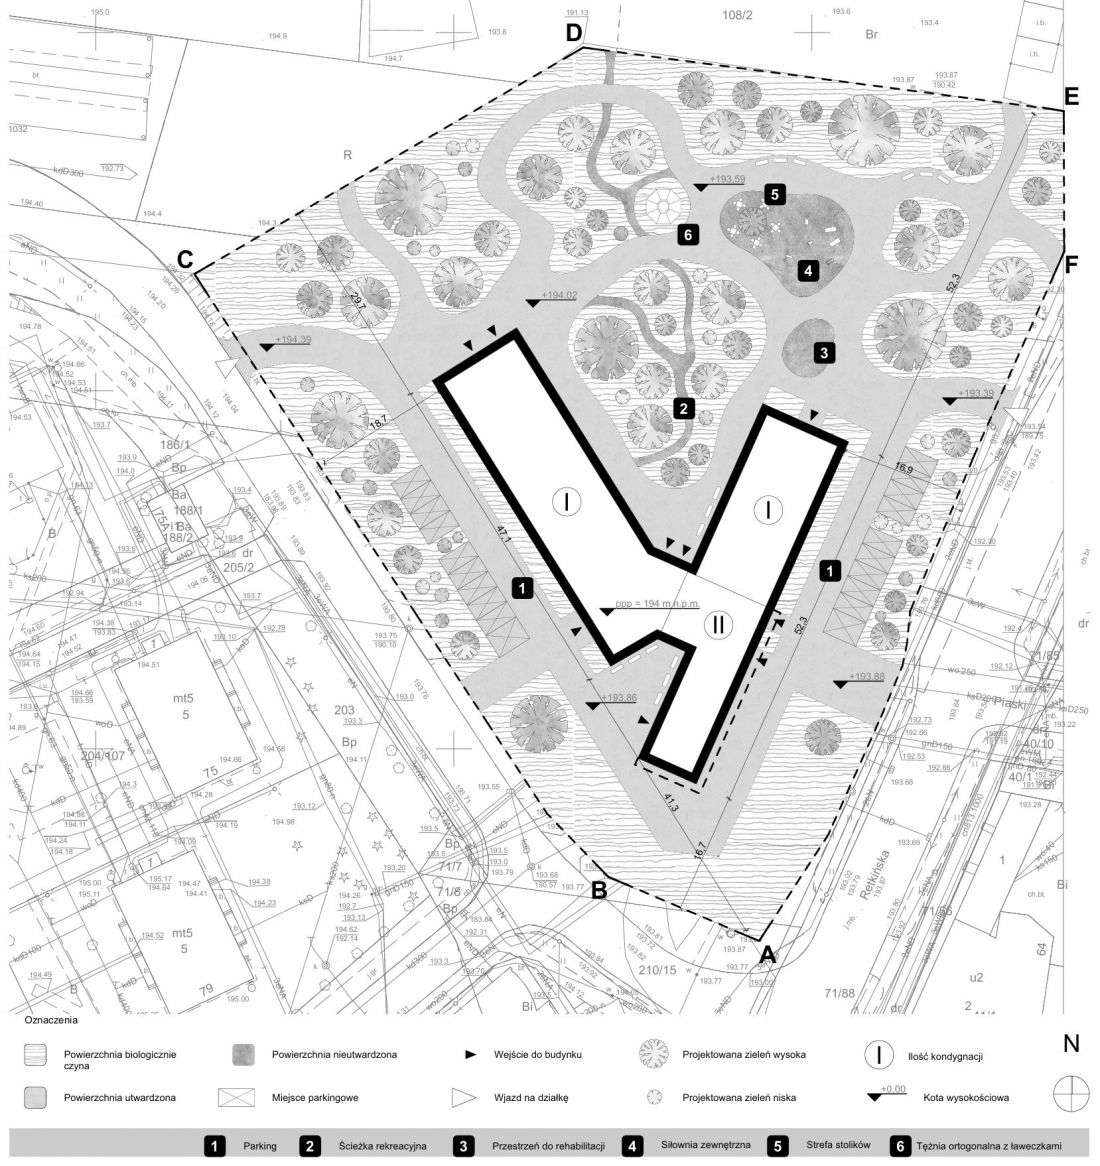
plan | ground plan
designer: Natalia Kudra
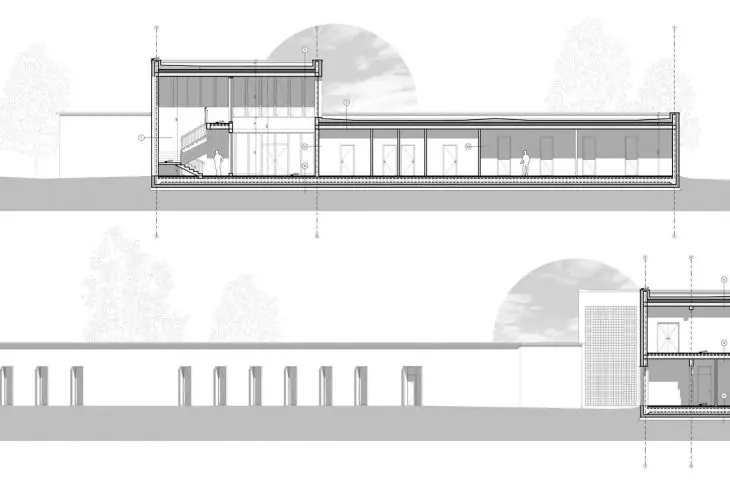
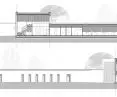
The structure of the building is created from ceramic blocks with mineral wool insulation. The flat roof is complemented by slopes to drain water.
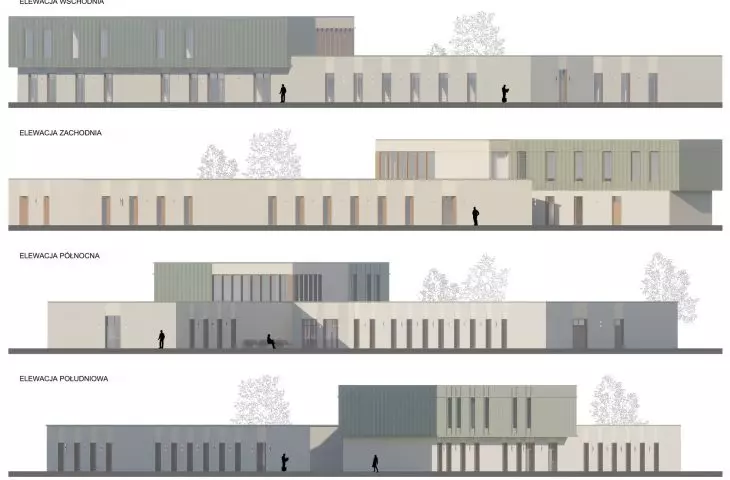
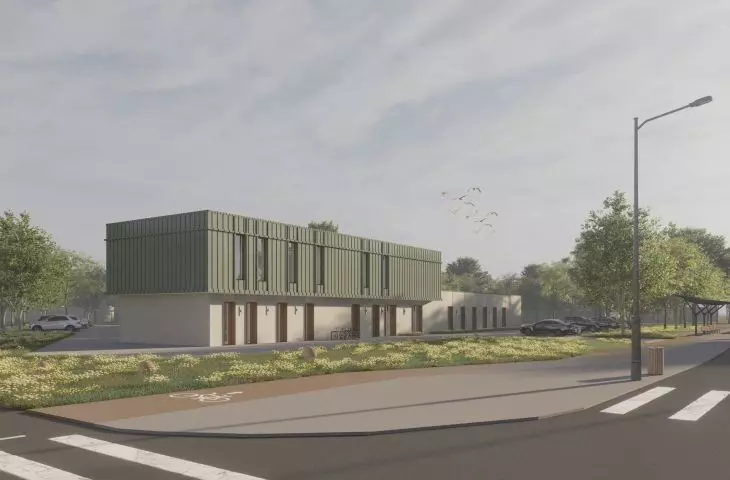
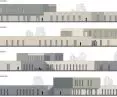
The elevations are characterized by a repetitive rhythm ofwindows. The lump becomes light due to the diversity of materials. The second story is covered with sage-colored sheet metal, so that it gently blends in with the surrounding greenery.
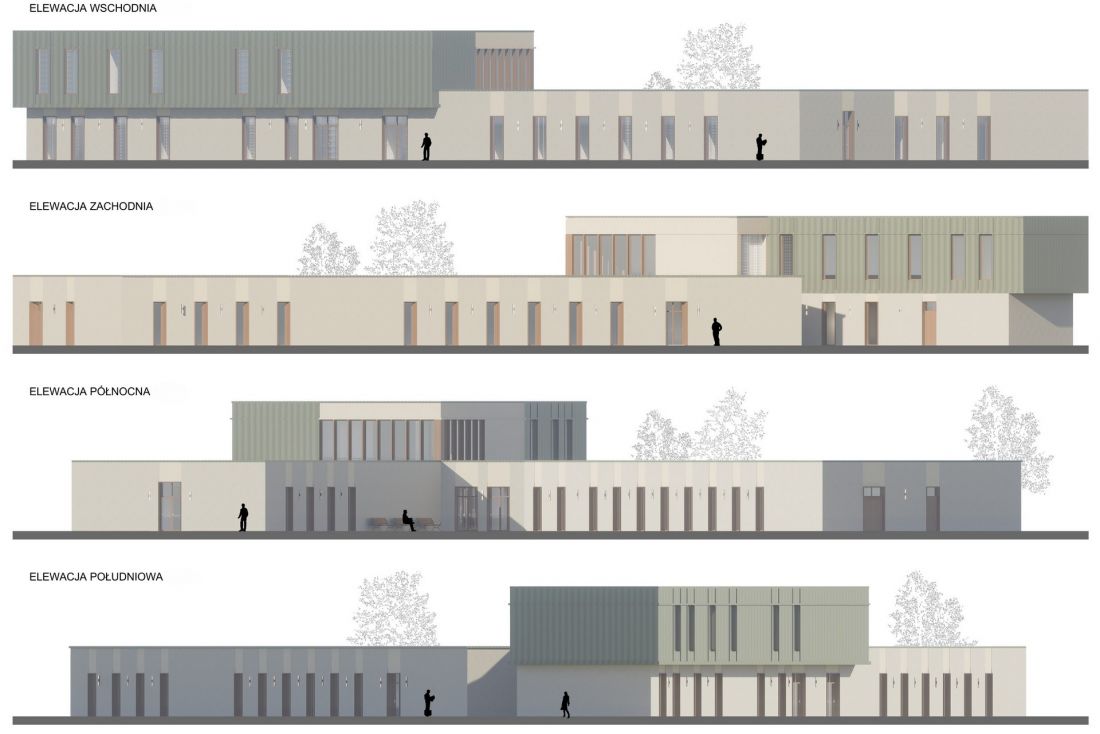
facades
proj.: Natalia Kudra
Materials such as wood, concrete and plaster dominate the design, resulting in a natural and consistent color palette.
more light
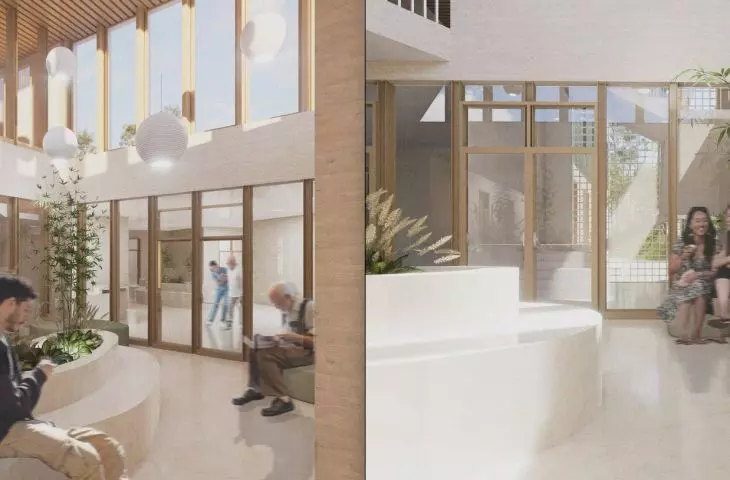
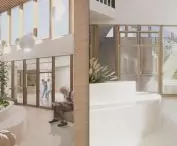
The interior of the building is also characterized by natural finishes and calm aesthetics. Bright corridors, a logical communication system and zoning of functions make the spatial layout clear and comfortable for patients and employees.
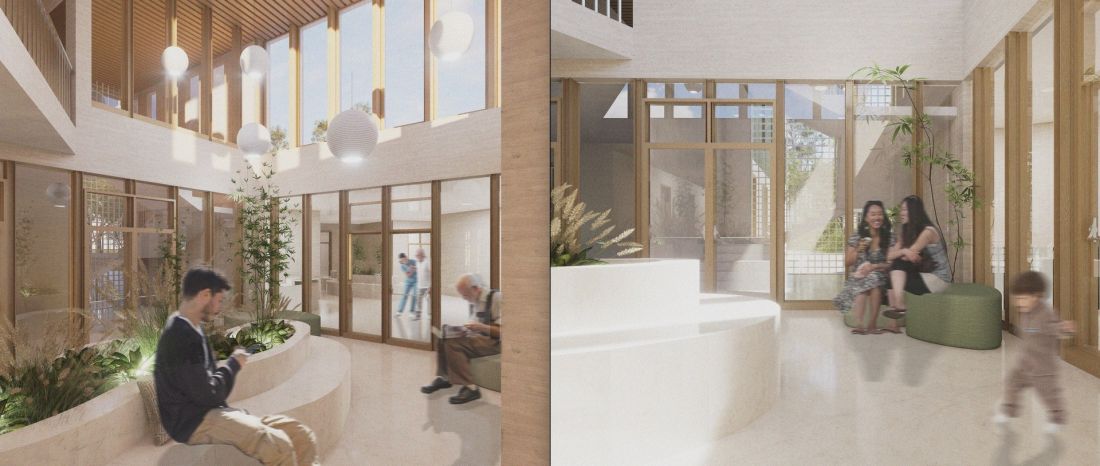
interior visualization
design: Natalia Kudra
The interior of the waiting room has been illuminated by glazing located on the second floor. There are accents of greenery in the form of pots connected to the seats. The space has become additionally open thanks to a mezzanine
- adds the author.
The treatment and rehabilitation process is facilitated by the location of the plot right next to the Botanical Garden in Lodz. The author designed a connection between the clinic and the garden through a health park. It included an outdoor gym and a graduation tower.
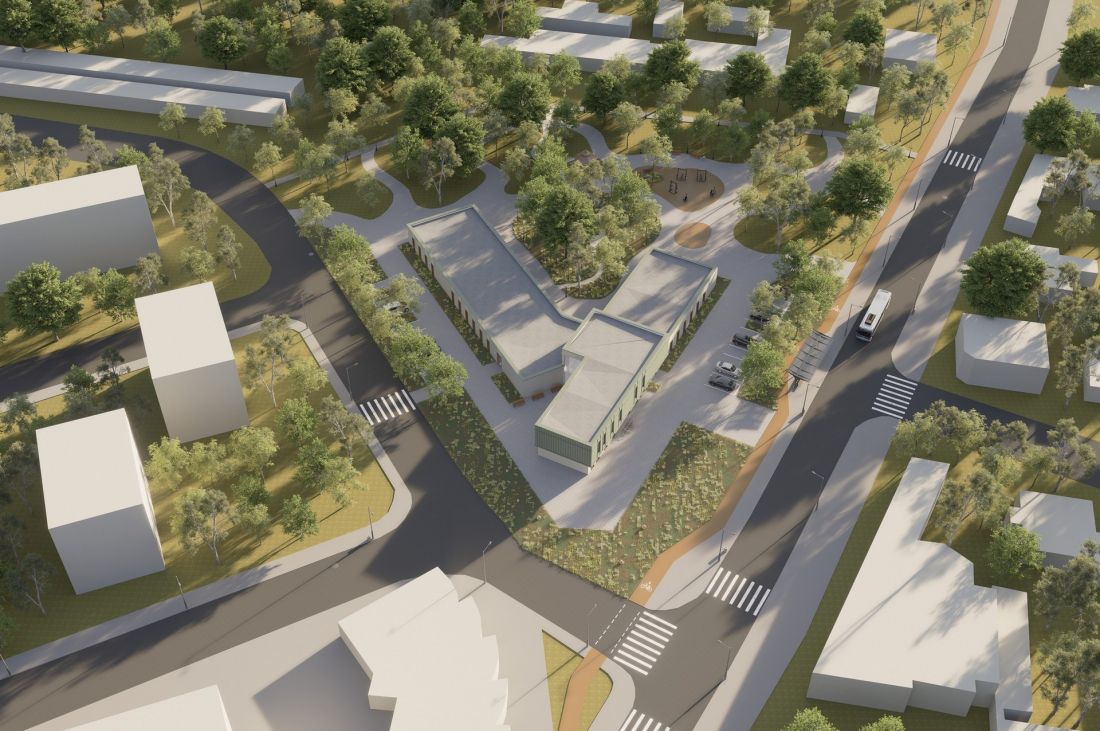
visualization of the plot
design: Natalia Kudra
The building does not dominate the space, but coexists with it, creating an environment conducive to health and a sense of security.
- continues.
The project was created as part of a course taught by Dr. Eng. arch. Katarzyna Janicka-Świerguła.








