






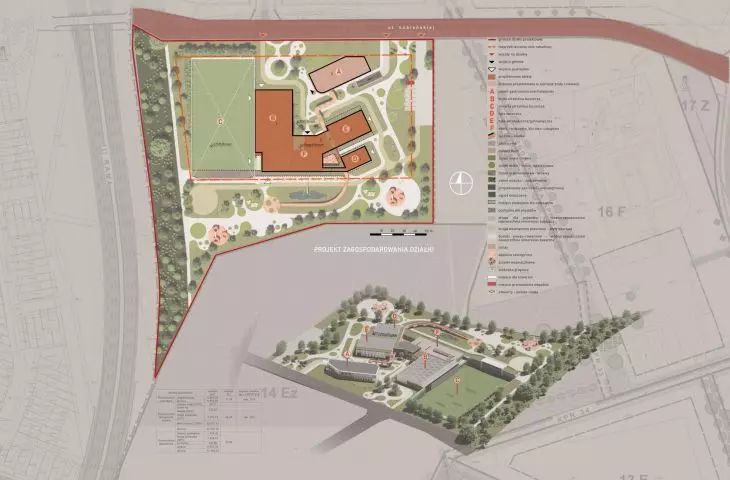
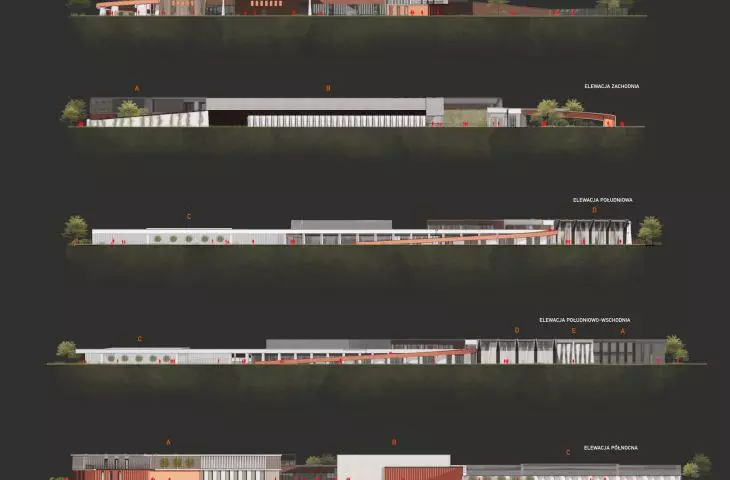
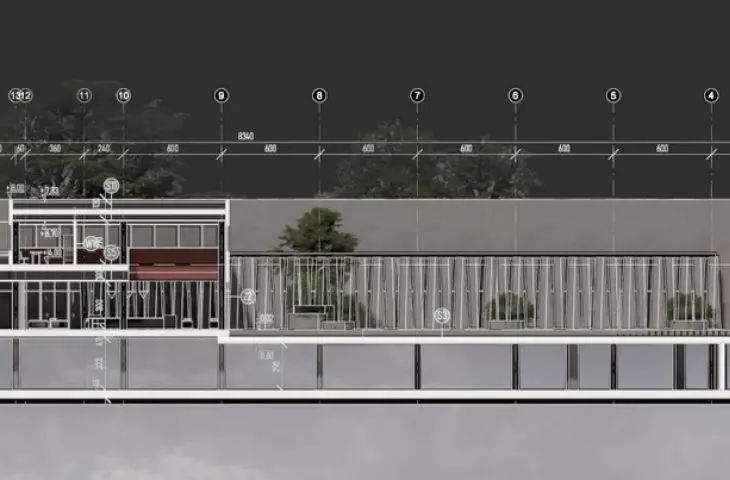
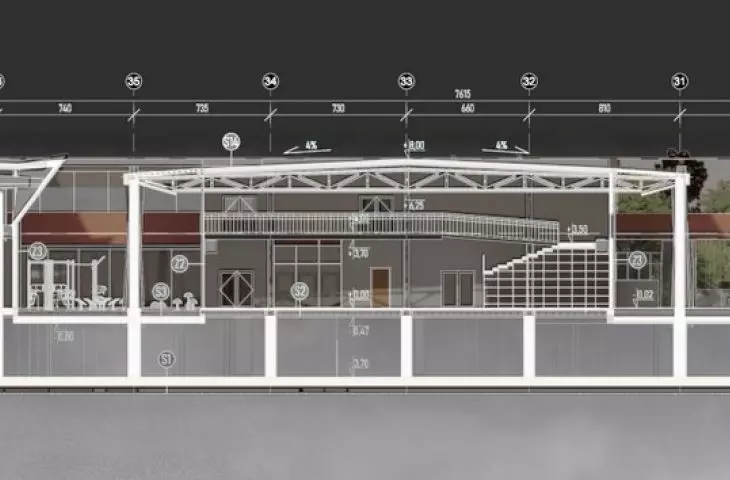
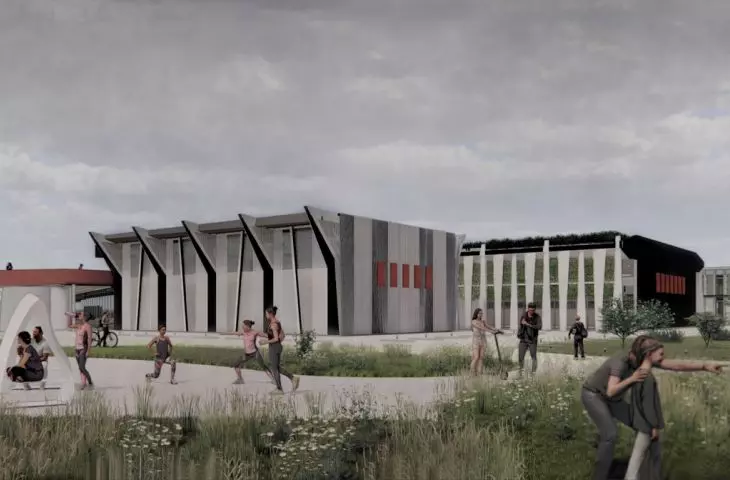
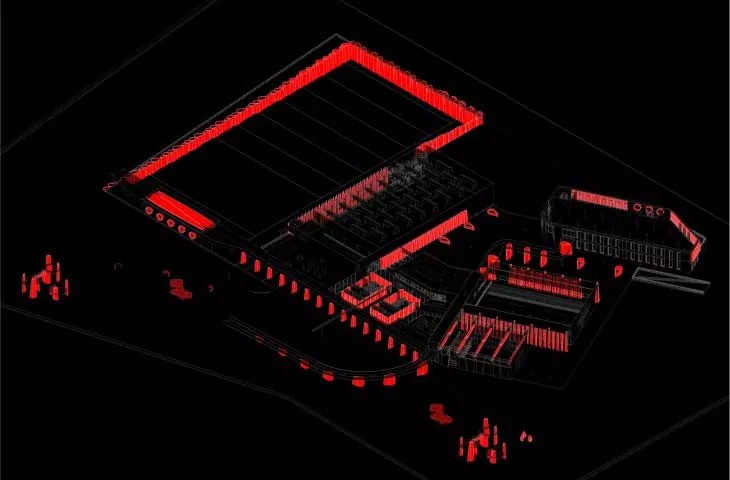
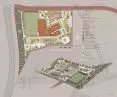
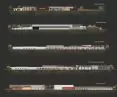
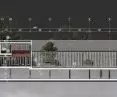
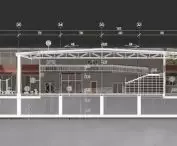
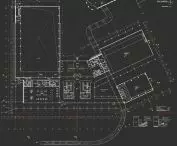
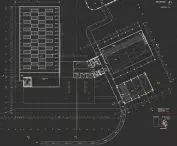
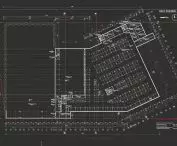
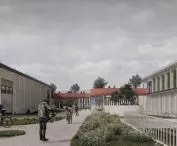

The design of the archery center in Poznań by Aleksandra Śledzik, realized under the supervision of dry Marzena Banach, is an innovative concept combining sport, ecology and modern architecture. The design premise includes an archery center with sports and recreational functions, located on Łubieńska Street. The author's goal was to revitalize a little-used urban space, complement the urban fabric and create a facility that would attract both the local community and out-of-town visitors.
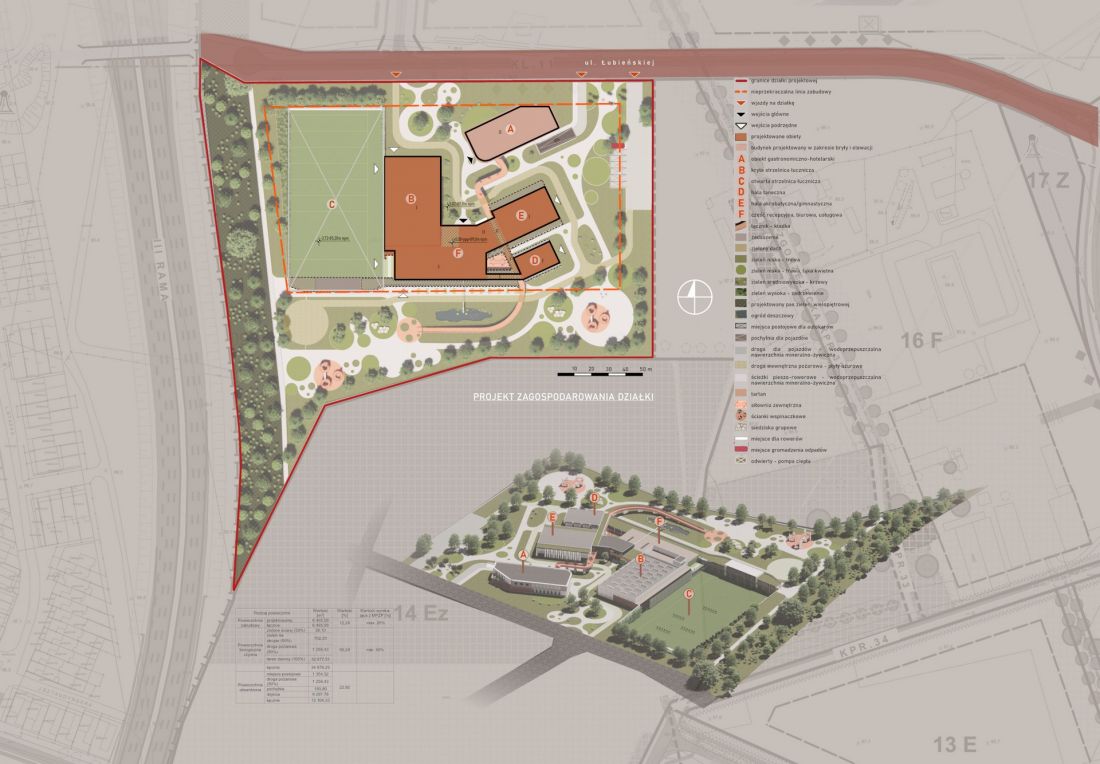
land development
© Aleksandra Sledzik
new life for wind blades
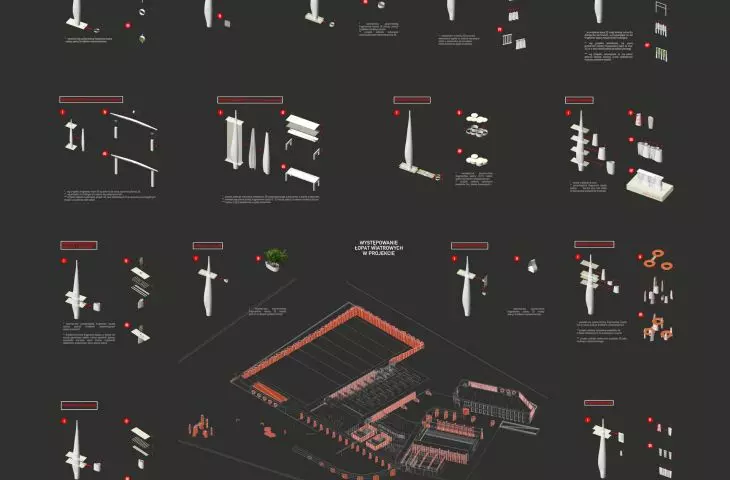
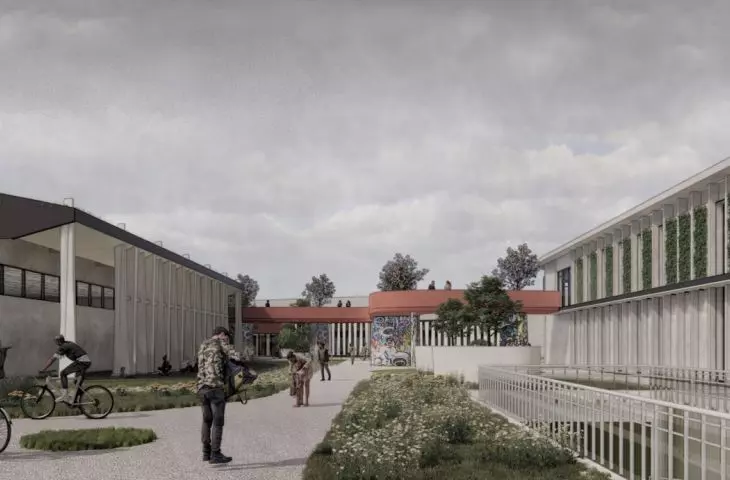
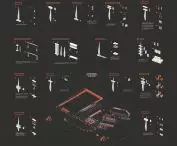
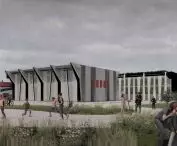
The project addresses an important contemporary issue - the management of used wind turbine blades. The development of wind power in Poland since the 1990s has made it necessary to find a way to reuse them in the coming years. Aleksandra Sledzik proposed a solution that combines architecture with the idea of upcycling. The shovels were used to create, among other things, retaining walls, sun shades , seats, flower pots, roof beams and green walls. Each element has been considered in terms of function, aesthetics and ecology, creating a cohesive whole.
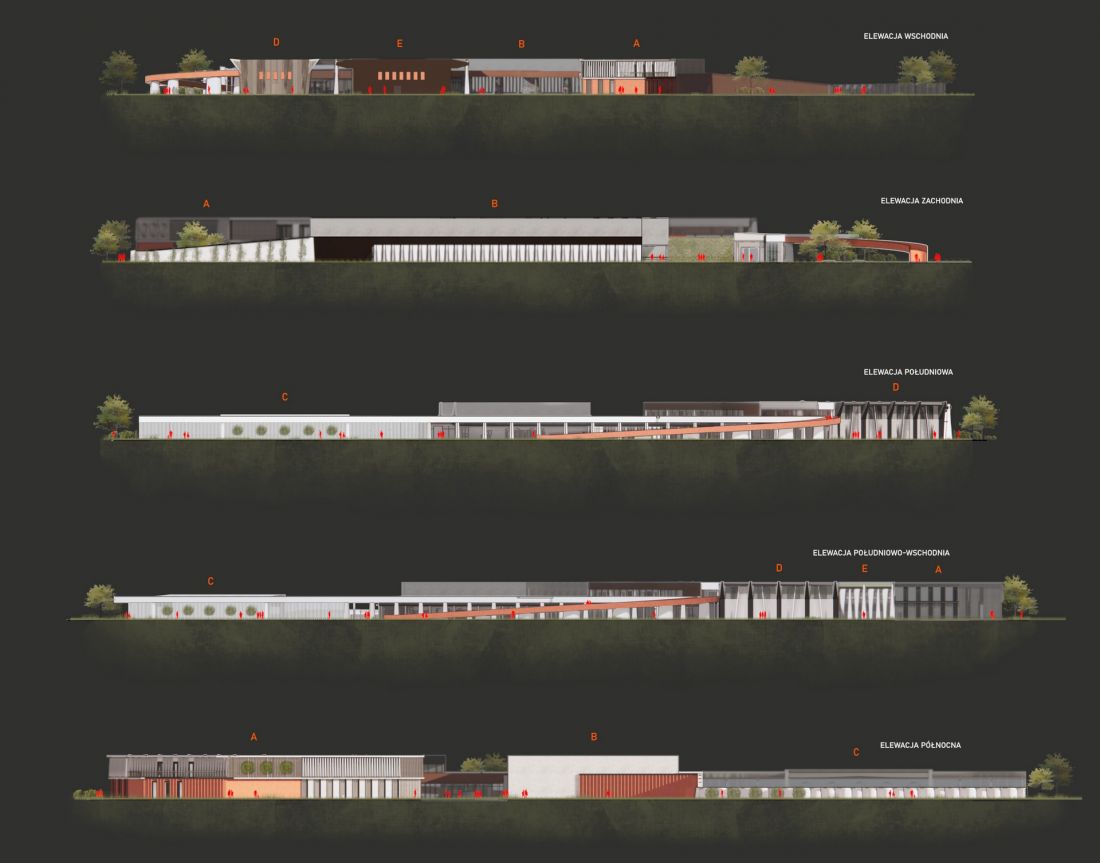
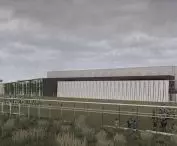
facades
© Aleksandra Sledzik
The author estimates that the use of this material made it possible to replace as much as 331 m³ of reinforced concrete and 42.5 m³ of architectural concrete, significantly reducing the carbon footprint of the project. In this way, the project becomes a manifesto for responsible architecture that not only creates space, but also changes the way we think about resources.
thoughtful function and space
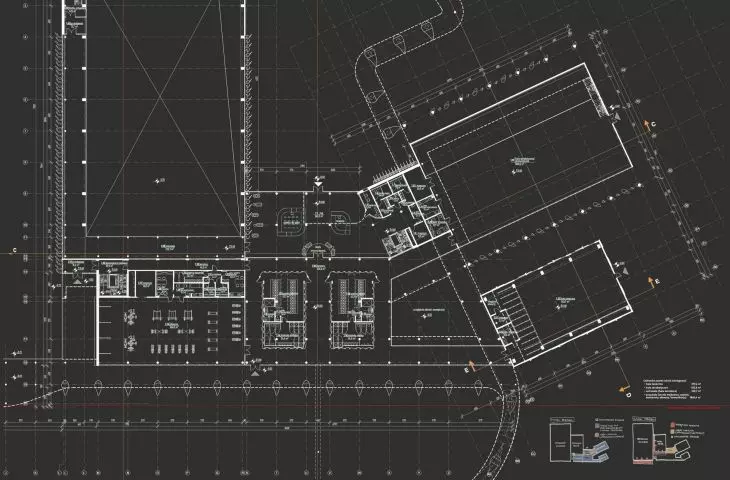
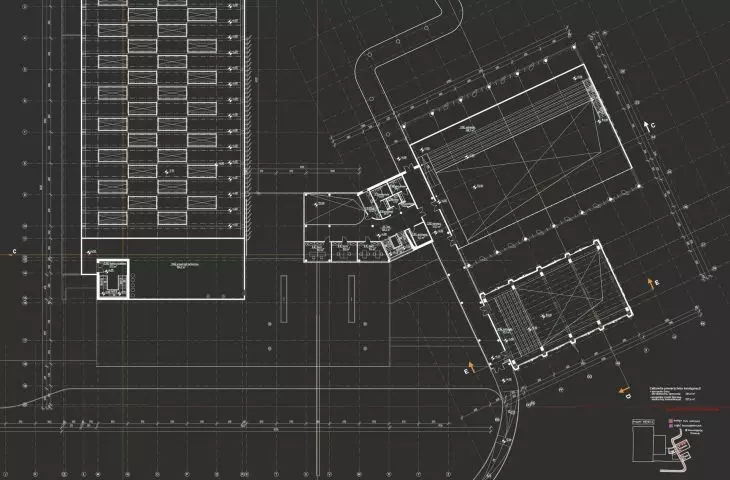
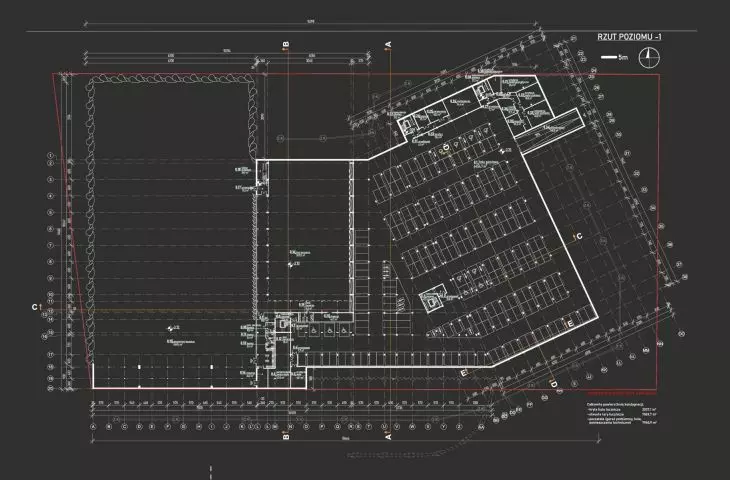
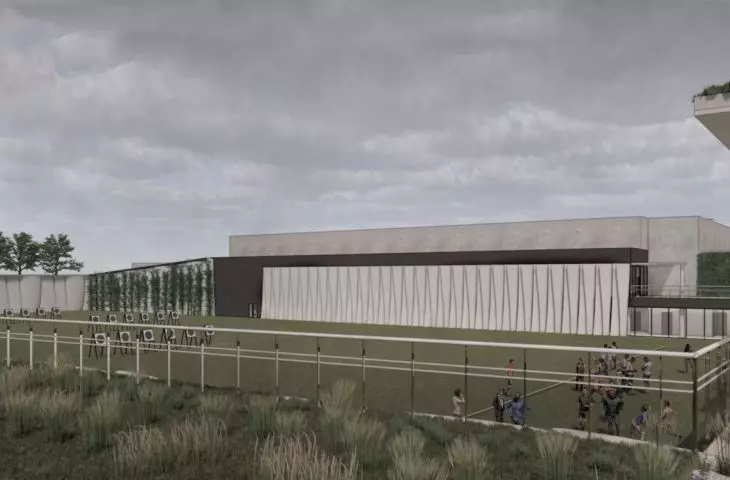
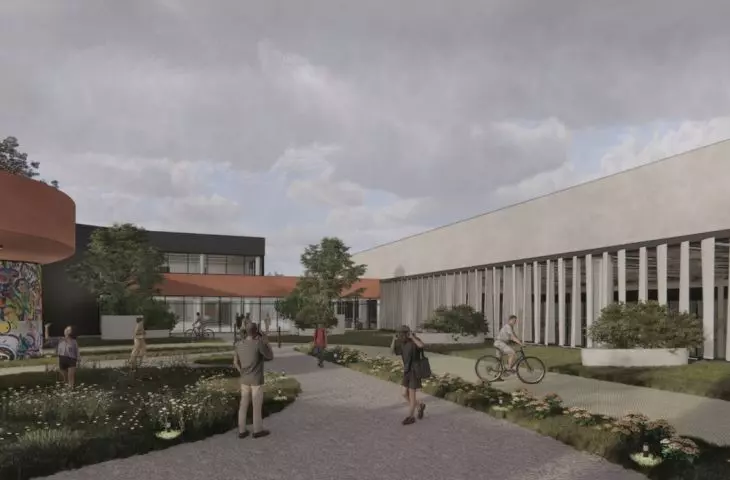
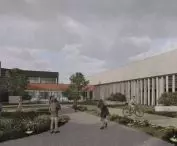
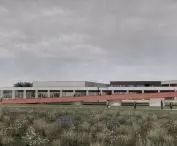
The center was planned with safety and functionality in mind. The open archery range was oriented along the north-south axis and away from the main city traffic. The building with the food and beverage, conference and hotel areas was placed next to the street to facilitate access for visitors not directly related to sports. The sports section, on the other hand, was moved deeper into the plot, creating an intimate urban interior between the facilities.
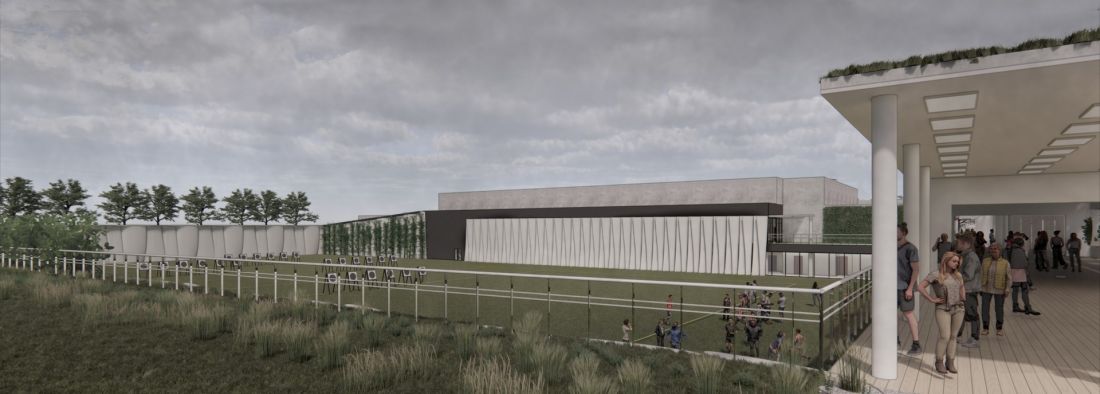
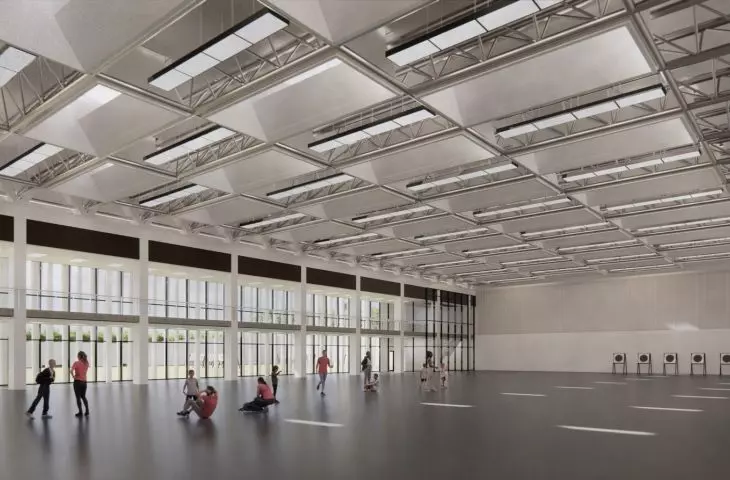
A view of the open archery lanes
© Aleksandra Sledzik
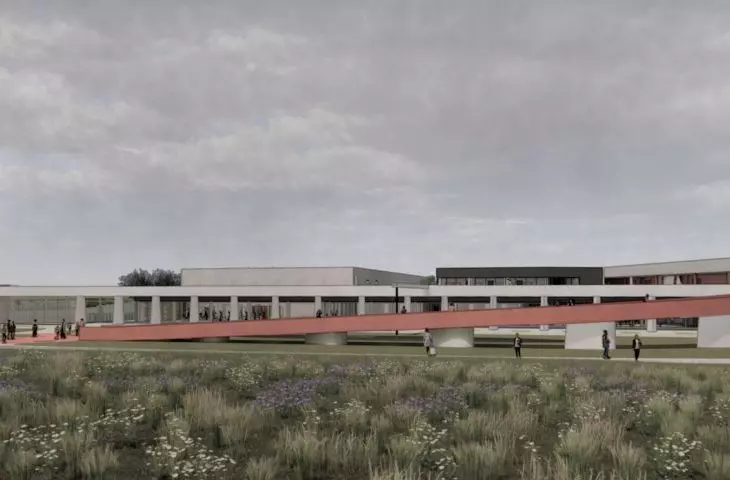
The dismemberment of the body allowed natural lighting to be introduced into all halls, reducing energy consumption and increasing the comfort of users. The individual parts are connected by a footbridge over the ground level, whose form and wall layout introduce dynamic sight lines and relate to the neighboring farm buildings.
The project takes into account sustainable water management - rainwater is collected in underground retention tanks, and some goes to the rain garden. Beneath the surface of the shooting range, boreholes for a heat pump have been planned, further reinforcing the eco-friendly nature of the project.
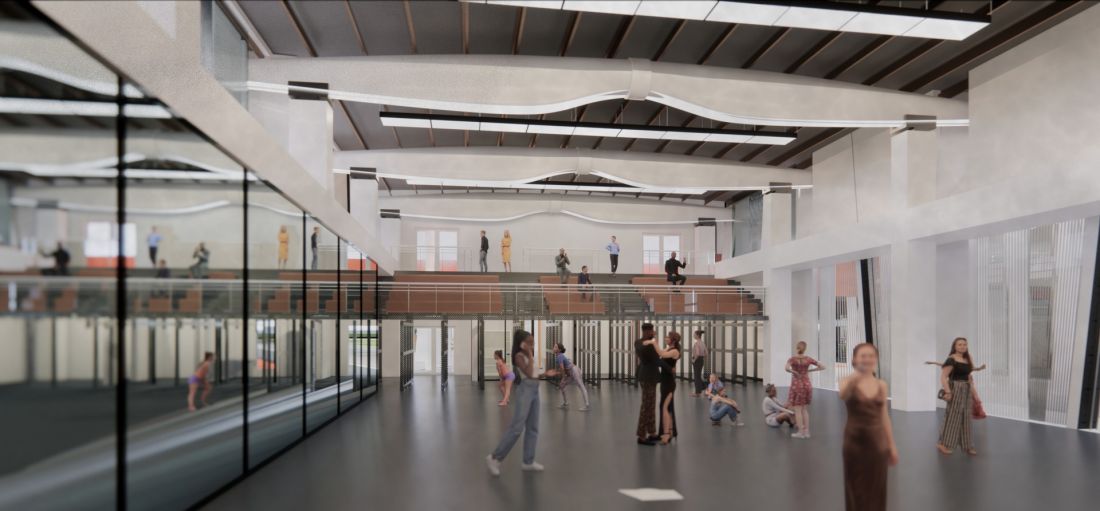
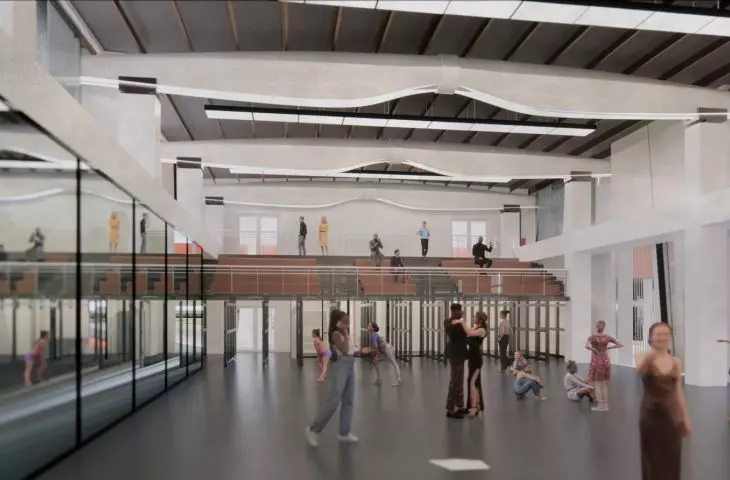
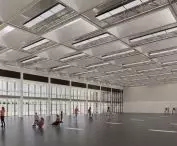
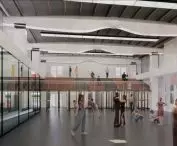
interior of the dance hall
© Aleksandra Sledzik
Thanks to the use of modern solutions and recycled materials, the archery center in Poznań is becoming a symbol of responsible design - one that combines passion with concern for the environment and the development of the local community.
architecture with a mission
Aleksandra Sledzik's project is not limited to creating a functional sports facility. It is a vision of the future, in which architecture plays an educational, social and ecological role. The use of recycled elements not only draws attention to the global problem of industrial waste, but also shows that aesthetics and ecology can coexist.
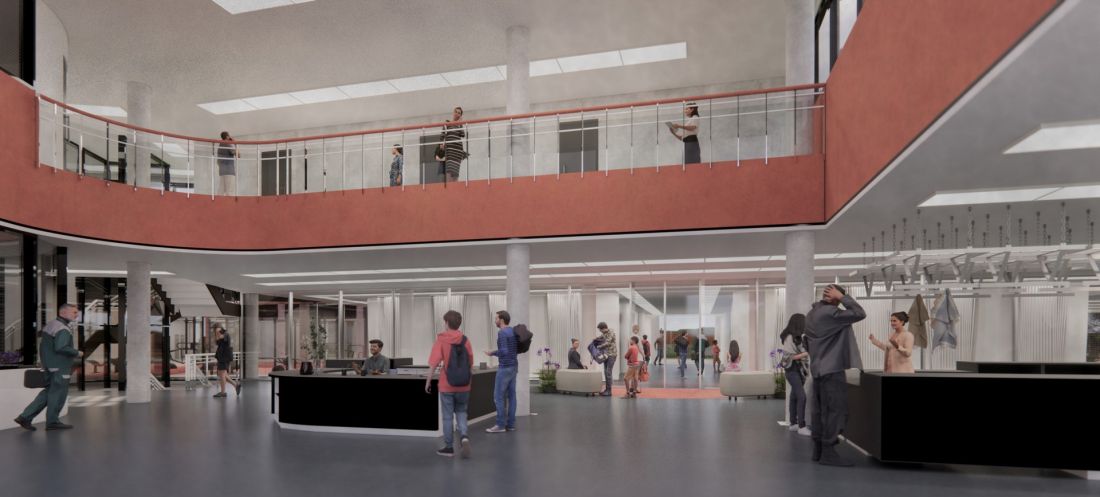
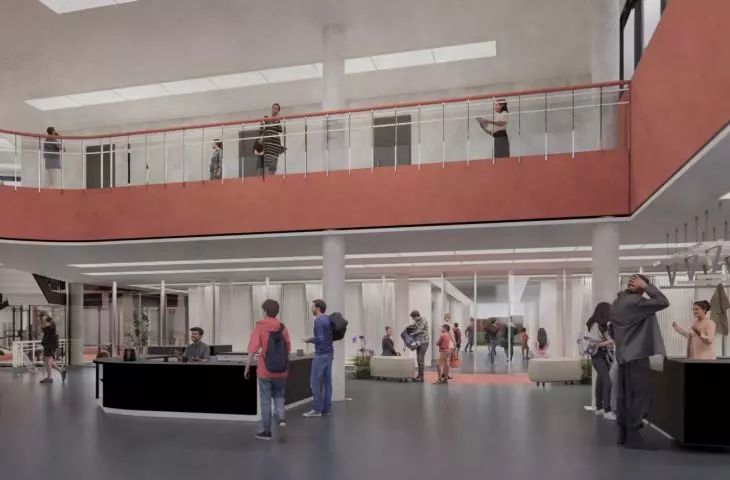
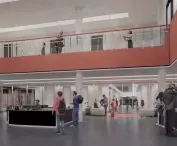
interior of the main lobby
© Aleksandra Sledzik
The archery center in Poznań is an example of how an architect can combine innovation with tradition, technology with nature, and sports with social responsibility. It's a space that inspires, integrates and educates - proof that architecture can make a real difference in the world.








