







It might seem that with the end of the first decade of the 21st century, the days of unfettered fantasy in architecture are gone for good. Colorful plaster and woodwork, complex forms and a multitude of details have been replaced by the austere, cuboid blocks of neo-modernism. However, there are some studios that definitely take the direction "against the current". They Marciniak & Witasiak Architekci have created another surreal project in Lodz. In the visuals, Lofty at Leonard's they make a leitmotif out of broken glass, and then overgrown entirely with greenery. Will new apartments be built in Arelan?
There are still many undeveloped plots of land and degrading, post-industrial complexes in Lodz that are waiting to be revitalized. One of them is the Leonhardt, Woelker and Girbardt Textile Factory, located at 17a Rzgowska Street in Lodz's Górniki district. The name of the complex that may be built here - Lofty at Leonhardt's - comes from the name of the founder, Ernst Leonhardt. Born in the Saxon town of Hainichen, the fabricator appeared in Lodz in 1877 to establish a factory that produced worsted, cloth and fabrics just a year later. Over the decades, both the production profile and the company's name changed. In 1970, the factory was renamed "Arelan" Czesankowa Spinning Mill . At that time, the flagship product with which "Arelan" was associated over the years became... yarn:
In 1974, the first company stand in the city with "Arelan" yarns was launched in the "Uniwersal" Department Store. Among the flagship products were the anilane-mohair "Iga" and anilane "Peony", "Daisy", "Lily of the Valley". Argon-elanium and anilanium yarn was produced both for the factories in Lodz (including "Delta", J. Niedzielski's ZPW) and for those in foreign countries ("Zeltor", "Cotex", "Jarlan", "Mazovia") and for craftsmen working for "Cepelia". This was the main axis of the company's production. At the end of the 1970s, "Arelan" employed 2,800 people and was one of the largest yarn producers and most recognized yarn suppliers.
- reads the study Great Industry, Great Silence. Lodz industrial plants 1945-2000.
Most of the pre-war buildings of "Arelan" were built in 1890-1911, some of the buildings of the complex were erected after World War II. Today, the architectural qualities of the former complex, built according to a design by August Lemene, have been obliterated by numerous alterations, modernizations and layers of plaster covering the brick plots.
Lofty at Leonard's - the revitalization of the Arelan factory in Lodz.
© Marcinikak & Witasiak Architects
apartments in Arelan
Today, although production is still maintained, most of the "Arelan" buildings are used by the University of Information Technology. As of 2019, however, the Lodz City Hall has an application for a location decision for the "Lofty u Leonarda" project, which is expected to change the use of the complex and protect the post-industrial architecture that has been built over decades. It looks like there will be apartments in the "Arelan".
Lofty at Leonard's - the revitalization of the Arelan factory in Lodz.
© Marcinikak & Witasiak Architects
Lofts at Leonard's
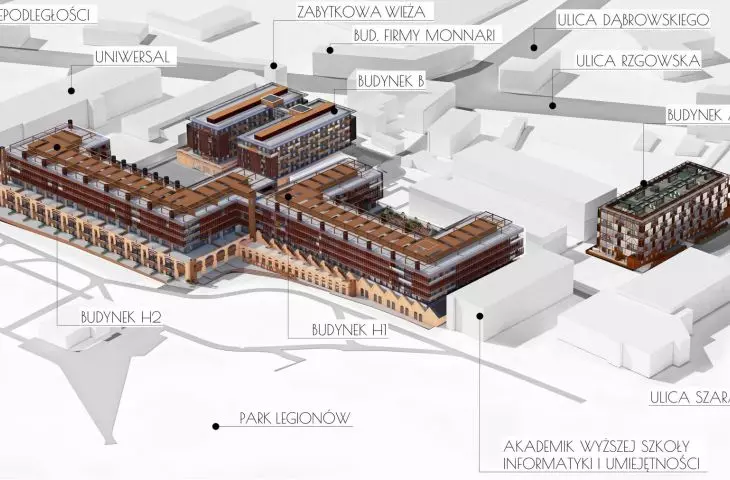
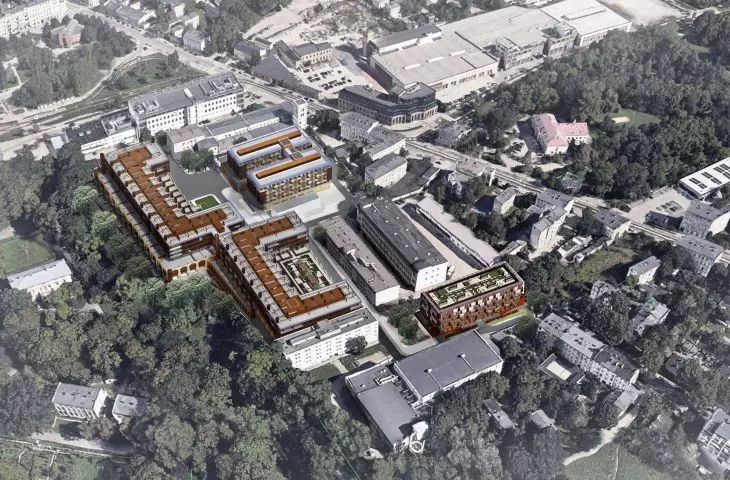
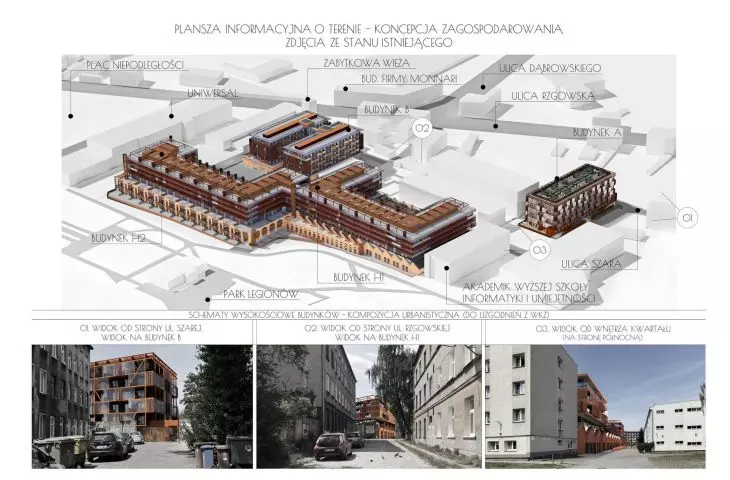
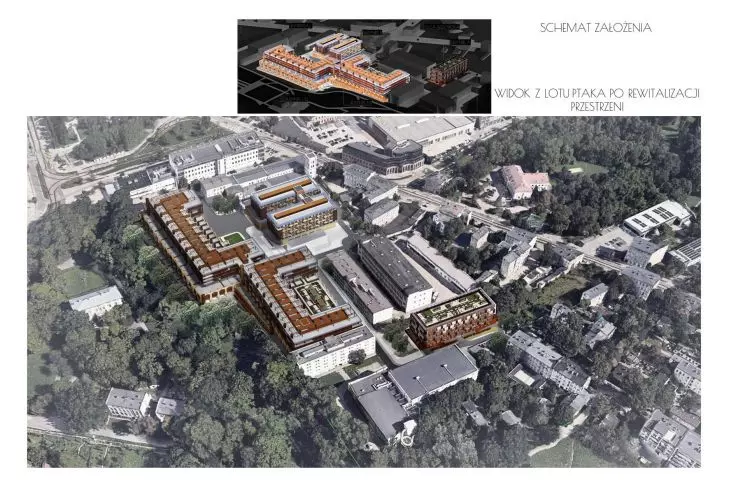
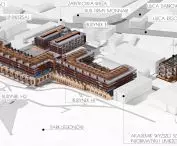
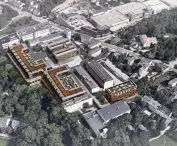
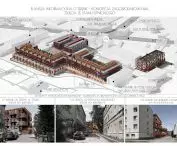
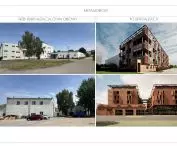
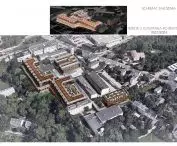
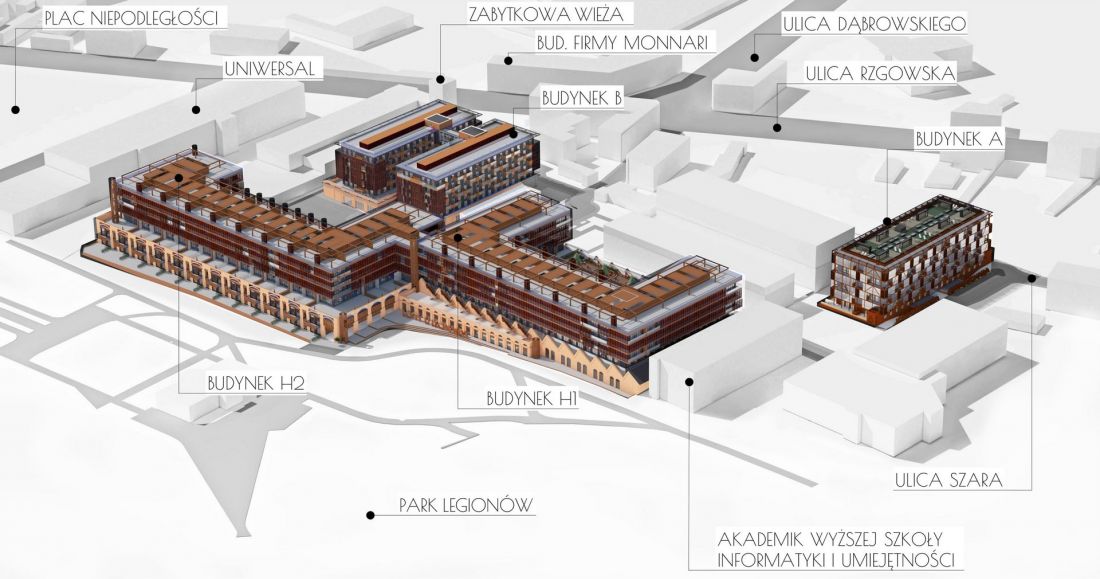
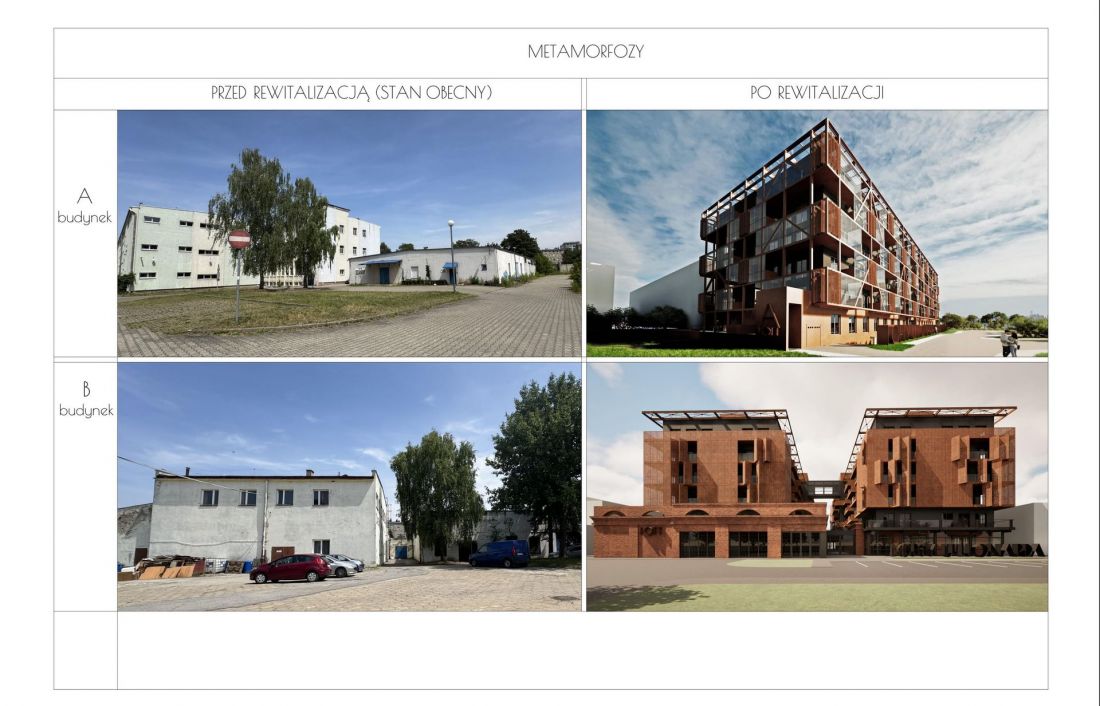
The concept proposed by Dariusz Witasiak and Pawel Marciniak calls for the transformation of three post-factory buildings located in the quarter between Pabianicka, Rzgowska and Bednarska streets and the southern border of Independence Square. They will be joined by one more, erected from scratch, called building "A" in the project .
Lofty at Leonard's - revitalization of the Arelan factory in Lodz.
© Marcinikak & Witasiak Architects
the passage of time in the new fabric
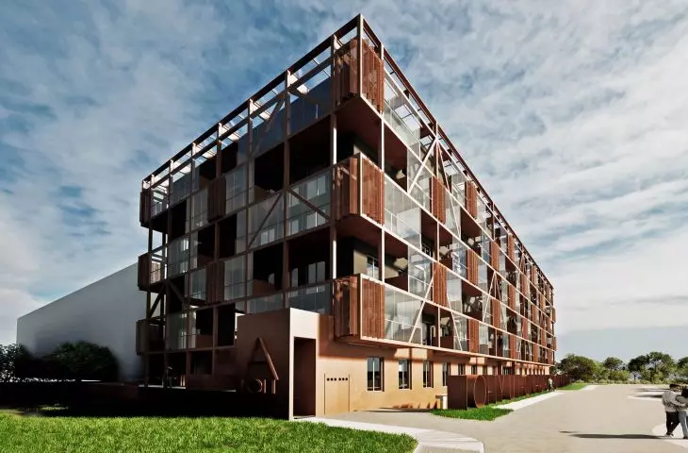
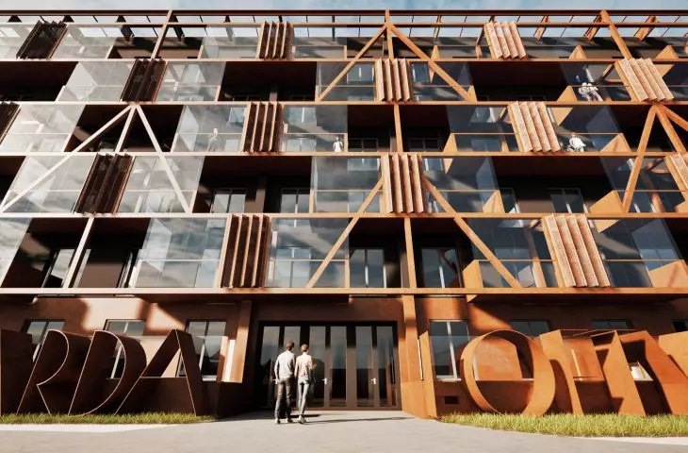
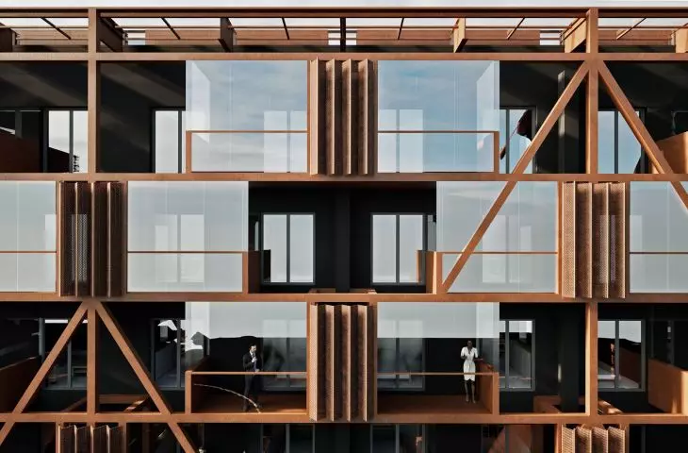
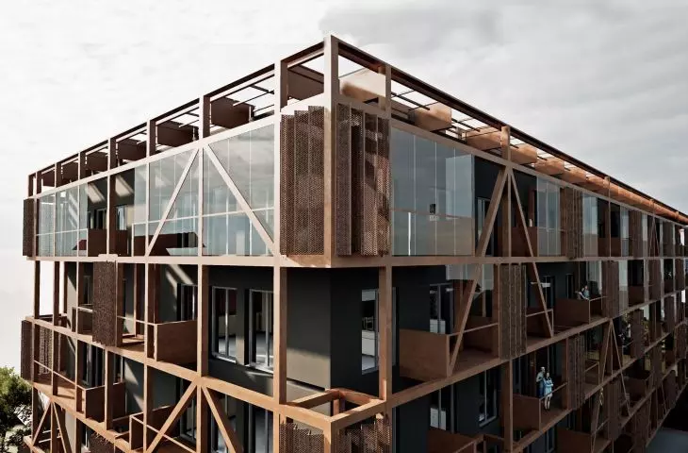
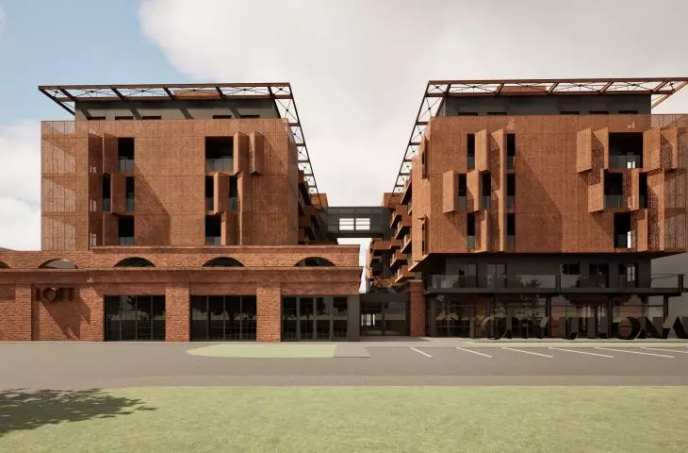
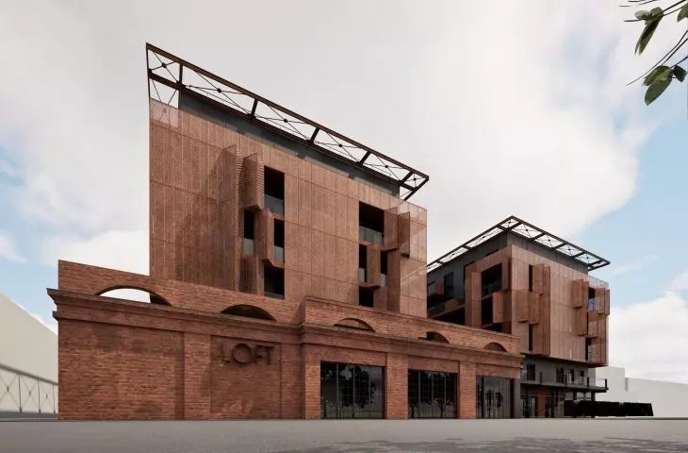
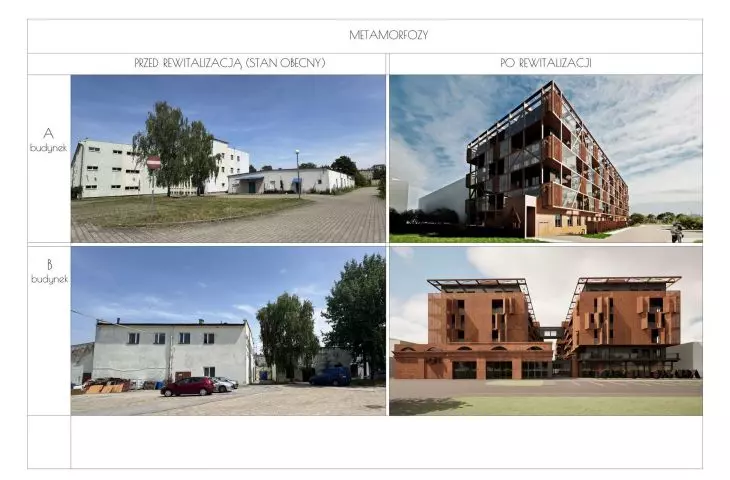
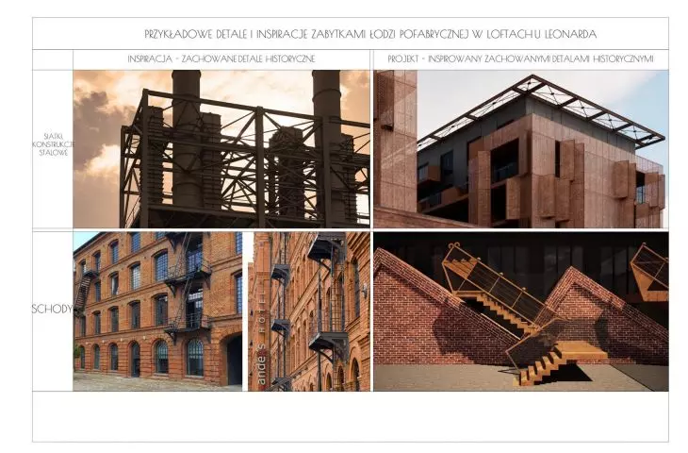
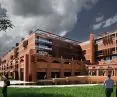
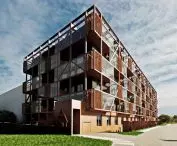
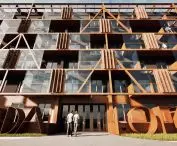
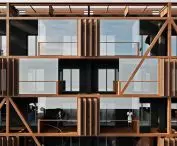
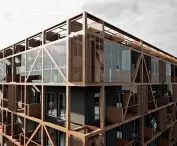
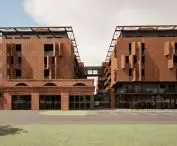
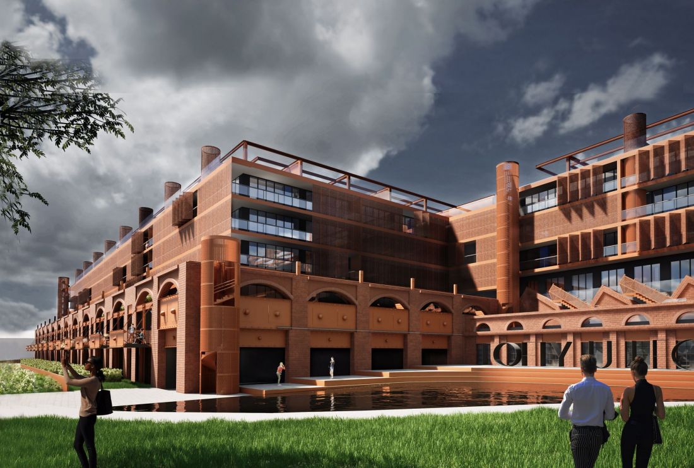
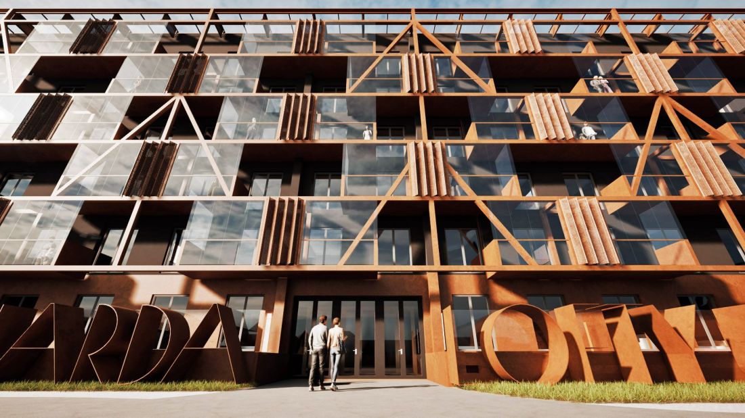
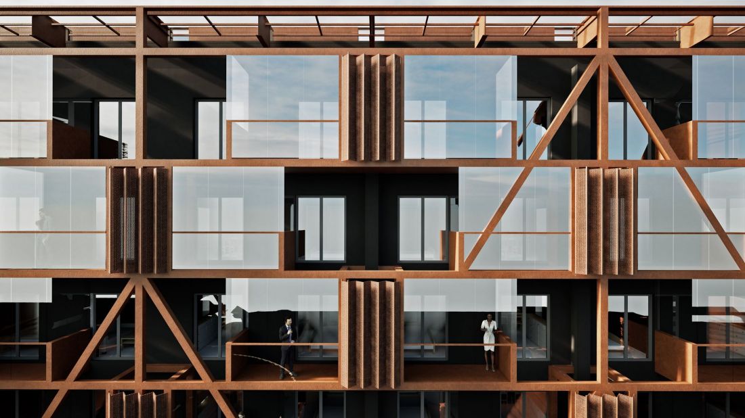
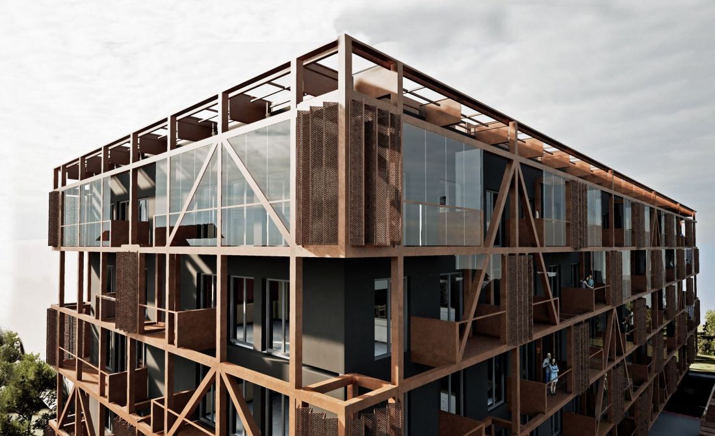
It is to be a six-story multi-family residential building with an underground garage underneath. As is the case with the other buildings in the quarter and other residential projects from the Marcinikak & Witasiak studio, the facades will be dominated by warm colors, primarily orange sheet metal and corten. The exterior walls are to be obscured by a steel structure, in some places, as if randomly selected, supplemented with glass panels.
Lofty at Leonard's - the revitalization of the Arelan factory in Lodz.
© Marcinikak & Witasiak Architects

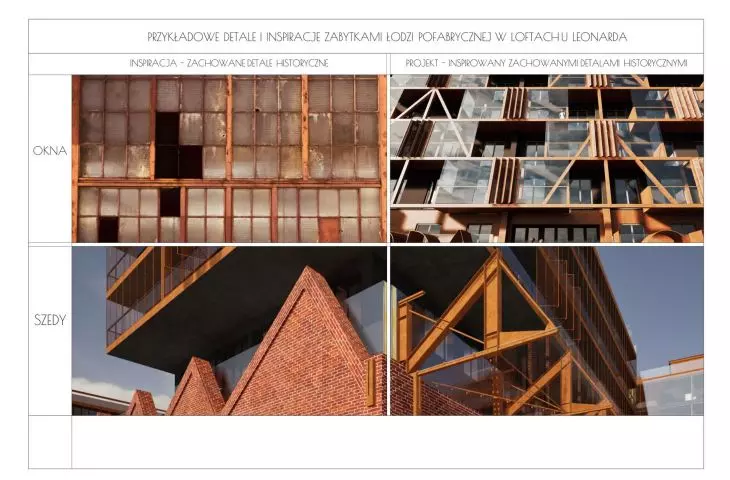

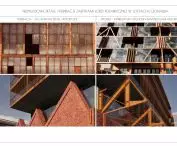

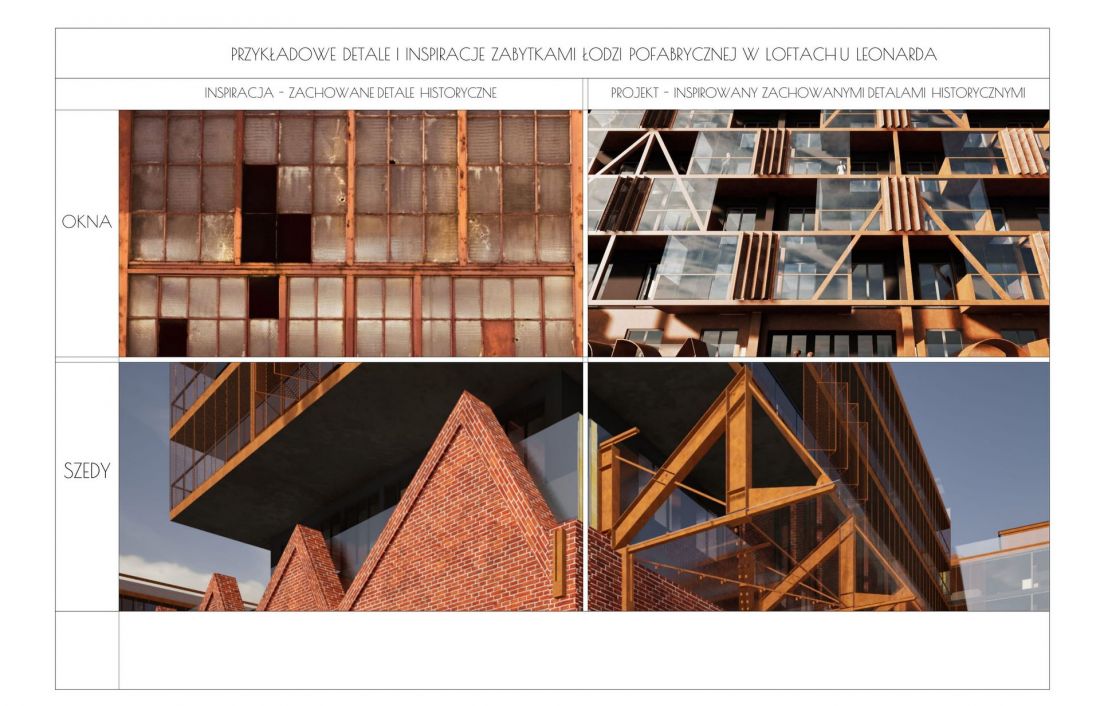
The inspiration for this solution came from old, dilapidated windows in post-factory complexes:
[...] the façade of building "A" in the Lofts at Leonard's, is inspired by the form of the existing detail - geometry and contrast between glass and steel, as well as the passing of time whose traces are dark voids, remnants of broken glass in the windows
- explain the architects in their description of the concept of Lofts at Leonard's.
Lofts at Leonard's - revitalization of the Arelan factory in Lodz.
© Marcinikak & Witasiak Architects
Greenery is to appear on the roof and terraces of the building.
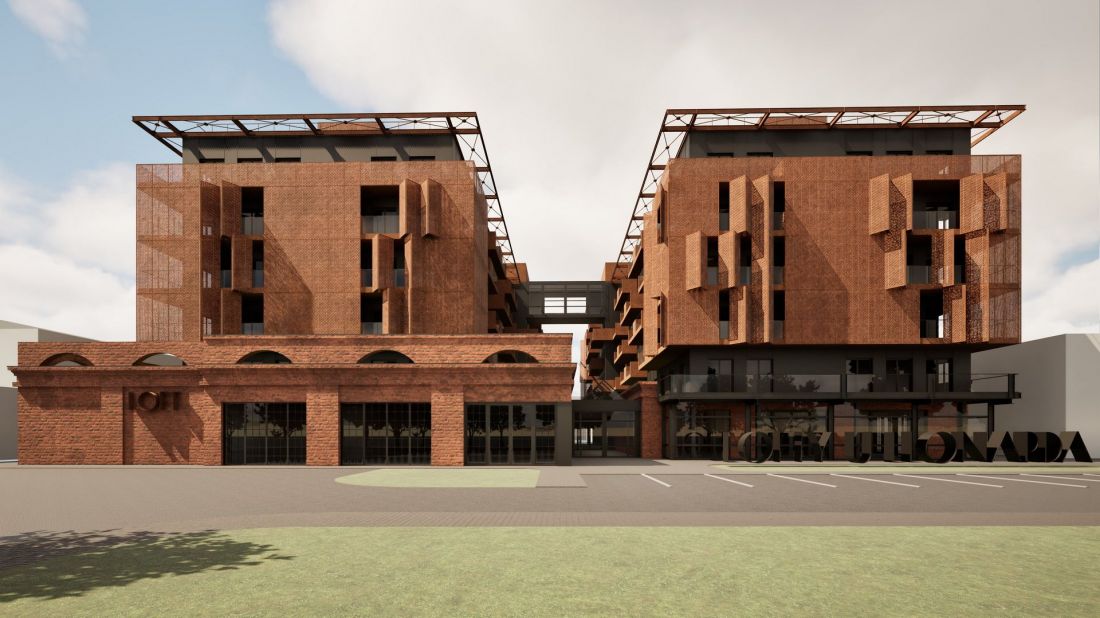
Lofty u Leonarda - revitalization of Arelan factory in Lodz.
© Marcinikak & Witasiak Architekci
shed halls to be overbuilt
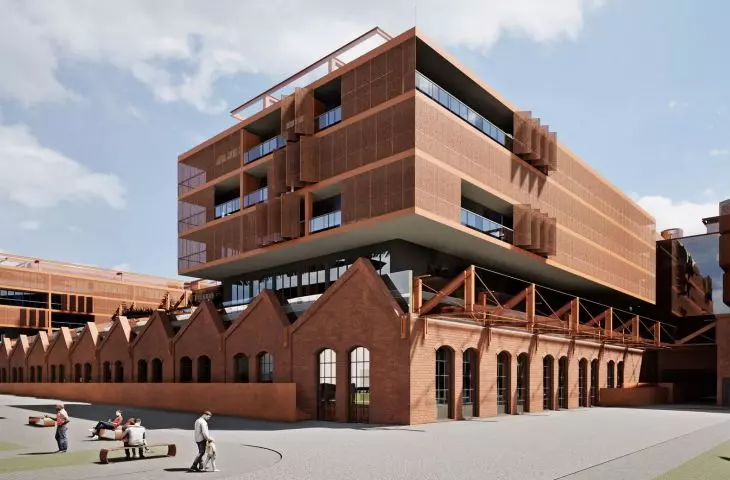
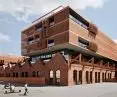
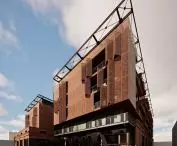
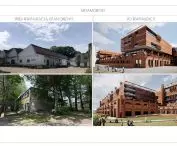
Building "B" is to undergo a major transformation. Currently, it is a low-rise building, consisting of several parts, including the five-story building occupied by the management of the "Arlean" factory. In order to make the development on the former factory site more coherent, Building B will be added additional floors, reaching - like Building "A" - a height of six stories. In plan, the building is to take on a shape similar to the letter "H" thanks to a connecting link communicating the two wings.
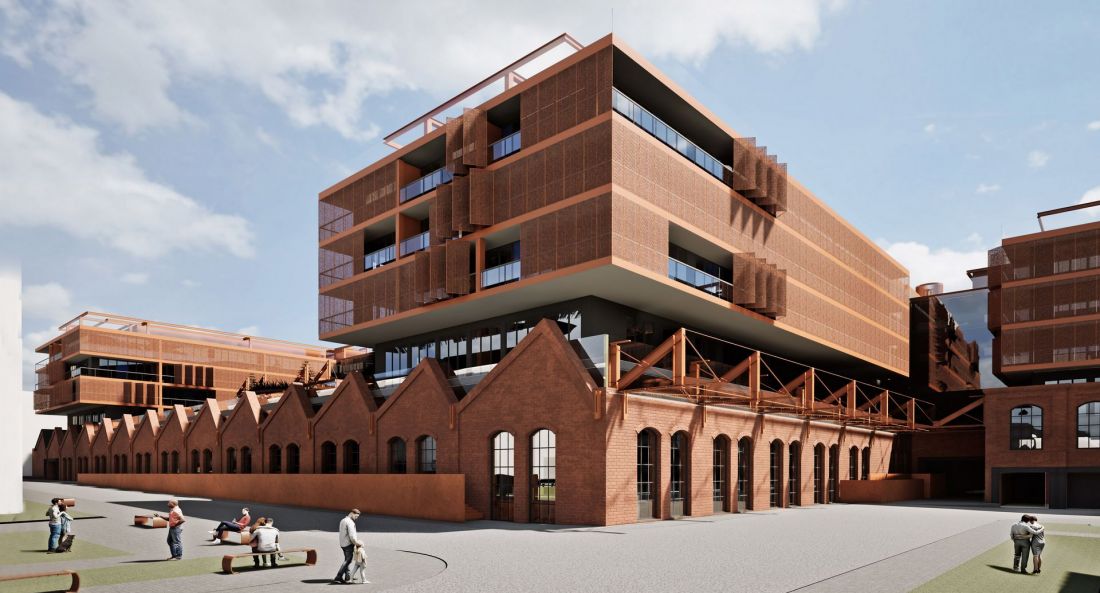
Lofty at Leonard's - revitalization of the Arelan factory in Lodz.
© Marcinikak & Witasiak Architects
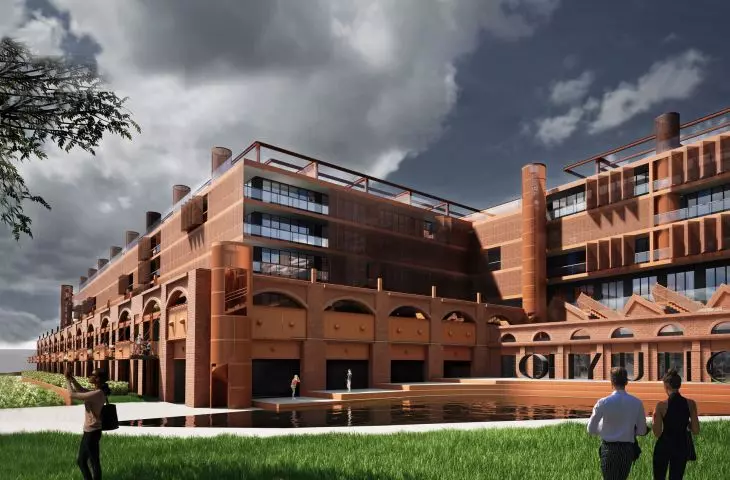
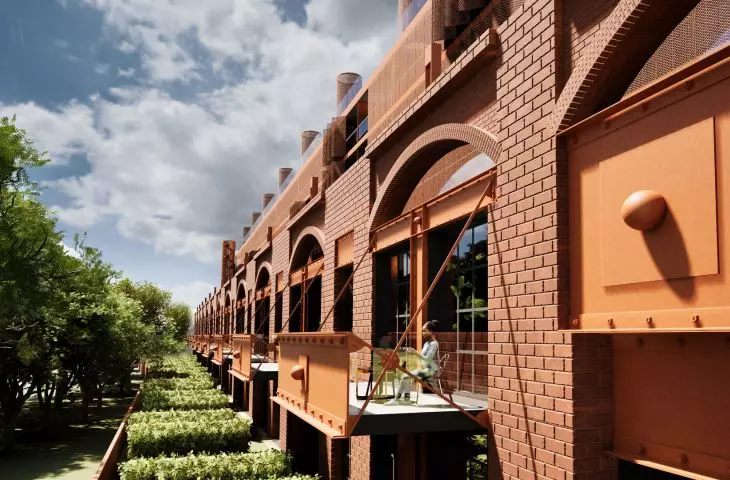
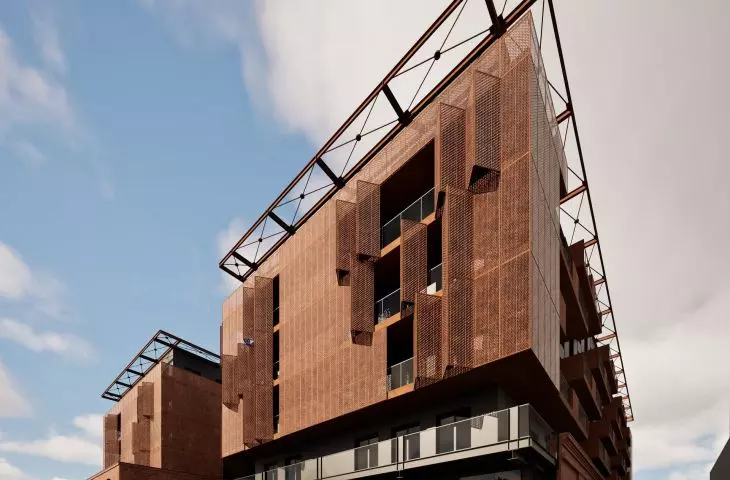
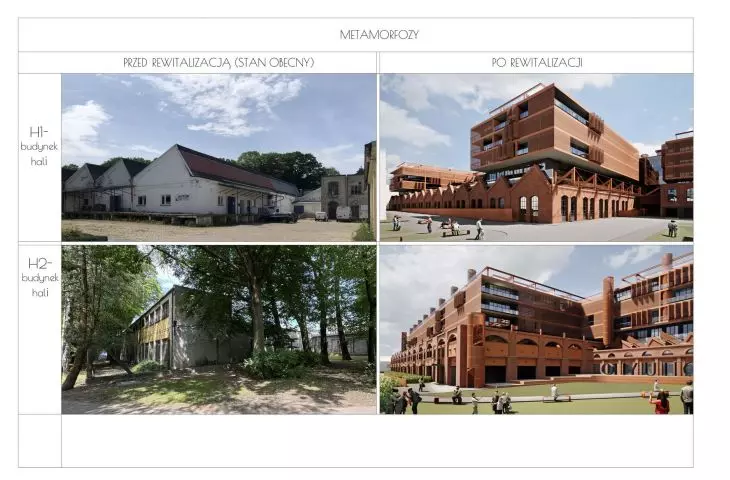
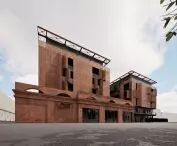
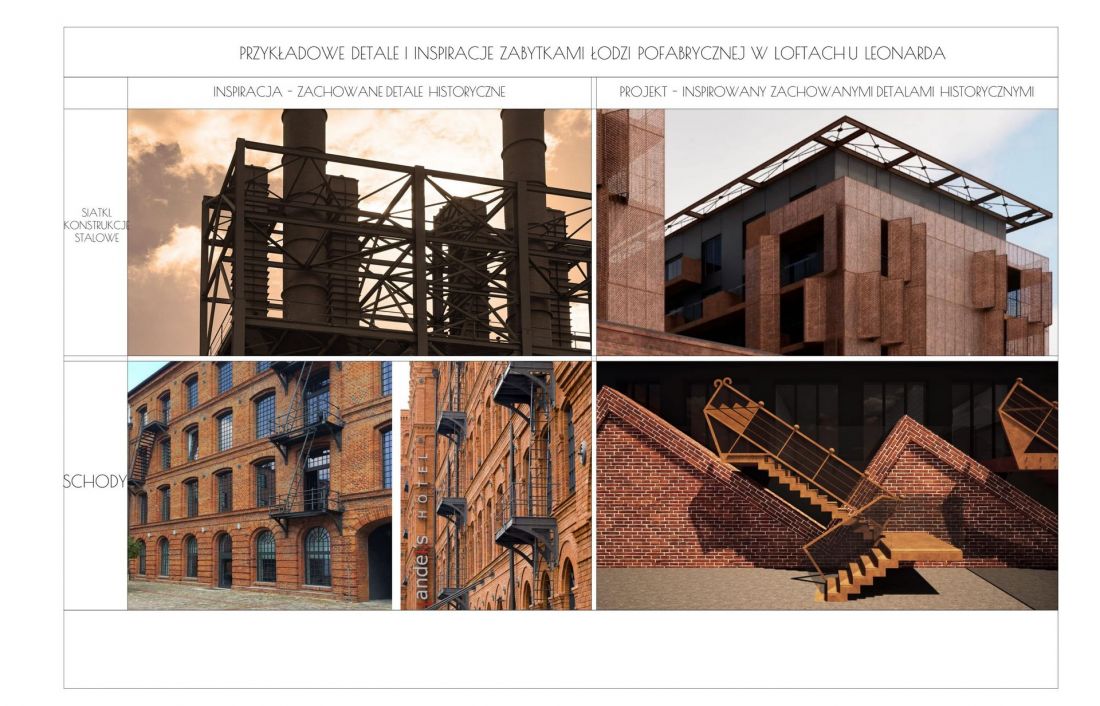
The most impressive is to be the complex of buildings "H1" and "H2", which will be created from the expansion of historic shed halls, located at the eastern border of the plot, right next to Henryk Dąbrowski Park. The two-story halls, covered with pilaster roofs, will be overbuilt with four-story blocks. In the design, the lowest floors of the superstructures have been slightly set back from the outline of the shed halls' walls, making the new parts of the buildings look as if they are levitating above the historic fabric. As in the case of many other projects by Pawel Marciniak and Dariusz Witasik, detail plays an extremely important role here.
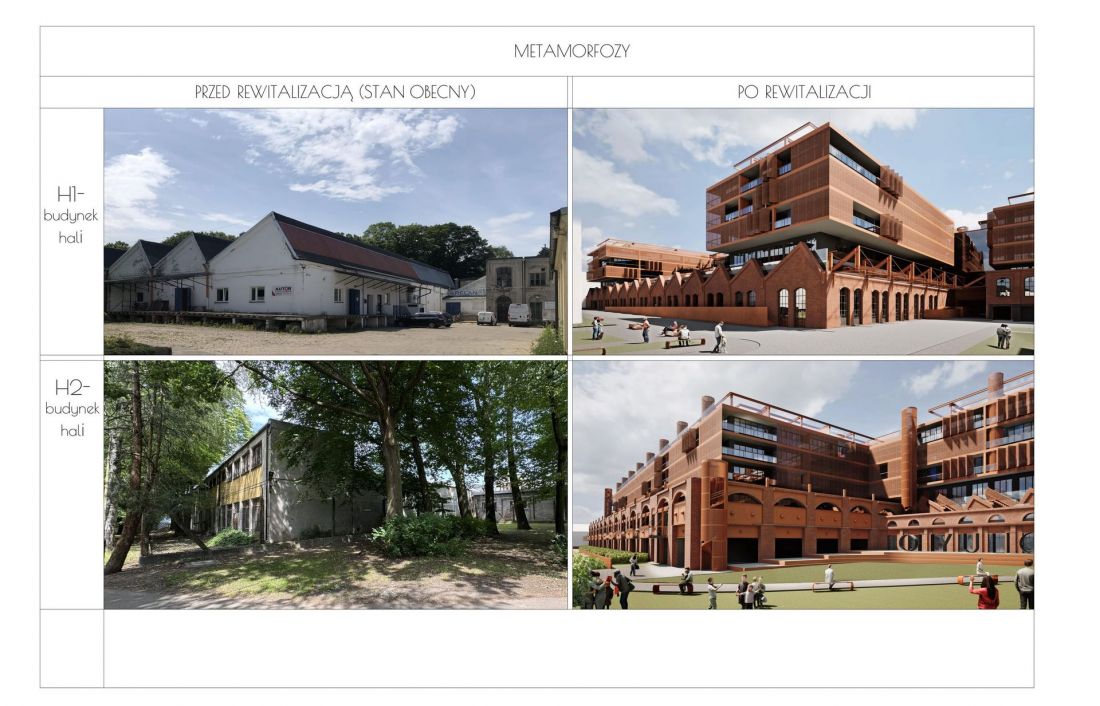
Lofty at Leonard's - the revitalization of the Arelan factory in Lodz.
© Marcinikak & Witasiak Architects
surreal bath in greenery
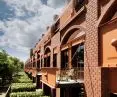
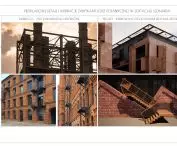
Visualizations provided by the architects show corten nets obscuring the facades, balconies suspended from stylized steel structures and spiral staircases enclosed in corner turrets. The surreal expression is complemented by greenery, which is to be an integral part of the Lofts at Leonard's.
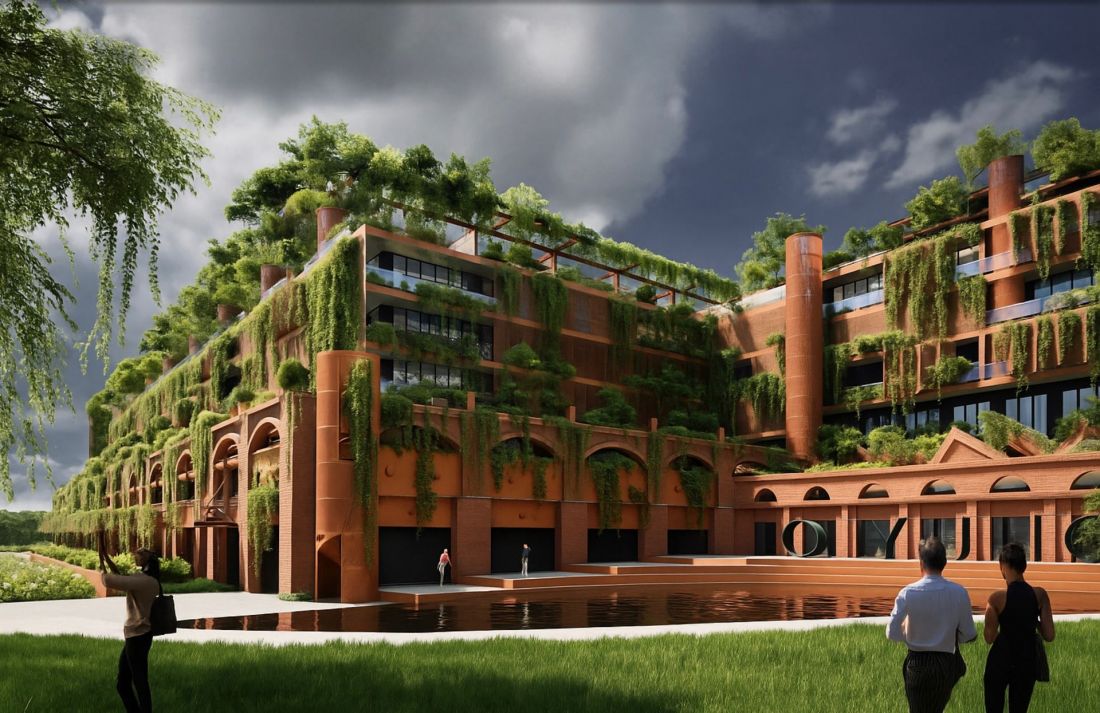
Lofts at Leonard's in the Arelan area of Lodz.
© Marcinikak & Witasiak Architects
Plants will be planted in spot pots on terraces, in balcony gutters, as green surfaces on communal terraces above the last residential floor in the form of grasses and shrubs, and as larger trees-accentuaries in large spot pots distributed according to the planned composition. In addition, the architects envisaged a recreational area, probably also greened, in the spaces between the wings of the "H1" and "H2" buildings.
Lofty at Leonard's - revitalization of the Arelan factory in Lodz.
© Marcinikak & Witasiak Architects
Water has also become an important theme for the designers:
Water is an important component of the building's structure, both technically and ecologically. All roof terraces - both green and tiled terraces, balconies, and the layers of the roofs over garages with road surfaces - are actual storage areas for rainwater retention, further slowing its outflow into the sewer system. They constitute, through the proper shaping of the cross-section - reservoirs for securing water for greenery on terraces and in pots also through the way the drains are shaped. The entire water retention system culminates in a reservoir located in the underground part of the building which protects the system from overflow and uncontrolled overflow. From the above-mentioned reservoir, water is partially drawn to irrigate the greenery in the complex with the intention of giving as little rainwater as possible to the sewer system.
Lofty at Leonard's - revitalization of the Arelan factory in Lodz.
© Marcinikak & Witasiak Architects
The presence of a large amount of greenery on the facades of the buildings of the Lofts at Leonard's complex, particularly the "H1" and "H2" buildings, is due not only to pro-ecological motives and the benefits that residents derive from being surrounded by vegetation. An important factor behind giving a "green" direction to this project must have been the proximity to areas of managed greenery. We are talking about Niepodległości Square (which is actually not a square, but a small park), Legion Park and Jaroslaw Dabrowski Park, located about 300 meters from the revitalized Arelan factory.
Lofty at Leonard's - the revitalization of the Arelan factory in Lodz.
© Marcinikak & Witasiak Architects
Revitalize the Miner
The architects see the construction of the Lofts u Leonarda complex as an opportunity to revitalize the nearby area:
The Lofts at Leonard's complex has a chance to revitalize this area of Lodz - both in the material sense - building and architecture, but also, and perhaps above all, in the social sense. Buildings, neglected streets, underinvested crumbling tenements, the grounds of a neighboring college under bankruptcy proceedings under the care of a receiver. An area where almost no one is settling from scratch, and which is waiting for no one because it doesn't make an offer - these areas in Lodz are currently experiencing the saddest period in their entire history of existence. The lofts here represent an opportunity to recreate a local community. It's a few thousand residents who will revitalize this place, not the outskirts of the city, because this zone is a downtown development area - described in the Study. All the rest, except for the residents - this area has: it has shopping facilities - Górniak, Uniwersal, it has bus and streetcar transportation, it has and parks, and schools, and a developing neighborhood - such as Geyer Gardens. Even the church on Niepodleglosci Square, of which we are the authors, and whose goals for the location were similar - to activate this depopulating area and give it civilized attributes for the present times.
- explains Dariusz Witasiak, co-author of the Lofts at Leonard's project.
to want is to be able
Will the Lofts at Leonard's actually be built? After all, many fanciful designs remain forever on drawing boards or computer disks. In the case of the Marciniak & Witasiak Architects studio, however, we have evidence that their visions can materialize in the form of real buildings. Słoneczne Tarasy, an infill development at 12 Jana Kilińskiego Street in Lodz, was completed in mid-2025.
Lofty at Leonard's - the revitalization of the Arelan factory in Lodz.
© Marcinikak & Witasiak Architects
Like the Lofts at Leonard's, Sunny Terraces is an architecture that is difficult to talk about in the same terms as most contemporary architectural production. The detailing, which makes the building look more like a set for a movie in a steampunk aesthetic than actual architecture, was approved by a preservationist and then painstakingly, albeit technically, recreated in three dimensions. Despite the building's almost experimental form, most of the apartments in Sunny Terraces are already sold.
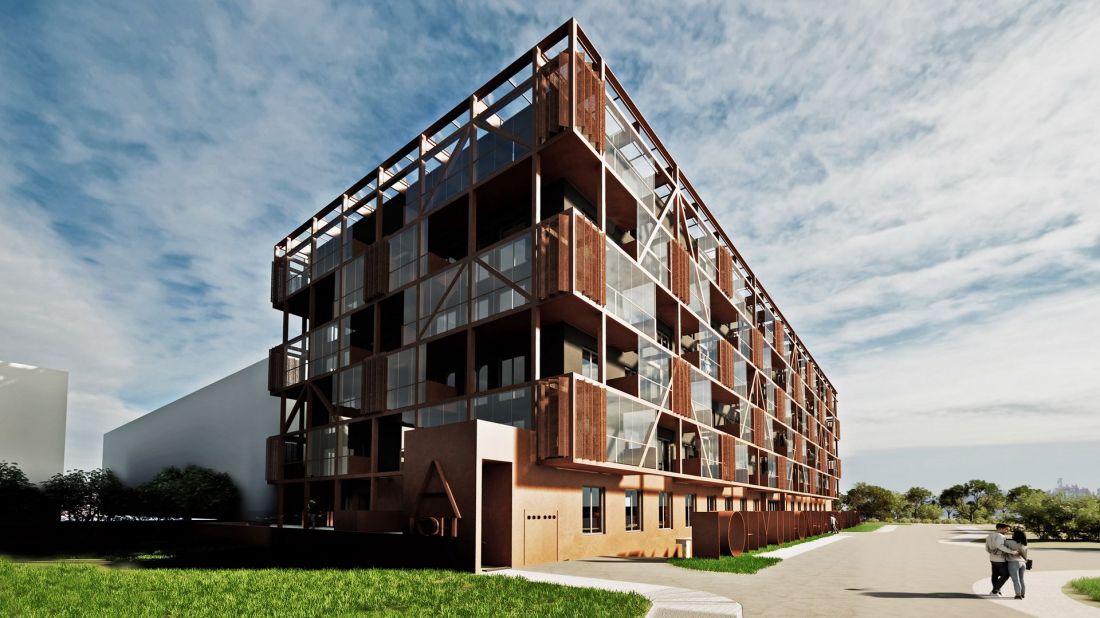
Lofty at Leonard's - the revitalization of the Arelan factory in Lodz.
© Marcinikak & Witasiak Architects
surreal architecture in Lodz
Will it be the same with the latest project by Marcianiak & Witasiak Architekci studio? Lofty at Leonard's is to be a complex of multi-family residential buildings built using the developer's lex formula. In Lodz, this is an overly common urban planning tool that, in the narrative of the authorities, helps to patch up the patched urban fabric. The application for a location decision for the Lofts at Leonardo's is still being processed - although it is gathering positive feedback among officials, time will tell if another steampunk project in Lodz will have a chance to be implemented, as architects still have to consult with the city's historic preservation officer.








