







Onze22 skyscraper,
design: Triptyque
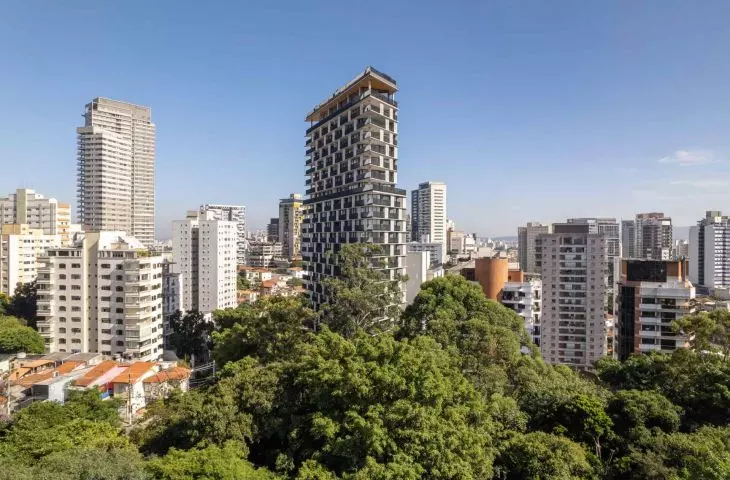
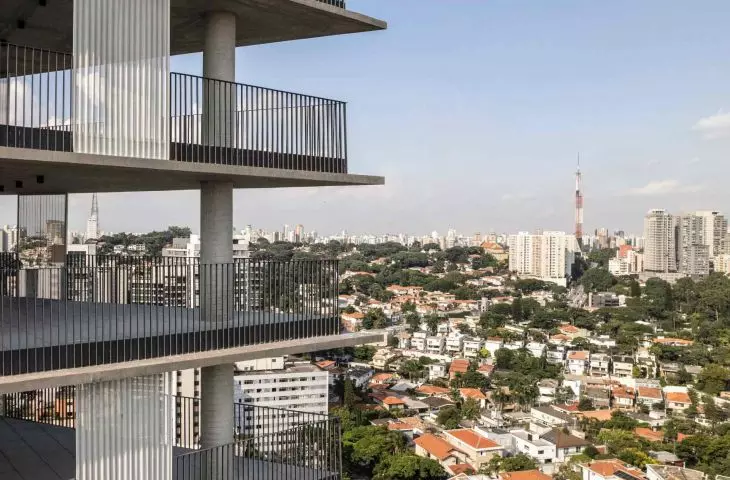
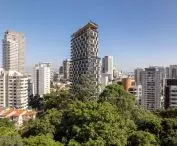
São Paulo, a metropolis teeming with life and contrasts, has gained a new landmark that redefines the way residents experience the city. Onze22, by French-Brazilian studio Triptyque, is not just a residential skyscraper - it's an architectural window on the city that allows you to connect your daily life with São Paulo's skyline. Realized in the Vila Madalena neighborhood, the project draws attention with its innovative form, thoughtful relationship of the interior with the landscape and open contact with the environment.
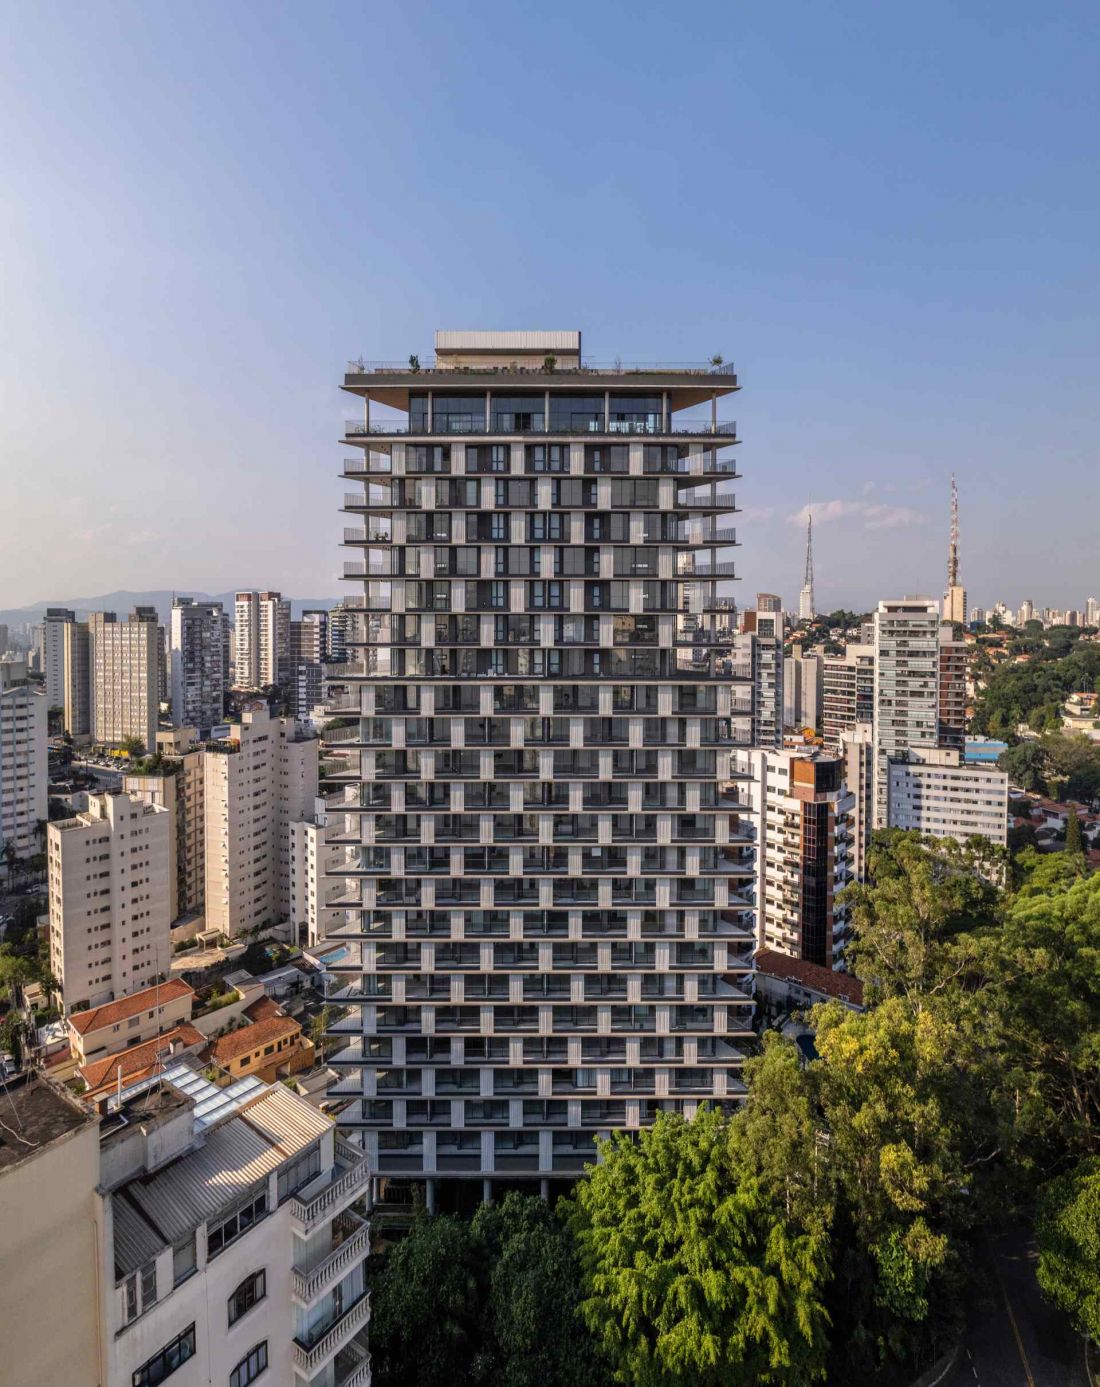
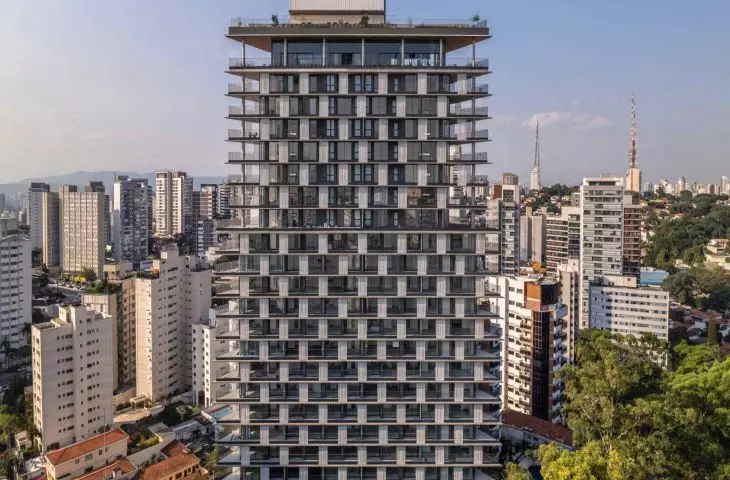
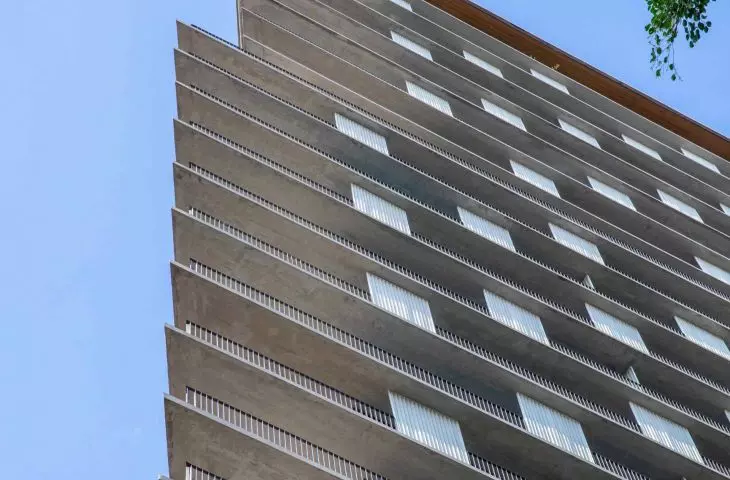
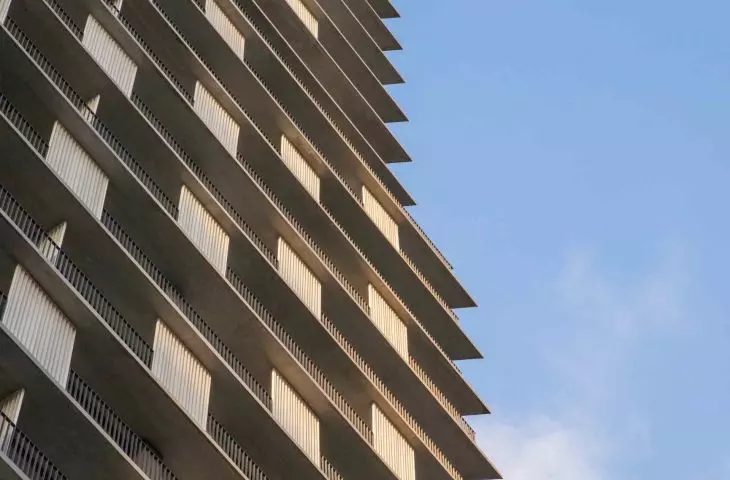
The Onze22 skyscraper in São Paulo - bird's eye view.
photo by Maíra Acayaba, Edu Castello © TRIPTYQUE
Lump, floor plan and rhythm
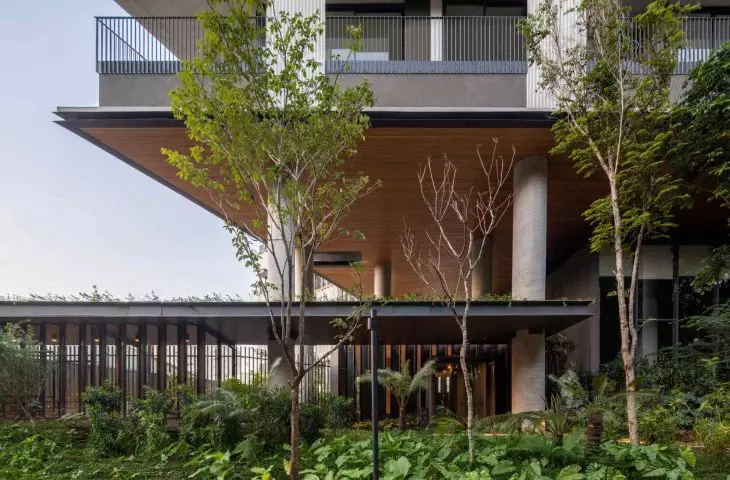
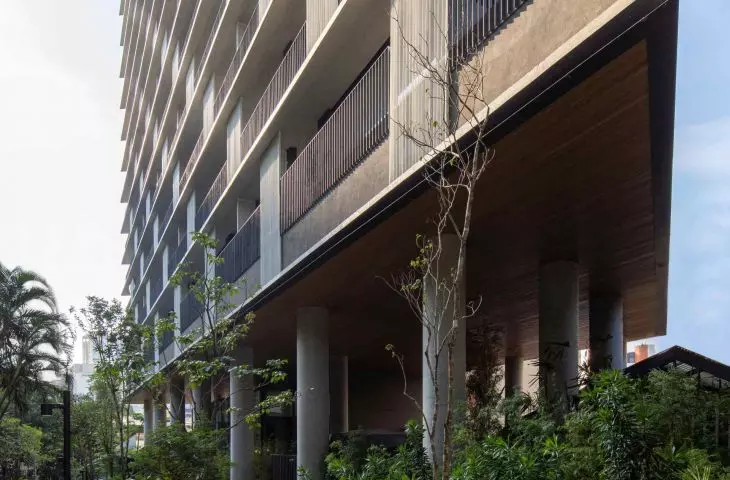
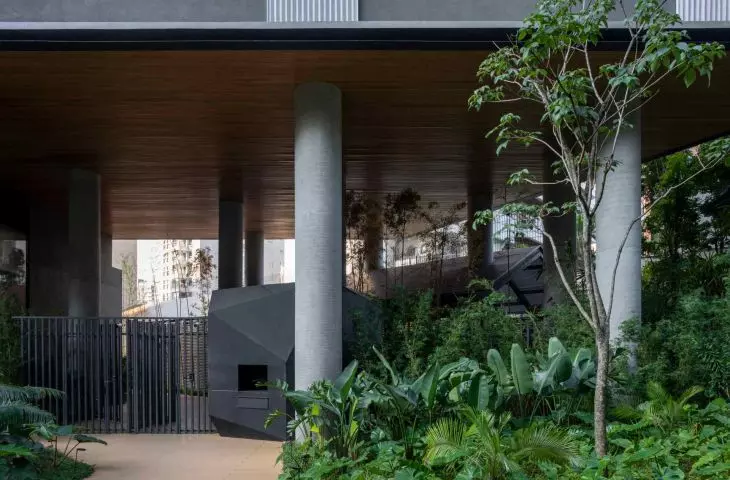
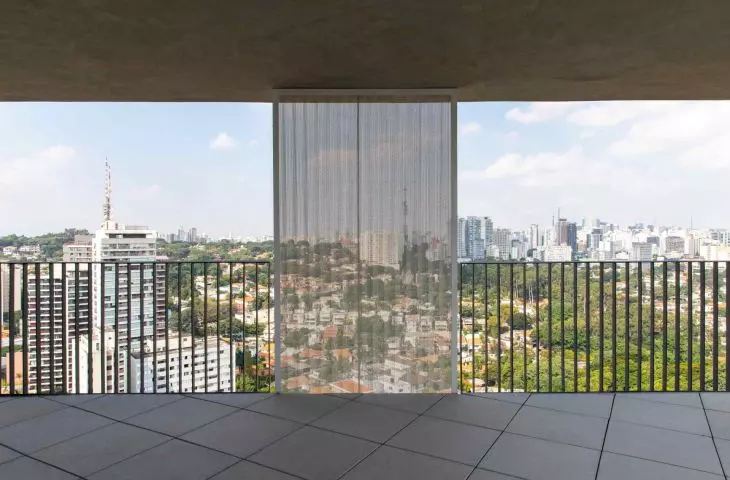
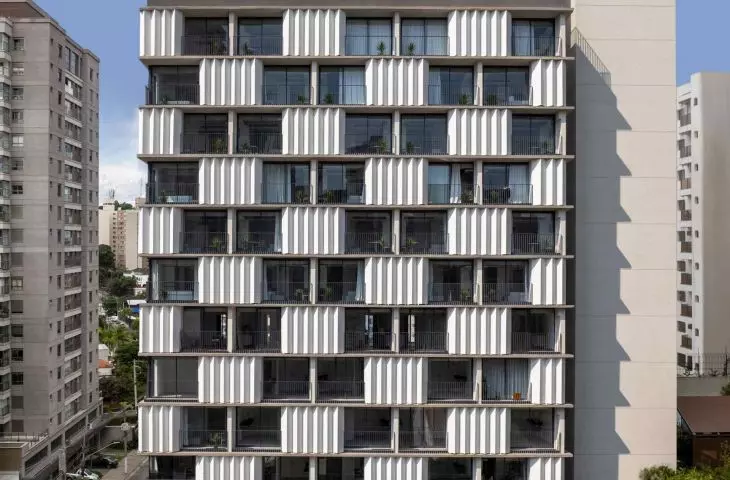
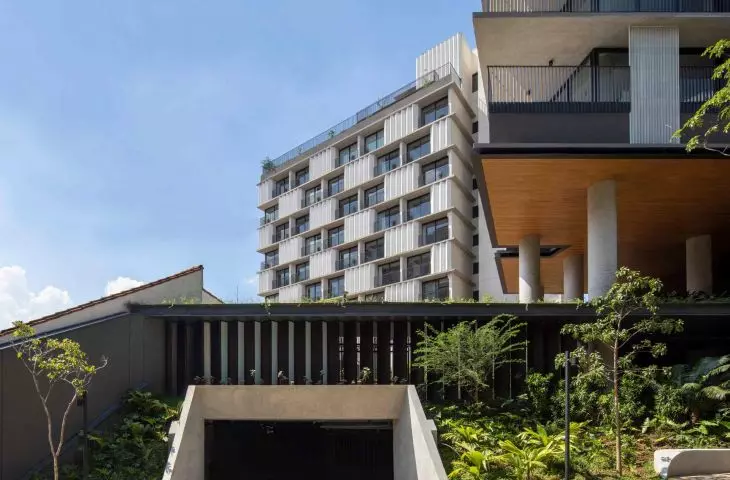
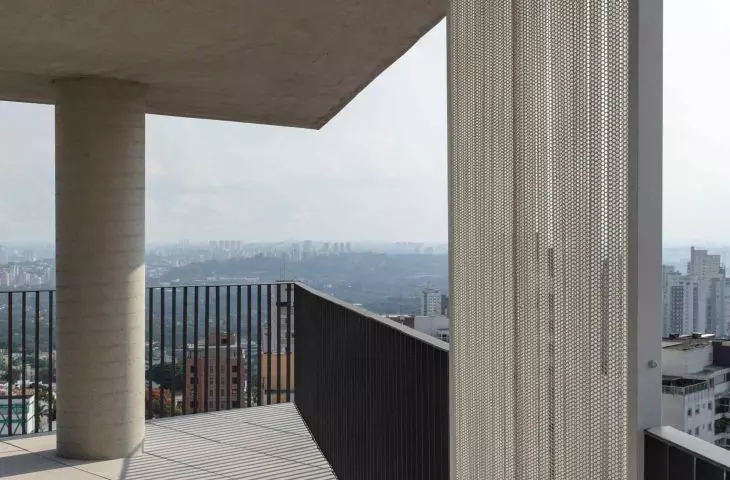
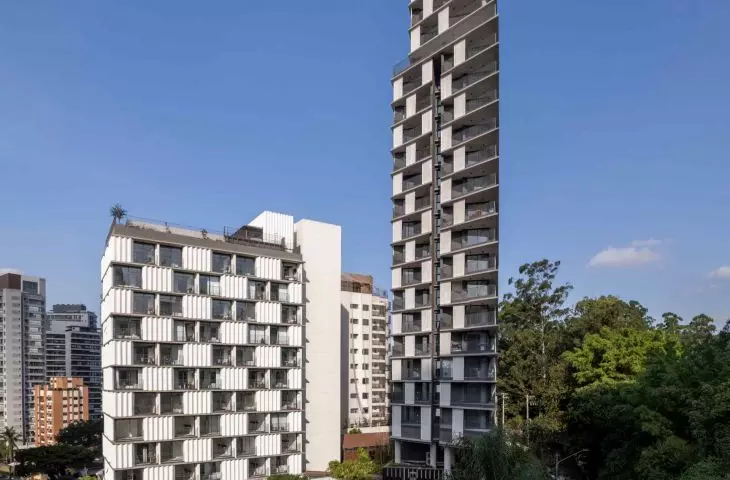
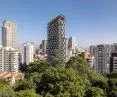
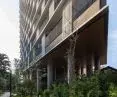
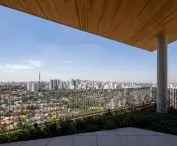
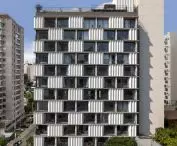
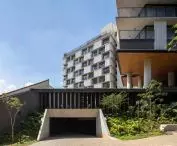
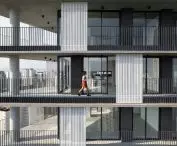
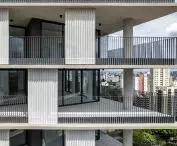
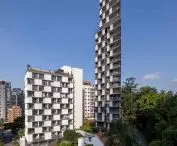
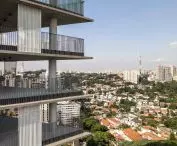
Onze22 consists of two towers - a residential and a studio - which are connected by common ground-floor spaces and a base surrounded by greenery. Six-meter-high columns lift the building above street level, creating a sense of lightness. The overlapping slabs of each floor give rhythm to the elevations. The transparent facades make it difficult to define the front and back of the building - all sides become "viewable." The lower floors face the square, creating a zone of contact with the city, while the upper floors offer a panoramic view that becomes a natural backdrop to the residents' daily lives.
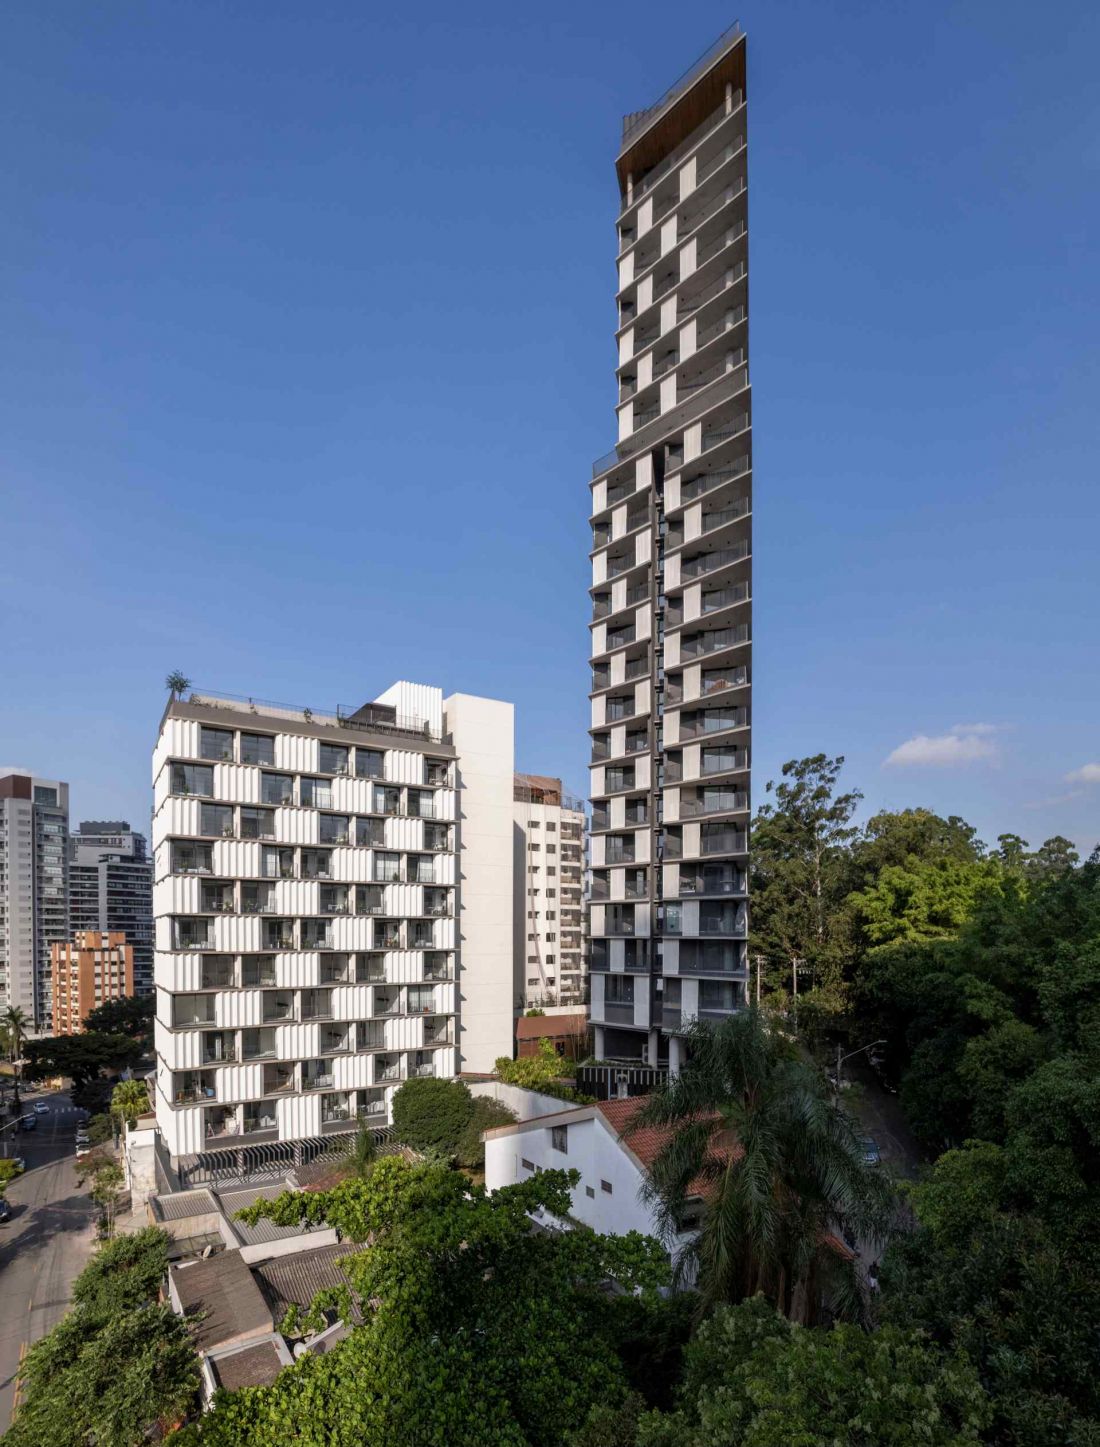
Onze22 consists of two towers - a residential tower and a studio tower
Photo by Maíra Acayaba, Edu Castello © TRIPTYQUE
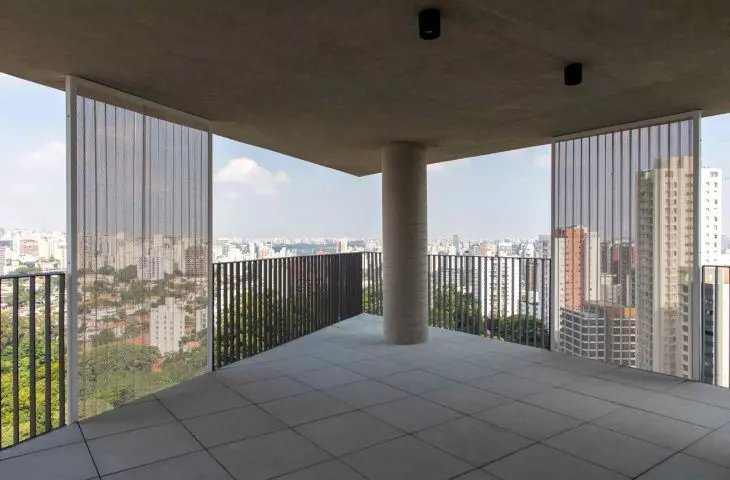
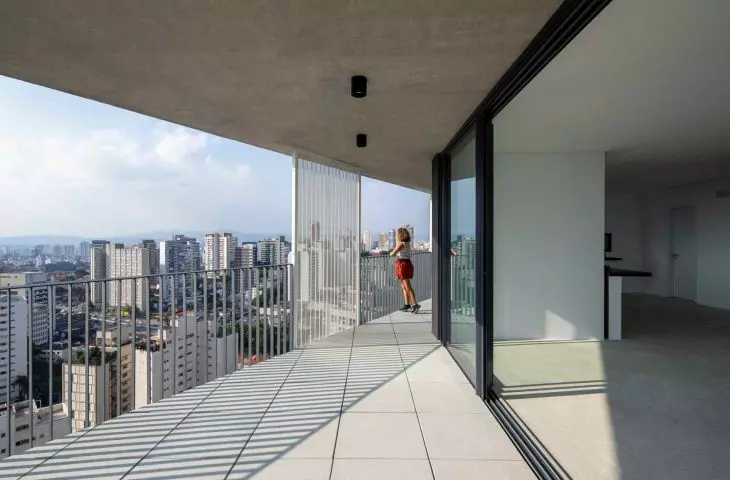
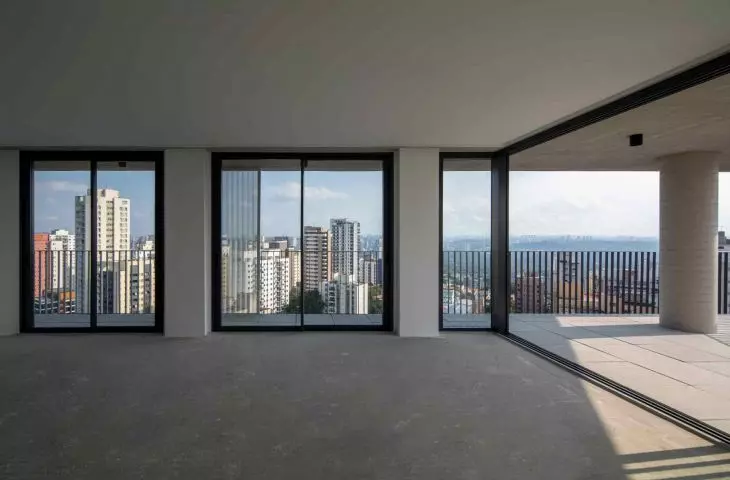
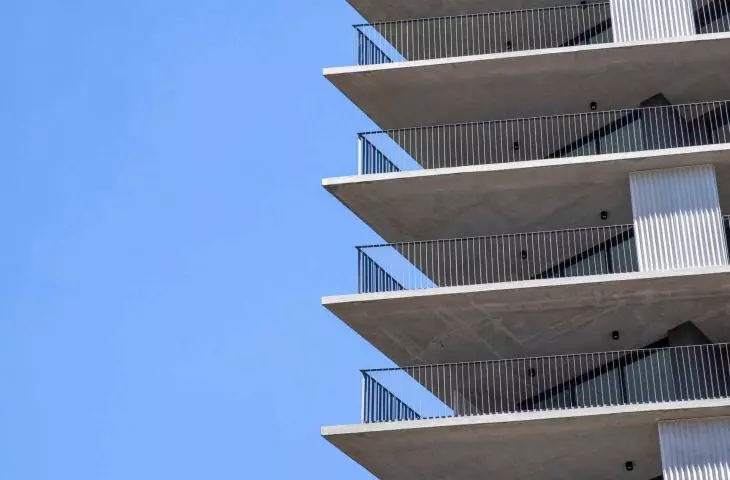
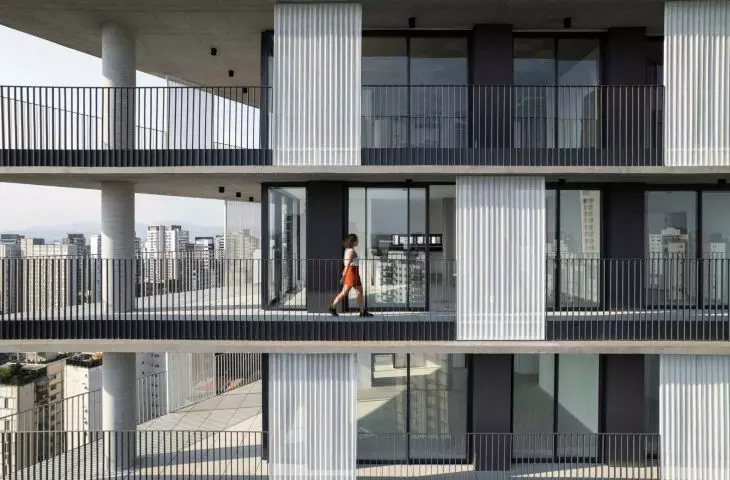
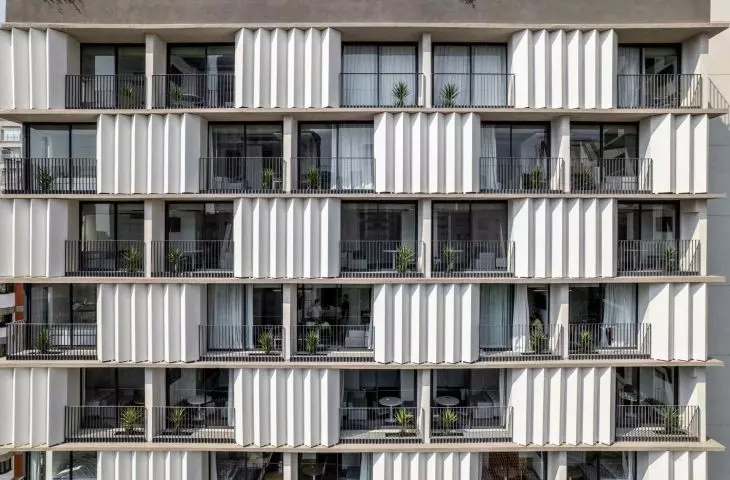
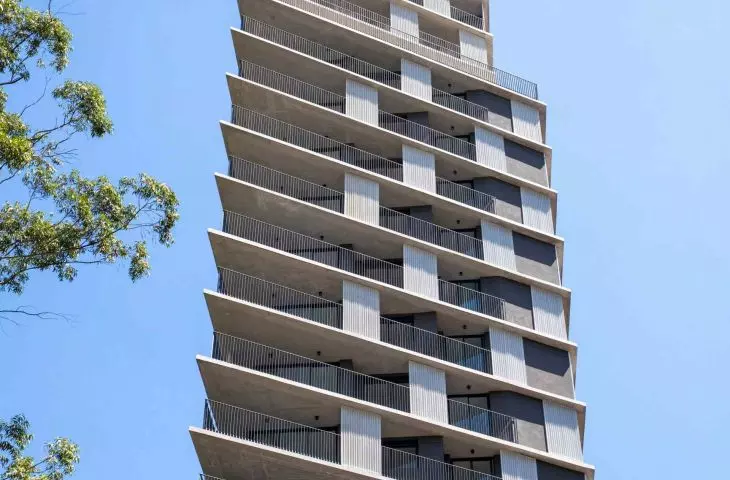
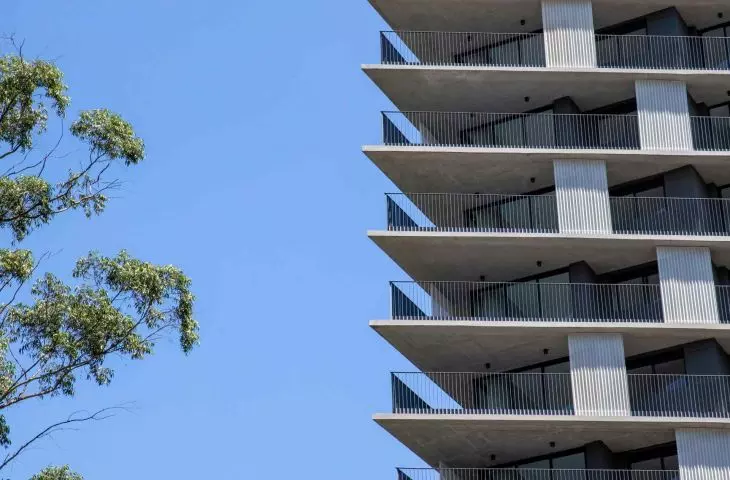
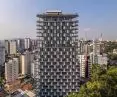
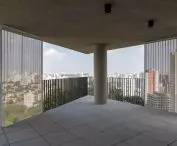
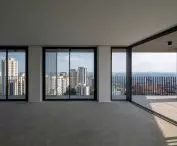
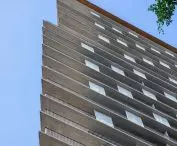
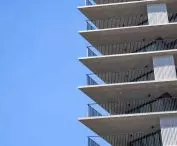
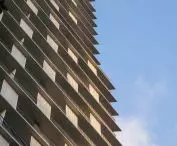
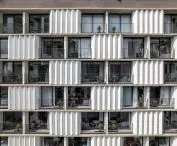
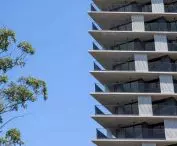
Overlapping, hanging slabs interspersed with glass walls create an impression of lightness and dynamism. The taller building has 24 floors, and its facades provide residents with uninterrupted contact with the city. Glazed facades let natural light into the interiors, while covered balconies enlarge the living space and protect it from excessive sunlight.
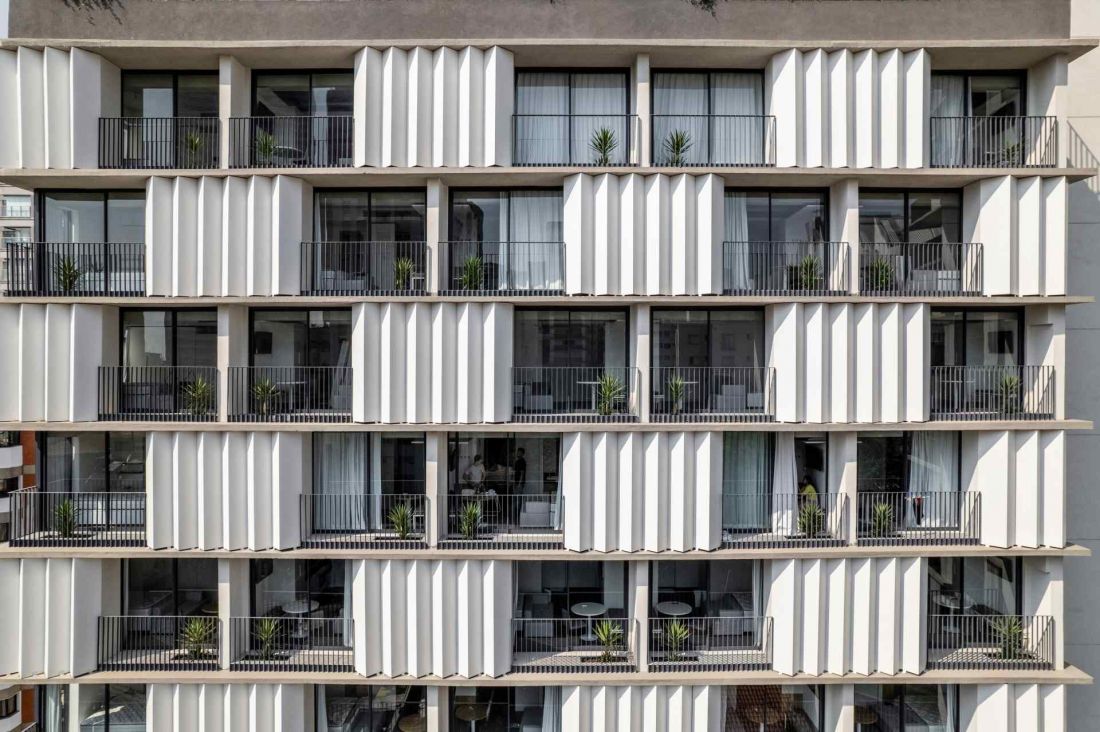
The Onze22 skyscraper in São Paulo - overlapping, hanging panels interspersed with glazed walls create an impression of lightness and dynamism
photo by Maíra Acayaba, Edu Castello © TRIPTYQUE
The green heart of the building
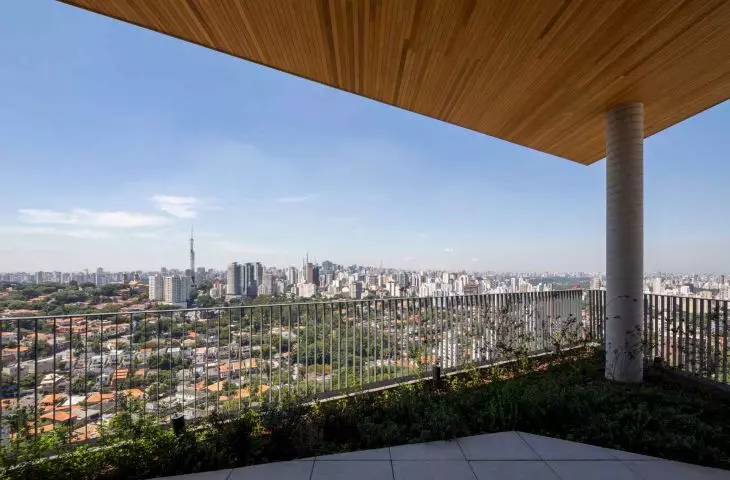
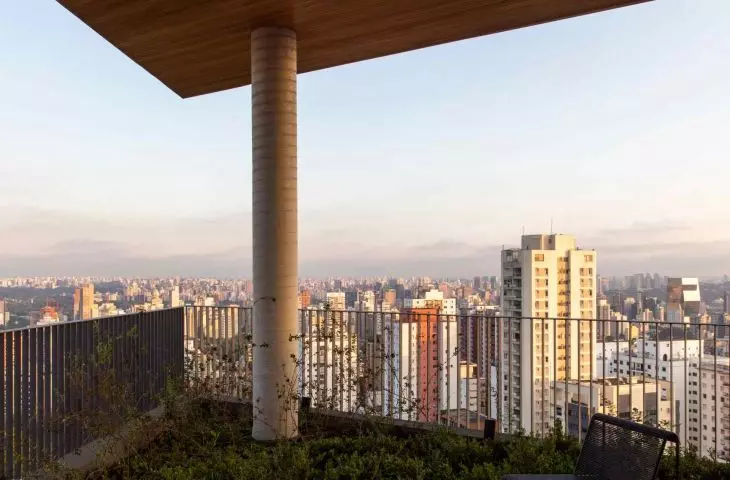
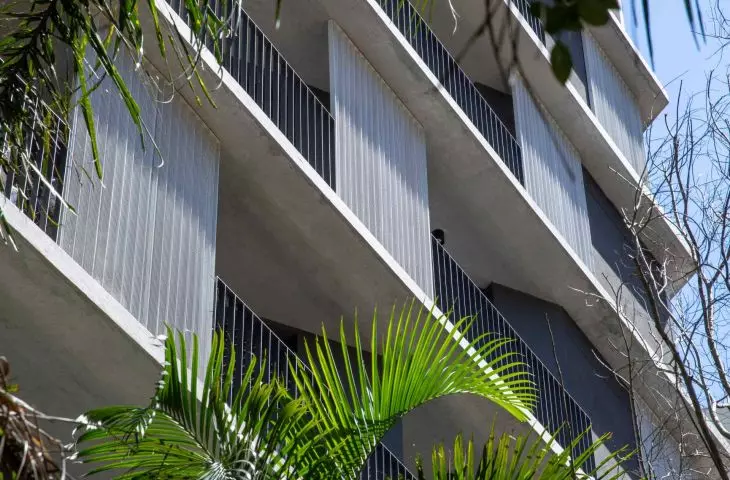
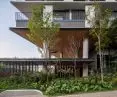
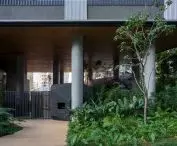
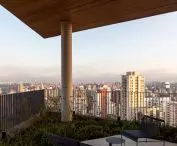
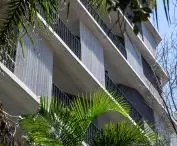
The garden, designed by Rodrigo Oliveira, is an extension of the urban greenery. Tropical vegetation fills the common spaces, penetrates the interiors through the glazing and creates continuity between the architecture and the landscape. The lack of fences allows residents and passersby to feel a natural interaction with the space, and the vegetation not only decorates, but improves the thermal comfort and microclimate of the building.As a result, living in Onze22 is not just a daily function - it is a contact with nature in the heart of the metropolis.
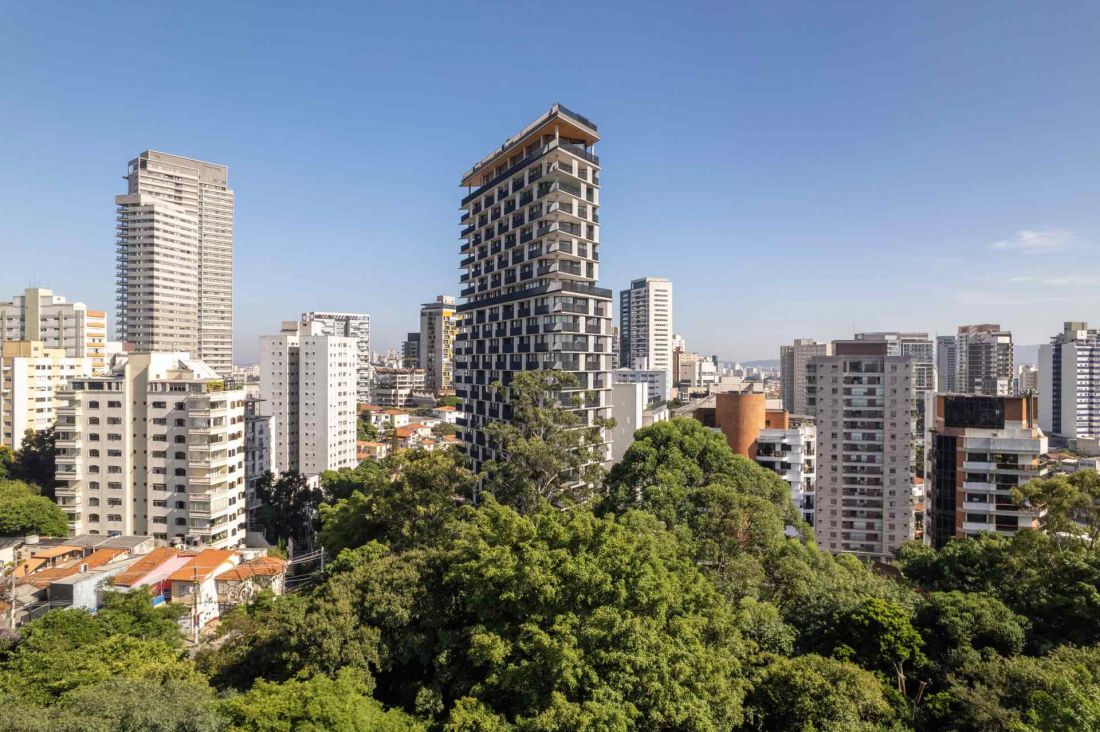
Onze22 high-rise building in São Paulo
Photo by Maíra Acayaba, Edu Castello © TRIPTYQUE
Living comfort and daily rituals
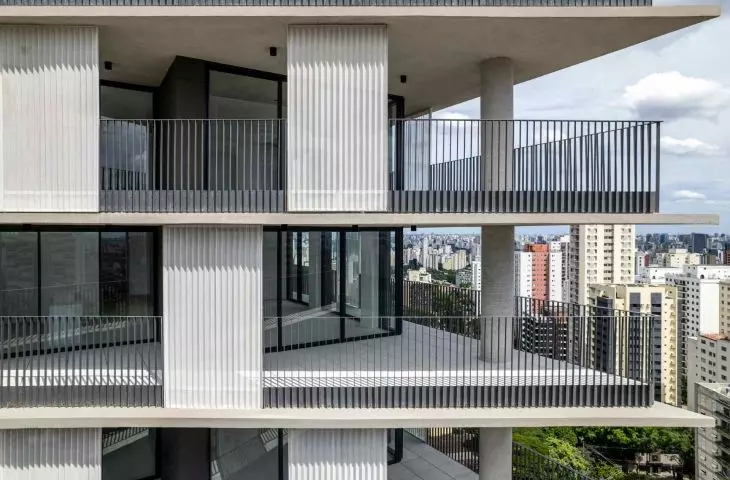
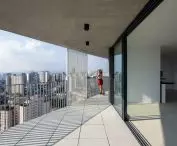
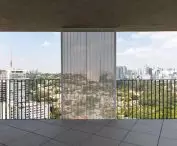
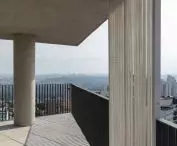
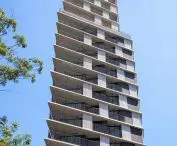
Onze22 is primarily a residential space, but also includes studios, communal terraces and balconies that allow residents to enjoy a variety of daily scenarios. The lower floors enter into dialogue with the plaza and green areas, while the upper floors offer panoramic views that change with the rhythm of the day and seasons. Covered balconies and floor-to-ceiling glazing provide access to natural light while creating a sense of spaciousness and proximity to the city.
Onze22 skyscraper in São Paulo photo by Maíra Acayaba © TRIPTYQUE 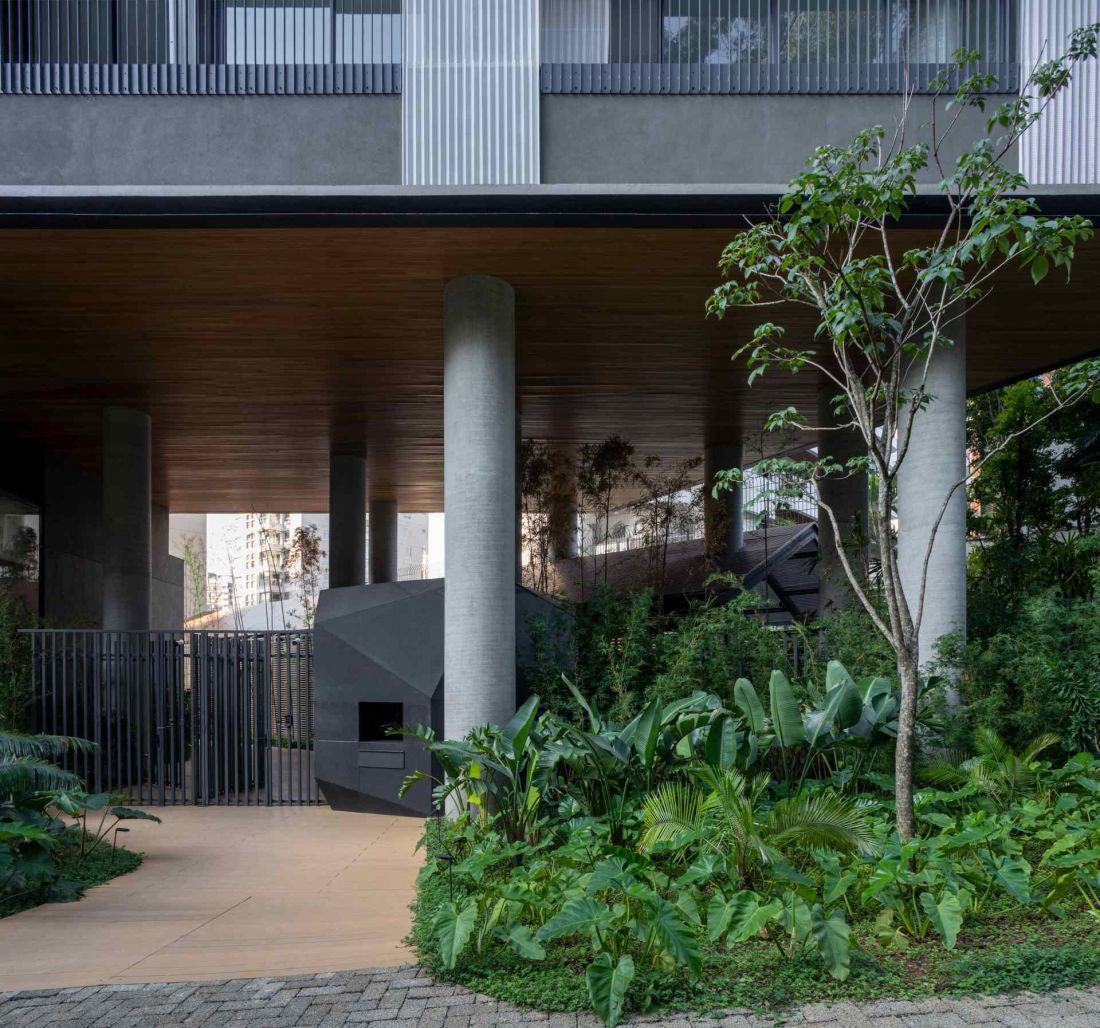
TRIPTYQUE - architecture with context
TRIPTYQUE Architecture, founded in São Paulo in 2000 and Paris in 2008, develops public, private and urban projects in Latin America and Europe. Guillaume Sibaud and Olivier Raffaëlli, founding partners, combine a naturalistic sensibility with a rational approach to form and function.
The Onze22 skyscraper in São Paulo photo by Maíra Acayaba © TRIPTYQUE 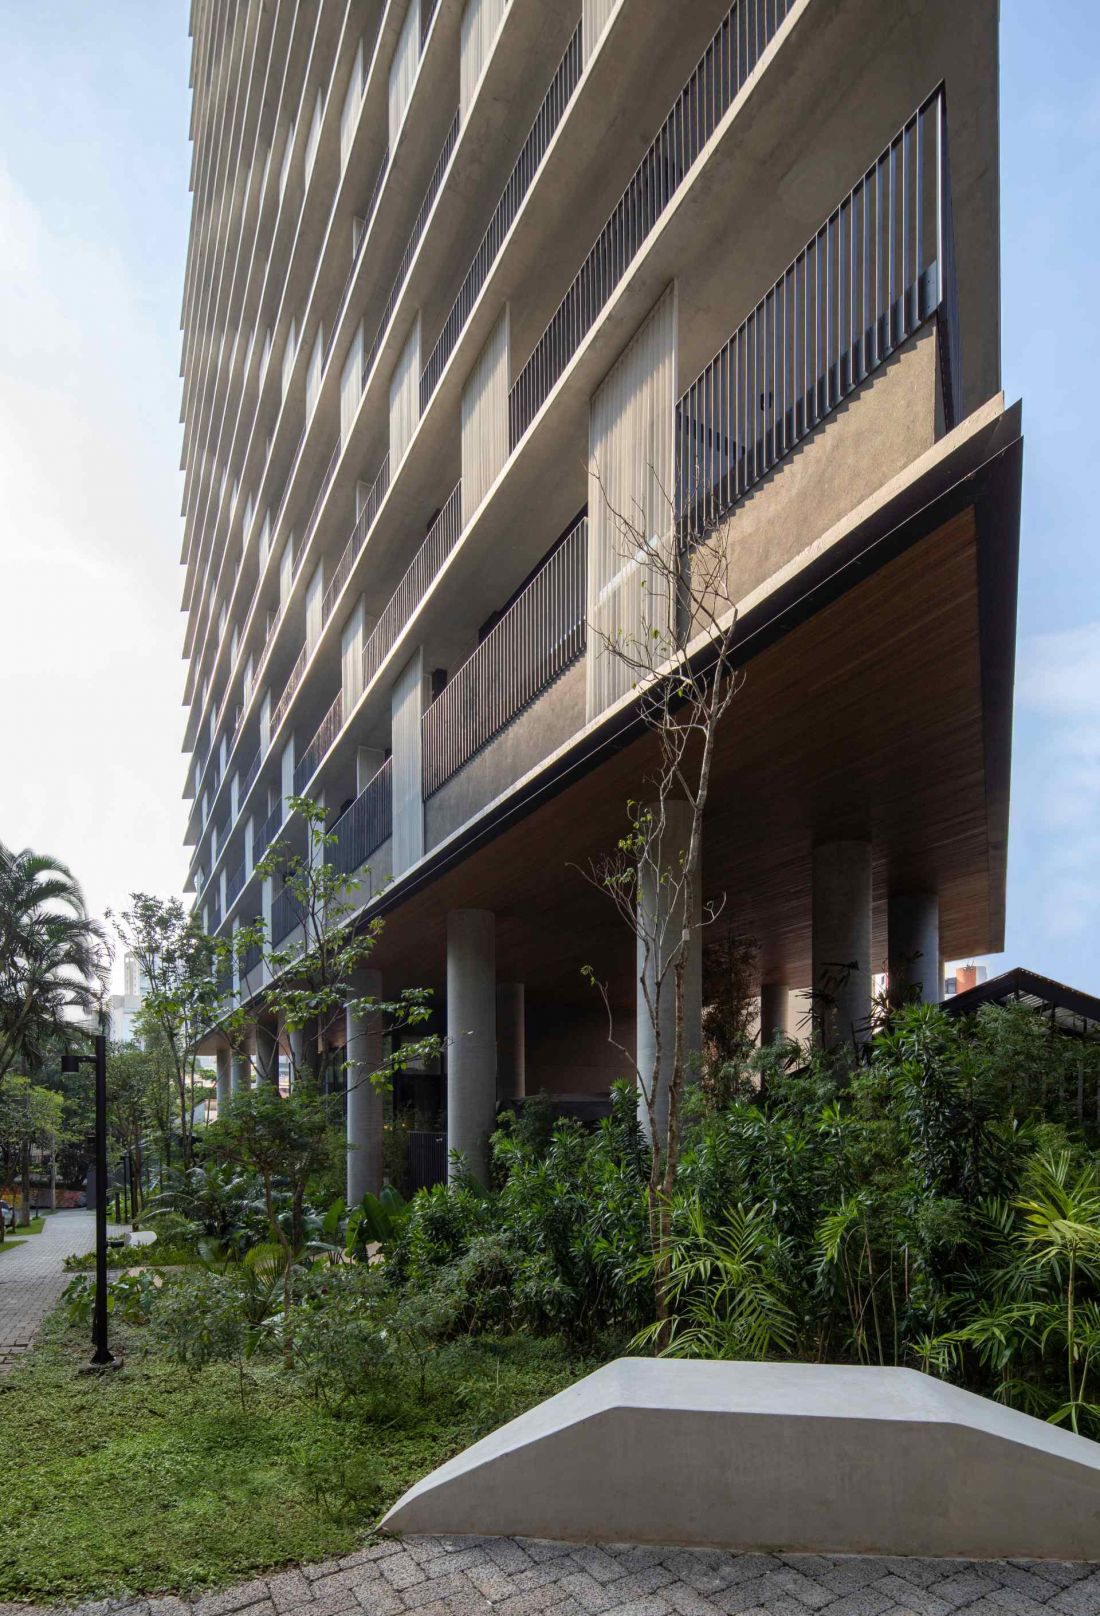
Their projects include housing, education, offices, hotels, hospitals and research laboratories. In Onze22, the studio demonstrates that modern architecture can be functional, aesthetically pleasing and "alive " at the same time - integrated into the landscape and the daily rhythm of the city.
Elaborated: Anastazja Gibas
Illustrations provided courtesy of Triptyque studio.








