








What to do when the memory of a region's history fades? A {tag:studenci} from Wydział Architektury Politechniki Białostockiej designed a museum complex dedicated to Roma history and culture full of symbolism and respect.
TheRoma Memorial Museum commemorates the tragic events of Szepietow - a village located in Podlaskie province, some 60 kilometers southwest of Bialystok - where the Soviet Union established a ghetto for 3,000 people during World War II. The history of the Roma concentration camp established there is almost forgotten. (Source: Podlaskie24.pl)
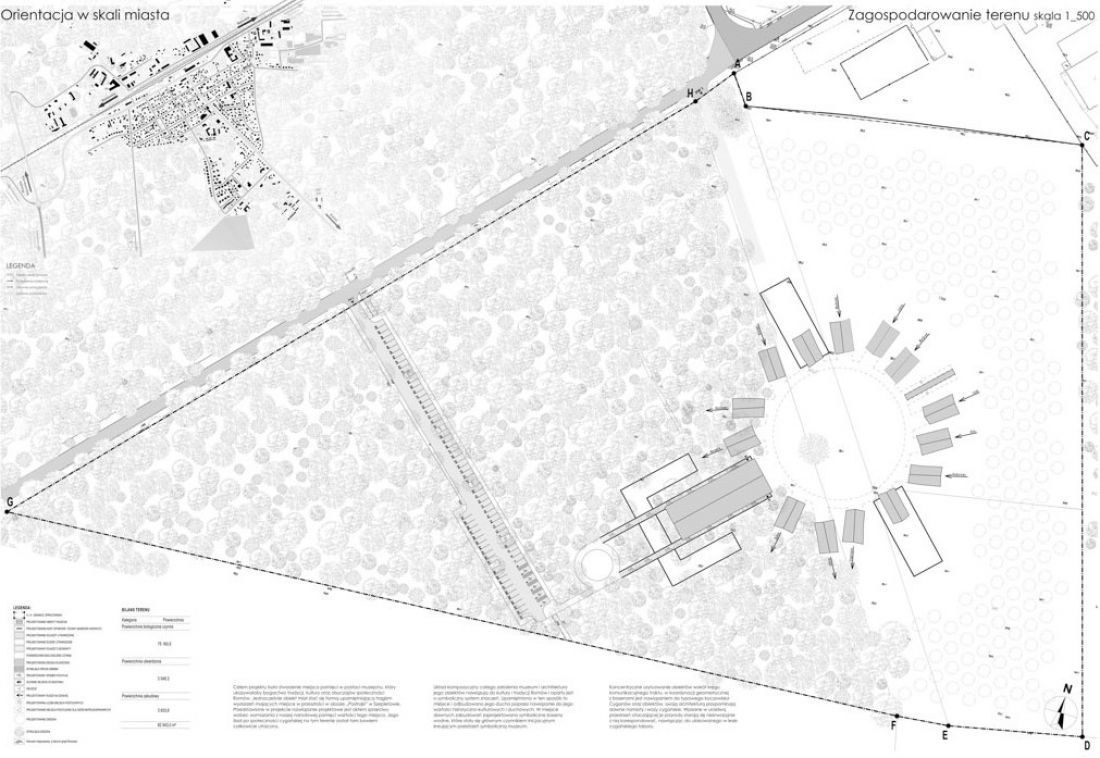
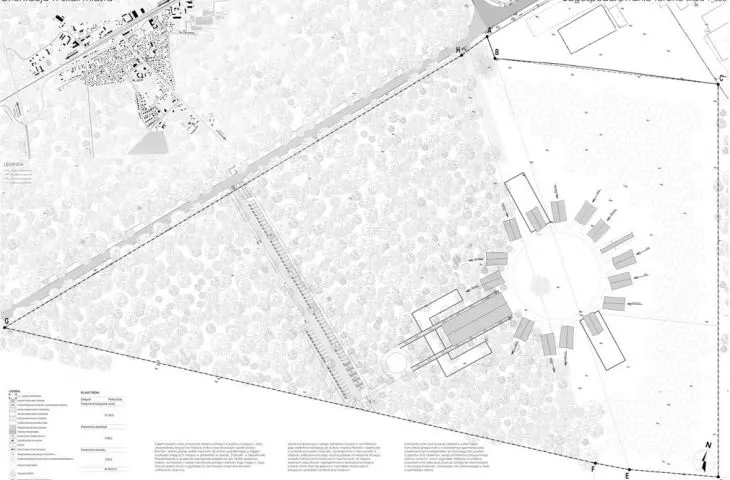
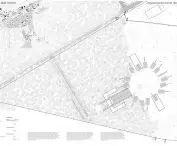
site development plan
designer: Tomasz Luszczak
a building that tells a story
Tomasz Laszczuk 's project is an attempt to restore respect to these forgotten areas and create a space to reflect on history. His Muzejon is located on the edge of the city, near its southeastern border.
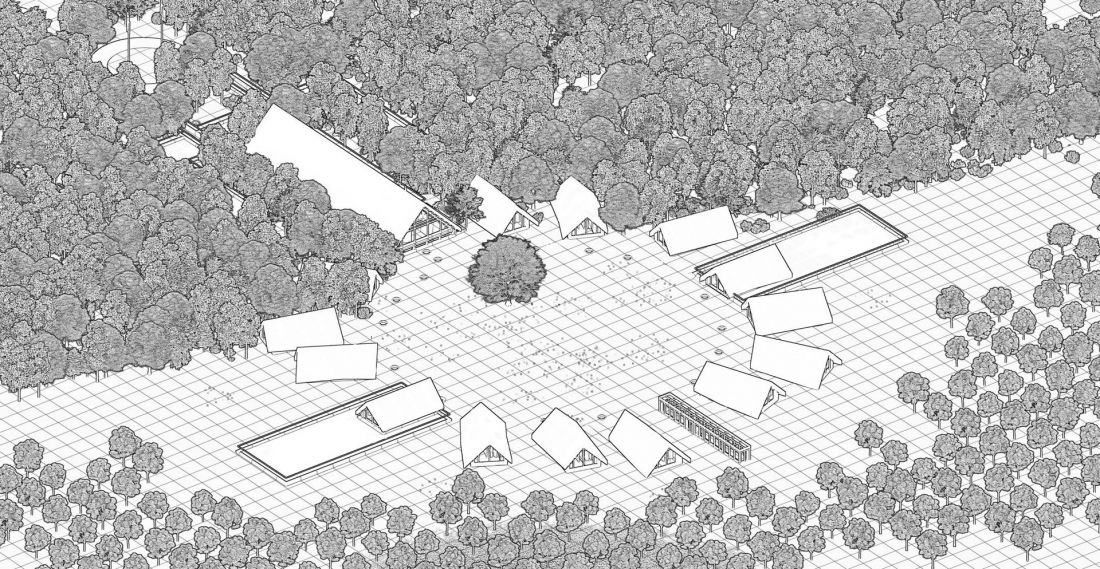
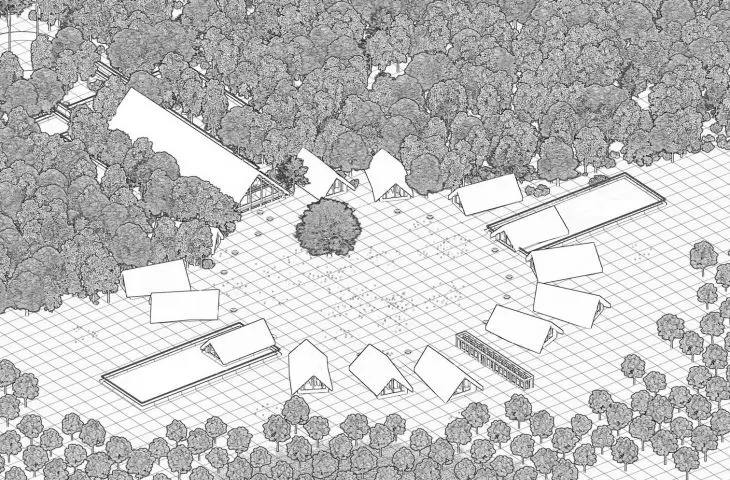
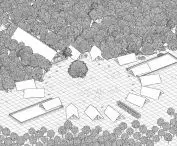
axonometry
proj.: Tomasz Łuszczak
The compositional layout of the establishment, as well as the form and details of the buildings, refer to the culture and traditions of the Roma, also on a symbolic level.
The work was inspired by a story from my hometown of Szepietow, where a gypsy ghetto was organized in post-war buildings. It was a place where the Roma community was held, which after some time was transported by rail to the extermination camps
- explains the author.
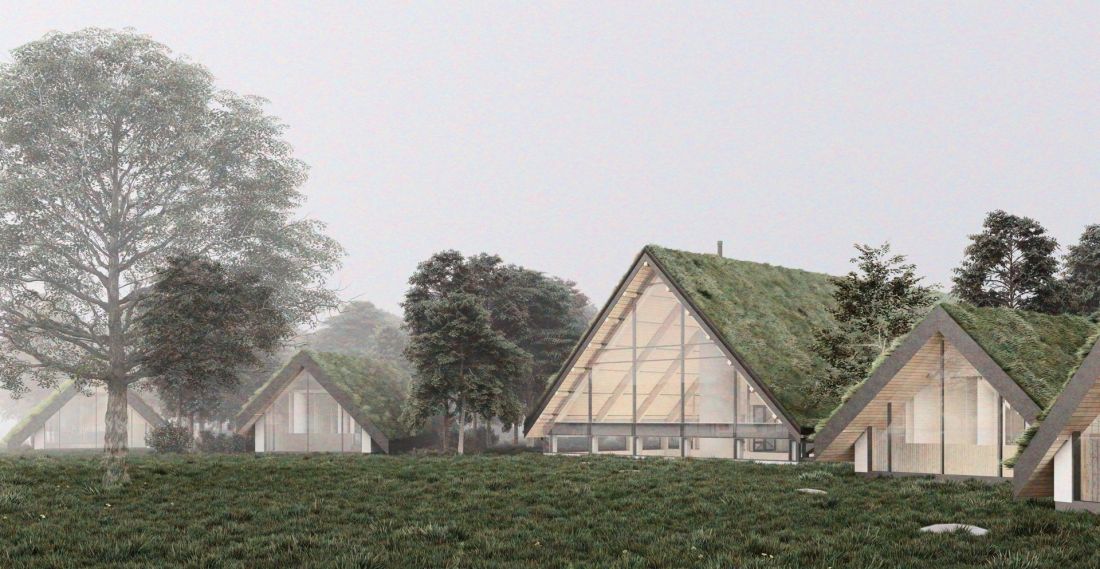
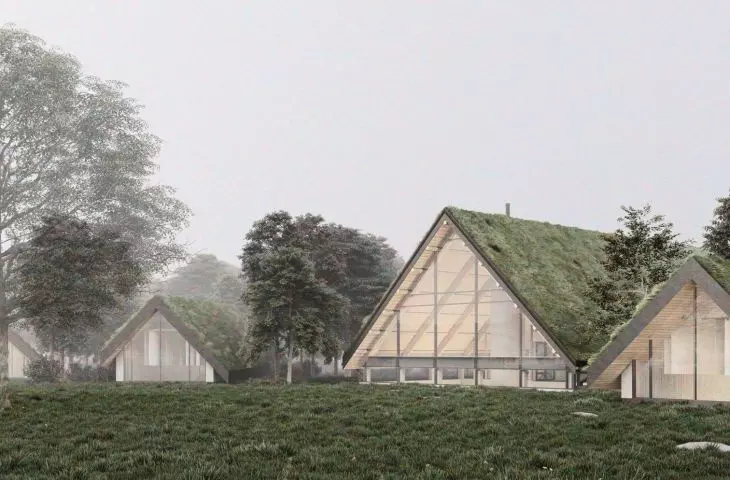
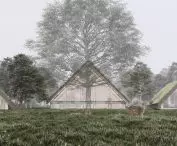
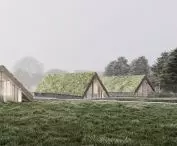
visualization
design: Tomasz Łuszczak
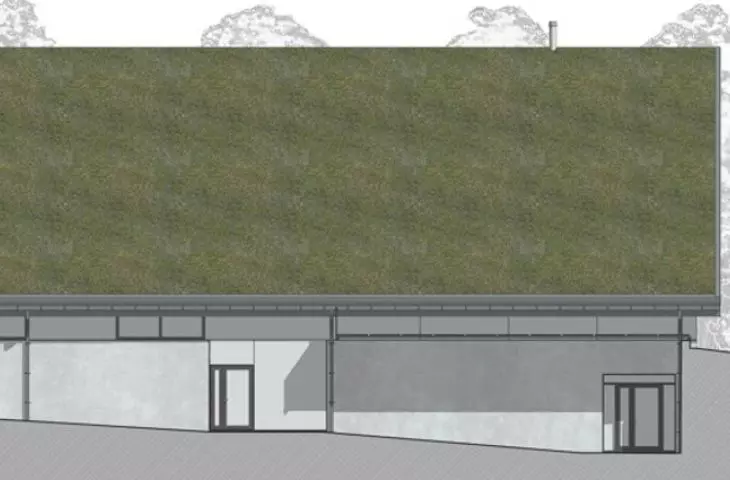
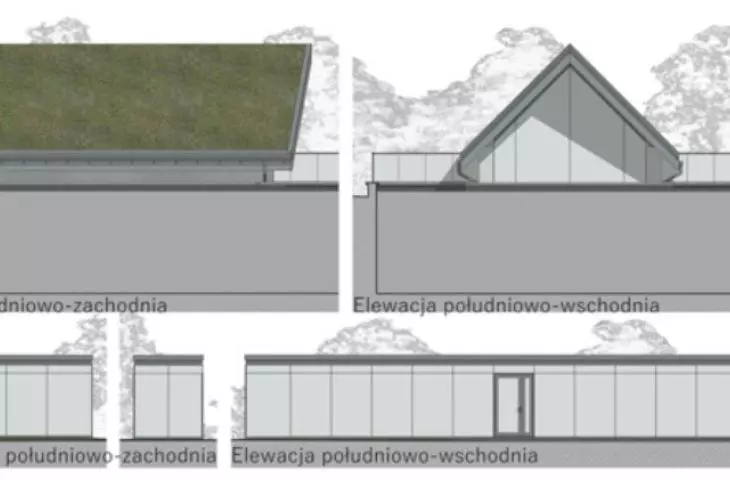
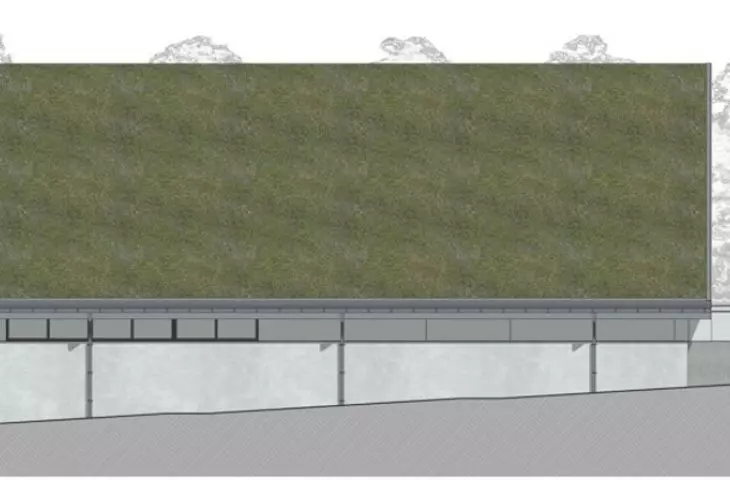
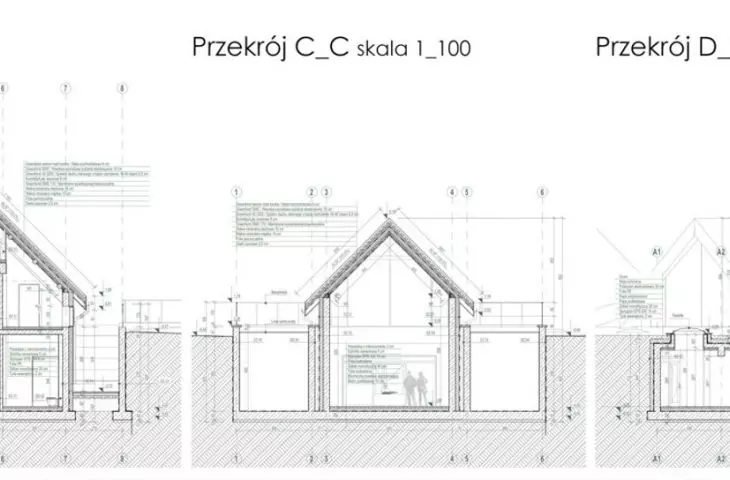
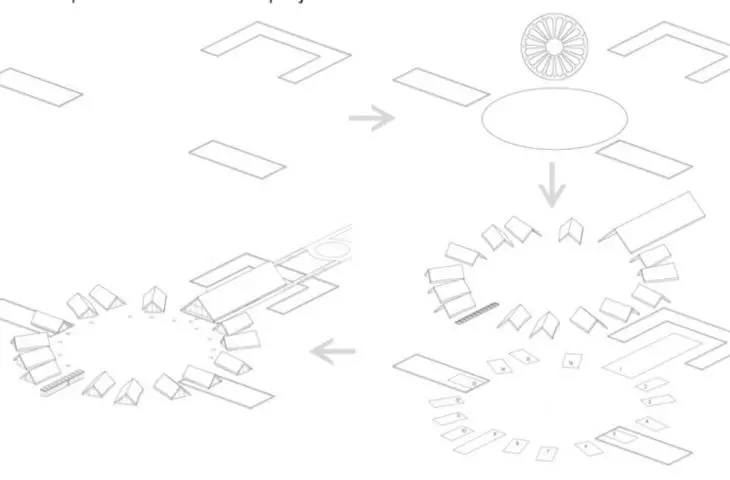
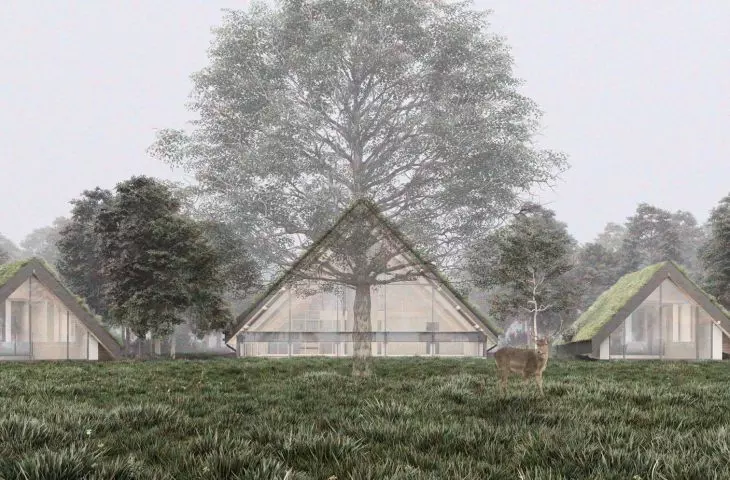
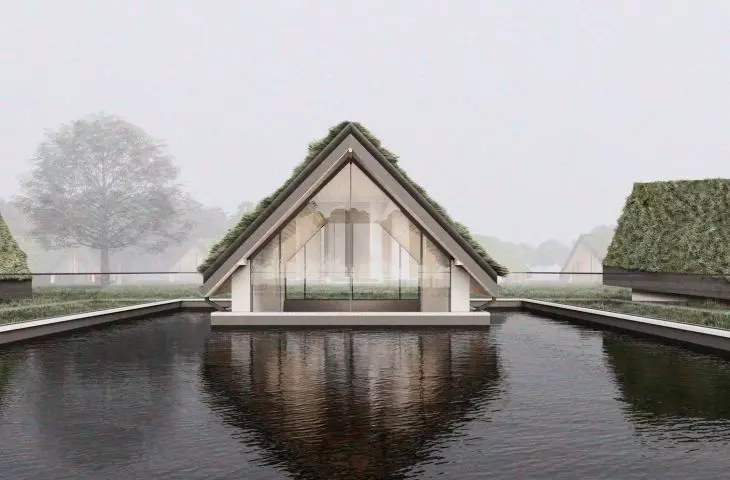
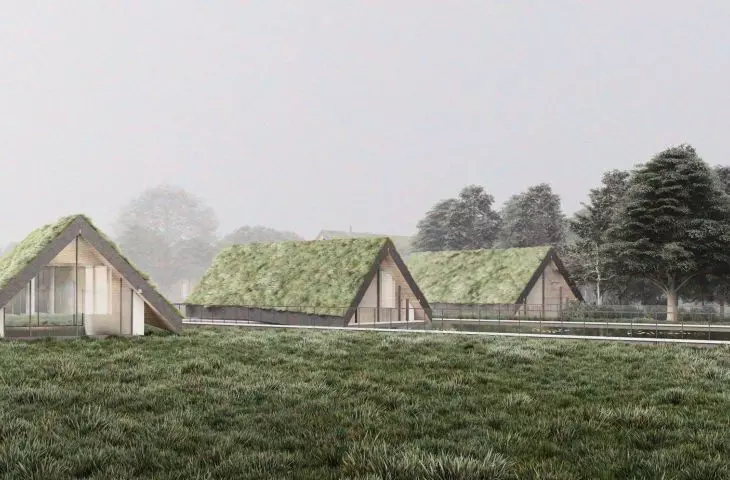
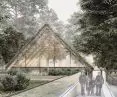
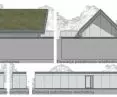
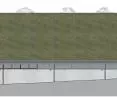
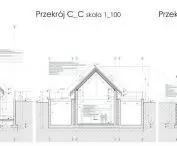
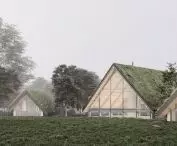
The complex consists of 16 buildings set centrally on the outline of a circle, whose mass with gabled roofs mimics Roma tents set up around a bonfire. The greenery that covers them is a reference to natural materials such as moss, leaves and branches used in the construction of some Roma dwellings.
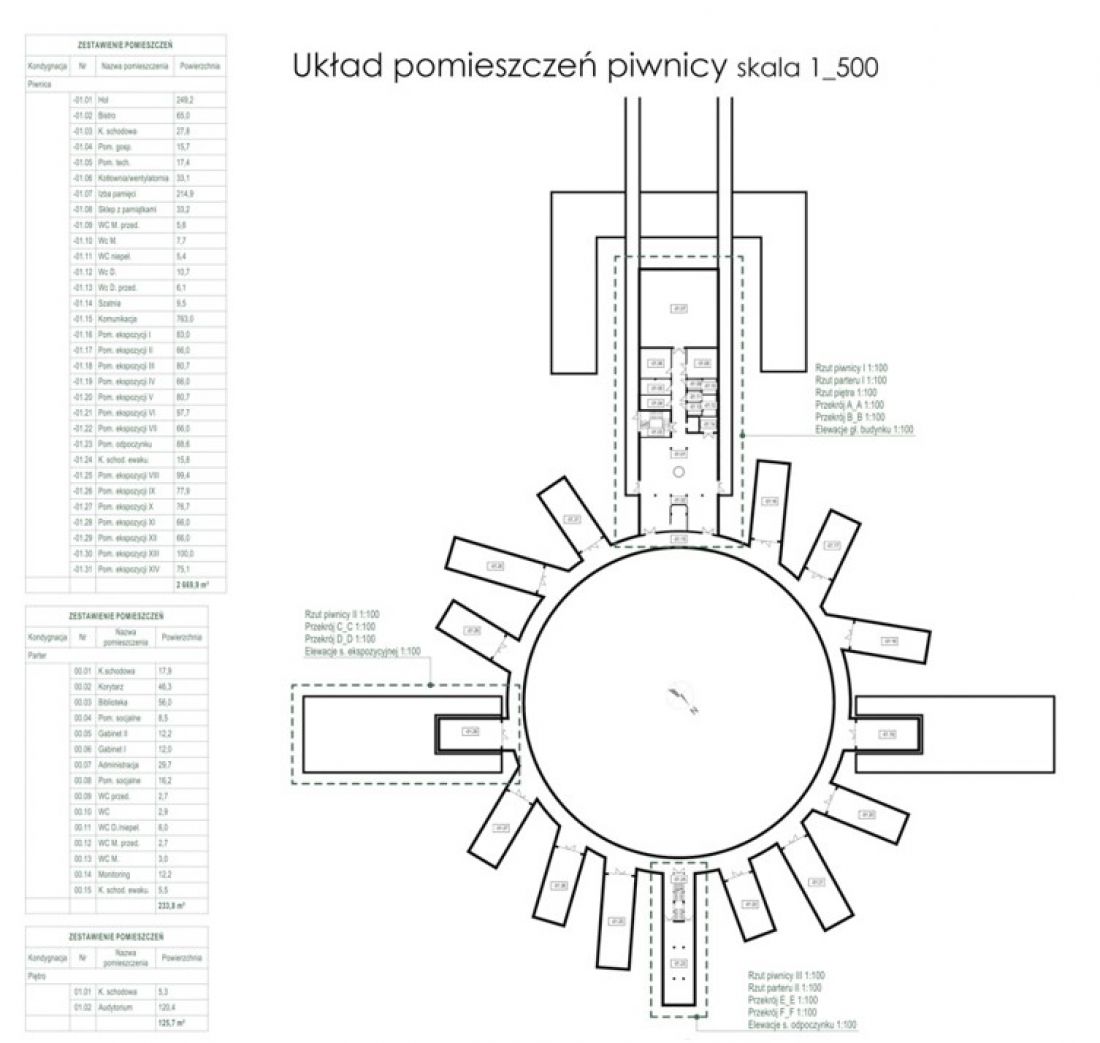
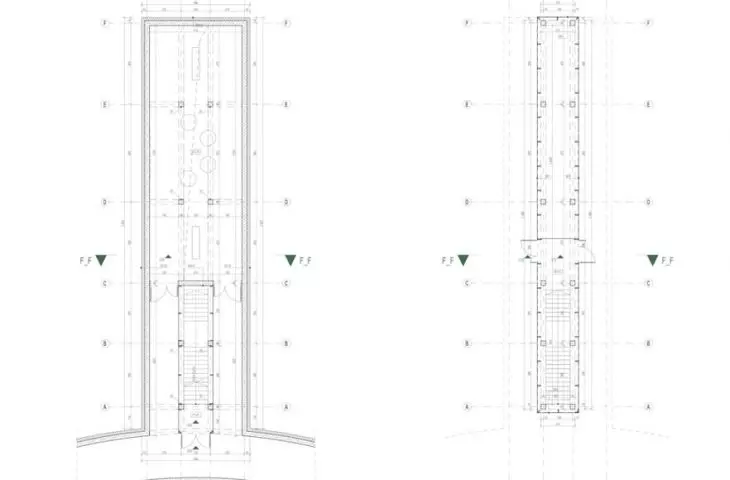
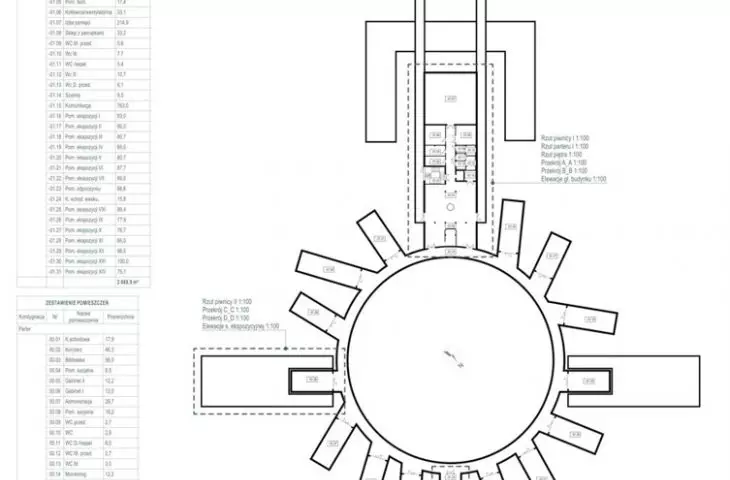
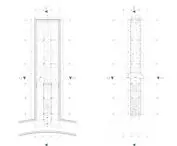
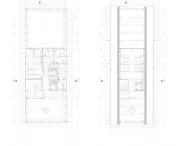
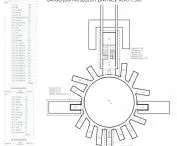
layout of the basement rooms
proj.: Tomasz Łuszczak
The ruralist solutions used in the project, on the other hand, correspond to the organization of the rolling stock space. At the same time, the bird's-eye view layout refers to the figure of a circle with 16 rays, found on the Roma flag.
museum at the site of the former ghetto
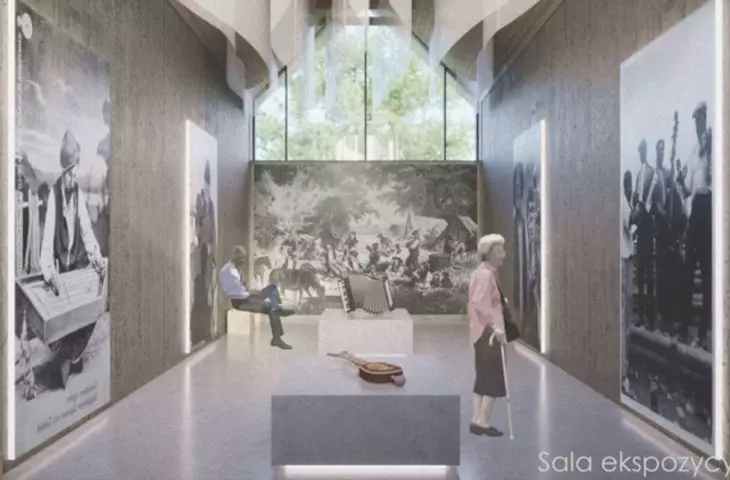
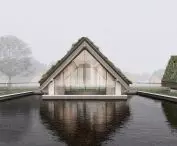
Although the symbolism of the designed buildings is complex, their aesthetics remain minimalist. The facade design is dominated by glazing, complemented by wood in a natural grayish hue.
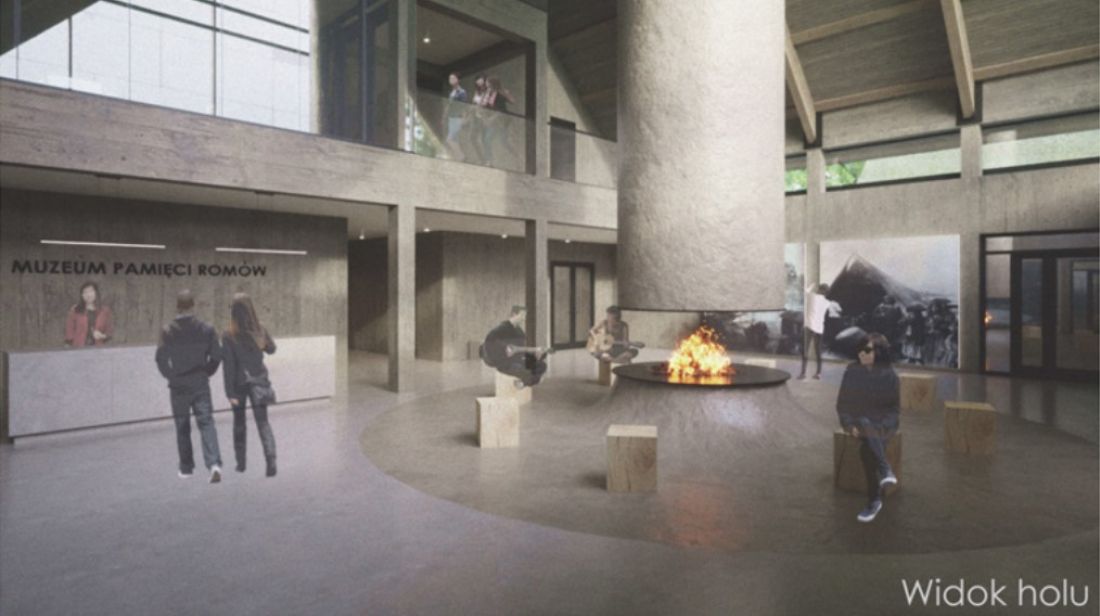
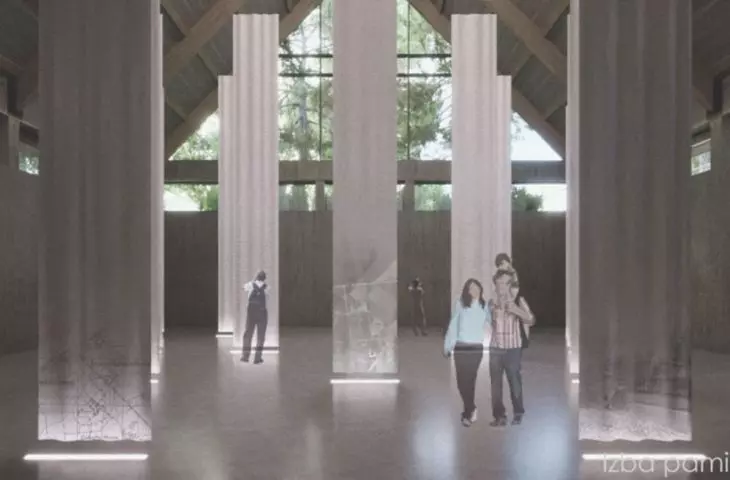
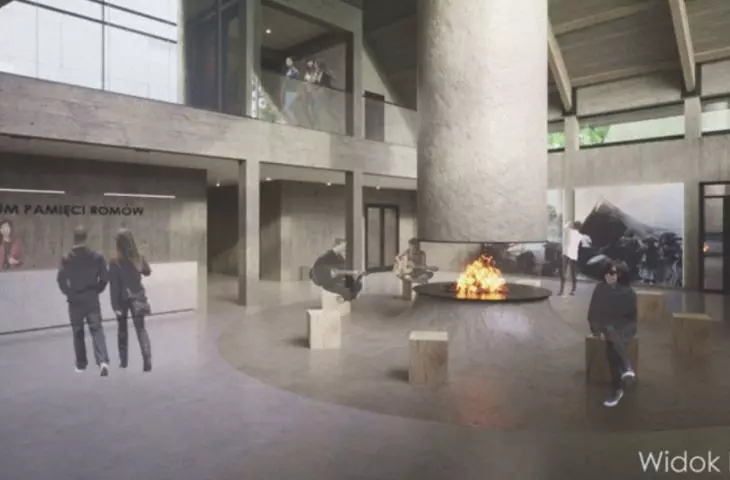
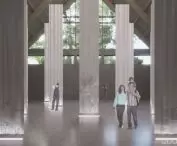
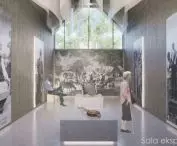
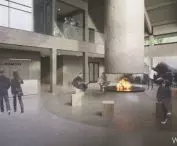
Hallway - visualization
proj.: Tomasz Łuszczak
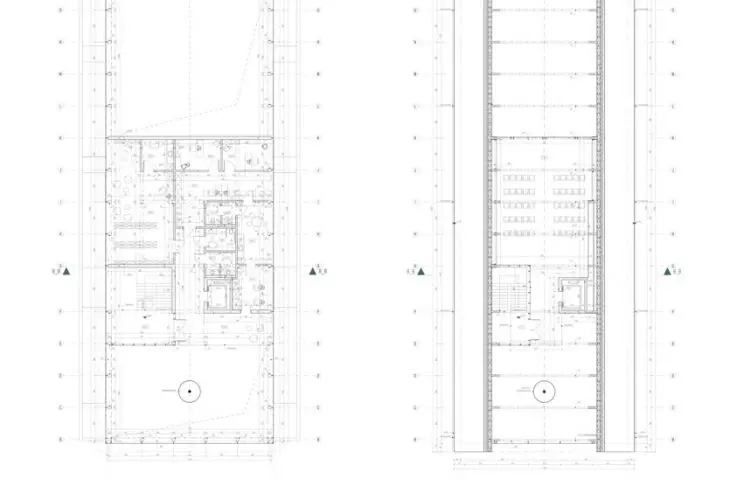
Inside, mainly exhibition rooms have been designed, but also a space serving as a Memorial Chamber. In addition, visitors can enjoy a bistro or souvenir store. An auditorium was also located on the second floor of the largest building.
Meanwhile, symbolic water pools have been created on the site of the former buildings.
The thesis was created under the direction of Professor Jerzy Uścinowicz and advanced to the finals of the nationwide WSC Diploma with Archicad competition. It is vying for an additional prize in the public vote.








