










A building that feels with all the senses? In the heart of Lodz, {tag:studenci} of Politechnika Łódzka designed an art center with an electronic music club that works on sight and hearing, but also touch.
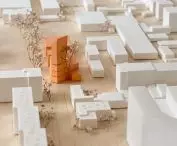
Located at the intersection of Kilińskiego and Zarzewska Streets, the building serves as an art center and home to a music club. The project is both a response to the problem of overexposure and proposes a sensual experience of architecture.


visualization
designed by Maria Małecka
new in dialogue with the old
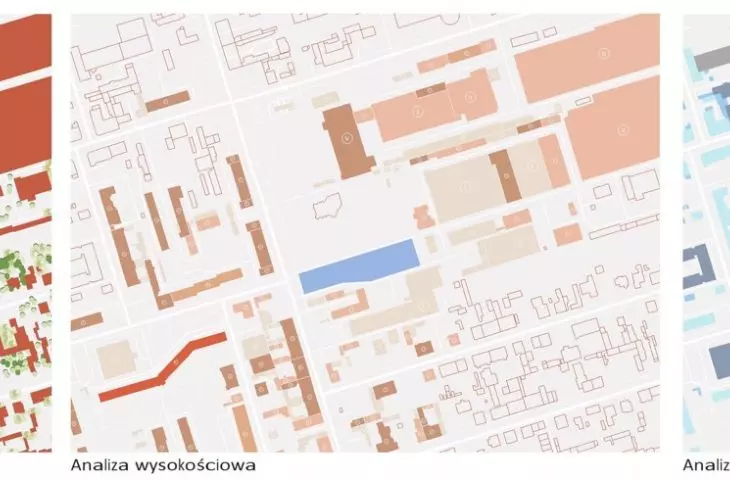
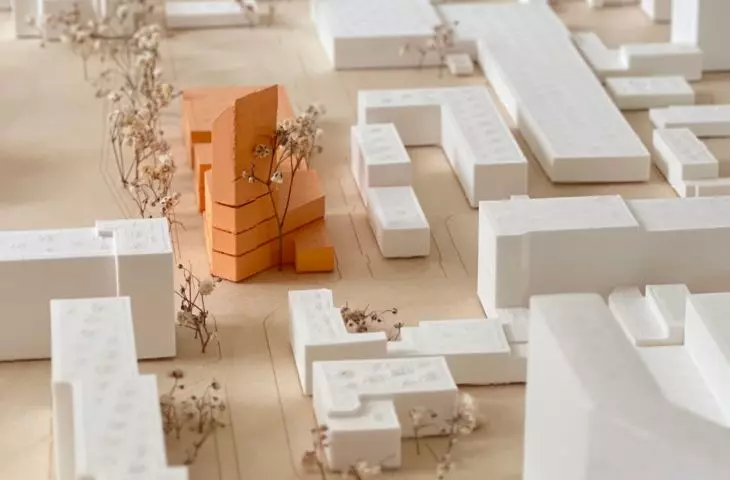
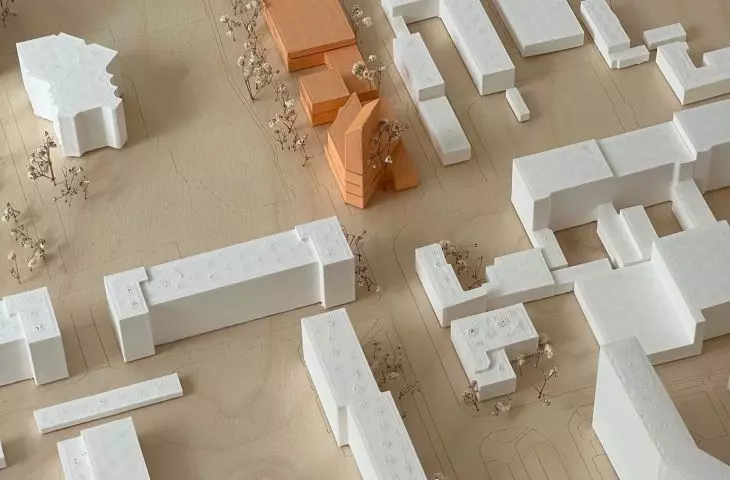
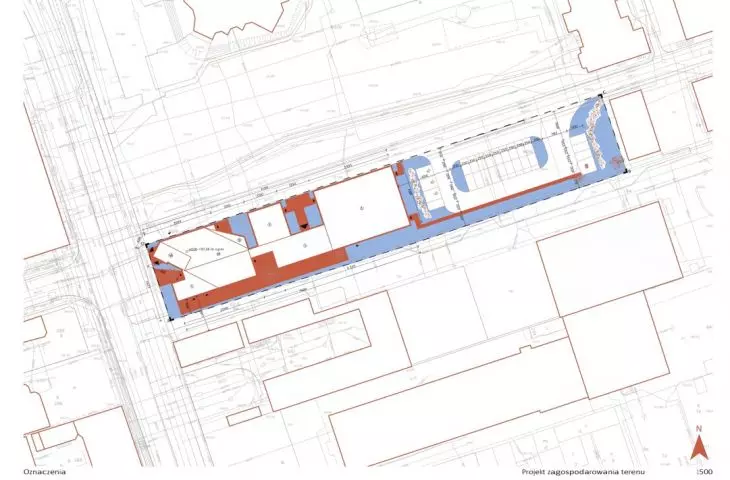
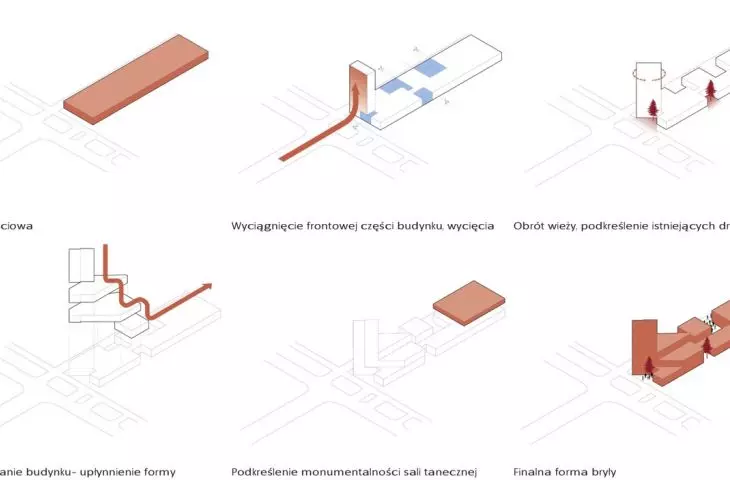
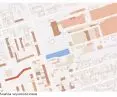
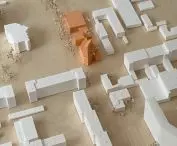
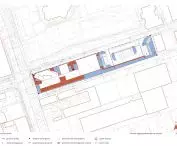
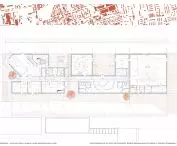
The building fits into the longitudinal character of the plot, and its tower serves as a dominant feature and a clear end to Zarzewska Street. Thanks to this, the object enters into a dialogue with the 1970s residential block, which dominates the landscape. The cut-outs in the mass, on the other hand, open the building to the former Adam Osser factory and the Church of Our Lady of Fatima. They also helped to save the trees growing on the plot - as did the turning of the tower, thanks to which the local Italian poplar has been preserved.
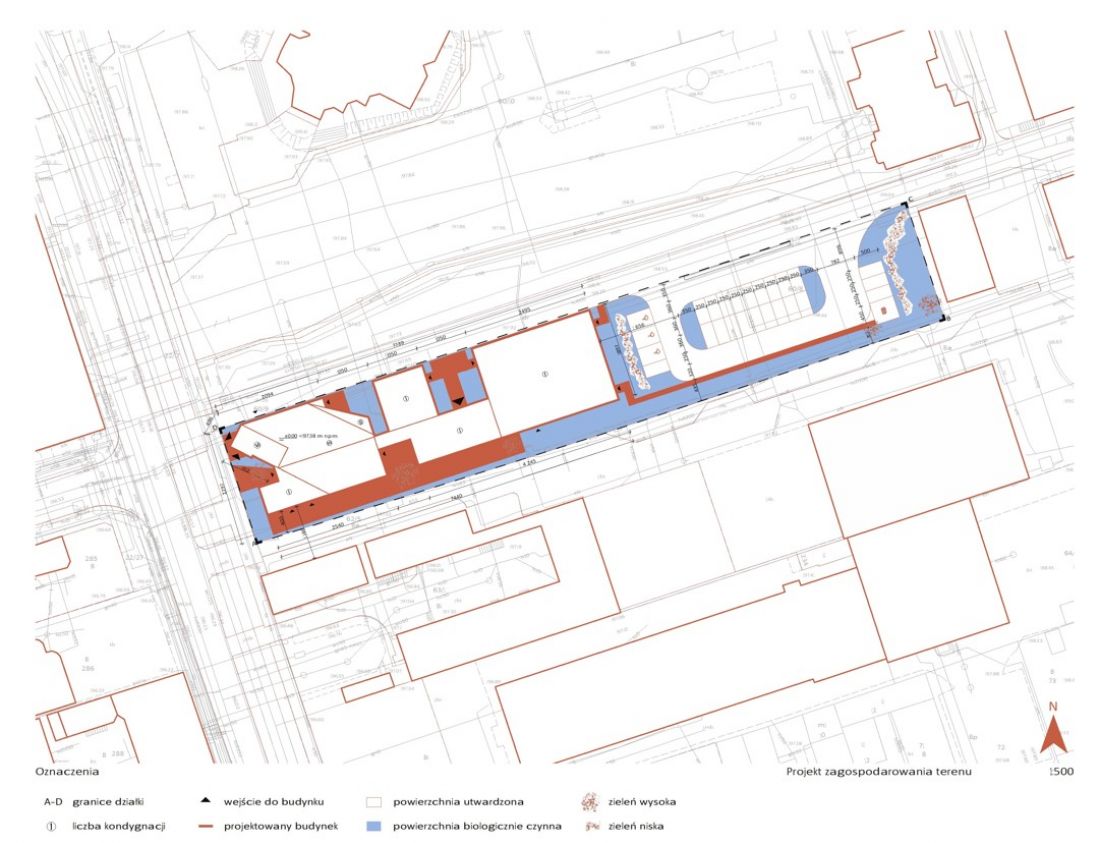
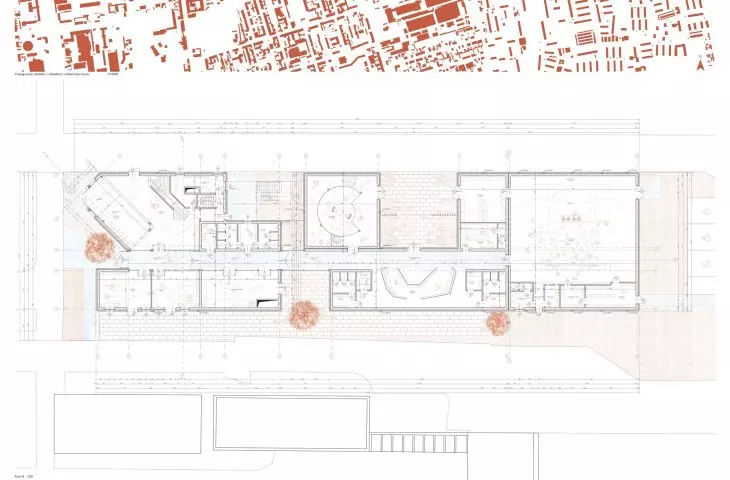
site development plan
designed by Maria Malecka
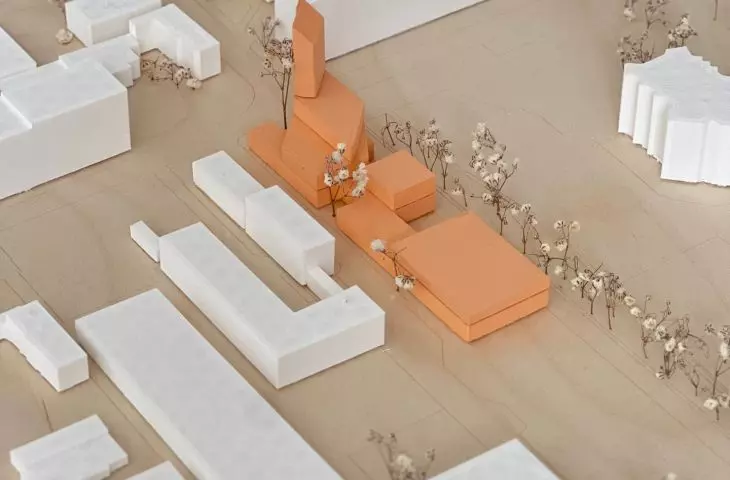
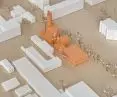
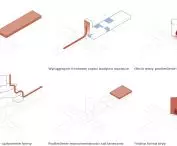
The subsequent floors are shaped in a cascade, making the visual transition from the tower to the rest of the development seamless. The lowest part, however, is raised by half a story, which helped emphasize the monumental character of the dance hall.
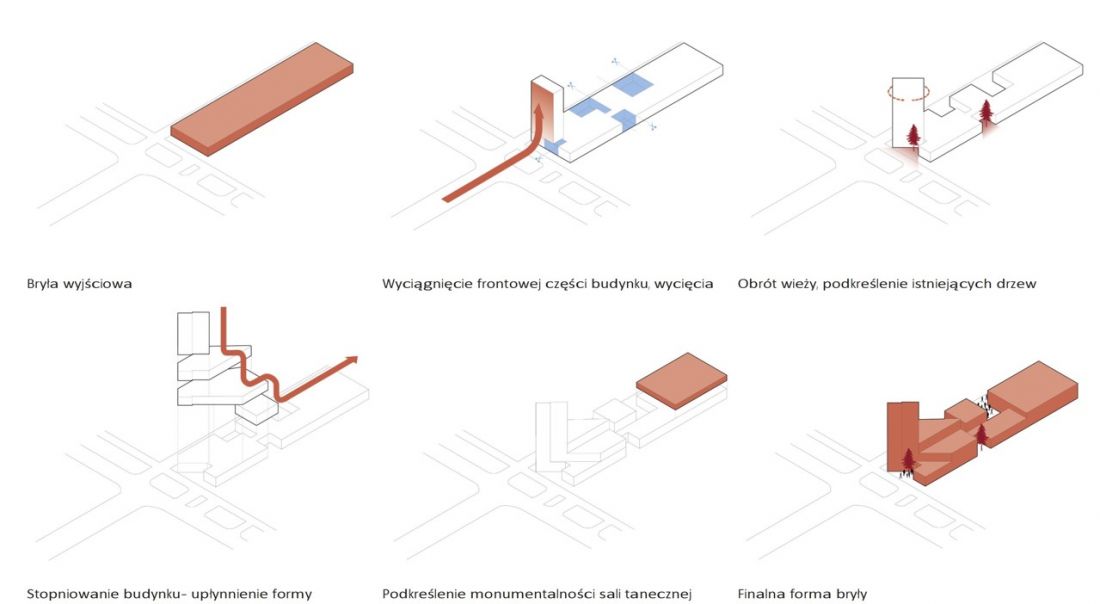
scheme of shaping the body
designed by Maria Malecka
The day zone, where creative and integration functions are carried out, and the night zone, intended for relaxation and entertainment, are connected by a glass link. It houses the "jukebox of the city".
To look, listen and feel
The interior design also has a symbolic meaning.
The dynamic staircase not only has a communicative function, but is also meant to evoke a sense of overwhelm and make us reflect on sight and the pursuit of perfection, where simplicity and obviousness are supposed to be the "answer" to beauty
- explains the author.
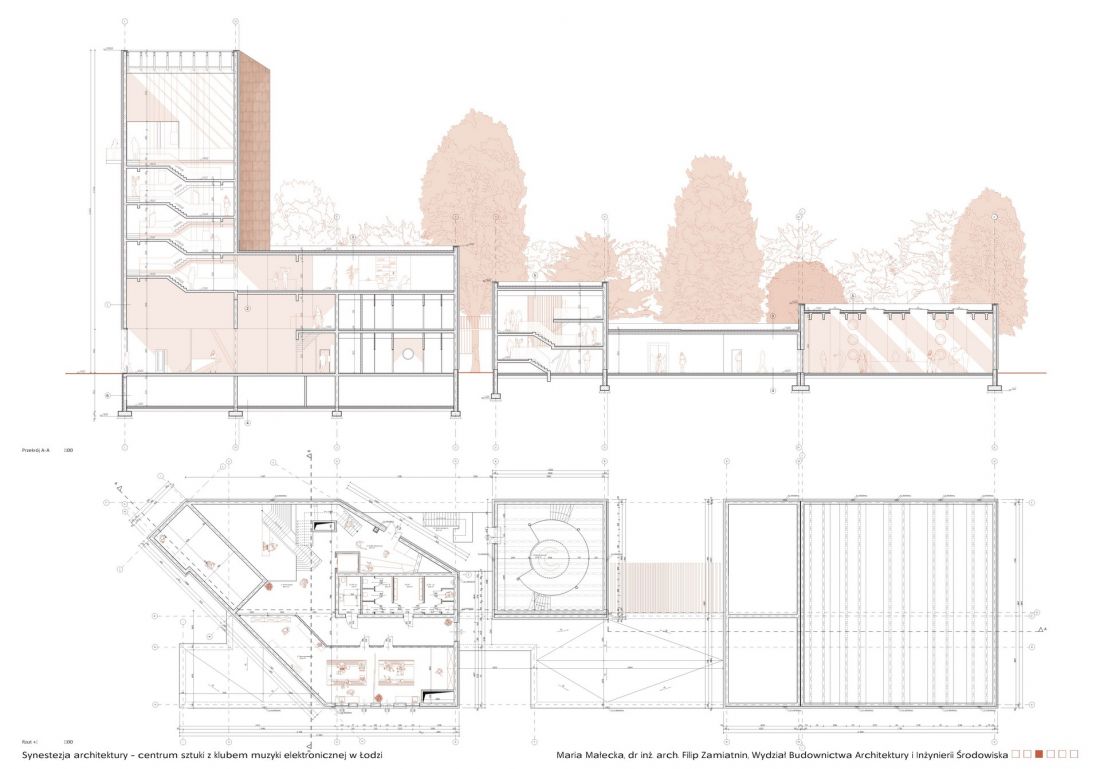

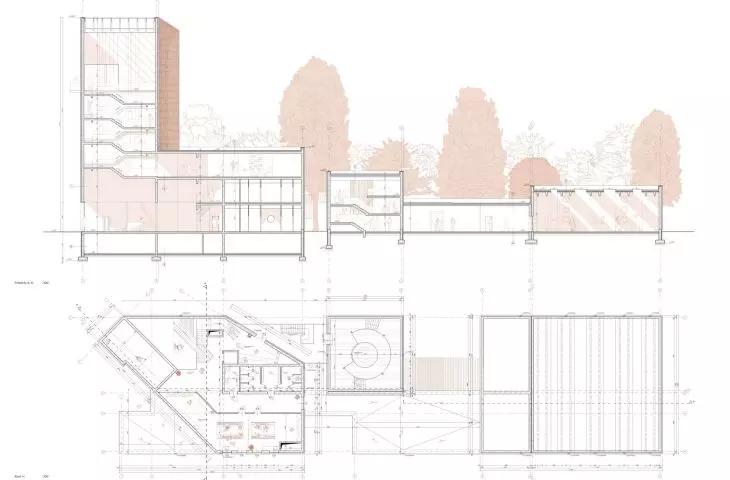
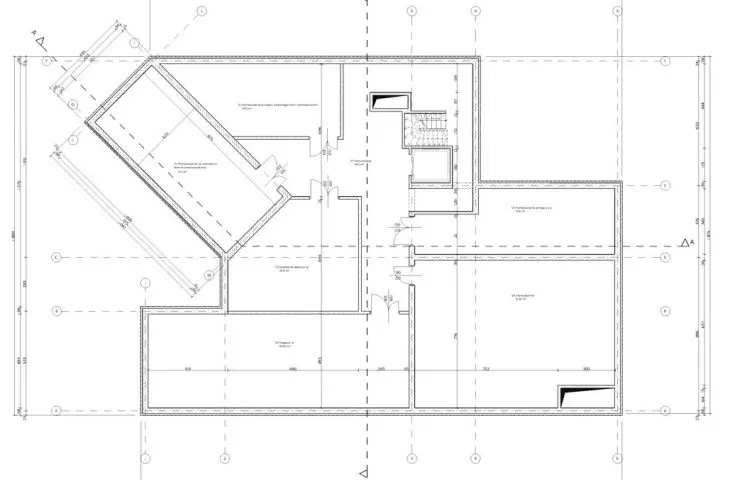

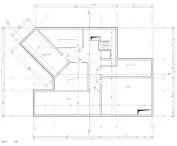

cross-section A-A | projection +1
designer: Maria Malecka

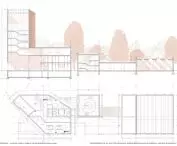
An atelier and workshop rooms were designed on the first floor of the living area , while a co-working area and an entrance to the tower were designed on its top floor. The tower has an exhibition function, and it is also possible to access the viewing terrace and admire the historic buildings in the area.



tower - axonometry, projection and detail
designed by Maria Malecka
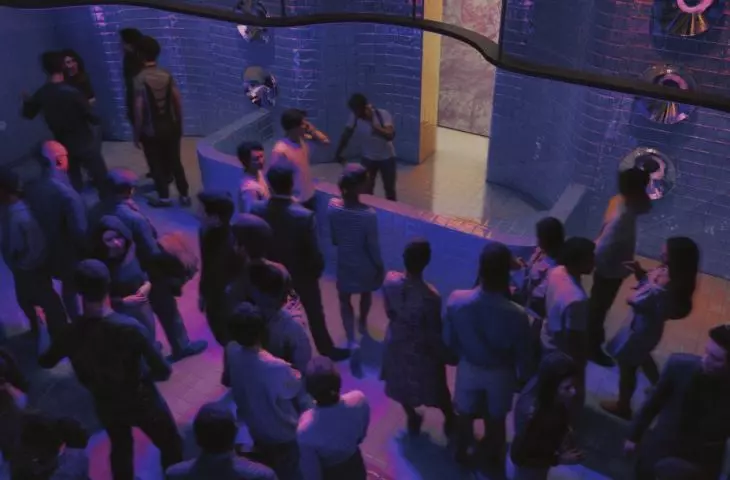
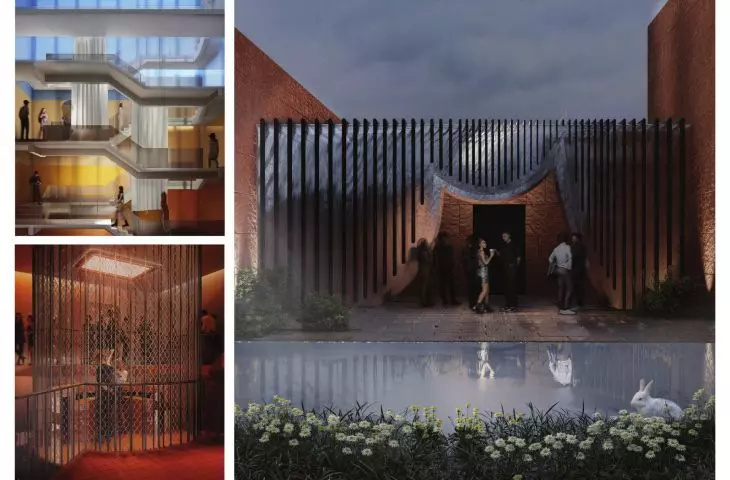
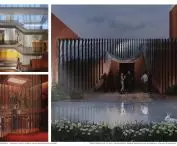
From the connector to the night area, one passes through a symbolic curtain, which emphasizes the scenic nature of electronic music. There are two dance halls in the club - one with a classical layout, where the DJ is located behind tall columns and a bar, and the other designed centrally - with the DJ located in the center, surrounded by dance terraces.
building in techno rhythm


The building's façade, made of terracotta in a natural rust color, blends harmoniously into the skyline of post-industrial Lodz. Both the color and lines of the building also allude to the architecture of the Church of Our Lady of Fatima, standing across Kilińskiego Street.

facades
designed by Maria Małecka
The project implements the assumptions of sensual architecture , in which multisensory sensation allows for deeper reflection and strengthens the sense of presence, identity and relationship with the environment.
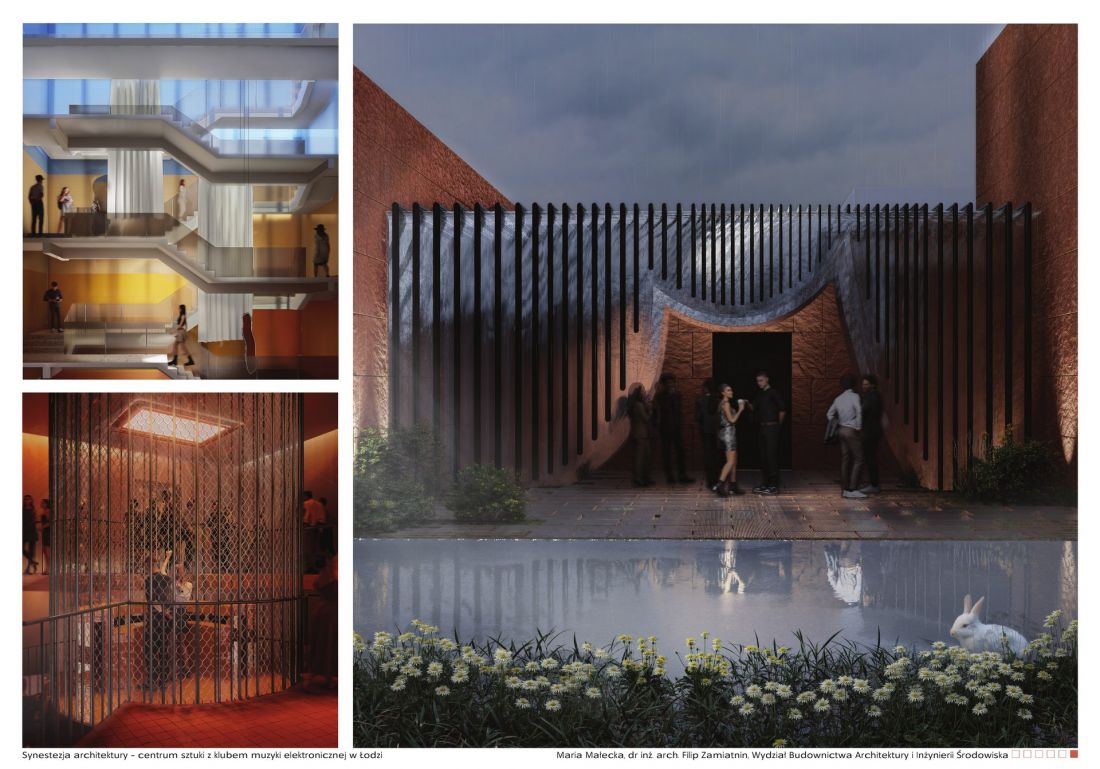
visualizations
proj.: Maria Malecka
Electronic music is not an accidental choice, but a conscious design gesture that responds to the problem of overexposure. Its rhythmic sounds and dance help release the tensions accumulated in the body. This heaviness and pain, invisible to the eye, are felt through touch, which penetrates the body from within - just like electronic music, which penetrates deeply and cleanses the mind and body
- adds the author.
The project was carried out as part of an undergraduate thesis at the Faculty of Architecture Construction and Environmental Engineering at the Technical University of Lodz, supervised by Dr. Filip Zamiatnin.








