









Public school buildings have long ceased to meet the real needs of the children who study in them. Sitting in uncomfortable desks in classrooms in a building isolated from the environment is not conducive to education. The {tag:studenci} of Wydział Architektury Politechniki Warszawskiej designed the New Generation School. The work was awarded in the international Design Educates Awards competition!
The designed school is located in Warsaw's Praga district and redefines the concept of a school building.
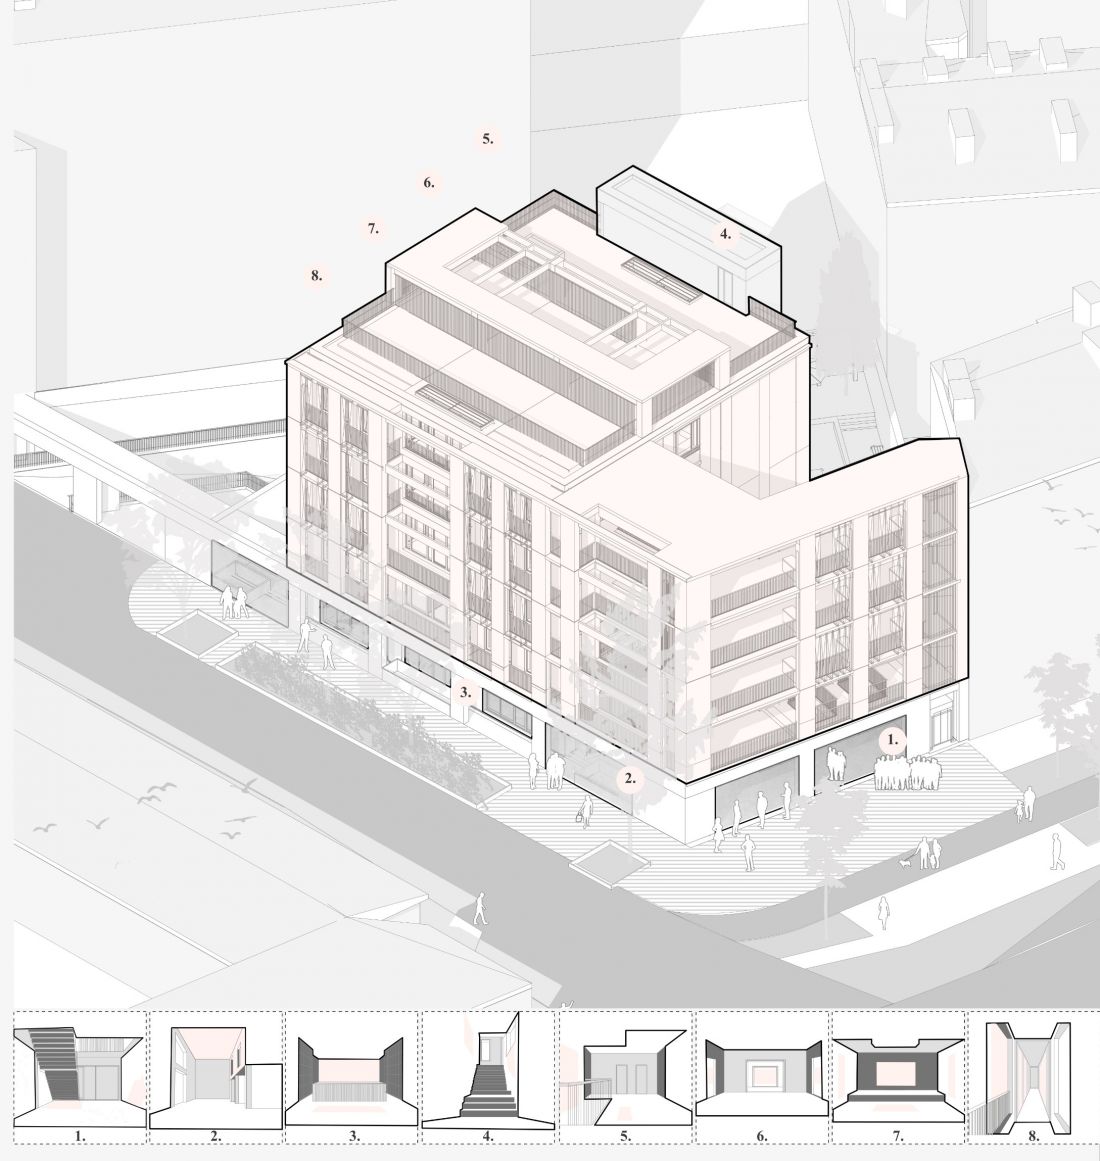
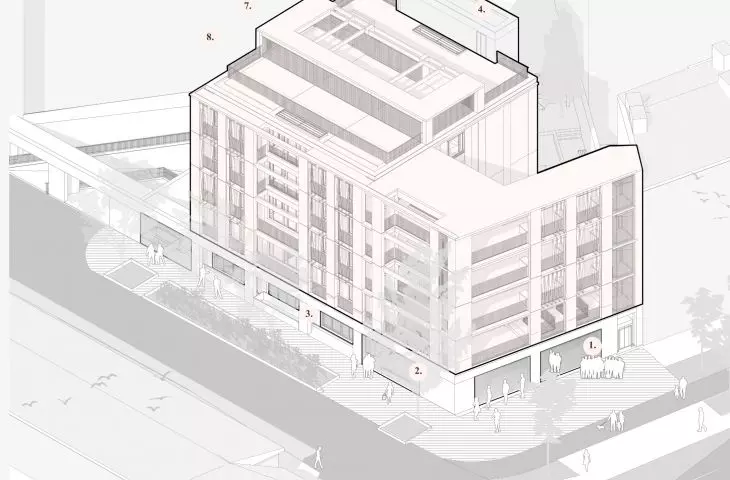
axonometrics
proj.: Aleksandra Snopkowska
Traditional schools - long designed as static reflections of established curricula - are increasingly unable to keep up with the dynamic, open nature of modern learning. Today, access to knowledge is virtually unlimited, allowing students to shape their own paths and develop their individual potential outside of set programs
- explains the author.
a school open to everything and everyone
The building fits in with the local context of Sprzeczna Street, rich in residential houses from the 18th and 19th centuries. The designed school is adapted to teach in a fluid and community-anchored way. The facility is multi-functional and permeable to passersby in the city, open to all ages.
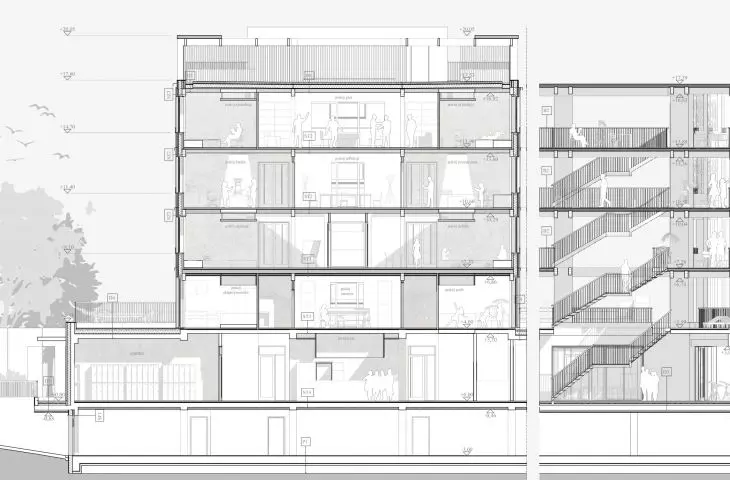
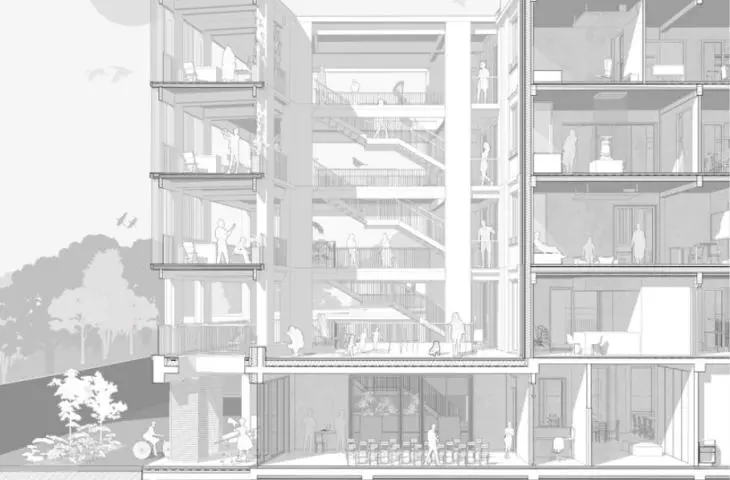
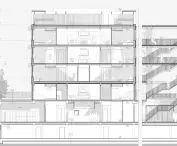
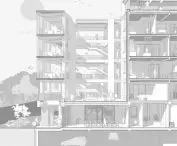
The building's gallery-like form allows for simple integration with the school, with successive levels being an extension of the teaching space. The main entrance leads to the interior, which immediately overlooks the courtyard and meeting room. A cafeteria is also planned right next door, allowing for a moment of pause.
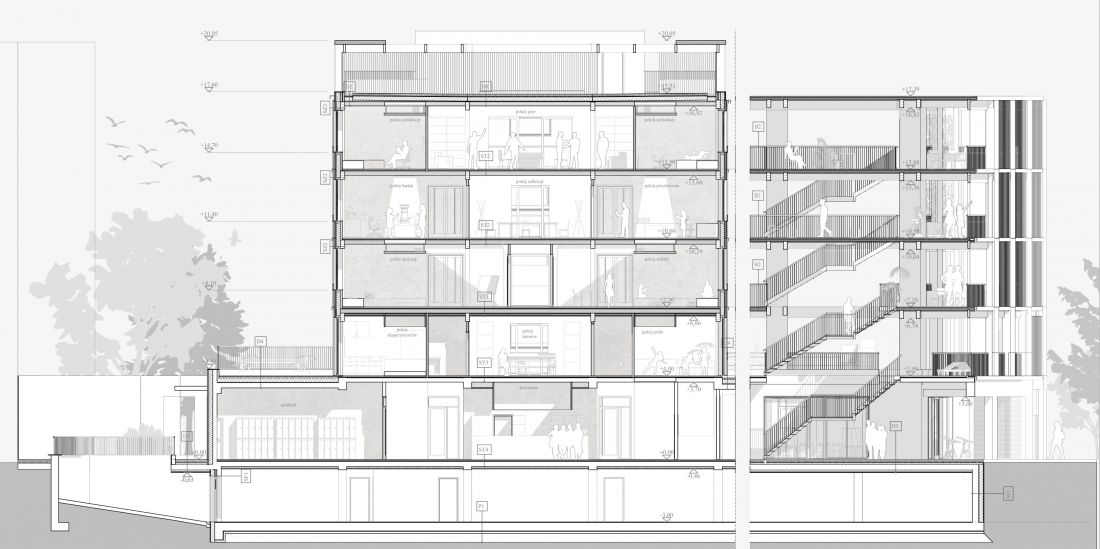
cross-section - diagram
design: Aleksandra Snopkowska
The main meeting place is the center of the school, where there is a representative auditorium, designed for the presentation of important educational issues. A public room overlooking the rest of the school is also planned next to it, intended for observation and discussion.
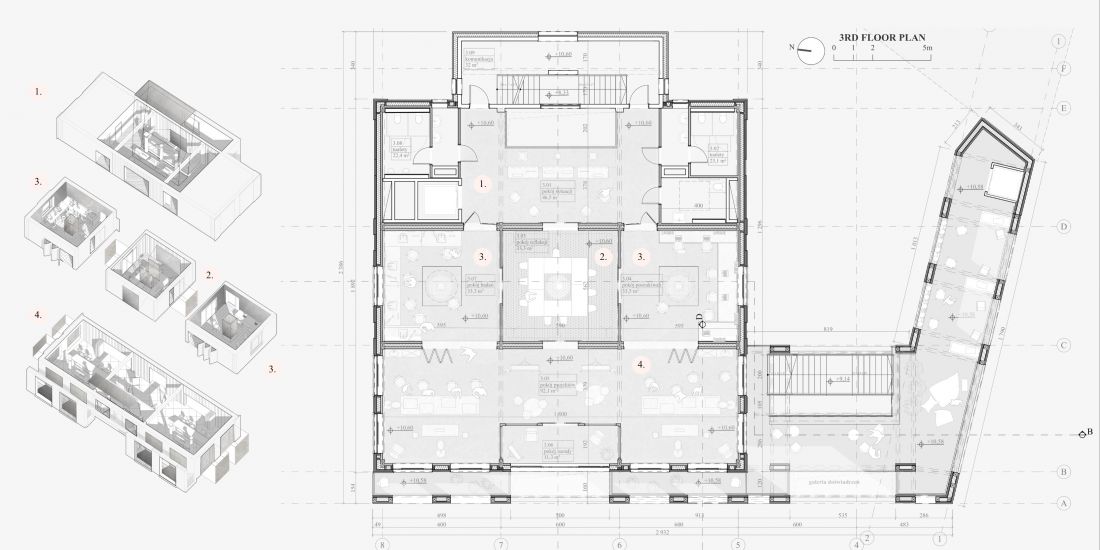
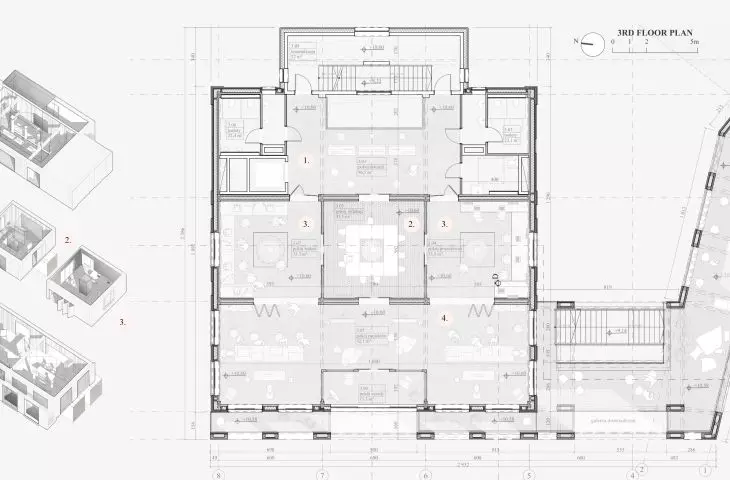
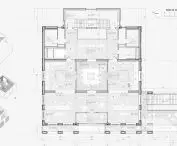
plan and diagram
design: Aleksandra Snopkowska
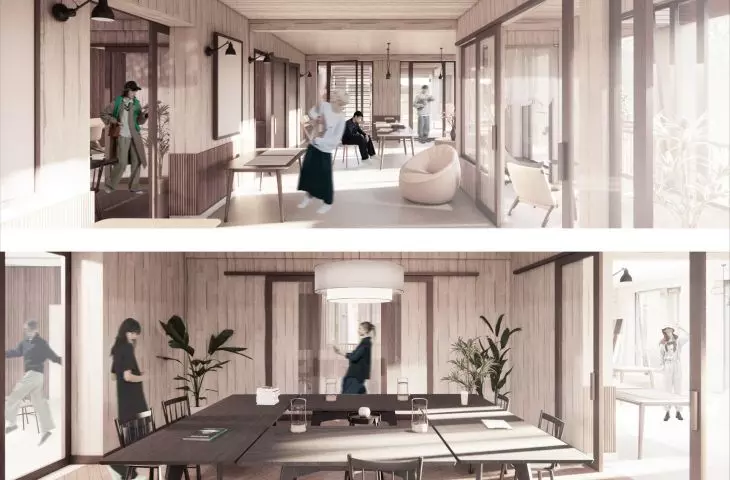
Inside the school were rooms called focus rooms with a small area, allowing for focused learning or discussion in smaller groups. The level of openness of the space decreases with each floor - lecture halls are available on the second floor, group work rooms on the third, and spaces dedicated to focusing in solitude on the fourth floor.
space that produces knowledge
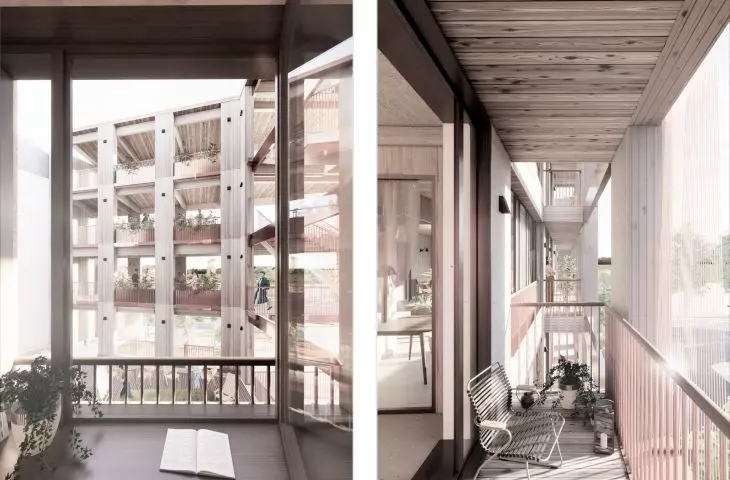
Based on an analysis of the literature and the theories of David A. Kolb and the architectural principles of Herman Herzberg, the author proposed specific responses in building form to the particular needs of the school. For example, observation of the behavior of others is made possible by open spaces, dialogue with the environment is provided by outdoor space, and learning methods personalized for the student can be conveniently implemented in smaller "focus rooms."
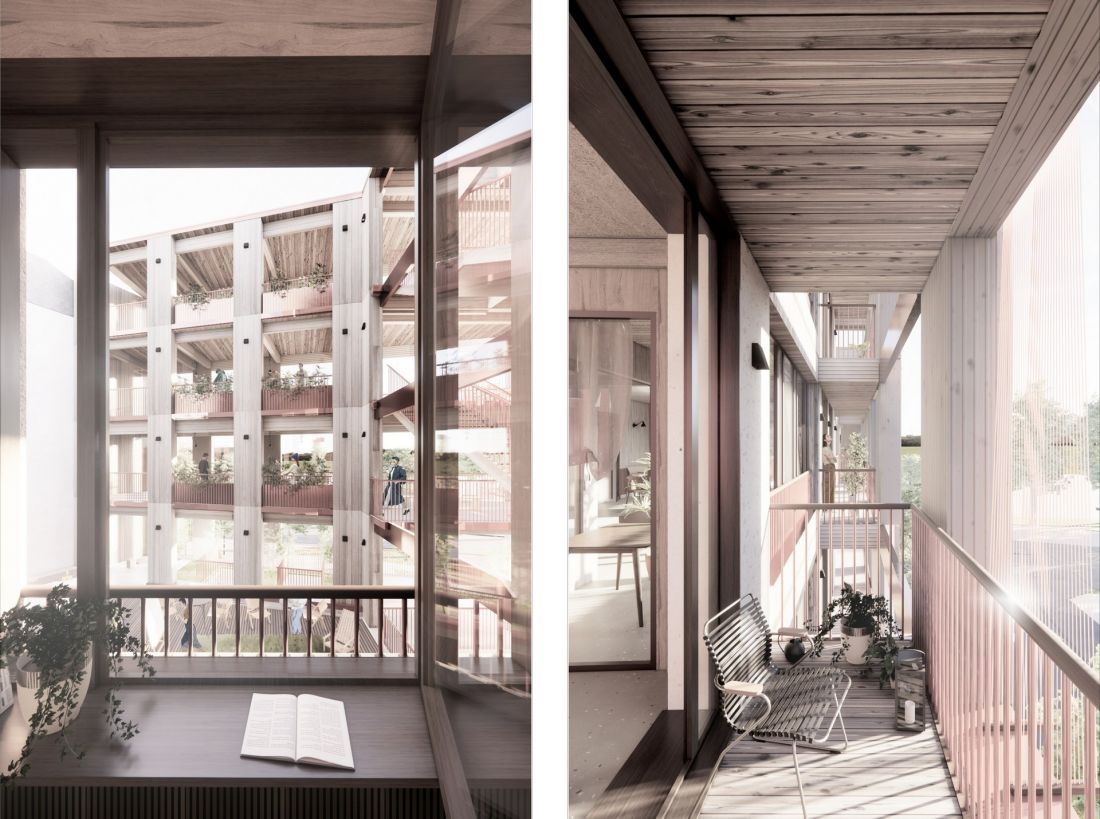
visualization
proj.: Aleksandra Snopkowska
Aleksandra Snopkowska's work can serve as a prototype for a network of educational facilities located in the urban fabric, including in the form of small development centers that activate neighborhoods and offer public access to shared resources.
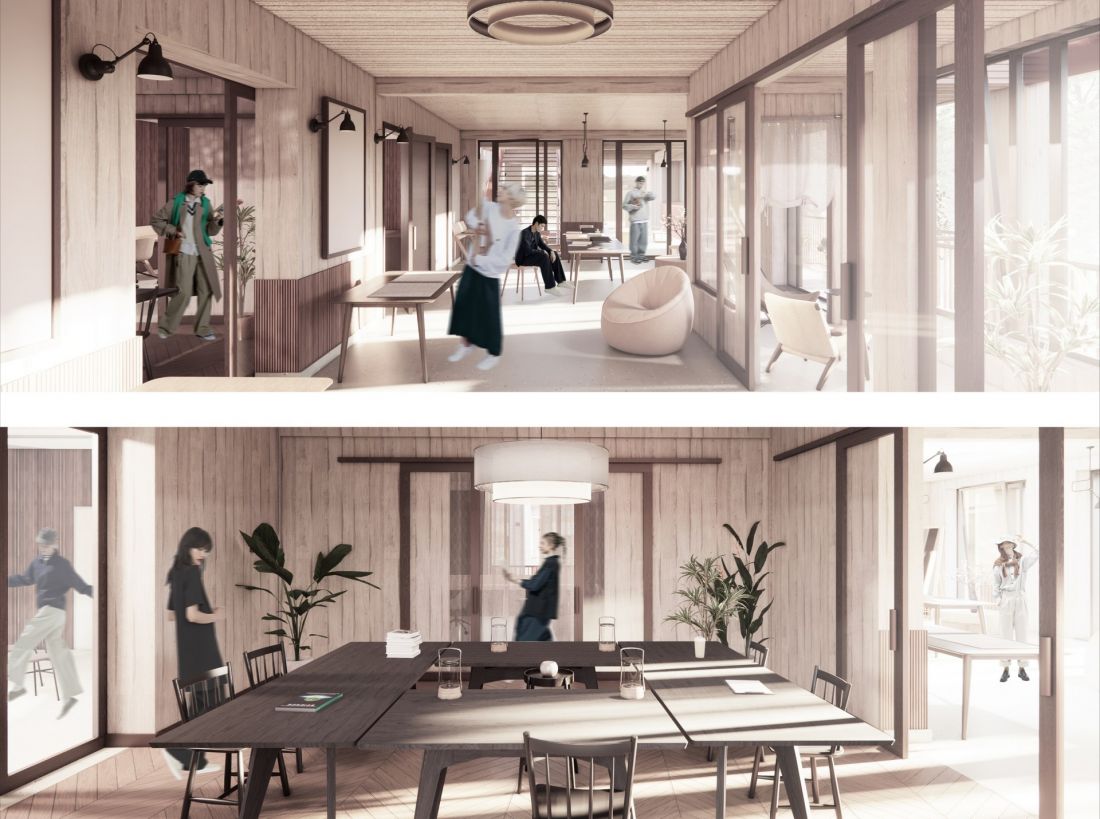
visualization
proj.: Aleksandra Snopkowska
The author emphasizes the importance of designing a school in dialogue with its immediate context - as opposed to the isolated campuses so common today.
By embedding learning in everyday life, the New Generation School fosters an inclusive, decentralized and resilient culture of continuous development, she
- he adds.
The project is part of a master's thesis done under the supervision of Professor Karolina Tułkowska-Słyk.








