






Modern architecture can serve an educational, aesthetic and ecological function, and an example of this approach is the engineering design by Natalia Graba of the Silesian University of Technology's Faculty of Architecture. The conceptual ecological pavilion combines nature and education, creating a place that inspires people to discover the secrets of nature.
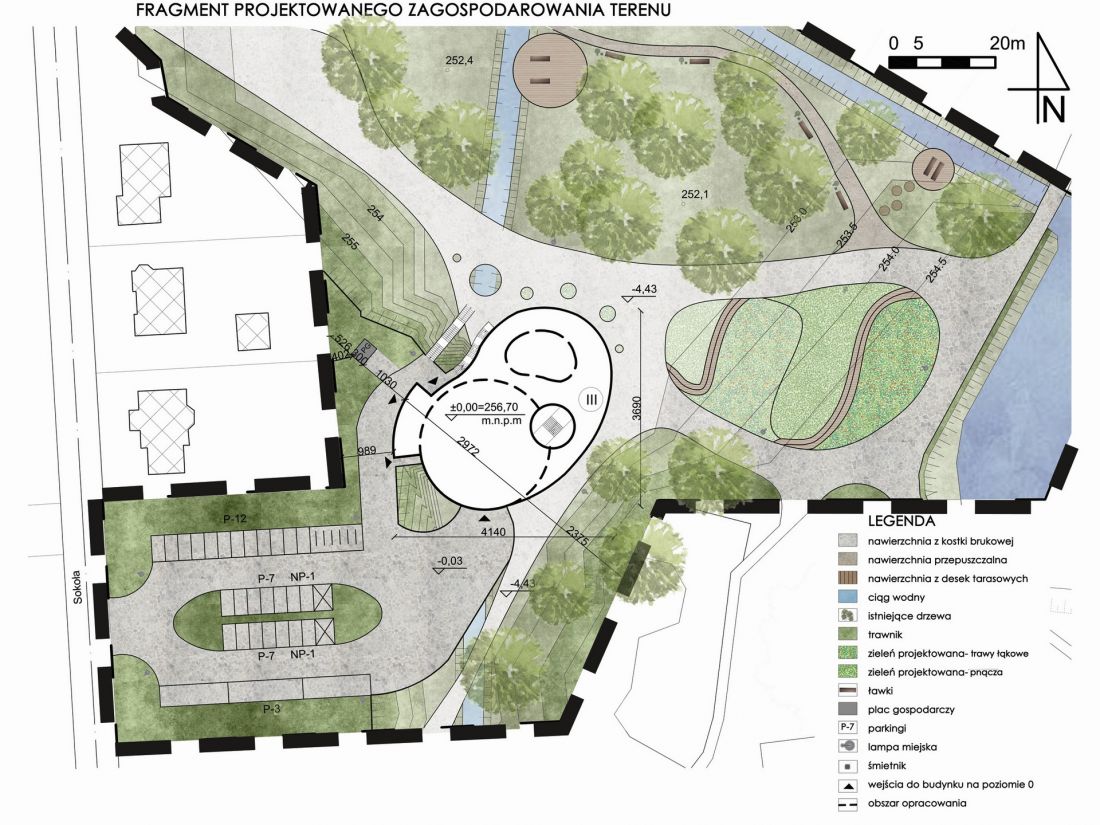
landscaping
© Natalia Graba
multiple functions in one place
The main goal of the pavilion is to popularize nature knowledge and promote a sustainable approach to urban living. The building provides a space for alternative forms of education and offers lessons, workshops and exhibitions that inspire visitors to consciously care for the environment.
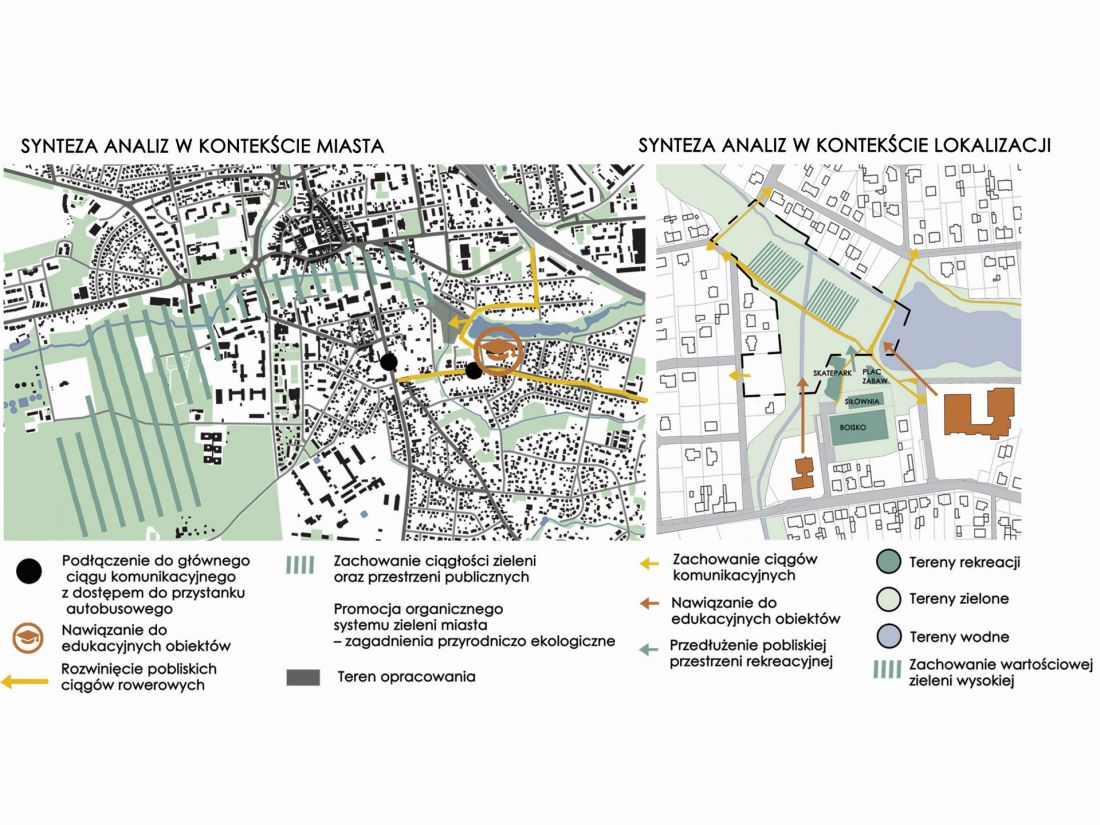
analysis
© Natalia Graba
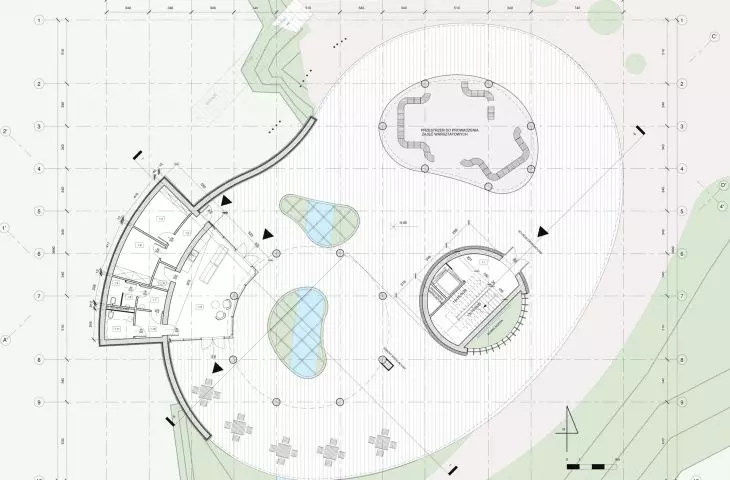
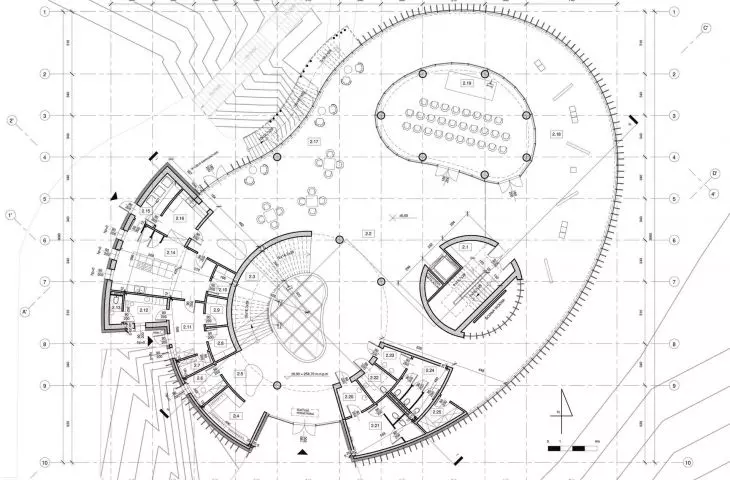
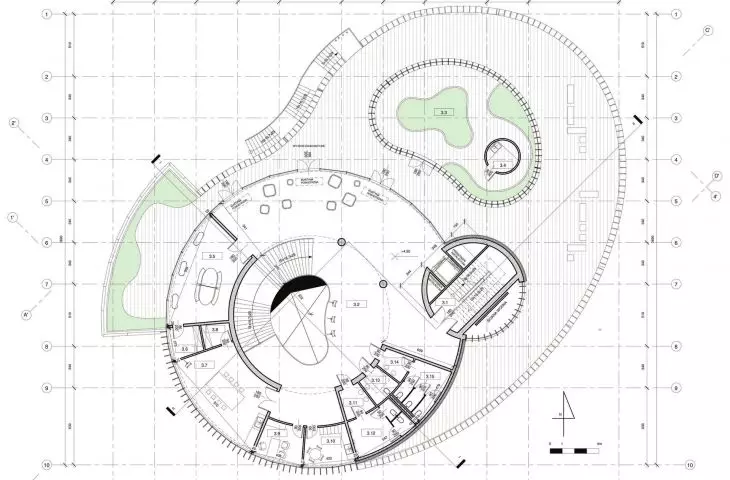
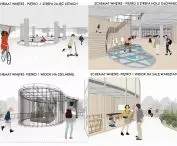
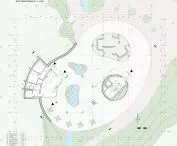
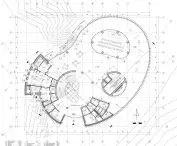
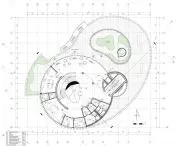
The project envisions dividing the building into different zones to ensure comfort and functionality for users of different ages. The pavilion includes an exhibition space presenting permanent and temporary exhibitions on ecology, a conference area for lectures, seminars and cultural meetings, a workshop area where educational classes are held, and a food court as a space for rest and relaxation. Thanks to its well-thought-out organization, the pavilion is an attractive place for both children and adults, serving as a center of ecological knowledge and activity.
concpecia
© Natalia Graba
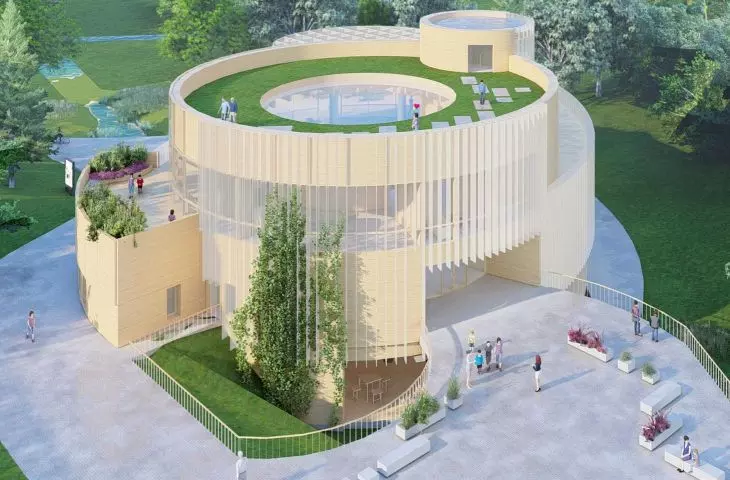
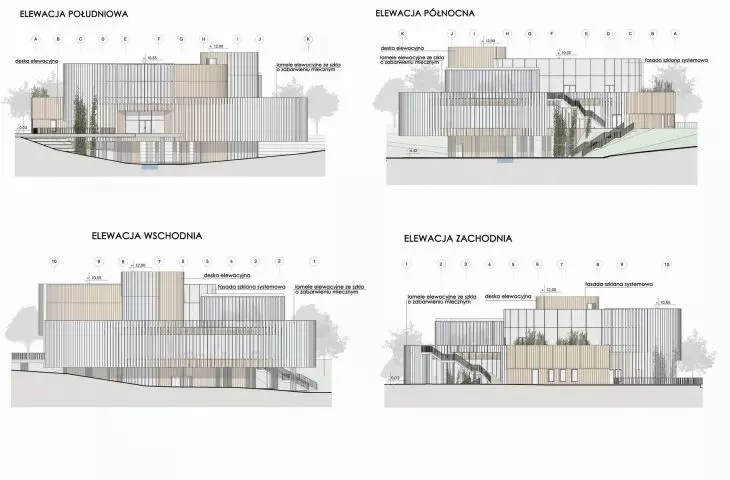
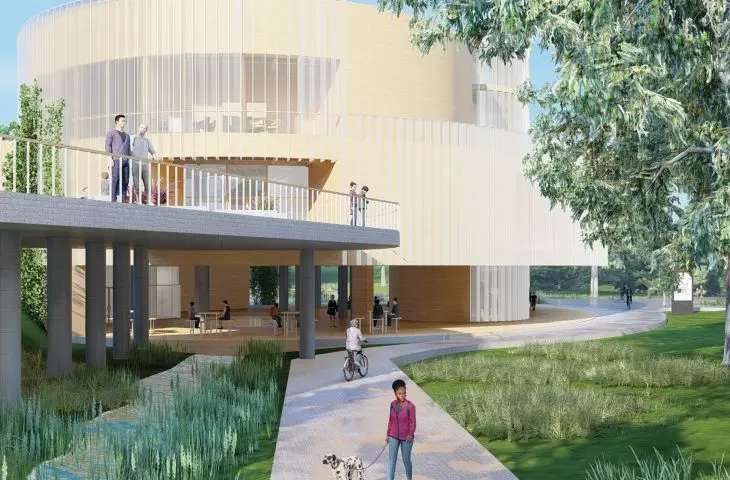
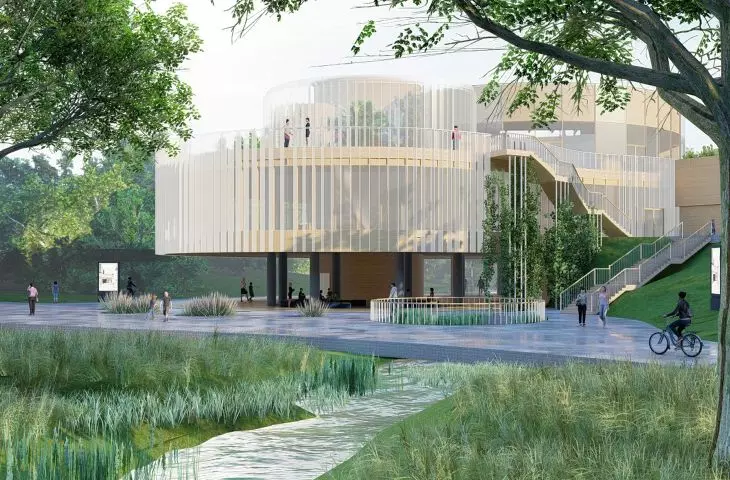
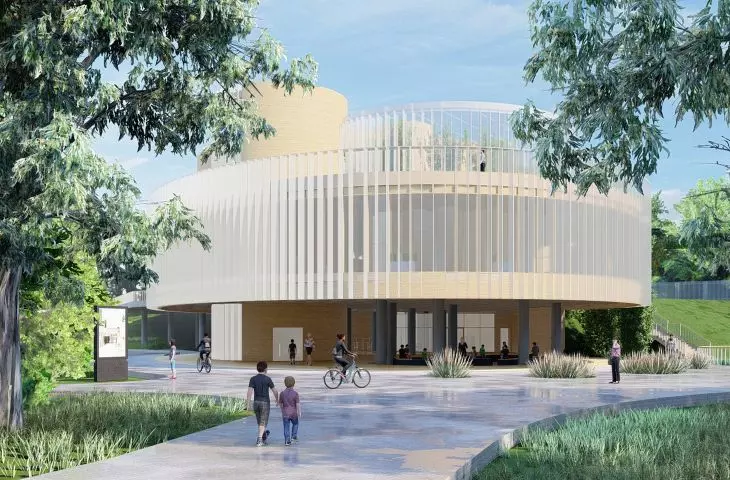
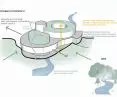
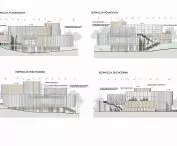
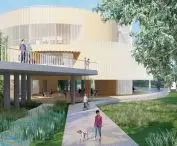
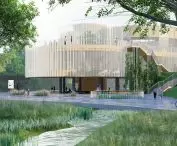
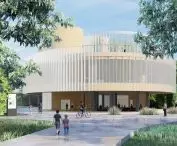
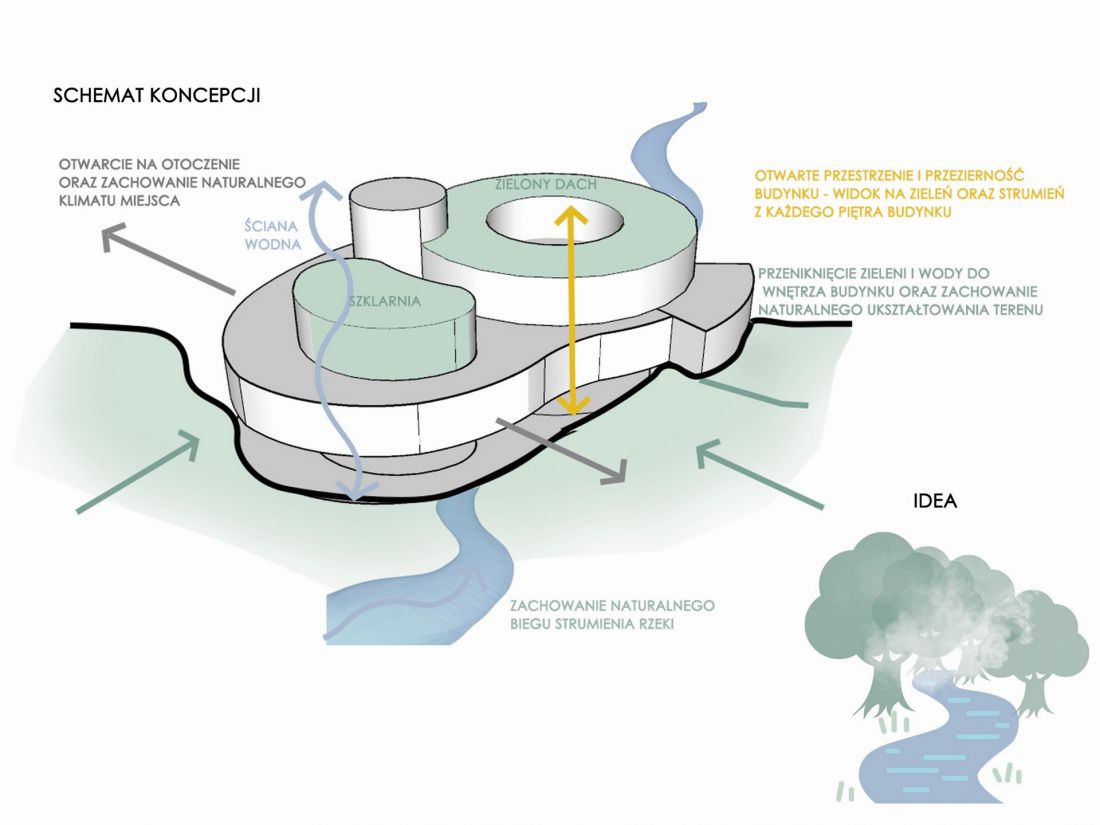
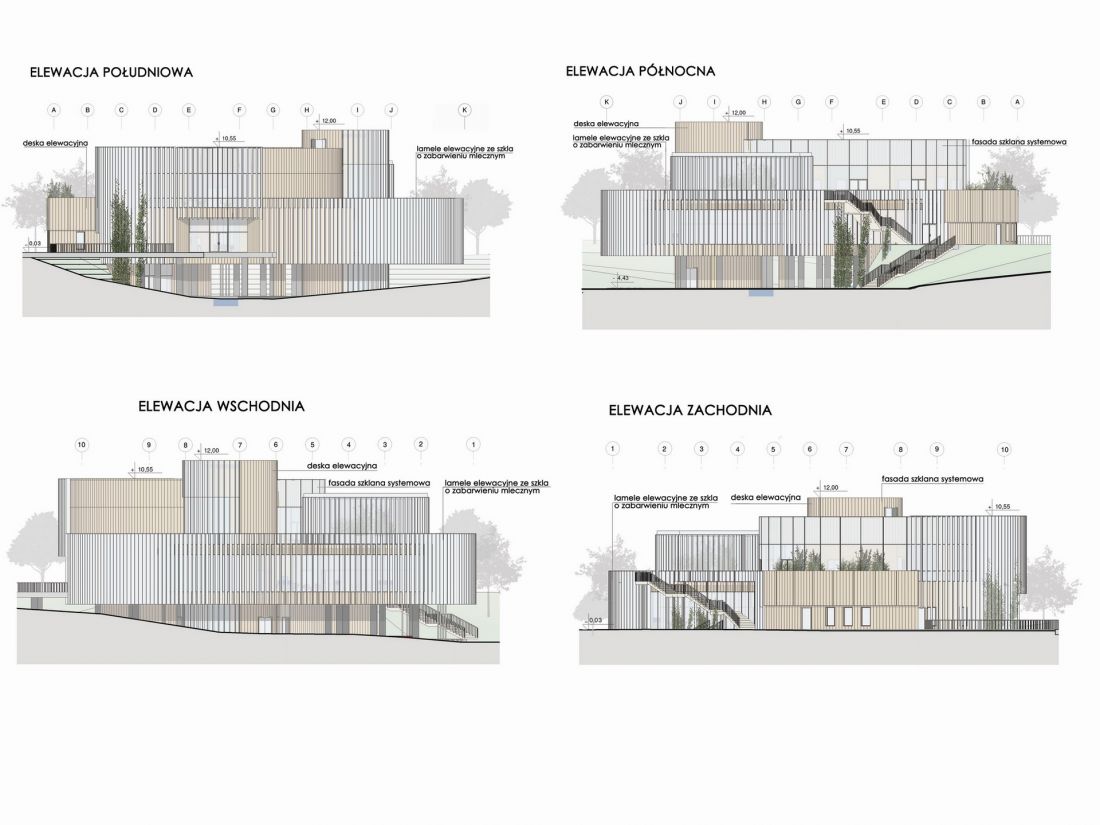
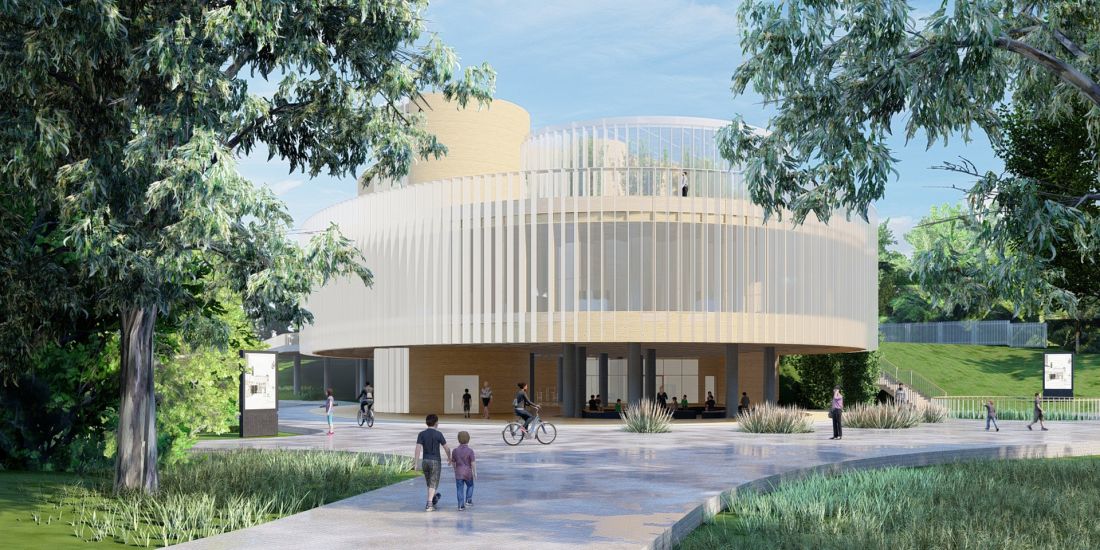
The lump of the building refers to the natural world, specifically to the slipper- a single-celled water organism. Its streamlined shape fits perfectly into its surroundings and emphasizes the organic character of the space. The milky glass facade is reminiscent of the morning mist hovering over the water and creates a subtle visual effect.
facades
© Natalia Graba
minimal interference with the landscape
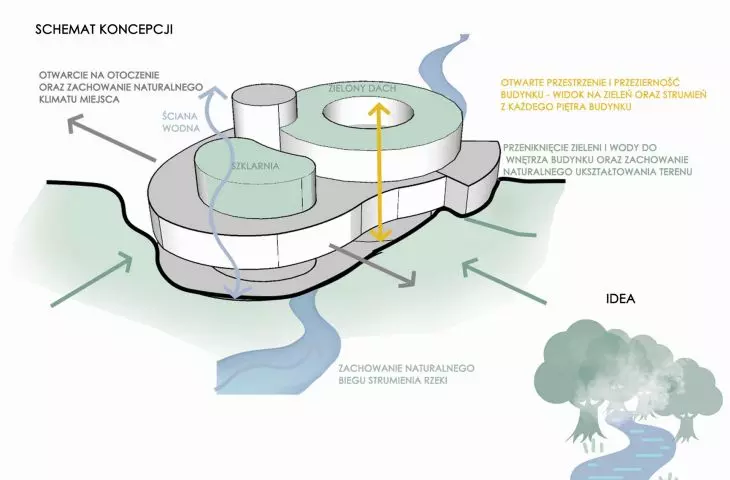
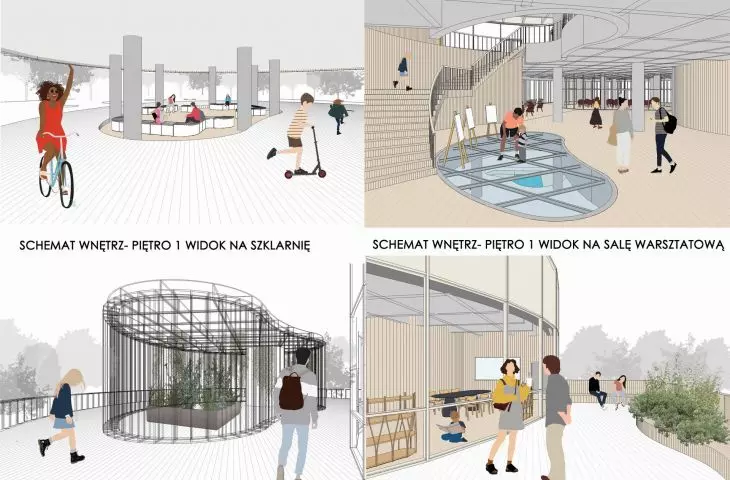
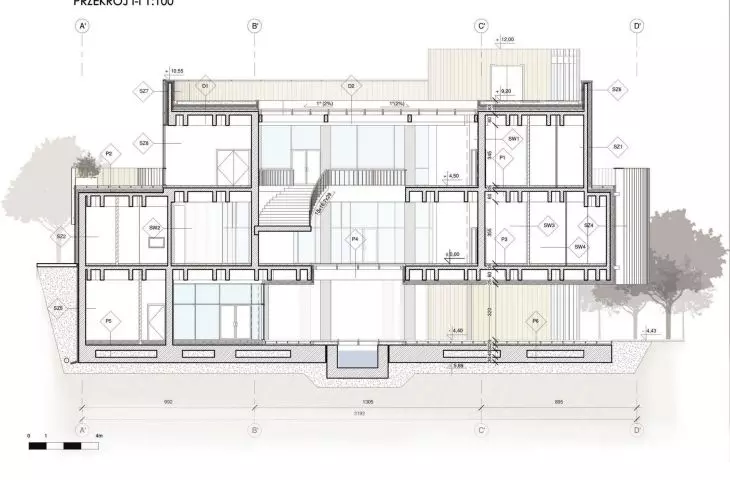
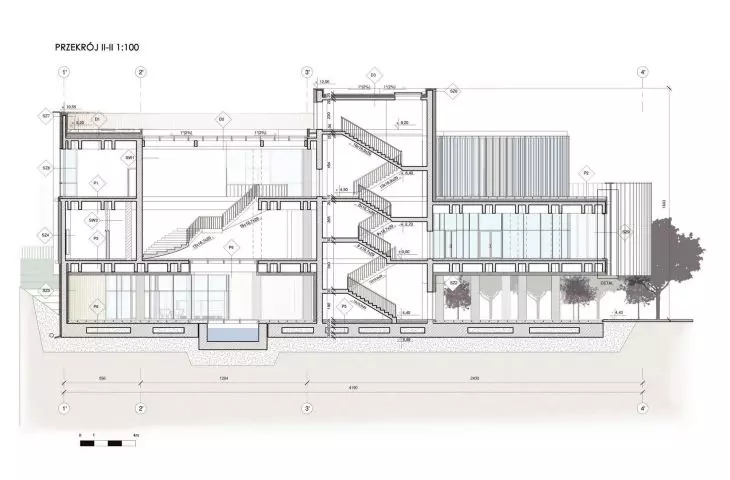
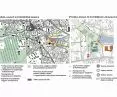
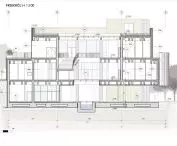
The project involves the leastpossible transformation of the natural environment. The pavilion is raised above the ground, which allows the natural layout of the site to be preserved and the water to flow freely under the building. Important elements of the design include green walls and vegetation inside the building, glazed spaces providing views of the surrounding nature, and a water façade integrated with the existing stream.
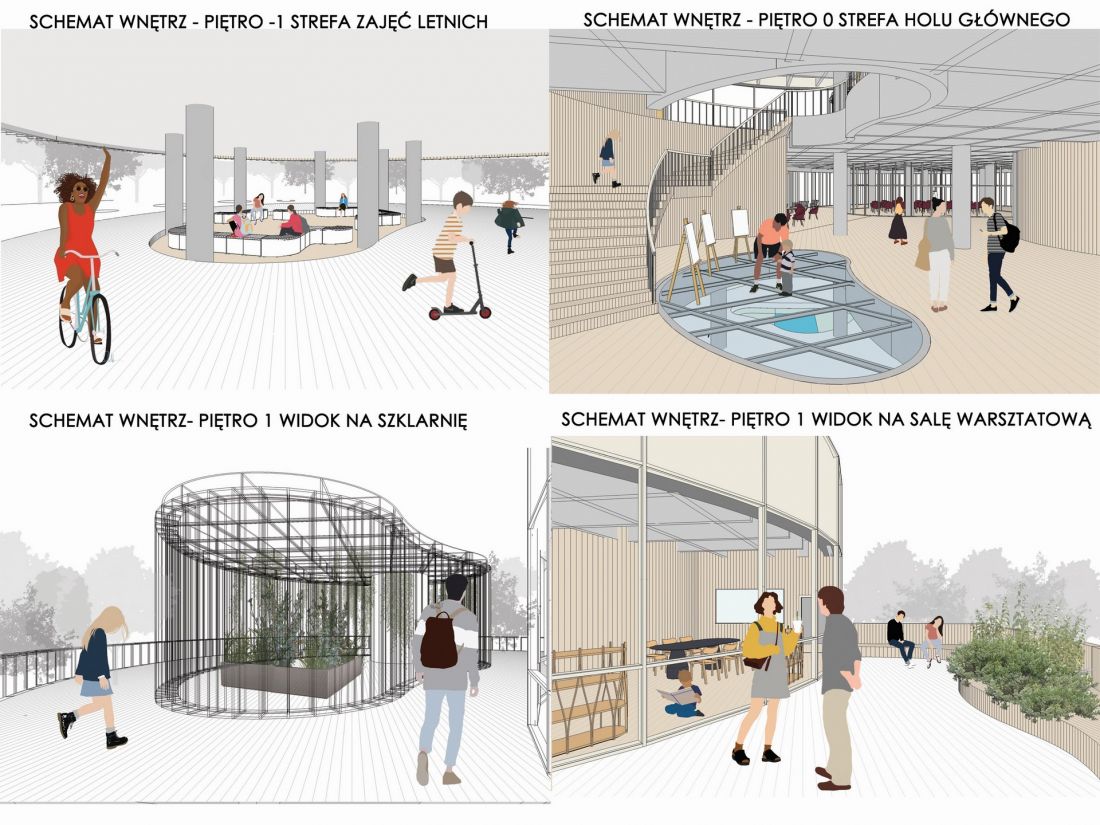
interior scheme
© Natalia Graba
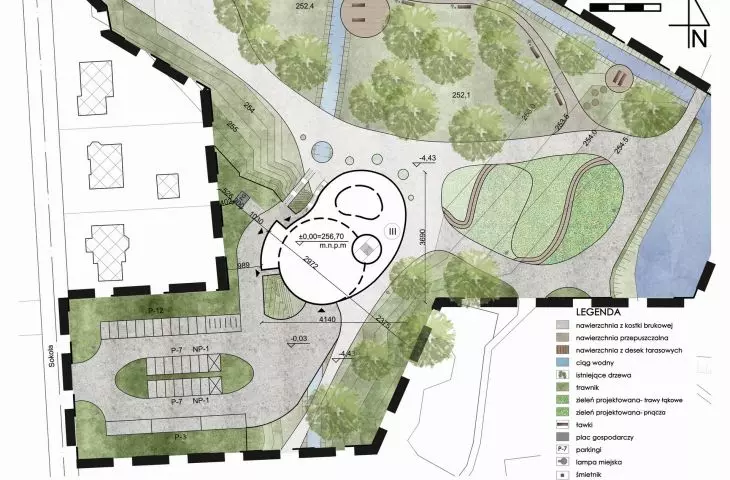
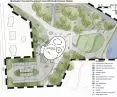
The building's surroundings were designed to be a natural extension of the park's greenery. Elements of small architecture, walking and bicycle paths and rest areas have been included. Care was also taken to provide educational boards and installations that diversify the space and introduce an element of interaction.
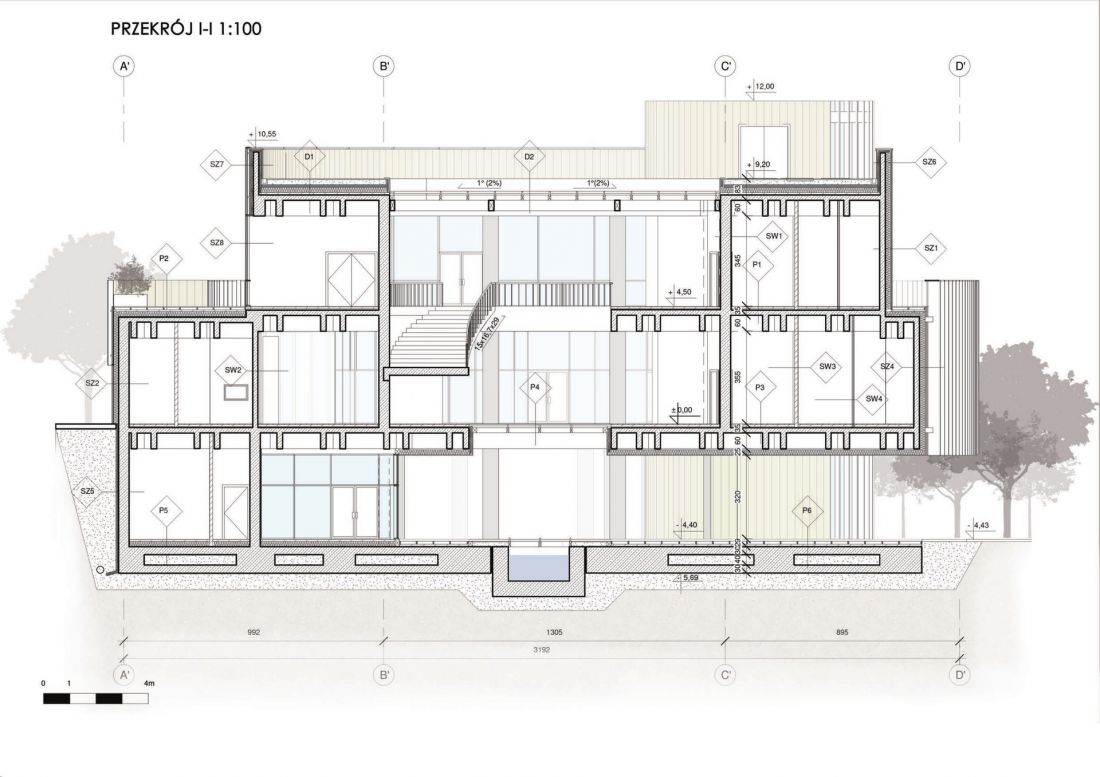
cross section
© Natalia Graba
thoughtful organization of space
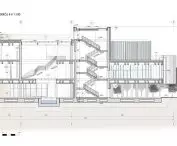
The building has been divided into three levels that serve different functions. The main level includes exhibition, conference and catering space. The workshop level has an exit to the terrace and access to the educational greenhouse. The ground level flows seamlessly into the park area and offers space for seasonal activities and a café.
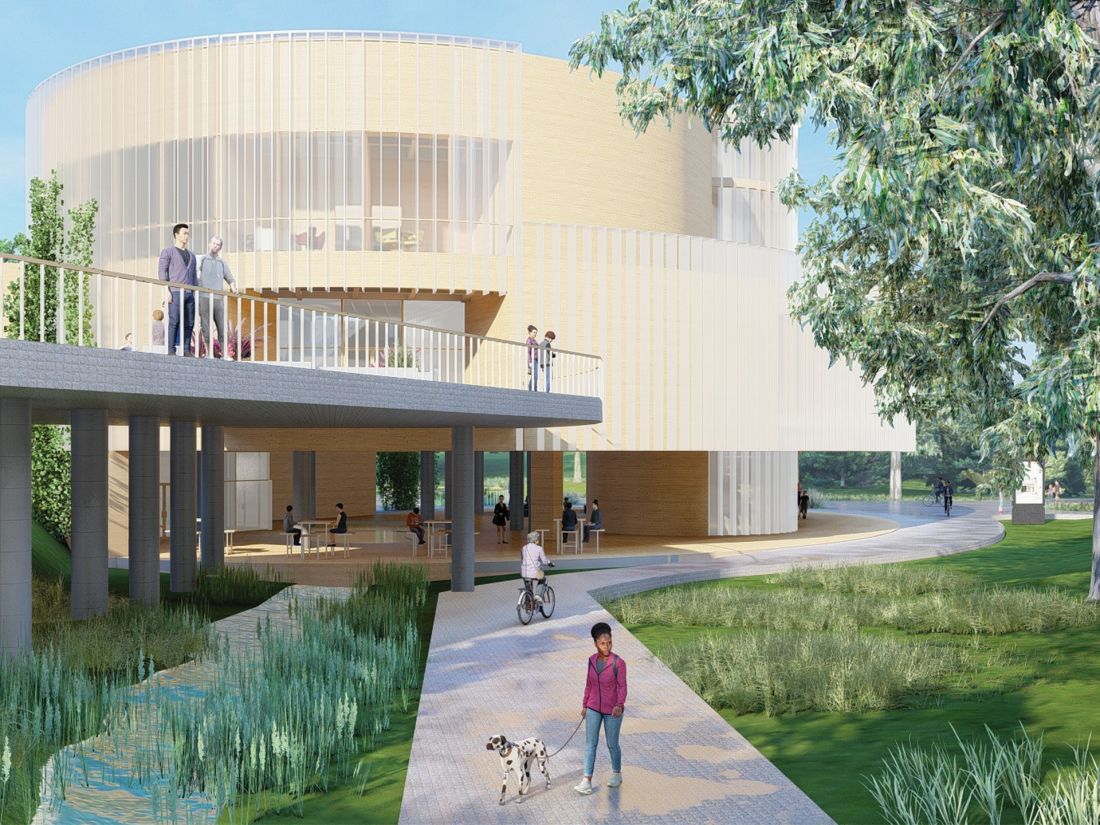
visualization
© Natalia Graba
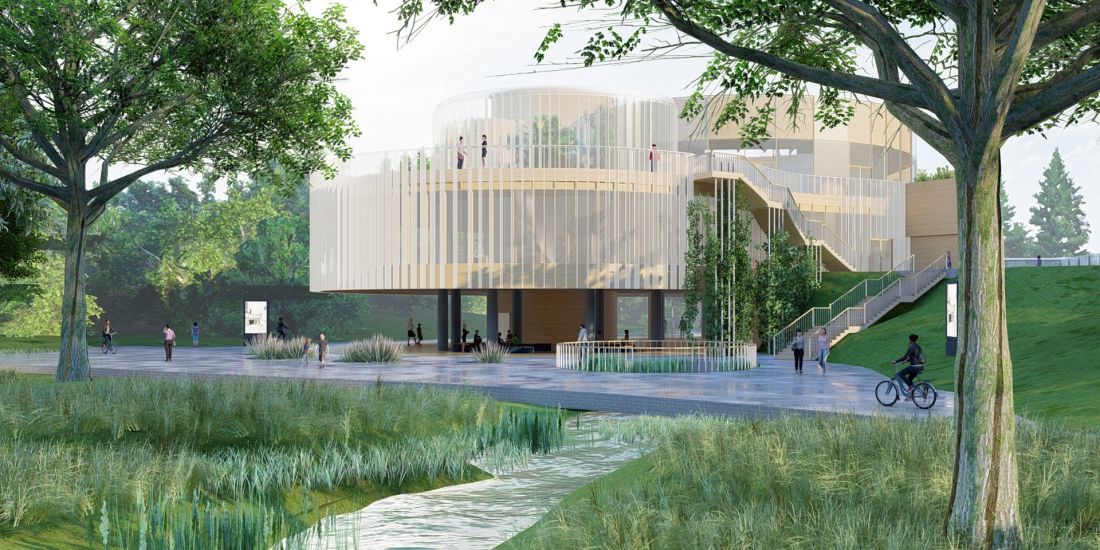
visualization
© Natalia Graba
The Living Nature Pavilion is a modern space that combines ecology, education and design. Natalia Graba's project proves that architecture can coexist with nature and inspire the next generation to care for the environment.
visualization
© Natalia Graba








