







The largest undeveloped brownfield in the historic center of Prague will change beyond recognition thanks to the implementation of the large-scale Florenc 21 project. The Polish studio P2PA, which together with LAN Architecture won an international architectural competition to develop one of the quarters in Prague's new micro-district, will make its contribution to the metamorphosis of the area located between Karlín and the New Town. How did they deal with the proximity of a major railroad hub?
The ambitious plan to patch up one of the last holes in Karlin's urban fabric began with the Prague administration launching a competition with developer Penta Real Estate to develop a master plan for the area near the Florenc bus station. The chaotic space, subordinated to the transportation function, was to be transformed into a new, vibrant micro-district that would provide multifunctional infrastructure, high-quality public spaces and integrate pedestrians and cyclists into the existing traffic system. After the winning concept was selected, the development of the western part of the site, covering 85,000 square meters, fell to the developer, who divided the area into several quarters, launching four architectural competitions in 2024 to design their development.
polish architectural studio won in international competition
The edition of the Florenc 21 competition, settled in December of this year, attracted the attention of architectural studios from around the world. According to the developer, 158 studios from 33 countries entered the competition. Thirty-two works qualified for the second stage, and the final finally included 16 projects, whose authors presented their concepts before an international jury.
In the competition for the development of the B04 quarter, the winner was the consortium of the Polish studio P2PA and the Paris office LAN architecture. Second place was awarded to the project developed by the Pavel Hnilička Architects+Planners team, third prize went to the Baumschlager Eberle Lustenau GmbH studio, and just behind the podium, in fourth place, was the concept of the A69 - architekti and ADEPT consortium.
The winning proposal by Team 109, co-developed by LAN Architecture and P2PA, was recognized for its conceptually strong design, combining urban pragmatism with a distinct visual identity. The well-organized composition of volumes, effective functional layout and thoughtful volumes create attractive public spaces, with dwellings with double-sided orientation and elevated terraces, while responding to both the scale of the large train station and the context of the surrounding streets. The hotel and promenade introduce a dynamic urban experience, and the careful development of facade articulation, light and integration with the site further enhance the quality of the design.
- reads the rationale for selecting the winning entry on the Florenc21 competition website [author's translator].
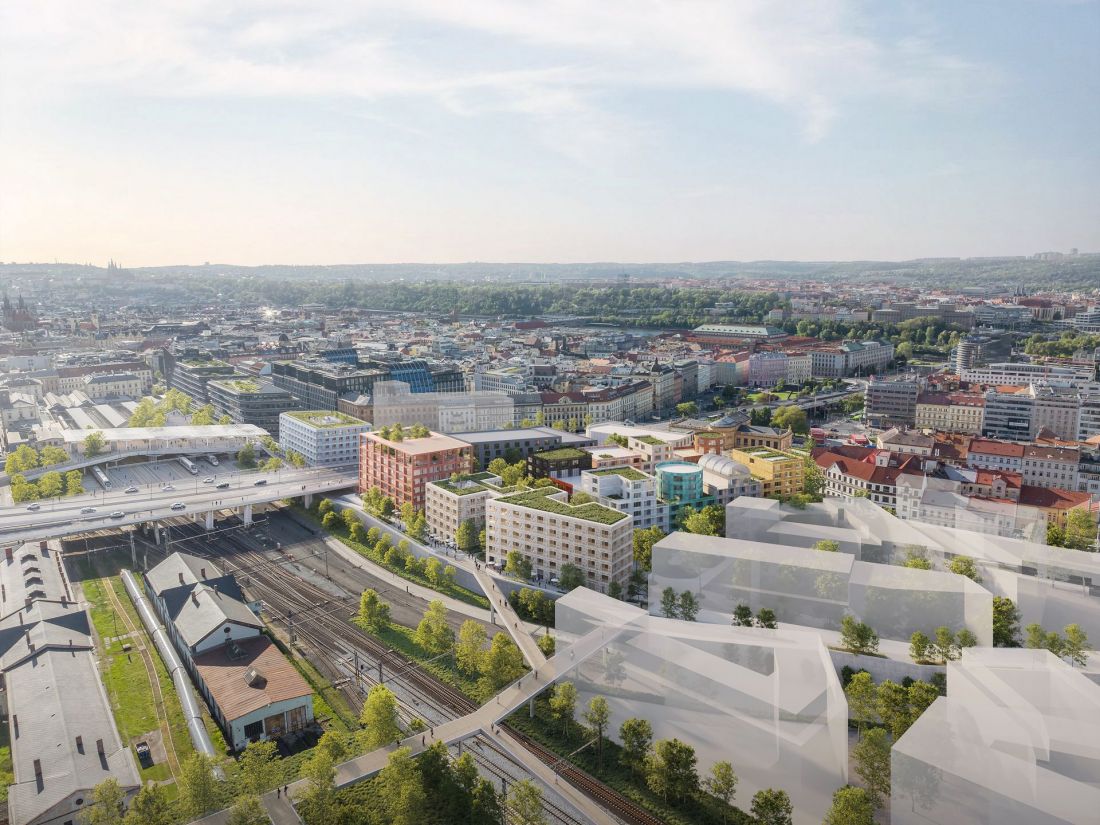
The winning entry in the Florenc 21 competition for the development of the B04 quarter in Prague
proj.: P2PA | LAN architecture
Prague node
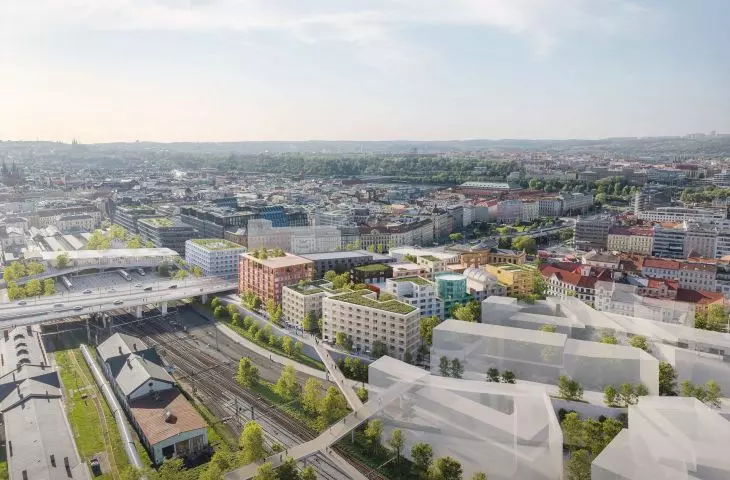
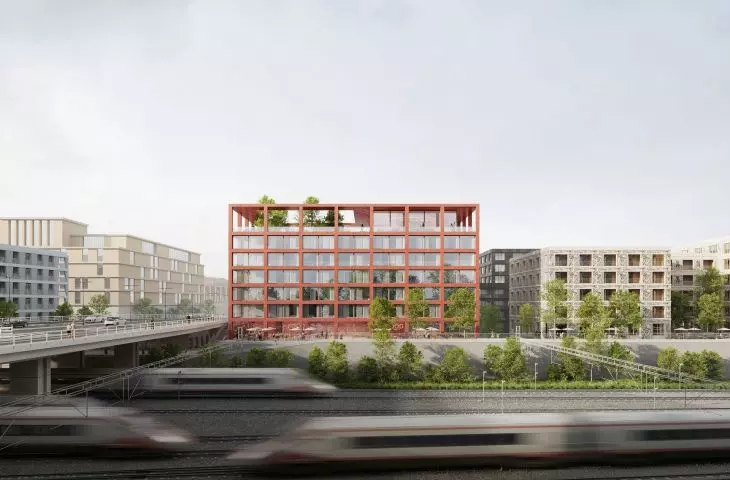
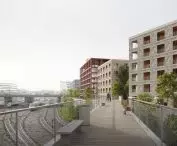
For this part of the competition, the competing teams had to design a development in the B04 quarter, located in the southwestern part of a new micro-district to be built between Karlín and the New Town in Prague. It's an area where the future multifunctional fabric meets on the south side with a wide strip of railroad infrastructure, located at a slightly lower level. According to the authors of the winning project, view issues played an important role in the developed concept - after all, the designed buildings will be observed by thousands of train passengers stopping at the nearby train station, as well as people passing over the viaduct suspended above the tracks.
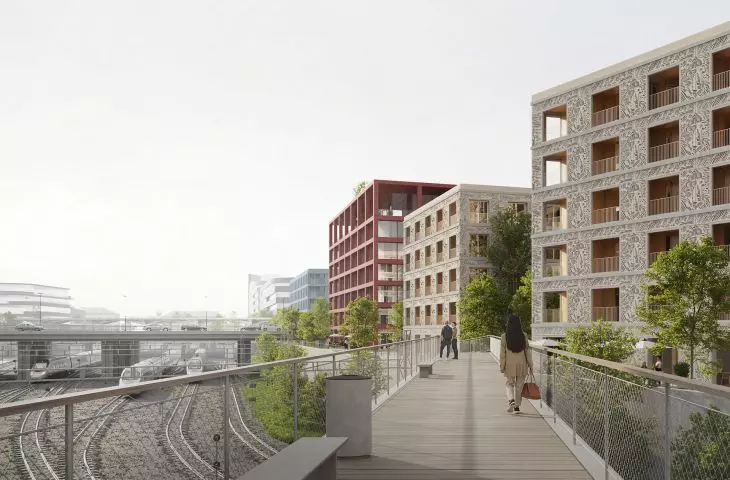
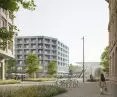
A key problem was also to anastomose the three buildings with the planned urban fabric, the creation of which stems from the master plan developed for the site in 2022. On the eastern side, the plot on which the buildings designed by P2PA and LAN architecture will stand borders a square that serves as one of the entrances to the complex. To the west, the plaza will turn into a long street, which will also form the northern boundary of the B04 plot. From the south, in turn, it will be closed by a promenade with access to a pedestrian bridge and a view of the railroad infrastructure and the New Town district located on the other side of the tracks.
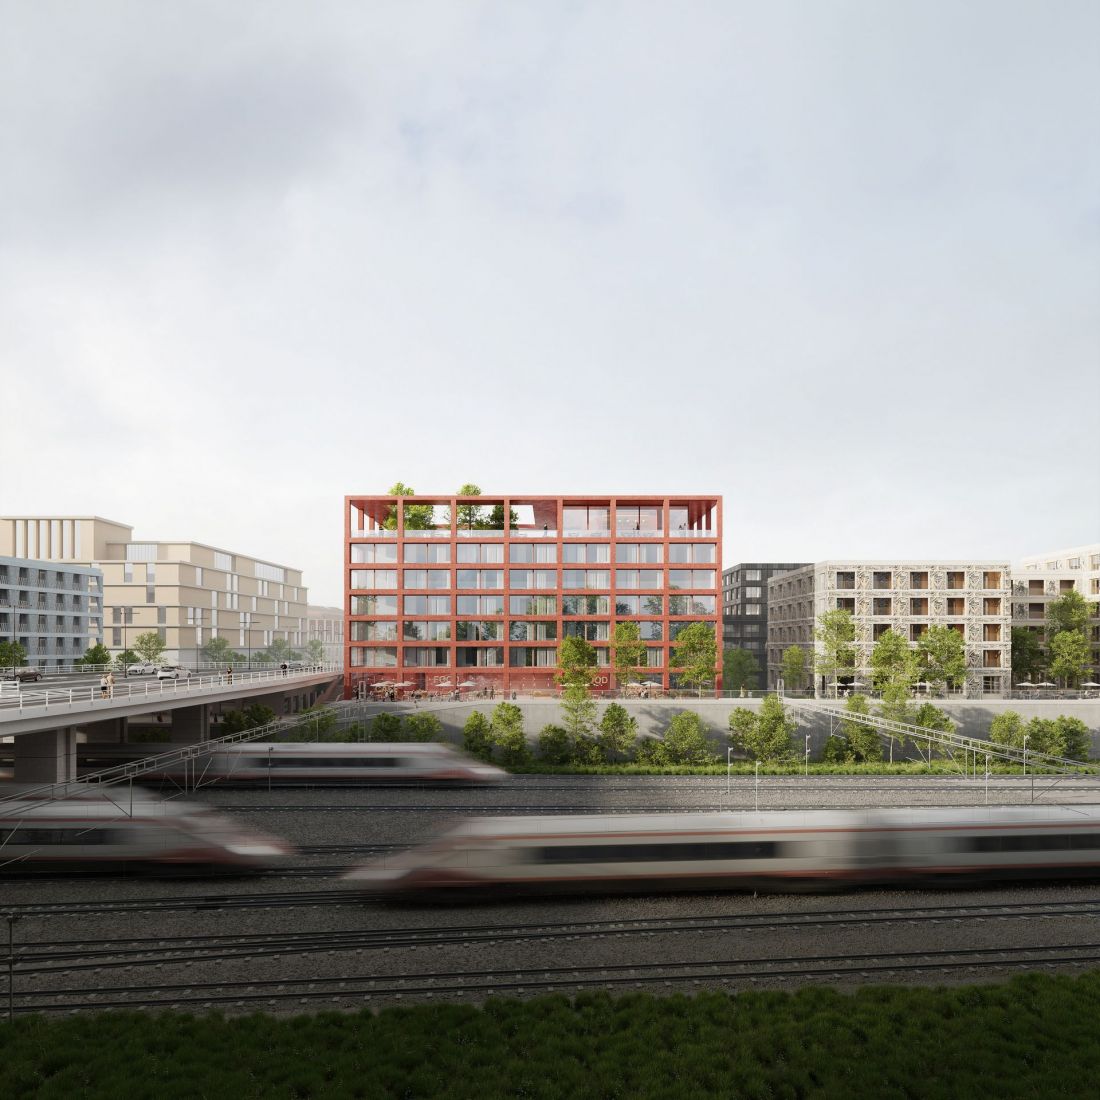
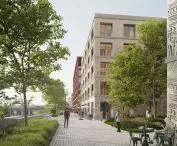
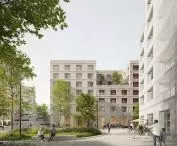
The winning entry in the Florenc 21 competition for the development of the B04 quarter in Prague - buildings B and C
proj.: P2PA | LAN architecture
three ways for new development
In response to these challenges, the P2PA and LAN architecture team designed three buildings serving residential and commercial functions - two multifamily and one hotel.
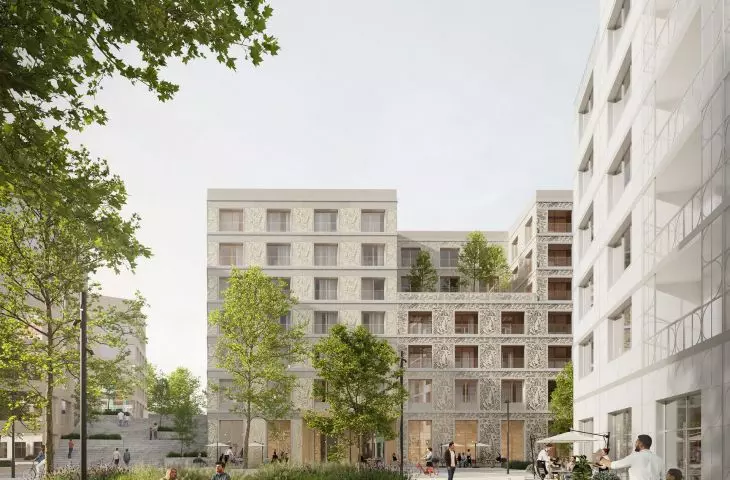
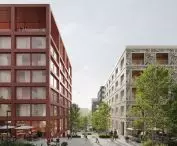
Despite their diversity, all the buildings follow common principles: a precise geometric grid and simplicity of forms that respond to the local context. The western residential building plays a multifunctional urban role - located opposite the Palais desfours, it integrates the flow between the square, the promenade and the street, and together with the middle building forms the entrance gateway along the main artery. The hotel, the most public of the buildings, uses a distinct facade structure to provide both attractive views to the outside and insights to the inside. The eastern residential building, with its divided and rhythmic composition, shapes the southern facade of the establishment. Graphic details of the facade and loggias root the whole into place, harmoniously unifying the complex with its surroundings. [...] A special role is played by the hotel, whose +1 level, directly connected to the promenade, was designed as an open space offering both a view into the interior and, thanks to glazing, to the surrounding development.
- writes the team of Wroclaw-based studio P2PA.
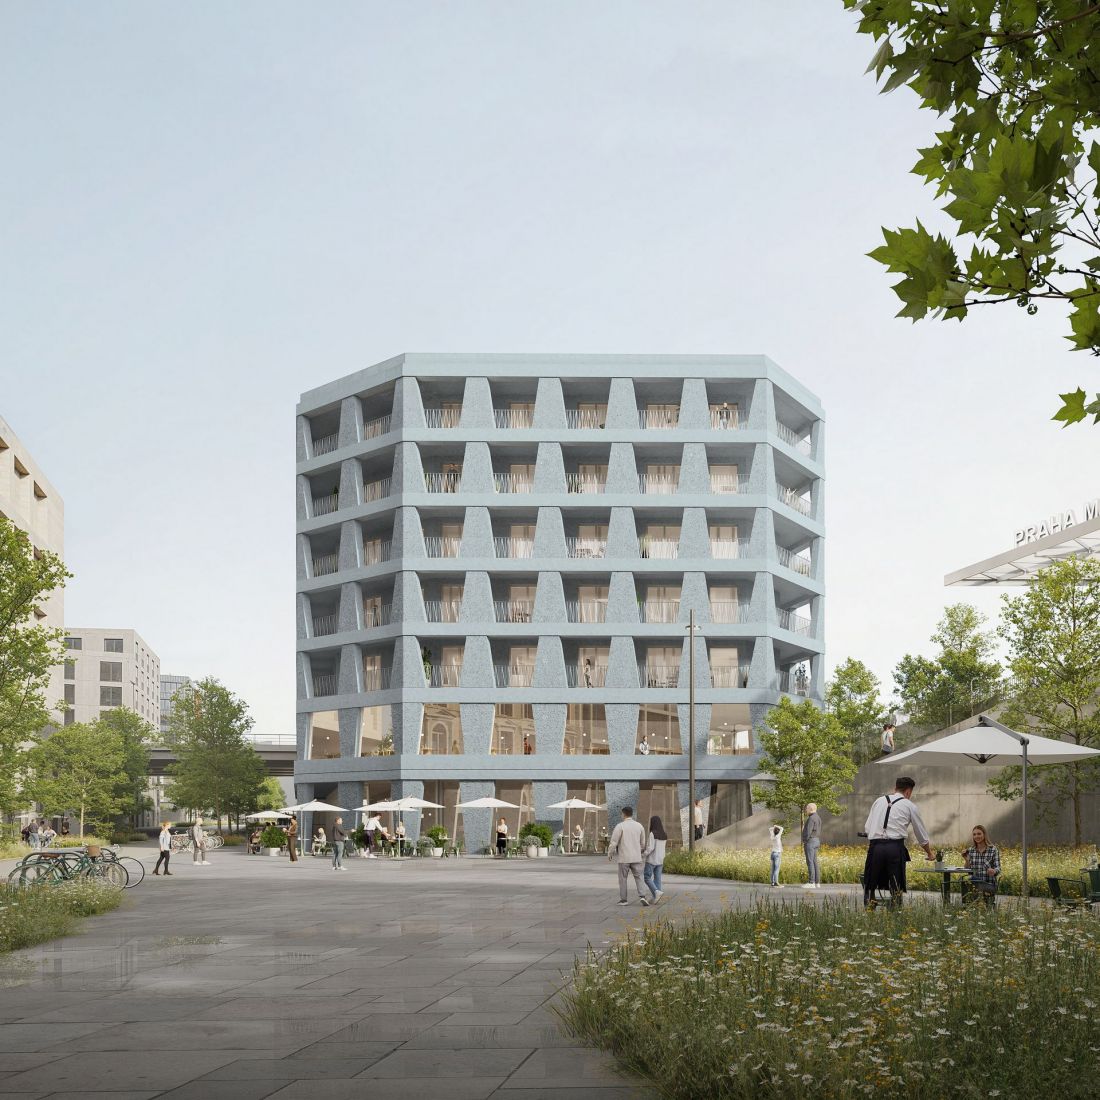
The winning entry in the Florenc 21 competition for the development of the B04 quarter in Prague - building A
proj.: P2PA | LAN architecture
blue sign in the city
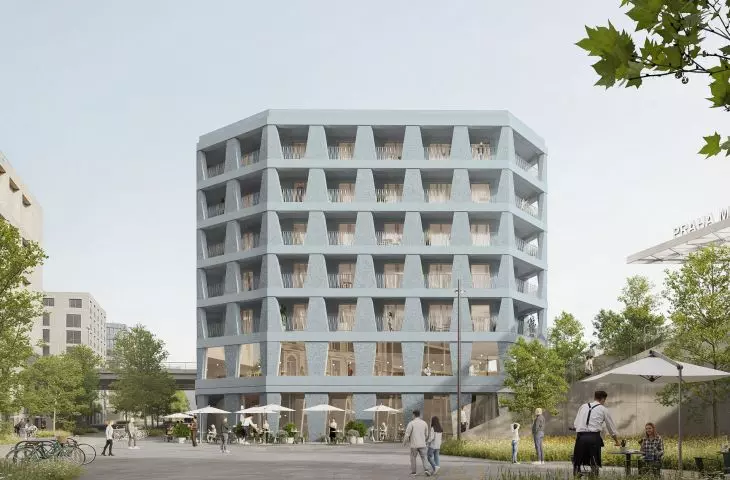
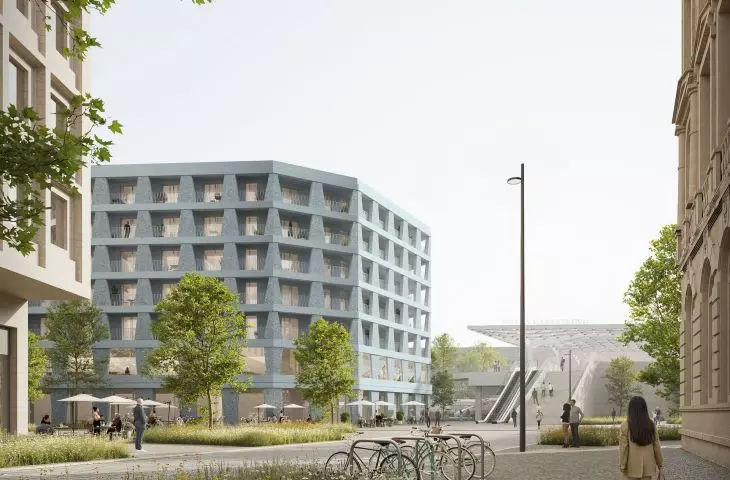
The B04A building was placed in a particularly difficult architectural and urban context. To the north, the building is adjacent to the classicist, 18th-century Desfours Palace, designed by Josef Kranner in 1845. To the east, behind the planned plaza, it will in turn be bordered by the Masaryčka office building, which Zaha Hadid's studio was responsible for designing. As the P2PA team writes:
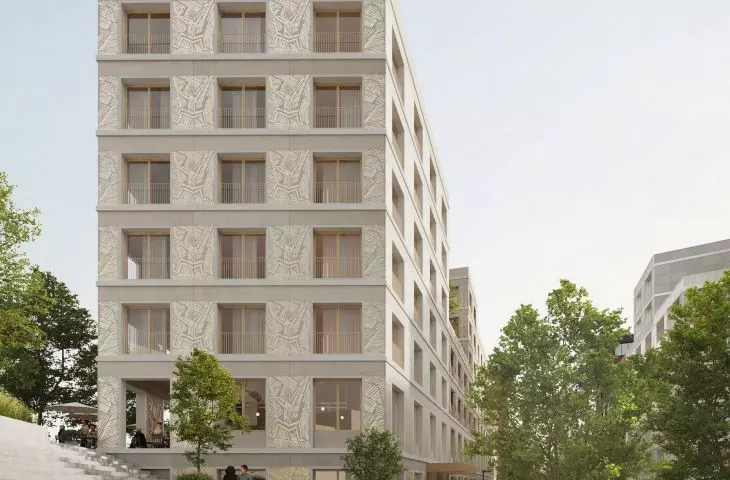
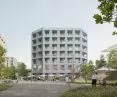
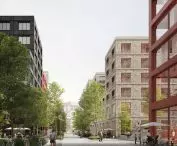
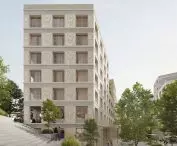
B04A Building A marks the eastern edge of the new square, acting as a symbolic gateway to the district. Its slightly beveled form toward the Desfour Palace emphasizes the site's history, while the central courtyard provides light and openness to the apartments. The distinctive concrete facade creates a clear landmark in the city - a place where past and future meet.
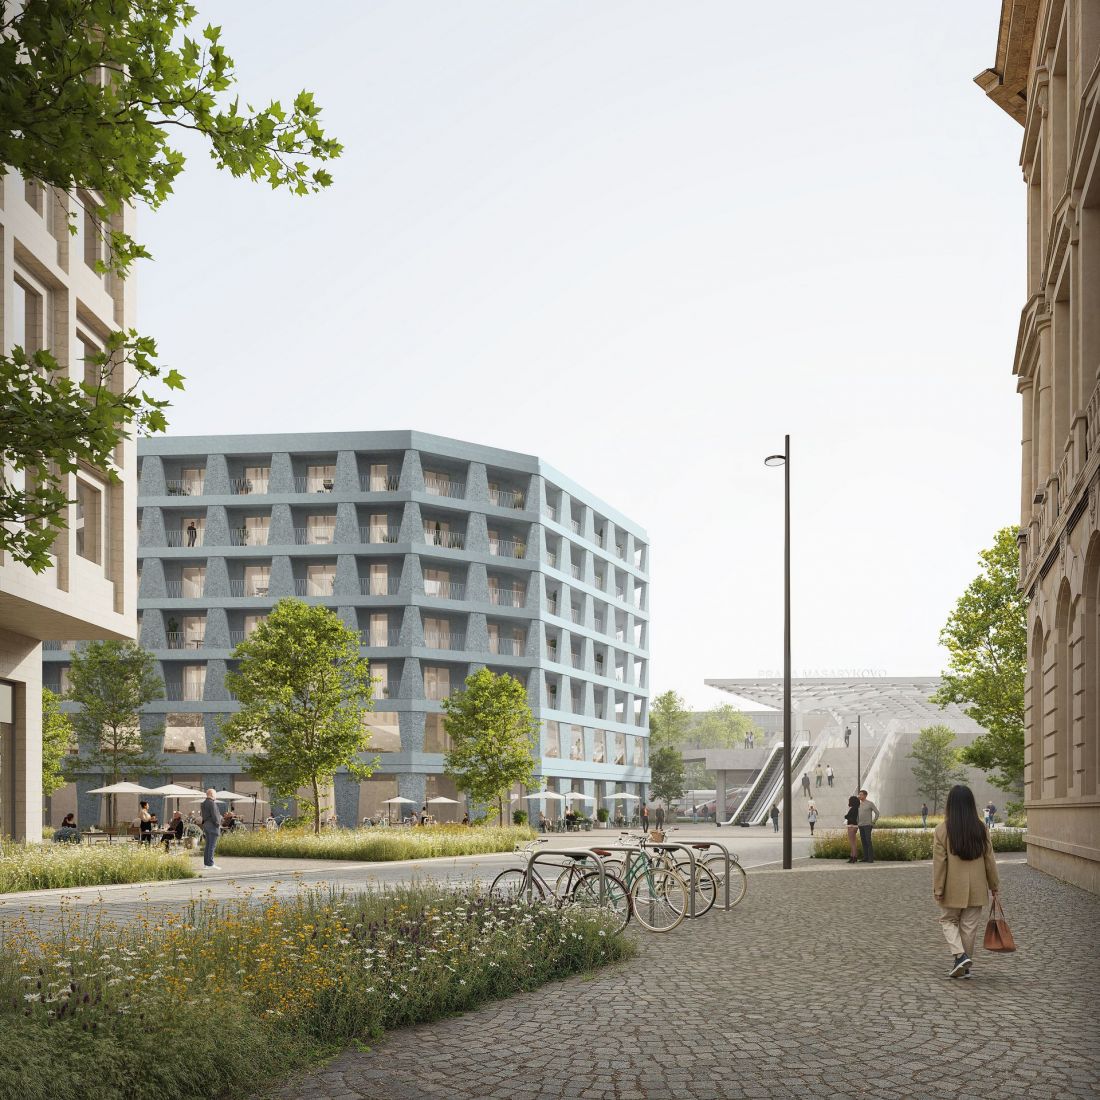
The winning entry in the Florenc 21 competition for the development of the B04 quarter in Prague - Building A
proj.: P2PA | LAN architecture
It is in the blue facades that references to the two buildings mentioned above can be found. The role of vertical articulation is played by concrete elements with a shape similar to a triangle. In the first two floors, the concrete elements taper downward, evoking a resemblance to Masaryčka's undercut, lightweight arcades. The expression of the triangular elements is emphasized by balcony balustrades with an analogous layout. According to the architects, the facade alludes to solutions known from Rome's Piazza del Poppolo.
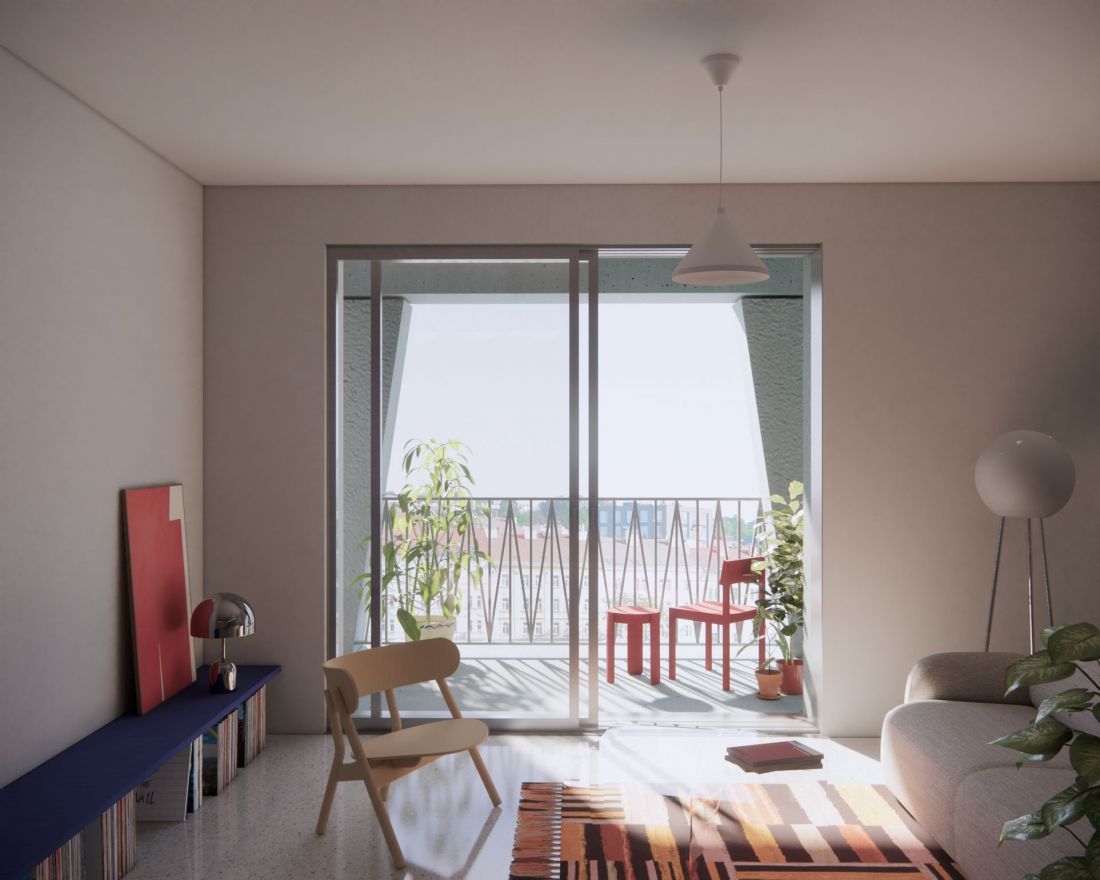
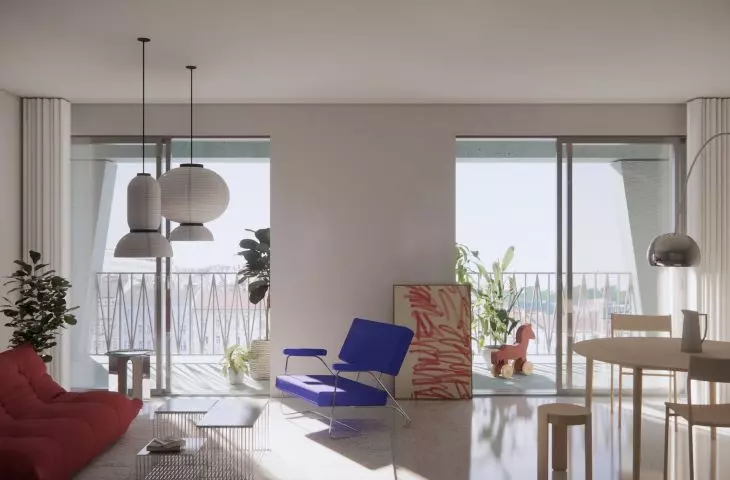
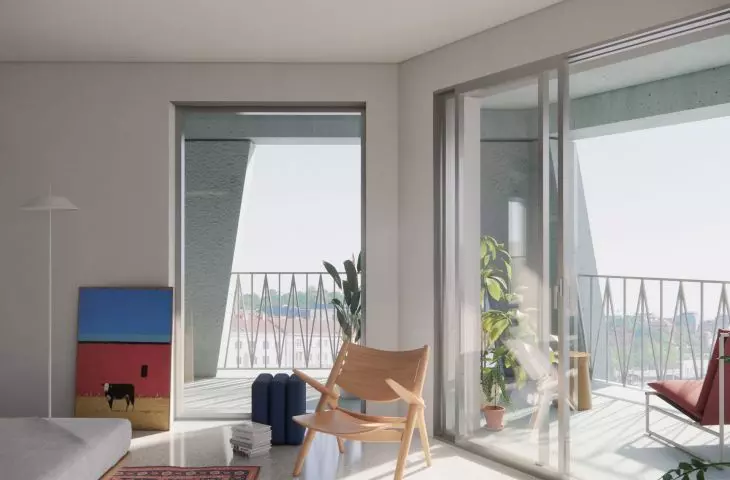
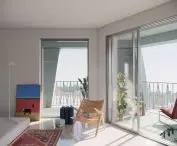
The winning entry in the Florenc 21 competition for the development of the B04 quarter in Prague - interiors of Building A
proj.: P2PA | LAN architecture
The arcades are also an important element of the newly designed building. On the eastern side, towards the square, they were planned as heavily recessed, semi-public zones, while on the northern side, where the road will run, the dimensions of the arcades were minimized.
The building's facade is an integral part of the architectural philosophy of the entire complex. The concrete, triangular pillars sit between the rigor of the hotel's clear facade and the dynamic play of planes and perforations characteristic of the B04C building. Its expression changes depending on the exposure - from the south it gives more shadow, from the north it opens to light. The unique form gives the building the identity of a spatial landmark - an axis of events and activities that co-create the pulse of life of the new neighborhood.
- reads the description of the winning work.
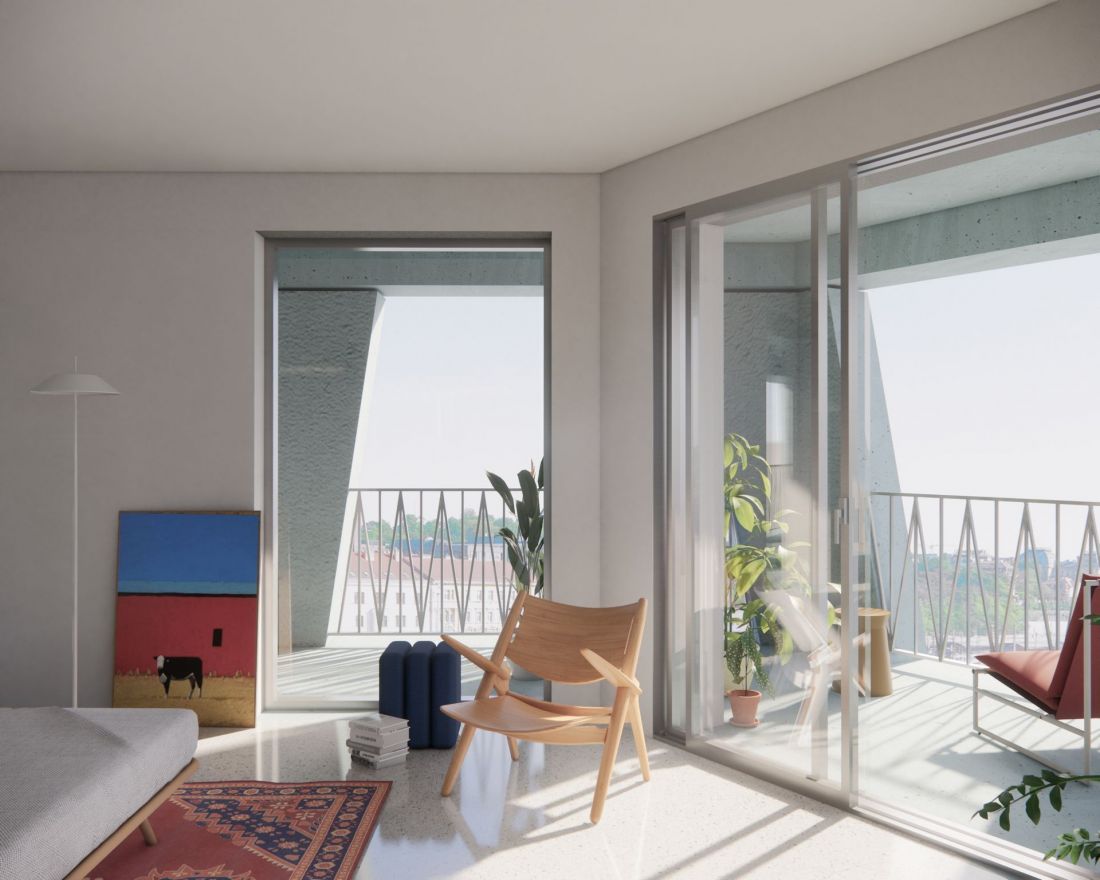
The winning entry in the Florenc 21 competition for the development of the B04 quarter in Prague - the interiors of Building A
proj.: P2PA | LAN architecture
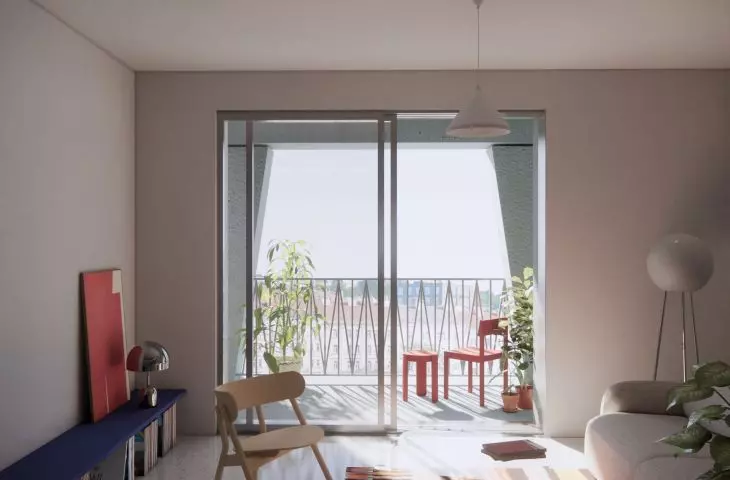
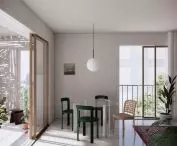
The seven-story building will be built on a near-square plan, with apartments accessible from a centrally located circulation riser with an interior patio.
The inner courtyard permeating the structure of the building gives simplicity and transparency to the whole, providing residents with comfortable conditions - adequate sunlight, ventilation and contact with the city while maintaining privacy.
- emphasize the architects.
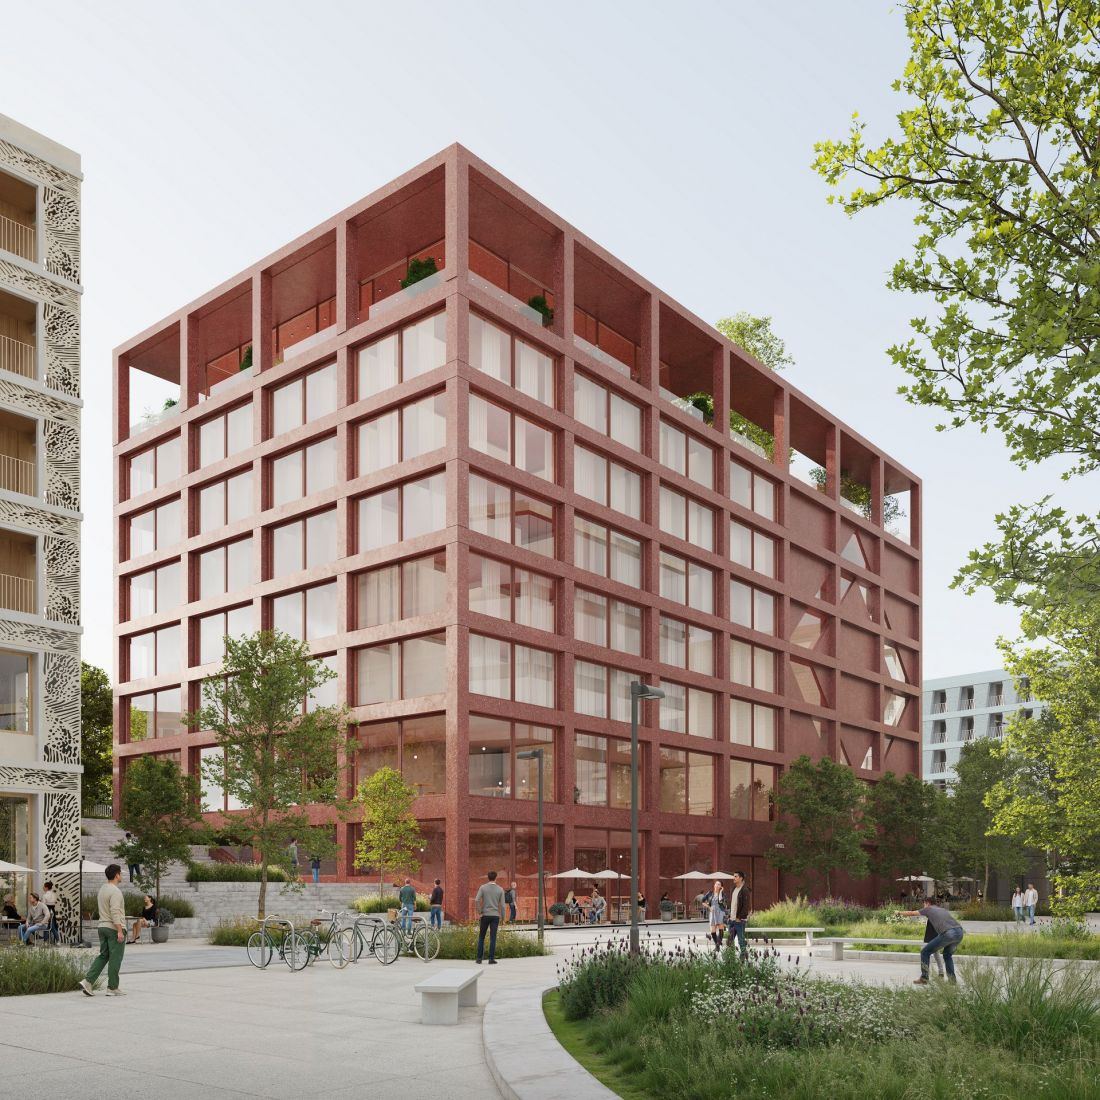
The winning entry in the Florenc 21 competition for the development of the B04 quarter in Prague - Building B
proj.: P2PA | LAN architecture
red anchor in the complex
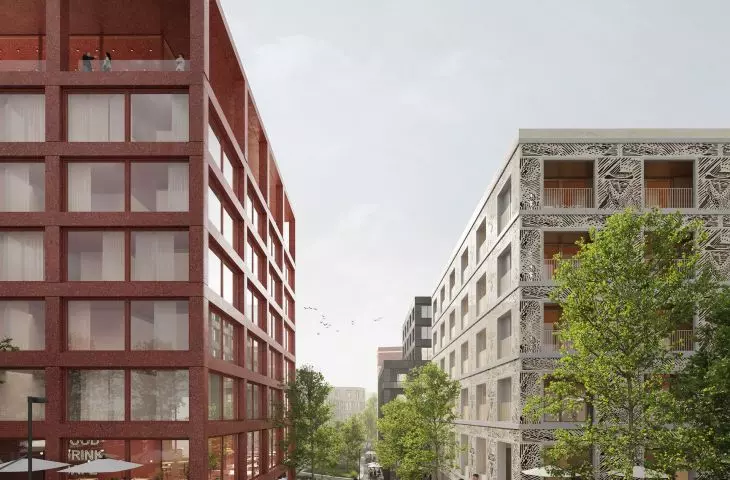
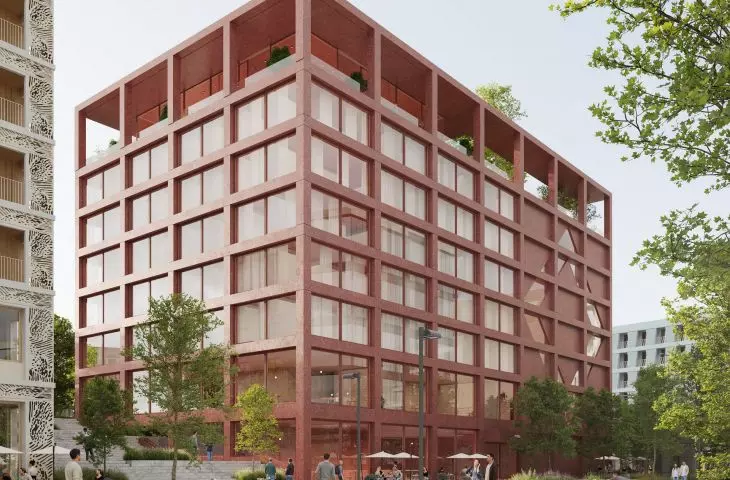
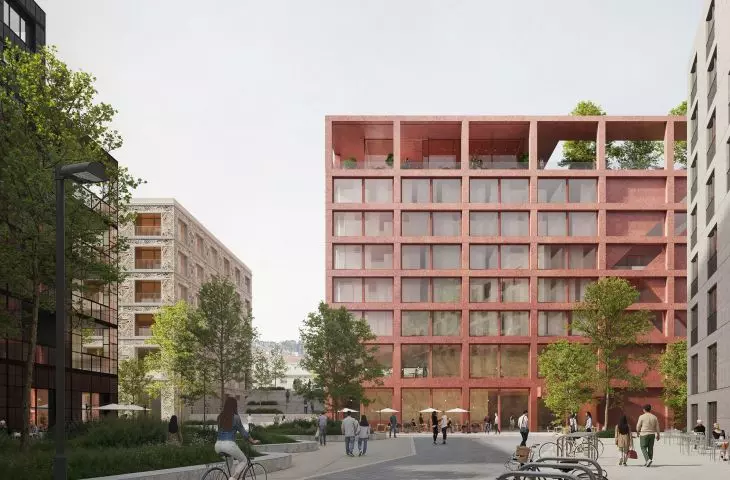
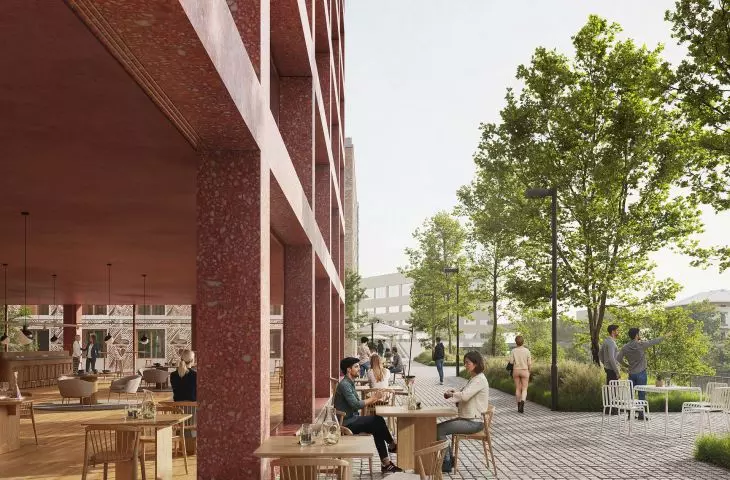
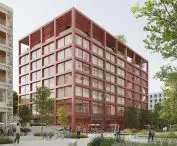
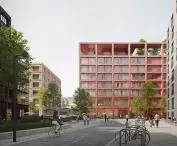
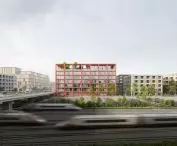
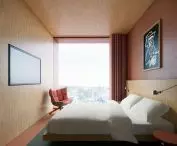
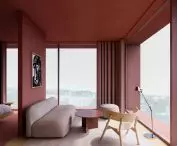
On the eastern side of the Wilsonova highway, in the central part of the plot, will stand the tallest hotel building in the entire ensemble , with red-tinted, partially blind facades rigorously inscribed in an orthogonal grid. The way the slopes of the walls located between the building's strongly outlined skeleton will be filled in will reveal the functions performed by the building's various floors.
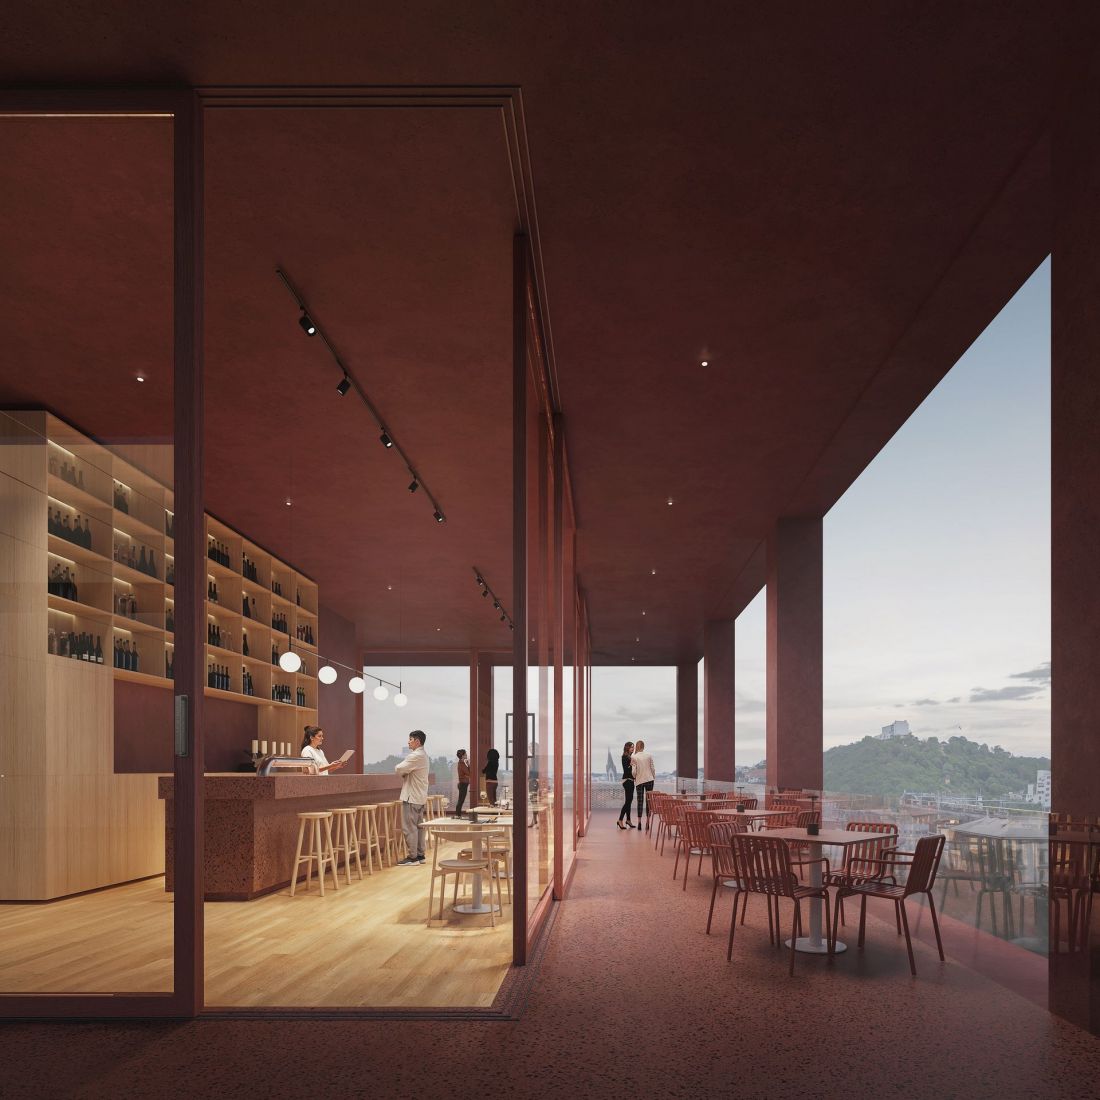
The winning entry in the Florenc 21 competition for the development of the B04 quarter in Prague - interiors of Building B
proj.: P2PA | LAN architecture
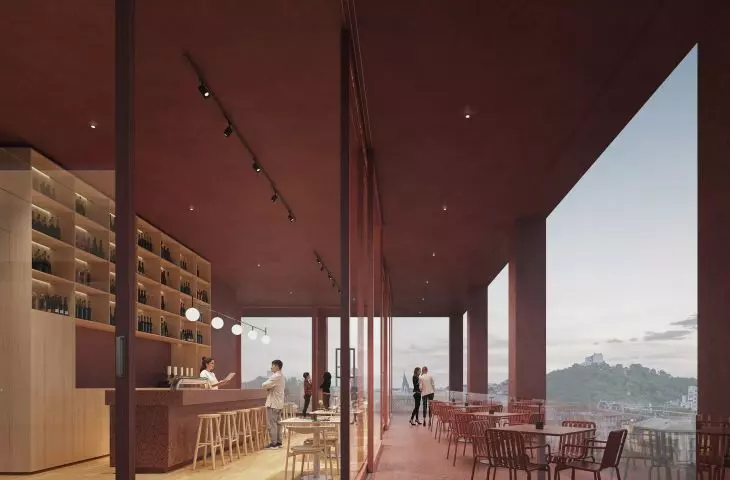
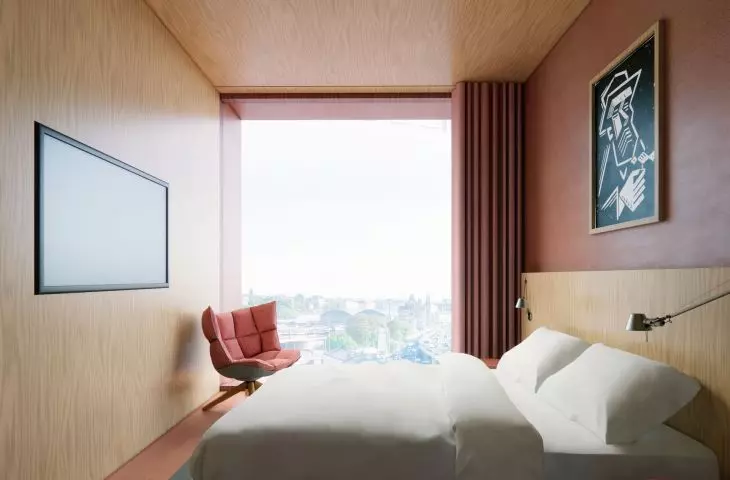
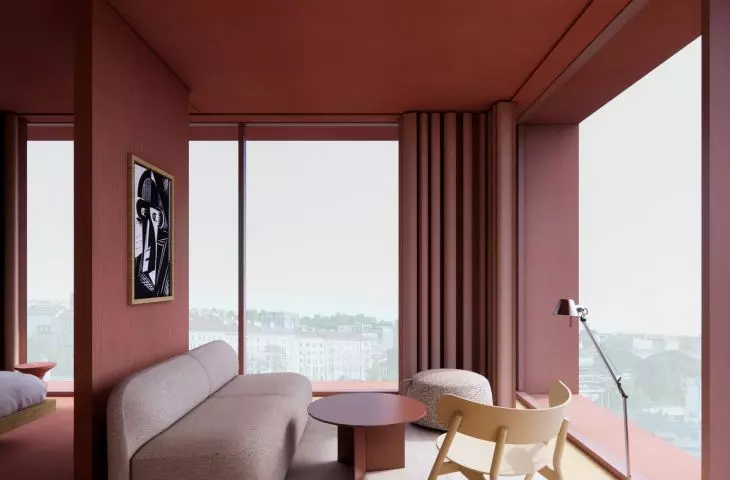
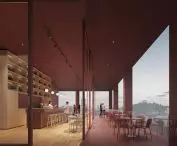
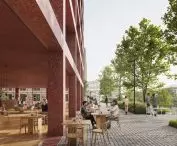
The building's program has been clearly organized in layers, which is crucial for its external form. The two-story active first floor houses stores and services open to the square and promenade. The middle section contains hotel rooms, and the whole is crowned by a roof terrace at a height of 25 meters, with a bar and a panoramic view of the city.These layers are legible in the urban space - both from the square and the northern axis of the street, as well as from the south, i.e. from the main road, the railroad tracks and the footbridges over them. This makes the hotel a recognizable landmark, a sign in the city space.
- ops the P2PA team.
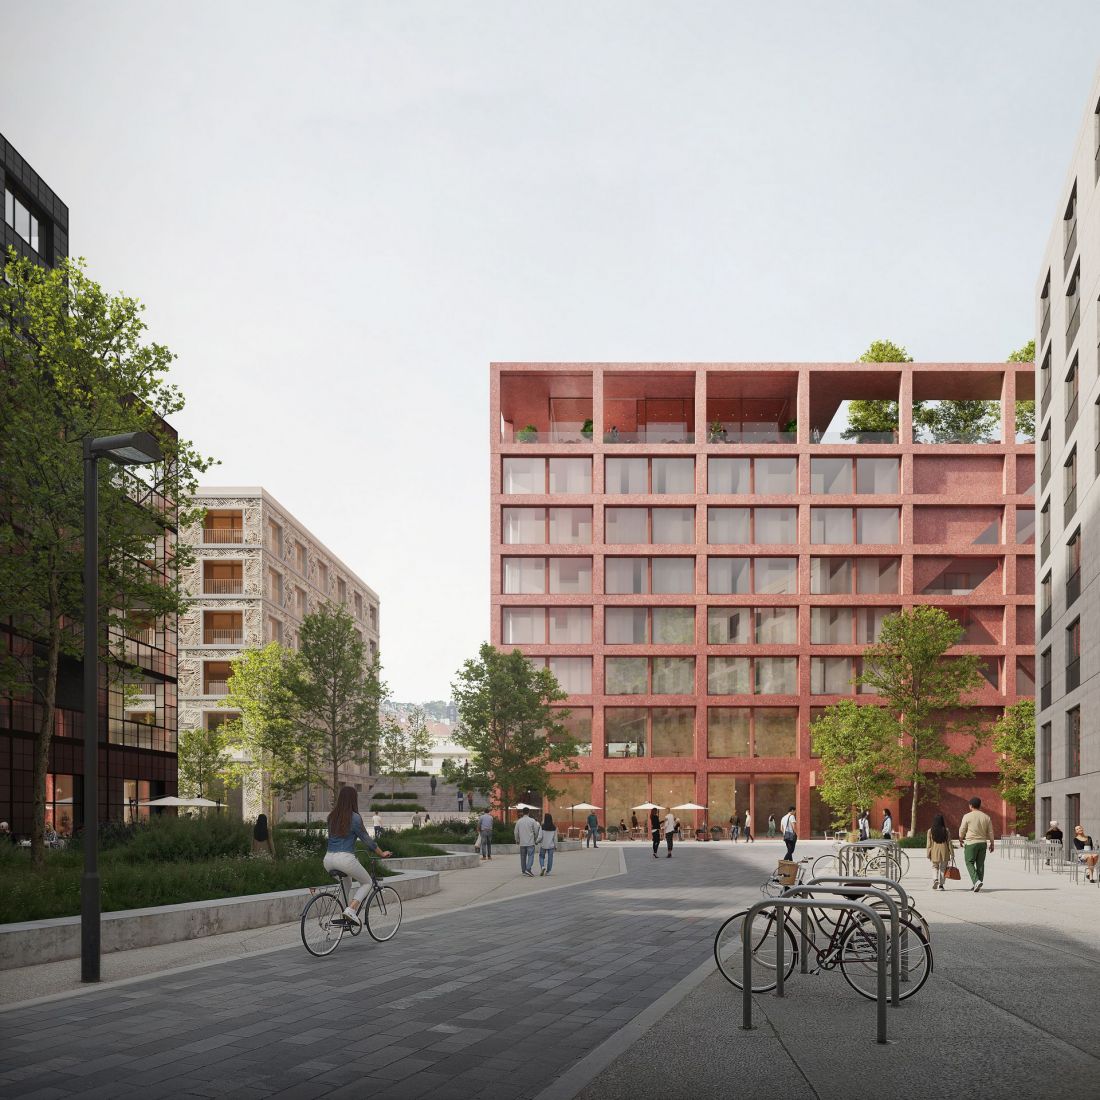
The winning entry in the Florenc 21 competition for the development of the B04 quarter in Prague - Building B
proj.: P2PA | LAN architecture
As in the case of the blue B04 building, the centripetal layout of the hotel allowed the rooms to be distributed around a central courtyard, which will be accessed by all lobbies and elevator risers in the building.
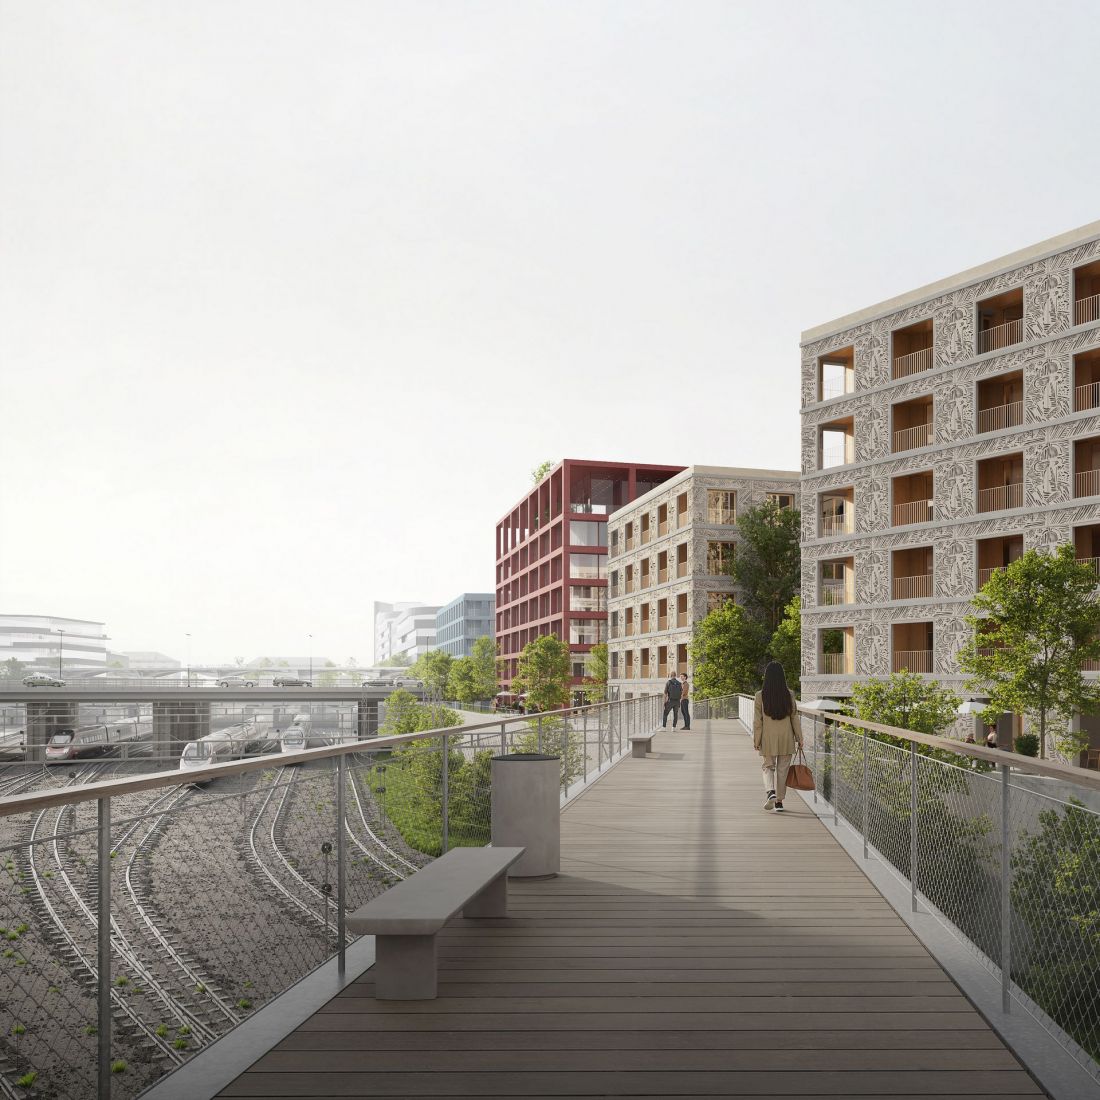
The winning entry in the Florenc 21 competition for the development of the B04 quarter in Prague - Building C
proj.: P2PA | LAN architecture
architectural canvas for art
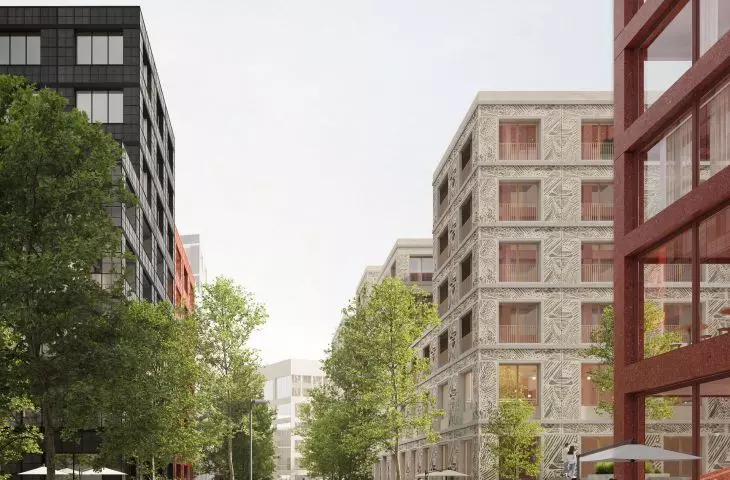
On the eastern side, the quarter will be closed by another residential building with a complex, longitudinal layout and facades with artistic accents. Its disjointed projection was influenced not only by the intention to create green "niches" by the promenade on the south side, but also by the connection of the promenade, which is routed by the tracks, with the street located slightly higher up. The internal structure of the designed building also played a major role:
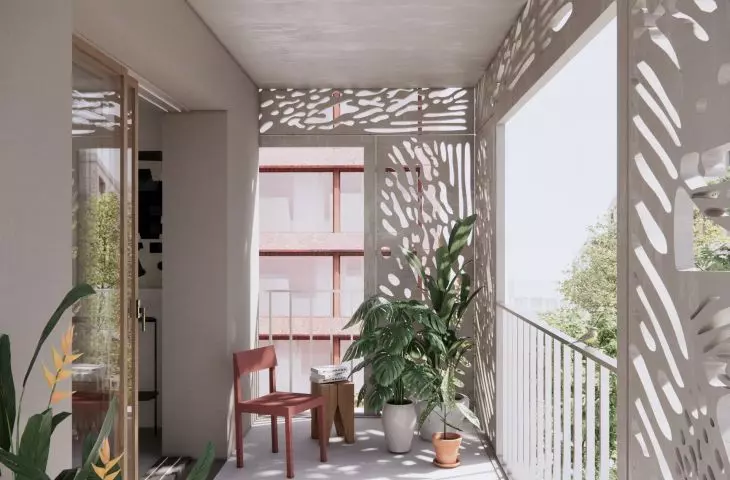
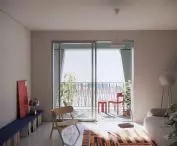
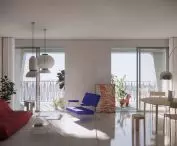
The character of the building is largely defined by its residential structure. Small one- and two-module apartments dominate, shaping the composition of the facade. Loggias, which are the main motif of the façade, are arranged in a way that emphasizes its variability and plasticity - from the north the rhythm of alternating modules with and without loggias, and from the south the linear strips of open spaces overlooking the city and the railroad tracks.
- reads the concept description.
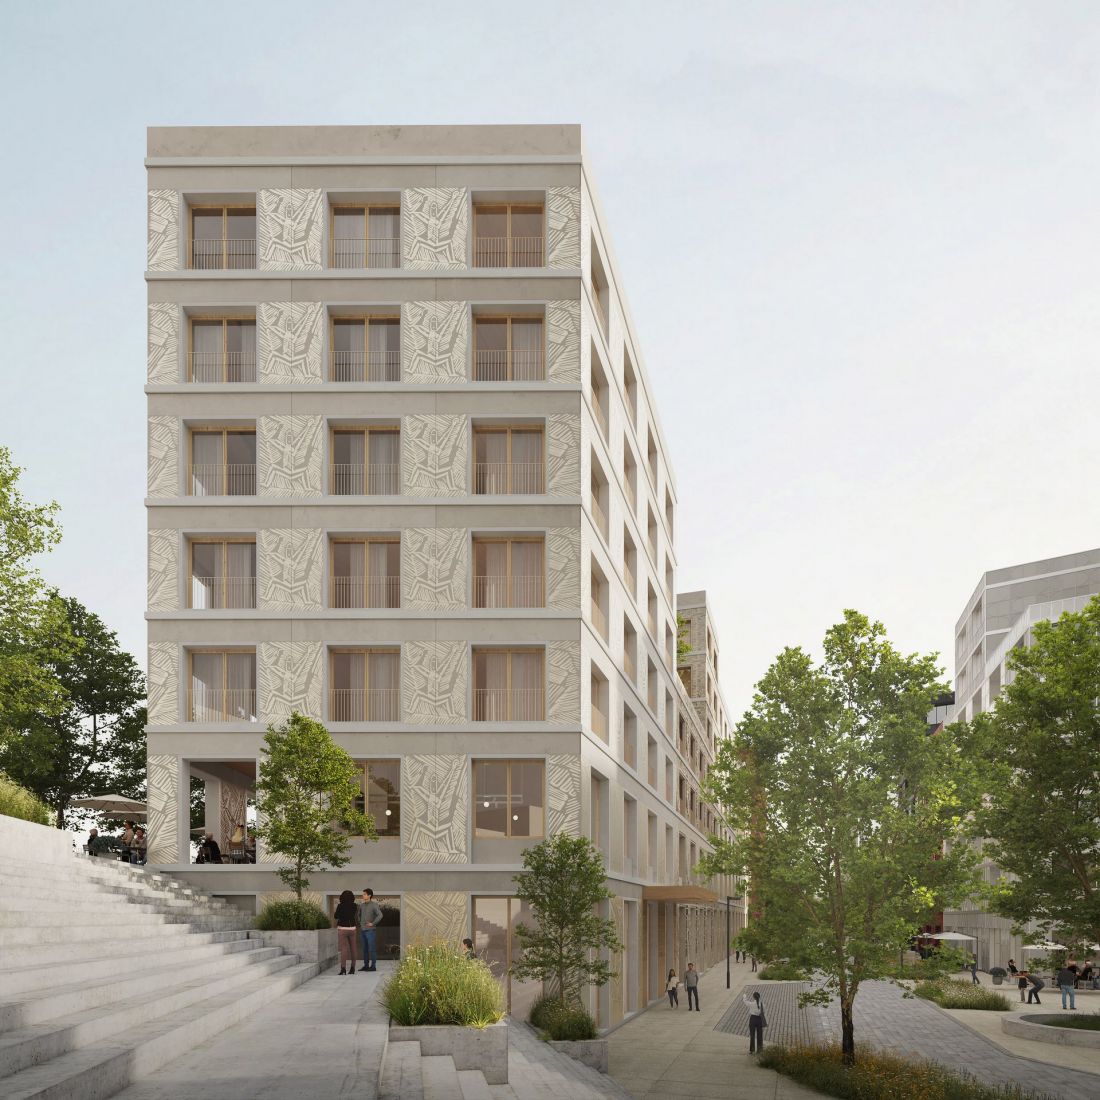
The winning entry in the Florenc 21 competition for the development of the B04 quarter in Prague - Building C
proj.: P2PA | LAN architecture
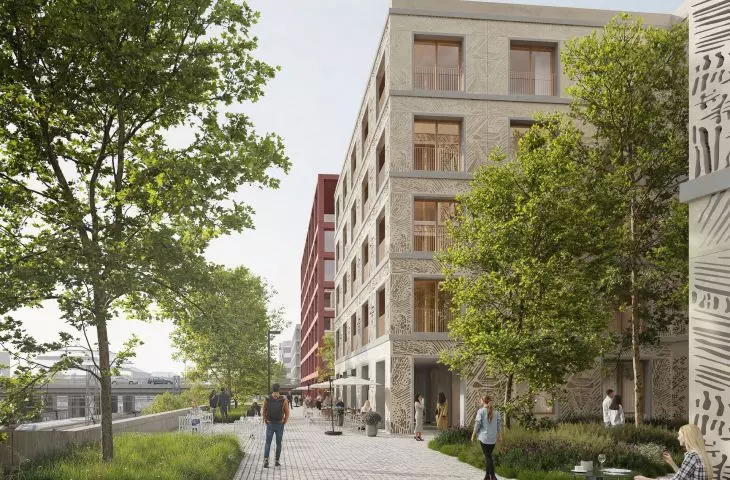
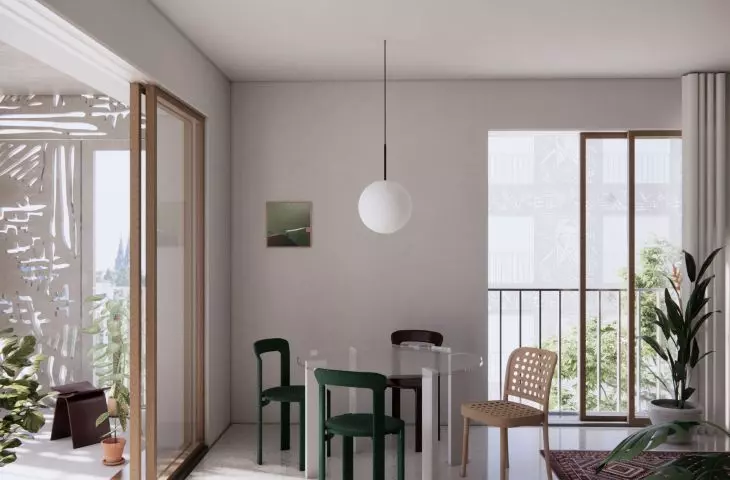
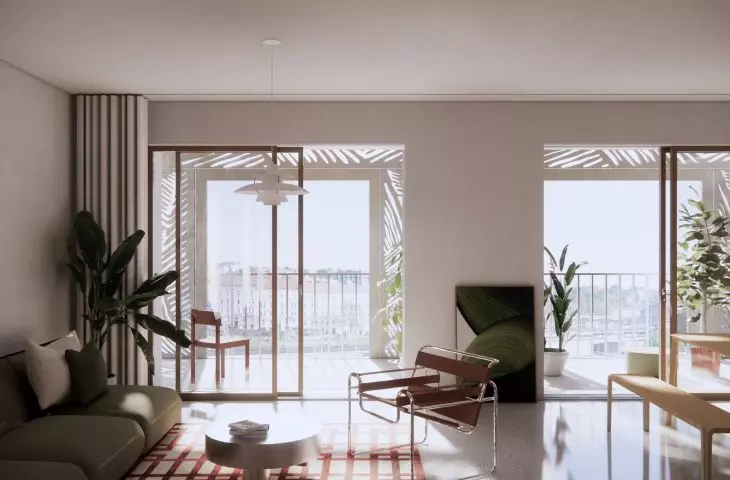
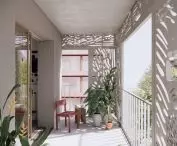
Although Building C will not emanate vivid colors like neighboring buildings A and B, its facades will be distinguished by an openwork, artistic touch prepared in cooperation with local artists:
The facade was treated as a canvas for art - prefabricated concrete panels were perforated or imprinted with graphics inspired by the work of local artists. The loggias were sheltered with openwork panels that protect privacy while enhancing the feeling of openness. The varied color scheme - a combination of deep graphite with gold accents - gives the facade a noble and recognizable character, completing the composition with a symbolic and aesthetic dimension.
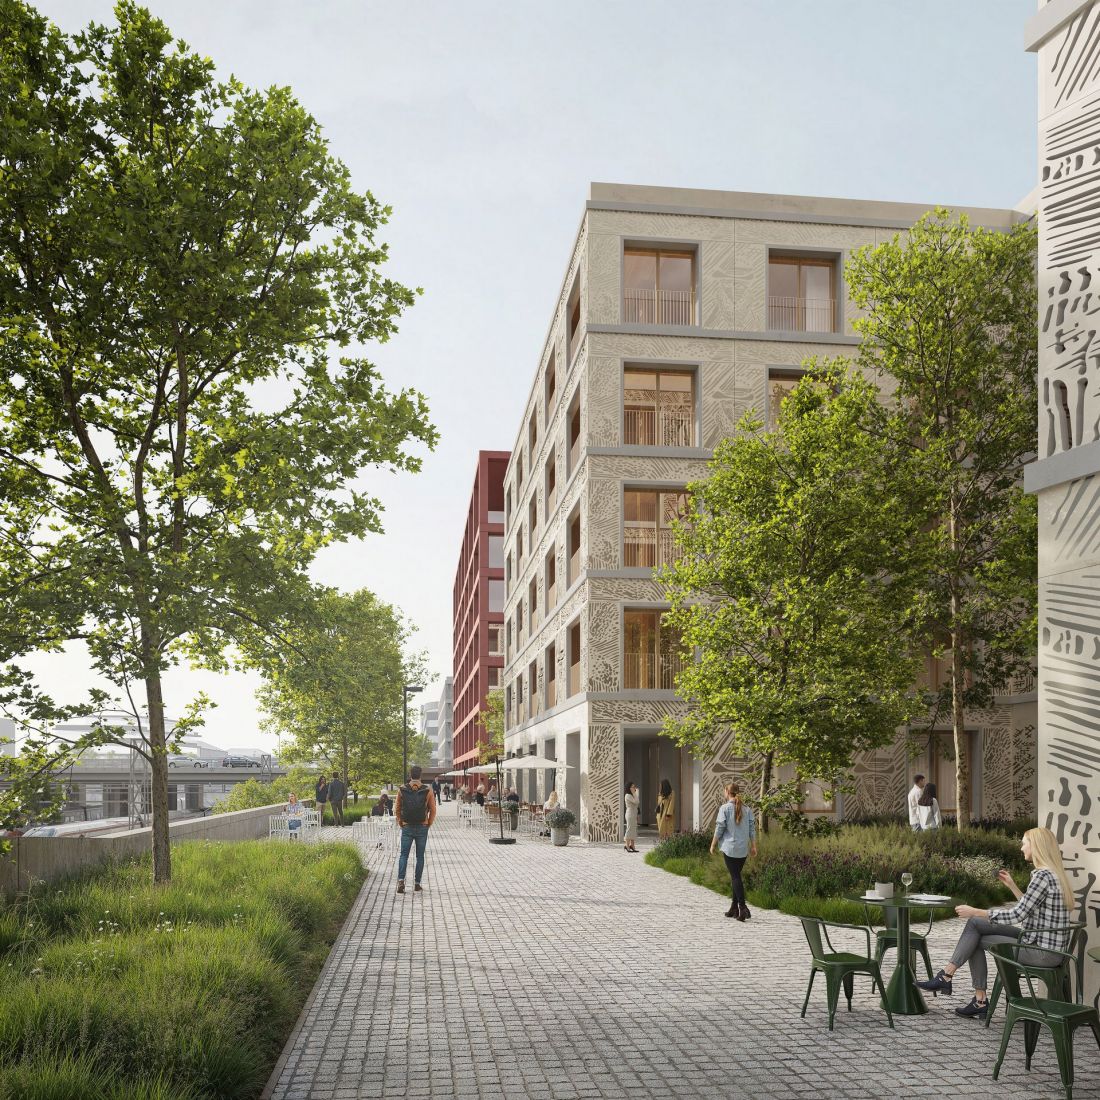
The winning entry in the Florenc 21 competition for the development of the B04 quarter in Prague - Building C
proj.: P2PA | LAN architecture
The largest bronwfield in the center of Prague
True to its name, the Florenc 21 project began in 2021, when development company Penta in cooperation with the city administration announced an international urban planning competition to develop a master plan for a neglected space near the southern section of the famous Negrelli viaduct in Prague's Karlin district. For years the area was home to post-industrial buildings and the Florenc Central Bus Station, where hundreds of coaches from all over Europe still stop today.
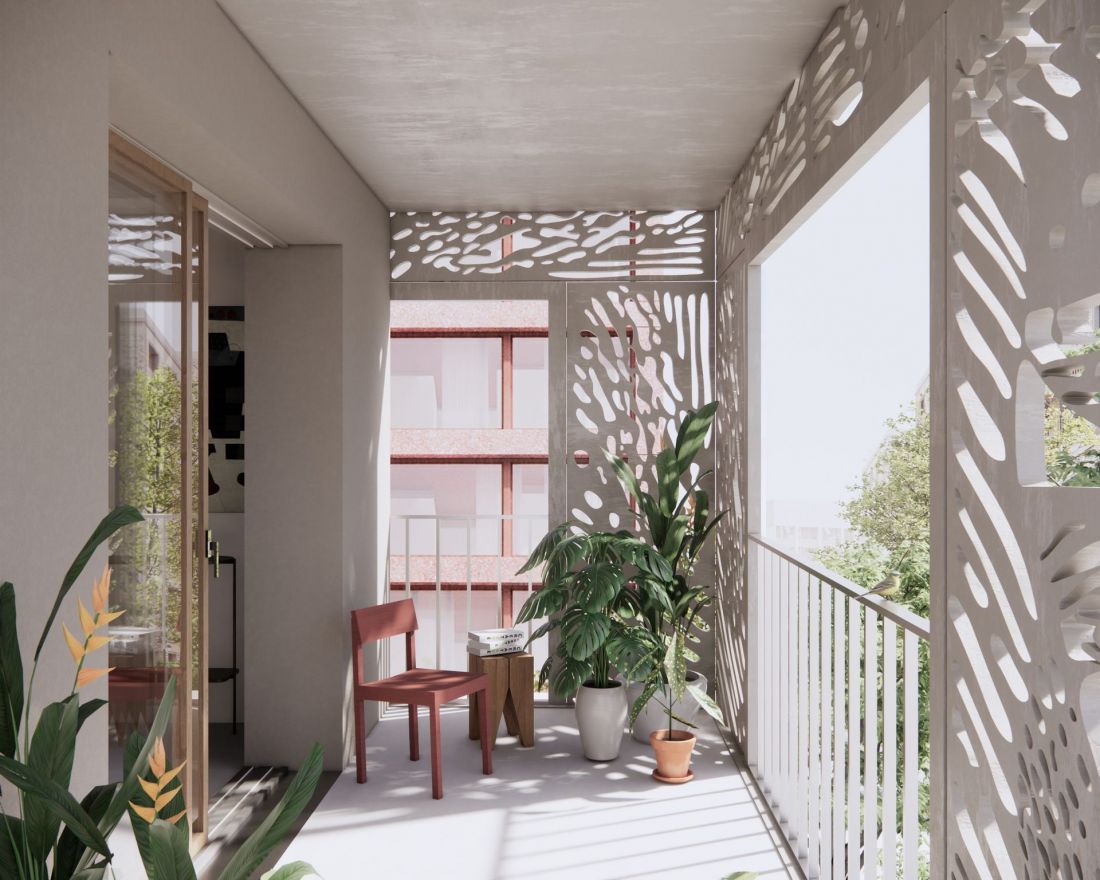
The winning entry in the Florenc 21 competition for the development of the B04 quarter in Prague - the interior of Building C
proj.: P2PA | LAN architecture
New Florenc in the New Town
The winning entry in the urban planning competition, the results of which were announced in December 2021, was titled "New Florenc," created by a consortium of three Czech architectural studios, Unit Architekti, A69 - Architekti and Marko&Placemakers. The prepared concept for the development of the last brownfield on Karlin in Prague assumes integration of the new development into the historical layout of the urban fabric in this part of the city - development in a frontage pattern, consisting of buildings with varying numbers of floors. The tallest buildings are planned at the most important intersections so that they serve as landmarks, facilitating orientation in the area. The planned buildings are to serve both residential, service and cultural functions, and the individual quarters have been shaped to combine different uses, ensuring multifunctionality and, as the concept's authors write, supporting the role played by social supervision.
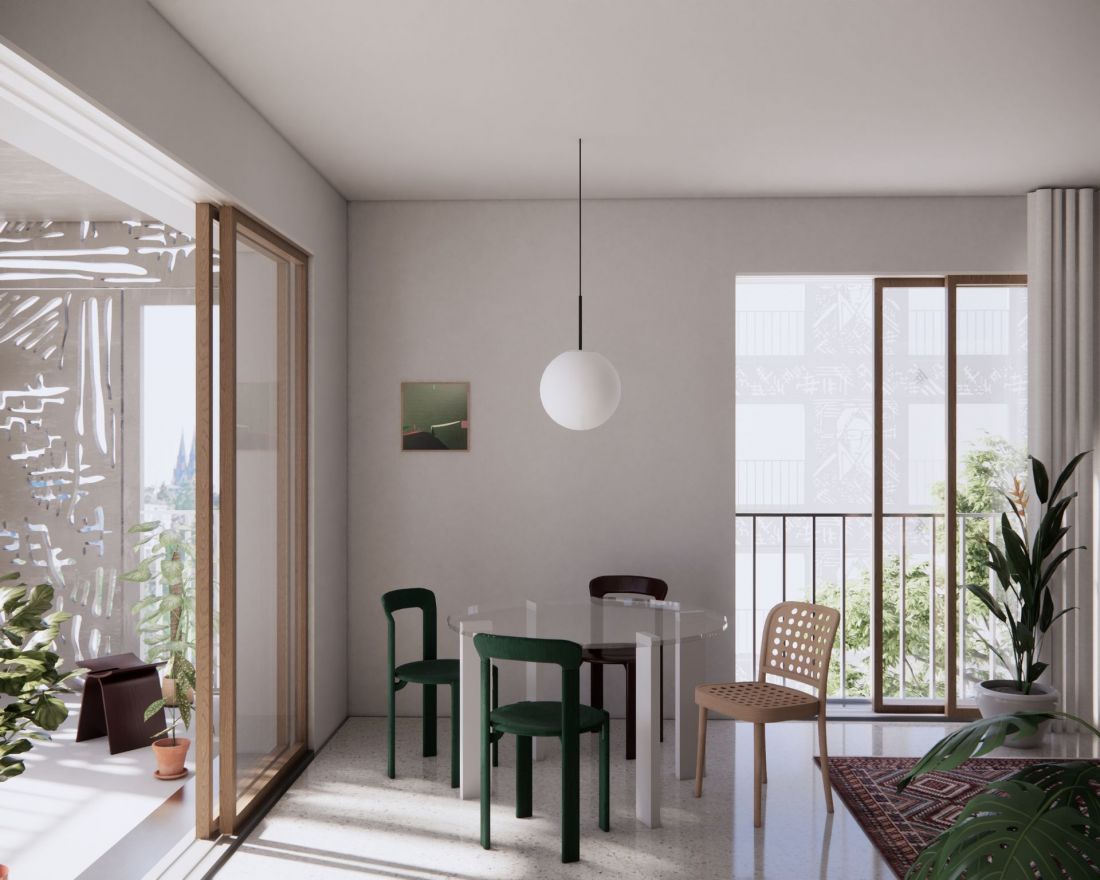
The winning entry in the Florenc 21 competition for the development of the B04 quarter in Prague - interiors of Building C
proj.: P2PA | LAN architecture
Once the construction process is complete, the New Florenc micro-district will gain a lot of modern public spaces. The project by Unit Architekti, A69 - Architekti and Marko&Placemakers involves the creation of a greened extension of NaFlorenc, a promenade next to the railroad tracks, a large plaza located at the northern border of the developed area, up to a terraced link in the center of the complex, as well as small internal courtyards in the quarters and two pedestrian boulevards, cutting through the entire establishment.
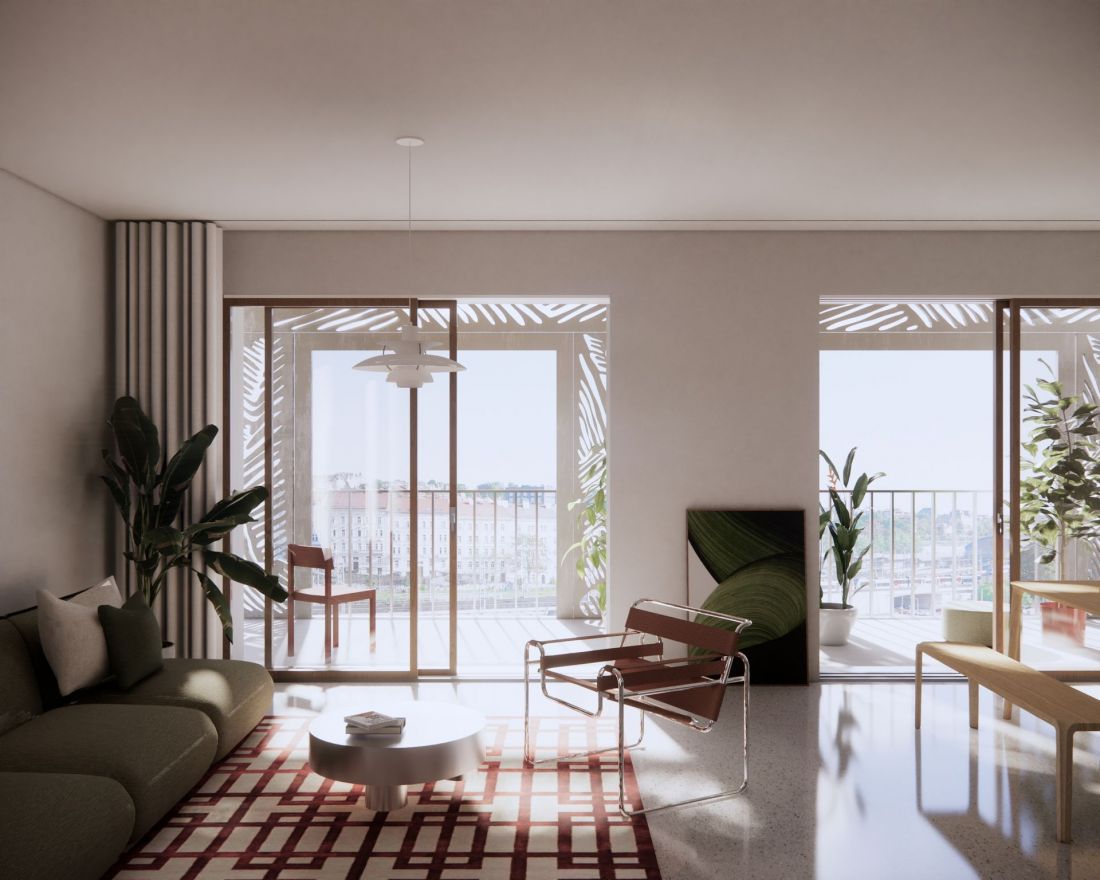
The winning entry in the Florenc 21 competition for the development of the B04 quarter in Prague - the interiors of Building C
proj.: P2PA | LAN architecture
Taking into account the date of the announcement of the first masterplan competition, the design of the new micro-district in Prague's New Town has been underway for almost 5 years. As the developer announces, it will have to wait for a second as long to complete the construction. Construction is not expected to begin until 2028, and if all goes according to plan, New Florenc will take its final shape in 2031.








