






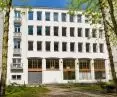

The capital has gained another post-war monument - a tenement house at 63 Wspólna Street in Warsaw has been entered in the register. It was designed by Marek Leykam, the author of the famous razor blades in the "government district." This time, however, it was not an office building, but apartments, and not just any kind - hidden behind an ornate facade with a gallery preceded by concrete balusters. Is it modernism, socialist realism, historicism, or maybe all at once?
Among large Polish cities, it is Warsaw that is at the forefront of efforts to preserve post-war architecture. It's hardly surprising - after all, during World War II the capital was largely razed to the ground, and after the fighting ended it was to become a model example of reconstruction, filled to the brim with buildings to suit the "new society." Today Warsaw has more than 3,400 monuments in the register and provincial records - more than 180 of them were built after 1945, not counting buildings rebuilt from the rubble. Another building designed by Marek Leykam, one of the "fathers" of the capital's reconstruction, has recently been added to the increasingly long list of post-war monuments - the tenement house at 63 Wspólna Street in Warsaw.
The tenement house at 63 Wspólna Street in Warsaw has become a monument
designed by Marek Leykam photo: Mazovian Provincial Office for Monument Protection
The historic tenement house at 63 Wspólna St.
Even before the outbreak of World War II, some state-owned enterprises built houses and tenements for their employees. This practice continued even after the end of hostilities - just such a building was once the tenement house at 63 Wspólna Street in Warsaw from the early 1950s, which housed people employed at the nearby Headquarters of the Office of Studies and Projects for Industrial Construction.
The tenement house at 63 Wspólna St. in Warsaw has become a historic landmark
design: Marek Leykam photo: Mazovian Provincial Office for Historic Preservation | Panek © CC BY-SA 4.0 | Wikimedia Commons
The historical value of the complex stems primarily from its connection with the post-war reconstruction concept and the participation of prominent Polish architects in the process. One of them was Marek Leykam (1908-1983), who designed primarily public buildings. In this context, the house for the employees of CBSiPBP is an exceptional realization, complementing the functional program of the development complex on Wspólna Street. The architect, referring in its dimensions to the historic buildings, abandoned the repetition of solutions characteristic of downtown tenements, designing only the front building, while abandoning the socialist realist style. The historical value of the building, therefore, also stems from the urban planning processes taking place in Warsaw after the end of World War II and the search for an appropriate architectural form for residential construction.
- writes Marcin Dawidowicz, Mazovian Voivodeship Conservator of Monuments.
Marek Leykam was one of the most important architects for the post-war reconstruction of Warsaw. In the late 1940s, he designed some of the most impressive public buildings in the capital in the surroundings of Wspólna Street, including the Żyletkowiec at 82 Marszałkowska Street, the gigantic edifice of the Ministry of National Defense (both with Jerzy Hryniewiecki) or the Office Building of the Presidium of the Government (the so-called Ufficio Primo) and the building of the Central Bureau of Studies and Projects for Industrial Construction. In the immediate vicinity of the latter two is a tenement house entered last week in the register of historical monuments.
another piece of the historic puzzle
In the late 1940s and early 1950s, Marek Leykam created a representative urban layout for Warsaw's "government district." Last year, his buildings gained notoriety because of the plans that one Warsaw investor had for the Central Bureau of Studies and Projects for Industrial Construction. The bright, horizontal body of the office building would be superstructed with an 80-meter-high tower. These intentions were obstructed by the Mazovian Provincial Conservator of Monuments, who entered Marek Leykam's building in the register of monuments in January this year. Placing under protection the tenement designed by the same architect for the CBSiPBP staff therefore seems a logical continuation of efforts to protect Leykam's heritage and his contribution to the urban planning of Warsaw's downtown.
reinforced concrete historicism
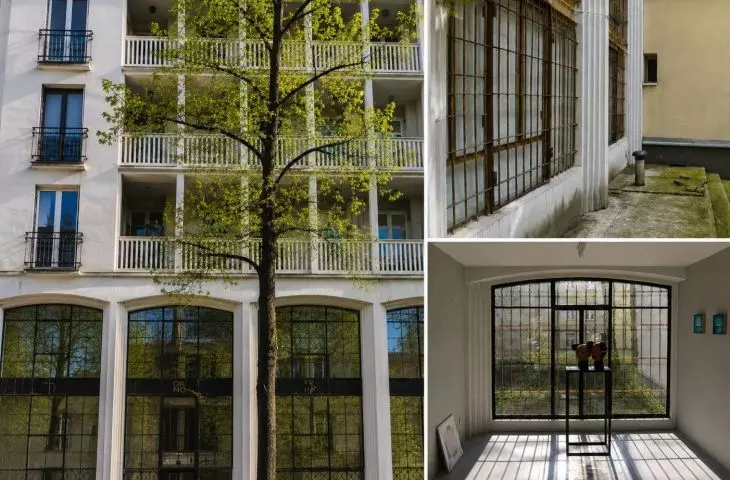
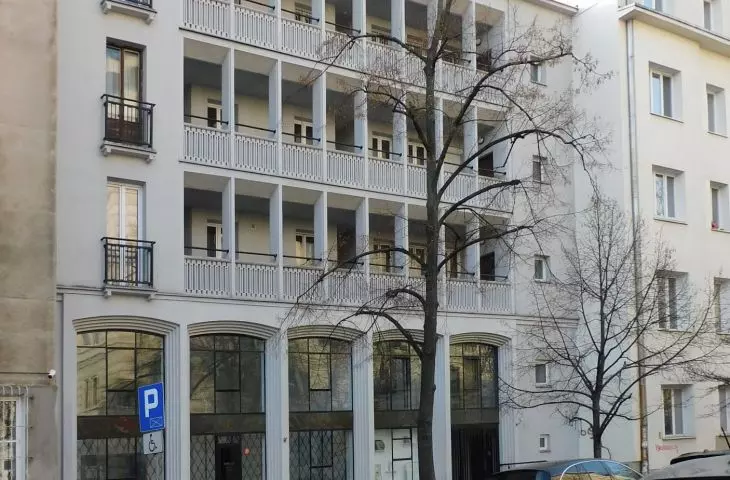
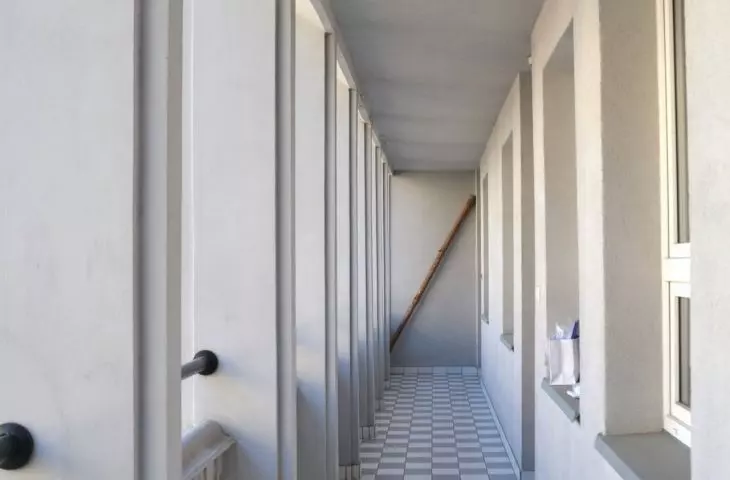
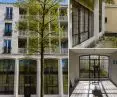
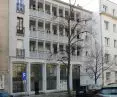
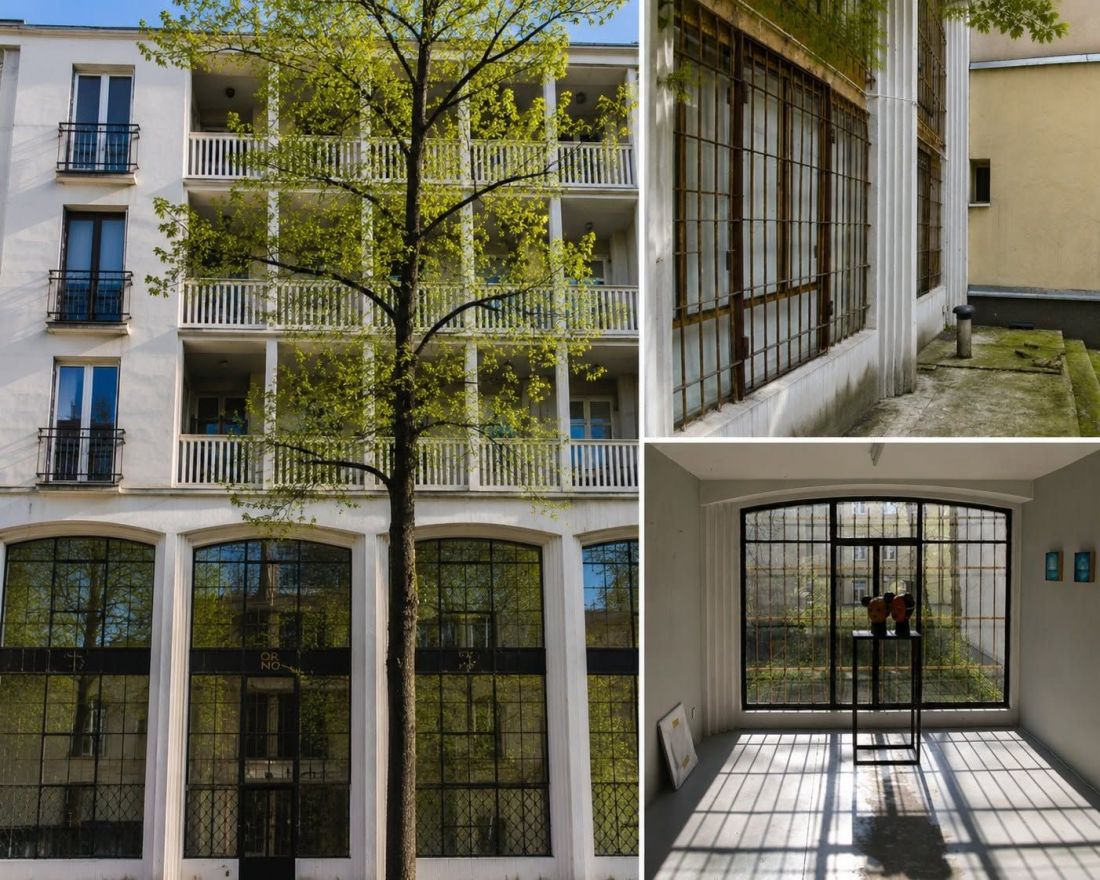
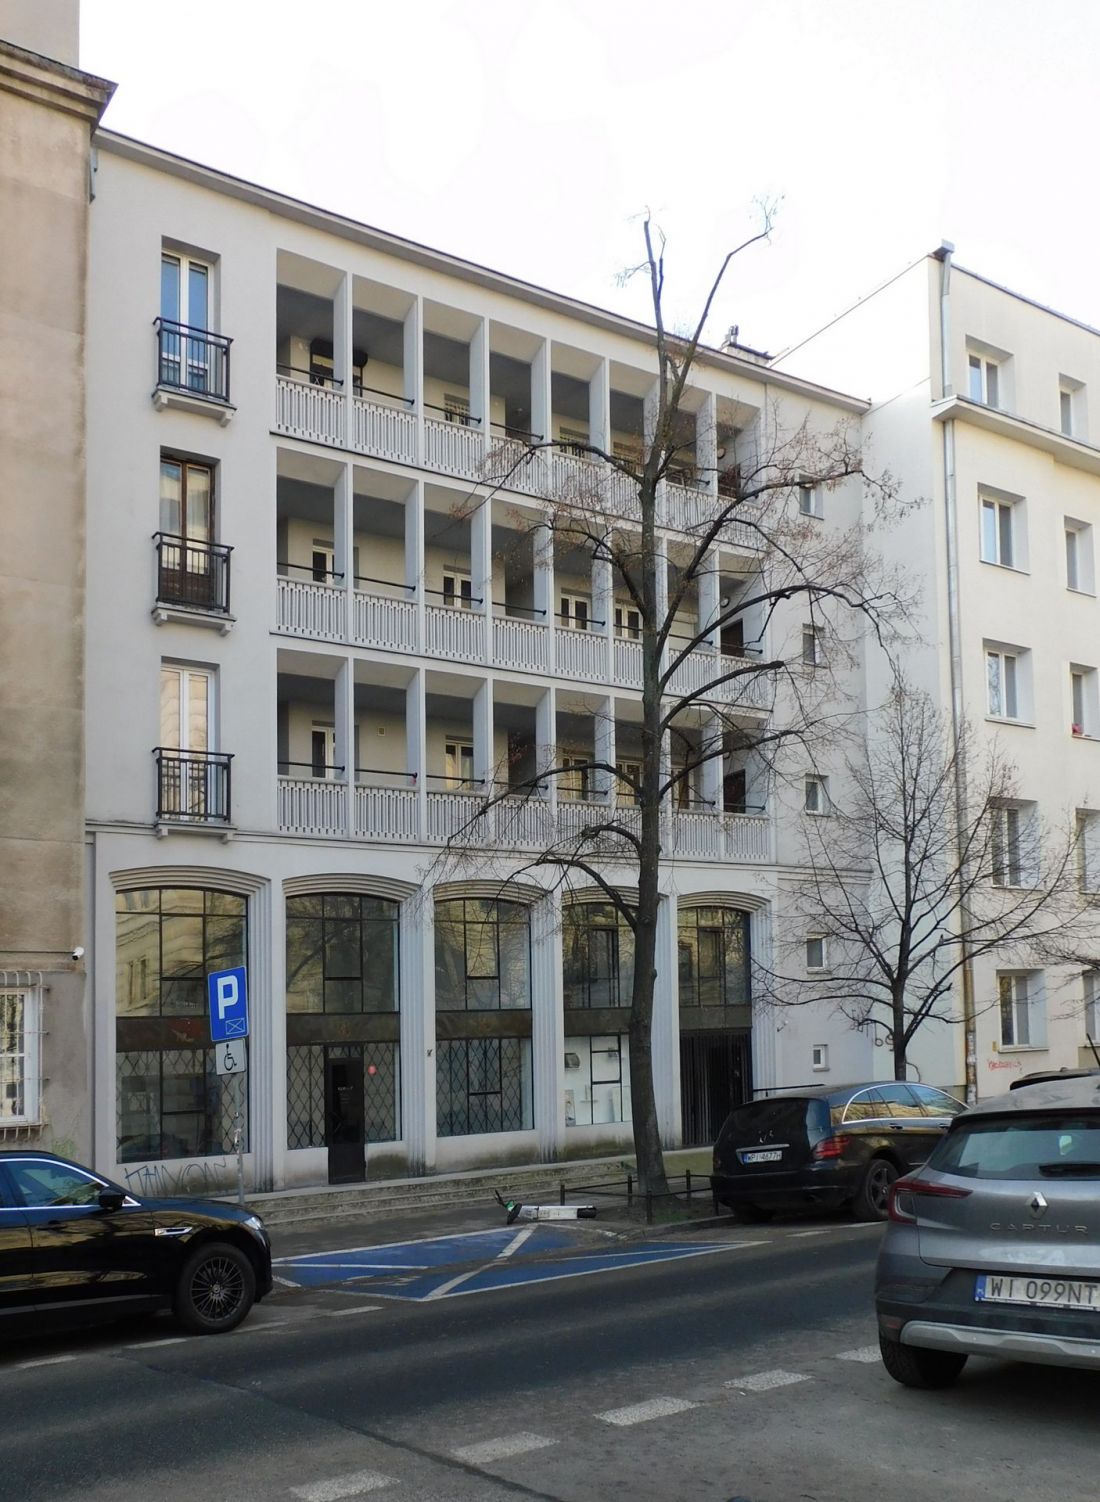
Although the historic building at 63 Wspólna Street does not match the dimensions of the nearby buildings, it also influenced the aforementioned urban layout. This is because the building stood between two pre-war tenements, filling the hole yawning in the street frontage. Marek Leykam designed a four-story townhouse there, with a representative facade with a high, glazed first floor and balconies hidden behind an ornate balustrade.
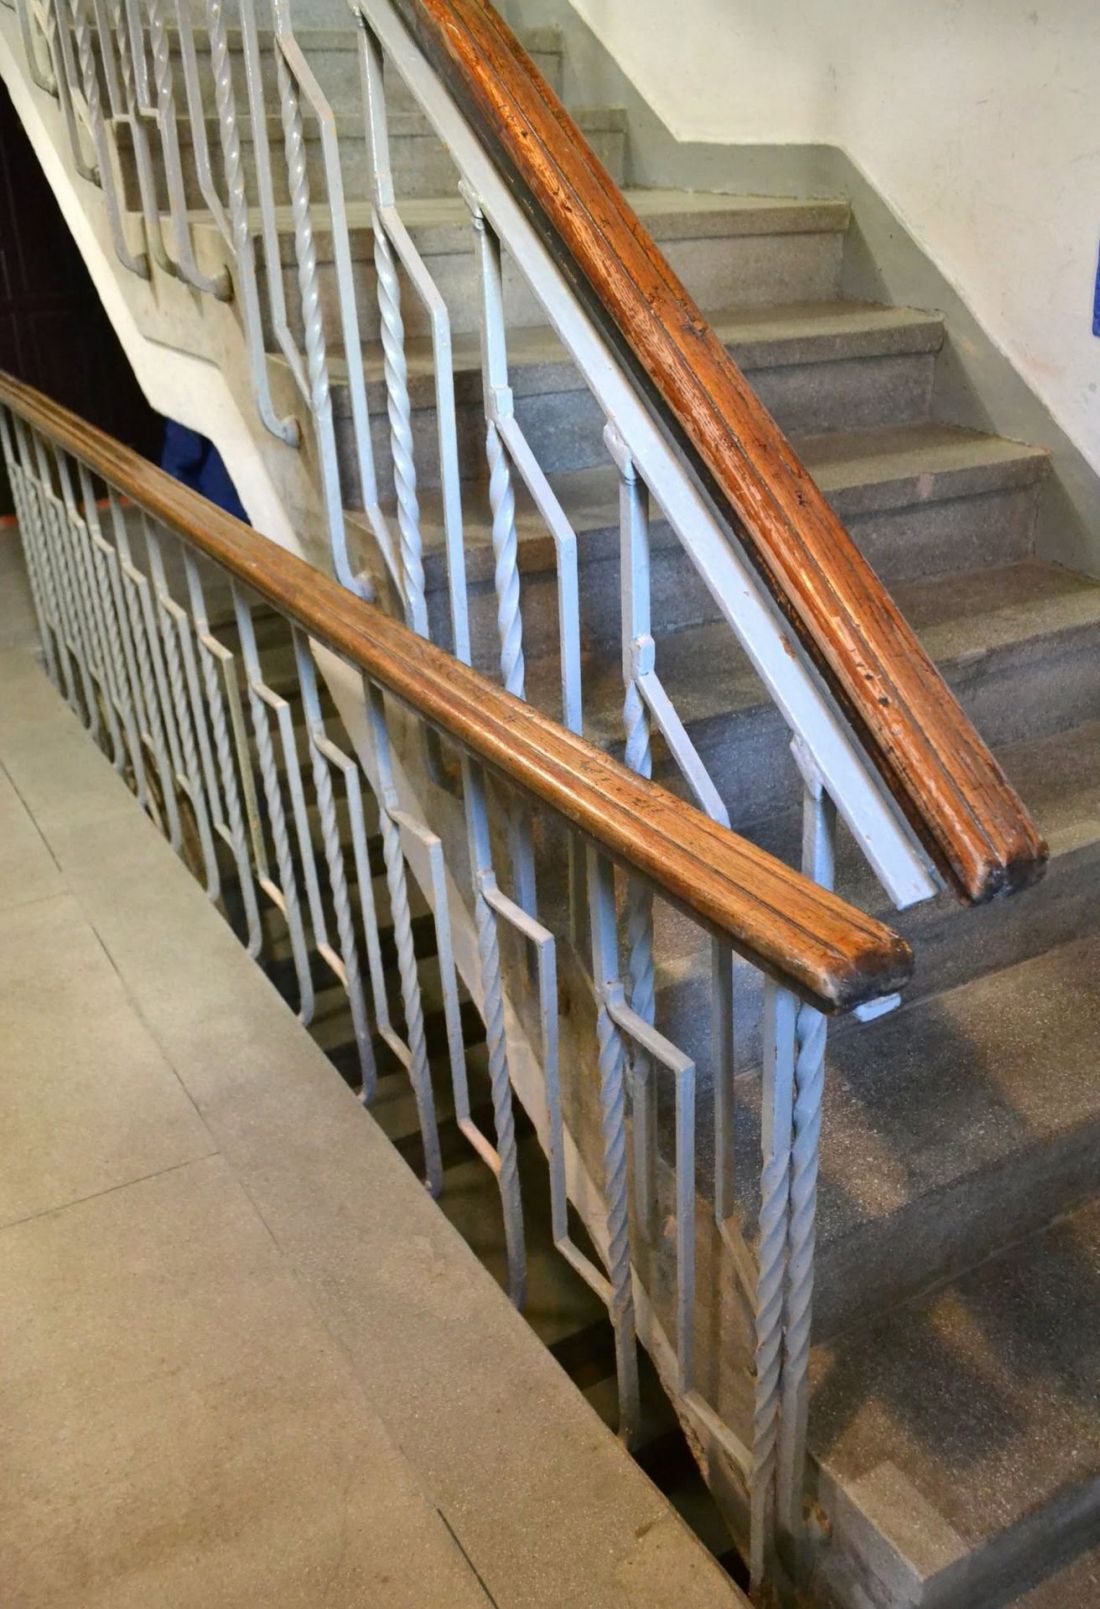
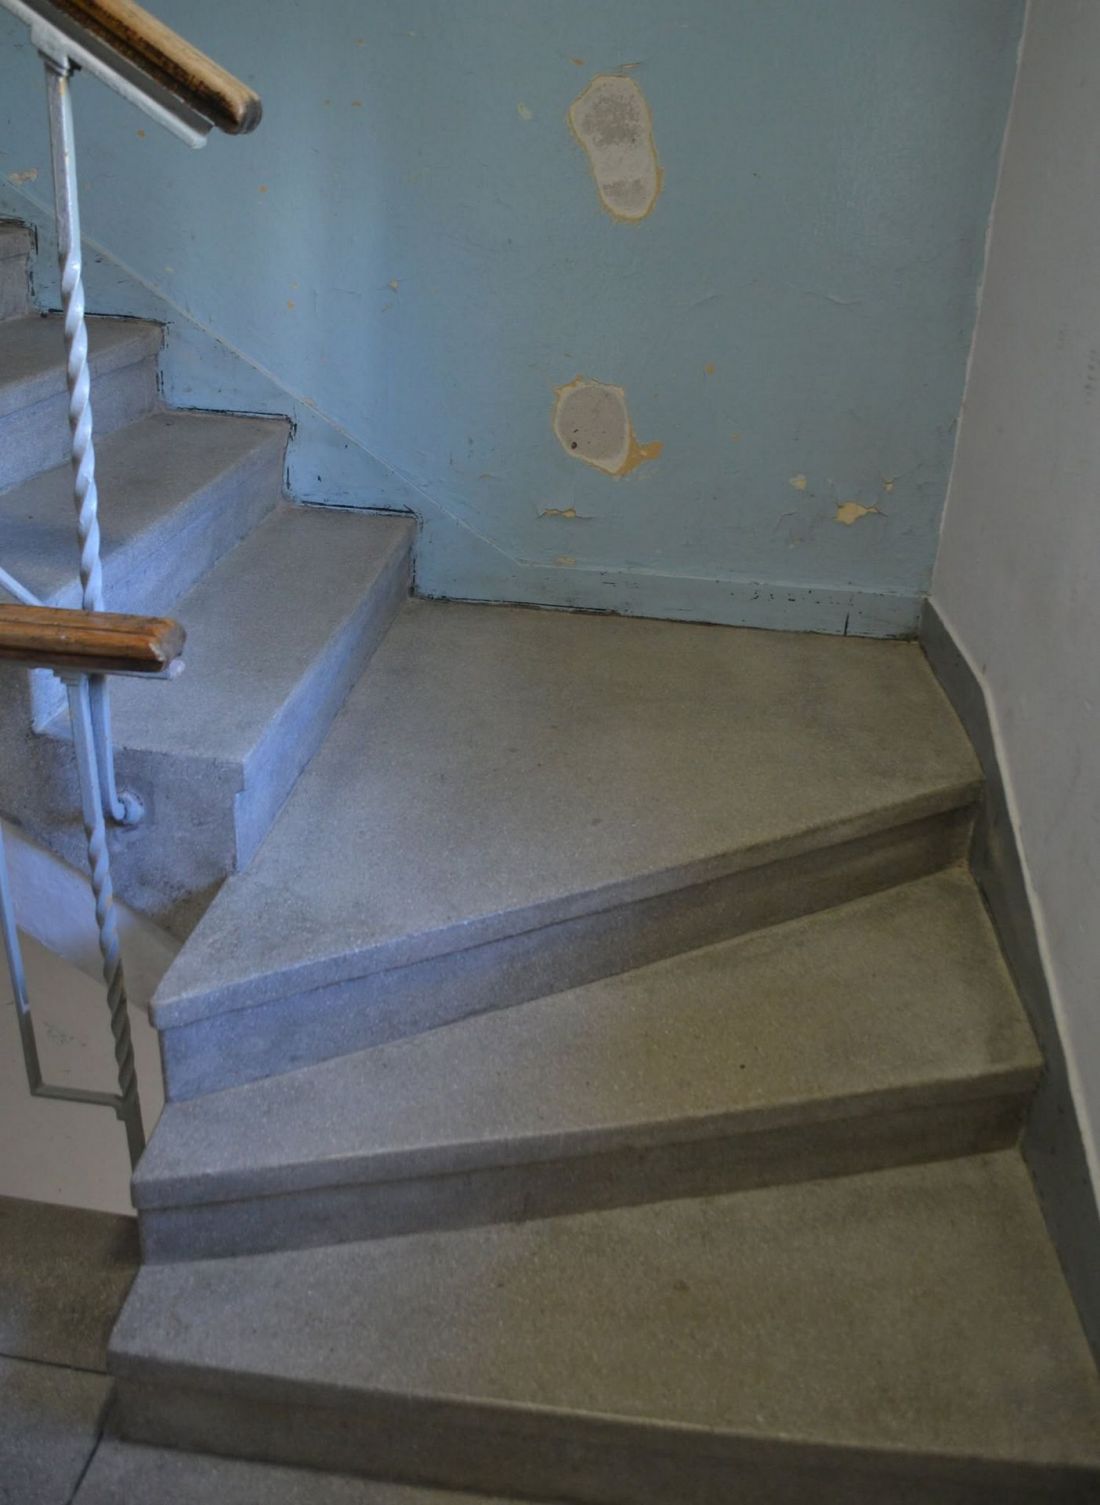
The tenement house at 63 Wspólna St. in Warsaw has become a historic landmark
designed by Marek Leykam photo: Mazovian Provincial Office for Historic Preservation
On the left and right it has two almost identical front buildings from the late 1940s and early 1950s, with very simple masses and an almost complete lack of architectural detail. Thanks to its slight withdrawal into the plot and its decoratively designed facade, the tenement designed by Marek Leykam has taken on a self-proclaimed role as the axis of this three-element complex.
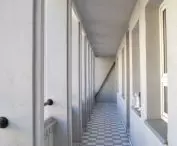
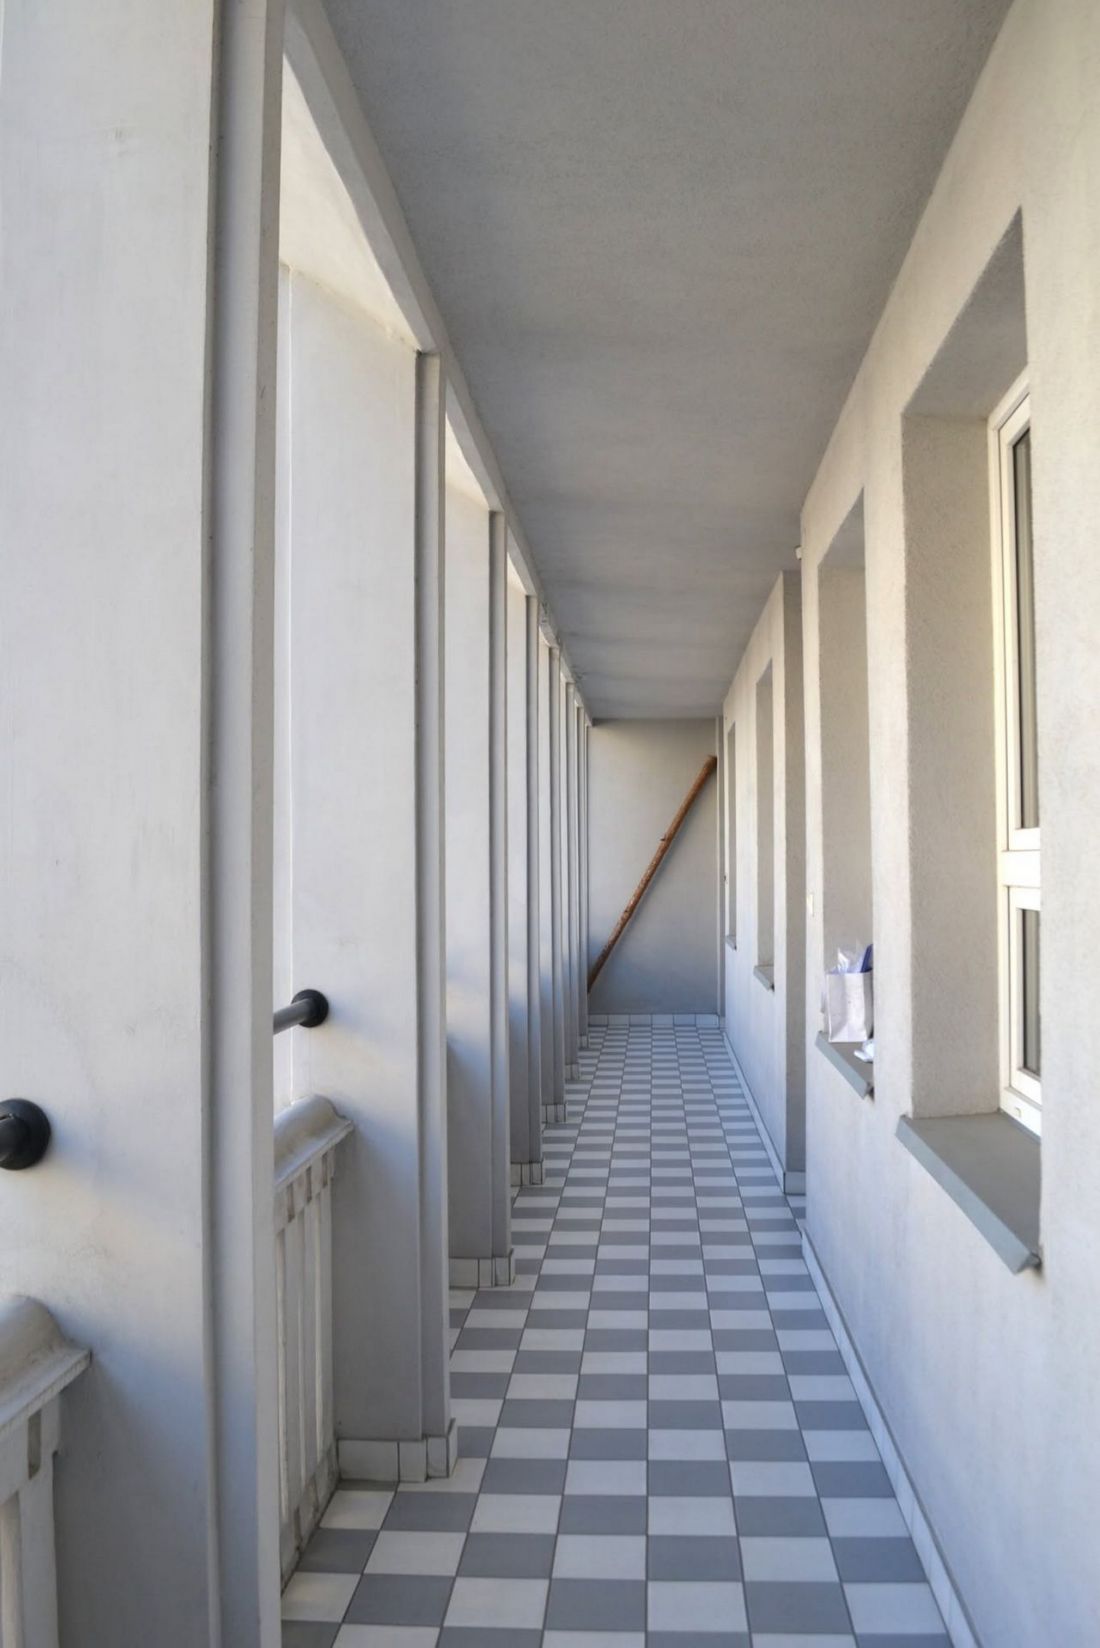
In contrast to the public utility buildings designed by Leykam on Wspólna Street, which differed in form and purpose from the pre-war buildings, the residential house for the employees of the Head Office of the Bureau of Studies and Projects of Industrial Construction inscribed itself into the existing architectural space despite the use of the then modern reinforced concrete technology and the introduction of an external gallery, characteristic of residential blocks.
- We read in the justification for the entry of the tenement house at 63 Wspólna Street in the register of monuments.
The tenement house on Wspólna Street is a unique (albeit typical for this developer) combination of modernist functional and technological solutions and detail referring to the forms of historical architecture:
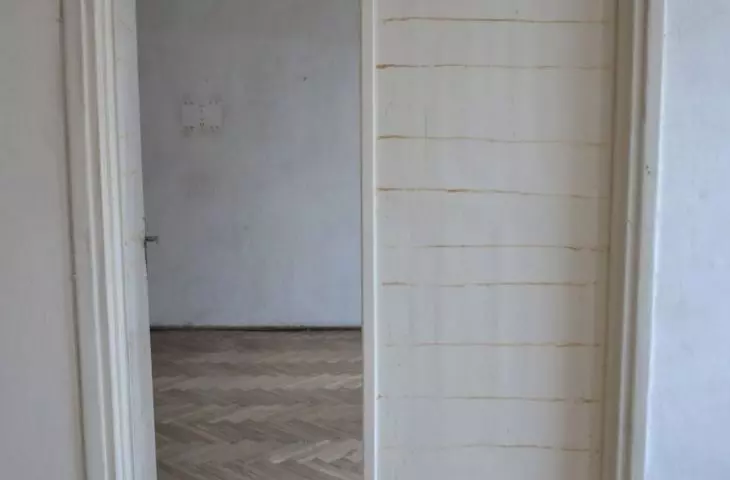
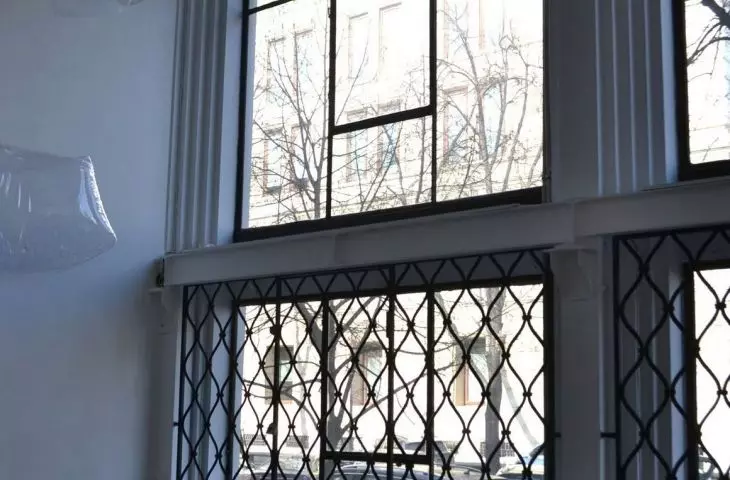
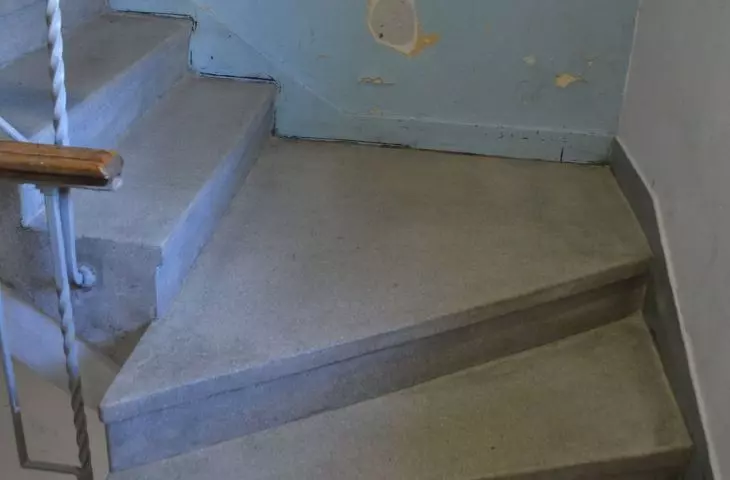
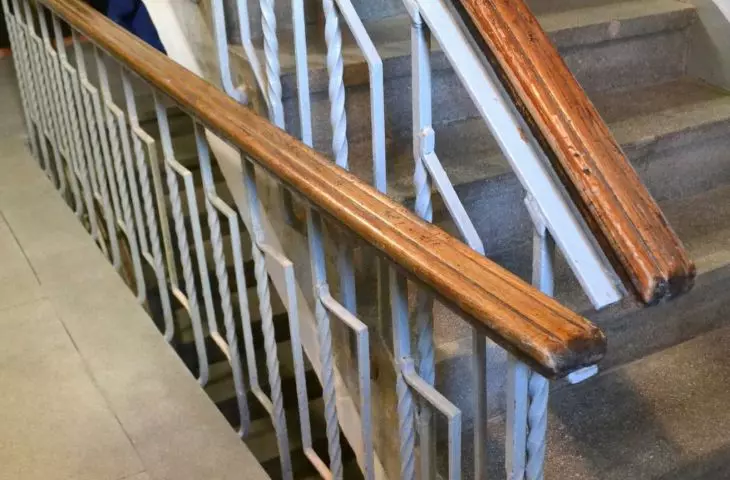
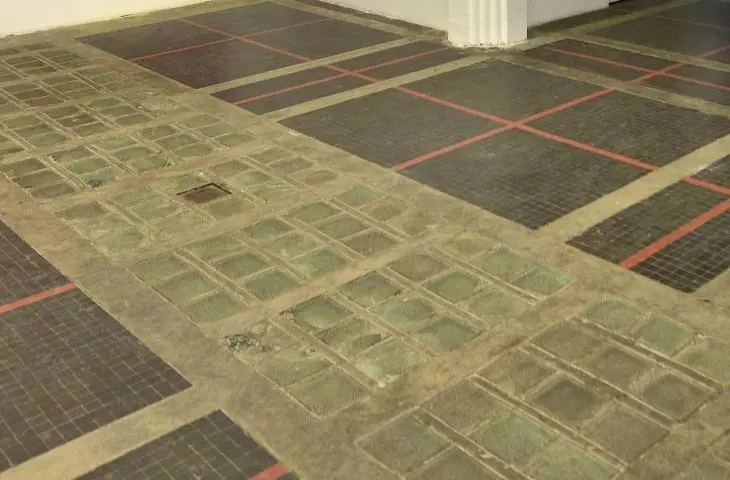
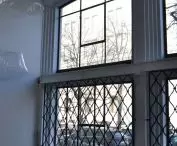
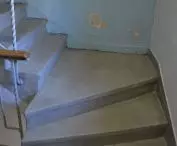
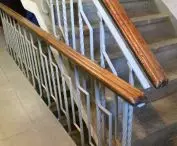
[...] the compact body of the building gained plastic expression through the introduction of wide staircases, offset from the building line, and the introduction of high sectional closed display windows on the first floor and galleries on the upper floors. The resulting chiaroscuro effect emphasized the contrast between the smooth parts of the wall in the extreme western axis (the project planned to cover them with plaster and separate wide rectangular panels) with the openwork balustrades of the gallery and balconies in the eastern axis (now non-existent). [...] The artistic value of the building is also evidenced by the attention to detail - the graphic, extremely modern in expression form of the ceramic floor with terrazzo elements, the simple but unique in form staircase balustrade, the stepped bands around the storefronts or the prefabricated concrete balusters.
- justifies Marcin Dawidowicz, Mazovian Regional Historic Preservation Officer.
ORNO cooperative, necklaces and a bastion of contemporary art
The tenement at 63 Wspólna Street in Warsaw has always been "tangled" in its relationship with art. At first it was design art, as employees of the Head Office of Industrial Construction Studies and Projects lived within its walls. Then, for many years, the tenement house at 63 Wspólna Street housed the ORNO Handicraft Work Cooperative, founded by Romuald Rochacki, whose members were mainly engaged in designing and, above all, manufacturing silver jewelry. To this day, the logos of the cooperative, which also ran a jewelry store at this address, can be seen on the metal sheets dividing the storefronts on the first floor of the building.
For half a century, the cooperative's workshops made thousands of rings, bracelets, necklaces, pendants, clips, cufflinks and small accessories such as hair clamps, powder boxes, perfume boxes and paper knives.
- reads the website of the Museum of Warsaw.
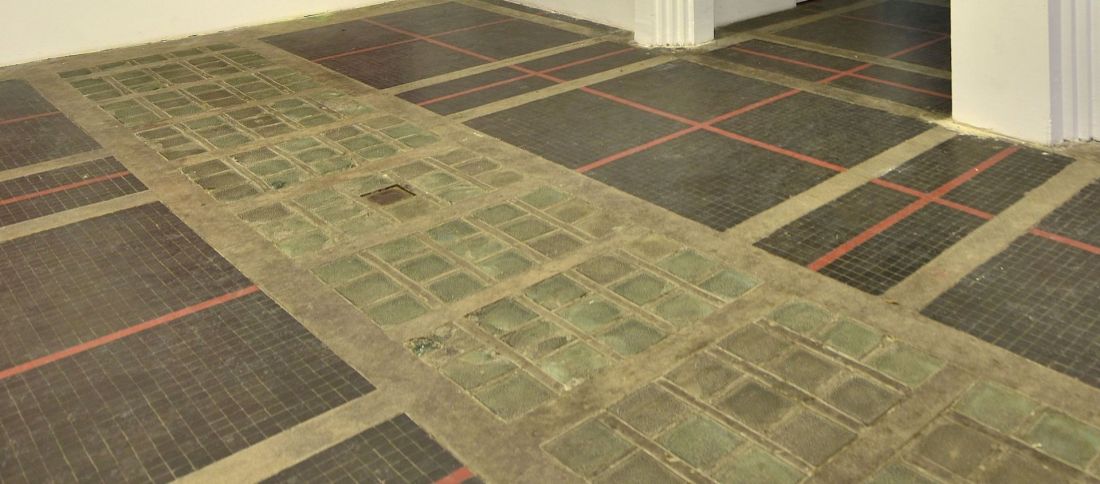
The tenement house at 63 Wspólna St. in Warsaw has become a historical landmark
designed by Marek Leykam photo: Adrian Grycuk © CC BY-SA 4.0 | Wikimedia Commons (excerpt).
When the ORNO cooperative ceased operations in 2009, the tenement stood empty for a while, then the famous Warsaw gallery Raster settled within its walls. Before that happened, however, the building, designed by Marek Leykam, underwent a major renovation, thanks to which the concrete balusters regained their original color, and bright plaster returned to the entire facade. The interiors of the first floor, now largely snow-white, were adapted to accommodate the activities of one of the most important contemporary art galleries in Poland. Although the tenement at 63 Wspólna Street was not in danger of being overbuilt like another nearby Leykam-designed building, the entry in the registry is another important step in building awareness in the public that postwar architecture can also be a monument.
Przemysław Ciępka








