






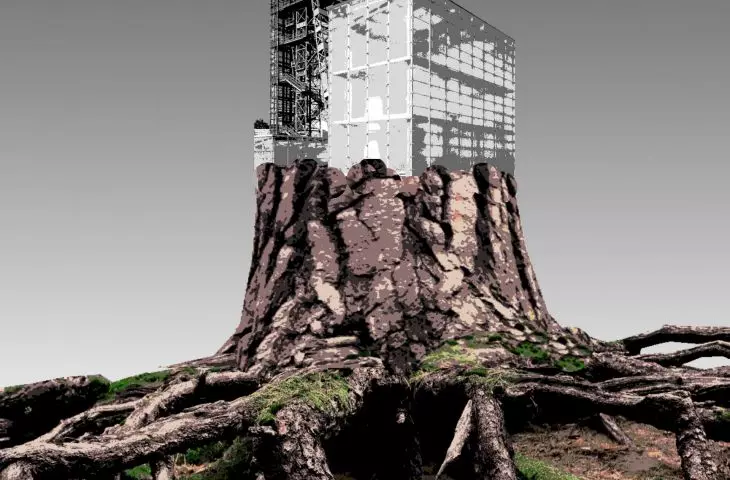
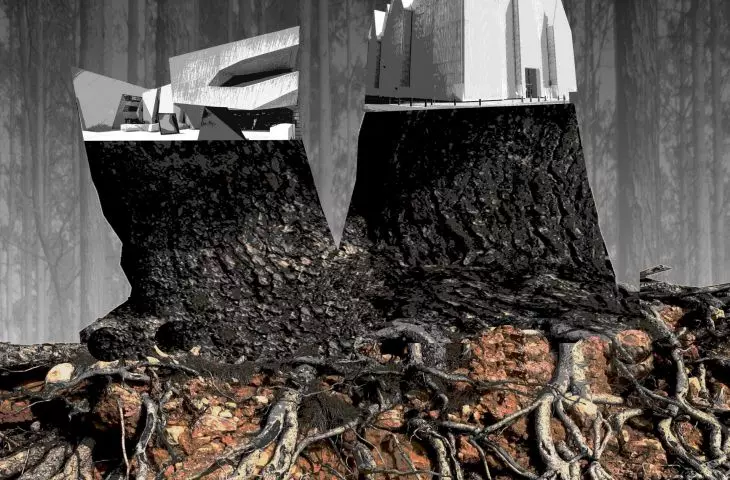
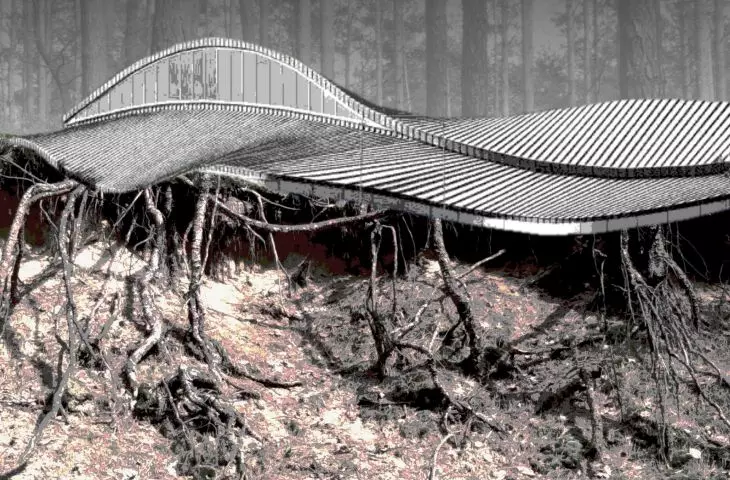

It is not a revealing statement that even a short walk in the woods is not only a form of physical recreation, but also an excellent mental therapy. Regardless of the season, walking in the woods we get away from the urban bustle and hectic lifestyle, and the environment of nature, of which, after all, we are a part, calms and quiets the daily rush of thoughts. We often talk about the rhythm and life of the city, but the forest is the place where life is subordinated to the natural cycle of the seasons.
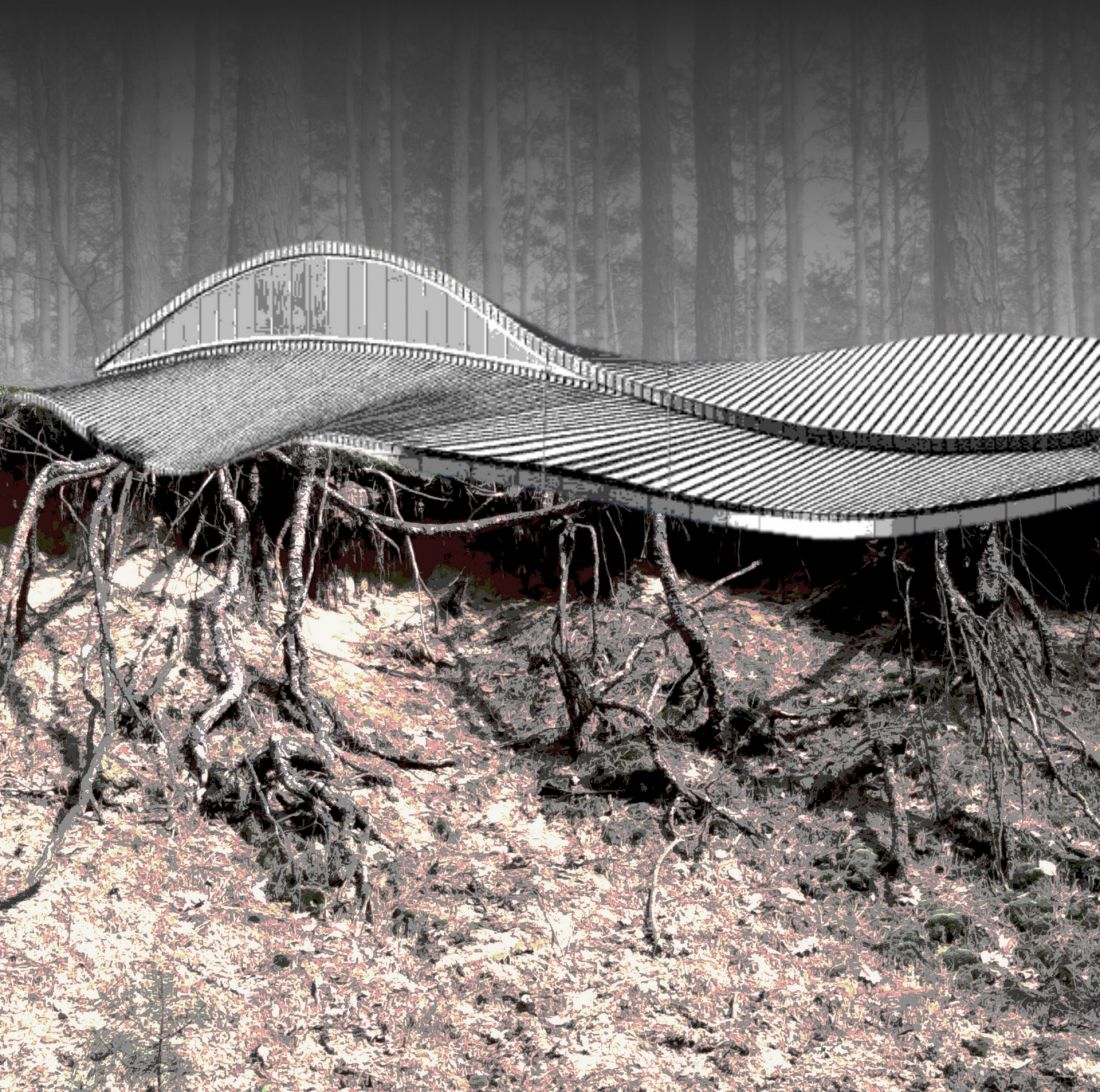
The forest is not just a community of trees and shrubs, but a living organism, the observation of which brings up a metaphor for our life and functioning. But the forest still has a second layer, hidden and invisible. It is a huge, tangled system of roots, enabling plants to live and providing nutrients. It is in this system that processes and phenomena of mutual coexistence, support, and communication between plants take place that are not yet fully understood. Without this system, the forest - and each individual tree - cannot exist. The trunk may break from gusts of wind, the crown may be molded and the fruit plucked, but the tree will continue to live. Damage to its roots, however, always means disease or death. This invisible hidden layer of the forest sometimes reveals itself on steep dunes, eroded hills, or gullies, revealing its massive size and complex structure.
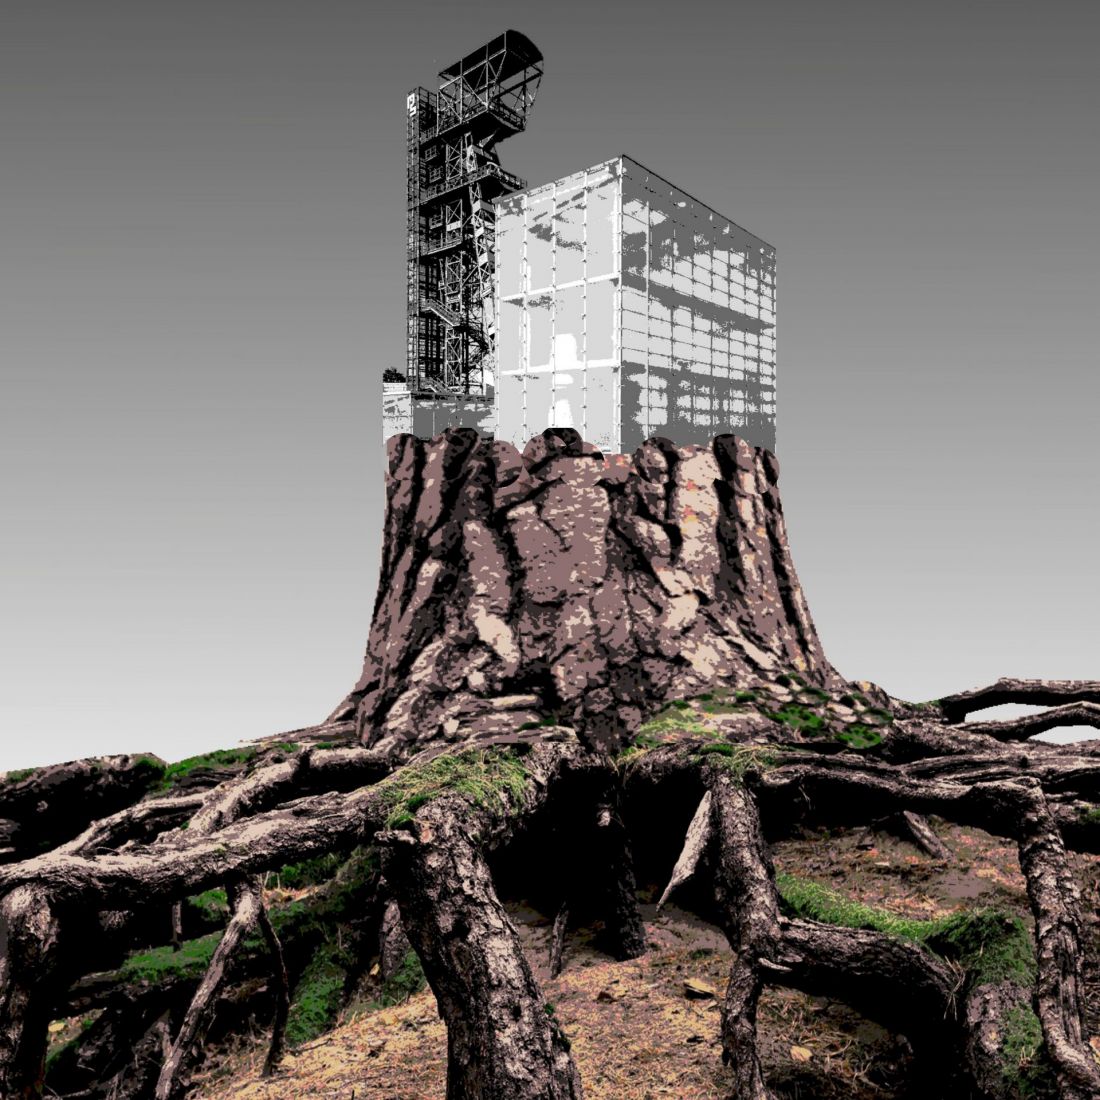
If we refer to the forest as a metaphor for human existence and our activities in the area of culture, roots are necessary for its life, as in plants to ensure its vitality. When we are full of appreciation and admiration for French, Spanish or Japanese culture, it is not only for current events and artistic achievements, including architectural ones, but above all for the centuries-old layers of tangled roots from which they originate. The rapid changes in the world, including especially in Poland, hastily catching up for more than 30 years with the communist period, globalization and the superficial culture of the Internet and social media, make us want to perceive only the tips of the treetops in culture and architecture, which is an integral component of it, forgetting the importance of the roots.
© Piotr Średniawa
postwar search for identity in polish architecture
A few years ago, architect Krzysztof Ingarden made a published attempt to isolate and classify distinguishable trends in postwar Polish architecture. Without arguing with this insightful analysis, it is worth pointing out within its framework those trends that referred to our roots and sought identity. One can conventionally indicate (although this may be subject to error due to the lack of the necessary temporal distance) also the conventionally and imprecisely named "Cracow school" and "Silesian school of architecture."
The genesis of the search of the Krakow circle was the reference to the work of Stanislaw Witkiewicz [1854 - 1915], the creator of the Zakopane style, drawing from the peculiar symbiosis of Art Nouveau with the native architecture of the Podhale region. The fascination with this specific, unique landscape in Poland and its culture ran through the work of Tadeusz Brzoza [1911 - 1985]. The unquestionable "guru" of this direction was the legendary figure of the Cracow academy - Wlodzimierz Gruszczynski [1906 - 1973], who in his prophetic drawings and paintings took this style to a grand scale and gave it a supra-local dimension, going beyond Podhale. These ideas were continued in his work by his students, the prominent architects Andrzej Skoczek [1927 - 2011] and Wojciech Kosinski [1943 - 2020]. From the circle of Włodzimierz Gruszczyński came Zbigniew Gądek [1925 - 1998], developing his ideas in his original drawing and graphic visions, and Tadeusz Gawłowski [1926- 2009], author of the outstanding churches in Rudy Rysy and Zakopane Olcza, Both transplanted these ideas to Silesian soil, being professors at the Silesian University of Technology. Generalizing, this architecture of dynamic, expressive expression, being a closer or distant paraphrase of the mountain landscape and a transposition of the architecture of Podhale, was one of the most distinctive and recognizable trends in our architecture.
The Silesian school of architecture built its pedigree on a group of professors-architects who, coming from the Lviv university, after World War II created a new university in Gliwice - the Silesian University of Technology. These were Zygmunt Majerski [1909 - 1979], the first dean of the independent Faculty of Architecture created in 1977, Tadeusz Teodorowicz-Todorowski [1907 - 2001], Franciszek Maurer [1918 - 2010] and others. Excellent technique, creative achievements and a high level of knowledge and culture, including personal knowledge, were the foundations of the new Silesian university. They were later joined by younger architects, such as Mieczyslaw Król [1928 -2013], Wiktor Jackiewicz [1932 - 2018], and their alumni, such as Jerzy Witeczek. Classes with students were also taught by excellent practicing architects, including Alexander Franta [1925 -2019], Henryk Buszko [1924 -2015], Andrzej Czyzewski [1930 - 2016]. They were not only great academic teachers, but also excellent architects, legitimized by outstanding realizations. The link between theory and practice, set in an industrial region, and at the same time, in those years, one of the leading centers of contemporary modernist Polish architecture, produced the characteristics of the Silesian school of architecture. Rationalism, pragmatism, without superfluous formalism, but not lacking in elusive poetics, drawing on the pinnacles of modernism, as well as the industrial heritage of Silesia, are the features of this architecture, distinguished in Poland.
It has been joked that the most orthodox right angle dominates architecture in Silesia. Students of these architects, and later lecturers at the Faculty of Architecture at the Silesian University of Technology - Andrzej Duda and Henryk Zubel - enriched it with their experiences from the Netherlands, paralleling, by the way, the explorations of their teachers. These generations of lecturers and professors educated a couple of generations of architects who based their mature professional path on the ideas brought from the university of creating expressive, uncompromising architecture.
Unfortunately, recent years have seen the slow twilight of these two interesting pursuits, somewhere lost in the all-encompassing commercialism and investors' pursuit of profit. They now seem to constitute closed chapters of our architecture. It is difficult to point to any clear and consistent trend in the search for identity in Poland today. This is probably also the result of the abandonment of systemic education at our architectural universities, lack of education in culture, in favor of computer dexterity, which results in rapid burnout and creative and professional exhaustion, based on superficial imitation.
© Piotr Średniawa
in search of true inspiration
In the last few decades, however, several buildings have appeared in Poland , mainly public buildings, which have been inscribed with great culture and sensitivity into the local and cultural urban context and represent completely different schools of architectural creation. For the most part, the concepts for these buildings were selected through competition procedures, which would seem an obvious fact were it not for the widespread disregard for the quality criterion in our public procurement procedures, which is unfortunately reflected in the low level of a significant number of realizations. Regardless of the confirmation of the quality of these realizations with numerous and well-deserved awards, critical acclaim, after the effect of novelty has passed, over time they have gained the approval of residents and, most importantly, have become integral elements of cities, bringing much-needed added value to the culture of urban structures.
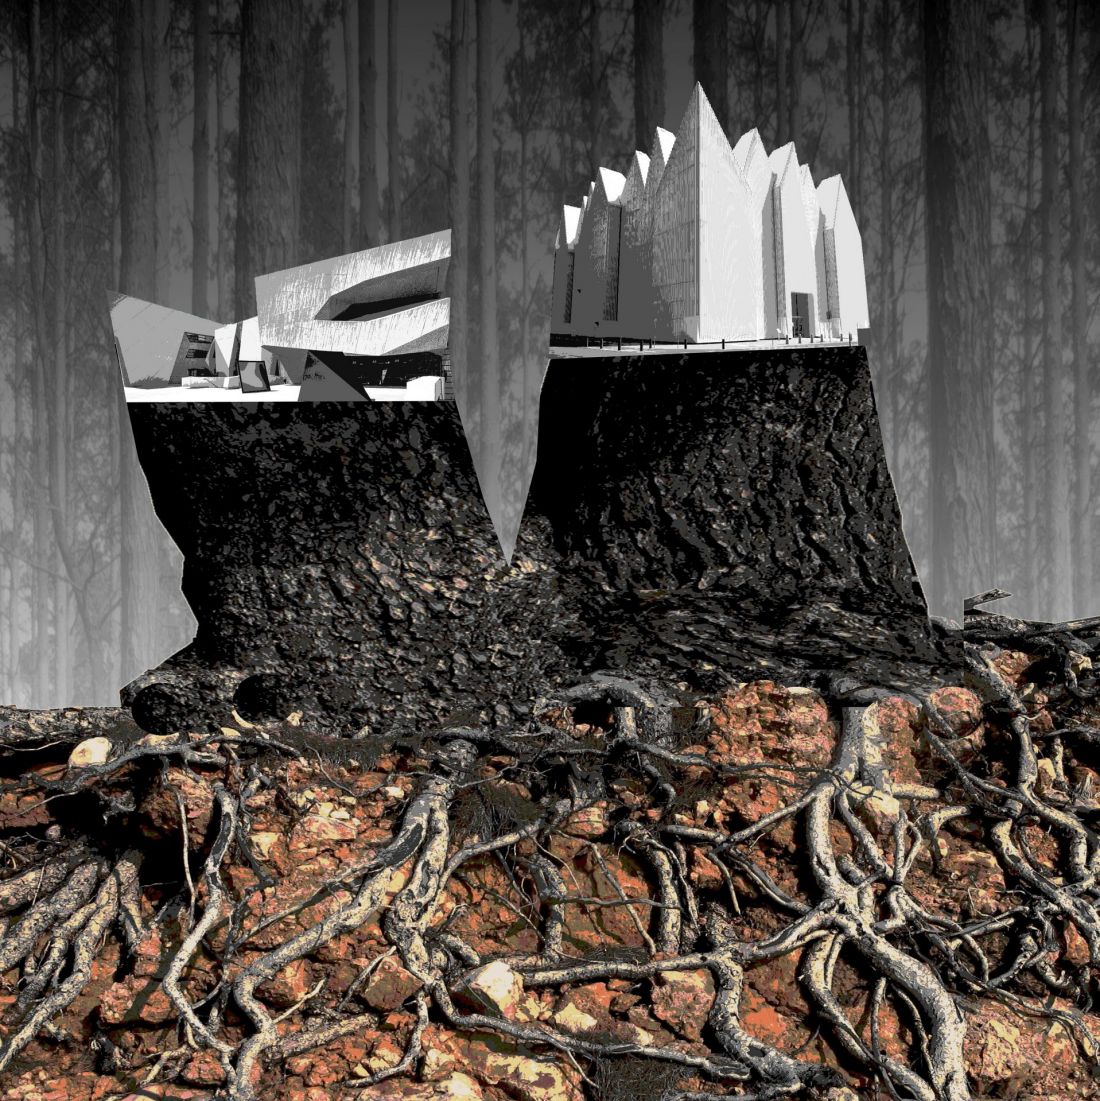
In the Philharmonic Hall in Szczecin, the only building erected in Poland honored in 2015 with the Mies van der Rohe Award. Mies van der Rohe, Spanish architects Fabrizio Barozzi and Alberto Veiga discreetly alluded to the city's historic buildings with the formation of the structure of the building, while the "ice" abstract facade gave it an unmistakably contemporary expression.
The traditional Silesian material of red brick has been given a contemporary makeover in the new Faculty of Radio and Television of the University of Silesia in Katowice, winner of the 2020 Wienerberger Brick Award by the Catalan firm BAAS arquitectura, Grupa 5 Architects and Małeccy Biuro Projektowe. The new interpretation of the ceramic material perfectly fits the building into the traditional Silesian street quarter.
Like the moody turrets of a battle cruiser, the Sea Towers by Vienna-based architect Andrzej Kapuscik [1949 -2020] guard the Gdynia harbor. Like a dark brick bastion with a luminous interior, flanking the Old Town appears the Shakespeare Theater in Gdansk, by Italian architect Renato Rizzi, perfectly corresponding with the massive St. Mary's Basilica, dominating the historic center of the city.
In a non-trivial way, associated with crumbs of history blended into the walls, Spanish architect Fernando Menis used ceramic material in the Jordanki Cultural and Convention Center in Toruń. Closing the axis of Emilia Plater Street in Warsaw, the 160-meter skyscraper by Helmut Jahn [1940 - 2021], an American architect of German descent, is perhaps the best high-rise in the capital. The building, with its superb, slender proportions, dynamic undercuts and superbly used glass facades, is a creative discourse with today's forgotten, light-hearted Warsaw elegance, which runs from Stanislawski's classicism to the work of Bohdan Pniewski and Zbigniew Karpinski's Eastern Wall.
It is also appropriate to mention the Silesian Museum, hidden in the ground like mining adits, built to a design by Austrian architects from Graz - Florian Riegler and Roger Riewe, and the Museum of Japanese Art and Technology "Manggha" in Krakow, an echo of the Vistula wave, by Japanese architect Arata Isozaki, and Krakow architects Krzysztof Ingarden and Jacek Ewa.
© Piotr Średniawa
What common traits can be attributed to these objects that make local inspirations transformed in such a good and convincing way? The first, seemingly obvious feature of these buildings is their excellent incorporation into the urban structure, carried out in compliance with all classical principles of urban composition. This - as it would seem - trivial statement, in view of the widespread spatial chaos and voluntaristic treatment of the location of buildings in Poland, acquires a fundamental meaning. The second, somewhat surprising feature is the fact that the general designers of these objects were foreign architects working with Polish offices. The thought arises that a certain distance and professional distance is needed to read authentic inspiration and context. This distance, it seems, is lacking in our domestic, still somewhat complacent activity, trying stubbornly to chase the world that is running away from us. This distance also makes it possible to resort to a certain conventionality, devoid of literalism and naive literalism in shaping the structure, morphology and imagery of objects. A characteristic feature is also the innovative, fresh reliance on traditional, including local material, giving it a new, contemporary interpretation.
The above considerations can be summed up by a simple and somewhat banal statement that it is necessary and sufficient to create sensitive, contemporary, progressive architecture (whatever that statement means and includes), spatially and culturally embedded in the urban context. That's all it takes, and that's all it is - and perhaps that's why it's so difficult to achieve good, global, yet local, contemporary architecture in Poland, with, like the forest, invisible yet deep roots.
Piotr Średniawa
Chairman of the Council of the Silesian Chamber of Architects,
Member of WKUA and MKUA in Katowice,
Since 2003 he has run, with Barbara Średniawa, the Office of Studies and Projects in Gliwice








